
REALHUB is on fire today

Properties

Browse or get in touch to schedule a walkthrough.

  • Nearby me
Price range

Popular Features

Community Features

Association

Property Features

Waterfront

View

Exterior Features

Interior Features

Style

10000 properties match your criteria

Updated 1 minute ago

E-Alert name

Well maintained and loved 3 bedroom, 1 bath home features spacious living room and kitchen/eating.  This home offers new furnace (2023) and newer windows, vinyl siding and roof (approx. 2013).  The home sits on 2 parcels so there's a wonderful, deep backyard to enjoy.  One car garage has a newer garage door as well.  Home warranty is being offered by the sellers.
#4477666

Akron

2201 Savoy Avenue

3 Beds

1 Baths

924 Sq.Ft.

$125,000

MLS#: 4477666

This stunning property offers an exceptional opportunity to own a beautiful home in the desirable neighborhood of Chadd’s Ford. The open-concept floor plan seamlessly connects the main living areas, providing a perfect space for both entertaining and everyday living. The recently updated kitchen is a dream, featuring Calcutta Quartz countertops, a new granite sink, and a custom backsplash.  The adjacent eat-in kitchen offers a picturesque view of the backyard and opens to a cozy family room with a fireplace, creating a warm and inviting atmosphere. The entire home has been freshly painted with all new light fixtures and new wide-planked hardwood floors in the family room and bedrooms. Work from home in a beautifully updated office with custom built ins. The primary suite is a true retreat, featuring a generous bedroom, a walk-in closet, and a luxurious ensuite bathroom. The ensuite bathroom showcases a soaking tub, a separate shower, and dual vanities. Three additional bedrooms and two full bathrooms provide comfort and privacy for family members or guests.  The newly finished basement is perfect for a movie room or nanny/in-law suite with a full bathroom. The backyard offers a peaceful retreat with a patio, perfect for summer barbecues or simply enjoying the serene surroundings. Don’t miss out on the opportunity to make 1877 Haymarket Way your dream home. Schedule your showing today.
#4470869

Hudson

1877 E Haymarket Way

4 Beds

4 Baths

4,286 Sq.Ft.

$995,000

MLS#: 4470869
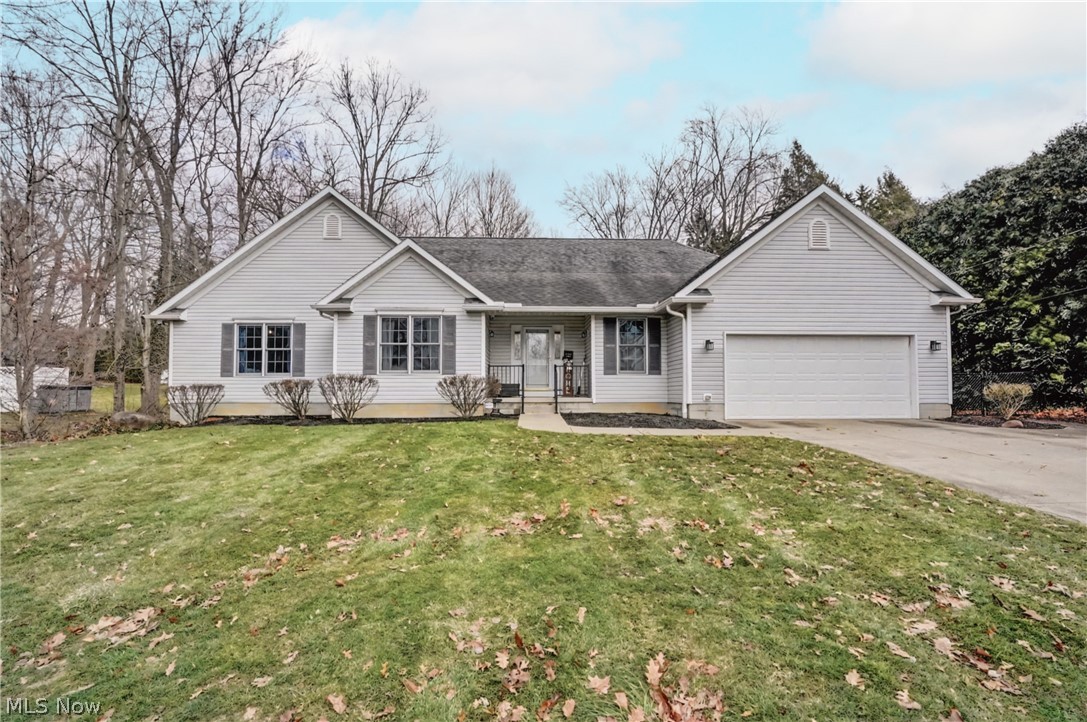
Wonderful Ranch w/3 beds/2 full baths on 1st floor & addl 2 beds/1 full bath on lower level. First floor has Great room w/cathedral ceiling, gas firepl, ceiling fan, lg winds overlooking deck/backyard, w/open floor plan to eat-in, fully applianced kitchen w/cath ceiling & 2 skylights, walk-in pantry, also open to dining room w/chandelier & door to deck. Also sun room overlooking backyard & 1st floor laundry w/utility tub, cupbds & closet w/rod. Primary BR w/trayed ceiling/lights, bay window overlooking backyd, door to deck, & primary bath w/jetted tub, step-in shower, heated floor & walk-in closet w/blt-ins. 2 more beds, 1 w/2 double closets & entry to main bath. Addl living suite in the lower level has large living room, eat-in, fully applianced kitchen, two bedrooms, full bath w/step-in shower, oak vanity & linen closet, & stackable washer/dryer, 2nd elect box and walk-out to it's own patio. All lower level furniture is available to stay. There's an unfinished bonus room in additional to the rest of the unfinished portion of the basement w/ots of storage shelves. Attached 2-car garage with h/c water, drain, elect, & attic. Also included hard wired security system, wring doorbell & thermostat. Updates include 150 amp elect, A/C 2023. Home Warranty.  So much to see - Make an appointment today to see your fantastic new HOME!  *(Note-the back property line extends beyond the chain link fence, to the tree line behind it)
#5188921

Tallmadge

374 Spring Grove Drive

5 Beds

3 Baths

2,918 Sq.Ft.

$449,900

MLS#: 5188921
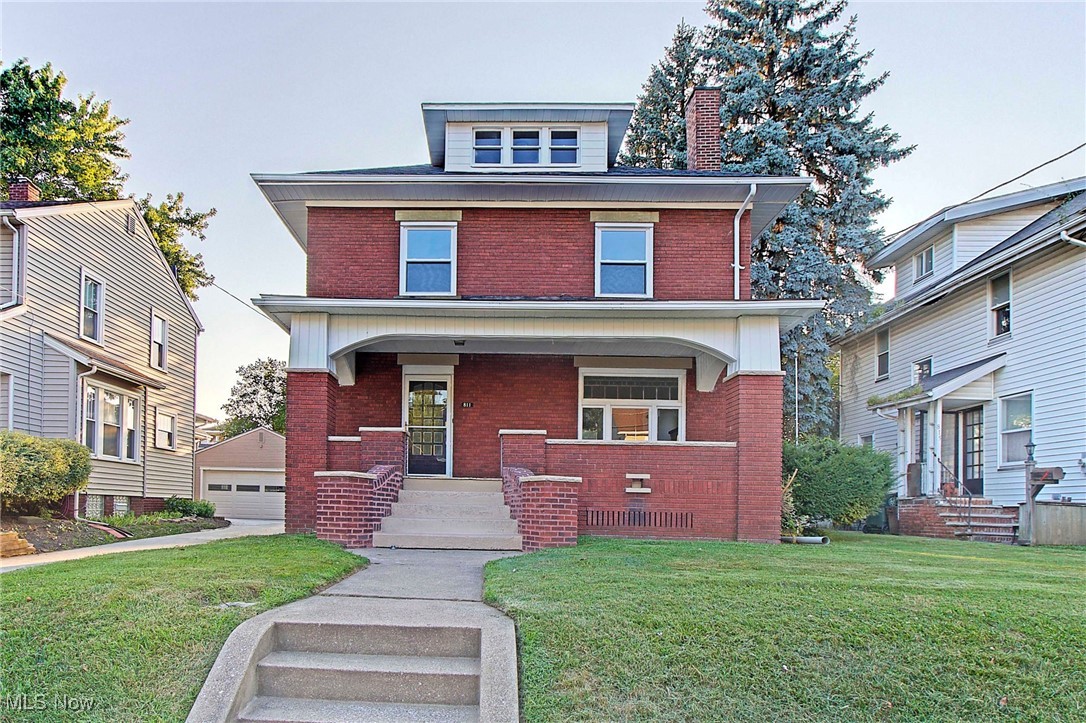
Wow!  What a house!  What an amazing value!  Three story Brick Solid home featuring five bedrooms and one full bath.  This home has been totally updated by one of Canton's finest and long standing remodelers.  The first floor features oversized wood trim, new flooring, lighting, paint, stunning windows, a brick fireplace with wood bookcases, the rooms are spacious and have tons of natural light.  Remodeled kitchen with new white cabinets, butcher block counter tops, double sink, new tile backsplash, new dishwasher and new flooring.  The first floor also has a great mudroom just off the kitchen, Large living room and dining room.  On the second floor there are three large bedrooms and a full bath with all new fixtures.  Bedrooms on the second floor are equipped with new fan lights.  The third floor has two additional bedrooms plus a common space with new flooring, lights and fresh paint.
#5146913

Canton

811 Broad Avenue NW

3 Beds

1 Baths

1,680 Sq.Ft.

$139,900

MLS#: 5146913
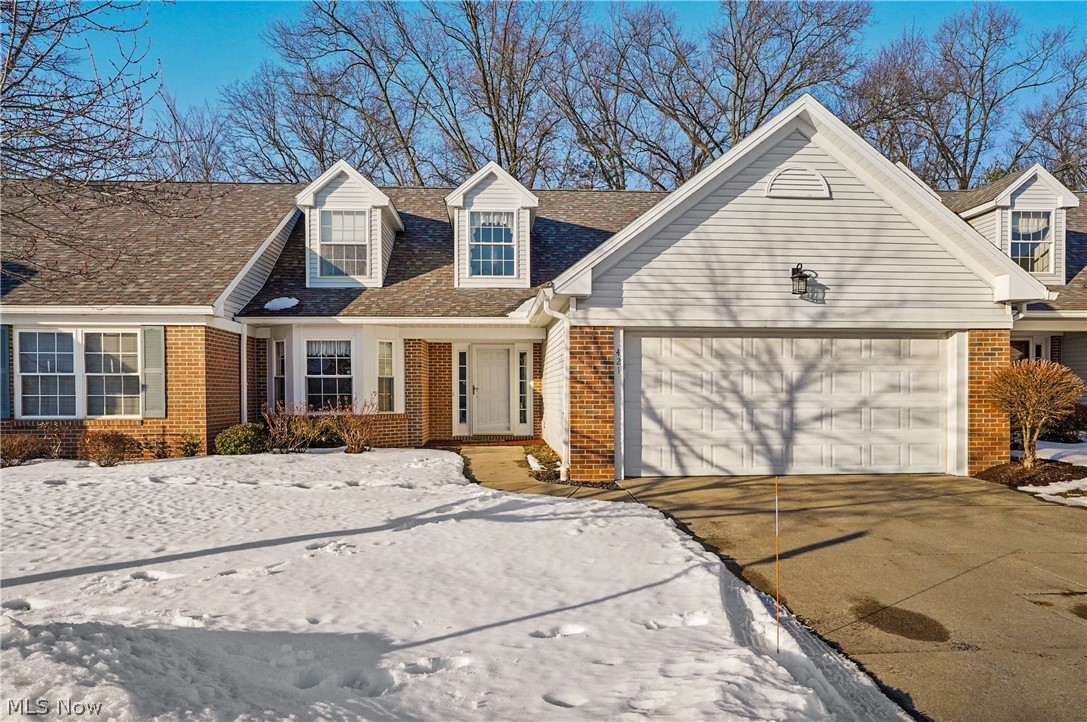
Rarely available and highly desirable first-floor living in this beautifully maintained condo! A welcoming hardwood entry leads you into the spacious, updated kitchen featuring quartz countertops, pantry, generous eating area, and all appliances convey. The open-concept design allows the kitchen to flow into the inviting dining area and great room with gas fireplace — perfect for everyday living and entertaining alike.  Just beyond, the all-season sunroom offers additional living space and features sliders that open to a private stamped concrete patio, creating the perfect indoor-outdoor setting.  The first-floor primary ensuite is a true haven, complete with a full bath offering a Jacuzzi soaking tub, walk-in shower, large vanity with plenty of storage,  walk-in closet, and additional closet/storage area. A convenient powder room and first-floor laundry room complete the first floor.  Upstairs, you’ll find two generously sized bedrooms with an impressive amount of closet space and a full bath with walk-in shower — ideal for guests, family, or a home office setup.  Updates include:  New roof - 2024; kitchen updated - 2023; Hot water tank - 2019.  Home warranty is being offered by the seller.
#5187230

Cuyahoga Falls

421 W Reserve Drive 82

3 Beds

2 Baths

2,194 Sq.Ft.

$270,000

MLS#: 5187230
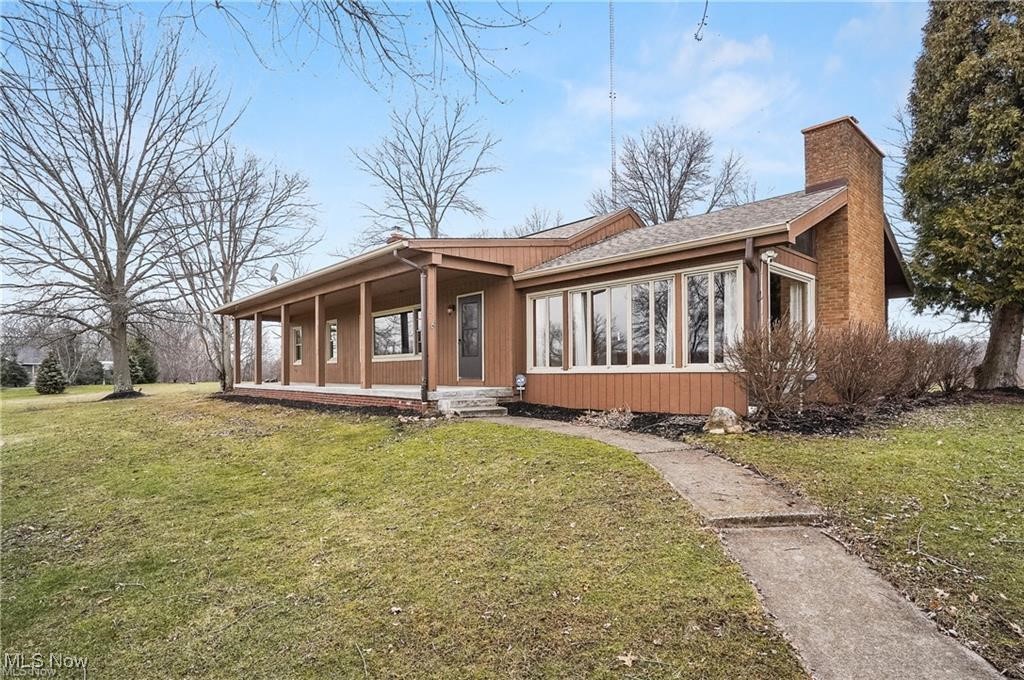
Welcome to this stunning updated ranch! This home situated on 2.21 acres offers an open floor plan with a
spacious eat-in kitchen and a huge living room featuring vaulted ceilings and a cozy wood-burning fireplace. Adjacent to
the kitchen, the family room provides a peaceful retreat, with views of the pond/lake that make it the perfect place to
relax. Boasting 2 generously sized bedrooms and a luxurious full bath with a walk-in shower, this home combines comfort
and style. Enjoy a private hot tub room with a wall of windows that overlooks the expansive backyard. The partially
finished basement offers additional living space, including a full bath and egress window. The massive 3-car garage is
perfect for all your storage needs, and recent upgrades include a new furnace and hot water tank (2023), a new garage
roof, door openers, and garage cement (2022), and new windows (2012).
#5176931

Peninsula

4017 Bellaire Lane

2 Beds

3 Baths

1,756 Sq.Ft.

$399,000

MLS#: 5176931
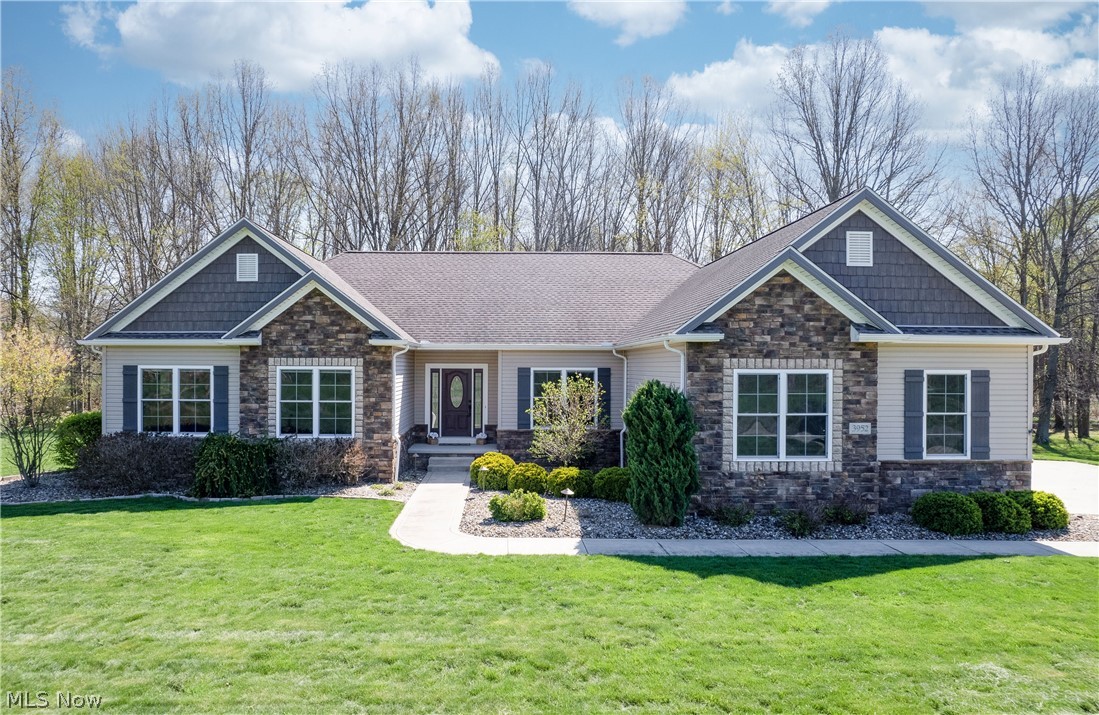
Welcome to 3952 Heron Creek—your rare opportunity to own in the highly sought-after Heron Creek neighborhood. Situated on 2.15 private acres with a scenic tree-lined backdrop offering exceptional backyard privacy, this custom-built ranch features 3 bedrooms, 3.5 baths, & an oversized 3-car garage, along with quality finishes, generous living space, & thoughtful design throughout.
The kitchen is truly the heart of the home, featuring rich cherry cabinetry, granite countertops, tile backsplash, cooktop, wall oven, built-in microwave, stainless steel appliances, pantry, & a large center island with seating—perfect for both everyday living & entertaining. The open layout flows seamlessly into the impressive great room showcasing coffered ceilings, a stone gas fireplace, & custom cherry built-ins. Hardwood flooring runs throughout the main living areas, & a private office or den is conveniently located just off the foyer. The spacious laundry room includes cabinetry, utility sink, washer & dryer, & convenient exterior access to the backyard. The primary suite features a tiled walk-in shower, dual vanity, & a spacious walk-in closet. Two additional bedrooms & a full bathroom are located on the opposite side of the hall, offering comfortable separation & privacy. 9ft ceilings run throughout the first floor. The finished lower level is an entertainer’s dream with a second stone gas fireplace, kitchenette complete with sink, refrigerator, dishwasher, & microwave, LVP flooring, full bath, dedicated home gym space (or optional bedroom), & an additional flex room ideal for office or storage. A secondary staircase from the garage provides convenient direct access to the basement—an exceptional & practical bonus feature rarely found. Built in 2014 by Touchstone & offering exceptional storage throughout, this home combines privacy, function, & quality construction in one of Rootstown’s most desirable neighborhoods. Opportunities like this in Heron Creek rarely become available.
#5202869

Rootstown

3952 Heron Creek Drive

3 Beds

3 Baths

4,152 Sq.Ft.

$559,000

MLS#: 5202869
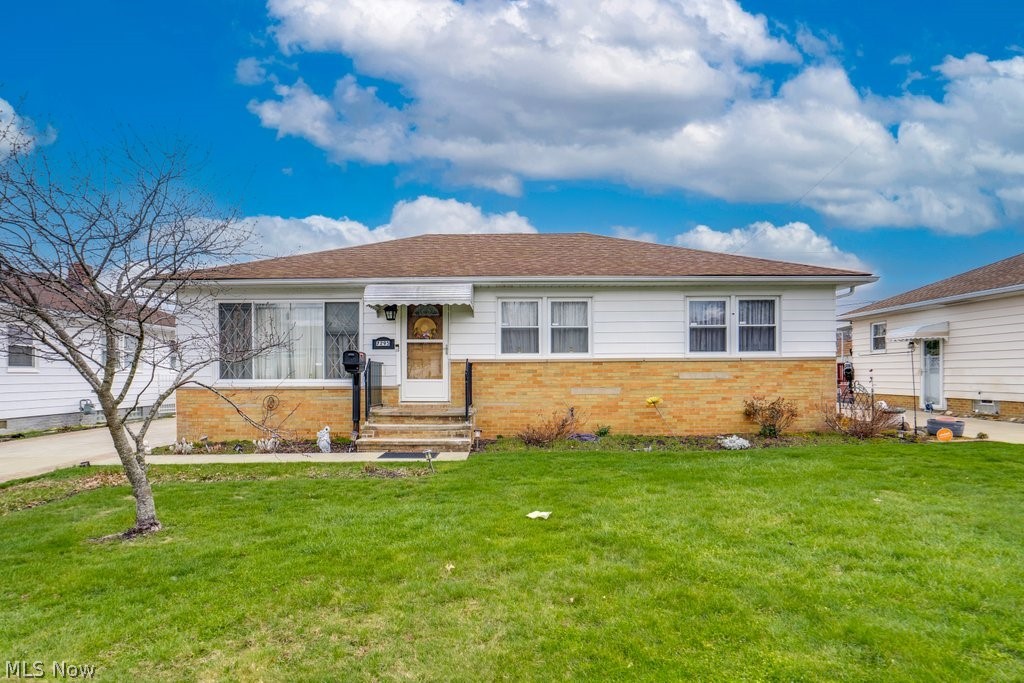
Stunning ranch home offering comfort, space, and major updates throughout! This open-concept layout features 3 generously sized bedrooms and 1.5 baths on the main floor. Beautiful hardwood floors lie beneath the carpet, offering incredible potential to customize to your style. The dining area opens to a spacious deck overlooking a fully fenced-in backyard—perfect for relaxing or entertaining.
The fully finished basement adds valuable living space, ideal for a rec room, home office, or additional entertaining area. Major updates include a brand-new furnace (2026), hot water tank (2024), updated electrical panel (2019), and a roof approximately 10 years old. Washer and dryer are newer as well.

Move-in ready with room to make it your own—don’t miss this one!
#5197735

Parma

7295 Oakwood Road

3 Beds

1 Baths

2,352 Sq.Ft.

$259,999

MLS#: 5197735
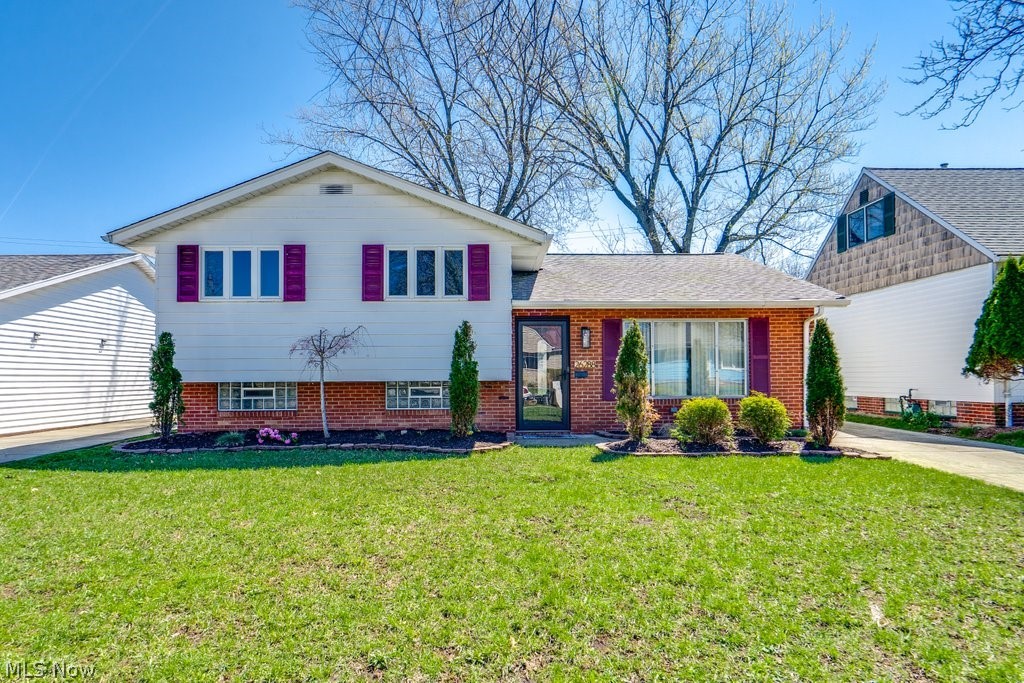
Welcome to this spacious and inviting home featuring a desirable open-concept layout! The main level offers a large living room that flows seamlessly into the dining area and kitchen—perfect for everyday living and entertaining. The entire main floor, including ceilings, has been freshly painted in 2026.
Upstairs, you’ll find four generously sized bedrooms and a full bathroom, along with gorgeous hardwood floors that were refinished five years ago, adding warmth and character throughout. Carpet throughout the home is approximately five years old.

The fully finished lower level provides additional living space with a large rec room or potential bedroom, a convenient half bathroom, and a walkout to the backyard—ideal for guests, entertaining, or a home office setup.

Step outside to enjoy a great-sized backyard with freshly updated landscaping, including new mulch in the front beds and backyard, along with new grass seed to enhance the outdoor space.

Additional highlights include a spacious 2-car garage, basement flooring updated two years ago, newer paint in the lower level, and all outlets replaced approximately five years ago. Major updates include a hot water tank (2018), a brand-new garage roof (2026), and a roof on the home estimated at 10–15 years old! Furnace was recently serviced!

A move-in ready home with space, updates, and flexibility—don’t miss your opportunity! POS Compliant!!
#5199584

Euclid

26288 Aaron Drive

4 Beds

1 Baths

1,892 Sq.Ft.

$199,000

MLS#: 5199584
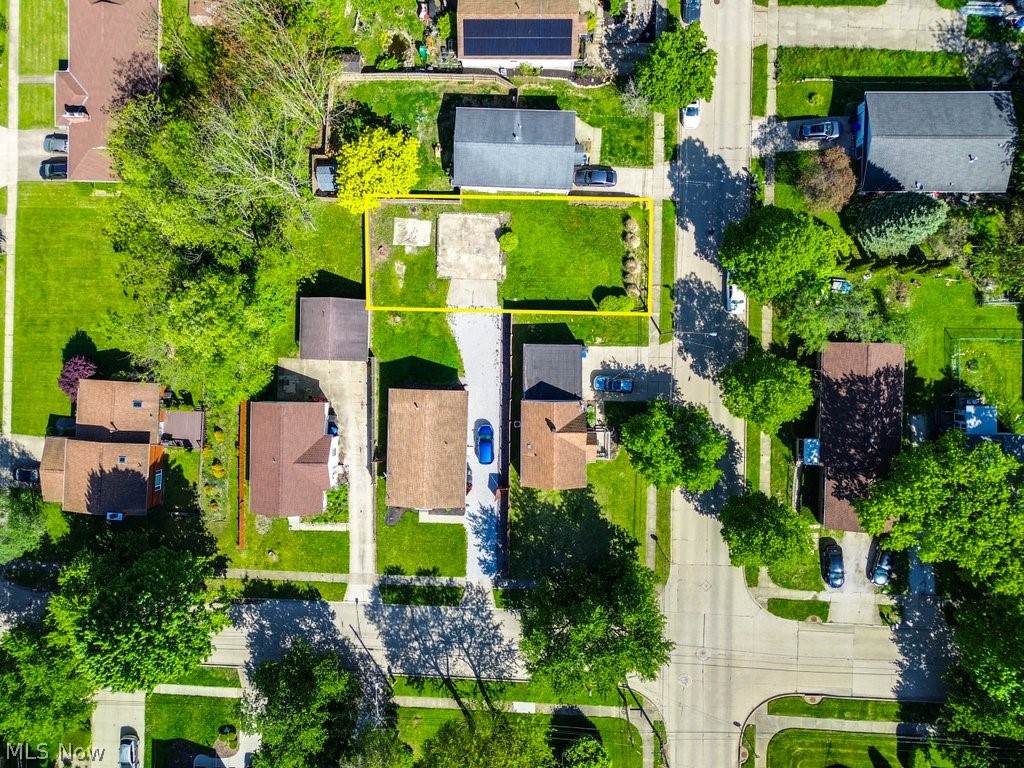
Opportunity awaits in this quite Akron neighborhood! Buildable vacant lot with 41 feet of road frontage on Juniata Rd. Lot measures 41' x 98' (4,018 sq ft / 0.09 acres). Zoned U-1 Single Family residential, the perfect canvas to build your new home. Located in the desirable 44305 zip code, this lot offers a great opportunity for a small single-family build in an established neighborhood. Buyer to verify all zoning, utilities, permits, and buildability with the City of Akron prior to closing.
#5210789

Akron

Juniata Road

None Beds

None Baths

0.09 acres

$22,000

MLS#: 5210789
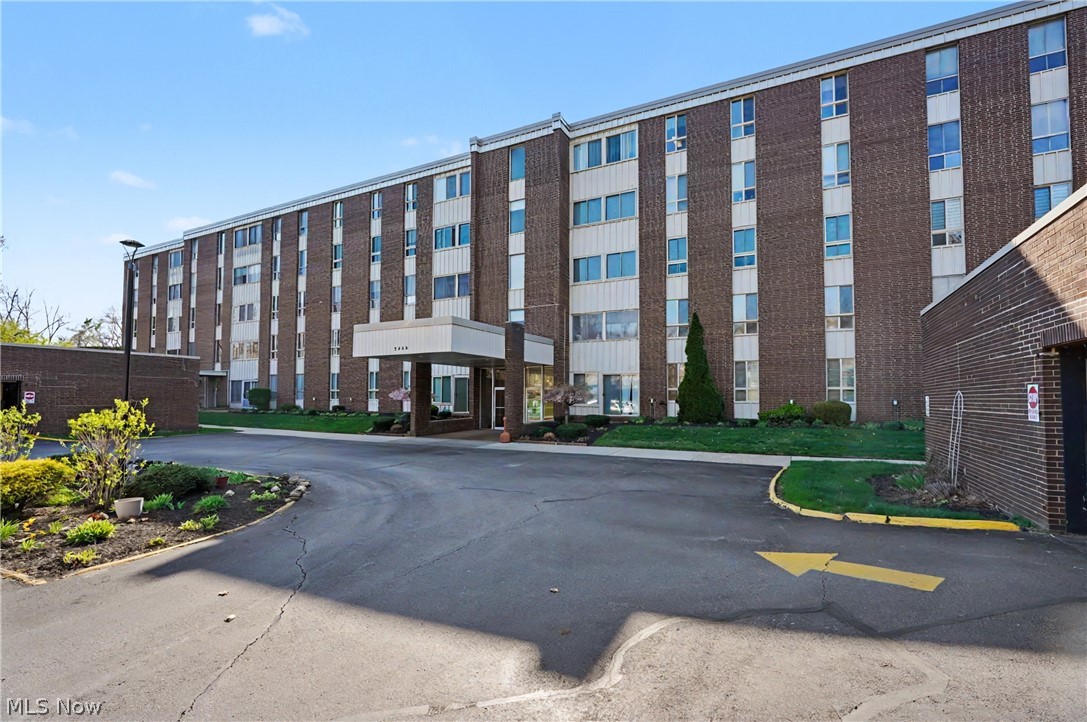
Rarely available walk-out unit featuring a private brick patio and sidewalk leading directly to the sunroom, which is currently being used as a workshop! Typically a 3 season room, the sunroom includes a heating element (buyer to verify functionality), and the unit comes with another rare feature - two garage parking spaces!!   The kitchen offers a custom-built pantry for exceptional storage; the pantry could be removed to create an eat-in kitchen area if desired, but the added storage is a true advantage.  The bedroom features two good sized closets.  Garage Space #79 and #80.  The storage locker down the hall provides additional storage.  The monthly fee includes ALL utilities including cable and WIFI.  Enjoy maintenance free living and all the amenities - in ground heated pool, which is conveniently located across the parking lot,  community pool clubhouse, party center, exercise room, library and billiard area, two guest suites, and Shuffleboard, Bocce Ball & Pickleball courts!
#5211650

Stow

3066 Kent Road 2

1 Beds

1 Baths

753 Sq.Ft.

$70,000

MLS#: 5211650
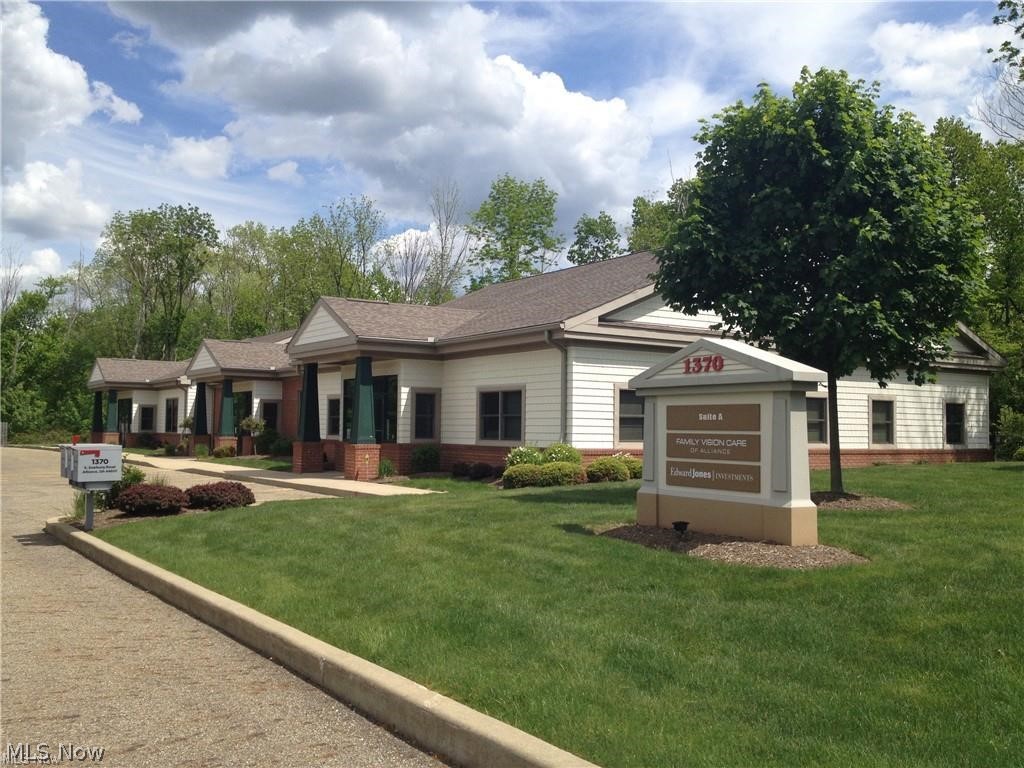
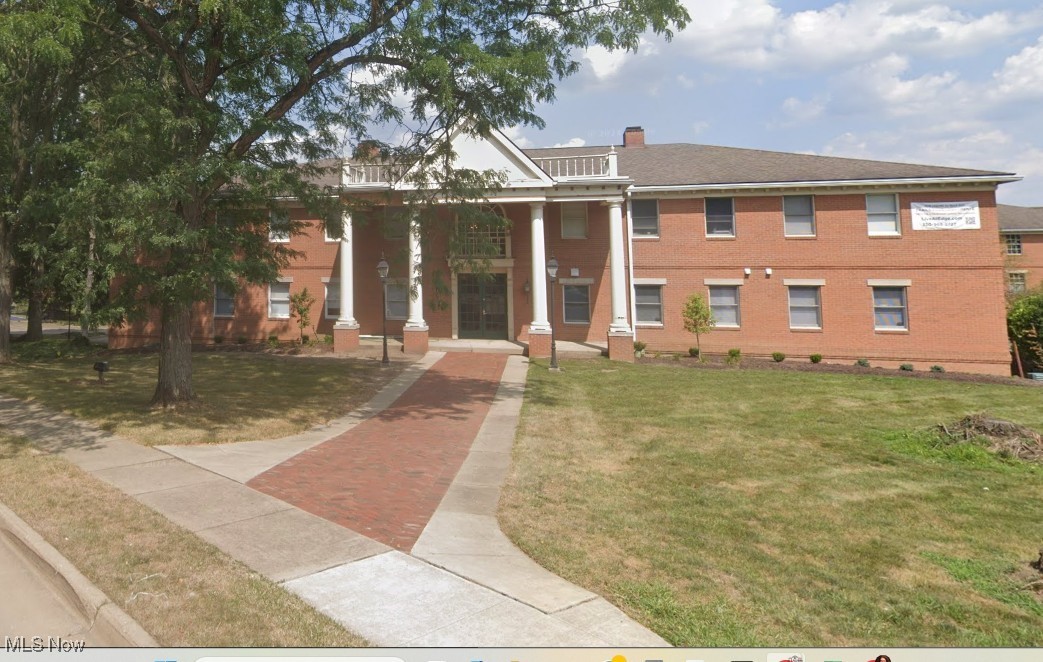
Great location in Alliance, Ohio. Almost 2500 sq. ft. office unit. Three units in the building off of Sawburg Ave. South of Glamorgan Ave. Reception area, 7 offices, 2 baths, kitchen and conference are. Work area also.
#5215966

Alliance

1370 S Sawburg Avenue

None Beds

None Baths

2,450 Sq.Ft.

$2,500

MLS#: 5215966
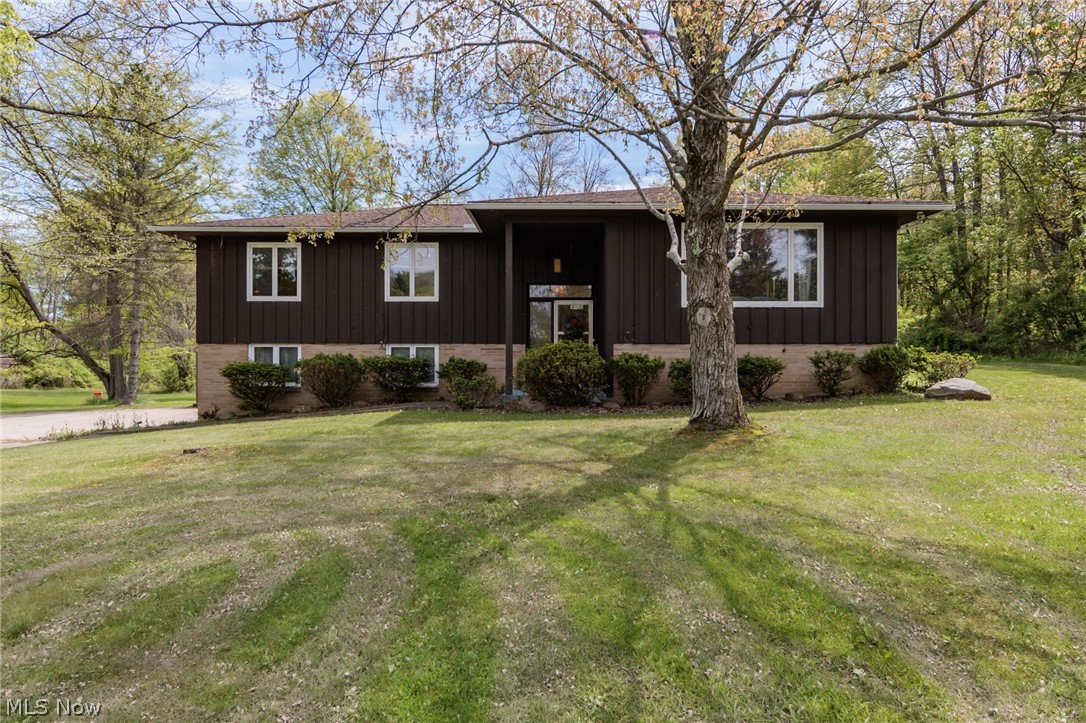
Wow!!  Entertain all summer long at this custom built 3 bedroom 2 1/2 bath home that sits on 2.4 acres and has a back yard oasis.  The 34x16 heated (new 2024) concrete pool  is large enough for many guests, as well as the 52x19 covered area in case that is needed.  The rear deck also has a hot tub.  The spacious home has a huge sunken great room, formal dining, a large eat in kitchen (with it's own staircase from the lower level), and 3 nice sized bedrooms on the main level.  The master suite is 16x14 with an updated bath.  The lower level contains a huge family room with a fireplace, and a 19x16 recreation room.  The electric panels were replaced in 2021, hot water tank 2020, water softener 2022, and gutters 2021,   There is a large outbuilding, playhouse, attached 2 car garage, and so much more.
#5209558

Stow

2170 Norton Road

3 Beds

2 Baths

2,416 Sq.Ft.

$385,000

MLS#: 5209558
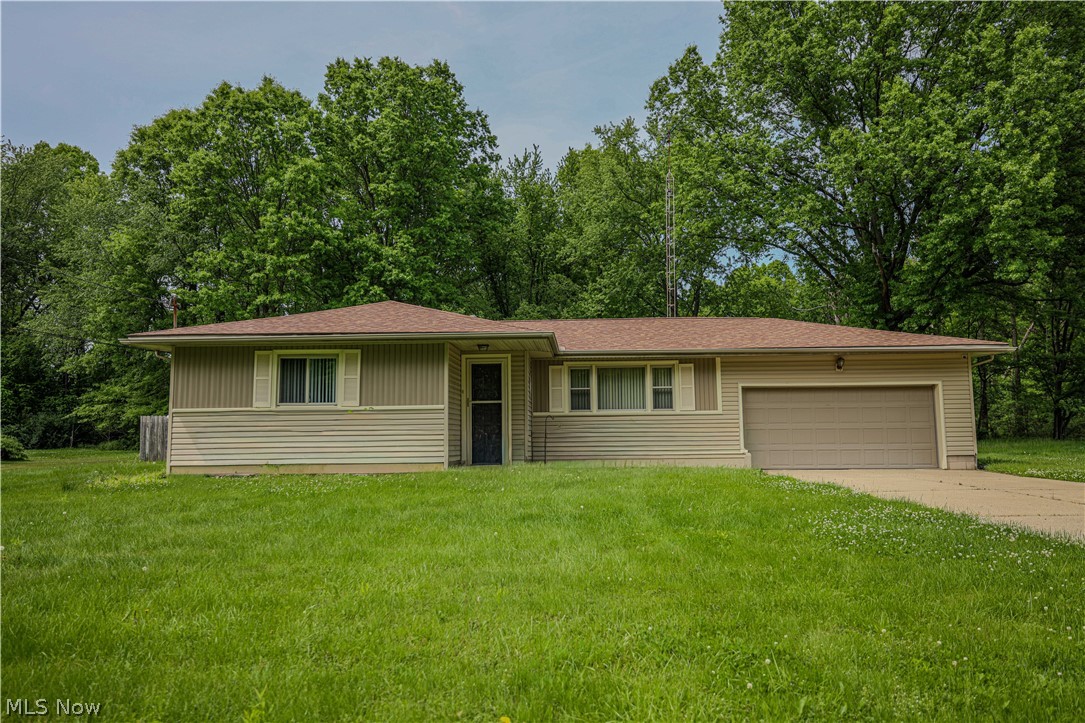
Welcome home to this absolutely stunning ranch situated on a spacious lot designed for year-round enjoyment and unforgettable entertaining! Meticulously maintained and beautifully updated throughout the years, this exceptional property offers the perfect blend of comfort, style, and functionality. From the moment you step inside, you’ll appreciate the pride of ownership and attention to detail found in every room. The heart of the home is the incredible gourmet kitchen featuring an abundance of cabinetry, quality appliances, solid surface countertops, and plenty of space for gathering with family and friends. The inviting living room is filled with natural light from beautiful updated windows, creating a warm and welcoming atmosphere. Offering 3 generously sized bedrooms and 2 full updated bathrooms, this home provides comfort and flexibility for everyday living. The lower level expands your living space even further with a fantastic recreation room, dedicated exercise area, and your very own relaxing sauna — truly a private retreat right at home! Whether hosting game nights, holiday gatherings, pool parties, or quiet evenings with family, this home was built for entertaining both inside and out.  Step outside to your backyard oasis complete with a sparkling in-ground pool, fenced yard, spacious patio areas, and additional exterior shed for storage. An additional lot is also available, offering even more possibilities for outdoor enjoyment, expansion, or added privacy. Homes like this rarely become available — especially with this level of care, updates, and entertaining space. This is the perfect place to create lasting memories all year long. Don’t wait… this one is expected to sell quickly! Schedule your private showing before this incredible opportunity is gone!
#5213448

Alliance

16011 Elbrook Street NE

3 Beds

2 Baths

2,472 Sq.Ft.

$234,900

MLS#: 5213448
1765 Merriman Rd #202 Akron, OH 44313 Welcomes you to Trails Edge in the Valley! This stunning brand-new 2 bedrooms & 2 bathrooms suite offers modern living with in-unit laundry with washer and dryer, all kitchen appliance including stove, microwave, refrigerator, dishwasher plus granite countertops, and luxury vinyl plank flooring throughout. Enjoy the convenience of high-speed internet and streaming, keyless door entry to the building as well as your separate suite, and stylish brand new finishes throughout. Tenant pays electric and water monthly billed on about the 15th of each month for actual useage as well as a $30 fee for the streaming hookups, tenant provides their own router. Be the very first to call one of these beautiful suites home—ready for immediate move-in! Total process takes about 5 business days to prep unit for leasing. Rent, security deposit equal to one month's rent and water deposit to be paid prior to move in. $40 Application Fee per applicant over 18. Combined tenant income must be at least three times the amount of the rent. No evictions or felonies. Credit score of 600 or above with no collections or charge-offs. If you’re interested and believe you meet the qualifications, we’d love to schedule a tour for you! Please provide your email and phone number for direct contact. Photos may be of Similar units. ALL applicants must fill out the application as well as provide their ID and Paystubs at the time of applying, again 600+ credit score required minimum and 3 x's the rent minimum income.
#5163824

Akron

1765 Merriman Road 202

2 Beds

2 Baths

1,219 Sq.Ft.

$1,595

MLS#: 5163824

1 2 3 ... 666
* Listings identified with the FMLS IDX logo come from FMLS and are held by brokerage firms other than the owner of this website. The listing brokerage is identified in any listing details. Information is deemed reliable but is not guaranteed. If you believe any FMLS listing contains material that infringes your copyrighted work please click here to review our DMCA policy and learn how to submit a takedown request. © 2024. First Multiple Listing Service, Inc.

Send a message

Message successfully sent.

Your message

What is 3 + 4 ?

Reason for contacting?

I agree to receive email communication and understand I can unsubscribe at any time.

I agree to be contacted by Tyson Sells Homes, LLC. via call, email, and text for real estate services. To opt out, you can reply 'stop' at any time or reply 'help' for assistance. You can also click the unsubscribe link in the emails. Message and data rates may apply. Message frequency may vary. Privacy Policy

Sign Out

Virtual Assistant

Would you like to take the next step with this property? We can help you schedule a showing or virtual tour, or send you more details.

Yes, I would like more information.

Thank You for Your Reply, One of Our Agents will contact you as soon as possible

No, maybe later.

Thank you, you can always contact me via email, phone number or through the contact form.

Realhub AI

Lucy - Your AI-Powered Realtor

Update Your Temporary Password

Personalize your search

Enter your email and we'll notify you immediately when new listings match what you're looking for.

or enter email address

Already have an account ? Login here

Continue your home search

I agree to receive communications and understand I can unsubscribe at any time.

I agree to be contacted by Tyson Sells Homes, LLC. via call, email, and text for real estate services. To opt out, you can reply 'stop' at any time or reply 'help' for assistance. You can also click the unsubscribe link in the emails. Message and data rates may apply. Message frequency may vary. Privacy Policy

Already have an account ? Login here

We use cookies

We use cookies primarily for analytics to enhance your experience. By accepting, you agree to our use of these cookies. You can manage your preferences or learn more about our cookies policy.