
REALHUB is on fire today

Properties

Browse or get in touch to schedule a walkthrough.

  • Nearby me
Price range

Popular Features

Community Features

Association

Property Features

Waterfront

View

Exterior Features

Interior Features

Style

10000 properties match your criteria

Updated 1 minute ago

E-Alert name
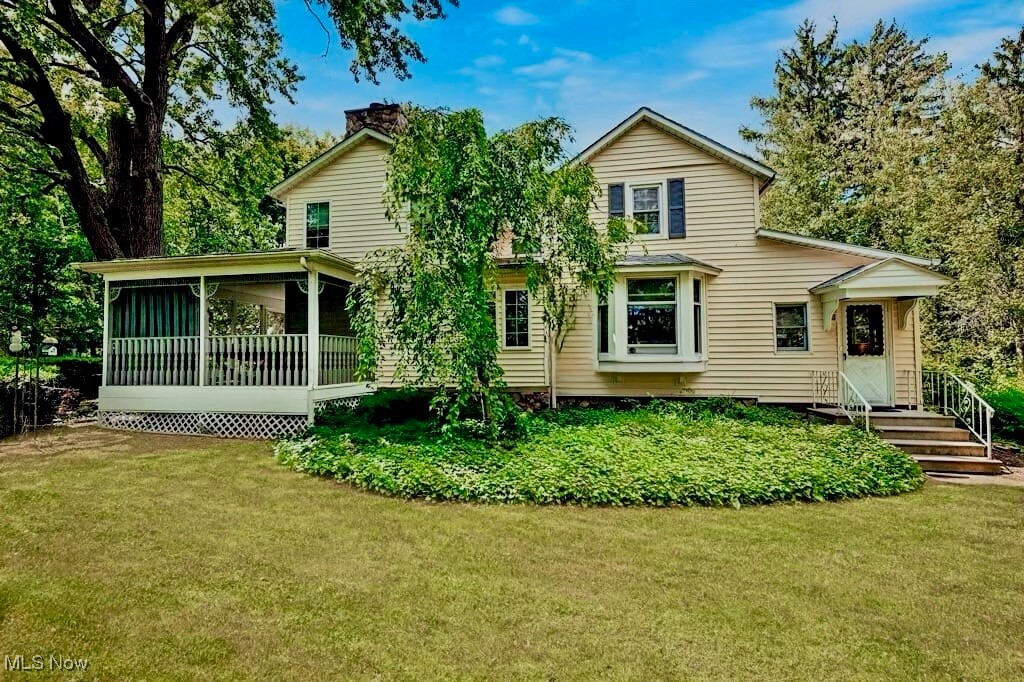
Here is your opportunity to own a classic and charming Colonial with thoughtful modern architectural updates, offering timeless curb appeal in a historic Medina setting. Situated on a picturesque one-acre, farm-like lot, this home blends peaceful country living with everyday city convenience.
Relax on the covered wraparound porch and enjoy views of mature trees and the soothing sounds of the waterfall pond. A path leads past the pond to a 30’ x 25’ barn with loft, formerly a one-stall horse barn—perfect for storage, hobbies, or future use.
Inside, the expansive great room is the heart of the home, featuring cathedral ceilings, exposed beams, skylights, and a dramatic two-story stone fireplace. A service bar with passthrough to the kitchen makes entertaining easy. The main level also includes a dining room with parquet wood flooring, an eat-in kitchen with island breakfast bar, laundry room, and half bath. From the dining room, step down into the bright four-season room with skylights, which also provides access to the front entry.
Upstairs offers a spacious primary bedroom (formerly two bedrooms), a second bedroom with skylight, a full bath with skylight, and an impressive loft overlooking the great room. The loft includes built-in cabinetry and window seating and can easily be converted into an additional bedroom, bathroom, or flexible living space.
Conveniently located near I-71, I-76, OH-18, Medina’s Victorian Public Square, recreation center, shopping, dining, parks, and golf courses. Updates include the great room addition and window replacement (approx. 2000),tied into the public sewer in 2024, and a 1-Year Home Warranty is included. Link for Youtube video tour https://youtu.be/VxX00lANqBk?si=co7g6YLy1ZurjewD
#5179604

Medina

4300 Poe Road

2 Beds

1 Baths

2,231 Sq.Ft.

$389,900

MLS#: 5179604
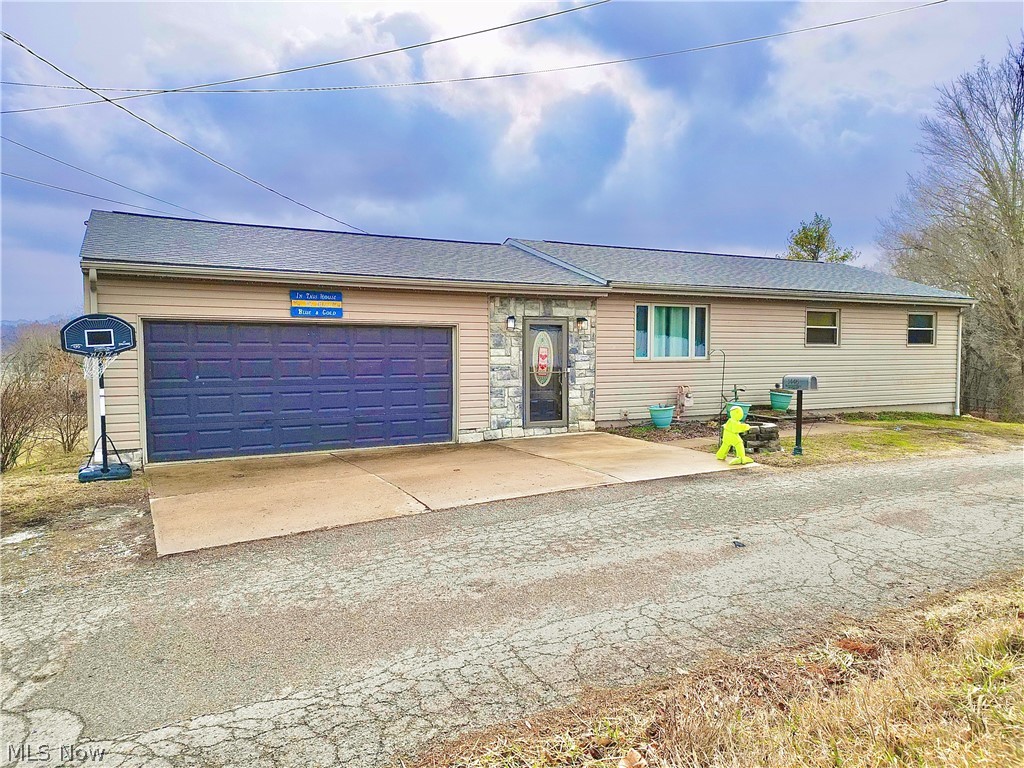
Meticulously maintained Ranch Home featuring~Quality~materials and thoughtful design throughout, overlooking scenic pastures & river views. Expansive upper & lower decks offer incredible outdoor living—perfect for grilling, sunsets, and even downtown fireworks every 4th of July. 
Custom-designed lower-level master suite is a true retreat with recessed lighting, private deck access (built to support a large spa), lifetime Mohawk carpet, and a stunning bath showcasing tile and stonework, highlighted by a 4x6 walk-in shower w/pebble stone basin, and 14x16 custom walk-in closet. Shimmering tiled wall accent fireplace w/ gas logs and Mediterranean cream tile floors.
Solid Bamboo flooring flows through the kitchen, living room, & hall. The kitchen offers custom cabinetry, wood-effect countertops & backsplash, a granite sink, built-in wine racks, & mini-fridge under the island.
All-Solid 6-panel doors are stained Jacobean with matching door hardware throughout. Expertly crafted trim surrounds newer tan vinyl windows. Bedroom floors were sanded, triple-stained, and triple poly-coated. Both baths feature tile floors, new toilets, and $200 heater/exhaust fan combos; the upstairs bath includes a jetted tub. New subflooring installed in kitchen & bath areas.
Additional highlights:
• New roof (2022)
• Blown insulation in attic & exterior walls
• Garage with additional 200-amp electric box
• Large loft storage areas in garage & above entry
• Workshop bench space
• Decks built on 4-ft poured concrete footings
• Reinforced deck wall for former outdoor projector/fire pit area
• $2,000 swing set professionally installed
Located in Falls Township, West Muskingum Schools. I-70, SR 146 & 60 within 5 minutes; SR 40 & 16 within 15. Playground, OUZ, walking trails, woods, and YMCA recreation center just up the street. A rare opportunity to own a thoughtfully upgraded home with craftsmanship, space, and stunning views—all in a highly accessible location. Have a Blessed Day~!~
#5189655

Zanesville

1446 Riverview Drive

4 Beds

2 Baths

1,874 Sq.Ft.

$276,000

MLS#: 5189655
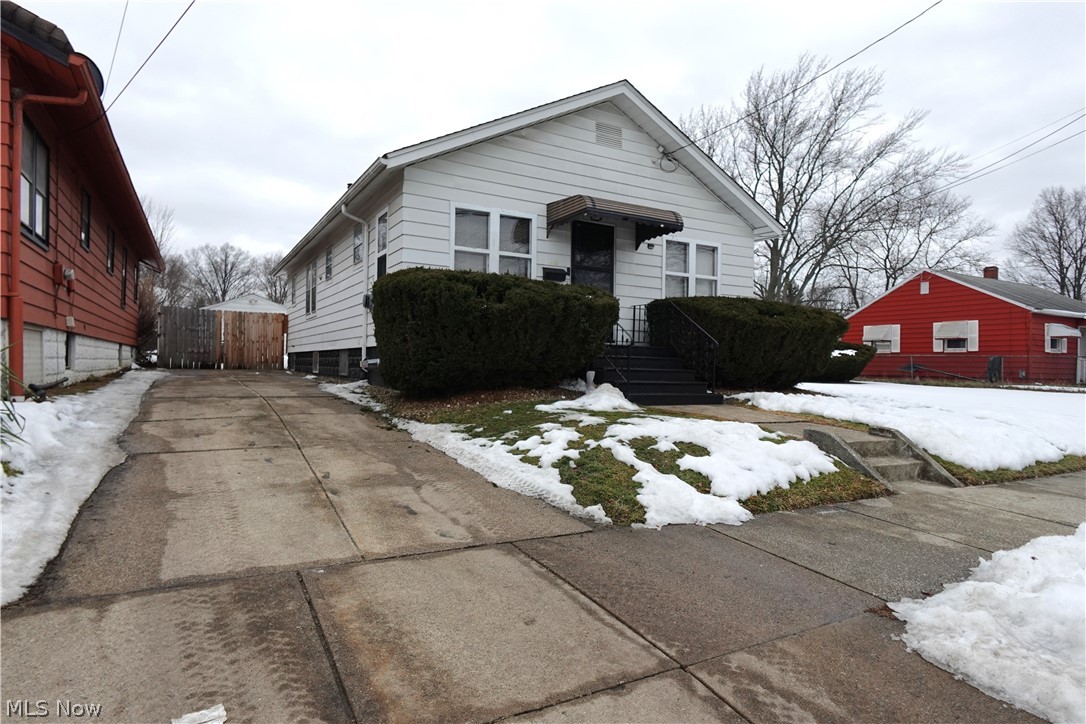
Welcome to 982 Merton Ave in Akron! This well-maintained 2-bedroom, 1-bath home offers 984 sq ft of comfortable living space plus a partially finished basement, perfect for a rec room, home office, or additional living area. The home features a functional layout with natural light throughout and added flexibility in the lower level. Conveniently located near schools, shopping, dining, and major routes. A great opportunity for homeowners or investors alike. Schedule your private showing today!
#5187896

Akron

982 Merton Avenue

2 Beds

1 Baths

984 Sq.Ft.

$96,000

MLS#: 5187896
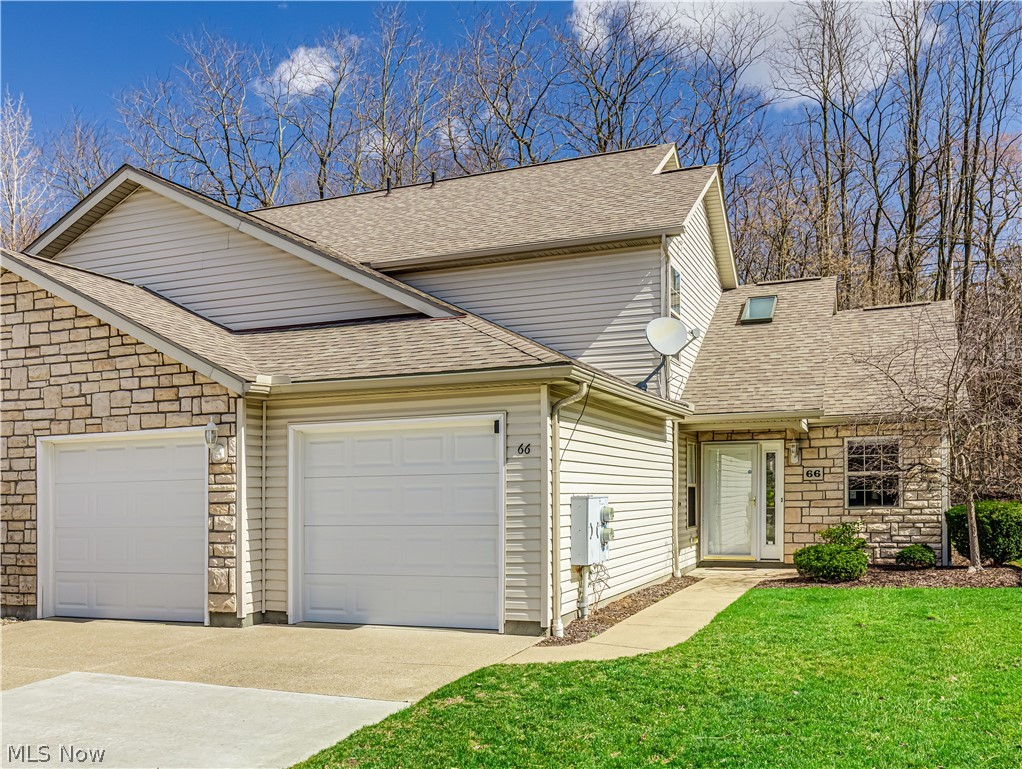
What a rare find in Monroe Falls, an end-unit cluster home tucked on a quiet cul-de-sac in a well-kept, HOA-managed community. This home stands out for its condition, layout, and the sense of space throughout.

The two-story great room with vaulted ceilings creates an open, airy feel that carries into the dining area. Natural light from the  patio doors, and clean sightlines make the main living space feel both comfortable and expansive.

The kitchen is well-appointed with granite countertops, ceramic tile flooring, ample cabinetry, and a full appliance package that stays. Fresh paint and newer carpet throughout reflect consistent care the homeowner has.

Sliding doors open to a spacious, bricked patio that offers a more private outdoor setting than many comparable units, especially as an end unit. The slightly graded hill offers additinal privacy

Upstairs, the Jack-and-Jill bedroom layout provides functionality and flexibility, with generously sized rooms and oversized closets that are not often found in similar properties.

Additional features include a 2-car attached garage, first-floor laundry (appliances included) and low-maintenance living with exterior responsibilities handled by the HOA.  This beautiful home is ready for you to fall in love with.

Set within close proximity to shopping, dining, and the Metro Parks hike and bike trails, this is a well-cared-for home that offers both convenience and a quieter setting.  This beautiful home is ready for you to fall in love with and start the next chapter of living the condo life~
#5194796

Munroe Falls

66 Falling Water Circle

3 Beds

2 Baths

1,782 Sq.Ft.

$263,000

MLS#: 5194796
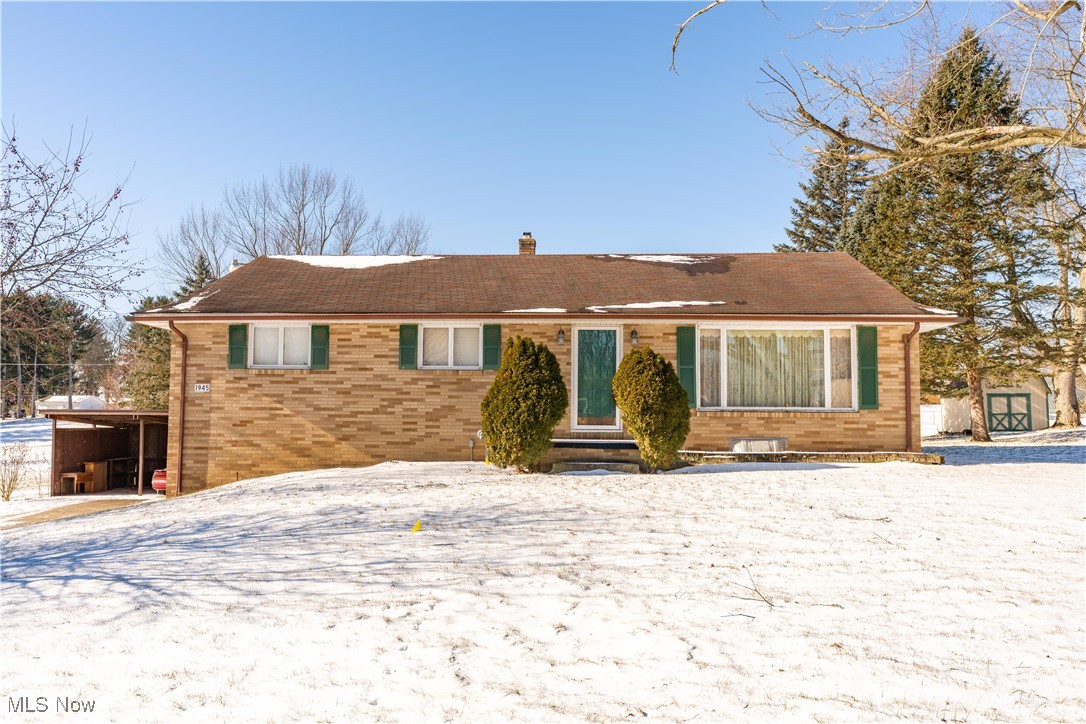
Set on a generous double lot in a quiet setting, this brick ranch offers a comfortable layout and plenty of opportunity to make it your own. Natural light fills the main living area through wide windows, creating an inviting flow into the dining space for easy everyday living. The kitchen provides ample cabinetry and counter space, along with room for a dining table, making it a functional hub for meals and gatherings. Three bedrooms are conveniently located on the main level, along with a full bath featuring classic finishes and built-in storage.

The full basement adds valuable flexibility with abundant storage, workshop areas, and utility space, offering room to expand or personalize over time. Recent mechanical updates include new central air installed in 2024 and a hot water tank replaced in 2017, adding comfort and peace of mind. Outdoors, the spacious yard provides plenty of room to relax, garden, or enjoy gatherings, while the rear deck overlooks open surroundings and extends the living space outdoors. With its peaceful location and easy access to local routes and nearby amenities, this property presents a versatile foundation with long-term potential.
#5179638

East Canton

1945 Fairbrook Avenue NE

3 Beds

1 Baths

1,344 Sq.Ft.

$200,000

MLS#: 5179638
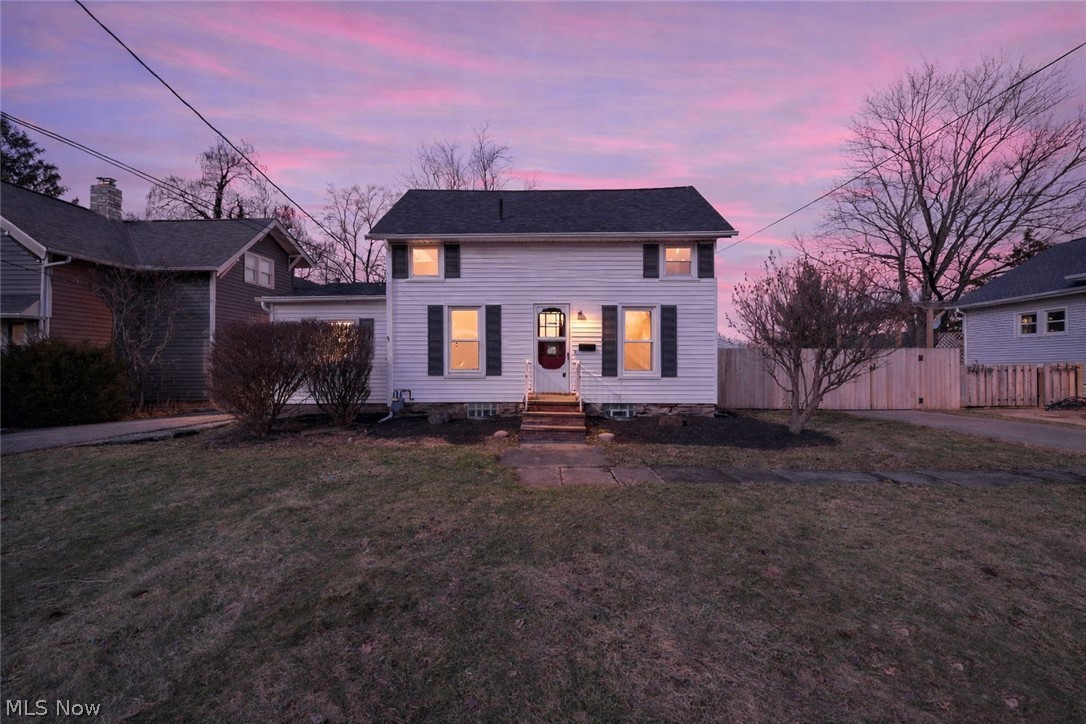
Welcome to 49 Monroe St! Perfectly positioned on a spacious lot backing to Coe Lake and Coe Lake Park, this home offers a peaceful, scenic setting. Ideally located just a short distance from charming downtown Berea, you’ll enjoy easy access to local restaurants, shops, and the beautiful campus of Baldwin Wallace University. As you arrive, the inviting curb appeal warmly welcomes you into this charming home. The spacious living room is filled with natural light and flows seamlessly into the formal dining room, creating an ideal setting for hosting family gatherings and dinners. The large eat-in kitchen features white cabinetry, a stylish backsplash, a double sink, and a cozy dining area, with direct access to the back deck for easy indoor-outdoor living. The main level offers the convenience of first-floor living, complete with a generously sized bedroom with double closets and a full bath. Upstairs, the second floor provides the perfect opportunity to create a private owner’s suite, featuring a large bedroom with lofted ceilings and a versatile bonus room that can be used as a home office, sitting area, or dressing space. A full bath with a freestanding clawfoot tub and vanity with storage completes this level. When warmer weather arrives, enjoy cookouts on the deck in the fully fenced backyard or unwind by the firepit while taking in beautiful views of Coe Lake. The expansive yard offers a blank canvas for gardening, and the shed provides convenient storage for all your tools. A detached two-car garage adds to the home’s functionality. Recent updates include a new roof (full tear-off, 2026), a new fence, and refinished floors. This cozy, and full of potential home is a wonderful place to settle in, enjoy the outdoors, and make it your own while appreciating the peaceful park and lake views just beyond your backyard. Don’t miss your chance to view this lovely home in person
#5187335

Berea

49 Monroe Street

2 Beds

2 Baths

1,212 Sq.Ft.

$210,000

MLS#: 5187335
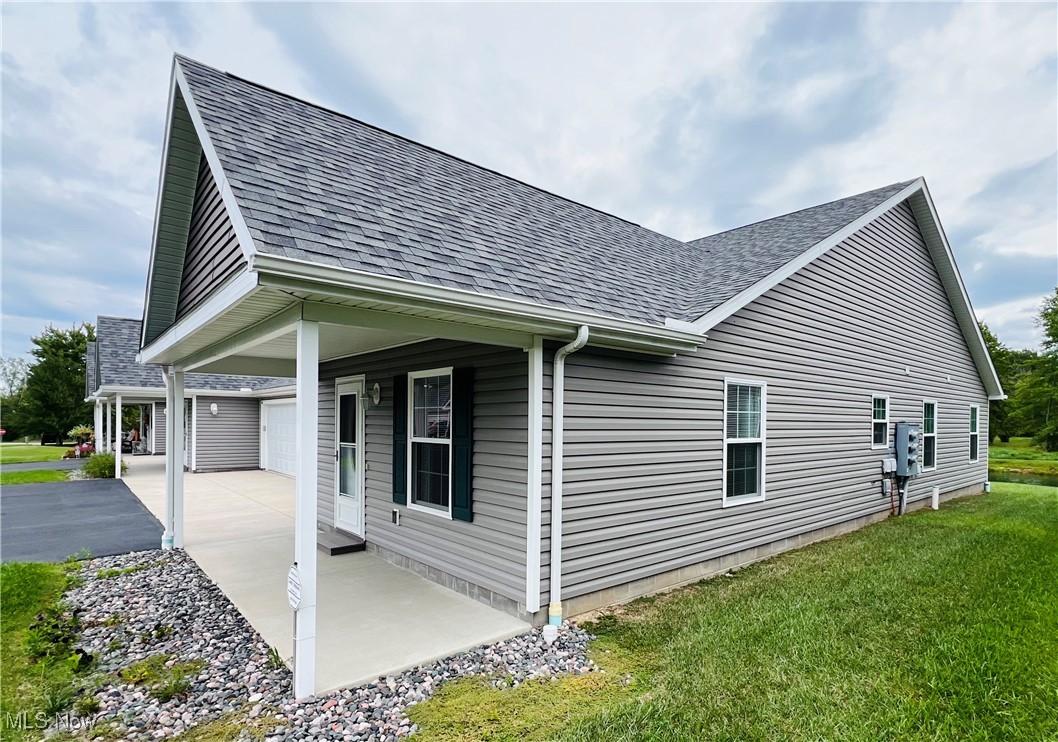
Exceptional Quality explains this 3 Bedroom, 2 Bath Ranch Style Premium 2021 Built Condo! Open Eat-In-Kitchen offers Bright and Airy Feeling, offers Gray Cabinets (with some pull-outs) Laminate Countertops, Gorgeous slate mixed/textured backsplash, Ambiant lighting above cabinets, Newer (2021-2024) Stainless-Steel Appliances & Farmhouse Sink to Boot! Open Living Room with Luxury Vinyl Tile Flooring, Light Painted Walls throughout! Down the Hallway to Guest Bath with shower/tub combo! Conveniently located Laundry Room/ Utility which includes added Gray Cabinets, GE Washer/Dryer Combo unit all in One! Master Bedroom w/Large closets, Ensuite Bathroom with Walk in shower! 2 More nicely sized Bedrooms (One with updated Picture Window overlooking the Beautiful Pond out back and all that Nature has to offer! Attached 2 Car Garage with shelving that stays, and a "GENERAC GENERATOR" as a BONUS! Newly Paved roadway on Alexander Dr and driveways too! Close in proximity to SPIRE and Route 90 Freeway! Make an appt today!
#5152795

Geneva

1840 Alexander Avenue

3 Beds

2 Baths

N/A

$245,900

MLS#: 5152795
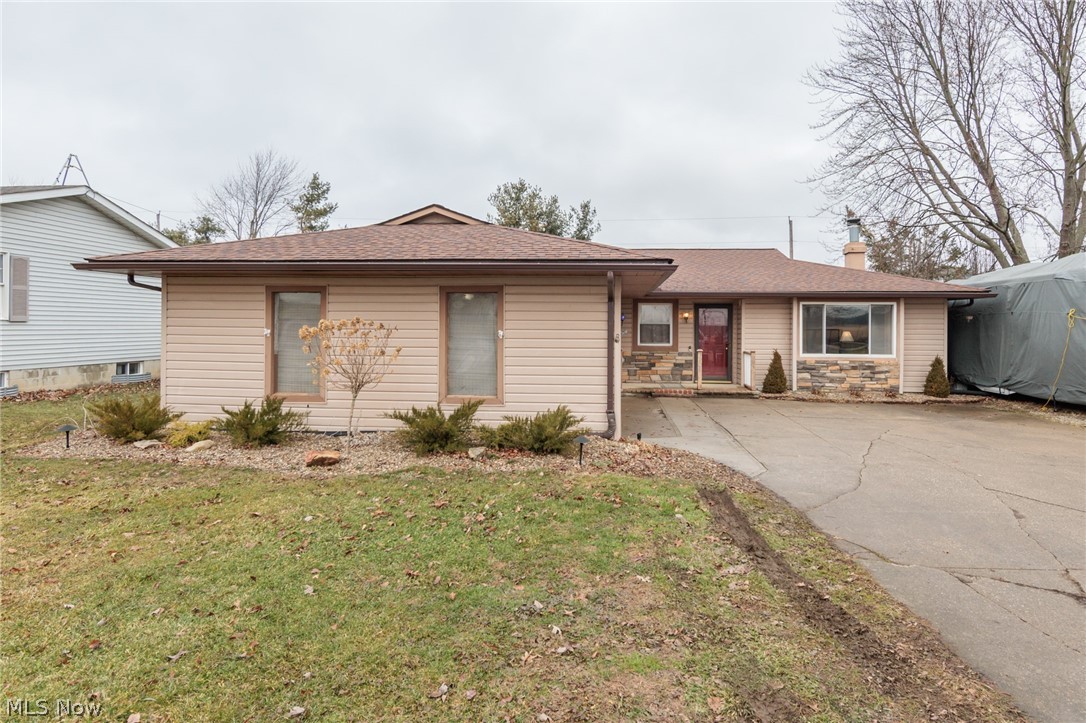
Why rent when you can own? This charming ranch offers easy, comfortable living with everything conveniently located on one level. The welcoming layout features a spacious living area with a cozy pellet stove, an eat-in kitchen with pantry storage, and three comfortable bedrooms. All appliances stay, making this home truly move-in ready.

The oversized attached two-car garage (22x24) provides excellent space for vehicles, hobbies, or additional storage. Outside, the fully fenced backyard offers room to relax, entertain, or enjoy outdoor activities, along with a large two-story shed (20x12) that adds even more storage and versatility. A patio area creates a great spot to unwind and enjoy the peaceful surroundings.

Situated in the heart of Wellington, this property provides convenient access to everyday shopping, dining, parks, and recreation. Nearby destinations such as Wellington Reservation, the Wellington Upground Reservoir, Findley State Park, and local community parks offer abundant outdoor opportunities. Located within the Wellington School District, this home blends small-town charm with everyday convenience.
#5188223

Wellington

308 Jones Road

3 Beds

1 Baths

1,480 Sq.Ft.

$199,900

MLS#: 5188223
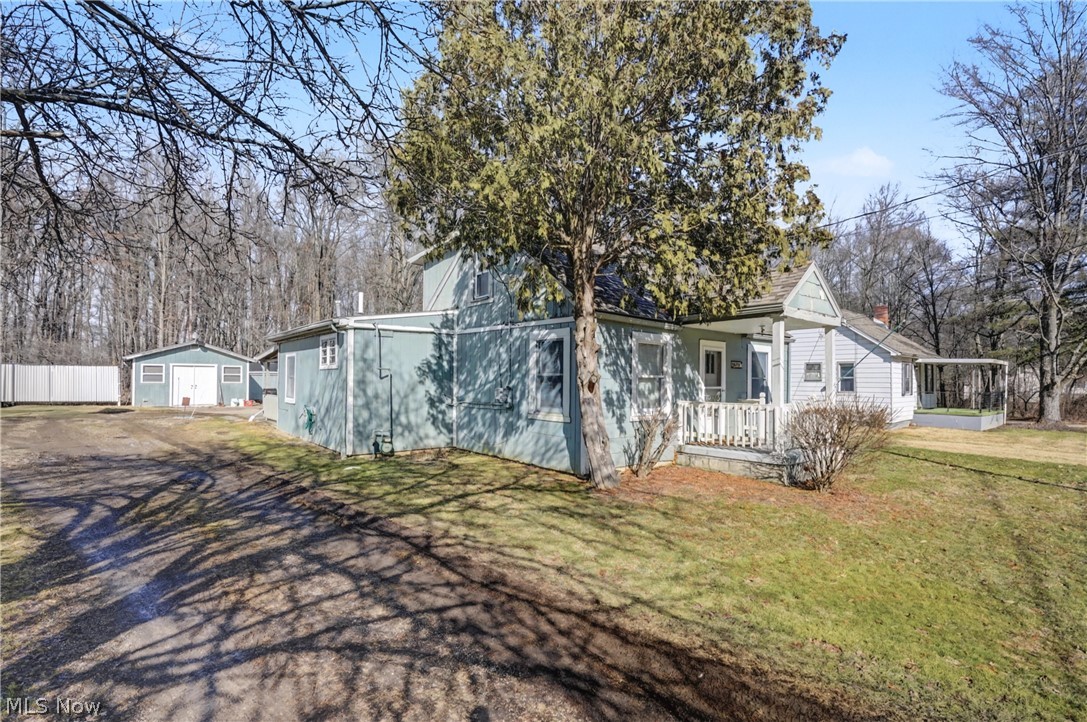
Absolutely charming 3-bedroom, 2 full bath Cape Cod offering versatile living space and exceptional garage amenities - perfect for your own business! The cozy kitchen features abundant cabinetry and flows seamlessly into a spacious rear family room—perfect for relaxing or entertaining. A welcoming front living room adds additional gathering space.  This property offers 3 lots with 2 apple trees, 2 peach trees, & 1 pear tree.

The first-floor primary bedroom offers convenience and privacy, complete with easy access to a full bath. A second full bath and first-floor laundry provide everyday functionality. Upstairs, you’ll find two additional bedrooms.

Car enthusiasts, hobbyists, or business owners will love the three garage spaces, including two dedicated office areas and a separate shed for added storage. The heated garage makes this property functional year-round with lift.

New Roof - 2022.
#5189671

Youngstown

3990 Crum Road

3 Beds

1 Baths

1,324 Sq.Ft.

$125,000

MLS#: 5189671
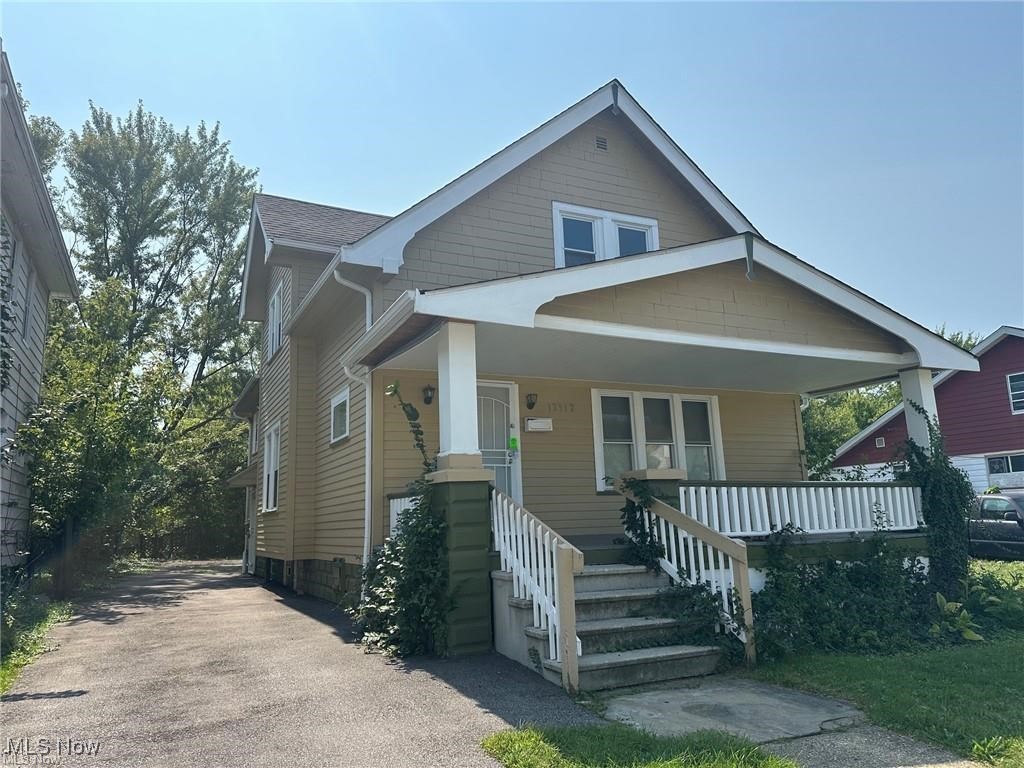
Investor special! Fully rented CMHA duplex offering stable, consistent cash flow at $2,146 per month. The down unit just passed its annual CMHA inspection with no repairs requested, providing peace of mind from day one. Major mechanicals are in great shape with hot water tanks and furnaces only 1 year old. Prior to tenant occupancy, units were updated with new vinyl plank flooring, new carpet, and fresh interior paint, resulting in a clean, durable, low-maintenance interior. Tenants pay gas and electric, while the owner is only responsible for water and sewer, keeping operating costs low. A true turnkey investment—fully occupied, professionally maintained, and built for long-term performance. Ideal for investors seeking reliable income and minimal hassle.
#5182106

Cleveland

12912 Dove Avenue

4 Beds

2 Baths

N/A

$150,000

MLS#: 5182106
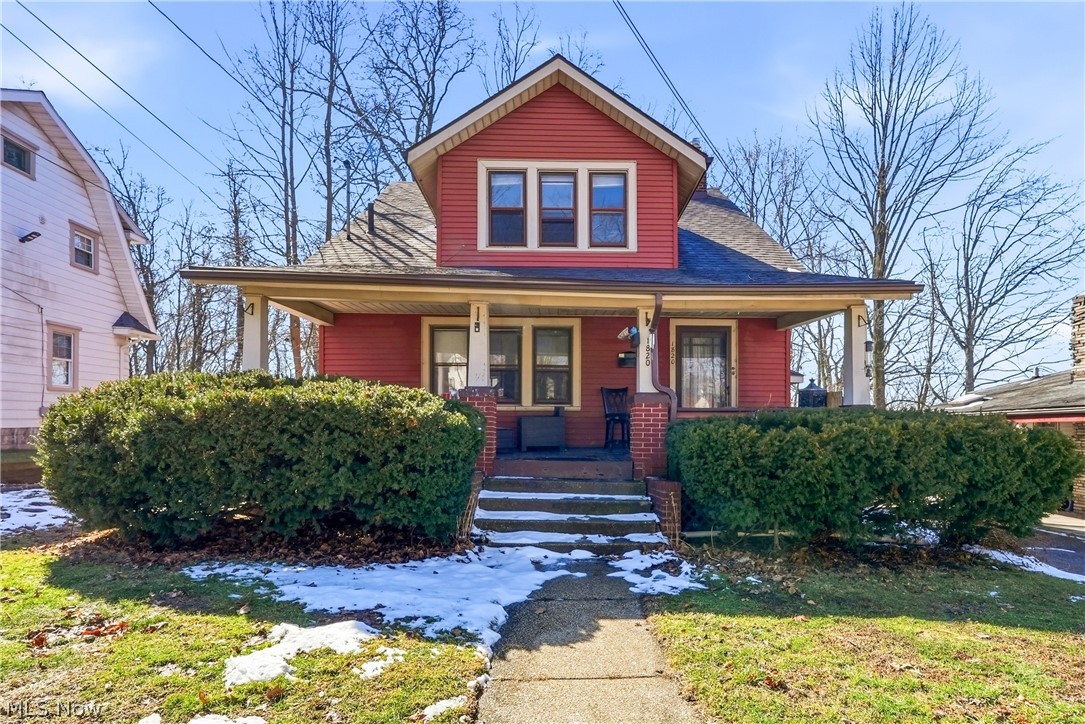
This Goodyear Heights duplex is a great money maker to add to your rental portfolio, or perfect for someone looking to live in one unit and rent the other. This up/down duplex has a great layout that is functional for the occupants of both units. Each unit is 2 bedrooms, 1 bathroom. When you come in the front door, you are greeted by a small common area that give access to both the lower and upper unit. The lower unit is currently tenant-occupied and rented for $925 a month, lease ends May 1st, 2026, and the tenant would like to stay. The upstairs is currently vacant, but was previously rented for $850 a month. Both units have access to the lower level garages and basement for laundry and storage through the side door. This is no "landlord special" property with ancient mechanicals; it has been well-maintained, updated as needed, and had a new roof put on in 2024.
#5189457

Akron

1820 Malasia Road

4 Beds

2 Baths

N/A

$160,000

MLS#: 5189457
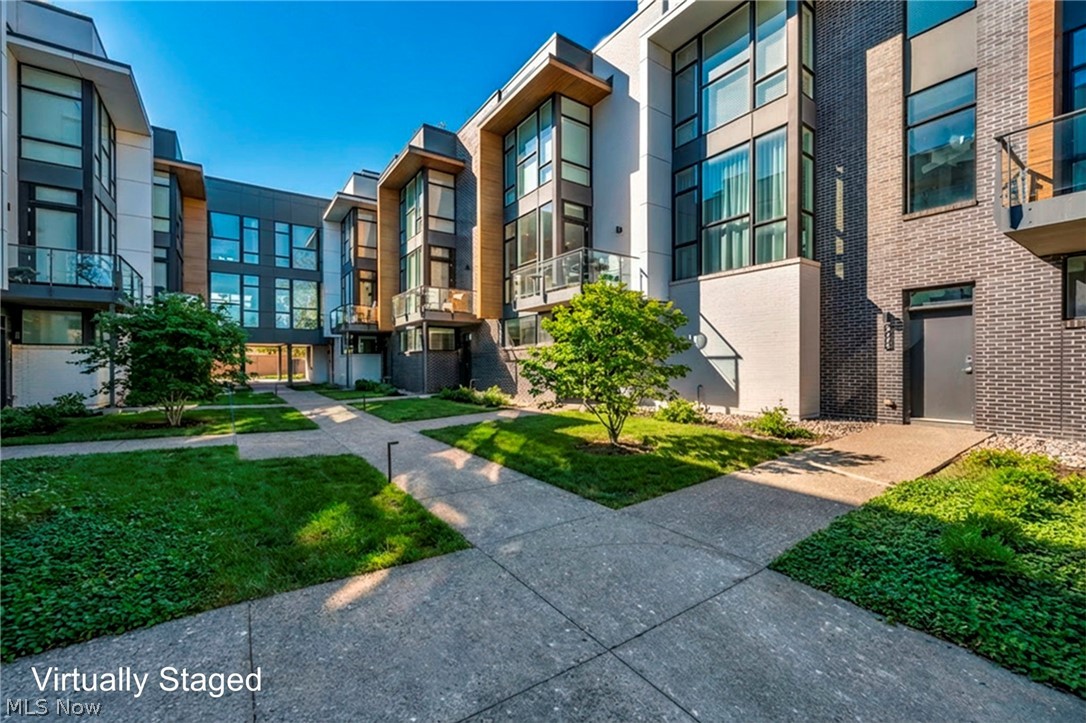
Rare opportunity to own a striking luxury townhome offering modern design, elevated finishes, and an unbeatable lakefront lifestyle. Clean architectural lines and a neutral palette create the perfect backdrop for any style. Enjoy views of Lake Erie and Edgewater Park from your 2nd floor balcony, Living room, master bedroom and rooftop deck, ideal for entertaining or unwinding. Walk to top restaurants, Lucky's Grocery Store, coffee shops, bike paths, and Edgewater Park for concerts and beach access. Tax abatement through 2032, energy-efficient construction, low utility costs, and a reasonable maintenance fee, deliver true luxury with exceptional value.

The first floor features a private bedroom with walk-in closet—perfect for guests, office, or fitness—plus convenient access from the attached two-car garage.

The main living level is designed for entertaining, showcasing a dramatic open-riser staircase with glass panels, integrated Sonos sound system, and a chef’s kitchen with oversized quartz island, open shelving, and premium appliances including BlueStar gas range, Sub-Zero refrigerator, and Thermador dishwasher. The open living and dining area is filled with natural light from floor-to-ceiling windows, complemented by remote shades, high ceilings, and hardwood floors throughout.

Upstairs, the primary suite offers lake and park views and a spa-like bath experience with tile walk-in shower and custom glass doors, a bidet, tile floors and quartz vanity. A second generous bedroom and full bath with custom shower and glass doors provide additional luxury, comfort and flexibility.

The rooftop terrace completes the experience with water and electric, convenient storage shed, and sun sail for shade and comfort.
This is more than a home—it’s a lifestyle. Home Warranty Provided
#5190115

Cleveland

9541 Lake Avenue

3 Beds

2 Baths

N/A

$619,900

MLS#: 5190115
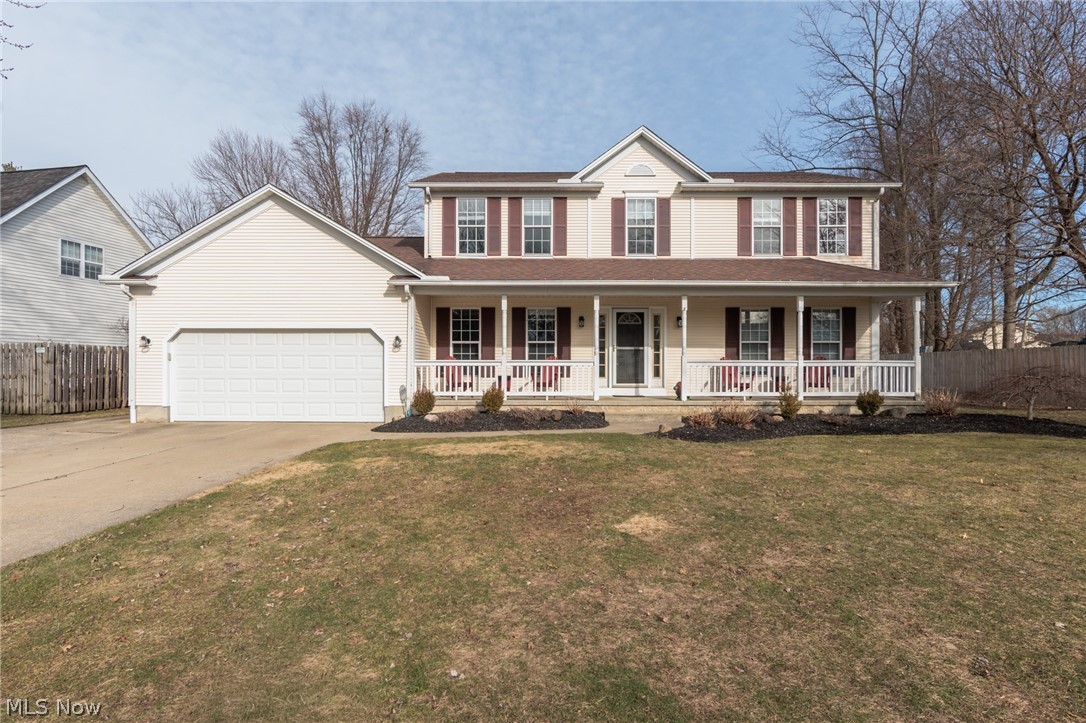
Welcome to 1345 Cedar Creek Court, Painesville Twp. a beautiful Colonial nestled on a quiet cul-de-sac in the highly desirable Riverside Local School District. This inviting home greets you with a charming covered front porch, perfect for morning coffee or relaxing evenings. Step inside to discover abundant natural light and a flexible floor plan designed for today’s lifestyle. The first-floor living room offers versatility as a den, home office, or potential bedroom conversion if needed. The open kitchen features a center island, dining area, ample cabinetry, and seamless flow to the family room with a cozy gas fireplace — creating an ideal space for gathering and entertaining. Formal dining room available for gatherings and provides additional flex space if needed. A convenient first-floor laundry and guest bath complete the main level. Upstairs, you’ll find four spacious bedrooms, including a private owner’s suite with a walk-in closet and ensuite bath featuring a jetted tub and separate shower — your personal retreat at the end of the day. The finished lower level expands your living space with a large recreation room perfect for entertaining, movie nights, or game days. An additional exercise room offers flexibility as a home office, craft room, toy room, or potential guest space. The basement utility room includes built-in storage shelving, providing exceptional organization and functionality, along with additional storage in the attached garage with pull down attic storage. Step outside to your backyard oasis — a large, partially fenced yard complete with a deck, pool, hot tub, and storage shed. Whether hosting summer gatherings or enjoying peaceful evenings under the stars, this outdoor space delivers both privacy and fun. Situated on a quiet cul-de-sac yet conveniently located near local amenities, comfort, flexibility, and entertainment-ready spaces. Don’t miss the opportunity to make this your next home with your personal decor and desired paint colors.
#5189632

Painesville Twp

1345 Cedar Creek Court

4 Beds

2 Baths

2,711 Sq.Ft.

$375,000

MLS#: 5189632
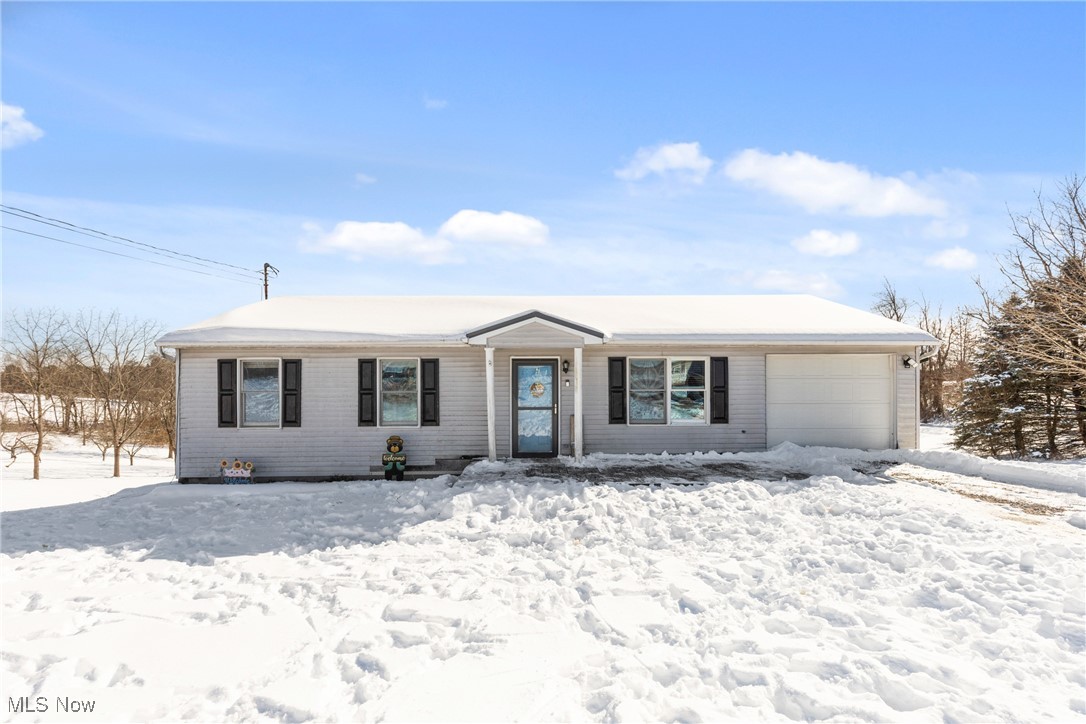
BACK ON MARKET BEFORE ANY INSPECTIONS. NO FAULT OF SELLER OR HOME. Well maintained 3 bedroom, 1 bath ranch home situated on 1.21 acres on a quiet street in Jacobsburg, Ohio. This single level living home offers a functional layout, bright natural light, and a cozy, inviting living room with neutral finishes. The attached garage and large basement provides convenience and additional storage. Enjoy peaceful country living, low-traffic privacy, and a spacious yard ideal for entertaining, gardening, pets, or future outdoor improvements. Perfect for buyers seeking a move-in ready ranch, private setting, one-floor living, and usable acreage while remaining within easy reach of local amenities. A rare opportunity for quiet rural living with room to grow.
#5184556

Jacobsburg

62229 Ray Ramsey Road

3 Beds

1 Baths

990 Sq.Ft.

$160,000

MLS#: 5184556
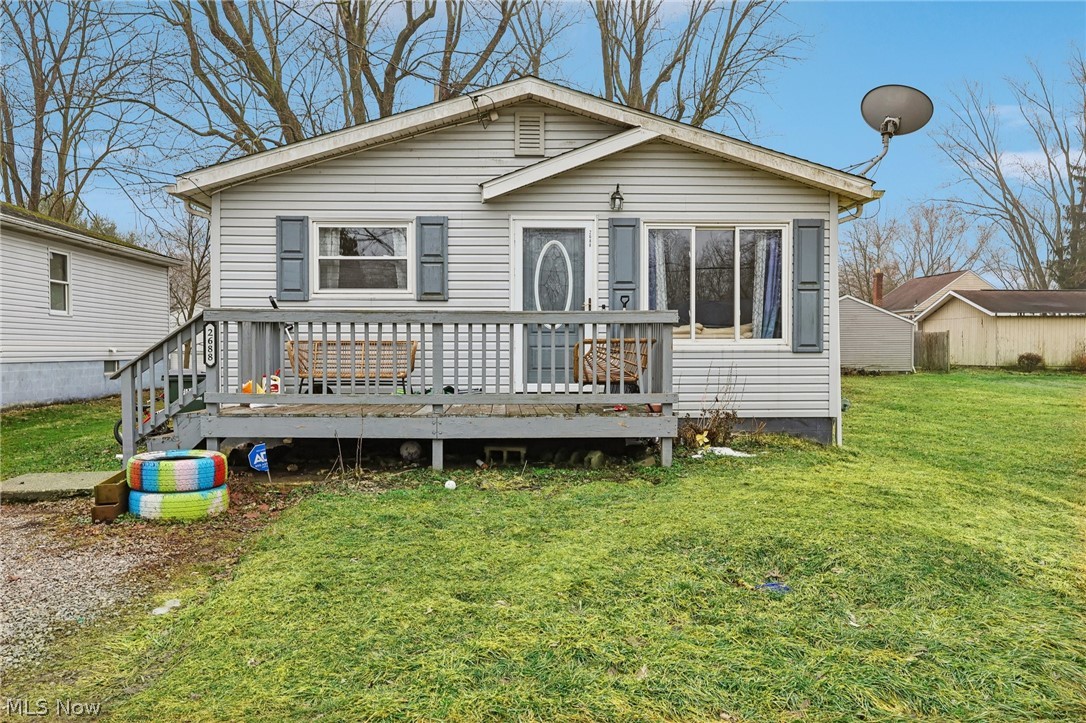
Welcome to 2688 Meadow Drive in Lakemore! This adorable ranch home offers easy-to-maintain one-floor living in a low-traffic neighborhood. Step inside to the cozy living area, with an updated eat-in kitchen that has a stainless steel gas stove and matching refrigerator. The first floor is completed by the 3 bedrooms with generous closets and full bathroom. Recent mechanical updates include a new water heater (2024), electric panel (2025), and new sump pump (2025). The open basement gives an opportunity to add more square footage if fininished. Outside, you'll enjoy evenings on the front deck. There is also a storage shed out back for yard tools. This quaint home is conveniently located nearby restaurants and grocery stores. Call your favorite Realtor to see this cutie patootie with your own eyes!
#5188118

Akron

2688 Meadow Drive

3 Beds

1 Baths

960 Sq.Ft.

$155,000

MLS#: 5188118

1 ... 107 108 109 110 111 ... 666
* Listings identified with the FMLS IDX logo come from FMLS and are held by brokerage firms other than the owner of this website. The listing brokerage is identified in any listing details. Information is deemed reliable but is not guaranteed. If you believe any FMLS listing contains material that infringes your copyrighted work please click here to review our DMCA policy and learn how to submit a takedown request. © 2024. First Multiple Listing Service, Inc.
 - property

Send a message

Message successfully sent.

Your message

What is 3 + 4 ?

Reason for contacting?

I agree to receive email communication and understand I can unsubscribe at any time.

I agree to be contacted by Tyson Sells Homes, LLC. via call, email, and text for real estate services. To opt out, you can reply 'stop' at any time or reply 'help' for assistance. You can also click the unsubscribe link in the emails. Message and data rates may apply. Message frequency may vary. Privacy Policy

Sign Out

Virtual Assistant

Would you like to take the next step with this property? We can help you schedule a showing or virtual tour, or send you more details.

Yes, I would like more information.

Thank You for Your Reply, One of Our Agents will contact you as soon as possible

No, maybe later.

Thank you, you can always contact me via email, phone number or through the contact form.

Realhub AI

Lucy - Your AI-Powered Realtor

Update Your Temporary Password

Personalize your search

Enter your email and we'll notify you immediately when new listings match what you're looking for.

or enter email address

Already have an account ? Login here

Continue your home search

I agree to receive communications and understand I can unsubscribe at any time.

I agree to be contacted by Tyson Sells Homes, LLC. via call, email, and text for real estate services. To opt out, you can reply 'stop' at any time or reply 'help' for assistance. You can also click the unsubscribe link in the emails. Message and data rates may apply. Message frequency may vary. Privacy Policy

Already have an account ? Login here

We use cookies

We use cookies primarily for analytics to enhance your experience. By accepting, you agree to our use of these cookies. You can manage your preferences or learn more about our cookies policy.
