
REALHUB is on fire today

Properties

Browse or get in touch to schedule a walkthrough.

  • Nearby me
Price range

Popular Features

Community Features

Association

Property Features

Waterfront

View

Exterior Features

Interior Features

Style

10000 properties match your criteria

Updated 1 minute ago

E-Alert name
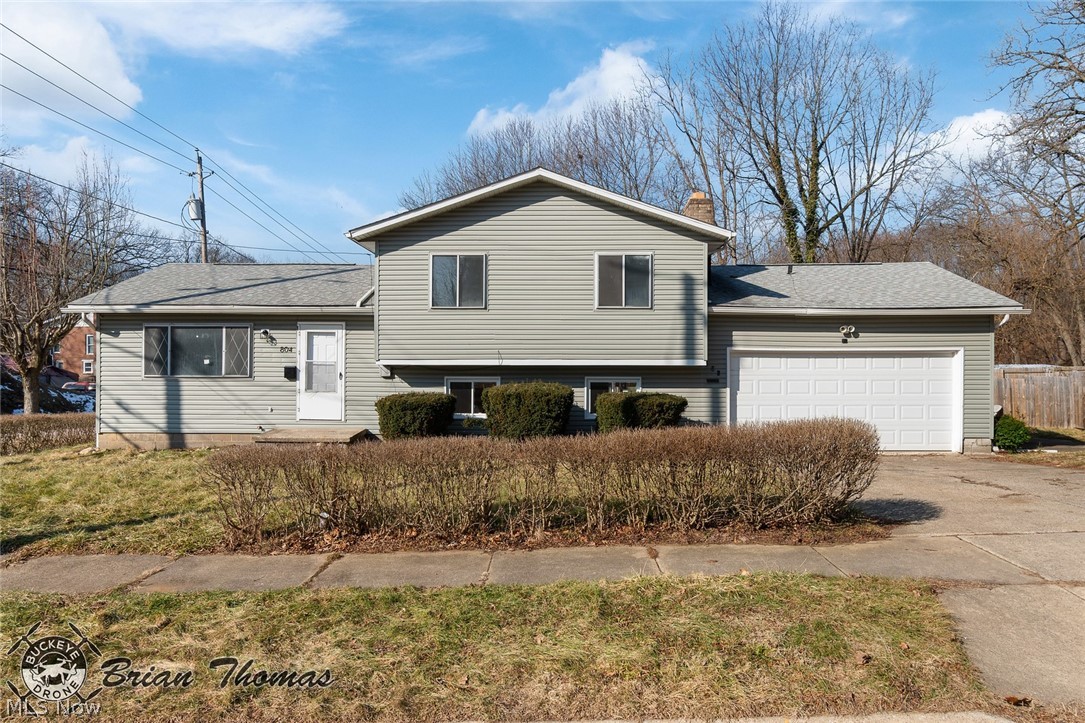
Welcome to this freshly painted split level home including a two car attached garage. Entering through the front door you will notice the larger living/dining areas with easy access to the kitchen featuring new stainless appliances. Moving to the upper level there are three spacious bedrooms and the updated full bathroom. The large lower level family room features a wood burning fireplace and a new sliding door allowing for easy access to the backyard. Don't miss the lower level fully updated half bath. Wait, there's more! Updates include new LVP and carpet throughout, updated bathrooms, some new windows, new kitchen and interior door hardware. Don't miss the opportunity to view this home!
#5188419

Akron

804 Carpenter Street

3 Beds

1 Baths

1,580 Sq.Ft.

$144,900

MLS#: 5188419
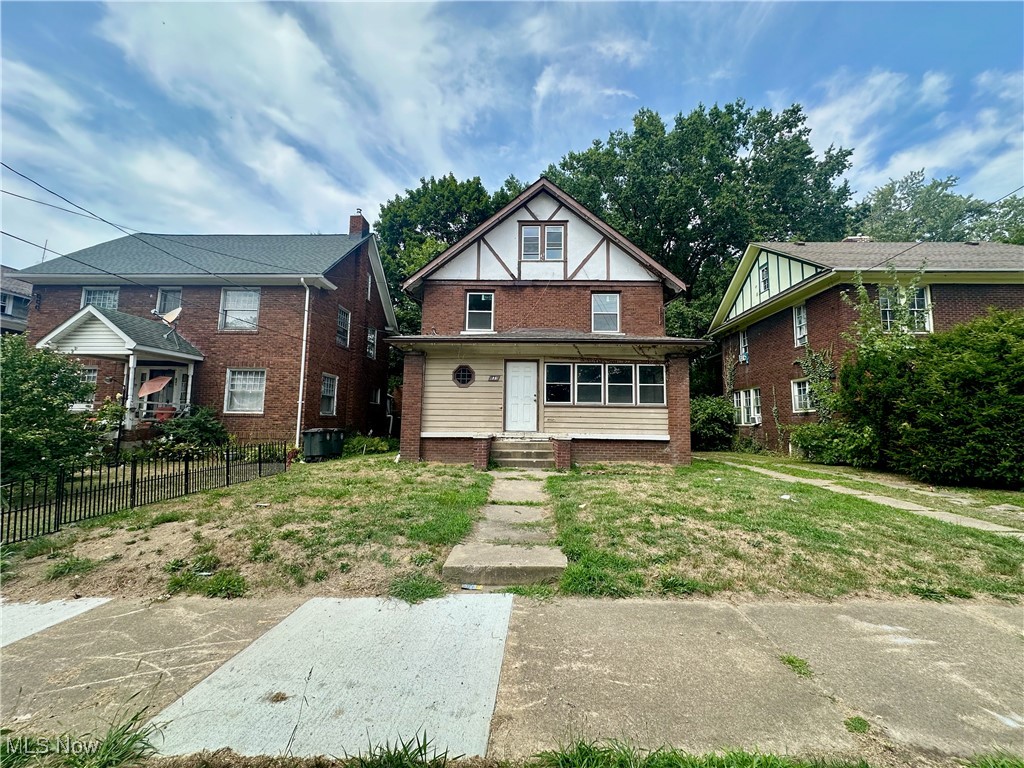
Ready to live in an updated, spacious apartment? Look no further. This home is ready for move-in right now. Perfect for small families, traveling professionals, and many more this property offers large entertainment space, a great loft area on the 3rd floor, and fully updated rooms throughout the home. Additionally, we provide a Resident Benefits Package (RBP) that will provide renters' insurance, provide identify protection, provide credit-building with positive rental payments, and much more for a rate of $50 a month. SECTION 8 WELCOME. Resident is responsible for all utilities. Screening guidance includes 3:1 debt to income rental amount (excluding Section 8), a review of criminal background, eviction history (if any), credit history (preferred score of 600), employment history, and landlord reference. Call today to apply!
#5151351

Akron

833 Work Drive 835

3 Beds

1 Baths

N/A

$985

MLS#: 5151351
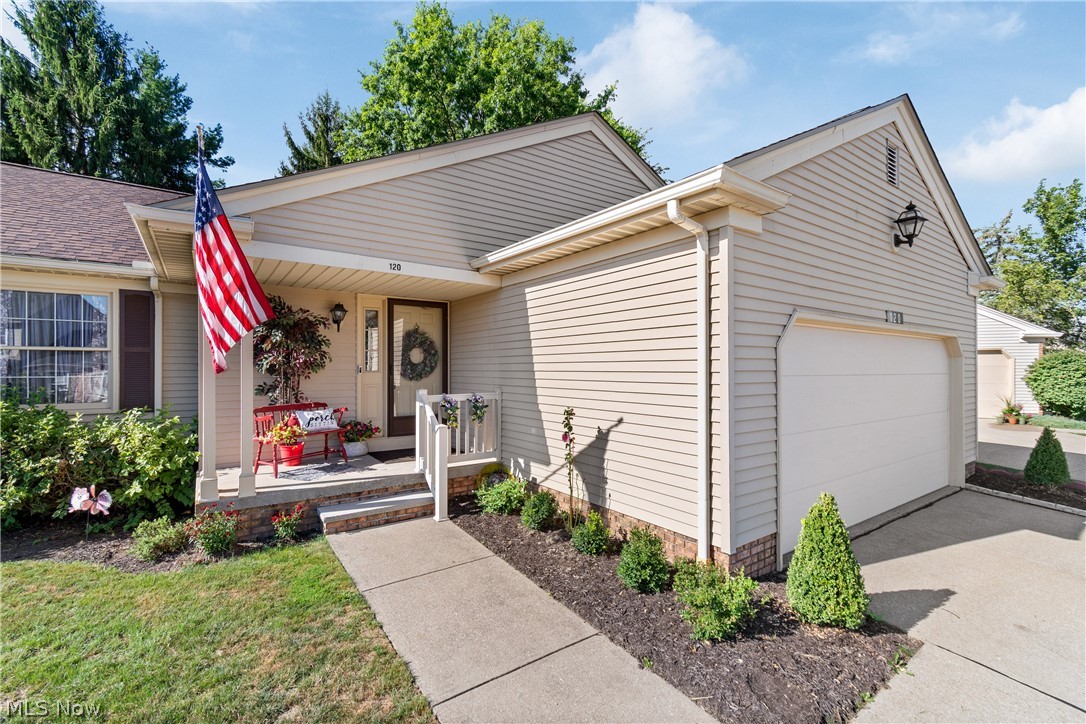
Experience modern elegance in this impeccably renovated 3-bedroom, 2-bathroom cluster home. The open-concept living space is defined by dramatic vaulted ceilings and a stunning floor-to-ceiling brick accent wall, anchored by a cozy wood-burning fireplace with a custom new mantel. The gourmet kitchen boasts brand-new cabinetry and sleek countertops, complemented by stylish laminate flooring and fresh trim throughout. Retreat to the primary suite featuring a generous closet and a spa-like updated bathroom with a walk-in shower. With a new roof, gutter guards, and a partially finished basement ready for your personal touch, this low-maintenance gem is truly turnkey. Enjoy quiet mornings on your private patio or the charming front porch.  Don’t wait—make an offer today!
#5190040

Medina

120 Sturbridge Drive 5195

3 Beds

2 Baths

1,675 Sq.Ft.

$299,000

MLS#: 5190040
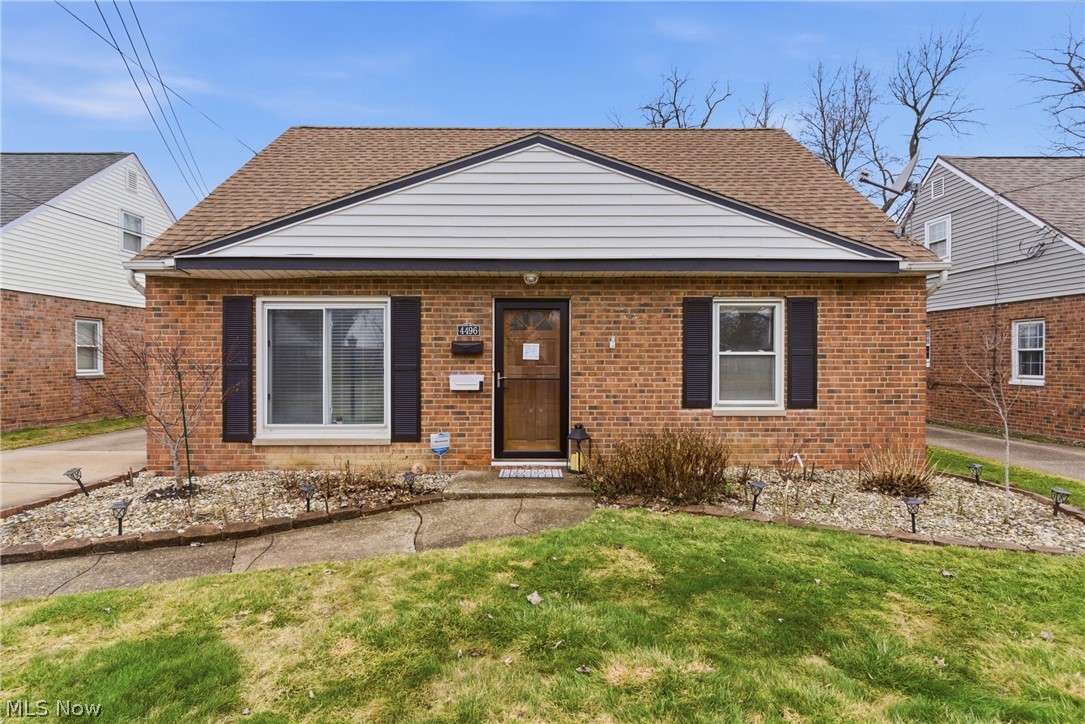
Welcome home to this beautifully maintained 3-bedroom, 1-bath Cleveland gem located near the airport, the new stadium, major highways, and a wide variety of restaurants and shopping. Step inside to a bright and inviting living room filled with natural light, featuring elegant crown molding and custom personalized blinds that add both style and comfort. The updated kitchen offers new granite countertops (2024) a new kitchen sink and appliances, creating a functional and stylish space for everyday living and entertaining. Just off the laundry room, the enclosed patio provides the perfect space to enjoy year-round gatherings. With its own electric baseboard heating, it’s ideal for entertaining through the cooler fall and winter months. The first floor features two bedrooms, a convenient linen closet, and a fully remodeled bathroom (2025) with modern finishes. Upstairs, you’ll find new carpet and on the stairs (2025) leading to a spacious third bedroom large enough for a king-sized bed, complete with a generous closet and additional attic storage space. Outside, the updates continue with a new concrete driveway (2024) and a new sidewalk scheduled for installation in 2025. The backyard is truly an entertainer’s dream featuring a new garage door and opener, pergola, stamped concrete patio, beautifully maintained gardens, a designated fire pit area, and a shed located behind the garage for extra storage. The seller is offering a 1 year home warranty for added peace of mind. With thoughtful updates throughout and nothing left to do but move in - Call your agent to schedule a private tour!
#5191257

Cleveland

4496 W 158th Street

3 Beds

1 Baths

1,308 Sq.Ft.

$207,900

MLS#: 5191257
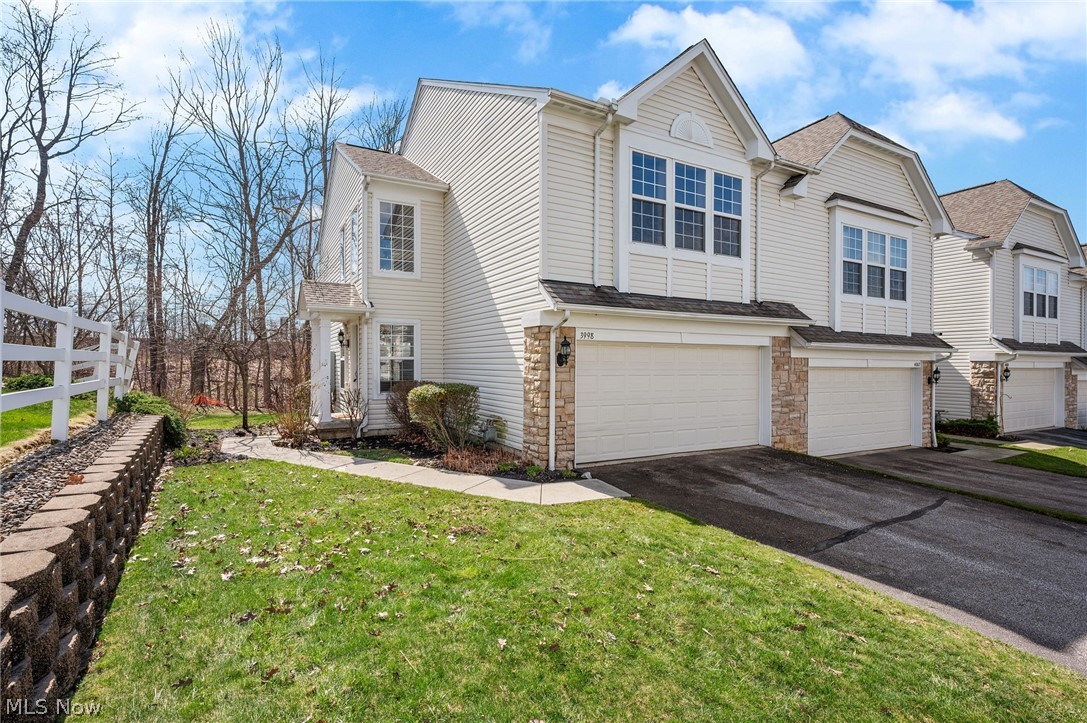
Welcome to this lovely and spacious Townhome located in the Montrose Park community. This 2 bedroom, 2 1/2 bath home offers a comfortable floor plan. As you enter the front door from your private walkway you step into a foyer that opens into the first-floor living space. Plenty of windows bring in the natural light and the vaulted ceiling soars up to the second floor and amplifies the feeling of space. The first floor also features a spacious kitchen, a dining area and 1/2 bath. There is direct access into the home from the two-car garage. A private patio offers space to escape to the outdoors. This unit backs to trees, so there are no neighbors behind you. Upstairs on the second floor, you'll find a comfortably sized loft area suitable for a second living room, home office or flex space. The large primary bedroom has an en-suite with a double vanity and a large closet. The second bedroom is spacious, featuring generous closet space and the second full bath is also on this floor. You do not need to carry your laundry downstairs because the laundry room is also on the second floor as well! Are you looking for easy access to shopping, dining and the highway? This home checks those boxes. Seller is also offering a home warranty! Be sure to schedule your showing today!
#5194202

Akron

3998 Gardiner Run

2 Beds

2 Baths

1,592 Sq.Ft.

$268,000

MLS#: 5194202
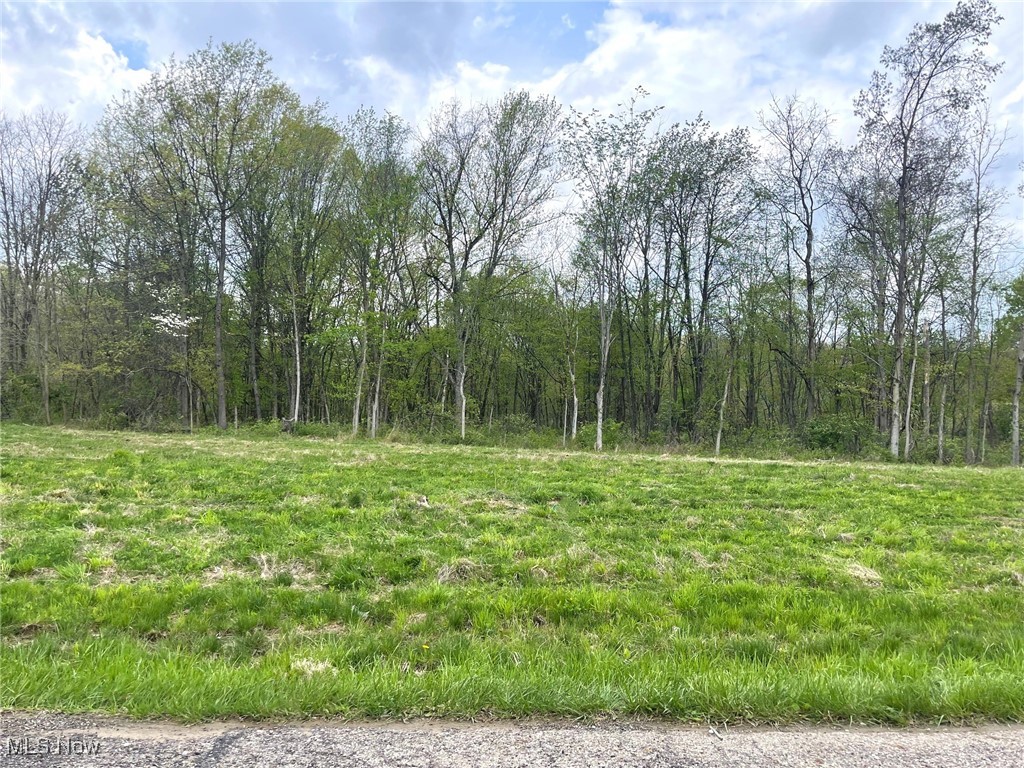
This buildable .53 acre partially wooded lot is on a dead end street and is located in the Perry Local School District. Lot is level and has 60' of frontage and is 383' deep. Public water and public sewer. Directions: Erie St. to east on Forest Ave. SE. to south on Candell St.
#5119163

Massillon

Lot#16 Candell Street SE

None Beds

None Baths

0.5275 acres

$38,000

MLS#: 5119163
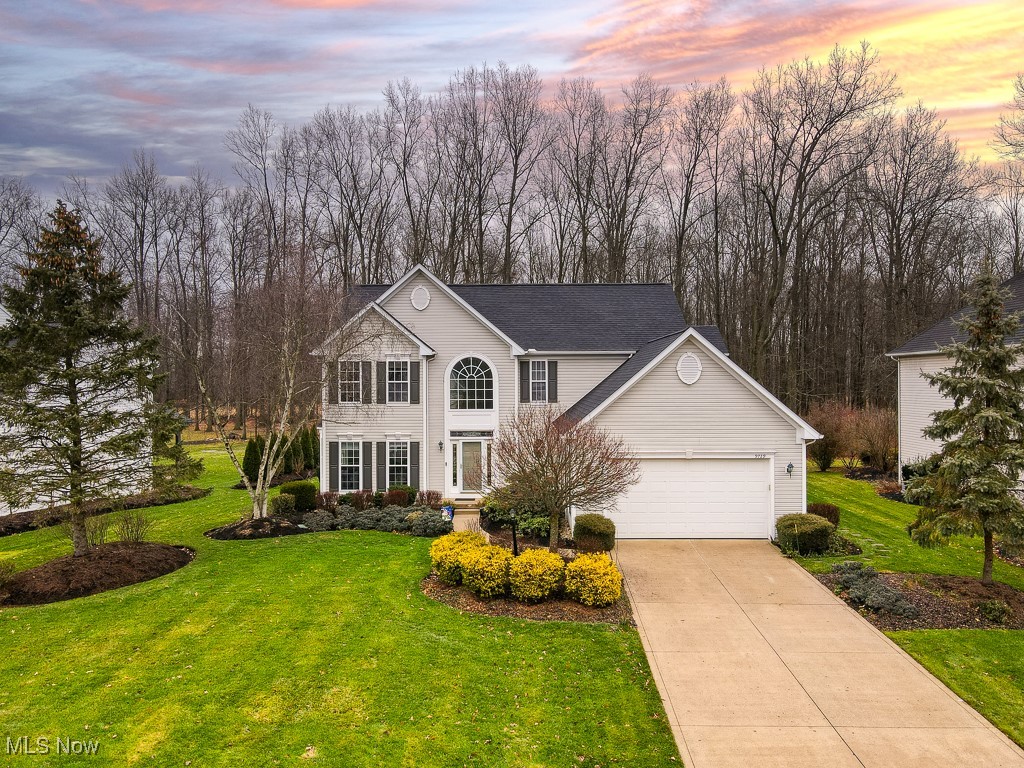
This beautifully maintained home offers the space, comfort, and setting today’s families are looking for, tucked into a quiet community with a neighborhood pool and surrounded by a large, private wooded lot that feels like a retreat. Inside, the home is spotless and thoughtfully laid out, featuring four generously sized bedrooms upstairs and three baths, including a spacious primary suite with double sinks, soaker tub and separate shower designed for rest and privacy. The heart of the home is the wide-open living area that flows seamlessly into the kitchen and dining space, creating the perfect setting for everyday family life and effortless entertaining. A formal living room and formal dining room provide additional flexible spaces for gatherings, homework, or quiet evenings in. Step outside to enjoy a custom patio with a tranquil water feature—an ideal spot to unwind while kids play and explore the peaceful backyard. A full unfinished basement offers endless potential for future living space, whether you envision a playroom, home gym, or media room. Clean, well cared for, and filled with natural light, this home delivers room to grow in a serene setting that truly feels like home. As part of this listing , qualified buyers may be eligible for an interest rate reduction -  subject to underwriting and lender terms.
#5178988

Olmsted Falls

9729 Brook Road

4 Beds

2 Baths

3,184 Sq.Ft.

$499,000

MLS#: 5178988
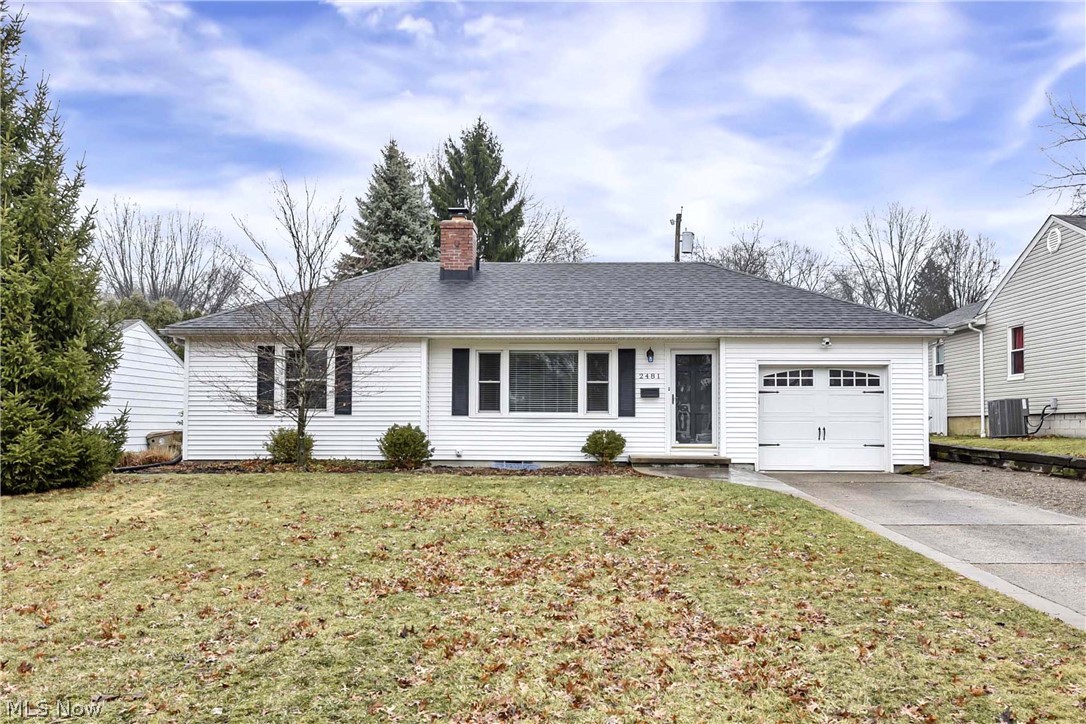
Bright, sunny & cozy home with fully fenced backyard! Full living room with stone floor entry, large picture window with blinds, charming wood burning fireplace & hardwood floors throughout. Dining room with chandelier directly off kitchen and living room. Horseshoe shaped kitchen with window overlooking the back yard, plenty of cabinets/counterspace & room to add a breakfast bar. All appliances 5+/- years old. Sunroom recently repainted has both heat/ac windows on 3 sides & door to back yard. 2 bedrooms & master bedroom has 2 closets & ceiling fan. 1 main floor bathroom and 1 in basement. Full basement with crawl space, recently repainted, 2 newer sump pumps, workshop area, glass block windows and can be made into a rec room or just storage. One car garage attached with storage, carport, long driveway to fit up to 4+ cars. Complete fenced back yard & storage shed. Great location to shopping, schools, highways, recreation, bike paths, hiking, kayaking & so much more!!
#5191329

Cuyahoga Falls

2481 N Haven Boulevard

2 Beds

2 Baths

1,320 Sq.Ft.

$224,900

MLS#: 5191329
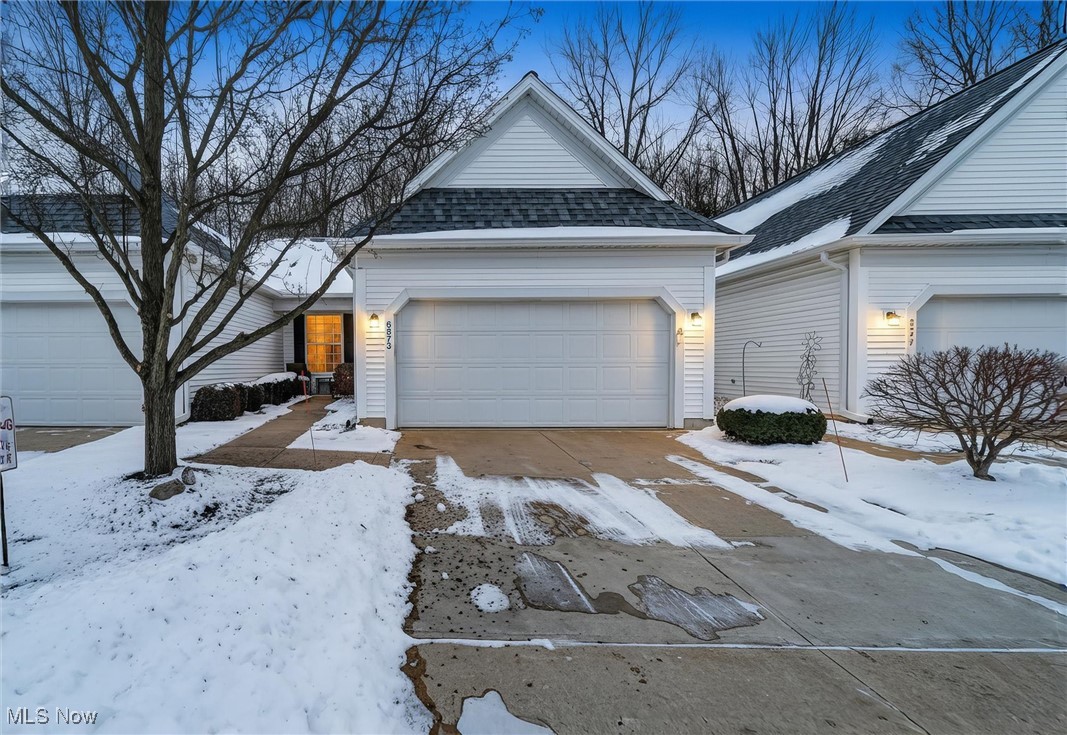
Discover the charm of this beautifully maintained 2-bed, 2-bath ranch style condo in one of Lorain County’s highly sought after 55+ communities. The home features 9-foot ceilings, a versatile office/flex room that could easily serve as a third bedroom, and a bright sun room showcasing calming views of the surrounding woods. Designed for both everyday living and entertaining, the open floor plan creates a warm and welcoming atmosphere. The spacious kitchen and adjacent laundry room come complete with appliances that stay. Additional highlights include a two-car attached garage with pull down stairs and generous storage above. Conveniently located near shopping, dining, and major highways, the Cottages of Savannah offer the perfect blend of comfort, privacy, and low maintenance living. Schedule your private tour today.
#5180655

North Ridgeville

6873 Savannah Drive

2 Beds

2 Baths

1,685 Sq.Ft.

$274,900

MLS#: 5180655
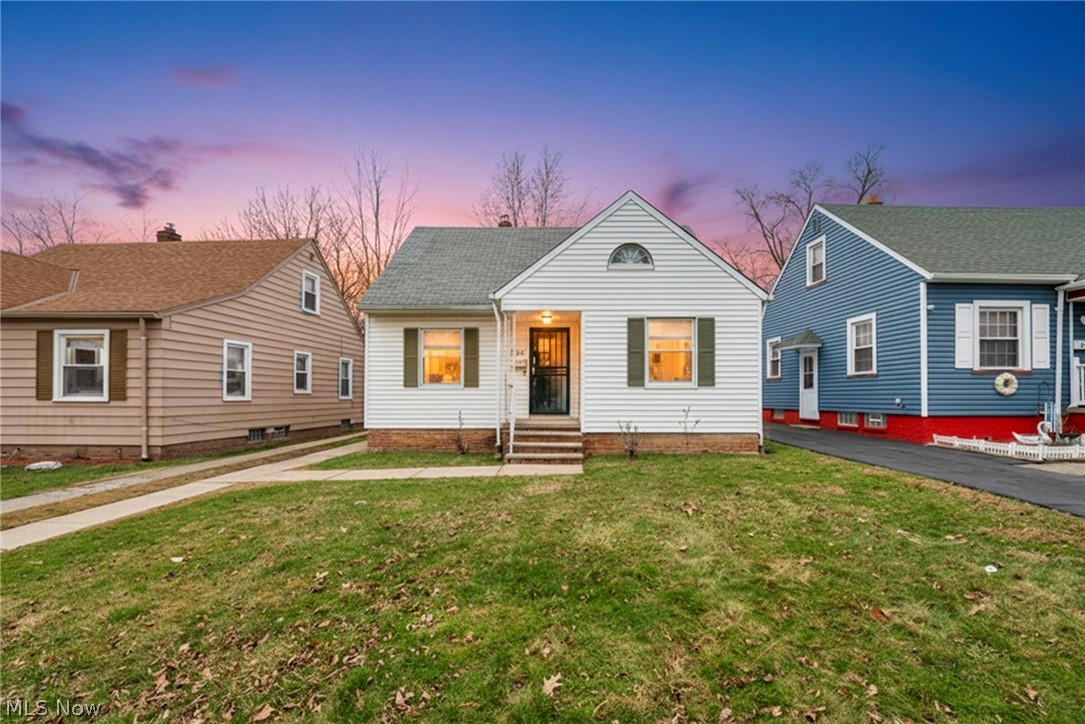
This is a strong, income-producing property with the kind of fundamentals investors look for. This is a very solid home
with good bones, providing a dependable foundation for both cash flow today and value growth tomorrow. The property
is currently generating income with the tenants paying $1100 a month, making it an ideal addition to a rental portfolio or
a great opportunity for someone looking to get started in real estate investing. Major components are solid, giving you
peace of mind while you focus on strategic improvements. A solid house. Proven income. Clear path to added value.
#5191153

Maple Heights

18207 Mapleboro Avenue

3 Beds

1 Baths

1,152 Sq.Ft.

$129,000

MLS#: 5191153
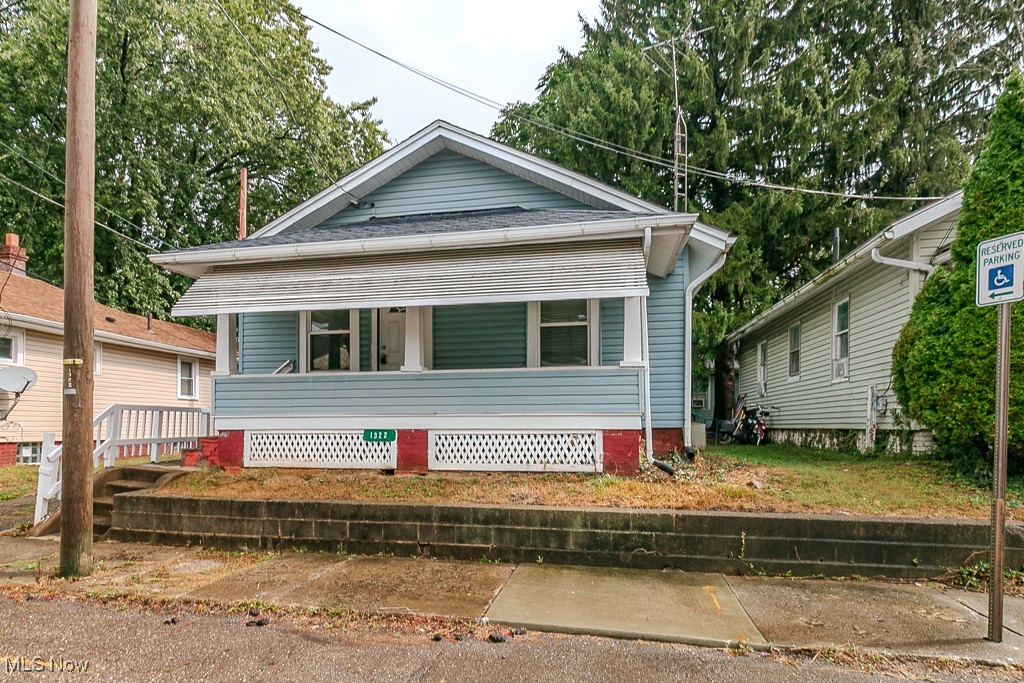
Calling all investors! This 2 bedroom, 1 bath property is a solid investment opportunity with strong rental potential. Inside, an open floor plan features vinyl plank flooring throughout and a fireplace as a focal point. Tenants will appreciate the covered front porch, off-street parking, and a one car detached garage. Located near downtown Canton, public transit lines, and major roads, it offers easy access for commuting and convenience to city amenities. With desirable features and long-term value, this home is ready to generate consistent income for your portfolio. Call today to schedule your showing!
#5159112

Canton

1322 Struble Avenue NE

2 Beds

1 Baths

896 Sq.Ft.

$55,000

MLS#: 5159112
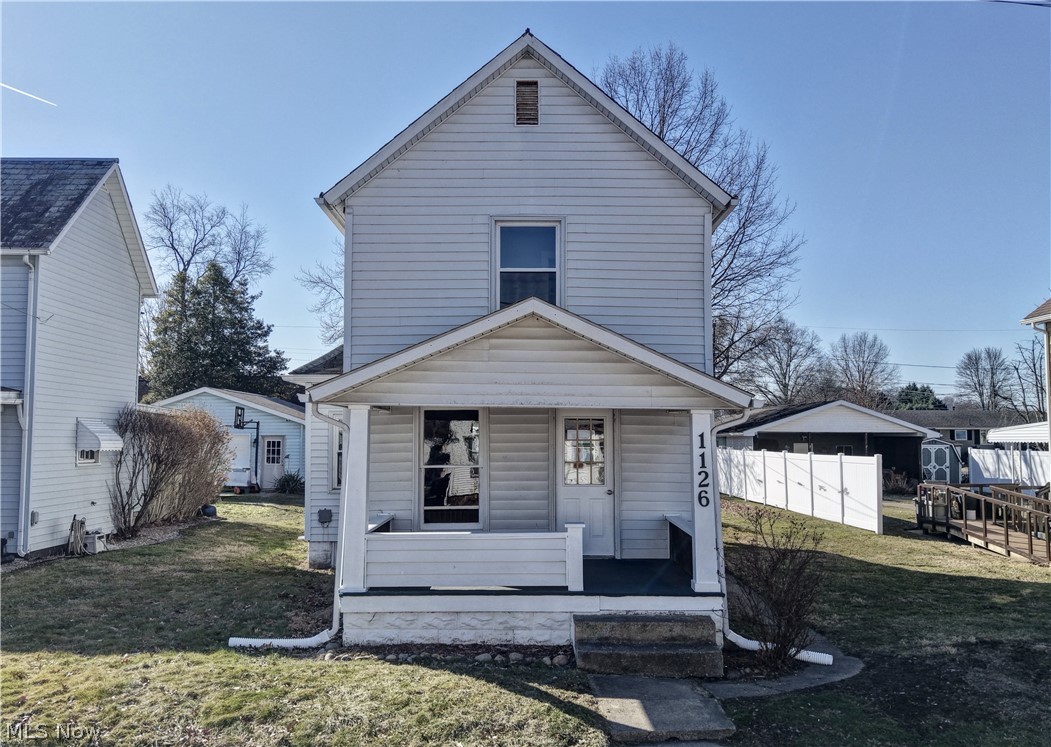
Check out this affordable or investment home with a large yard and detached garage! First floor features living room, kitchen with open dining room, spare room or extra bedroom, and bathroom. Upstairs has 2 bedrooms and a walk in closet. The home has new flooring, paint, bathroom, water heater from 2024.
#5190015

New Philadelphia

1126 Sherman Avenue

2 Beds

1 Baths

N/A

$134,900

MLS#: 5190015
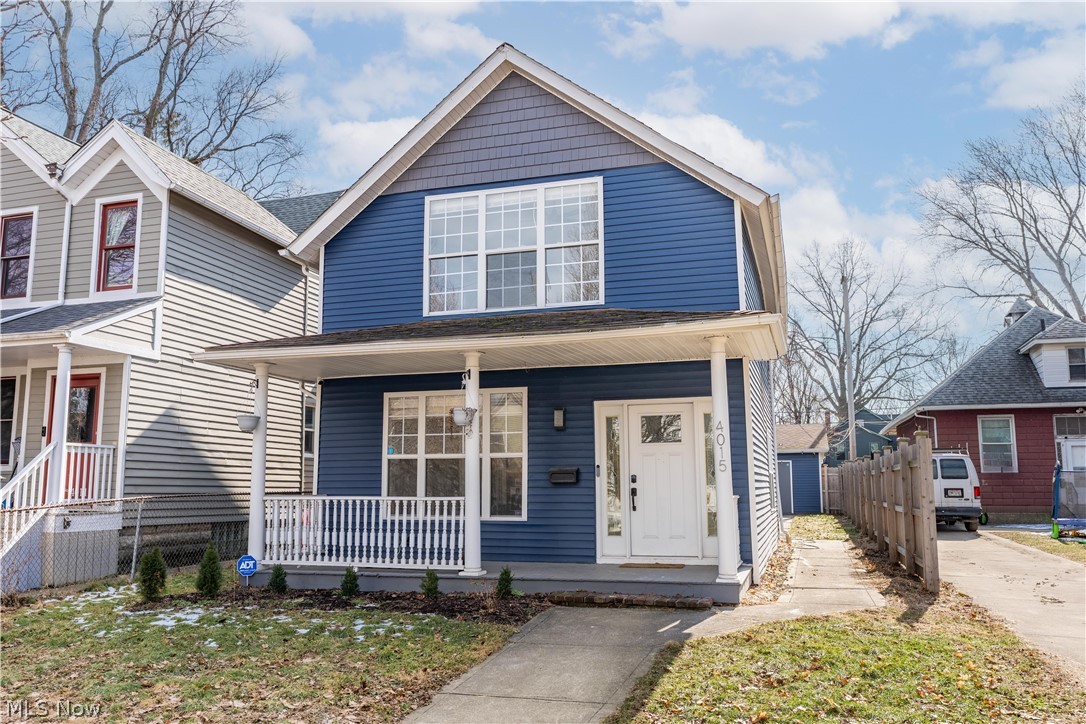
Beautifully renovated Colonial located in one of Cleveland’s most desirable areas, Ohio City, just moments from West Side Market. This 3-bedroom, 2-bath home offers convenient first-floor living and has been thoughtfully updated throughout. Recent improvements include a new HVAC system, a brand-new kitchen with modern appliances (all conveying), and extensive interior renovations designed to provide a clean, contemporary feel while maintaining classic character. A rare standout feature is the spacious three-car garage, an exceptional find in a neighborhood where many homes rely on street parking. Ideal for multiple vehicles, storage, or hobby space. The property also features a sizable yard, perfect for outdoor entertaining, gardening, or relaxing. Enjoy walkable access to restaurants, shopping, entertainment, and nightlife, with convenient proximity to downtown Cleveland and major highways. Don’t miss the opportunity to own this beautifully updated home in a highly sought-after location.
#5189799

Cleveland

4015 John Avenue

3 Beds

2 Baths

2,010 Sq.Ft.

$459,000

MLS#: 5189799
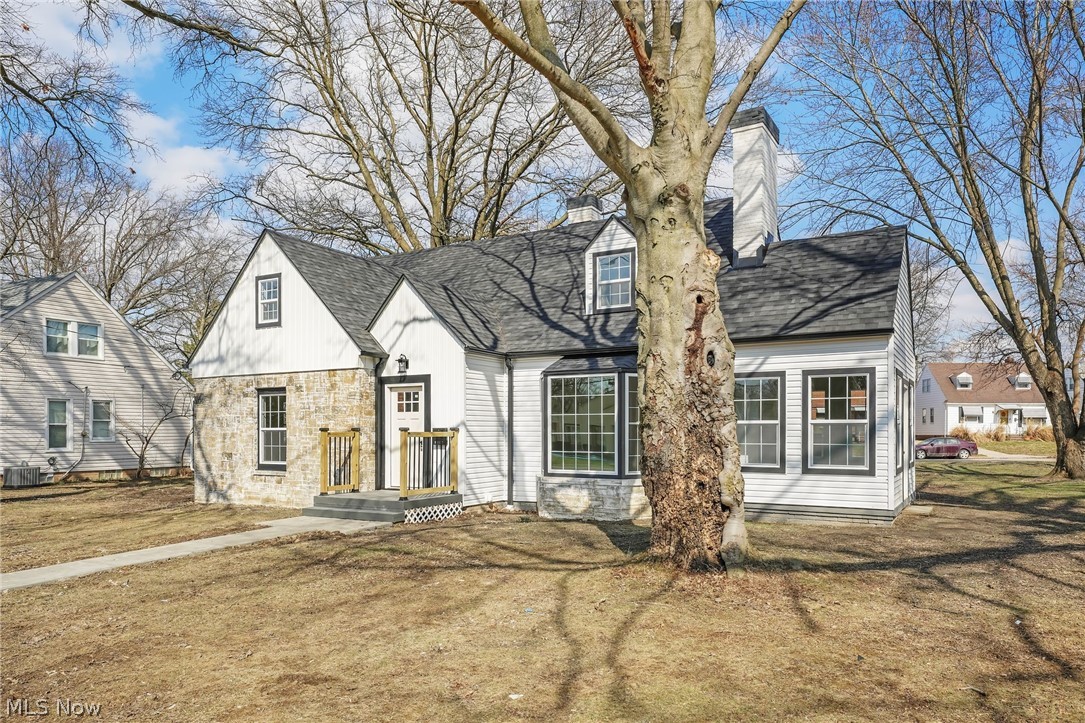
Welcome to 8612 W Moreland Rd in Parma, a completely renovated 4-bedroom, 2.5-bath home where every detail has been thoughtfully updated. The home sits on a large double lot. With a new roof, siding, windows, & furnace in late 2025, and new central air, dishwasher, disposal, concrete driveway and walkway all in 2026, this home offers both modern style and long-term peace of mind. Inside, new luxury vinyl plank flooring runs throughout, creating a clean and cohesive feel from room to room. Upon entry, you’re welcomed by a spacious living room drenched in natural sunlight from large windows, anchored by a cozy fireplace. The living area flows seamlessly into the kitchen and designated dining space, where sliding glass doors lead out to a composite deck, perfect for outdoor gatherings. The kitchen is sleek and contemporary, featuring stainless steel appliances, gold fixtures, a breakfast bar for additional seating; a layout designed for entertaining. A versatile sunroom and mudroom adds extra function to the main level. The first-floor primary bedroom is generously sized and shares a beautifully updated full bath with a second main-level bedroom. Upstairs, two additional spacious bedrooms with ample closets share another full bath. The finished basement includes a half bath, laundry area, and expansive living space perfect for recreation, a home theater, or additional entertaining. With its total rehab and thoughtful layout, this home is truly move-in ready. Schedule your private showing today!
#5188859

Parma

8612 W Moreland Road

4 Beds

2 Baths

2,800 Sq.Ft.

$369,900

MLS#: 5188859
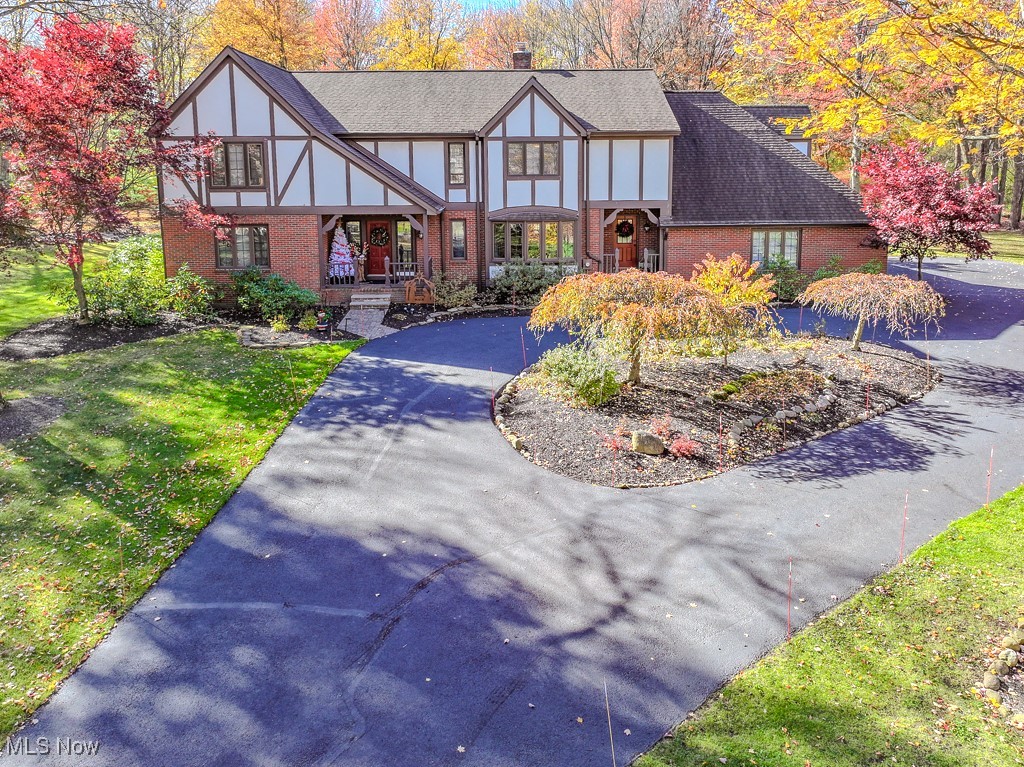
Nestled on over 2.5 acres of a breathtaking, park-like setting, this beautifully updated Tudor home offers a private, tranquil escape in the heart of Gates Mills.  Situated at the end of a peaceful cul-de sac, it perfectly blends classic charm with modern luxury. The front entrance opens to an office with custom built-ins, and formal living and dining rooms. The updated cook's kitchen features a large Island, built- ins and a casual eating area.  A cozy family room with a gas fireplace flows seamlessly into the sunroom, where an abundance of natural light creates a bright & airy space.  Throughout the home, the millwork and moldings highlight the attention to detail and quality craftsmanship.  The upper level features four bedrooms, a versatile bonus room or fifth bedroom and three updated bathrooms, providing ample space for family and guests.  Escape to a completely updated primary suite where a vaulted ceiling, two walk-in closets, and a spa-like bath with soaking tub and custom shower create a serene, private sanctuary. The Lower level adds additional substantial living space with a large recreation room, a second gas fireplace, a convenient kitchen area, an exercise room, an updated full bath and plenty of storage.  Perfect for entertaining, the outdoor living space includes a newer composite deck, a large patio, an endless pool swim spa, a storage shed, and beautiful wooded views. The three car garage features a newer Polyaspartic floor, offering durability. This stunning home offers the best of both worlds: a luxurious and updated interior combined with the privacy and beauty of a natural retreat, all in the coveted village of Gates Mills.
#5170392

Gates Mills

1874 Cottesworth Lane

4 Beds

4 Baths

6,836 Sq.Ft.

$1,175,000

MLS#: 5170392

1 ... 111 112 113 114 115 ... 666
* Listings identified with the FMLS IDX logo come from FMLS and are held by brokerage firms other than the owner of this website. The listing brokerage is identified in any listing details. Information is deemed reliable but is not guaranteed. If you believe any FMLS listing contains material that infringes your copyrighted work please click here to review our DMCA policy and learn how to submit a takedown request. © 2024. First Multiple Listing Service, Inc.
 - property

Send a message

Message successfully sent.

Your message

What is 3 + 4 ?

Reason for contacting?

I agree to receive email communication and understand I can unsubscribe at any time.

I agree to be contacted by Tyson Sells Homes, LLC. via call, email, and text for real estate services. To opt out, you can reply 'stop' at any time or reply 'help' for assistance. You can also click the unsubscribe link in the emails. Message and data rates may apply. Message frequency may vary. Privacy Policy

Sign Out

Virtual Assistant

Would you like to take the next step with this property? We can help you schedule a showing or virtual tour, or send you more details.

Yes, I would like more information.

Thank You for Your Reply, One of Our Agents will contact you as soon as possible

No, maybe later.

Thank you, you can always contact me via email, phone number or through the contact form.

Realhub AI

Lucy - Your AI-Powered Realtor

Update Your Temporary Password

Personalize your search

Enter your email and we'll notify you immediately when new listings match what you're looking for.

or enter email address

Already have an account ? Login here

Continue your home search

I agree to receive communications and understand I can unsubscribe at any time.

I agree to be contacted by Tyson Sells Homes, LLC. via call, email, and text for real estate services. To opt out, you can reply 'stop' at any time or reply 'help' for assistance. You can also click the unsubscribe link in the emails. Message and data rates may apply. Message frequency may vary. Privacy Policy

Already have an account ? Login here

We use cookies

We use cookies primarily for analytics to enhance your experience. By accepting, you agree to our use of these cookies. You can manage your preferences or learn more about our cookies policy.
