
REALHUB is on fire today

Properties

Browse or get in touch to schedule a walkthrough.

  • Nearby me
Price range

Popular Features

Community Features

Association

Property Features

Waterfront

View

Exterior Features

Interior Features

Style

10000 properties match your criteria

Updated 1 minute ago

E-Alert name
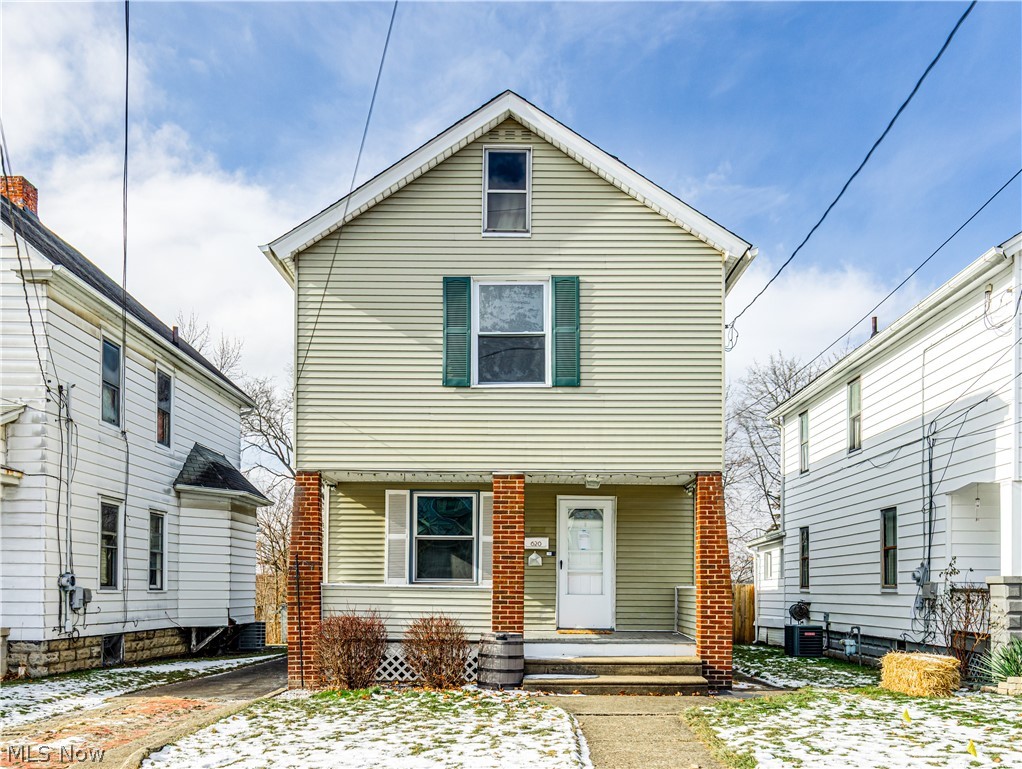
A covered front porch welcomes you in to this 3 bedroom, 2 bathroom home boasting a spacious first floor with ample natural light, high ceilings and wood trim. A large dining room provides plenty of space for entertaining family and friends. The large kitchen provides ample storage space and access to the fully fenced backyard. Second level boasts an expansive hallway, three spacious bedrooms, and an updated full bathroom. The full basement offers an impressive amount of storage and a half bath. A walk-up attic has even more room for your storage needs. The oversized backyard offers a full wooden privacy fence, a covered porch, and a charming patio. It is an ideal space for outdoor activities and entertaining. This home comes with newer windows, newer luxury vinyl flooring, newly painted walls, google nest thermostat, updated plumbing, updated electrical, a newer furnace, central air, hot water tank, and many more updates throughout the home. Don't miss this opportunity to make this house your home.
#5223234

Girard

620 Washington Avenue

3 Beds

1 Baths

1,320 Sq.Ft.

$117,000

MLS#: 5223234

Welcome home to this nice 2-bedroom, 2.5-bath home offering comfortable living space and a bath on every level! The bright, inviting kitchen opens to the spacious great room, creating an ideal setting for everyday living and entertaining. A slider leads to the private, fenced-in patio—perfect for relaxing.  Upstairs, you’ll find two generously sized bedrooms, each featuring vaulted ceilings and good closet space, along with a full bath. The lower level provides even more living space with a recreation room highlighted by a wood-burning fireplace, plus a convenient half bath, laundry room, and additional storage.  Updates include:  Second floor windows and fresh paint, basement toilet & new refrigerator - 2025; Garage door opener - 2024; Hot water tank - 2022; First floor half bath and full bath renovation - 2020; New furnace, Kitchen cabinets painted, countertops, sink, microwave stove & dishwasher - 2018. A one-car attached garage adds convenience, while the location puts shopping, restaurants, and everyday amenities close at hand. A wonderful opportunity to enjoy a well-maintained home with flexible living space both inside and out!
#5244681

Stow

2942 Heatherwood Court

2 Beds

1 Baths

1,308 Sq.Ft.

$175,000

MLS#: 5244681

Price reduced
1206 Dussel Road -- located in the Brimfield Lake Subdivision! This 3 bed | 1 full bath offers a functional layout with plenty of additional storage and living space. The main level features newer carpet and fresh paint with a spacious living area and a stone fireplace. The kitchen offers ample cabinetry, a pantry for additional storage, and all newer ('25) appliances are included. Just off of the kitchen, the dining area features an oversized sliding glass door overlooking the backyard bringing in loads of natural light. Downstairs, there's a versatile 219 sq ft bonus room with a closet - perfect for a playroom, home office, rec room or hobby space. The lower level also offers the laundry area (washer & dryer stays), a utility sink and a Water Softener System. Additional updates include a Hot Water Tank, Newer Roof, Newer Iron Filtration System. Outside, you'll find a one-car attached garage with storage shelving, an asphalt driveway with additional parking and a fully fenced in private backyard with a concrete patio with offering plenty of room to enjoy the outdoors. Immediate possession upon closing. Tucked away in a neighborhood within Field School District, while still offering convenient access to shopping, dining, I-76 & more -- come see what all this home has to offer!
#5243379

Kent

1206 Dussel Road

3 Beds

1 Baths

1,363 Sq.Ft.

$229,900

MLS#: 5243379

Price reduced
Move in this summer and enjoy a brand-new construction home. This home features a farmhouse style exterior with a covered front porch. Walking into the home, you’ll find a flex room that can be utilized as a home office. Beautiful LVP flooring flows throughout the first floor. The stunning kitchen with granite countertops overlooks the café and gathering room, which is perfect for entertaining. Upstairs you’ll find the owner’s suite with an ensuite bath and walk-in closet. Laundry will be an ease with second-floor laundry. Additional bedrooms include walk-in closets. Estimated completion June 2026.
#5209532

Green

3762 Kelli Terrace

4 Beds

2 Baths

2,453 Sq.Ft.

$470,990

MLS#: 5209532

Welcome home to this spacious 4-bedroom home offering plenty of living space, beautiful hardwood floors throughout, and a fully finished basement!
Step inside to a generously sized living room with plenty of natural light and room to relax or entertain. The main floor also features a spacious eat-in kitchen with plenty of room for dining, along with a convenient half bathroom.

Upstairs, you'll find four generously sized bedrooms, all offering great space and beautiful hardwood flooring. One of the bedrooms features its own private half bathroom, while an additional full bathroom is conveniently located in the hallway.

The fully finished basement provides even more living space, featuring a large recreation room perfect for entertaining, a family room, game room, or additional living area. A full bathroom in the basement adds even more convenience and functionality.

Additional highlights include an attached 1-car garage complete with a heater, making it ideal for year-round use. Above the garage is a bonus loft area, offering additional space for storage or hobbies.

Enjoy the beautifully updated front porch, which was completely redone in October 2026!

With 4 spacious bedrooms, 2 full bathrooms, 2 half bathrooms, a finished basement, hardwood floors, and plenty of additional space throughout, this home has so much to offer. Schedule your showing today!
#5251904

Mentor

8321 Mentorwood Drive

4 Beds

2 Baths

1,536 Sq.Ft.

$329,000

MLS#: 5251904

Own with pride! Welcome home to this charming, classy single-family home offering three bedrooms, one full bathroom within 1,443 square feet of living space. Covered front porch. The bright, inviting living room features a fireplace, open to the dining room and kitchen. Kitchen is equipped with stainless steel appliances, abundant of cherry cabinets, and granite countertops, bar countertop. Additional family room/playroom etc. Mudroom. Upstairs you will find three bedrooms and a full bathroom. Full, clean unfinished basement has plenty space for storage, laundry area, and glass block windows. Outside you will find the mostly private backyard that offers a deck and provides plenty of room for entertaining or just relaxing. A detached one car garage. Close to restaurants, schools, shopping! Nothing to do but move right in!
#5250533

Girard

532 E Kline Street

3 Beds

1 Baths

1,443 Sq.Ft.

$165,000

MLS#: 5250533
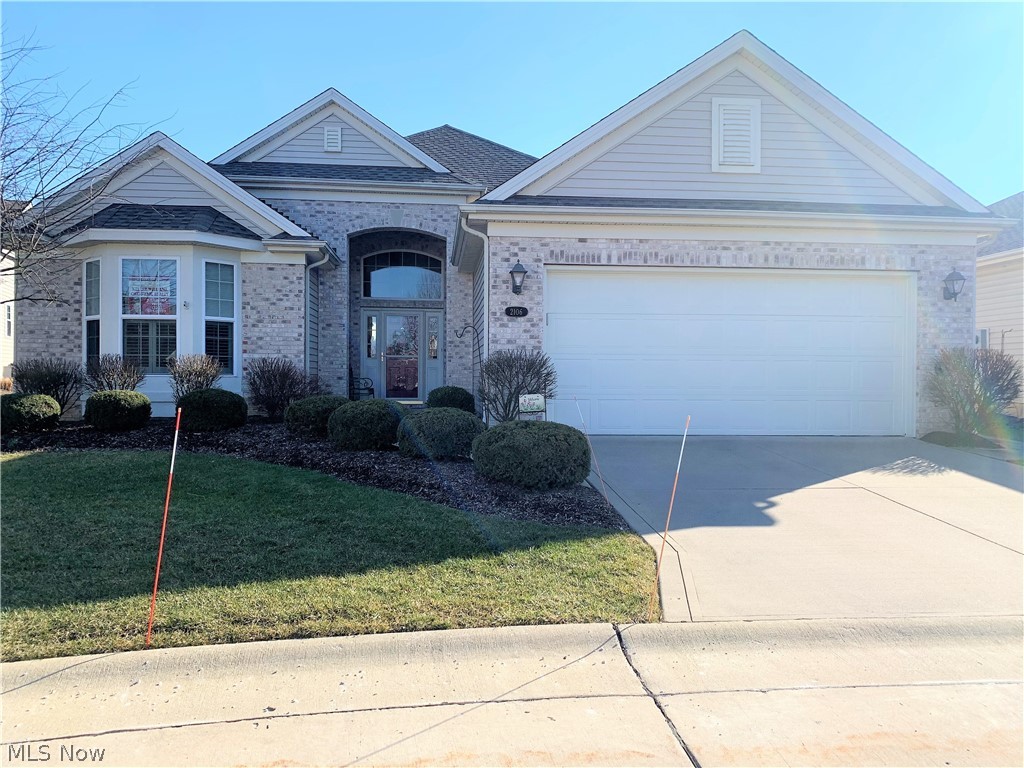
Stonebridge Crossing Condominium! The spacious foyer entry, with gleaming hardwood flooring, welcomes you as you walk into the great room with soaring ceiling, wall of windows and the beautiful fireplace creating an atmosphere of beauty and serenity.  The dining area offers plenty of space for entertaining and  gatherings. The open concept flows into the kitchen with all appliances, beautiful cabinetry, desk, large pantry, granite countertops, stainless steel sink, fixtures, and breakfast bar.  This opens to the bright morning room that opens to the patio w/ newer retractable awning. The library/study features french doors for privacy, (perfect for working from home) book cases and lovely plantation shutters. The spacious, secluded master bedroom suite has vaulted ceilings, offers privacy and will accommodate your large furnishings, an ensuite bath with soaking tub, seated double shower, his and her sinks and a large walk in closet. The second bedroom, situated off the foyer, offers a
#4258617

Stow

2106 Glen Valley Circle

3 Beds

2 Baths

2,244 Sq.Ft.

$350,000

MLS#: 4258617
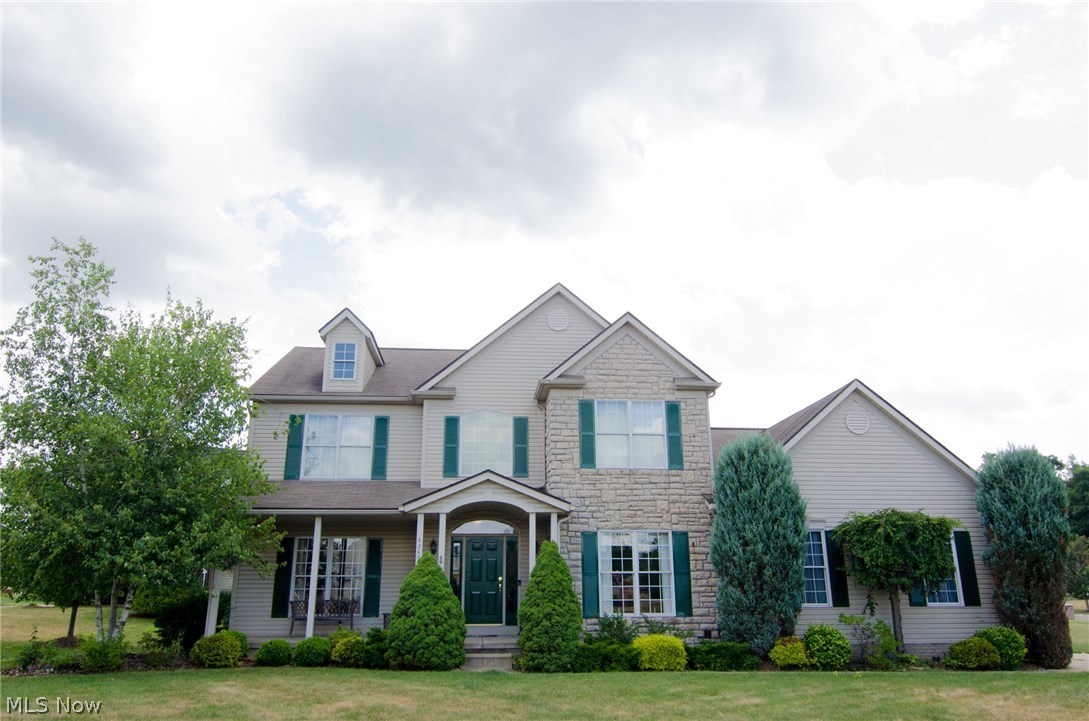
Stunning home in The Reserves at Harvest Hill.  This beautiful large corner lot is the envy of the neighborhood, with 4 bedrooms, 2.5 car garage and tons of parking.  The large ceramic floored foyer leads you directly into the amazing open kitchen.  Sparkling quartz countertops, gorgeous hardwood floors and a massive center island.  The kitchen opens to a spacious eating area and the family room.  Vaulted ceiling, natural lighting and the stone fireplace makes the perfect entertaining and hang out spot.  The first floor also offers a large half bath, laundry room, pantry, cozy study with built in book shelves and a formal living and dining room.  On the second level you will find a beautiful master bedroom with master bath, 3 additional bedrooms and full bath.  Master and main bath have been completely updated with bamboo flooring, marble and granite top vanities and backsplashes.  Master bedroom has a vaulted ceiling, reading nook, walk in closet & a full wall of custom cabinetry.  Al
#4022985

Rootstown

4249 Apple Orchard

4 Beds

2 Baths

2,596 Sq.Ft.

$254,900

MLS#: 4022985
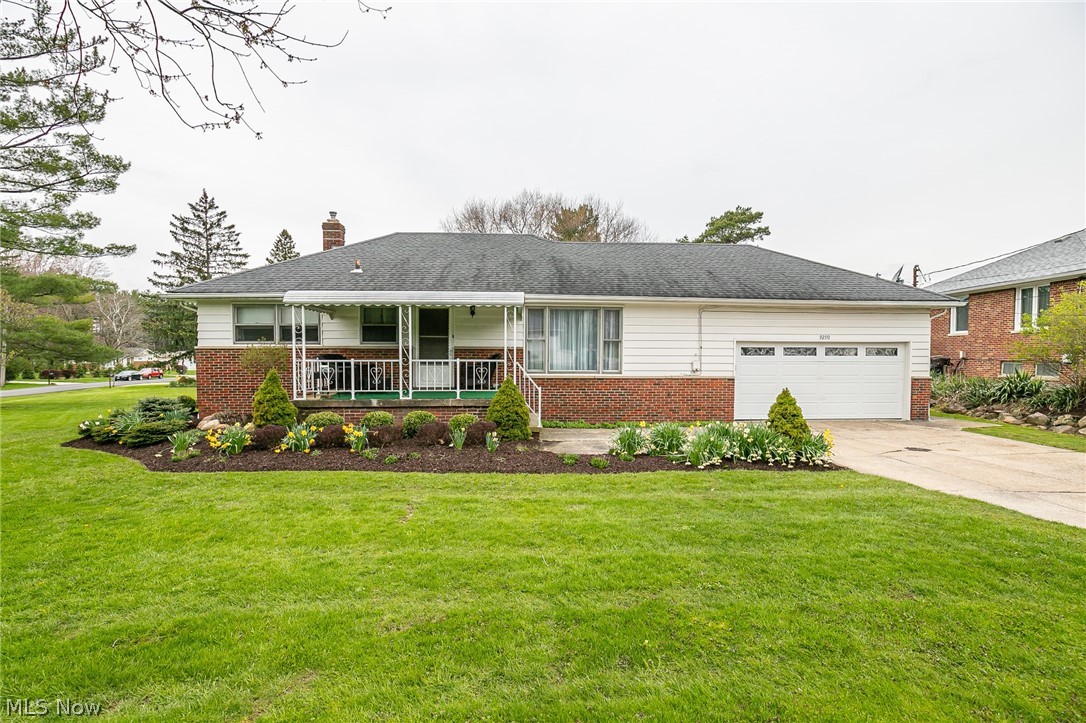
Don't miss your opportunity to own this well cared for ranch on of a half acre lot in North Royalton. The home is very clean and has been well maintained over the years, just waiting on your personal touches. Newer furnace and roof have been updated in the recent years. One floor living is extremely convenient along with the attached 2 car garage. Enjoy the half acre lot, landscaping, and beautiful mature trees. Call today for your private showing.
#4183405

North Royalton

9290 York Road

3 Beds

1 Baths

1,560 Sq.Ft.

$142,900

MLS#: 4183405
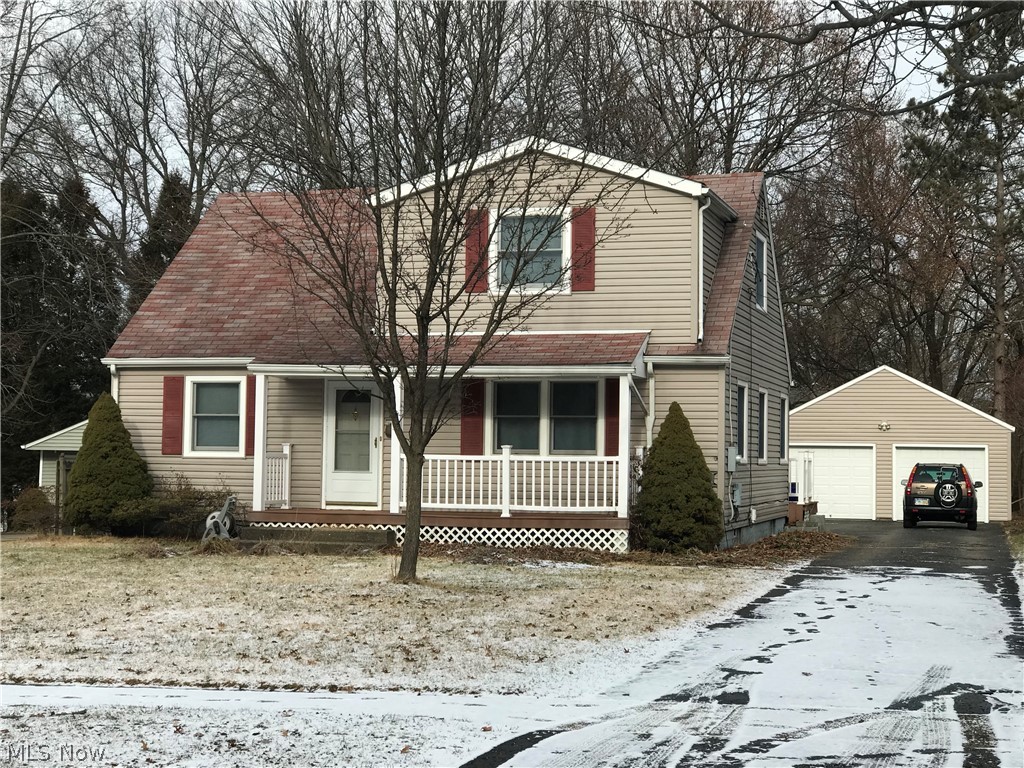
Are you looking for a low-maintenance vinyl-sided home in Kent, Ohio on a little-traveled dead end street near Kent State University? How about the often-desired 4-bed, 2-bath with a first floor bedroom and 2+ car freshly painted garage? Well you may have discovered your next home! The curb appeal alone will have you in its grasp with wonderful front porch and relaxing rear deck made of "no-stain" trex-style composite decking and "no-paint" vinyl railings! Plus newer vinyl siding home exterior! You'll be greeted by hardwood in the cheerful south-facing living room and fresh paint throughout. Two bedrooms on the first floor w/ a full hall bath. Climb the newly-refinished stairs to the second story which boasts generously-sized Master Bedroom w/ dormer niche that could be used as a nursery, office space, etc... Discover your use! Bedroom 4 and second bath rounds out the upstairs. Full basement with drywalled rec room will provide another living space w/ just a few touches from the buyer.
#4160639

Kent

717 Avondale Street

4 Beds

2 Baths

1,679 Sq.Ft.

$169,900

MLS#: 4160639
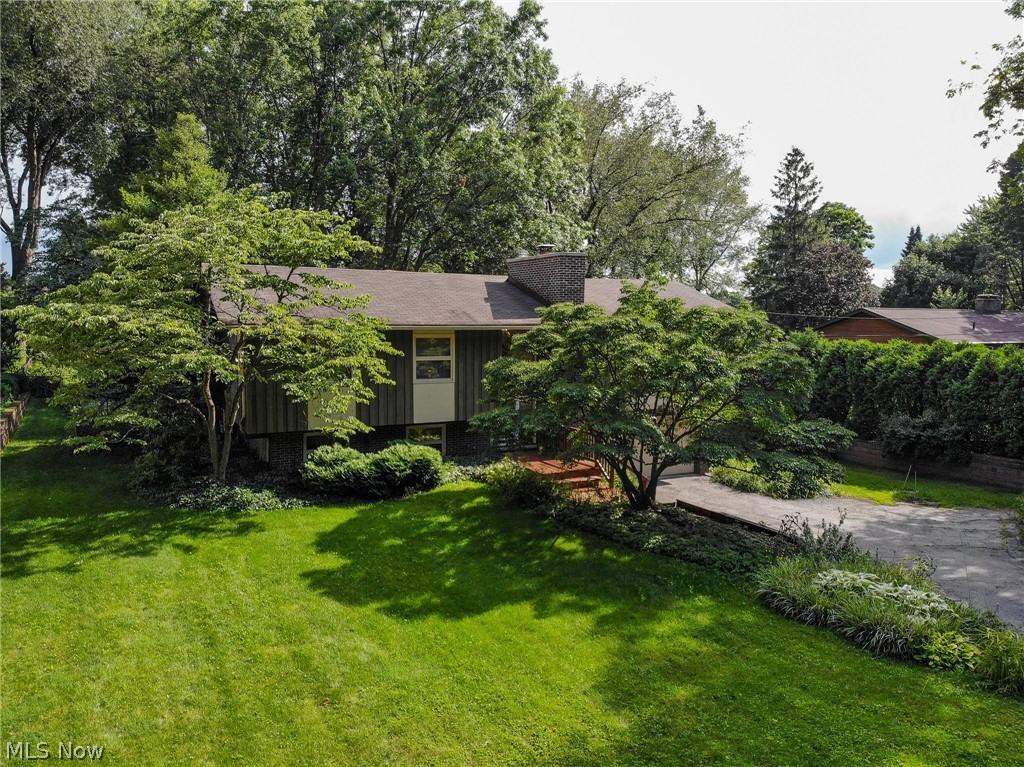
Welcome Home! 231 Trudy Ave Munroe Falls OH 44262 is a beautiful raised ranch split with 3 bedrooms & 2.5 bathrooms, 2 car garage located in park-like setting! Starting from the outdoor space which has shade trees & flowering trees as well as sun lit areas for gardening w/ full back yard fence & pet fence, shed, rear patio & awesome sprawling rear deck for your enjoyment, relax, entertain or grill! Main level incudes vaulted ceiling in the Living Room, Dining Room & Kitchen which has a great layout for every day living as well as entertaining! The Living Room also includes a gorgeous fireplace with newer chimney, recently cleaned lush designer carpet & open feel from front to back! Dining Room opens to the rear deck (so does back sunroom!) as well as opens to the well designed kitchen with all the appliances included, even the washer & dryer are conveniently located in the full size laundry conveniently located to the kitchen! 3 nice sized bedrooms & 2 full baths including an en suite
#4112403

Munroe Falls

231 Trudy Avenue

3 Beds

2 Baths

2,648 Sq.Ft.

$200,000

MLS#: 4112403
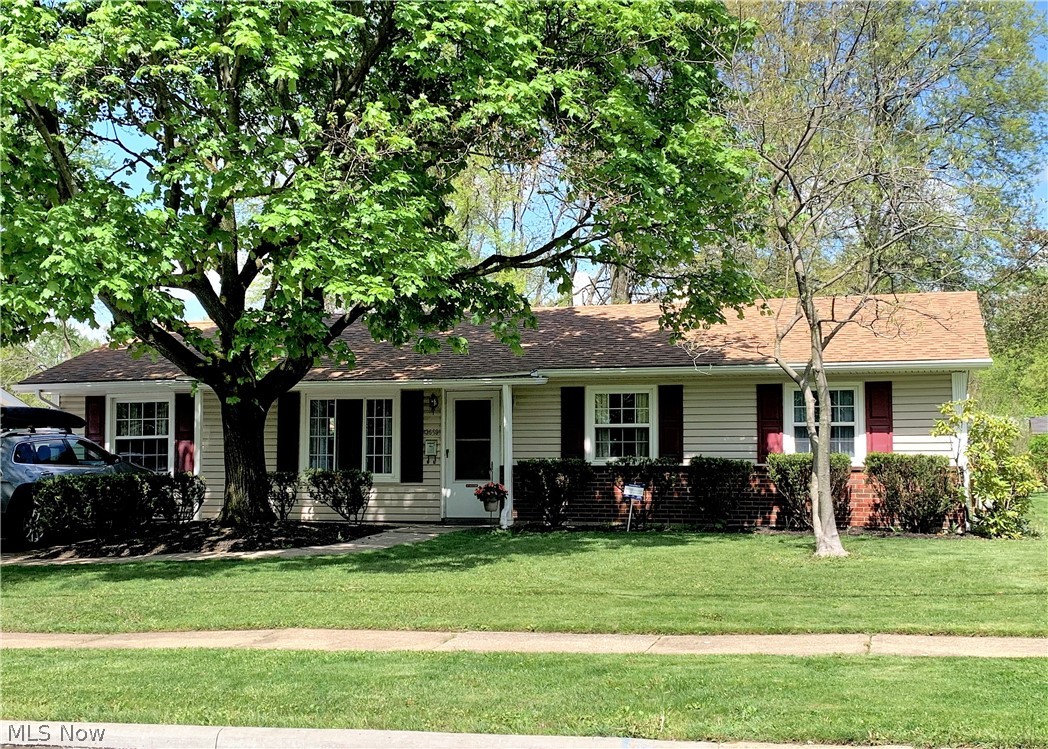
Looking for First floor living?  This ranch offers it all.  Spacious living room opens to the remodeled kitchen with all appliances.  You will love the bay window that overlooks the brick patio surrounded by beautiful blooming perennials.  Spacious flat back yard with a storage shed is a perfect area for summer outdoor gatherings for family and friends.  The are 3 bedrooms with ample closet space and the bathroom was recently remodeled with a new vanity, sink, commode and flooring. The carpet is freshly cleaned through out.  The family room, off the kitchen,  provides another living area.  The laundry room with washer and dryer, provides additional storage, sink and cabinets is off the kitchen and has the rear access door to the back yard. Other improvements include roof-4 months, refrigerator 6 yrs, Hot water tank 8 yrs., Disposal 10 mos. Make your appointment now.  Showings begin Saturday morning at 10-6.  Call Barb Wise to schedule.
#4277204

Stow

3669 Charring Cross Drive

3 Beds

1 Baths

1,176 Sq.Ft.

$154,900

MLS#: 4277204
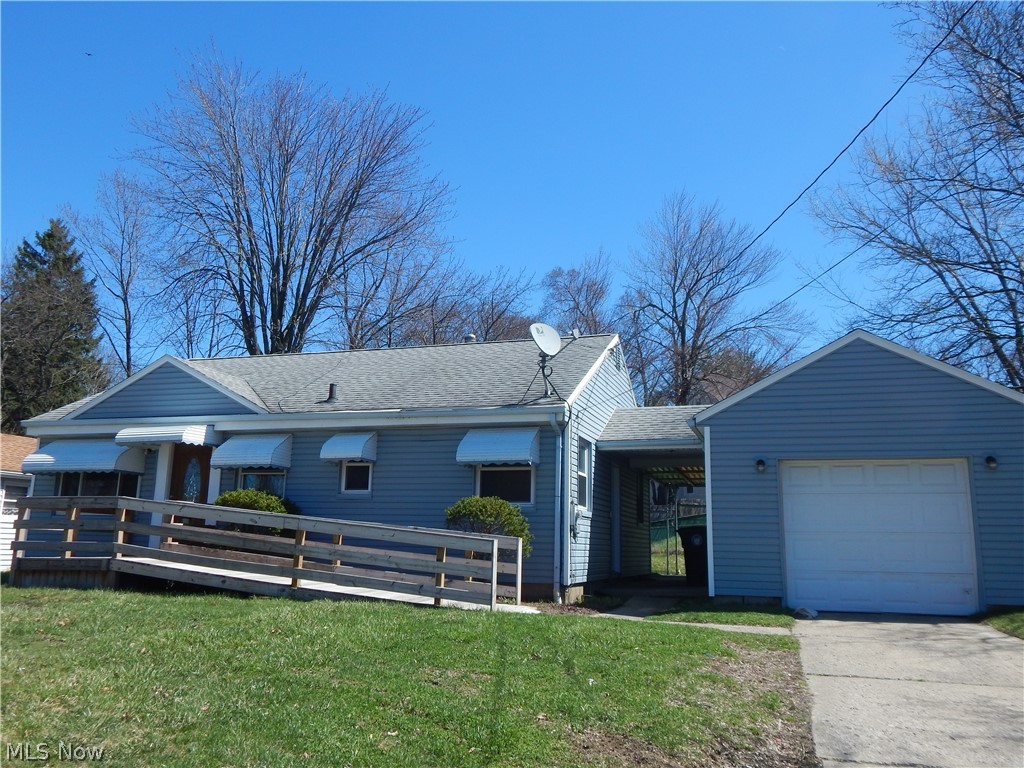
Adorable and affordable!  Step saving Ranch, Featuring two nice size bedrooms, Newer carpet in living area,  updated newer eat in kitchen. Freshly painted interior, handicap ramp on front for easy entry. Covered porch area to detached garage. Private rear yard. Very Convenient location on bus route. Near shopping, parks and schools. Move in condition. Glass block windows, updated heating system, waterproof basement. call to see today!
#4080438

Akron

845 Brittain Road

2 Beds

1 Baths

885 Sq.Ft.

$60,000

MLS#: 4080438
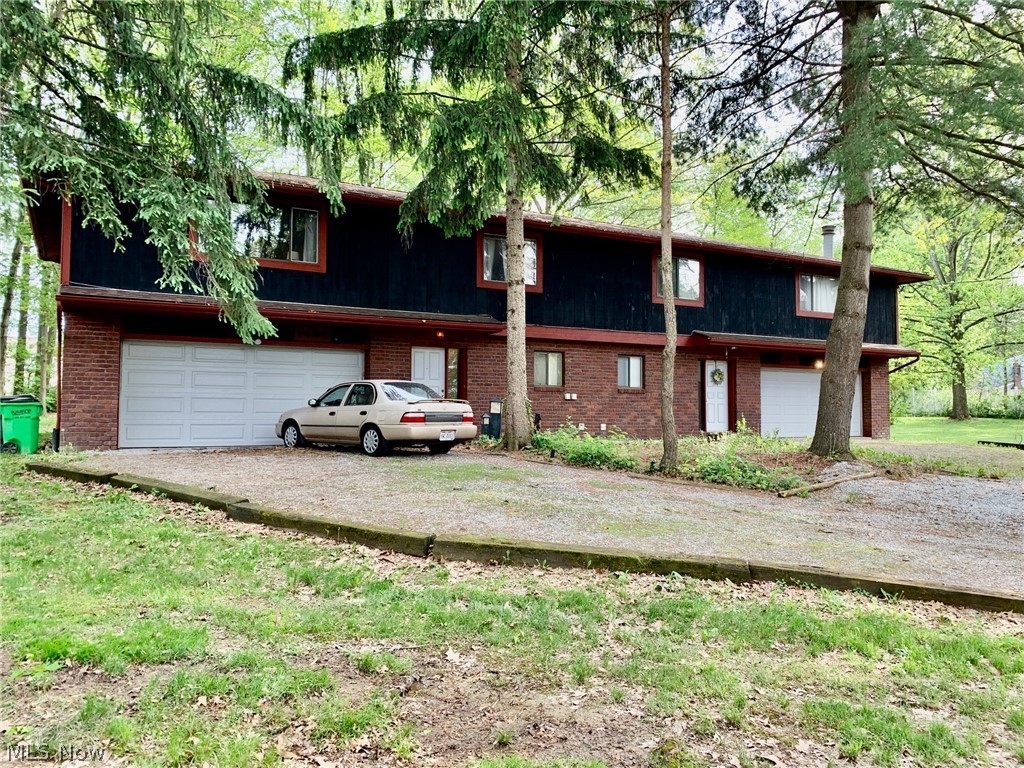
A rare opportunity awaits in this updated side by side duplex!  Each unit is an mirrored but otherwise identical layout with 3 spacious bedrooms, 2 full bathrooms, in suite laundry, huge 2+ car garage, and deck, all situated on lovely large treed lot in Stow! Updates and features include open concept floorpans with newer LVT flooring, living rooms with fireplaces, new kitchen counters, radon mitigation system, furnaces and ACs in 2019, H2O tanks 2019, Exterior paint in 2018, garage doors in 2018.  Both units have excellent tenants, each in leases through 2023.
#4375316

Stow

1490-1494 Gangl Drive

6 Beds

4 Baths

3,024 Sq.Ft.

$290,000

MLS#: 4375316
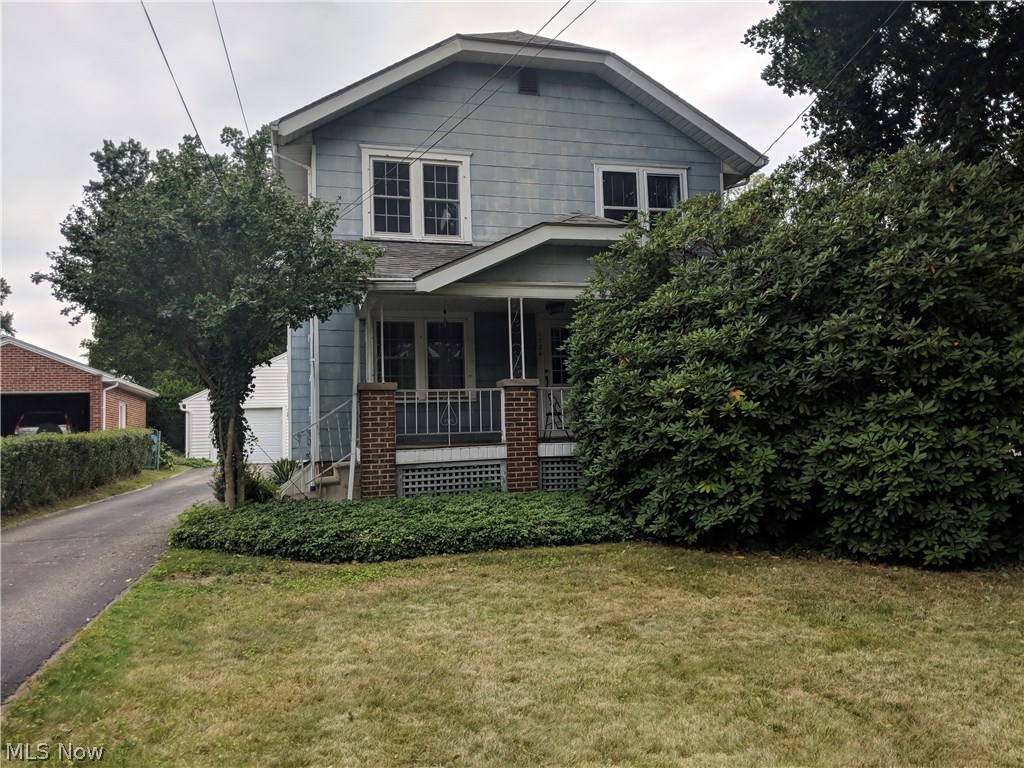
1724 Sackett Ave, Cuyahoga Falls, OH 44223 is a great 2 unit residential apartment property with 2 car garage. Each apartment has 1 bedroom longer than width close to 14' x 8' with walk-in closet w/ 4 hanging bars & shoe rack, linen closet included in full bath which is bright & has a tile shower surround, Living Room has faux fireplace, also has hardwood flooring for a very clean space, Dining Room & window seat w/ built-ins & hardwood flooring, Kitchen has newer stove & refrigerator provided in Unit Up, 2 walk in closets, newer custom curtains also included. Great Natural sunlight shows off the gorgeous trim in these rentals. Comes with 2 car garage, each with separate doors as well! Rear yard for grilling & entertainment w/ front porch to enjoy. Cuyahoga Falls home near the State Rd eateries as well as Giant Eagle Market District shopping! Also, has onsite laundry in the basement provided at no additional charge! Each apartment also includes its own central air conditioning, separat
#4257078

Cuyahoga Falls

1724 Sackett Avenue

2 Beds

2 Baths

1,480 Sq.Ft.

$120,000

MLS#: 4257078

1 ... 123 124 125 126 127 ... 666
* Listings identified with the FMLS IDX logo come from FMLS and are held by brokerage firms other than the owner of this website. The listing brokerage is identified in any listing details. Information is deemed reliable but is not guaranteed. If you believe any FMLS listing contains material that infringes your copyrighted work please click here to review our DMCA policy and learn how to submit a takedown request. © 2024. First Multiple Listing Service, Inc.

Send a message

Message successfully sent.

Your message

What is 3 + 4 ?

Reason for contacting?

I agree to receive email communication and understand I can unsubscribe at any time.

I agree to be contacted by Tyson Sells Homes, LLC. via call, email, and text for real estate services. To opt out, you can reply 'stop' at any time or reply 'help' for assistance. You can also click the unsubscribe link in the emails. Message and data rates may apply. Message frequency may vary. Privacy Policy

Sign Out

Virtual Assistant

Would you like to take the next step with this property? We can help you schedule a showing or virtual tour, or send you more details.

Yes, I would like more information.

Thank You for Your Reply, One of Our Agents will contact you as soon as possible

No, maybe later.

Thank you, you can always contact me via email, phone number or through the contact form.

Realhub AI

Lucy - Your AI-Powered Realtor

Update Your Temporary Password

Personalize your search

Enter your email and we'll notify you immediately when new listings match what you're looking for.

or enter email address

Already have an account ? Login here

Continue your home search

I agree to receive communications and understand I can unsubscribe at any time.

I agree to be contacted by Tyson Sells Homes, LLC. via call, email, and text for real estate services. To opt out, you can reply 'stop' at any time or reply 'help' for assistance. You can also click the unsubscribe link in the emails. Message and data rates may apply. Message frequency may vary. Privacy Policy

Already have an account ? Login here

We use cookies

We use cookies primarily for analytics to enhance your experience. By accepting, you agree to our use of these cookies. You can manage your preferences or learn more about our cookies policy.
