REALHUB is on fire today

Properties

Browse or get in touch to schedule a walkthrough.

  • Nearby me
Price range

Popular Features

Community Features

Association

Property Features

Waterfront

View

Exterior Features

Interior Features

Style

10000 properties match your criteria

Updated 1 minute ago

E-Alert name
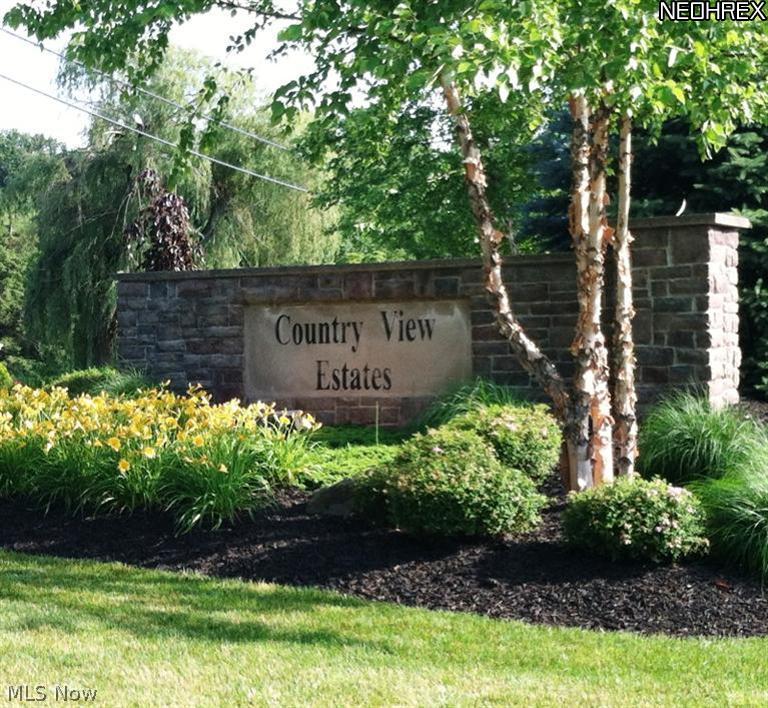
Beautiful rolling, meandering streets, in a neighborhood of newer distinctive homes with 25% or more masonry construction. on each home's front elevation. Underground utilities. Large open spaces between lots offers that big country feel. Enjoy the convenience of city services with water and sewer. Choose your own builder or choose our featured builder, Zare MBA, offering affordable floor plans for today's lifestyles. Walk out sites to choose from Phase 3 now open. Seller financing for your future building plans.  Sublot 19
#3436718

Kent

S/L 19 Country View Drive

None Beds

None Baths

0.327 acres

$47,000

MLS#: 3436718
None
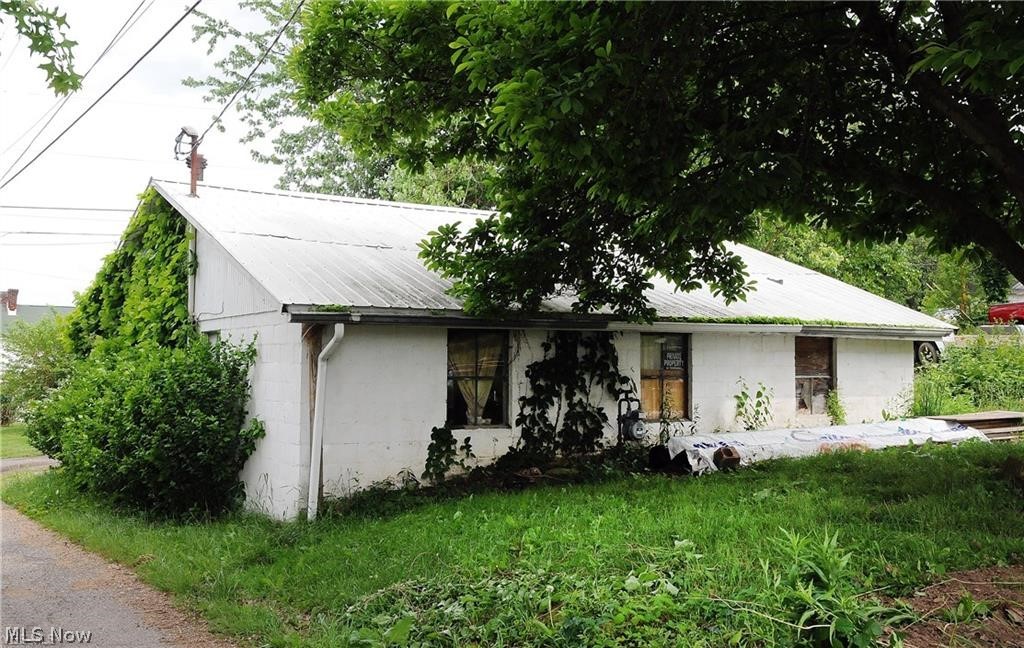
#4163848

Cambridge

723-A S 8th Street

None Beds

None Baths

N/A

$12,000

MLS#: 4163848
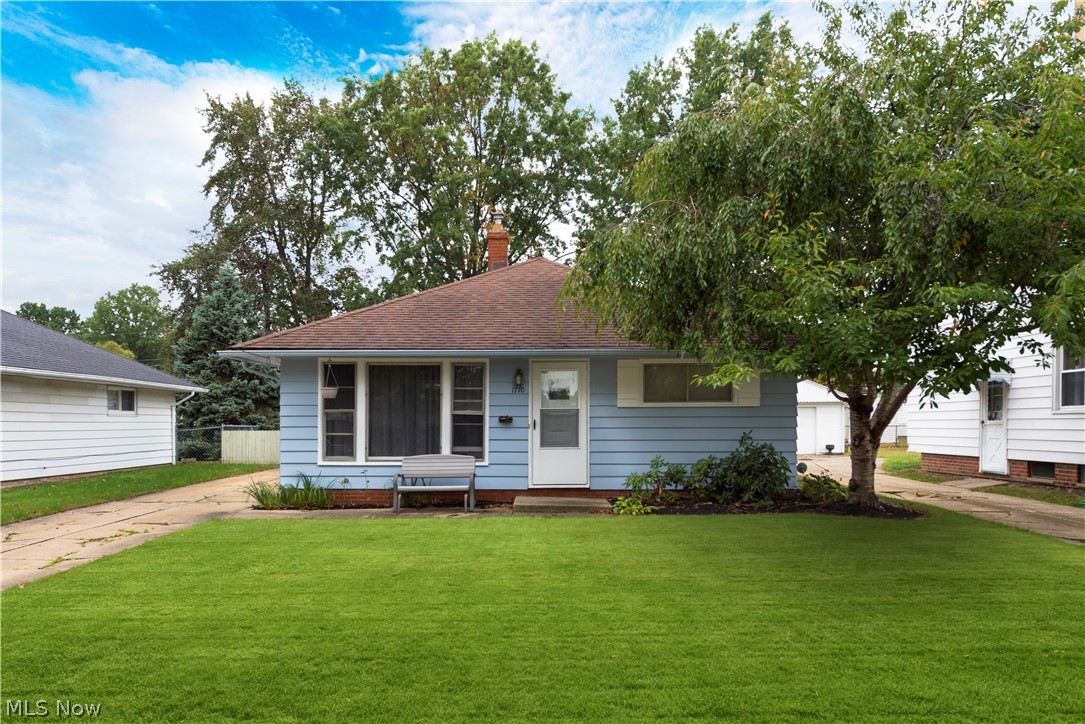
This 3 bedroom ranch with 1st floor laundry room has been freshly painted and new carpet installed throughout.
#4141964

Wickliffe

1770 Arbor Street

3 Beds

1 Baths

1,008 Sq.Ft.

$87,900

MLS#: 4141964
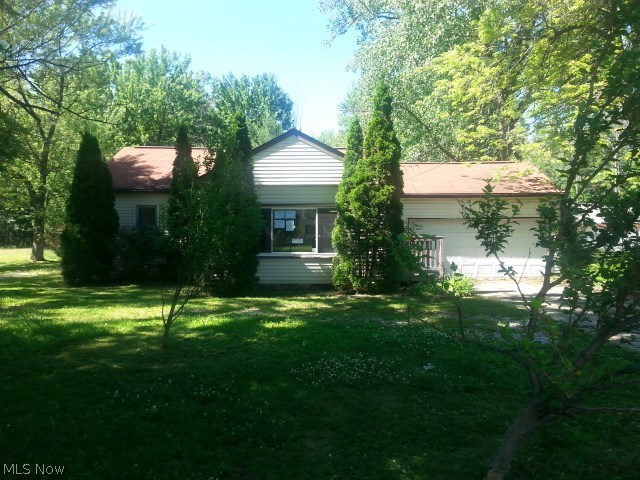
Large ranch home a good sized lot. This home is in a great location, close to all Mentor attractions. It features a 2 car attached garage and an additional 2 car detached garage! Also included are 3 bedrooms, 1500+ Sq ft of space, 1 1/2 baths, and a full basement! See this one today! HUD homes are sold AS-IS. Buyer is responsible for due diligence and inquiry of all property information/condition. Buyer is responsible for any/all inspections and related costs and is to assume any/all POS violations if applicable. Ask your agent for details and submit offer for this property on line. HUD property case #412-394885.
#3723489

Mentor

8217 Bellflower Road

3 Beds

1 Baths

N/A

$75,000

MLS#: 3723489
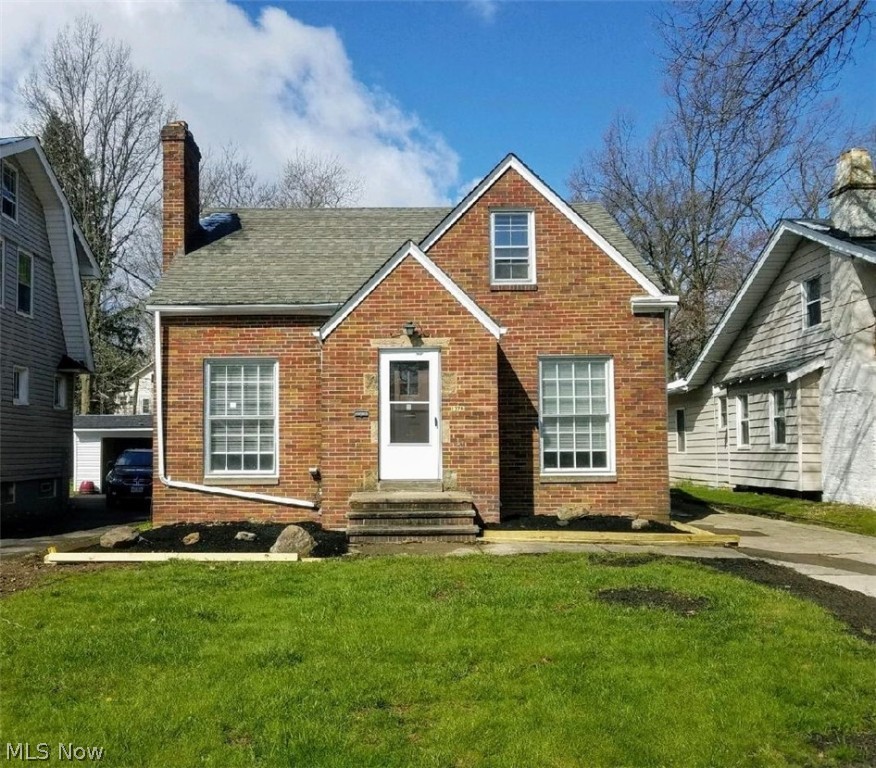
Updated Throughout 3BR/2BA Brick Cape Cod with First Floor Master Bedroom and Finished Basement for Long Term Rent. 2 Car Detached Renovated Garage. 2 Wood Burning Fireplaces. This House has a Character. Gorgeous Floors and Staircase, Big Windows, Cozy Eat-in Kitchen and Dining Room, Bright Living Room, Convenient Foyer, Updated Bathrooms and Many Closets including Cedar Closet on the 2nd floor. Adorable 2 Bedrooms and Half Bath on the 2nd floor. Little Backyard - Not Too Much To Maintain, and Very Private. Less than 5 min From Beautiful Euclid Creek Reservation. Close to shopping, banks, and restaurants. Respectful and Reliable Landlord, invested more than $35000 in Reno. City Compliant.  All adults must go thru screening,$37.50 per adult. NO SECTION 8. NO PETS.  Appliances will be provided per tenant's request at no additional charge. Appliances will be all in by the end of April at no additional charge to the tenant and Landscaping will be done week of 4/6
#4172334

South Euclid

1370 S Belvoir Boulevard

3 Beds

1 Baths

1,421 Sq.Ft.

$1,350

MLS#: 4172334
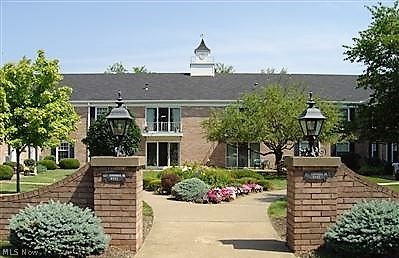
MUST SEE this TRULY REMARKABLE condo to appreciate! Located on the first floor with WOW factors throughout this completely renovated condo featuring luxury vinyl plank floors, shiplap and distressed pine walls, sliding track wood doors, all in one washer/dryer, central air, assigned garage space, patio overlooking the courtyard and upgrades throughout. The kitchen offers copper soapstone countertops, a copper sink and stainless steel appliances including a double oven and wine cabinet. The spacious master bedroom has a walk-in closet and an electric fireplace. The bathroom offers heated travertine floors and a Kohler hydrotherapy tub. All new windows and doors. The building features a newly remodeled fitness room, activity room with a pool table, building security system and more. This condo is SURE TO PLEASE! Room measurements are approximate.
#3882788

Sandusky

127 Stonyridge Drive

2 Beds

1 Baths

N/A

$84,900

MLS#: 3882788
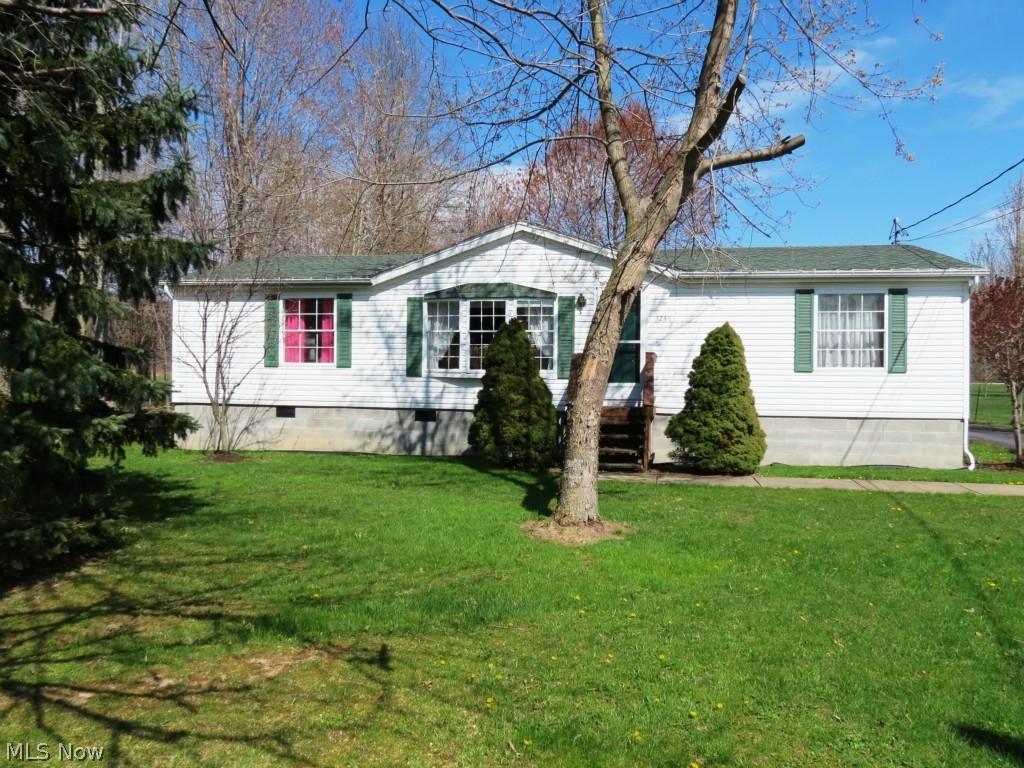
Beautifully updated ranch on 5+ acres features: new Kraftmaid kitchen cabinetry, sinks, counter tops, laminate flooring, fixtures, (all appliances stay), updated baths, vaulted ceilings, and much more.  Light, open floor plan, dining room with sliding door into the sun room.  Spacious living room, neutral decor.  Sun room opens to multi-tiered deck overlooking back acres with bocce court, fire pit area, above-ground pool (can stay or be removed~ buyers choice).  Large detached garage with covered overhang for wood, supplies or covered patio.  Other updates include: furnace, roof, central air, water softener.  Call today!
#3703965

Cortland

4246 N Park Avenue

3 Beds

2 Baths

N/A

$107,500

MLS#: 3703965
None
#4336417

Austintown

5603 Baylor

3 Beds

1 Baths

N/A

$139,900

MLS#: 4336417
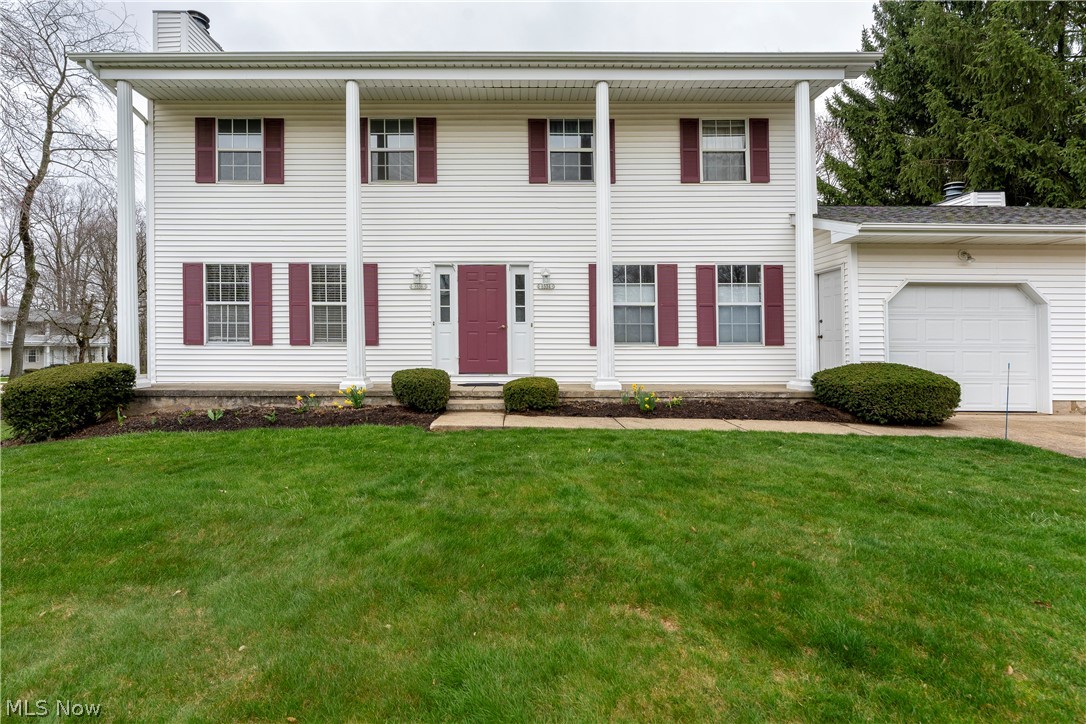
This condo is located in Lake Township and North Canton City School District with 1,120+/- sq ft and 3 bedrooms 1.5 bathrooms. You enter into the living room with a large stone fireplace. The spacious dining area looks into the kitchen and has sliding doors that lead out to the deck overlooking the backyard. A half bath on the main level and 3 bedrooms on the upper level with a full bath. Plenty of storage and laundry in the lower level plus a 1 car attached garage. Ready for you to move in and add your personal touches.
#5027649

North Canton

8536 Wedgewood Avenue NW

3 Beds

1 Baths

1,120 Sq.Ft.

$149,900

MLS#: 5027649
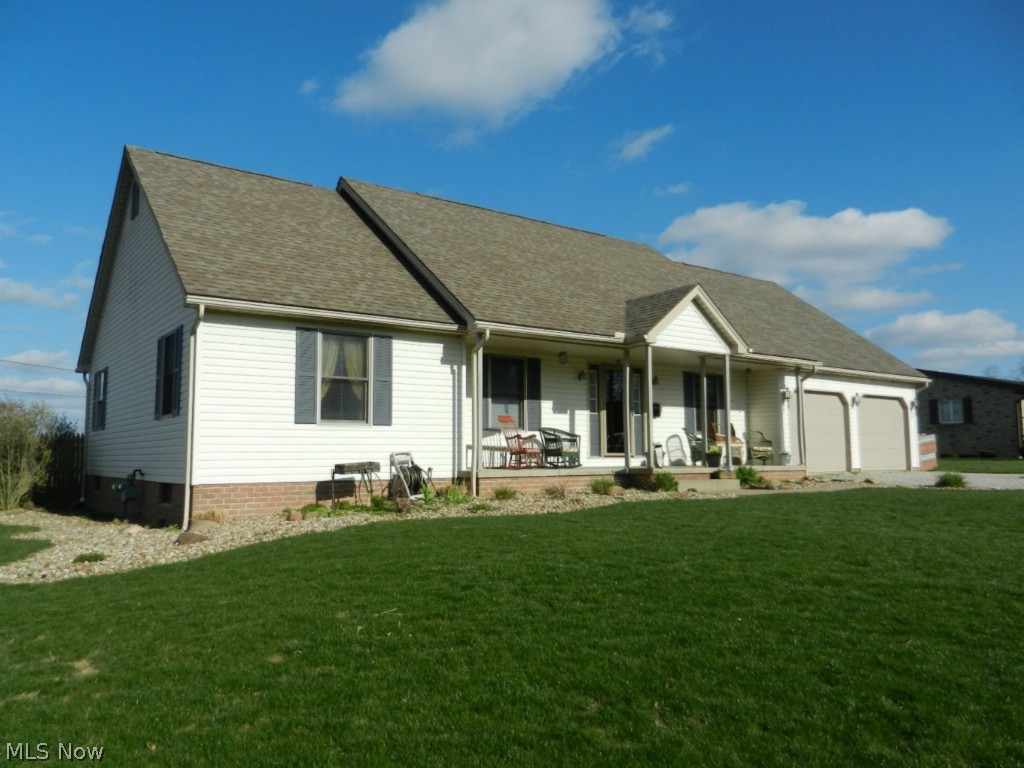
Very nice updated Ranch home in Triway with nice open floor plan. Great lot and location. Fenced yard, 2-car attached garage, open great room with gas log fireplace.
#3611634

Wooster

2538 Mark Street

3 Beds

2 Baths

N/A

$159,900

MLS#: 3611634
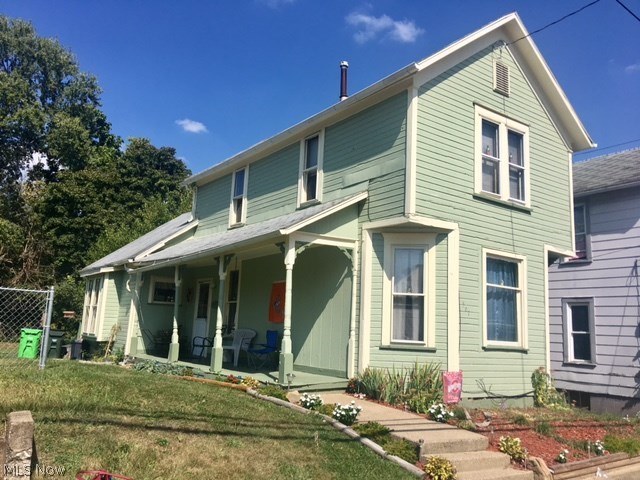
Looking for an income property or an affordable place to live?  Stop now & check this home out. Updates are roof ( 2012 ) , gas furnace 2016, HW tank  just new, updated electric. Exterior recently painted
This 2 bedroom home with a first floor bath is situated on a level lot. 
Motivated Seller
#3944301

Uhrichsville

567 E 1st Street

2 Beds

1 Baths

1,008 Sq.Ft.

$25,000

MLS#: 3944301
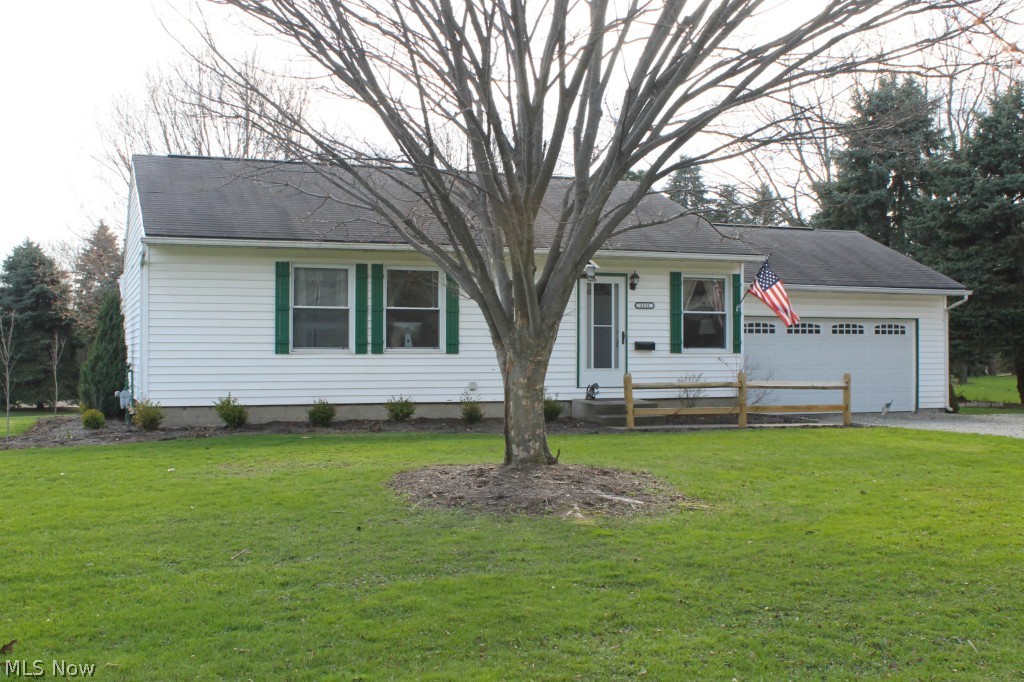
Fantastic Find in this amazingly Trendy & Tasteful ranch! Much More than meets the eye from the road with its expanded basement space (bonus guest room, family room, bathroom) that provides 400 sq. ft. of additional living space. Visit and enjoy the updated kitchen & main floor bath as well as NEW FULL bath in lower level w/ electric baseboard heat. Add to that the bonus guest room in the basement that is tasteful beyond description & nicely appointed family room and you have the makings of  Home Sweet Home ... and we haven't even talked about the other 3 bedrooms or living room! Yard has been meticulously landscaped and cared for by the current owner and a beautiful shed added. Bring your own transmitter and you already have an invisible fence, too! AND Washer/Dryer included. All of this and a one-year home warranty provided for the buyer by the seller!
#3699452

Kent

1132 Munroe Falls Kent Road

3 Beds

2 Baths

N/A

$129,900

MLS#: 3699452
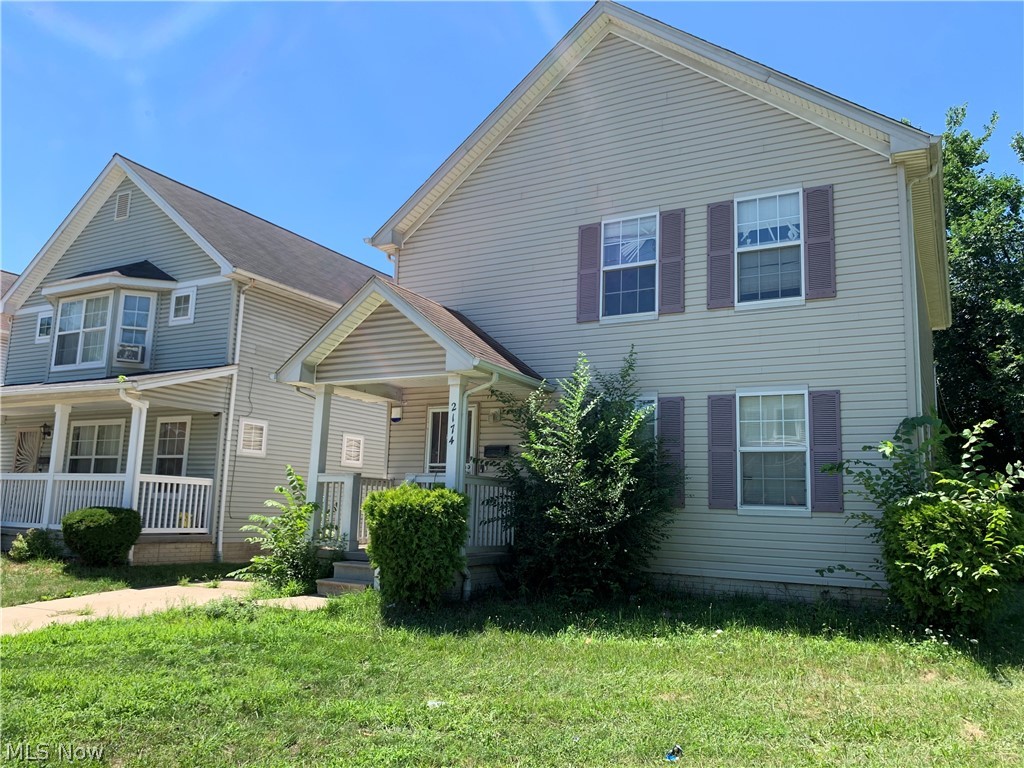
Newer colonial built in 2004 on a quiet street located a mile from Cleveland Clinic Main Campus and two miles from Downtown Cleveland. Huge primary bedroom with dual closets. Large eat-in kitchen with 3 closets or pantries. Spacious fenced yard with a back deck. Central air conditioning, partially finished basement has a bonus room with cable TV hookup and storage closets. Automatic garage door opener.
#4396169

Cleveland

2174 E 70th Street

3 Beds

1 Baths

1,912 Sq.Ft.

$99,000

MLS#: 4396169
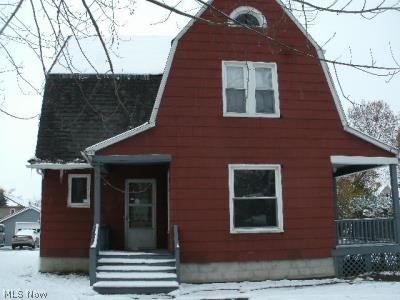
4 bed, 2 bath farm house located in Niles, OH. This spacious fixer upper offers great potential, featuring spacious bedrooms,
hardwood flooring, and a nice sized living room. The home is in need of updates and repairs before move in ready.
#4191784

Niles

38 Belmont Avenue

4 Beds

2 Baths

1,802 Sq.Ft.

$9,900

MLS#: 4191784
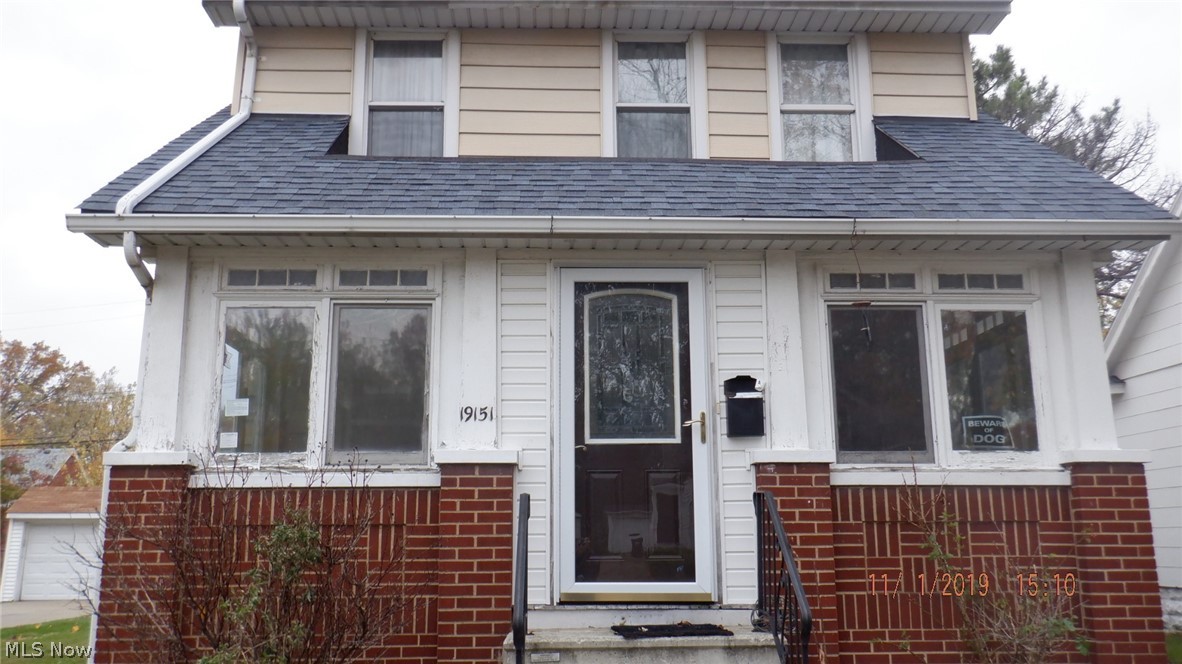
Three bedroom home close to the Lake! This home has a great yard and a one car garage.  With a little love, this home could be brought back to its former glory.  Sold as is.
#4153169

Euclid

19151 Pasnow Avenue

3 Beds

1 Baths

1,064 Sq.Ft.

$34,900

MLS#: 4153169

1 ... 166 167 168 169 170 ... 666
* Listings identified with the FMLS IDX logo come from FMLS and are held by brokerage firms other than the owner of this website. The listing brokerage is identified in any listing details. Information is deemed reliable but is not guaranteed. If you believe any FMLS listing contains material that infringes your copyrighted work please review our DMCA policy and learn how to submit a takedown request. © 2024. First Multiple Listing Service, Inc.

Send a message

Message successfully sent.

Your message

What is 3 + 4 ?

Reason for contacting?

I agree to receive email communication and understand I can unsubscribe at any time.

I agree to be contacted by Tyson Sells Homes, LLC. via call, email, and text for real estate services. To opt out, you can reply 'stop' at any time or reply 'help' for assistance. You can also click the unsubscribe link in the emails. Message and data rates may apply. Message frequency may vary. Privacy Policy

Sign Out

Virtual Assistant

Would you like to take the next step with this property? We can help you schedule a showing or virtual tour, or send you more details.

Yes, I would like more information.

Thank You for Your Reply, One of Our Agents will contact you as soon as possible

No, maybe later.

Thank you, you can always contact me via email, phone number or through the contact form.

Realhub AI

Lucy - Your AI-Powered Realtor

Update Your Temporary Password

Personalize your search

Enter your email and we'll notify you immediately when new listings match what you're looking for.

or enter email address

Already have an account ? Login here

Continue your home search

I agree to receive communications and understand I can unsubscribe at any time.

I agree to be contacted by Tyson Sells Homes, LLC. via call, email, and text for real estate services. To opt out, you can reply 'stop' at any time or reply 'help' for assistance. You can also click the unsubscribe link in the emails. Message and data rates may apply. Message frequency may vary. Privacy Policy

Already have an account ? Login here

We use cookies

We use cookies primarily for analytics to enhance your experience. By accepting, you agree to our use of these cookies. You can manage your preferences or learn more about our cookies policy.