REALHUB is on fire today

Properties

Browse or get in touch to schedule a walkthrough.

  • Nearby me
Price range

Popular Features

Community Features

Association

Property Features

Waterfront

View

Exterior Features

Interior Features

Style

10000 properties match your criteria

Updated 1 minute ago

E-Alert name
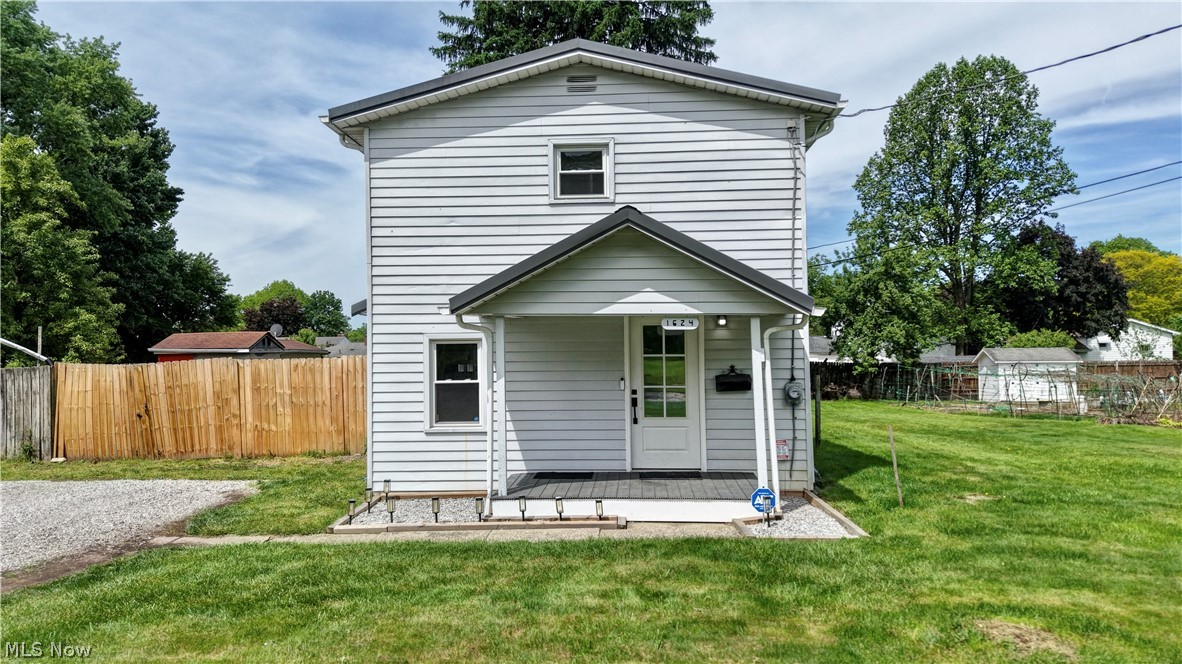
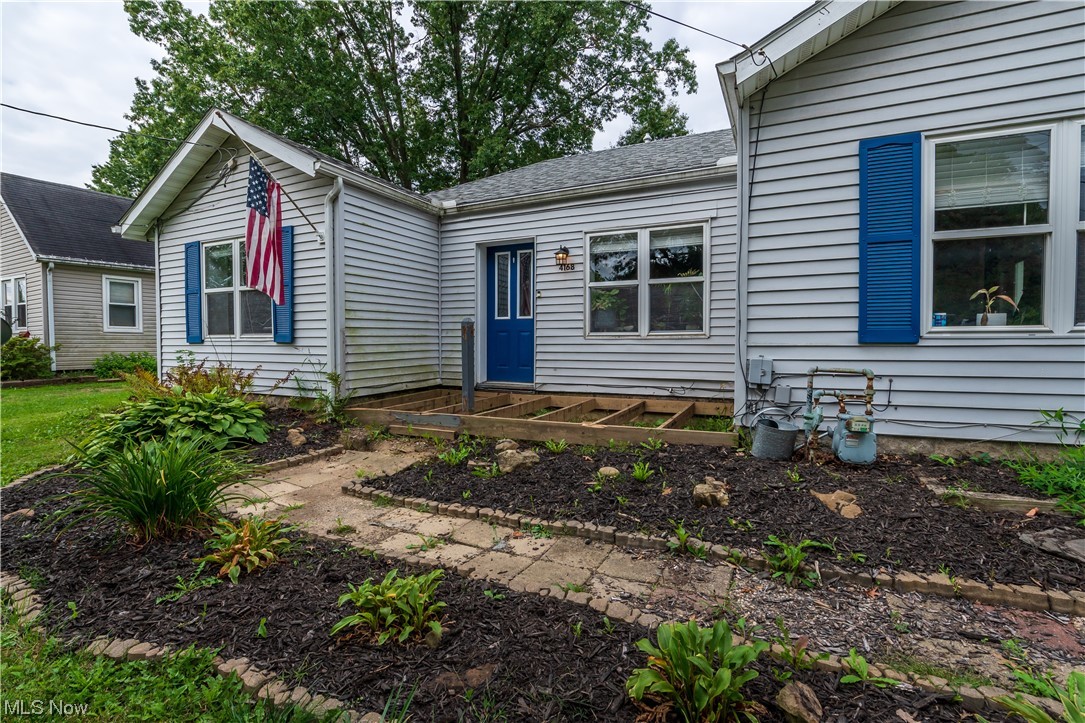
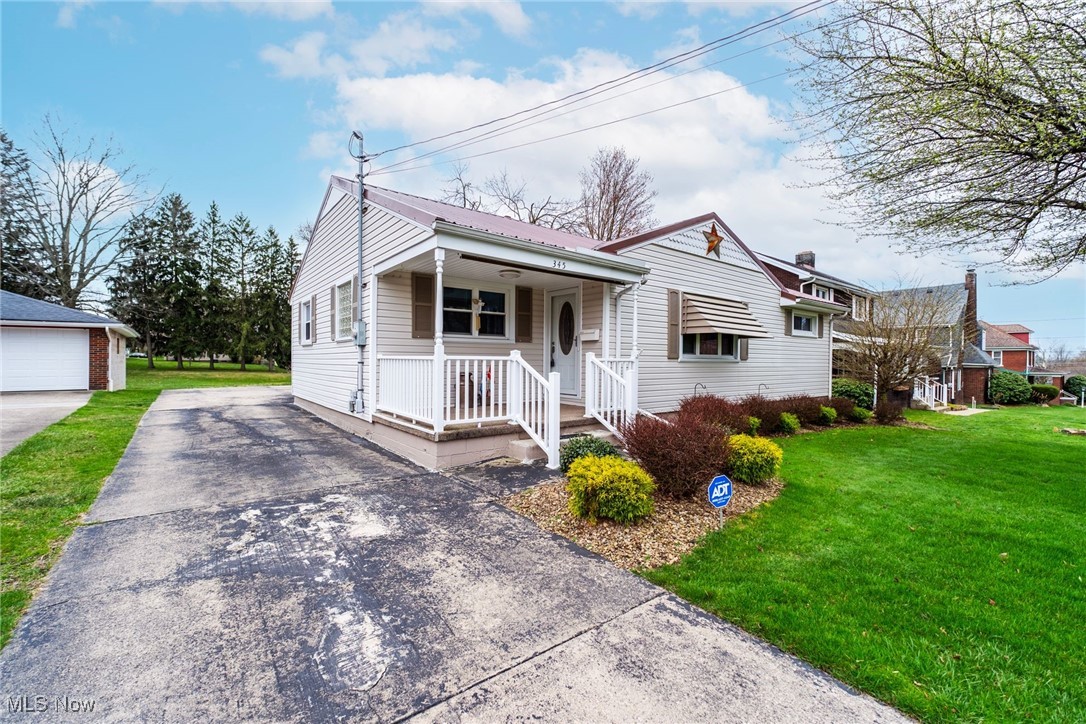
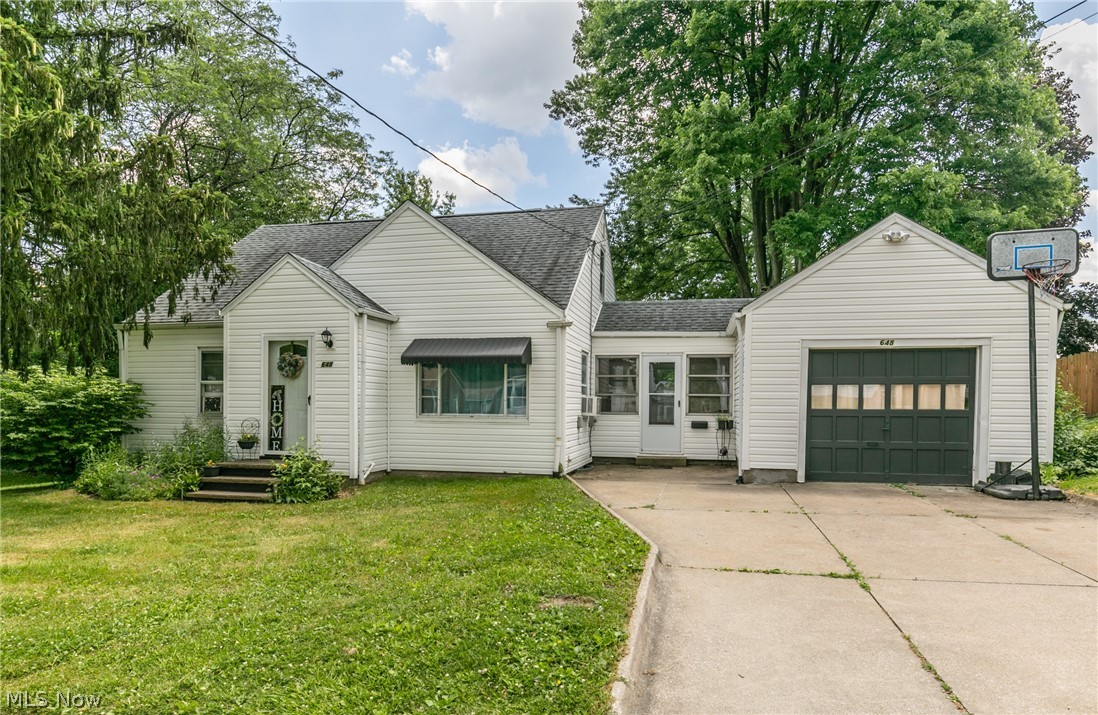
Welcome home to this charming 2-bedroom, 1-full-bath residence nestled in a quiet, established neighborhood. Remodeled home featuring a welcoming covered front porch (newly rebuilt!), covered back porch, a detached large one-car garage, and a spacious backyard of approximately a quarter acre, this property offers plenty of room to relax, entertain, or garden. Move in ready the day you close - updates include: new furnace, new h20 heater, newer windows, new electric & plumbing, new sump pumps, new garage door and newer flooring . Conveniently located within walking distance of both the elementary and high school, this home is ideal for first-time buyers, folks looking to down size or great investment opportunity. Whether you're looking for a place to call home or your next investment property, this affordable gem is full of potential. Schedule your private showing today!
#5234787

Ravenna

442 Pratt Street

2 Beds

1 Baths

1,156 Sq.Ft.

$119,900

MLS#: 5234787

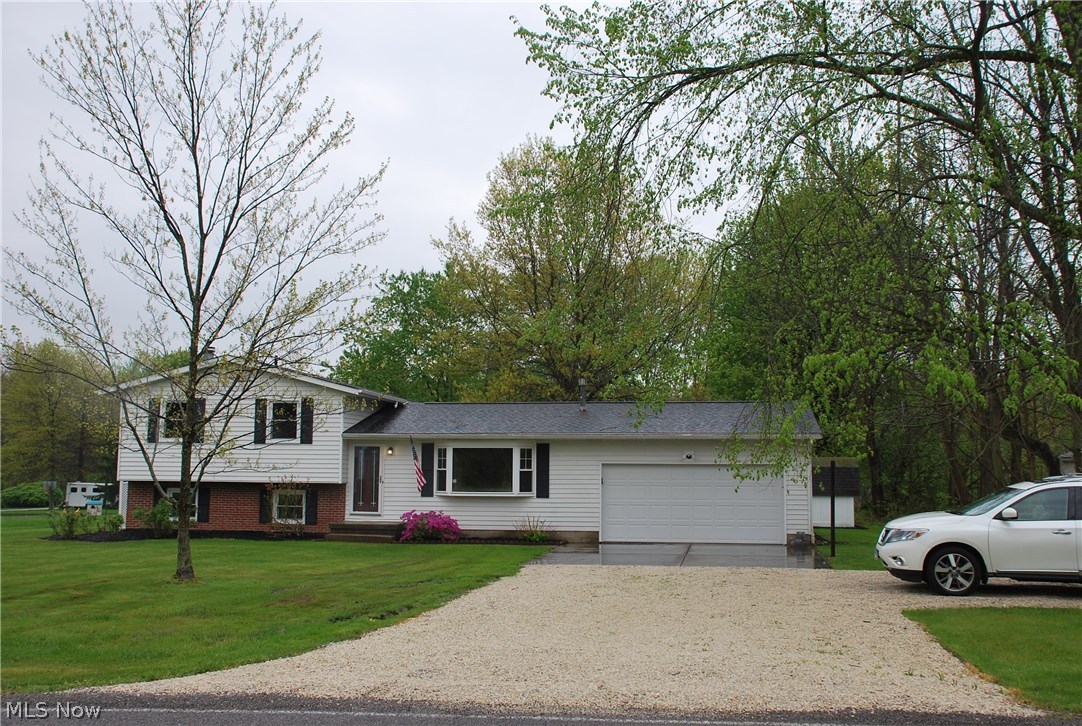
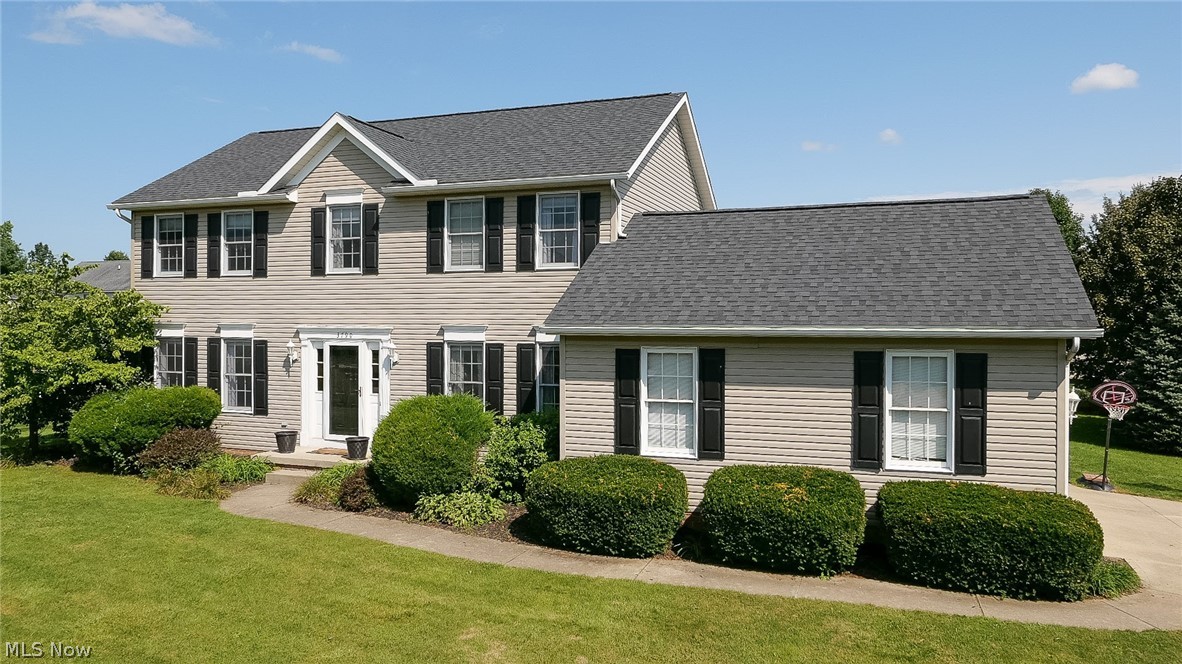
Gorgeous, move-in ready, fully updated split-level with a huge fully fenced backyard! The fence was freshly painted in 2025 and the backyard also features a large stone patio, perfect for entertaining, relaxing, or enjoying summer evenings. A large shed offers additional storage and features a newer roof (2018) and fresh paint (2025).
Step inside and you'll love the vaulted ceilings, open-concept layout, and beautiful hardwood floors throughout. The updated kitchen was remodeled in 2021 and features quartz countertops, ample cabinet space, and opens directly to the main living areas.

The main level offers two spacious living rooms, providing plenty of room for gatherings and everyday living. A fully remodeled full bathroom (2025) is conveniently located on the main level along with a flex room that makes a perfect home office, playroom, workout space, or guest area. Convenient main-floor laundry adds to the home's functionality and ease of living.

Upstairs you'll find 3 spacious bedrooms, including a primary bedroom with double closets. One bedroom features a new door and fresh paint completed in 2026.

The fully finished basement provides a large rec room with endless possibilities for additional living and entertaining space.

Additional updates include: Roof (2018), Furnace (2018), Front Door (2019), Siding & Gutters (2019), Sliding Glass Door (2017), A/C (2023), Garage Door Opener (2023), Hot Water Tank (2025), freshly painted 2-car garage (2025), and numerous cosmetic updates throughout.

This home has been exceptionally maintained and updated throughout. Just move in and enjoy!
#5217785

Parma

7739 Hoertz Road

3 Beds

2 Baths

3,262 Sq.Ft.

$310,000

MLS#: 5217785

Step inside Sandridge Run’s sought-after Cascade floor plan. This thoughtfully designed home offers three 
bedrooms, two and a half baths, and an open-concept layout that creates a bright and inviting atmosphere. The 
spacious gathering room flows seamlessly into the sunroom, making it ideal for both everyday living and 
entertaining.  Enjoy luxury built-in appliances and a beautifully designed kitchen. The enlarged primary suite provides a private 
retreat, offering the perfect blend of comfort and relaxation.  Where convenience meets comfort, discover the place you’ll love to call home!
#5223314

Avon Lake

32736 Sandridge Run

3 Beds

2 Baths

2,067 Sq.Ft.

$450,000

MLS#: 5223314

FINAL RELEASE. Ready, Set, Move! Modern elegance meets spacious versatility in this turn-key 3-bedroom, 2.5 bath move-in ready townhome with room to grow and panoramic wooded views form every window. Have you been looking for a home that is ready to move in this FALL, with our most luxe finishes, in an A+ school district? Renaissance Park offers lock-and-go living just steps from the future Public Park at Geauga Lake and less than 5 minutes from shopping, dining, and several public golf courses, and historic downtown Aurora. Enjoy a gourmet kitchen with 42” white maple cabinets, quartz countertops, and a built-in gas range with double wall ovens. The 9' ceilings, wainscoting at the foyer, and the LVP flooring throughout the main level welcome you and your guests home in grand fashion. Plus, tons of natural light throughout and trendy high-end finishes including the oversize owner's suite with a morning room and ensuite bathroom with a walk-in tiled shower, frameless glass surround and double vanity. Don't forget to enjoy the ease of low maintenance living with landscape, lawn care, and snow removal included in the low-cost HOA! This is the LAST opportunity to purchase an END UNIT in the final phase, that sits on one of the most private, premium wooded homesite with no rear neighbors. Act now before this thriving Aurora community is sold out and the opportunity to live your best low-maintenance lake life passes by!
#5236177

Aurora

940-1 Memory Lane

3 Beds

2 Baths

2,054 Sq.Ft.

$512,000

MLS#: 5236177

Walk into this thoughtfully designed new construction home in Green with 3 bedrooms and 2.5 baths, flex room, and a loft. The first floor offers a beautiful kitchen with stunning quartz countertops, 42-inch cabinets and a Whirlpool gas oven. The kitchen overlooks the café and gathering area offering open-concept living. The gathering room is spacious enough for birthdays, holidays and get-togethers.
Upstairs, you’ll find the stunning owner’s suite with a luxurious sitting area and large walk-in closet. Each additional bedroom is well-sized with a walk-in closet. Additionally, the second floor is complete with a loft, huge laundry room, and full bath in the hallway. There is ample garage space including am extended garage giving you more space. This home is conveniently located near the highway, dining, shopping, and all that Green has to offer.
#5236180

Green

3756 Kelli Terrace

3 Beds

2 Baths

2,567 Sq.Ft.

$490,480

MLS#: 5236180

Welcome home to Forest Lakes in Green! This beautiful 3-bedroom, 2.5-bath end-unit townhome offers modern, low-maintenance living in one of Green's most desirable communities. The bright, open-concept floor plan features luxury vinyl plank flooring, abundant natural light, and a spacious living area perfect for relaxing or entertaining.

The stunning kitchen is the heart of the home, featuring quartz countertops, a large center island, stylish finishes, and brand-new stainless steel appliances. A washer and dryer are also included for your convenience.

The first-floor primary suite offers privacy and comfort with a walk-in closet, double vanity, and walk-in shower. Upstairs, you'll find two additional bedrooms, and a full bath ideal for family, guests, or a home office.

Enjoy peaceful wooded views right from your backyard, creating a private and relaxing setting. Lawn care and snow removal are included, allowing you to enjoy all that the Forest Lakes community has to offer, including walking trails, sidewalks, a playground, a pavilion, and community events throughout the year.

Conveniently located in the highly rated Green Local School District, you're just 15 minutes from both downtown Akron and downtown Canton, with quick access to I-77, Akron-Canton Airport, shopping, dining, parks, and more. If you're looking for a home that offers comfort, convenience, and a beautiful natural setting, this one is a must-see. Schedule your private showing today! Rental qualifications include a $50 application fee per adult occupant, a minimum 650 credit score, no recent bankruptcy, no eviction history, no criminal history involving sex, drugs, or violence, stable employment with current pay stubs, and monthly gross income of at least 2.5 times the monthly rent. First month's rent, security deposit, renters insurance, and transferred utilities are required prior to move-in. Pets will be considered on a case-by-case basis. No Smoking.  Tenant Pays all utilities.
#5224807

Green

3532 Bushwillow Drive

3 Beds

2 Baths

1,645 Sq.Ft.

$2,350

MLS#: 5224807

Price reduced
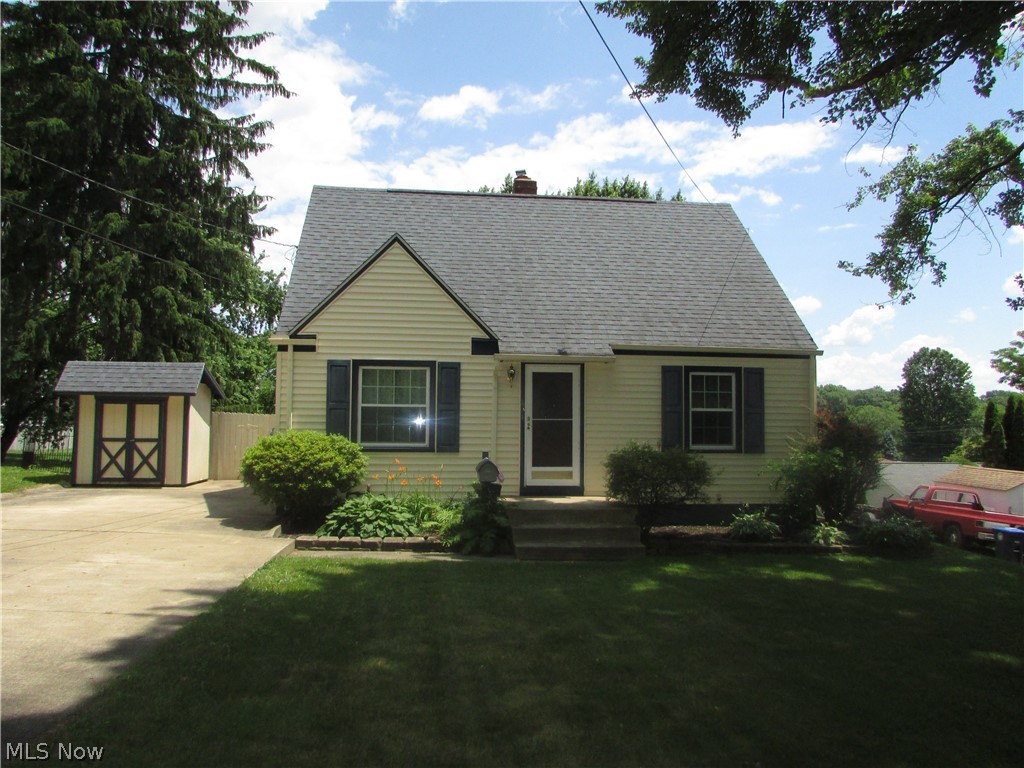
Welcome to 539 Tremont Ave SW in Massillon, a charming home that blends character with everyday functionality.
Inside, you will find a bright living space, a functional kitchen with ample cabinet and counter space, and well-sized bedrooms that offer flexibility for family, guests, or a home office. Step outside to a spacious yard that is perfect for relaxing evenings, entertaining, or enjoying time outdoors.
#5205157

Massillon

539 Tremont Avenue SE

2 Beds

1 Baths

1,312 Sq.Ft.

$80,000

MLS#: 5205157

1517 Whitehall Blvd Kent, Ohio 44240 is a Townhouse style Residence consisting of 5 bedrooms, 3 bathrooms with off street and onsite parking for up to 5 vehicles in the townhome community parking lot directly on location that was just sealed and striped with parking areas and designated visitor parking. The FIVE bedrooms are ample sized each with its own closet and easy access to the  THREE FULL bathrooms. There are 4 bedrooms upstairs with 2 of the full bathrooms with tub & shower combinations and one bedroom on the 1st floor and another full bathroom with a shower. The townhome has its own onsite private laundry in the unit, new central air conditioning and a gas furnace. All of the kitchen appliances are furnished (except a microwave) and the washer & dryer. Also, easy access from the front door and the rear door to the new concrete rear patio with privacy patio fences. There is no carpet so ease of cleaning and pets are allowed and MUST be disclosed on the application and vetting questions up front. There are onsite community trash bins so the trash is included plus a $75 wifi fee per month. The Whitehall Community is served by the Kent State University Bus Line and pedestrian crosswalks are clearly marked to go to the University. The City of Kent School District serves the area and is only about a mile to downtown Kent with the choice of many restaurants and shopping choices. Room Rental Options OR Entire Unit of Townhome Option available under different listings so we will ask if this is room rental or entire townhome rental for the proper application link to be sent.
#5236764

Kent

1517 Whitehall Boulevard

5 Beds

3 Baths

1,488 Sq.Ft.

$2,795

MLS#: 5236764

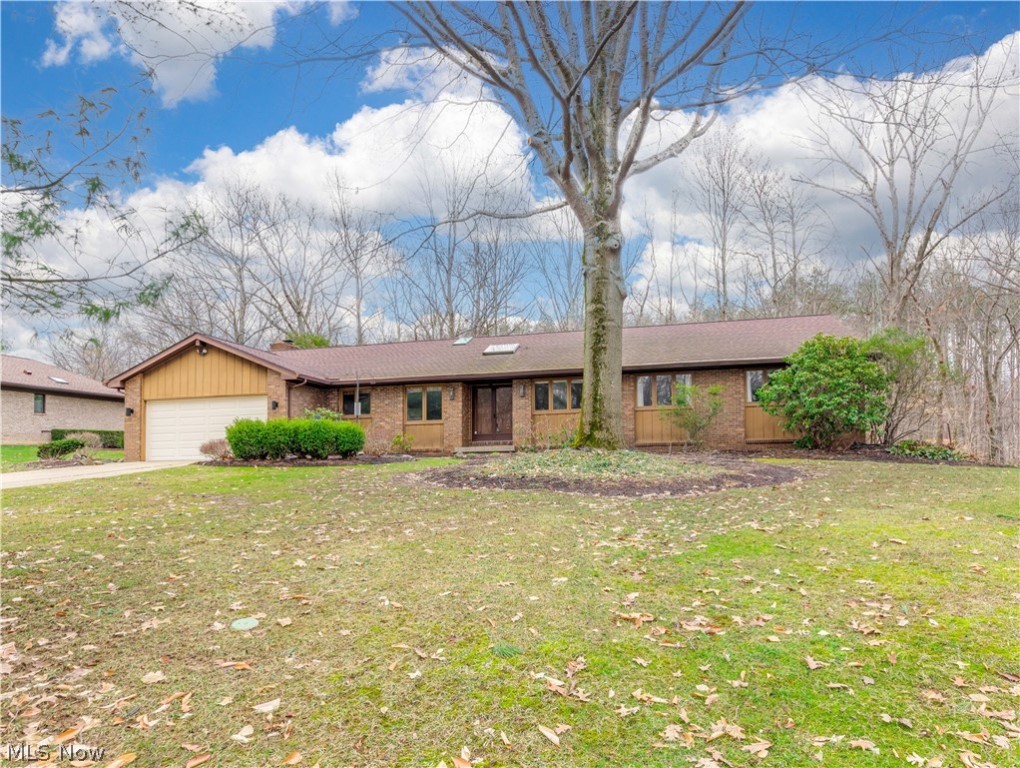
Here is a charming ranch that has been lovingly maintained by the same family  for over 50 years and it is in superior condition. It is light and bright with neutral decor throughout. The spacious living room leads into the eat in kitchen with a skylight, ceramic tile, newer appliances and plenty of cabinets. There are three bedroom, all with double closets and three full bathrooms! Custom blinds and window treatments throughout. The basement has a large rec room, full bath , an office and large unfinished side for laundry and storage. Exact dates for updates are not available but it appears that the roof, vinyl siding, windows and HVAC are all newer. There is a double wide concrete driveway leading to the two car attached garage. The backyard is fully fenced with a shed and a nice patio. Just across the street is a community park with a playground. This neighborhood is convenient to primary school, shopping and the highway. Must see!
#5229371

Cuyahoga Falls

683 Taylor Avenue

3 Beds

3 Baths

1,592 Sq.Ft.

$229,000

MLS#: 5229371

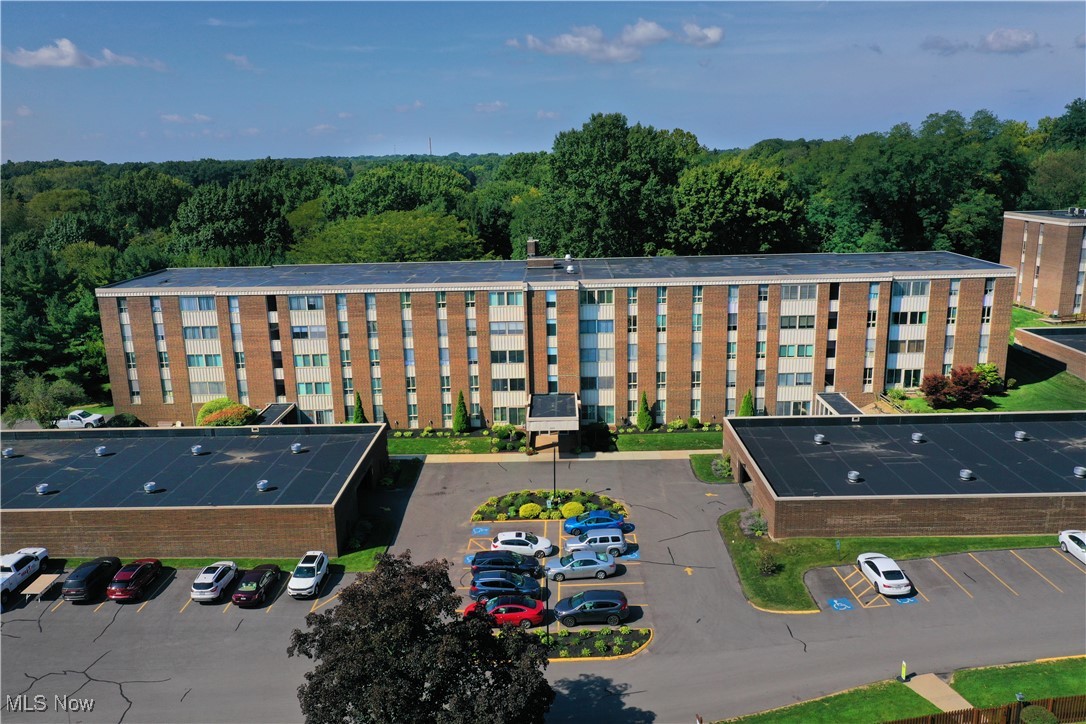
One bed, one bath condo located in Pine Mill Condos. This end unit has fresh paint, carpet and flooring throughout. Though the bedroom, there is access to a private balcony overlooking a wooden ravine. One garage bay is included with extra parking available.

Condo association fees include gas, water, sewer, trash, exterior maintenance, snow removal & a community pool!
#5190835

Cuyahoga Falls

515 Meredith Lane 2A

1 Beds

1 Baths

658 Sq.Ft.

$64,999

MLS#: 5190835

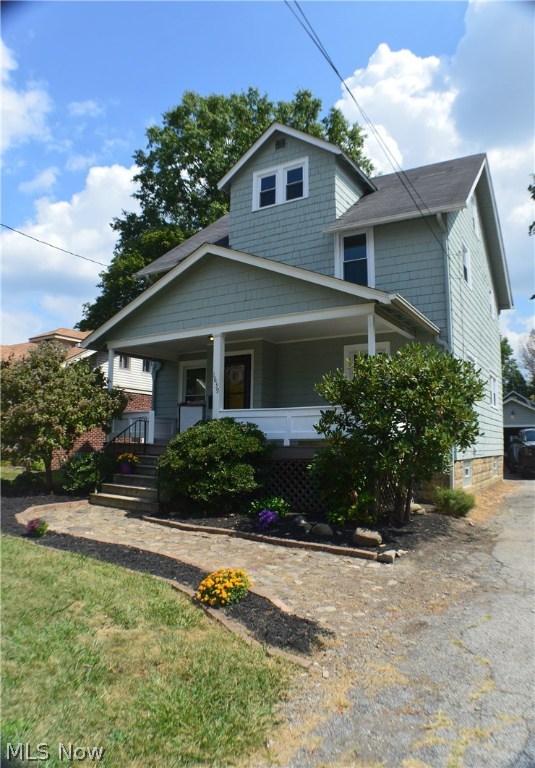
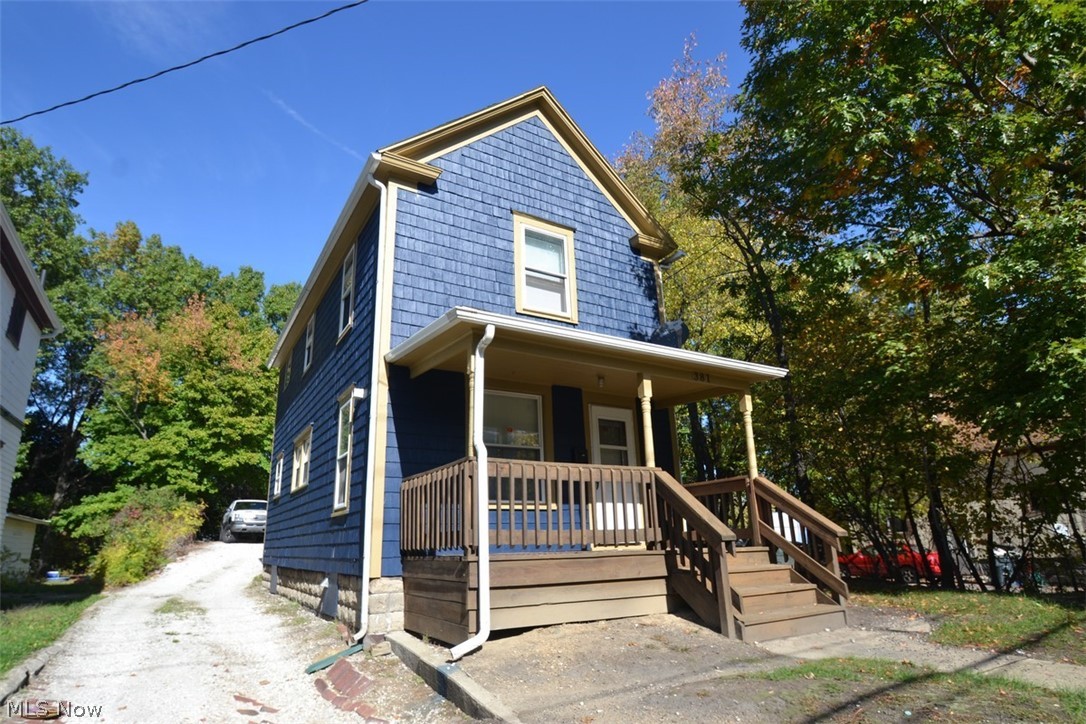
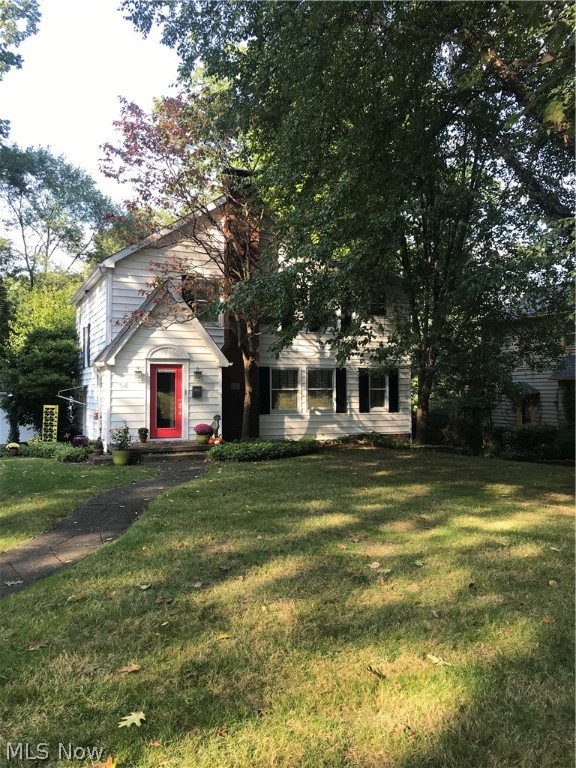
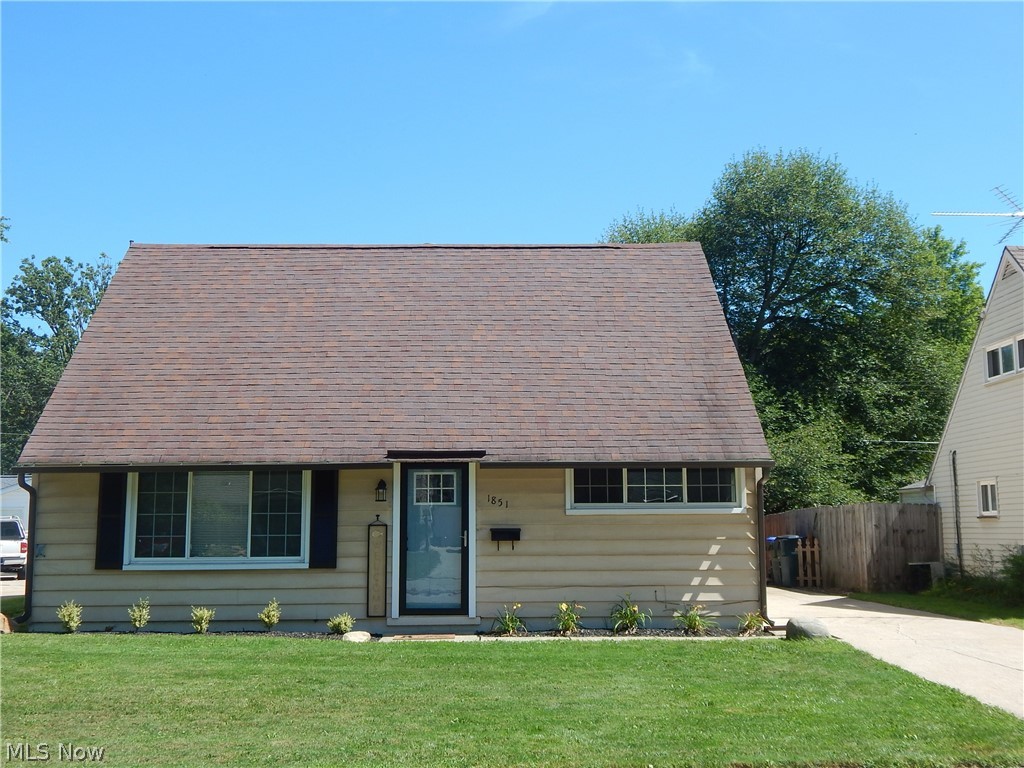
This beautifully updated Cape Cod makes a lasting first impression with its welcoming charm. Inside, you'll find a freshly painted, bright, and airy interior featuring classic built-ins and arched doorways that add timeless character. The updated kitchen offers new cabinetry, countertops, backsplash, luxury vinyl plank flooring, and stainless steel appliances. On the main floor you'll find two nice sized bedrooms and an updated full bath with modern finishes. The upstairs you will find a spacious 3rd bedroom and generous closet space. The partially finished basement expands your possibilities with an updated laundry area, second full bath that's also been fully updated, and room to create the rec space, home gym, or hobby area you've been dreaming of. An enclosed breezeway connects the home to the one-car garage, making a perfect mudroom, or sunroom, with access to the backyard patio. The backyard features a fire pit, offering a great space for entertaining, pets, or enjoying evenings outdoors. With thoughtful updates, abundant character, and flexible living spaces, this move-in-ready home is ready for its next owner! All updates were completed within the last 5 years: new roof, windows, siding, HVAC, waterproofed basement, kitchen, baths, flooring and paint. Call today for your showing!
#5229543

Cuyahoga Falls

319 Kathron Avenue

3 Beds

2 Baths

1,730 Sq.Ft.

$259,900

MLS#: 5229543

Welcome to this ranch style home perfectly situated on a desirable corner lot in the heart of Hartville. This well maintained home offers first floor living with three bedrooms and one and a half baths. Beautiful hardwood floors flow throughout the home, creating an inviting atmosphere from the moment you enter. The full unfinished basement provides excellent potential to expand your living space whether you envision a family room, home office, gym, or additional bedrooms, it’s a blank canvas ready to be finished to suit your needs. An attached two car garage offers convenience. Outside, enjoy the partially vinyl fenced backyard, ideal for outdoor entertaining, gardening. Major updates include a new septic system installed in 2018 and a brand new furnace and central air conditioning system added in 2023. This home is move in ready. Don’t miss the opportunity to make it yours, call to schedule a private showing !
#5217316

Hartville

11255 Eleanor Avenue NE

3 Beds

1 Baths

1,092 Sq.Ft.

$225,000

MLS#: 5217316

Price reduced
Welcome home to this Silver Lake Village Sprawling Brick Ranch with over 4300 sq ft of living situated on a 1/2 acre homesite. With quality construction and pristine condition throughout, this home has been maintained with excellence. The front elevation is beautiful with a circle driveway, a 36 foot wide covered front patio with rod iron columns and oversized front windows. This home is surrounded by an expansive brick patio that includes a custom outdoor grill/ fireplace and a fully fenced backyard. On the interior, the foyer entry with a wood parquet floor leads to the formal living room with fireplace and formal dining room with built in corner cabinets. The fabulous updated gourmet kitchen is open to the spacious eating area/gathering space complete with a wall of sliders to the back patio and a  built in large screen tv and fireplace. The first floor has three bedrooms and three full baths and a substantial laundry room with ample cabinets for storage. The primary suite has has a back wall of windows filling the room  with natural sunlight. All bathrooms have been updated to modern standards. The second floor is an 825 sq ft finished room with a built in desk,  two built in chests of drawers, a ladder to a loft bunk bed and a full bathroom. The full basement is open, clean and freshly painted. Residents of Silver Lake Village can opt to join Crystal Lake on a yearly basis.  Crystal Lake is a beautiful spring fed lake with a large beach & swimming area, boating, fishing, and picnic areas. Silver Lake also has a park on the edge of the Cuyahoga River with baseball fields, basketball/tennis courts, a playground and access to the hiking trail. This is why Silver Lake Village continues to be  one of the most desirable communities in Summit County. The kitchen and master bathroom have been modified to be handicap accessible.
#5209188

Silver Lake

3022 Harriett Road

4 Beds

4 Baths

4,320 Sq.Ft.

$559,000

MLS#: 5209188

Build your dream Home....Or other zoning could be light industrial - commercial. Possibilities for Storage Buildings, Apartments, or Commercial building. Conveniently located near Tallmadge Circle. Parcel is between 100 Northeast ave. & 120 Northeast ave.
1.42 Acres with 124 Ft. frontage. 
Please call Tallmadge Zoning regarding any zoning questions. This is a overlay area with multiple Zoning
#5114314

Tallmadge

Northeast Avenue

None Beds

None Baths

1.42 acres

$96,000

MLS#: 5114314

If you’ve been searching for a nicely maintained home with major mechanical updates on a serene setting of over 2.5 acres, look no further!

Enjoy peace of mind with significant recent improvements, including a new roof (2022), replacement windows (approx. 2016), and a new exterior electrical box equipped with a whole-house surge protector (2026).

Step inside to discover beautiful red oak wood flooring running through the kitchen, dining room, living room, and main-floor laundry room. The heart of the home is the thoughtfully designed kitchen, complete with rich custom maple cabinets, quartz countertops, and sleek stainless steel appliances.

Designed for ultimate comfort and easy one-floor living, the main level features 3 spacious bedrooms, 2 full bathrooms, and convenient first-floor laundry.

Need even more room to expand? The full unfinished basement offers endless opportunities to create additional living space, a home gym, workshop, or entertainment area tailored to your needs. Enjoy peaceful living with modern updates—schedule your private tour today!
#5234209

Chesterland

10435 Cedar Road

3 Beds

2 Baths

1,386 Sq.Ft.

$350,000

MLS#: 5234209

1 ... 172 173 174 175 176 ... 666
* Listings identified with the FMLS IDX logo come from FMLS and are held by brokerage firms other than the owner of this website. The listing brokerage is identified in any listing details. Information is deemed reliable but is not guaranteed. If you believe any FMLS listing contains material that infringes your copyrighted work please click here to review our DMCA policy and learn how to submit a takedown request. © 2024. First Multiple Listing Service, Inc.
 - property

Send a message

Message successfully sent.

Your message

What is 3 + 4 ?

Reason for contacting?

I agree to receive email communication and understand I can unsubscribe at any time.

I agree to be contacted by Tyson Sells Homes, LLC. via call, email, and text for real estate services. To opt out, you can reply 'stop' at any time or reply 'help' for assistance. You can also click the unsubscribe link in the emails. Message and data rates may apply. Message frequency may vary. Privacy Policy

Sign Out

Virtual Assistant

Would you like to take the next step with this property? We can help you schedule a showing or virtual tour, or send you more details.

Yes, I would like more information.

Thank You for Your Reply, One of Our Agents will contact you as soon as possible

No, maybe later.

Thank you, you can always contact me via email, phone number or through the contact form.

Realhub AI

Lucy - Your AI-Powered Realtor

Update Your Temporary Password

Personalize your search

Enter your email and we'll notify you immediately when new listings match what you're looking for.

or enter email address

Already have an account ? Login here

Continue your home search

I agree to receive communications and understand I can unsubscribe at any time.

I agree to be contacted by Tyson Sells Homes, LLC. via call, email, and text for real estate services. To opt out, you can reply 'stop' at any time or reply 'help' for assistance. You can also click the unsubscribe link in the emails. Message and data rates may apply. Message frequency may vary. Privacy Policy

Already have an account ? Login here

We use cookies

We use cookies primarily for analytics to enhance your experience. By accepting, you agree to our use of these cookies. You can manage your preferences or learn more about our cookies policy.