
REALHUB is on fire today

Properties

Browse or get in touch to schedule a walkthrough.

  • Nearby me
Price range

Popular Features

Community Features

Association

Property Features

Waterfront

View

Exterior Features

Interior Features

Style

10000 properties match your criteria

Updated 1 minute ago

E-Alert name
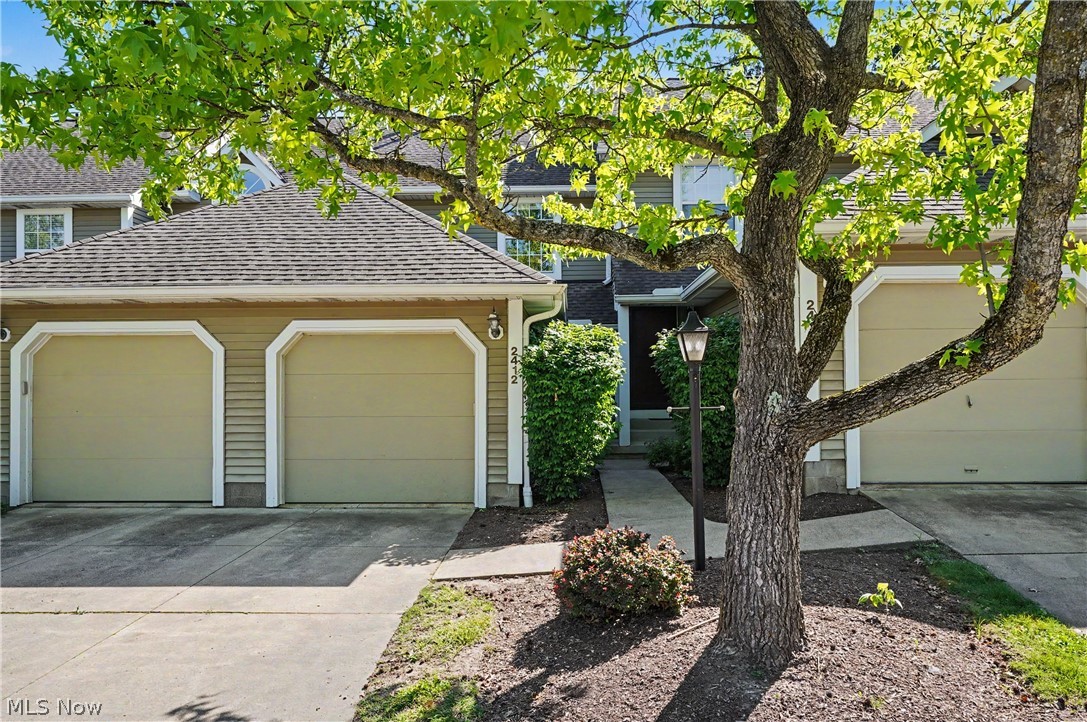
Welcome home to this beautifully maintained townhouse in desirable Wrens Cross! The main level features an open floor plan with a spacious great room, kitchen offering plenty of counter and cabinet space complete with new stainless steel refrigerator, stove, and dishwasher (2024) and convenient powder room.  The laminate flooring was also installed in 2021.  Sliding doors lead to a private fenced in concrete patio, perfect for relaxing or entertaining, with a gate providing easy access to the grassy common area.  Upstairs, you'll find two generously sized bedrooms with vaulted ceilings, excellent closet space and ceiling fans. The full bathroom has been updated with a newer tub and enclosure (2025).  The finished lower level adds exceptional living space with a recreation room highlighted by a beautiful all-brick gas fireplace. This level also includes a half bath, laundry, additional storage, and a versatile bonus room ideal for a home office, hobby room, or extra storage space.  Offering a rare bathroom on every level, this move-in-ready home combines comfort, convenience, and plenty of living space.  The attached garage is a bonus! Enjoy low-maintenance living in a convenient location close to shopping, dining, and everyday amenities. This wonderful condo is ready for its next owner—schedule your private showing today!
#5215241

Stow

2412 Wrens Drive S

2 Beds

1 Baths

1,456 Sq.Ft.

$187,000

MLS#: 5215241
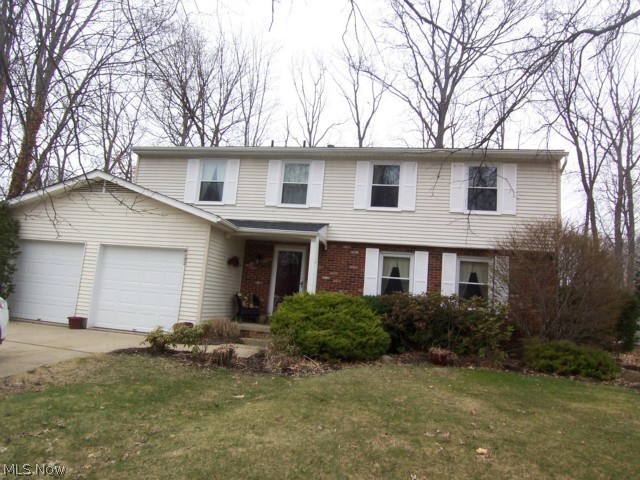
Comfortable stylish Colonial. Well cared for living in Heather Hills. Wood laminate floors in living and dining room. Freshly painted interior for move in ready buyer. Sensational family room with gas fireplace, sliding doors to oversize entertaining  deck. Enjoy the outdoors overlooking wooded lot from beautiful deck. Updated baths, roof, furnace, windows and air condition. This gracefully cared for home is awaiting your move! 
Enjoy the finished lower level, storage room and ready for additional living space.
#3606205

Stow

4192 Leewood Road

4 Beds

2 Baths

N/A

$186,500

MLS#: 3606205

Sold before print*
#3815789

Uniontown

3865 Hugh Street NW

3 Beds

2 Baths

N/A

$186,250

MLS#: 3815789

Welcome to 4477 Grand Teton Drive, a 2-bedroom, 2-bathroom condo in Medina! This home has a lovely eat-in kitchen with Cathedral ceilings, a breakfast bar, and recessed lighting. Other features include stainless steel appliances, tile flooring, and a fireplace that wraps around to the living room. The spacious living room has vaulted ceilings and newer flooring. The large owner’s suite has double sinks, a soaking tub, and a large walk-in closet. Backyard has a concrete patio located directly off the kitchen – it’s a perfect spot to relax outdoors. This home has a convenient two-car attached garage. Don’t let this home get away! Schedule your private showing today!
#4242919

Medina

4477 Grand Teton Drive

2 Beds

2 Baths

1,310 Sq.Ft.

$186,000

MLS#: 4242919

Yards and Yards of Green space. Many possibilities with the Raised Ranch. Featuring 3 Bedrooms, oversize living room overlooking large deep yard. Walk out lower level offers family room, laundry room and access to the two-car garage. Enjoy the space on the inside and outside. Put your personal touches to this great opportunity in Solon.
#4341592

Solon

31715 Bainbridge Road

3 Beds

1 Baths

1,584 Sq.Ft.

$185,900

MLS#: 4341592

Welcome to this beautiful first floor master suite, three bedroom, two full bath condo on this private cul-de-sac in Macintosh Farms. From the large front porch with spacious deck you will be led down a wide open entrance way into the main living space and formal dining room for all those guests you will be entertaining in your new home. Lovely large gourmet kitchen with an abundance of cabinet space for storage and eat in dining area. First floor laundry is located directly off of the kitchen. Gorgeous sunroom is the perfect place to sit and enjoy your favorite morning coffee or tea, could also be used for extra space, play area, even a space for entertaining family and friends.  Spacious first floor master suite has large closets with ensuite and full bathroom completes the first floor. Upstairs offers two bedrooms with large walk in closets, and full bathroom. Walk up attic located in large two car garage with extra storage shelves built in. Nice tranquil backyard with walking path.
#4007629

Broadview Heights

1330 Buckboard Lane 5-6

3 Beds

2 Baths

1,890 Sq.Ft.

$185,900

MLS#: 4007629

You won't want to miss this fabulous condo located on a cul-de-sac in popular Woodbury! You will never feel as if you live in a condo because there is so much green space! The beautiful side yard allows much space for privacy or playing outdoor games! The Square footage on the Auditor Website is incorrect. The main level sq footage is 1354, plus an additional 120 sq ft w/the screened porch, and there is approx 420 sq ft finished on the lower level. This condo offers a foyer entry with wood flooring, a vaulted great room w/a window seat & a gas fireplace, a bayed dining area with wood floors, and a fully applianced kitchen w/a breakfast bar, recessed lighting, wood floors and a pantry. A door from the dining area opens to a screened porch, and off the screened porch is a deck to the back yard. There are two large bedrooms - the master bedroom is 20x12 - easily accommodating king-sized furniture, and includes a sitting area perfect for a small office. The attached bath has a double sink
#3903206

Stow

2906 Windsor Court 108

2 Beds

2 Baths

1,631 Sq.Ft.

$185,900

MLS#: 3903206

This ranch style home features both a living room and a family room. The family room boasts a fireplace and patio doors leading to the patio that overlooks the backyard. Open and spacious floor plan. Brick exterior offers ease in maintenance. The kitchen is located between the living room and family room, another convenience when entertaining. There are 3 full baths. The lower level has a recreation room and a room that can be used for multi purposes. Close to the university and downtown Kent.
#4437849

Kent

499 Silver Meadows Boulevard

3 Beds

3 Baths

2,414 Sq.Ft.

$185,480

MLS#: 4437849

Step into this charming older home brimming with character and warmth! You'll love the inviting living and dining rooms—perfect for entertaining or cozy nights. The bright, cheerful kitchen offers plenty of natural light, comes equipped with refrigerator and stove, and opens to a handy mudroom that features a rare and convenient half bath—not often found in homes of this era.
Upstairs, you'll find three comfortable bedrooms with surprisingly generous closet space for a home of this vintage plus a full bathroom.  Enjoy your morning coffee or evening unwind on the lovely covered front porch, or head out back to the spacious, fenced-in yard complete with a large, concrete patio, impressive 2.5-car garage built in 1996 —ideal for vehicles, hobbies, or extra storage and there's even a shed behind the garage.   Furnace replaced in 2023, roof - 2013.
#5126917

Cuyahoga Falls

2049 Cook Street

3 Beds

1 Baths

1,066 Sq.Ft.

$185,000

MLS#: 5126917

This 2-story colonial-style home, located close to schools, shopping areas, and the highway.  The foyer leads you to a spacious living room with a cozy fireplace.  The kitchen, just off the living room, provides a comforting atmosphere.  The large recreation room, located in the lower floor of the house, is a great place for family time!  Master bedroom has a walk-in closet. What a beautiful deck for relaxation and cook-outs!  Kitchen hutch and basement bar will stay. This home will sell quickly!  Don't miss out - call today to schedule your showing.
#3777358

Kent

1465 Parson Drive

3 Beds

2 Baths

N/A

$185,000

MLS#: 3777358

3 Bedroom townhouse built in 2012 with 2.5 baths and an attached 2 car garage.  Spacious kitchen boasts hardwood floors, granite counter-tops, cherry cabinets, an island, pantry and an eat-in space with access to the private deck.  Open sight lines from the kitchen, dining room and living room, make this space perfect for entertaining.  The large master bedroom has an en-suite with a double vanity and a walk-in closet.  Laundry room is located on the main floor with lots of shelving for storage.  The lower level family room provides you with more space to enjoy.  America's Preferred Home Warranty being offered.
#3888560

Copley

436 Stonehurst Drive

3 Beds

2 Baths

2,057 Sq.Ft.

$185,000

MLS#: 3888560

Welcome home! This lovely ranch on 1.47 acres backs up to the Portage Lakes State Park - truly a beautiful property. Large driveway with a 2 car heated garage. Partial fenced in backyard, chain link area fully enclosed for your pets. Huge 30x16 foot outbuilding with electric. Deck behind home with great view of the backyard. Appliances stay! Large screened in patio was converted into family room for additional living space. New roof 2015, new hot water tank 2020, new well pump 2018. Well and septic point of sale already completed.
#4246117

New Franklin

4829 Manchester Road

3 Beds

2 Baths

1,612 Sq.Ft.

$185,000

MLS#: 4246117

Welcome to 2323 13th St., a charming and spacious Colonial-style home that offers a multitude of features to cater to your modern living needs. It has a large added master bedroom with master bath and large walk-in closet open floor plan with dining room, kitchen and living room upstairs features full bathroom, three bedrooms wood floors in Main level. Also includes half bath, partially finished, basement washer, dryer on lower level and one car garage closed and back patio partially fenced backyard. An ideal place to call home for those seeking modern living in a welcoming environment.
#4489650

Cuyahoga Falls

2323 13th Street

4 Beds

2 Baths

1,584 Sq.Ft.

$185,000

MLS#: 4489650

Enjoy the ease of one-level living! This adorable mid-Century ranch in Munroe Falls has 3 Bed/1.5 Baths, nearly 1200 square feet of living space, beautiful hardwood floors, and neutral paint throughout. The kitchen containing all appliances, the half bath, and  the dining room all feature ceramic tile floors, while the refinished hardwood floors in the living room and Primary bedroom absolutely gleam. The Primary bedroom also features an attached half bath that is shared off the dining room. Head downstairs to the spacious full basement with two large cedar closets perfect for storage and utility area that includes a washer and dryer. A spacious fenced backyard provides the perfect spot to unwind or entertain or let your 4-legged friends romp, and the oversized 2.5 detached car garage is a mechanics or hobbyists dream. Conveniently located just minutes from Munroe Falls Metro Park and Adell Durbin Park and close to the shops and restaurants of Stow/Kent. Don’t miss out! Make an appoint
#4480955

Munroe Falls

181 Pinehurst Drive

3 Beds

1 Baths

1,196 Sq.Ft.

$185,000

MLS#: 4480955
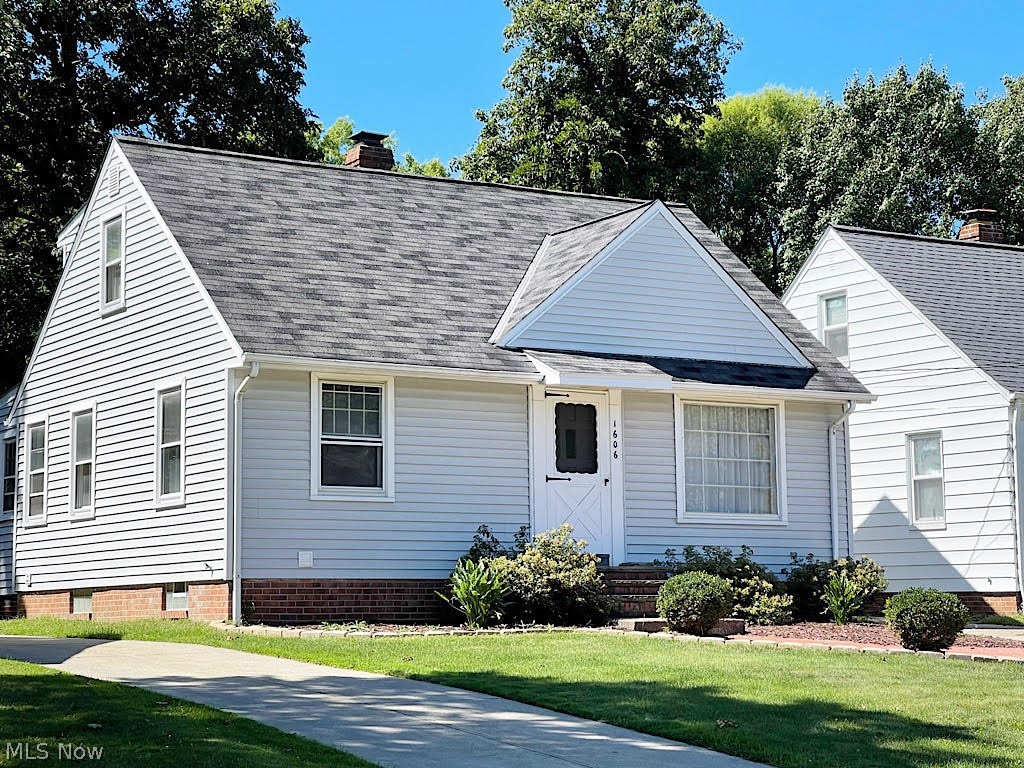
If you’ve been holding out for charm and convenience, you won’t believe your good luck finding this 3-bedroom, 2 full bath Mayfield Heights beauty. What a flexible floorplan! With 2 bedrooms and a full bath on the main level, you can live primarily on that level, or you can make your master bedroom upstairs in the 19 ft. long bedroom with loads of built-in storage space. If you entertain, you'll find the open concept kitchen a knock-out, with modern cabinetry, lots of counter space, ceramic tile flooring and all of the appliances. Plus it even has a family room off the dining area for great overflow. Gleaming hardwood floors extend from the generous living room into the main floor bedrooms. The lower level features a rec room, workshop and a full bath with modern fixtures and a granite topped vanity. Outside is a 2-car garage with a workbench for even more storage, and a nice yard if you like to garden. If you favor a strong sense of community you won’t have to go far for everything th
#4415854

Mayfield Heights

1606 Parker Drive

3 Beds

2 Baths

1,392 Sq.Ft.

$185,000

MLS#: 4415854

1 ... 242 243 244 245 246 ... 666
* Listings identified with the FMLS IDX logo come from FMLS and are held by brokerage firms other than the owner of this website. The listing brokerage is identified in any listing details. Information is deemed reliable but is not guaranteed. If you believe any FMLS listing contains material that infringes your copyrighted work please click here to review our DMCA policy and learn how to submit a takedown request. © 2024. First Multiple Listing Service, Inc.

Send a message

Message successfully sent.

Your message

What is 3 + 4 ?

Reason for contacting?

I agree to receive email communication and understand I can unsubscribe at any time.

I agree to be contacted by Tyson Sells Homes, LLC. via call, email, and text for real estate services. To opt out, you can reply 'stop' at any time or reply 'help' for assistance. You can also click the unsubscribe link in the emails. Message and data rates may apply. Message frequency may vary. Privacy Policy

Sign Out

Virtual Assistant

Would you like to take the next step with this property? We can help you schedule a showing or virtual tour, or send you more details.

Yes, I would like more information.

Thank You for Your Reply, One of Our Agents will contact you as soon as possible

No, maybe later.

Thank you, you can always contact me via email, phone number or through the contact form.

Realhub AI

Lucy - Your AI-Powered Realtor

Update Your Temporary Password

Personalize your search

Enter your email and we'll notify you immediately when new listings match what you're looking for.

or enter email address

Already have an account ? Login here

Continue your home search

I agree to receive communications and understand I can unsubscribe at any time.

I agree to be contacted by Tyson Sells Homes, LLC. via call, email, and text for real estate services. To opt out, you can reply 'stop' at any time or reply 'help' for assistance. You can also click the unsubscribe link in the emails. Message and data rates may apply. Message frequency may vary. Privacy Policy

Already have an account ? Login here

We use cookies

We use cookies primarily for analytics to enhance your experience. By accepting, you agree to our use of these cookies. You can manage your preferences or learn more about our cookies policy.
