REALHUB is on fire today

Properties

Browse or get in touch to schedule a walkthrough.

  • Nearby me
Price range

Popular Features

Community Features

Association

Property Features

Waterfront

View

Exterior Features

Interior Features

Style

10000 properties match your criteria

Updated 1 minute ago

E-Alert name
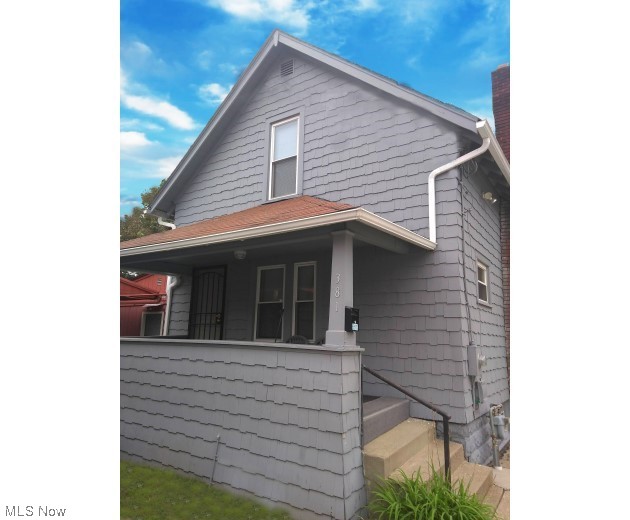
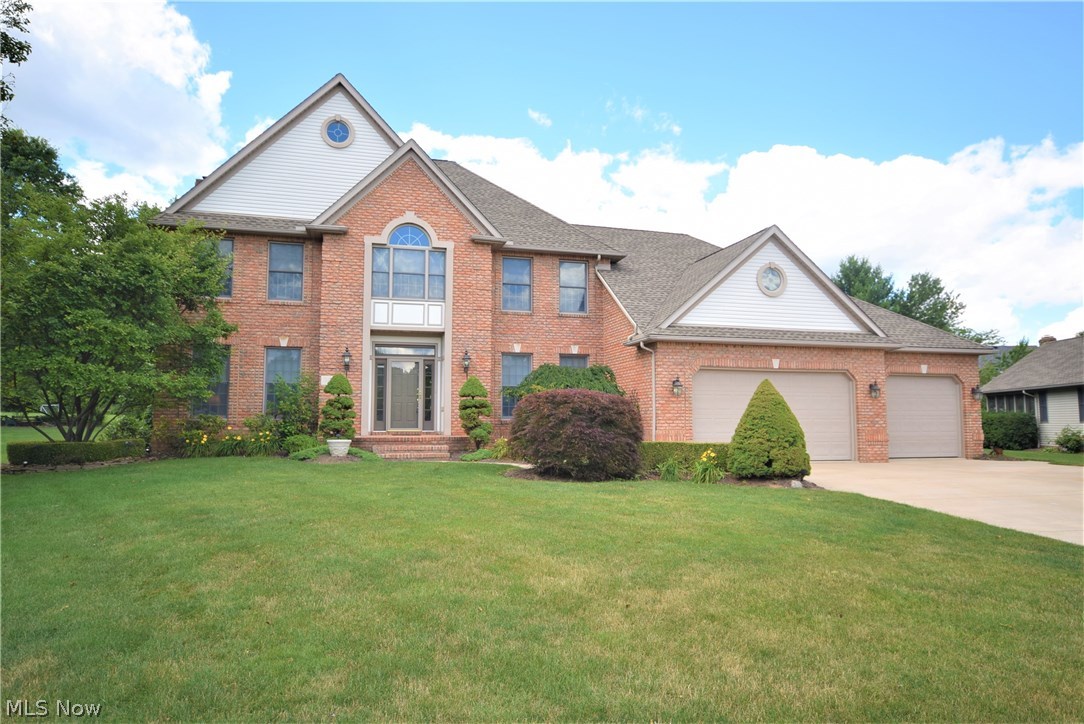
Welcome to this spacious colonial home nestled on a generous lot in a desirable Macedonia neighborhood. Offering approximately 2,628 square feet of living space, this well-maintained home features four bedrooms, and three bathrooms, providing plenty of room for comfortable everyday living and entertaining. Step inside to find inviting areas designed for both relaxation and gathering. The home includes multiple living spaces, living room, dining room and including a family room with a cozy fireplace, perfect for Ohio evenings. The functional layout offers great flow between rooms, ideal for entertaining guests or spending time with family. The fabulous open eat in kitchen offers abundant of cabinets, island, and doors to the deck that creates the perfect space for summer barbecues, outdoor dining, or simply relaxing while overlooking the spacious backyard. Upstairs you will find four bedrooms and two full bathrooms. The lower level has more room for an office, storage, etc. and door to the backyard. Nothing to do but move right in!
#5192518

Macedonia

1282 Berkshire Drive

4 Beds

2 Baths

2,628 Sq.Ft.

$409,900

MLS#: 5192518

An exceptional Tallmadge split level with 3 bedrooms, and 2 full baths.  This home features updates galore including, but not limited to, roof (2024), HVAC (2020), flooring (2023), bathrooms, kitchen counter tops, closet doors, vinyl windows, driveway with additional parking, etc.  There is a sizable master suite with large closet space, and the bedrooms have newer carpet.  A large living room opens to the updated kitchen and dining room.  The lower level features a 15x12 family room with the updated LVT flooring, and exists to the attached garage.  The rear yard  and patio are private, an attached garage, and additional parking.
#5192173

Tallmadge

534 Tammery Drive

3 Beds

2 Baths

1,625 Sq.Ft.

$234,900

MLS#: 5192173

Discover this beautifully completely updated ranch home offering comfort and convenience all on one level. Step inside to find brand new carpet in bedrooms, new LVP and fresh updates throughout, creating a clean, move in ready space. The single-story layout provides easy living and functionality, perfect for a variety of lifestyles. The white, bright kitchen offers new butcher block countertops, appliances. Sliding glass doors lead to the covered and screened patio to enjoy relaxing or entertaining. There is an option to turn into in-law suite with two convenient laundry hookups. Four bedrooms, and two full bathrooms. More updates include roof-10-year warranty, gutters, electric breaker panel, water softener tank, brand new septic all in 2025. Located in a quiet area while still close to local amenities, this home is an excellent opportunity to enjoy modern updates with the best of ranch-style living. Schedule your private showing today!
#5181182

Alliance

10645 Wilma Avenue NE

4 Beds

2 Baths

1,512 Sq.Ft.

$200,000

MLS#: 5181182

Prime Buildable Lot Near the University of Akron! ??

Looking for your next investment or the perfect place to build? This fantastic vacant lot is in a great location near the University of Akron and offers endless potential! Whether you’re planning to build a home, an investment property, or even use it as a parking lot, this property is ready for your vision.

- Gas, electric, water, and sewer available
- Existing driveway
- Side stairs with access from Gage Street
- Excellent location close to campus, shopping, dining, and more!

Don’t miss this incredible opportunity to own property in a sought-after area. Contact us today for more information!
#5225030

Akron

443 Spicer Street

None Beds

None Baths

0.1364 acres

$6,500

MLS#: 5225030

Custom built estate completed in late 2023 on nearly 7 private acres in Eaton Township with a 250 foot setback, backing to protected Metro Parks land, and extensive smart home integration throughout. This 4 bedroom home offers over 4,500 sq ft of thoughtfully designed living space with high end finishes and modern luxury features.
The gourmet kitchen features Dolomite countertops with a book matched backsplash, custom cabinetry, an 8 burner Forno gas range, matching appliances, a prep sink, smart faucet, pot filler, and a walk in pantry. Anchoring the home's open concept design, the kitchen flows into the morning room and main living areas, while a butler's pantry connects to the formal dining room, highlighted by custom solid wood wainscoting.
The first floor master bedroom features vaulted ceilings, while the adjoining bath includes heated tile floors, a walk in shower, freestanding soaking tub, dual vanities, mirrors with built in lighting, and a large custom walk in closet system. Convenient first floor laundry complements the main level layout.
The second floor includes 3 bedrooms and a full bath. Above the heated garage, a bonus suite offers two additional rooms, a half bath, and access from both the mudroom and garage. The basement features access from the house and garage, is plumbed for a full bath, and offers future finishing potential.
Additional highlights include solid clear grade hickory flooring by Sheoga Hardwood Flooring, 8 foot solid interior doors, custom woodwork throughout, a gas fireplace, whole home audio, and a fully integrated Savant smart home system controlling lighting, HVAC, audio, security, cameras, locks, and more.
Exterior features include covered porches, stamped concrete patio and walkways, a whole house backup generator, exterior security lighting that automatically activates during power outages, and full exterior camera coverage.
Don't miss this rare opportunity. Schedule your private showing today.
#5210670

Columbia Station

33553 Capel Road

4 Beds

2 Baths

4,563 Sq.Ft.

$1,399,900

MLS#: 5210670

Step into this spacious, freshly updated home filled with warmth, character, and thoughtful design. Upon entry, you’re welcomed by a stunning fireplace that anchors the inviting living space and leads seamlessly into a bright formal dining room highlighted by oversized windows and abundant natural light. The refreshed kitchen features newer granite countertops and offers convenient access to the driveway and expansive back deck—perfect for everyday living and entertaining. A conveniently located half bath is tucked just around the corner, ideal for both indoor and outdoor gatherings. The home offers excellent flow with stairway access from both the living room and kitchen, creating ease and functionality throughout. Upstairs, you’ll find four generously sized bedrooms and a full bath featuring a unique and highly desirable plumbed laundry closet. The next level is dedicated to a spacious primary suite, complete with a walk-in closet, a versatile sitting area, and a private en-suite bathroom!Outside, enjoy a large backyard offering plenty of space for entertaining, play, or relaxation, complemented by an oversized three-car garage providing ample parking, storage, and workspace. A/c Unit is new!
#5183028

Akron

87 Hawthorne Avenue

5 Beds

2 Baths

2,408 Sq.Ft.

$245,000

MLS#: 5183028

Spacious 2-bedroom home with den, offering over 1,800 sq. ft. of living space. Features an upgraded gourmet kitchen with built-in Whirlpool stainless steel appliances, upgraded kitchen quartz countertops, upgraded 42" cabinets and luxury vinyl flooring throughout the main level.  Beautiful tray ceiling in the master bedroom, dual vanity with quartz counters in owner's bathroom.  Added unfinished storage space for convenience. Enjoy serene green space behind the home. Move-in ready for spring!
#5181317

Columbia Station

23724 Wally's Way

2 Beds

2 Baths

1,892 Sq.Ft.

$493,098

MLS#: 5181317

Welcome to this beautifully maintained home offering a spacious and functional layout! The main level features a generous living room, along with a fully updated, open-concept kitchen (2026) perfect for cooking and entertaining—highlighted by new kitchen cabinets, new appliances, fresh paint, and updated fixtures. You’ll also find a well-sized bedroom and a full bathroom on the main floor. Upstairs offers three generously sized bedrooms and an additional full bath, ideal for family or guests. Gorgeous hardwood floors flow throughout the home, adding warmth and character. Step outside to a sizable, partially fenced backyard—perfect for relaxing or entertaining. Recent updates include: new windows (2021), water heater (2021), and a new garage door (2025).
#5199261

Maple Heights

20503 Mountville Drive

4 Beds

2 Baths

2,176 Sq.Ft.

$189,900

MLS#: 5199261

Beautiful 3-Bedroom, 2-Bath Front-to-Back Split! Step inside this inviting home featuring a fabulous vaulted ceiling in the living room and kitchen. The updated kitchen boasts stainless steel appliances, an eat-in area, and easy access to an oversized two-car (or four smaller car tandem) garage. The upper level offers three bedrooms and a full bath, all with gleaming hardwood floors. The lower level provides a spacious family room, den, laundry area, another full bath, and walk-out access to the outdoors.
Enjoy peace of mind with several recent updates, including a newer roof (2025), furnace and A/C (2018), refrigerator (2026), and updated windows (2017).  The large fenced-in yard offers plenty of room for play or relaxation, and the home is conveniently located near schools, parks, and scenic hiking trails.
#5208106

Munroe Falls

324 Charring Cross Drive

3 Beds

2 Baths

1,700 Sq.Ft.

$269,000

MLS#: 5208106

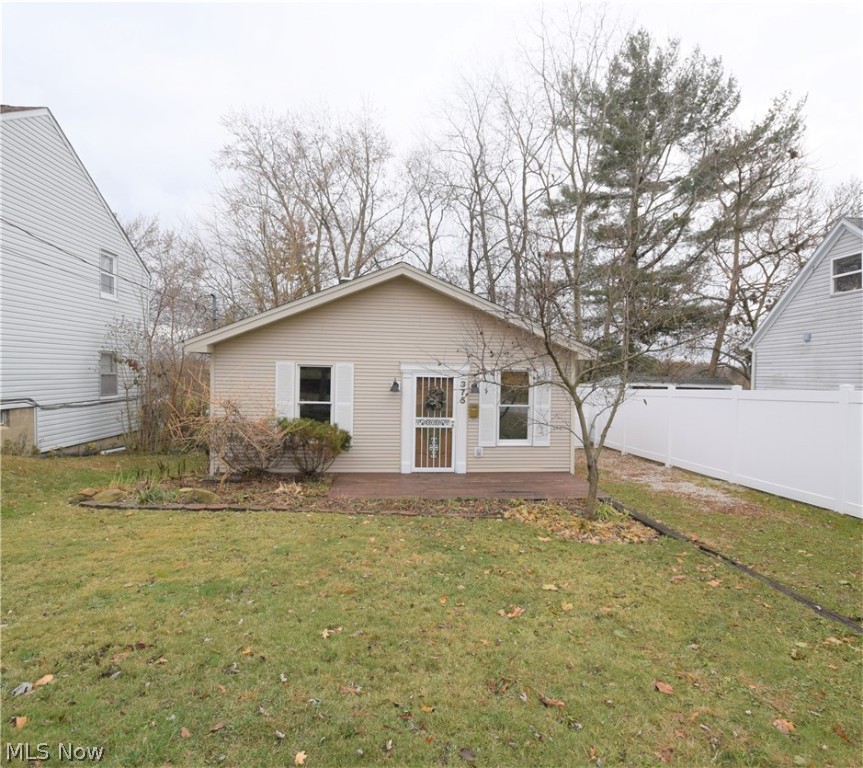
Welcome to 5202 Samuel Ave in Ashtabula, a charming home that offers comfort, space, and everyday functionality. This property features a welcoming layout with bright living areas and a natural flow that makes it easy to settle in and feel at home. The kitchen offers plenty of cabinet and counter space. Bedrooms are well sized with good closet space.  Step outside to enjoy a covered porch and backyard space that is perfect for relaxing, entertaining, or creating your own outdoor setup.
#5206873

Ashtabula

5202 Samuel Avenue

3 Beds

1 Baths

1,300 Sq.Ft.

$138,500

MLS#: 5206873

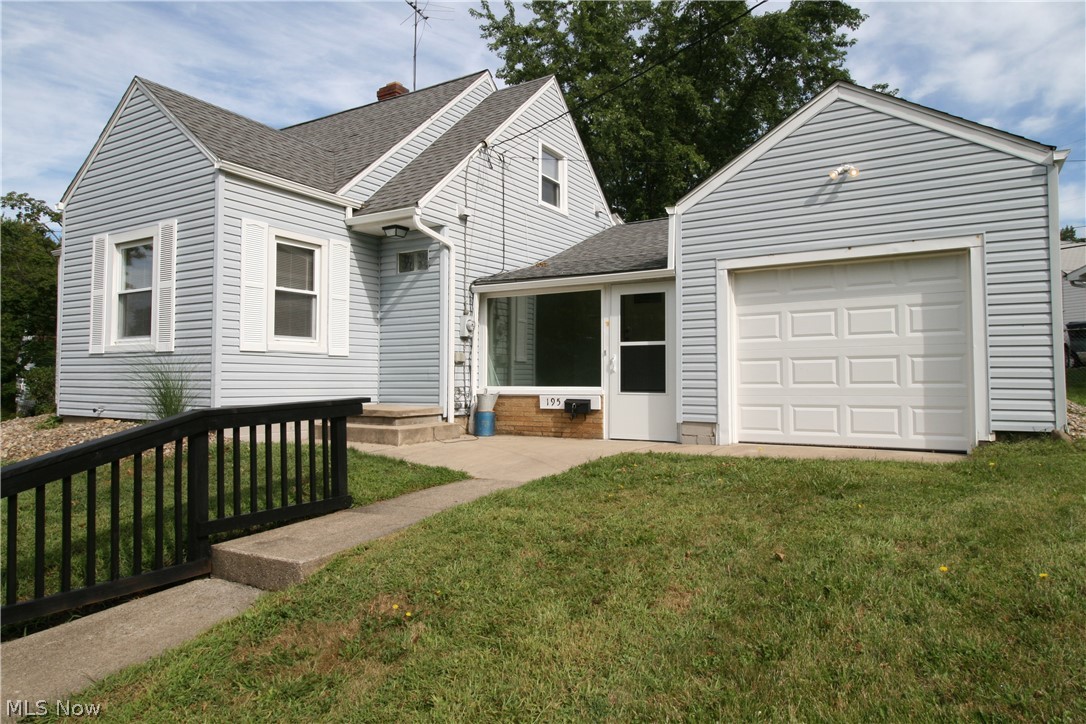
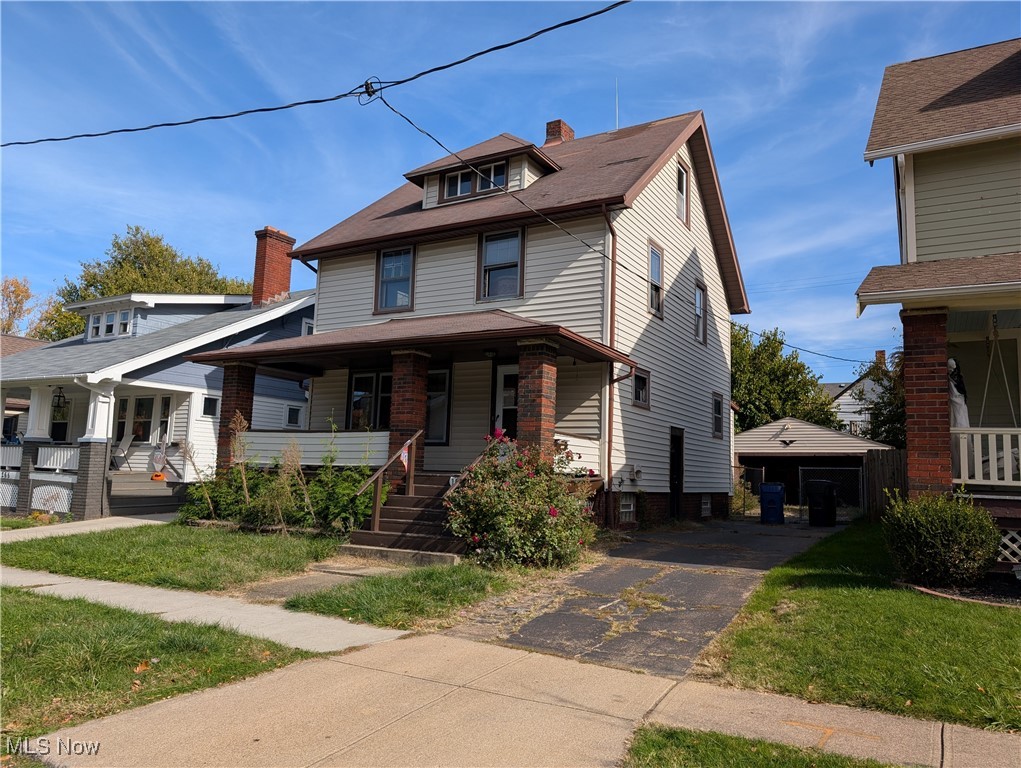
Welcome to this beautifully renovated cape cod home. This 3 bedroom/1 bathroom has a newly updated kitchen on the main level equipped with; quartz countertops, new cabinets, and new flooring. The main level of the home has a completely updated bathroom, and is updated with new carpet and LVT flooring. The basement contains a new hot water tank and sump pump. The upstairs of the home has a recreational space and spare bedroom that has new carpet and fresh paint. The exterior features a new roof, 2- car garage, and a spacious lot great for animals, kids at play, or family gatherings.
Schedule your showing today
#5216002

Akron

745 Lafollette Street

3 Beds

1 Baths

N/A

$115,000

MLS#: 5216002

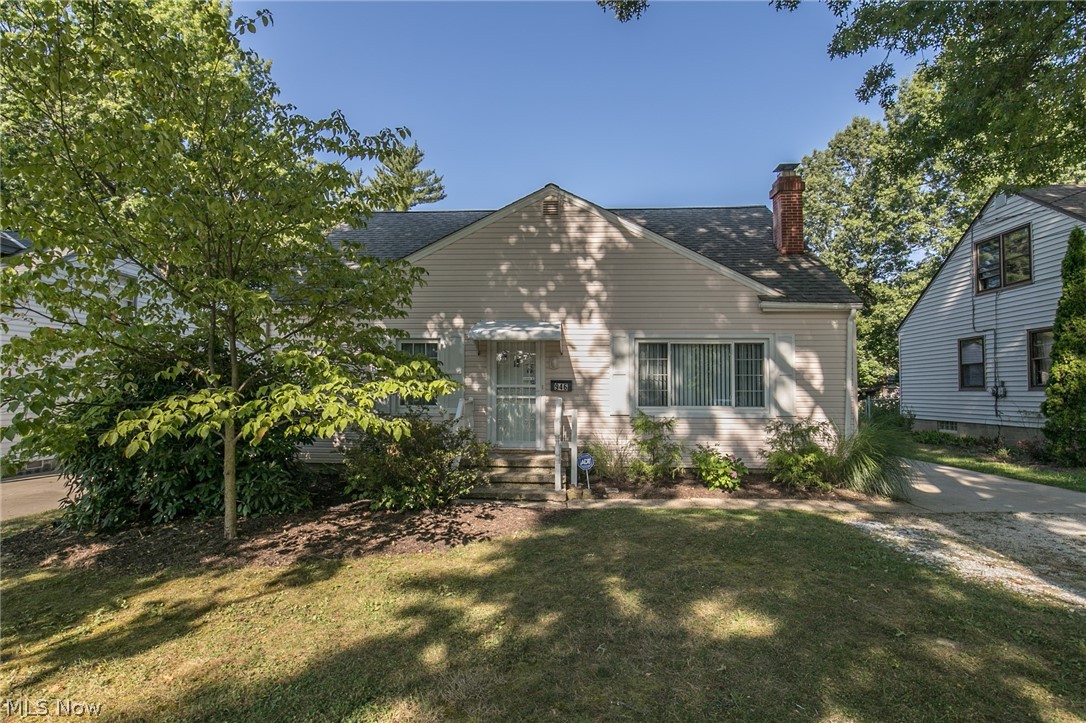
Welcome to this spacious ranch style home nestled in the heart of Hubbard. From the moment you go inside, you’ll appreciate the open, airy layout and convenient main floor living. Two of the three bedrooms and a full bathroom are located on the first floor, offering easy accessibility and functional everyday living. The finished lower level is a true bonus, featuring brand new LVT flooring throughout, fresh paint, and a second full bathroom and bedroom, ideal for a family room, home office, gym, or guest suite. Major updates completed last year include a new roof and a new rear deck, giving you peace of mind and outdoor living space for years to come. This home is move in ready.  Call today to schedule your private showing!
#5217318

Hubbard

949 Saul Drive

3 Beds

2 Baths

1,176 Sq.Ft.

$225,000

MLS#: 5217318

Welcome home to this beautifully updated 3,200-square-foot home located in the highly desirable Woodridge School District. The open-concept floor plan is designed for both everyday living and entertaining; featuring a vaulted foyer, first floor office, and generous living spaces. The first floor has beautiful windows along the back of the house allowing abundant natural light throughout. The open kitchen flows seamlessly into the main living areas, creating a bright and inviting atmosphere. The kitchen has a large island, updated back splash, stainless steel appliances and walk-in pantry. The first floor is complete with a half bath and laundry room. The 2nd floor has a large primary bedroom complete with vaulted ceilings, en-suite bathroom with two vanities, large soaking tub and walk-in closet. The other two bedrooms are generously sized, both with walk-in closets, and a shared bathroom with two separate vanities. The finished basement offers exceptional additional living space, perfect for a rec room, fitness area, kid's play area or entertaining. Ideally located near the trails, the Cuyahoga River, Cuyahoga Valley National Park, and Blossom Music Center; this home also offers quick access to major highways, shopping, dining, and entertainment are just minutes away. If you're looking for a move-in-ready home with space, updates, and an unbeatable location, this is one you won't want to miss.
#5219462

Cuyahoga Falls

3341 Creekside Trail

3 Beds

2 Baths

4,095 Sq.Ft.

$629,900

MLS#: 5219462

The Branton’s main level boasts spacious rooms including an owner's bedroom en-suite, a flex room that can be used as an office. A large gathering room is located off the kitchen & café. Add an electric fireplace for extra ambiance! A sunroom with an abundance of natural light. The laundry room on the main level has cabinets for extra storage. Stay organized with a boot bench located off the entryway from the garage. Upstairs includes two generous sized bedrooms with a full bathroom, a spacious loft for unwinding and a large, conditioned storage room.
#5177551

Avon Lake

761 Rock Harbor

3 Beds

2 Baths

2,836 Sq.Ft.

$599,630

MLS#: 5177551

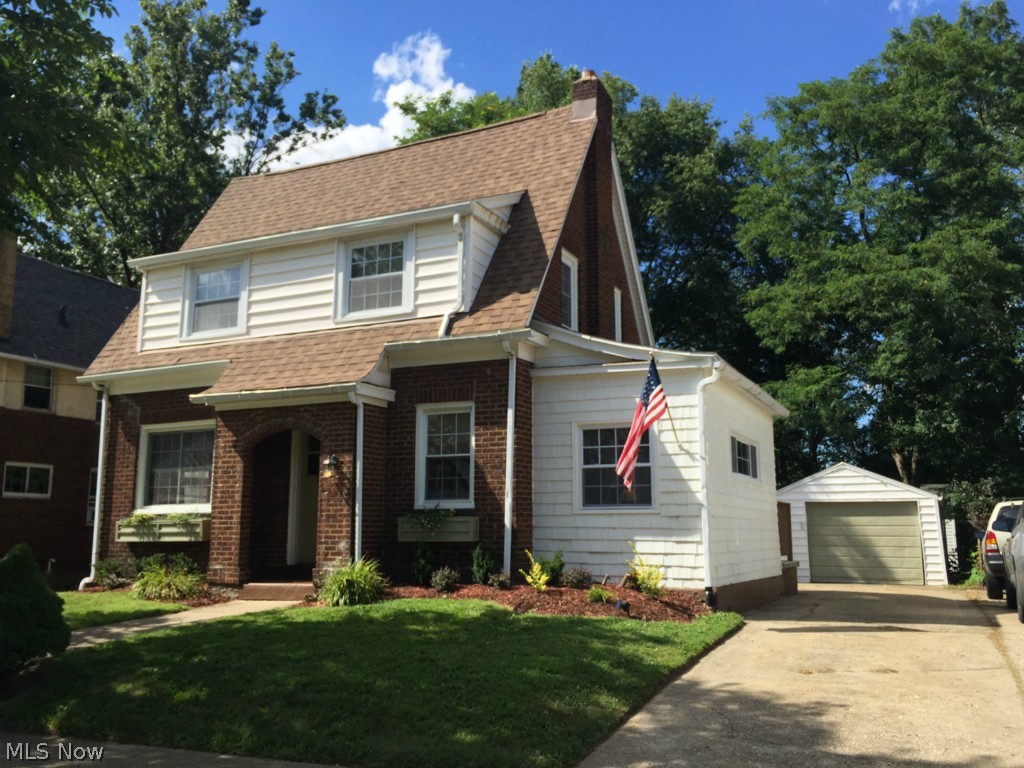
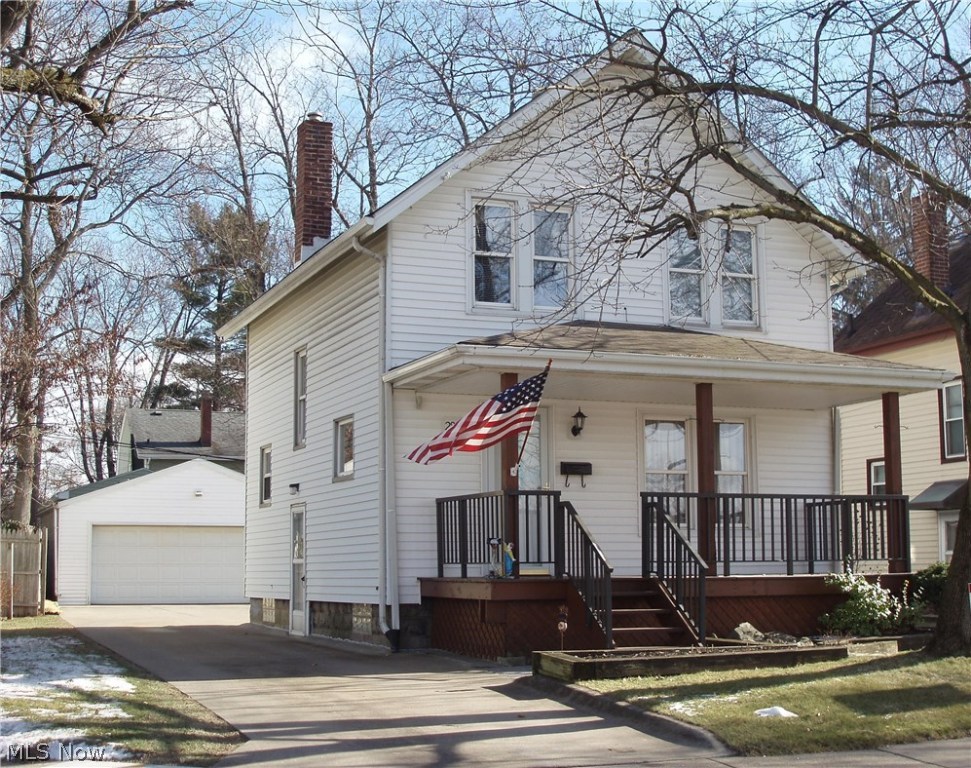
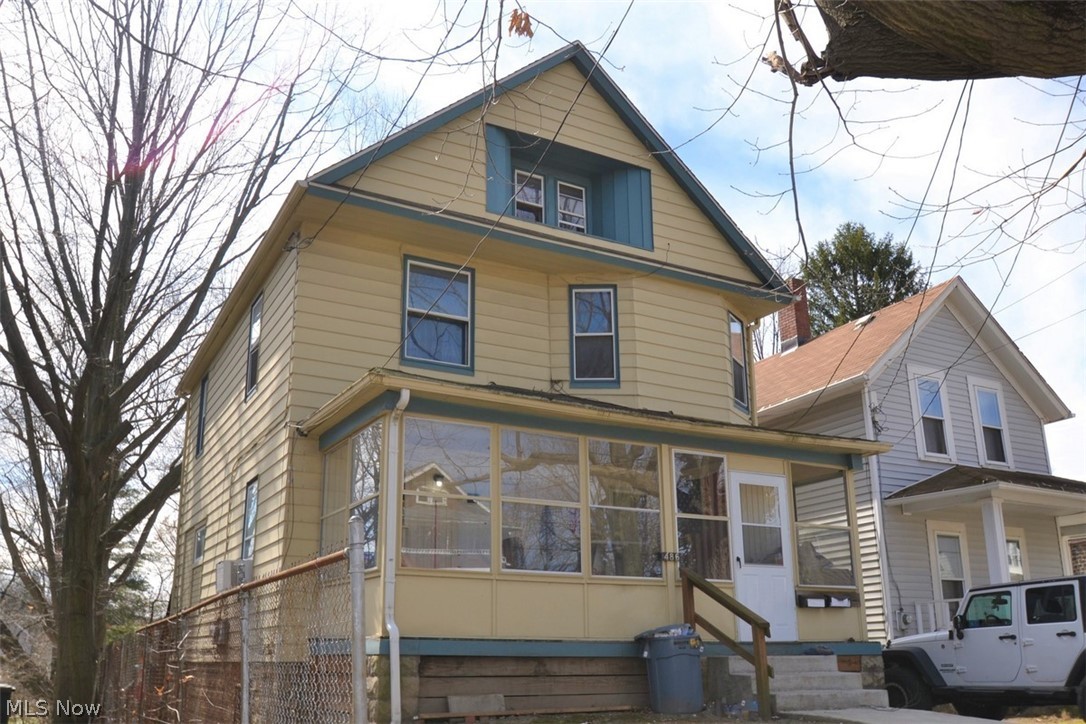
This charming century home blends historic character with extensive, modern updates and mechanical reliability. You'll be greeted by gorgeous, original hardwood floors professionally refinished, fresh neutral paint, and beautiful architectural details like elegant crown molding and classic arched doorways. The dining room is complete with built-in corner cabinets and a cozy window seat.  

The freshly painted eat-in kitchen features a timeless aesthetic with ample cabinetry, new kitchen faucet, and all-new appliances and new dedicated water lines for the fridge ice/water dispenser. A new washer and dryer are also included with the sale. Upstairs, you'll find three bedrooms, plus a versatile bonus room. The full bathroom has been completely remodeled, featuring a brand-new tub, new tile, toilet, sink, hardware, window, and new waterproof drywall.

Enjoy a complete electrical overhaul featuring full removal of old knob-and-tube wiring, fully grounded outlets in every room, and custom media outlets. The plumbing is equally updated with a brand-new kitchen stack, new bathroom pipework, and structural subflooring beneath plumbing access points. Comfort is guaranteed year-round with a brand-new high-efficiency furnace and central A/C system, a professionally cleaned ventilation system, triple-pane energy-efficient windows, full insulation, and a temperature-controlled attic fan. To top it off, a one-year home warranty is provided to the buyer!

The exterior boasts a beautifully rebuilt front porch with a brand-new roof and columns and the back features a partially covered patio leading to an expansive, detached 3-car garage. The garage features masonry updates to the chimney and its own major power upgrade, boasting a new 100A line, rewired lights, and a dedicated 30A line perfect for heavy shop tools or future EV charging. The park-like backyard backs up to a serene wooded area. 

Don't delay - schedule your showing today!
#5212818

Bedford

205 Logan Street

3 Beds

1 Baths

1,743 Sq.Ft.

$239,900

MLS#: 5212818

1 ... 245 246 247 248 249 ... 666
* Listings identified with the FMLS IDX logo come from FMLS and are held by brokerage firms other than the owner of this website. The listing brokerage is identified in any listing details. Information is deemed reliable but is not guaranteed. If you believe any FMLS listing contains material that infringes your copyrighted work please click here to review our DMCA policy and learn how to submit a takedown request. © 2024. First Multiple Listing Service, Inc.
 - property

Send a message

Message successfully sent.

Your message

What is 3 + 4 ?

Reason for contacting?

I agree to receive email communication and understand I can unsubscribe at any time.

I agree to be contacted by Tyson Sells Homes, LLC. via call, email, and text for real estate services. To opt out, you can reply 'stop' at any time or reply 'help' for assistance. You can also click the unsubscribe link in the emails. Message and data rates may apply. Message frequency may vary. Privacy Policy

Sign Out

Virtual Assistant

Would you like to take the next step with this property? We can help you schedule a showing or virtual tour, or send you more details.

Yes, I would like more information.

Thank You for Your Reply, One of Our Agents will contact you as soon as possible

No, maybe later.

Thank you, you can always contact me via email, phone number or through the contact form.

Realhub AI

Lucy - Your AI-Powered Realtor

Update Your Temporary Password

Personalize your search

Enter your email and we'll notify you immediately when new listings match what you're looking for.

or enter email address

Already have an account ? Login here

Continue your home search

I agree to receive communications and understand I can unsubscribe at any time.

I agree to be contacted by Tyson Sells Homes, LLC. via call, email, and text for real estate services. To opt out, you can reply 'stop' at any time or reply 'help' for assistance. You can also click the unsubscribe link in the emails. Message and data rates may apply. Message frequency may vary. Privacy Policy

Already have an account ? Login here

We use cookies

We use cookies primarily for analytics to enhance your experience. By accepting, you agree to our use of these cookies. You can manage your preferences or learn more about our cookies policy.