
REALHUB is on fire today

Properties

Browse or get in touch to schedule a walkthrough.

  • Nearby me
Price range

Popular Features

Community Features

Association

Property Features

Waterfront

View

Exterior Features

Interior Features

Style

10000 properties match your criteria

Updated 1 minute ago

E-Alert name
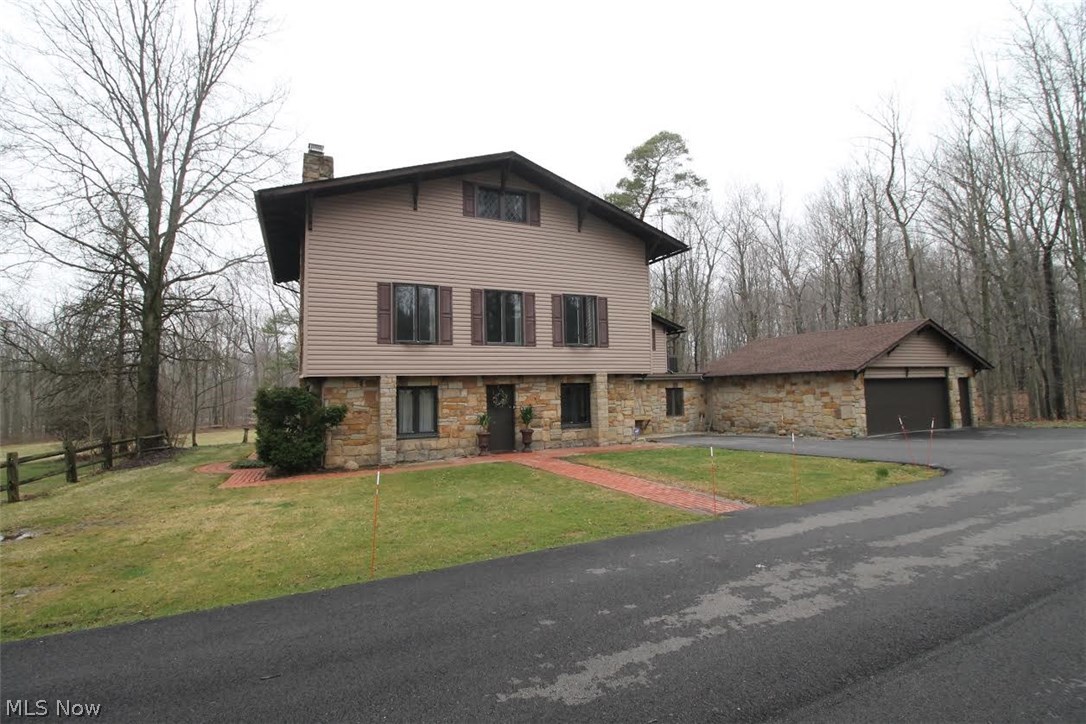
7 + ACRES!! Unique majestic home with close proximity to major highways. This very spacious four bedroom, two full and two half bath home located on 3.61 acres with an additional 3.57 acres on adjoining parcel! Kitchen just remodeled in 2014 with updated countertops, sink and faucet. There is ample cabinet and counter space, built in microwave, double wall gas oven and a gas cooktop. Fresh paint throughout the home along with replaced lighting, fans, carpet, hot water tank, electric panel, GFI'S, beautiful landscaping, and outdoor balcony. Amazing third floor remodel includes attractive flooring and updated bathroom, all completed in 2015. Repaved asphalt driveway installed in 2014. Recent first floor remodeling including the first floor den, and spacious bonus room; also included in first floor is a large laundry room with newer utility sink. First & 2nd floor Fireplaces. Garage roof was replaced in 2008. A professional home inspection has been recently performed. A two and a half car
#3780330

Richfield

4840 Berkley Road

4 Beds

2 Baths

N/A

$389,900

MLS#: 3780330

No Section 8 / Vouchers.

Here is your chance to live in the Immaculate and Astounding Brook Ledge Commons Condos. This 2 bedroom, 2 full bath Condo offers just about everything you need. Spacious living area, contemporary kitchen, attached walk-out patio / porch, master suite with walk - in closet, baster bath, in unit laundry, swimming pool, rec. center / club house, fitness center, laundry mat, and is minutes away from the Golf course. Some units -  but not all - come with a car port as well. Cuyahoga Falls offers a large variety of entertainment, shopping, dining & sight seeing. Located minutes away from Route 8. 

Professionally managed, 24/7 Emergency maintenance line, Online Rent Payments available. 
Credit score of 600+. Below 600 is considered conditional.
Less than 3 items in collections, excluding student loan and medical. More than 3 is considered conditional. 
Monthly income of 2.5 times the amount of the monthly rent.
Thorough and Complete Criminal and Eviction Ch
#4295169

Cuyahoga Falls

1414 Buckingham Gate Boulevard G

1 Beds

1 Baths

682 Sq.Ft.

$775

MLS#: 4295169
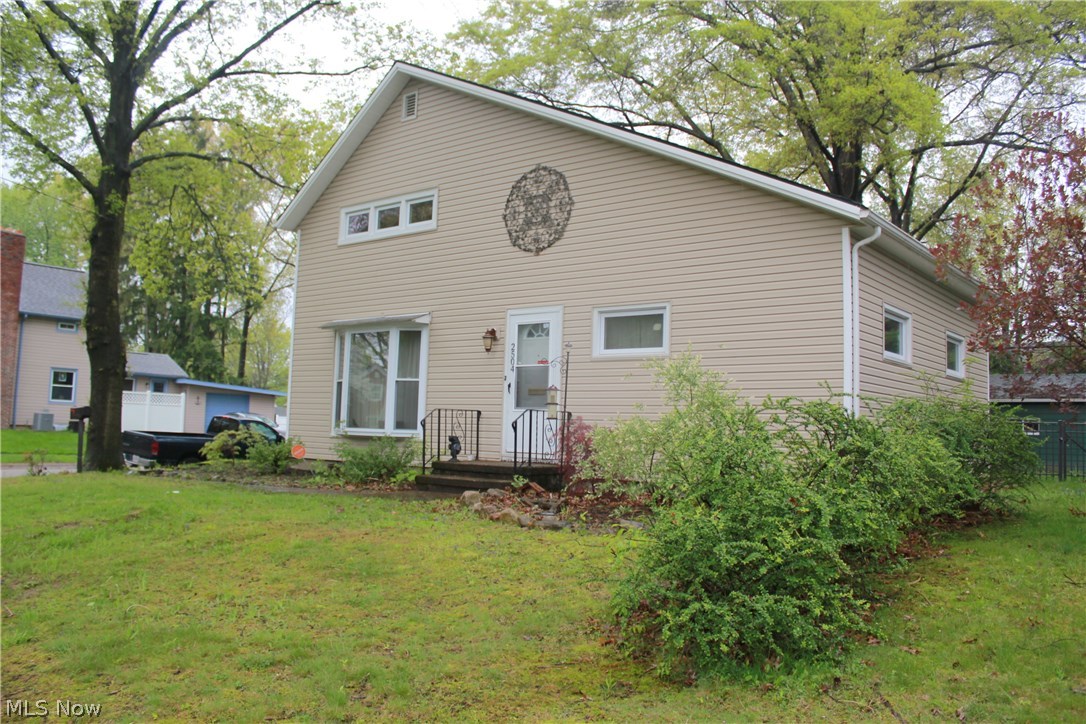
Charming home with 3 bedrooms and 2 full baths and a walk-out full basement comes with many recent updates and amenities including remodeled kitchen, and newly installed first floor laundry, new bathroom with whirlpool tub and shower, new siding, flashing, and gutters, and updated plumbing, all in 2015. Chimney was rebuilt in 2016 for functioning wood burning fireplace; windows updated in 2013. Very close to the newly developed Portage Crossings shopping and dining! Real hardwood floors throughout. 2 car detached garage. Beautifully fenced in backyard with covered deck. Appliances stay!
#3901061

Cuyahoga Falls

2504 15th Street

3 Beds

2 Baths

1,282 Sq.Ft.

$135,000

MLS#: 3901061

Welcome to this beautiful updated 4 bedroom, 2.5 bath home in Harvest Hills. This one is impeccable and super clean. One walk through the door and you will fall in love with the beauty and upgrades of this home. Spacious feel with 9' ceilings throughout the first floor. Large updated kitchen with granite counter-tops, island with breakfast bar seating and newer Samsung appliances. Eat-kitchen is open to the living room which features one of the home's 2 fireplaces. The formal dining room is just off of the kitchen and opens to the staircase and foyer. Second floor has 4 bedrooms with a master suite. Master bath includes dual sinks, garden tub and separate shower. Finished basement is set up as family room/rec room with another gorgeous fireplace! Finished laundry area is bright and clean. Spacious backyard with large deck and awesome hot tub! This is completely move in ready and will definitely sell fast!  Call to schedule your showing today!
#3779941

Rootstown

4207 Pletzer Boulevard

4 Beds

2 Baths

N/A

$195,000

MLS#: 3779941

Welcome to this beautifully remodeled home in Ravenna!  Looking for something nicely renovated and move-in ready?  Nothing has been overlooked in this home.  Upon entry you will notice the completely updated kitchen with new cabinets, flooring, granite countertops, and stainless-steel appliances.  The entire home has been painted and has new flooring.  Both full bathrooms are completely updated as well!  In addition, the mechanicals of this home have been updated to include a new sump pump, furnace, AC unit, hot water tank, new plumbing throughout, and a new electrical panel.  On top of all these major updates, the siding has been painted, the roof is newer, the basement has been waterproofed, fresh gravel has been put down on the driveway, and a new garage door has been installed.  With all of these updates, it’s a must see!  Call your favorite Realtor today and schedule a showing!
#5103979

Ravenna

825 S Prospect Street

3 Beds

2 Baths

1,489 Sq.Ft.

$195,000

MLS#: 5103979

Welcome to this charming Colonial in Highland Square! Great front porch to enjoy throughout the seasons! Step into the family that has a large window to allow the natural light to shine in. Do not miss the fireplace that has built-in bookshelves next to it! Off the family room is the dining room with more beautiful built-ins. Walk through the family room into the kitchen with white cupboards to access the countertops. Three nicely sized bedrooms with new carpet. Attic is a huge space that makes a great master bedroom. Fresh paint, new flooring throughout the home, electrical repair, plumber replacement, furnace replacement within the last year.  Do not miss out on this lovely home!
#4428207

Akron

985 Bloomfield Avenue

4 Beds

1 Baths

1,409 Sq.Ft.

$114,500

MLS#: 4428207
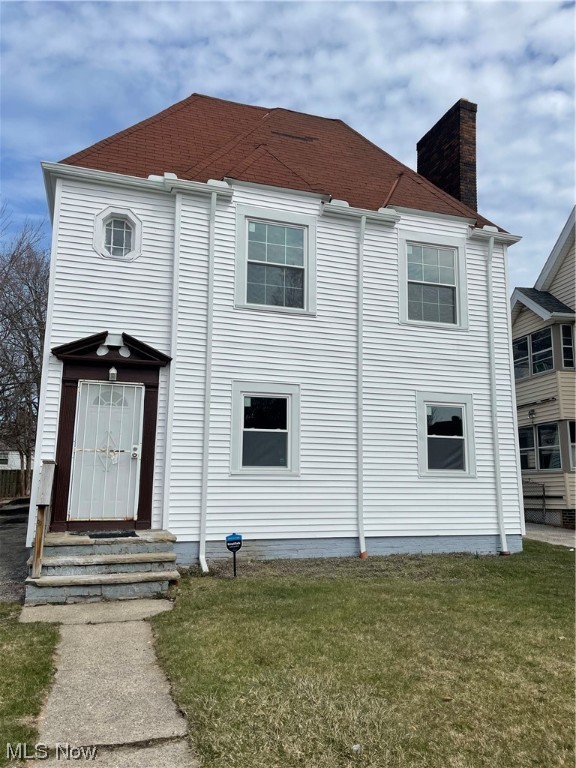
Move in special!!! Only pay half of the first months rent!!! Clean! Affordable! On the Shaker/Cleveland border. Freshly painted well maintained multifamily upper. Unit and building have been freshly painted with newer vinyl windows and new carpet. Move in ready, unit will include new stove and fridge.  Rental requirements:Credit score of 600+. 500 - 600 is considered conditional.Less than 3 items in collections, excluding student loan and medical. Monthly income of 2.5 times the amount of the monthly rent.Thorough Eviction Check. $50 Non Refundable App Fee for all Adults who will be occupying the property.Applications can only be completed online.Typical Security Deposit equivalent to one months rent, pending results of background checks.Tenants must have the electric and gas transferred into their name and obtain renters insurance prior to receiving keys to the property.
#4445895

Cleveland

14717 Milverton Road UP

2 Beds

1 Baths

1,902 Sq.Ft.

$875

MLS#: 4445895

Looking for the ease and convenience of first-floor living? Your search ends here! This one-owner, custom-built home by Dan Lloyd has been meticulously maintained and offers quality craftsmanship throughout.  Step inside the welcoming foyer and into the vaulted great room, creating an open feel that's perfect for everyday living and entertaining. The formal dining room provides the ideal setting for holiday gatherings, while the spacious kitchen is sure to impress with abundant cabinetry, granite countertops, tiled backsplash, pantry, nice appliances - including a gas stove, and plenty of room for a large table. Expansive windows fill the home with an abundance of natural light.  This floor plan features three generously sized bedrooms and two full baths. The primary suite offers a walk-in closet and an ensuite bath complete with a jetted tub, walk-in shower, and granite vanity. Two additional bedrooms provide ample closet space and flexibility for family, guests, or a home office.  Step outside from the great room to your own backyard oasis featuring a cozy patio with a brick fireplace and built-in Napoleon Gas Grill —perfect for quiet evenings or entertaining family and friends. Convenient first-floor laundry is a bonus. Need more space? The full unfinished basement boasts high ceilings and endless possibilities for future living space, including a recreation room, fitness area, media room, or home office.  Additional highlights include hardwood floors in the great room, dining room, one of the bedrooms and foyer (the foyer also has marble mixed with the hardwood) and a 2.5-car garage with hot and cold water and a floor drain. Major updates provide peace of mind, including a durable metal roof (November 2024), tankless hot water heater, and central air conditioning, both approximately 4–5 years old.  This exceptional Seville home combines thoughtful design and quality construction —all on one convenient level.
#5231899

Seville

40 W Maple Drive

3 Beds

2 Baths

1,836 Sq.Ft.

$399,900

MLS#: 5231899
Price reduced
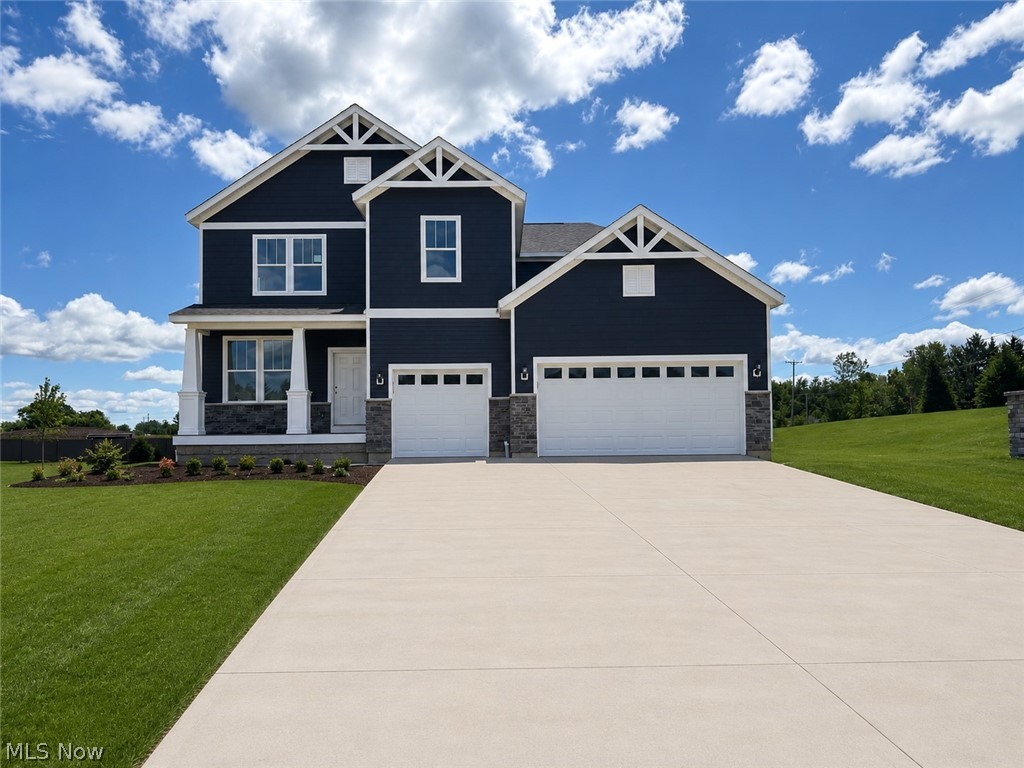
Stunning Quick Move-In new construction at Hawks Ridge — Medina School District! Welcome to Hawks Ridge, Medina’s newest sought-after community! This stunning quick move-in Decatur floor plan offers 3,222 sq. ft. of thoughtfully designed living space with 4 bedrooms, 3.5 baths, and an extended 3-car garage, available for move-in June 2026. Designed for both everyday living and entertaining, this home features a spacious gathering room extension, cozy fireplace, and a chef-inspired kitchen complete with built-in appliances, oversized island, and abundant cabinetry. Enjoy seamless indoor-outdoor living with both a charming covered front porch and rear deck, perfect for relaxing or hosting guests. The open-concept layout provides generous living spaces, spacious bedrooms, and elevated finishes throughout. Located just minutes from Historic Downtown Medina, shopping, dining, and within the highly rated Medina City School District, Hawks Ridge offers the perfect blend of luxury, convenience, and community living. Don’t miss your opportunity to own one of the few remaining quick move-in homes in this exciting new community!
#5211380

Medina

6379 Cooper Hawk Drive

4 Beds

3 Baths

3,222 Sq.Ft.

$599,990

MLS#: 5211380

Price reduced
Walk into this thoughtfully designed new construction home in Green with 3 bedrooms and 2.5 baths, flex room, and a loft. The first floor offers a beautiful kitchen with stunning quartz countertops, 42-inch cabinets and a Whirlpool gas oven. The kitchen overlooks the café and gathering area offering open-concept living. The gathering room is spacious enough for birthdays, holidays and get-togethers.
Upstairs, you’ll find the stunning owner’s suite with a luxurious sitting area and large walk-in closet. Each additional bedroom is well-sized with a walk-in closet. Additionally, the second floor is complete with a loft, huge laundry room, and full bath in the hallway. There is ample garage space including am extended garage giving you more space. This home is conveniently located near the highway, dining, shopping, and all that Green has to offer.
#5236180

Green

3756 Kelli Terrace

3 Beds

2 Baths

2,567 Sq.Ft.

$476,645

MLS#: 5236180

Welcome home to this beautifully renovated 3-bedroom, 2-full-bath home! Completely remodeled down to the studs, this home offers the perfect combination of modern updates, comfortable living, and incredible outdoor space! With 4 garage spaces and an additional barn/storage building, this property has so much to offer!
Step inside to discover a bright and inviting open-concept layout featuring beautiful new flooring, updated lighting, and a completely remodeled kitchen with brand-new cabinetry, countertops, and stainless steel appliances. The spacious primary bedroom measures approximately 15' x 14', offering plenty of room to relax and unwind. Both full bathrooms have been beautifully updated with tiled showers, new vanities, cabinetry, and modern fixtures.

One of the standout features of this home is the spacious 11' x 15' mudroom! Complete with luxury vinyl plank flooring, upper cabinetry, storage hooks, and a utility sink, this space offers incredible convenience and functionality for everyday living.

The list of updates is extensive! Improvements include a new roof on both the home and detached garage, new gutters and downspouts, windows, siding, furnace, central air conditioning, tankless water heater, flooring, interior doors, lighting, kitchen cabinets and countertops, kitchen appliances, garbage disposal, and two completely remodeled full bathrooms!

Outside, enjoy plenty of space along with 4 garage spaces and an additional barn/storage building, perfect for vehicles, hobbies, equipment, or extra storage.

Completely remodeled from top to bottom with major updates already completed, this home is truly move-in ready! Don't miss your opportunity to own this beautifully updated property with exceptional garage space and so much to offer!
#5251847

Akron

3246 E Waterloo Road

3 Beds

2 Baths

1,248 Sq.Ft.

$375,000

MLS#: 5251847

Price reduced
An excellent opportunity to get into Stow for an affordable price on almost 1/2 acre.  This 3 bedroom and 2 full bath ranch is a little TLC from being great again.  There is hardwood floors under the carpet, large bedrooms, laundry available on the first floor or basement, and a 2 car garage.  The large back yard is amazing.   Do not miss the sun room, waterproofed basement, and large driveway.
#5243171

Stow

1188 Meadowbrook Boulevard

3 Beds

2 Baths

1,056 Sq.Ft.

$179,900

MLS#: 5243171

Move-In and ready for its new owners! Updated  2 bedroom, 1 bath Ranch in Kent with attached 2 car garage! Welcome to 220 Robert Drive, where modern updates, comfortable living, and a fantastic location come together! Single story living, this ranch is ready for you to move right in and enjoy from day one. Featuring stainless steel appliances, updated flooring, tile bathroom, cozy fireplace and an attached two-car garage! Major improvements include a newer roof, furnace, and hot water tank! This home offers both style and peace of mind. Conveniently located near Theodore Roosevelt High School and Stanton Middle School, you'll love being just minutes from Kent State University, vibrant Downtown Kent, and quick access to Streetsboro. Easy access to Routes 43, 303, and I-76 makes commuting a breeze! Updated, conveniently located, and priced to sell — this one checks all the boxes! Don't miss your opportunity to make 220 Robert Drive your new home. Schedule your private showing today!
#5252868

Kent

220 Robert Drive

2 Beds

1 Baths

1,079 Sq.Ft.

$165,000

MLS#: 5252868

Price reduced
Beautiful Castle Rock ranch available in June in Montville Reserve.  The large kitchen is equipped with granite countertops and built-in stainless-steel appliances.  The kitchen is open to the café which leads out to a sunroom that is light and airy.  The beverage center makes the kitchen with a plethora of cabinets and a wine fridge—perfect for entertaining!   The gathering room has a corner gas fireplace for cool nights.  The owner’s suite is spacious and has upgraded countertops and a tile shower with frameless doors.    Landscaping and irrigation are included!  Don’t miss out on the easy-living lifestyle of Montville Reserve!
#5195970

Medina

6761 Montville Reserve Lane

2 Beds

2 Baths

1,951 Sq.Ft.

$518,105

MLS#: 5195970

Price reduced
This Branton floor plan townhome at the Enclave at Port Side features a deluxe kitchen with built-in appliances and quartz countertops. Enjoy the linear fireplace in your gathering room with a spectacular 12-foot coffered ceiling and the adjacent sunroom. The first-floor primary suite is spacious with dual closets and a tiled shower with seat. Additional conveniences on the first-floor include the laundry room and a flex room perfect for an office or den. The upstairs loft provides a separate entertainment space, guest bedrooms and full bath, as well as a conditioned storage area perfect your storage solution.
#5241587

Avon Lake

652 South Port

3 Beds

2 Baths

2,846 Sq.Ft.

$591,710

MLS#: 5241587

1 ... 248 249 250 251 252 ... 666
* Listings identified with the FMLS IDX logo come from FMLS and are held by brokerage firms other than the owner of this website. The listing brokerage is identified in any listing details. Information is deemed reliable but is not guaranteed. If you believe any FMLS listing contains material that infringes your copyrighted work please click here to review our DMCA policy and learn how to submit a takedown request. © 2024. First Multiple Listing Service, Inc.

Send a message

Message successfully sent.

Your message

What is 3 + 4 ?

Reason for contacting?

I agree to receive email communication and understand I can unsubscribe at any time.

I agree to be contacted by Tyson Sells Homes, LLC. via call, email, and text for real estate services. To opt out, you can reply 'stop' at any time or reply 'help' for assistance. You can also click the unsubscribe link in the emails. Message and data rates may apply. Message frequency may vary. Privacy Policy

Sign Out

Virtual Assistant

Would you like to take the next step with this property? We can help you schedule a showing or virtual tour, or send you more details.

Yes, I would like more information.

Thank You for Your Reply, One of Our Agents will contact you as soon as possible

No, maybe later.

Thank you, you can always contact me via email, phone number or through the contact form.

Realhub AI

Lucy - Your AI-Powered Realtor

Update Your Temporary Password

Personalize your search

Enter your email and we'll notify you immediately when new listings match what you're looking for.

or enter email address

Already have an account ? Login here

Continue your home search

I agree to receive communications and understand I can unsubscribe at any time.

I agree to be contacted by Tyson Sells Homes, LLC. via call, email, and text for real estate services. To opt out, you can reply 'stop' at any time or reply 'help' for assistance. You can also click the unsubscribe link in the emails. Message and data rates may apply. Message frequency may vary. Privacy Policy

Already have an account ? Login here

We use cookies

We use cookies primarily for analytics to enhance your experience. By accepting, you agree to our use of these cookies. You can manage your preferences or learn more about our cookies policy.
