
REALHUB is on fire today

Properties

Browse or get in touch to schedule a walkthrough.

  • Nearby me
Price range

Popular Features

Community Features

Association

Property Features

Waterfront

View

Exterior Features

Interior Features

Style

10000 properties match your criteria

Updated 1 minute ago

E-Alert name
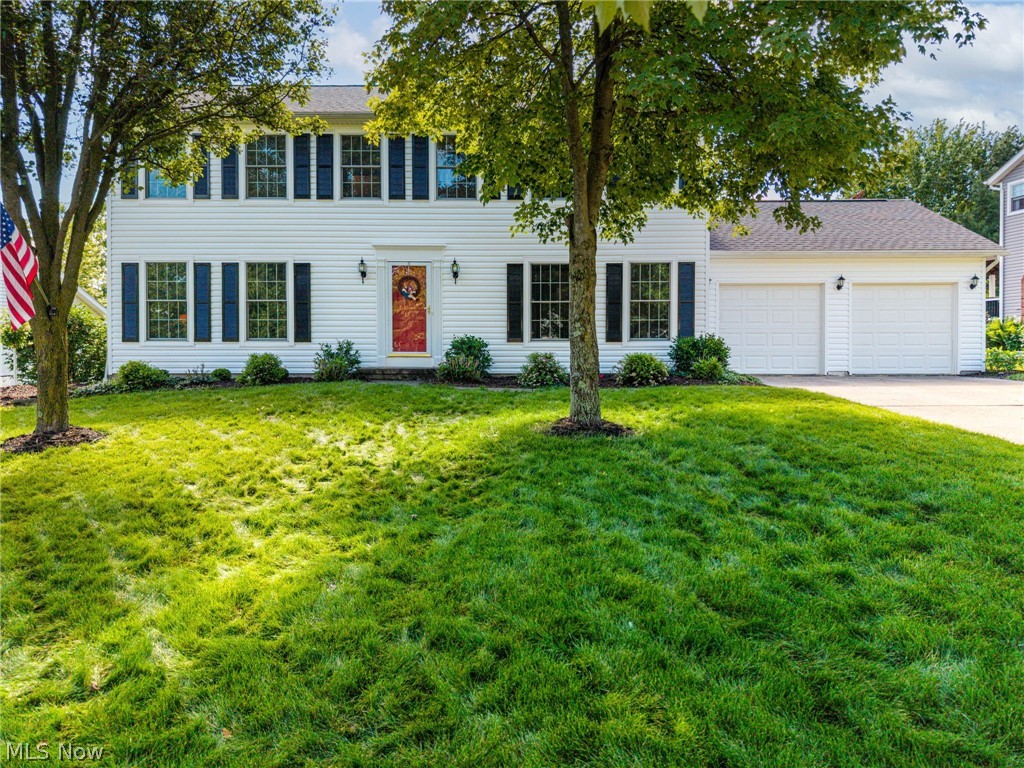
Welcome Home to Medina! This meticulously maintained & beautifully updated 5-bedroom, 2.5-bath Colonial offers the perfect blend of timeless charm, modern updates, & exceptional living space. A spacious foyer welcomes you into this warm and inviting home. The updated kitchen features granite countertops, abundant custom cabinetry, stainless steel appliances, and a functional layout ideal for everyday living and entertaining. Open to the cozy family room with a fireplace, this space is perfect for gathering with family and friends. The kitchen also offers direct access to the formal dining room through a charming swinging door, adding both character and convenience. The family room flows seamlessly into the formal living room through elegant double doors, allowing the spaces to be opened for entertaining or closed for added privacy. A convenient first-floor laundry room is located just off the kitchen with easy access to the attached garage. One of the home’s standout features is the incredible outdoor living space. Two sets of sliding patio doors, one from the kitchen and one from the family room, lead to the expansive covered deck complete with ceiling fans, creating seamless indoor-outdoor living. Upstairs, you’ll find a spacious owner’s suite with updated private bath and walk-in closet, along with four additional generously sized bedrooms and another beautifully updated full bathroom. Quality craftsmanship is evident throughout with Pella windows and solid six-panel doors. The basement offers excellent additional space with painted walls & floors, providing a clean, bright area ready for the new owners ideas' or future finishing. Ideally located just 5 minutes from Medina’s historic Square, you’ll enjoy convenient access to shopping, dining, parks, community events, and everything this charming community has to offer. This home is move-in-ready! Roof & siding approx 5 years old, furnace & ac approx 7 years old,  all new ceiling fans in 2025.
#5219261

Medina

1170 Waterbury Drive

5 Beds

2 Baths

2,352 Sq.Ft.

$415,000

MLS#: 5219261
Price reduced
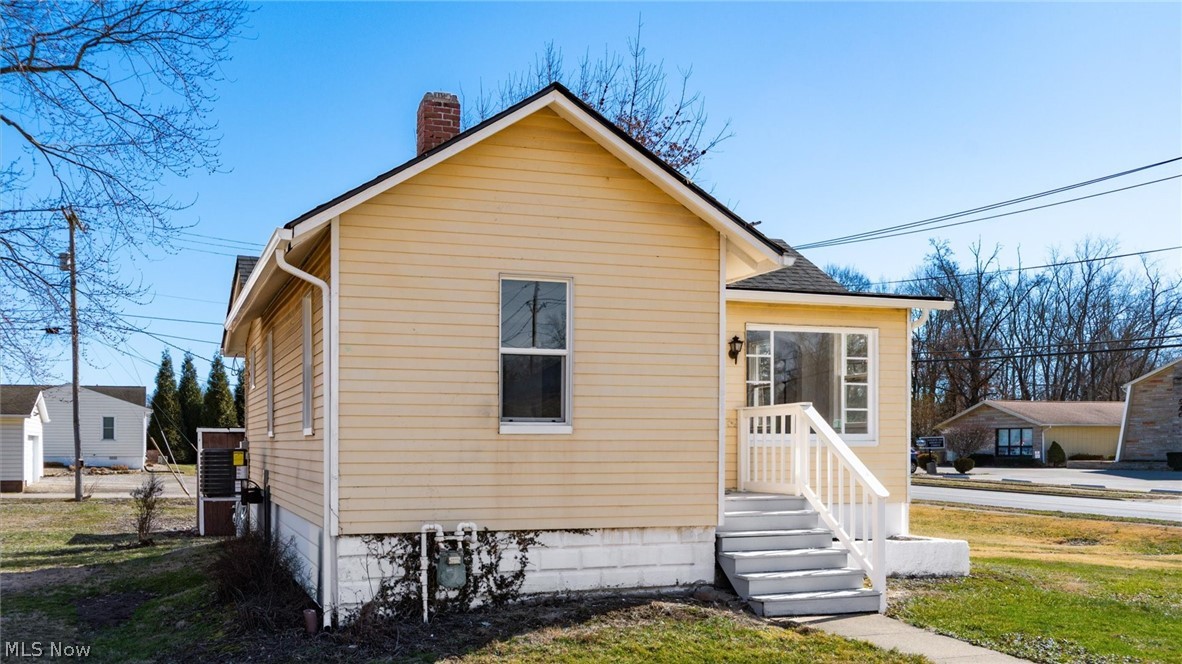
Opportunity knocks... Here is you chance to start your own business, or bring you existing business to the center of Zanesville. This property has 3 parcels. You can live in the house while you build or move your business. House has New Roof, new flooring, hot water tank. You won't find a better deal in Zanesville. Call for your private showing today.
#5190363

Zanesville

2410 Marion Avenue

2 Beds

1 Baths

1,158 Sq.Ft.

$199,500

MLS#: 5190363
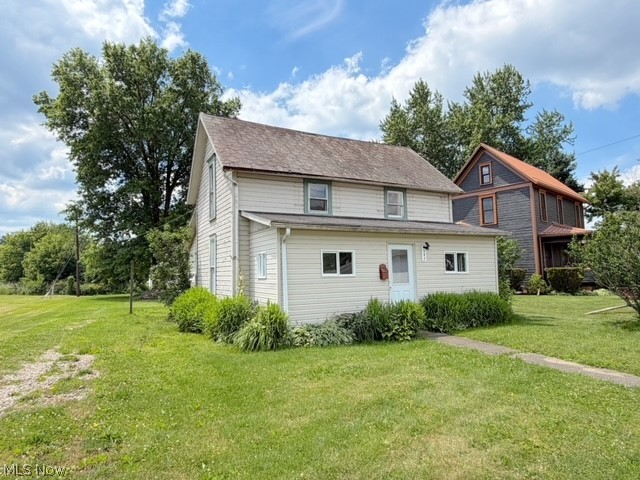
If you are looking for a home with immediate livability and room to build equity, then this property is for you! This 3-bedroom, 1-bath home offers a move-in ready interior while providing an excellent opportunity to update the exterior to your own taste and style. The main floor features a convenient first-floor bedroom, full bath, and laundry, making everyday living easy and accessible. There is a large eat-in kitchen as well as a formal dining room. The full bath has been nicely remodeled. There is a spacious living room along with an enclosed front and back porch. Upstairs are the 2 additional bedrooms. This home is situated on a large lot with plenty of outdoor space offering endless possibilities for expansion, outdoor entertaining, gardening, or future improvements. Whether you are a first-time homebuyer, investor, or someone looking for a project with great upside, this property is full of potential. Cash or conventional loans will only be considered. Sells as-is.
#5216271

Newcomerstown

547 W State Street

3 Beds

1 Baths

1,104 Sq.Ft.

$109,900

MLS#: 5216271
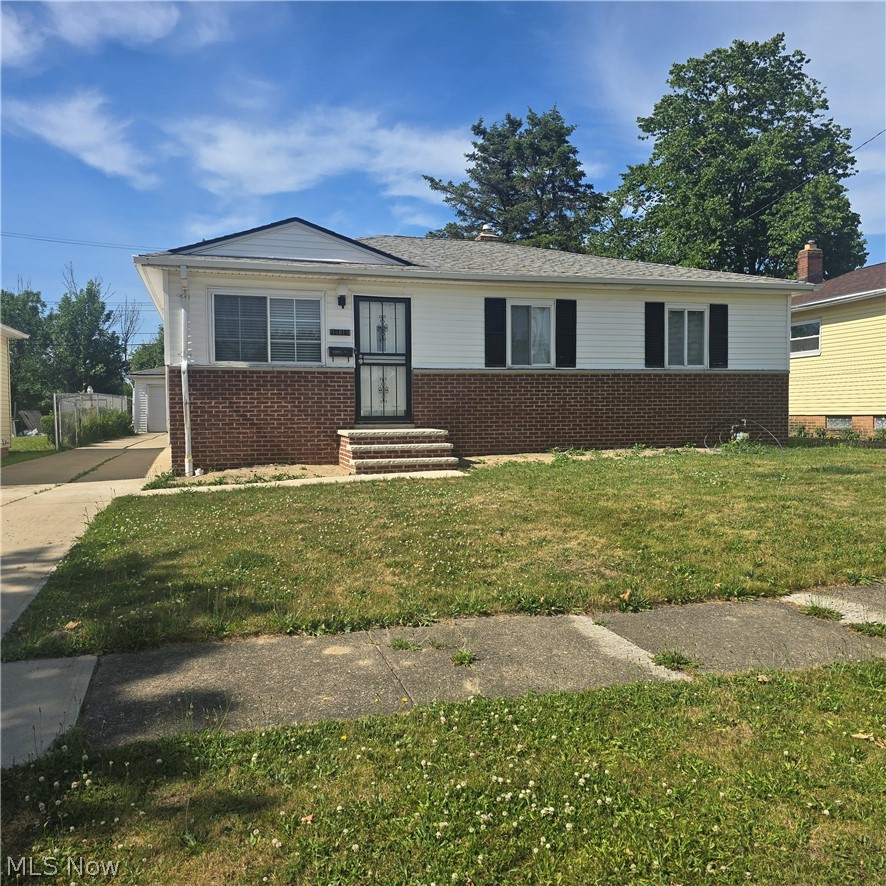
Lee Harvard vinyl sided ranch!!! Beautifully renovated!!! Newly painted!!! New luxury vinyl flooring!!! New ceiling fans!!! New basement carpet!!! High efficiency furnace and newer hot water tank!!! Newer central air-conditioning unit!!! Glass block windows!!! New privacy and chain link fence in rear yard!!! Home warranty!!! Easy to view!!!
#5218659

Cleveland

16811 Priebe Avenue

3 Beds

1 Baths

1,608 Sq.Ft.

$149,900

MLS#: 5218659
Price reduced
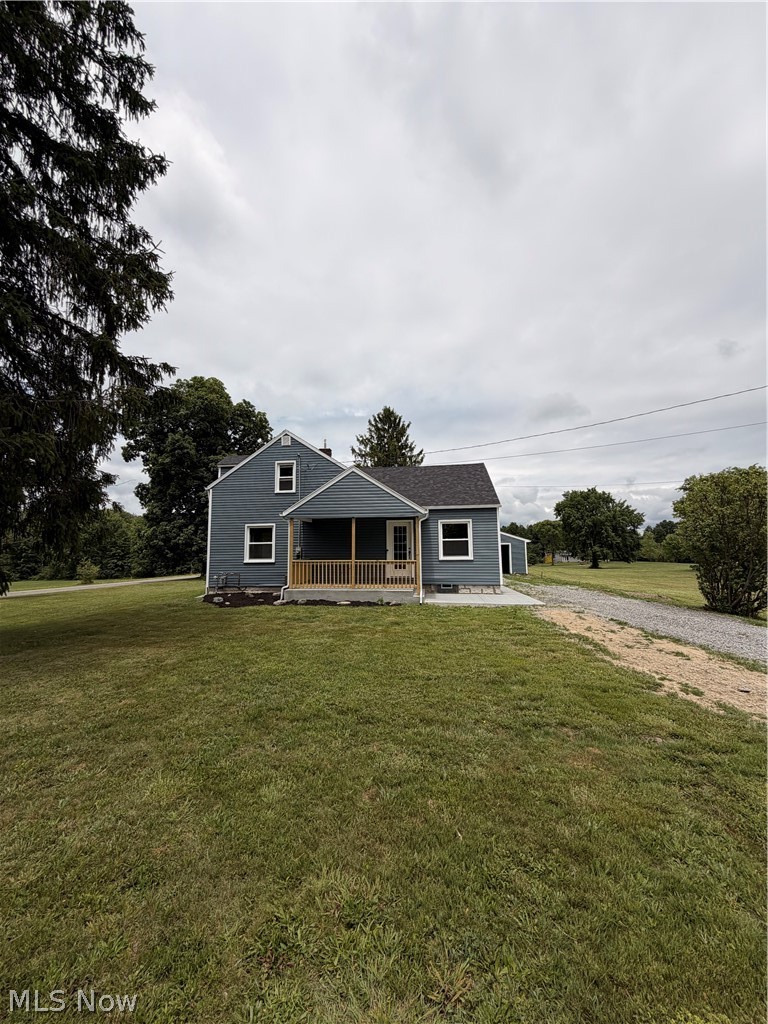
Welcome to this beautifully updated Colonial situated on 2.4 acres in Southington! This spacious 4-bedroom, 1.5-bath home offers 1,792 sq. ft. of finished living space with a functional layout featuring two bedrooms on the main level and two additional bedrooms upstairs. The main floor includes an eat-in kitchen, dining room, living room, full bath, and a convenient first-floor laundry closet, making everyday living simple and accessible. Upstairs offers a large family room, two bedrooms, and a half bath, creating a flexible space for additional living, guests, a playroom, or a home office. The home also features a waterproofed basement. Outside, you’ll love the peaceful setting and wide-open acreage, complete with a charming porch where you can relax and take in the beautiful views of the surrounding land. Situated on a corner lot, this property offers two accessible entrances, adding convenience. A newly built detached garage adds even more value, featuring a two-way garage design with pull-through access, making it easy to enter, exit, and utilize the property. With updated finishes, plenty of living space, usable acreage, and a great outdoor setup, this home offers the perfect blend of comfort, function, and country charm. Schedule your showing today!
#5206612

Southington

3780 State Route 305

4 Beds

1 Baths

1,792 Sq.Ft.

$299,900

MLS#: 5206612
Price reduced
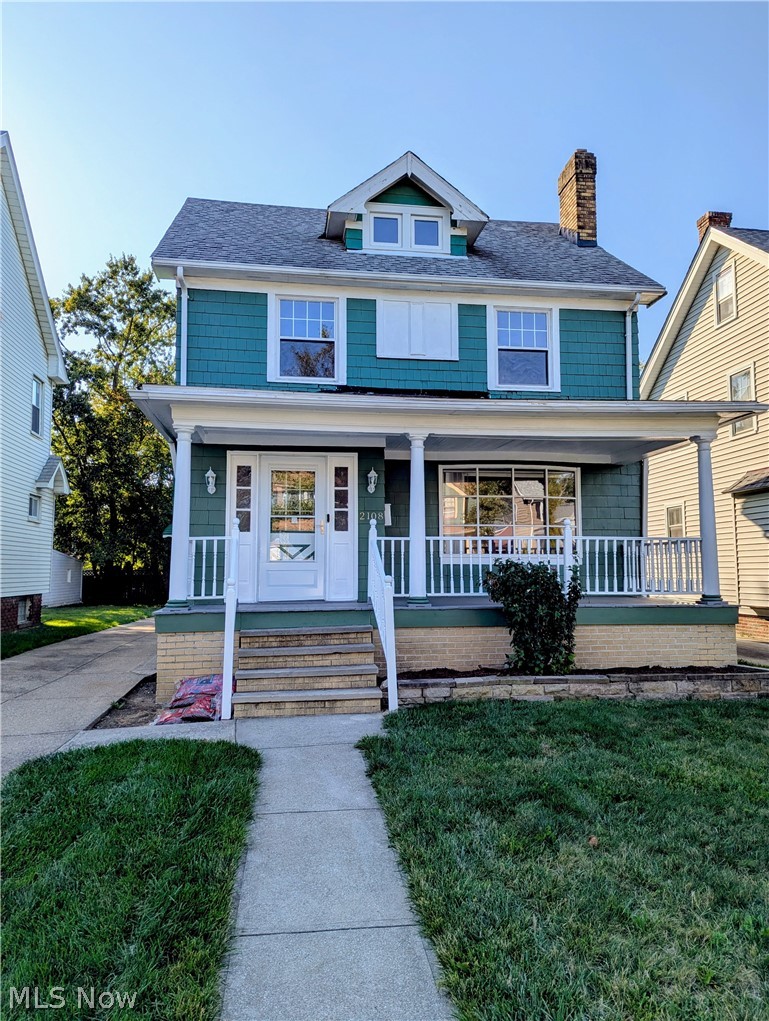
Look no further, here's the home you've been waiting for. Spacious, freshly painted and updated thru out you'll love the Eat-In Kitchen with new counter tops, glass tiled back-splash, laminate flooring and lots of cabinetry. The Living & Dining Rooms have beautifully re-finished hardwood floors, impressive brick built-in wood storage bin & fireplace to enjoy on those cozy days & nights. The 2nd floor offers a Full Bathroom with Tub-Shower, 3 generously sized Bedrooms, all with refinished hardwood floors plus the 3rd floor offers a 4th Bedroom with Walk-in Closet or Office / Den / Play area. The lower level has a Half Bathroom, Laundry area, shelved closet & lots of storage space. All windows were replaced approx. 9 years ago along with glass block windows in the basement. The exterior offers new a full front porch for relaxing times along with a 2 Car Garage that adds to the convenience & value for this home. Located in walking distance to vibrant Taylor Road / Cedar / Lee Road District Shops, Restaurants, Theater, Schools & Library! Close proximity to Downtown CLE, area Hospitals and Universities.  Home will transfer w City Compliance. 
An Incredible Cleveland Heights home & location. Call to schedule your showing, send your offer! 
NO seller financing or wholesaler transaction.
#5192910

Cleveland Heights

2108 Marlindale Road

4 Beds

1 Baths

1,936 Sq.Ft.

$225,000

MLS#: 5192910
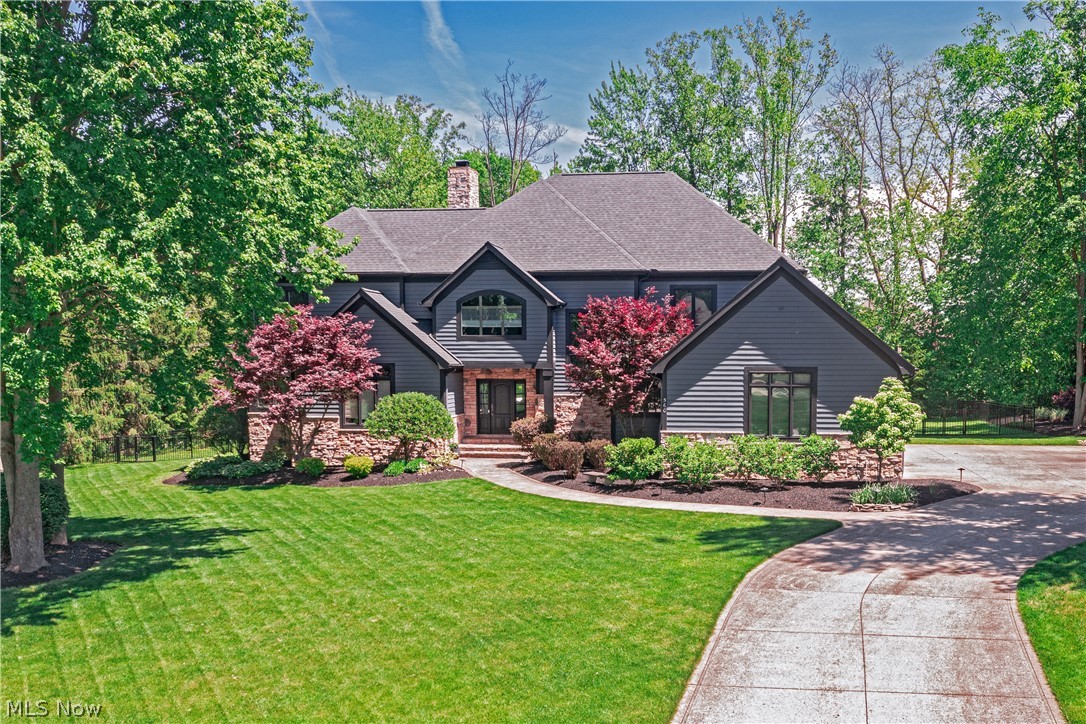
Set within the prestigious gates of Barrington Estates, this beautifully appointed residence offers a seamless blend of timeless elegance, comfortable living, and exceptional outdoor amenities. The heart of the home is a dramatic two-story great room, where a soaring fireplace, custom built-in bookshelves, and a stunning wall of windows create a breathtaking focal point. Natural light pours into the space while framing picturesque views of the expansive rear deck, sparkling pool, and lushly landscaped grounds beyond.
Designed for both everyday living and effortless entertaining, the gourmet kitchen features crisp white cabinetry, a center island with breakfast bar seating, and an open flow into the sun-filled dining area and inviting hearth room. Anchored by a cozy fireplace and offering direct access to the deck, this welcoming gathering space extends the home's connection to the outdoors. A luxurious first-floor primary suite provides a private retreat, complete with a spa-inspired bath and an oversized walk-in closet. Nearby, a handsome home office with coffered ceiling and French doors offers the perfect setting for work, study, or quiet reflection. Upstairs, a spacious loft creates additional flexible living space, while three generously sized bedrooms are served by two full baths. The finished lower level expands the home's lifestyle appeal with a dedicated home theater, fitness room, guest suite, and ample space for recreation and entertaining. Outside, resort-style living awaits. A sprawling deck stretches across the rear of the home before descending to a beautifully designed patio, firepit, and pool area. Surrounded by mature trees and impeccable landscaping, the setting offers exceptional privacy and a true backyard sanctuary. Residents enjoy access to the exceptional amenities of Barrington Estates, including a championship golf course, clubhouse, swimming pool, tennis courts, fitness center, and miles of scenic walking trails.
#5208833

Aurora

560 Club Drive

4 Beds

4 Baths

7,317 Sq.Ft.

$1,190,000

MLS#: 5208833
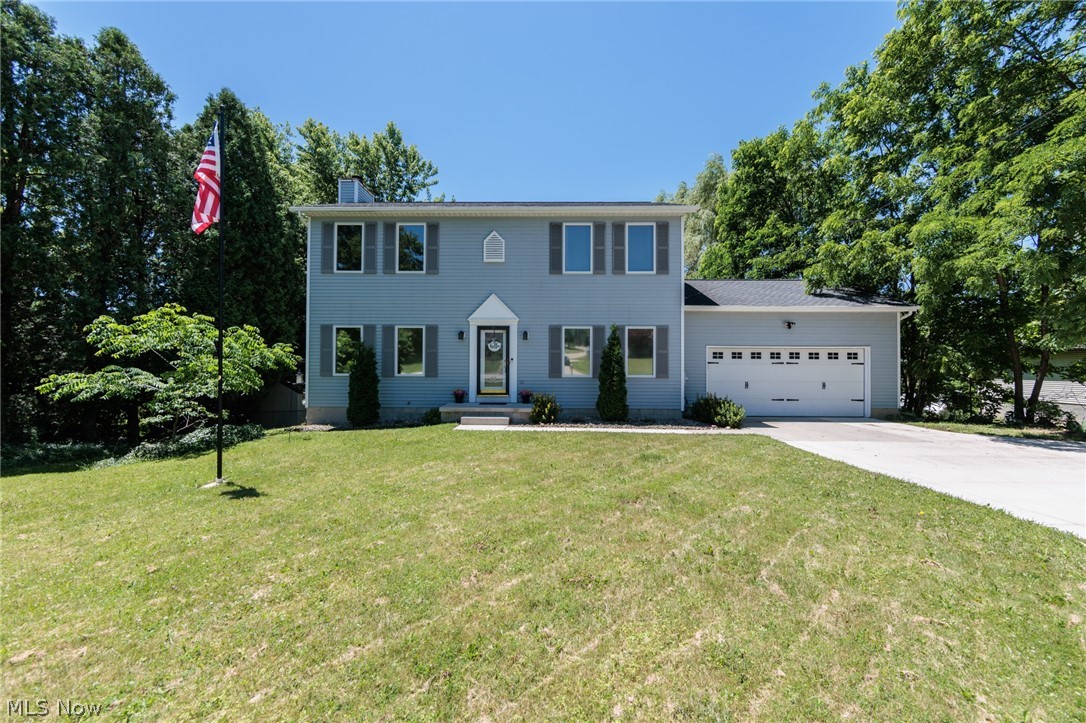
An exceptional Tallmadge colonial on almost an acre of land.  This 3 bedroom 2.5 bath home features very large bedrooms, with a master suite with a walk-in closet, and additional closet.  A large great room has a lovely fireplace.  The whole home has natural hardwood floors.  The open concept has a large eat-in kitchen, and formal dining.  A private rear yard is completely fenced, and has a composite deck, swing set, a zip line, and shed.  There is a full WALK OUT basement with an office and a few month old hot water tank, an attached 2 car garage, additional parking, and so much more.
#5220990

Tallmadge

390 Southeast Avenue

3 Beds

2 Baths

1,818 Sq.Ft.

$299,900

MLS#: 5220990
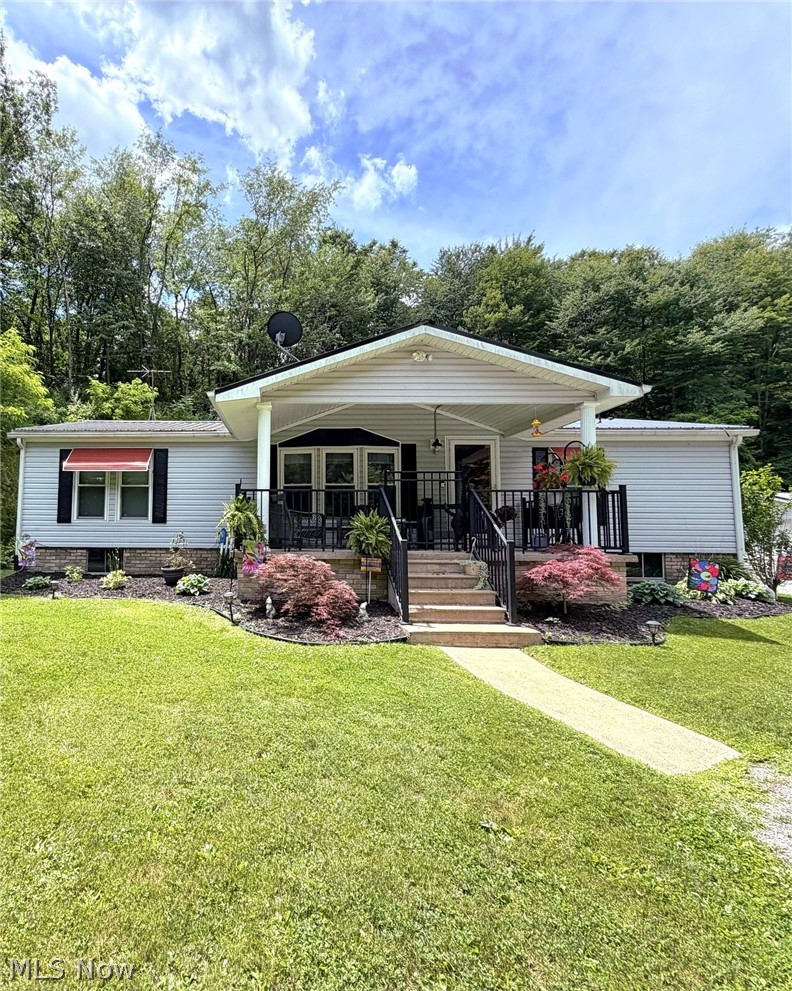
Highest and Best: Saturday, June 27th @ noon! This must-see property is everything you've been waiting for! Enjoy the best of country living on 3.6 acres surrounded by a peaceful wooded setting. Get ready for summer and enjoy hosting cookouts on the covered rear deck, evenings around a firepit, gardening, playing outdoor games, or simply relaxing and taking in the scenery. The expansive yard provides plenty of room for pets, outdoor entertaining, and enjoying the breathtaking scenery this property has to offer.

This well-maintained 3-bedroom, 2-bath home features a covered front porch, spacious covered rear deck, walk-in closets, and all appliances convey. A standout feature of the property is the impressive garage and storage space, including two detached garage buildings with room for up to four vehicles plus a storage shed—perfect for hobbies, workshop space, outdoor equipment, recreational vehicles, and more.

Many recent updates include newer metal roofs, furnace, AC, French drains, LeafGuard gutters, well pump, septic system, hot water tank, and gravel. If you've been searching for privacy, acreage, garage space, and major mechanical updates, this move-in-ready property is one you won't want to miss. Schedule your private tour today!
#5202422

Wellsville

17015 Mcintosh Road

3 Beds

2 Baths

1,344 Sq.Ft.

$239,900

MLS#: 5202422
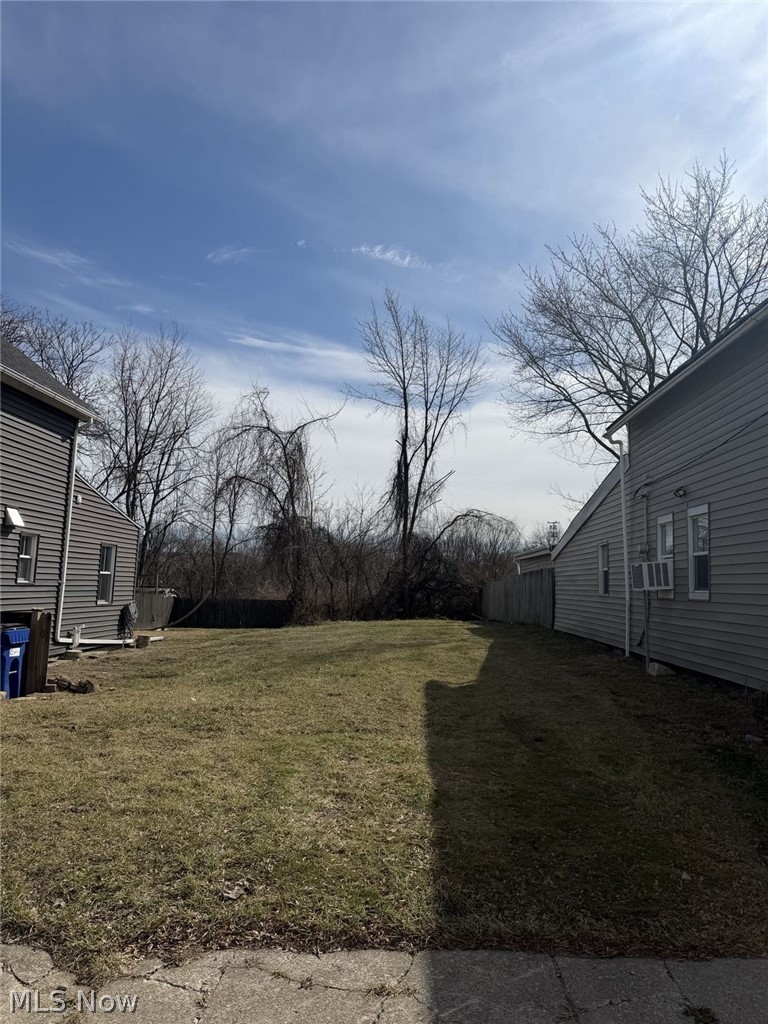
Vacant residential lot located in Ohio City neighborhood in Cleveland. Level, cleared parcel situated between existing homes, close proximity and convenient access to amenities like the West Side market and downtown Cleveland, highways, and city services.
#5189894

Cleveland

2825 York Avenue

None Beds

None Baths

0.1171 acres

$260,000

MLS#: 5189894
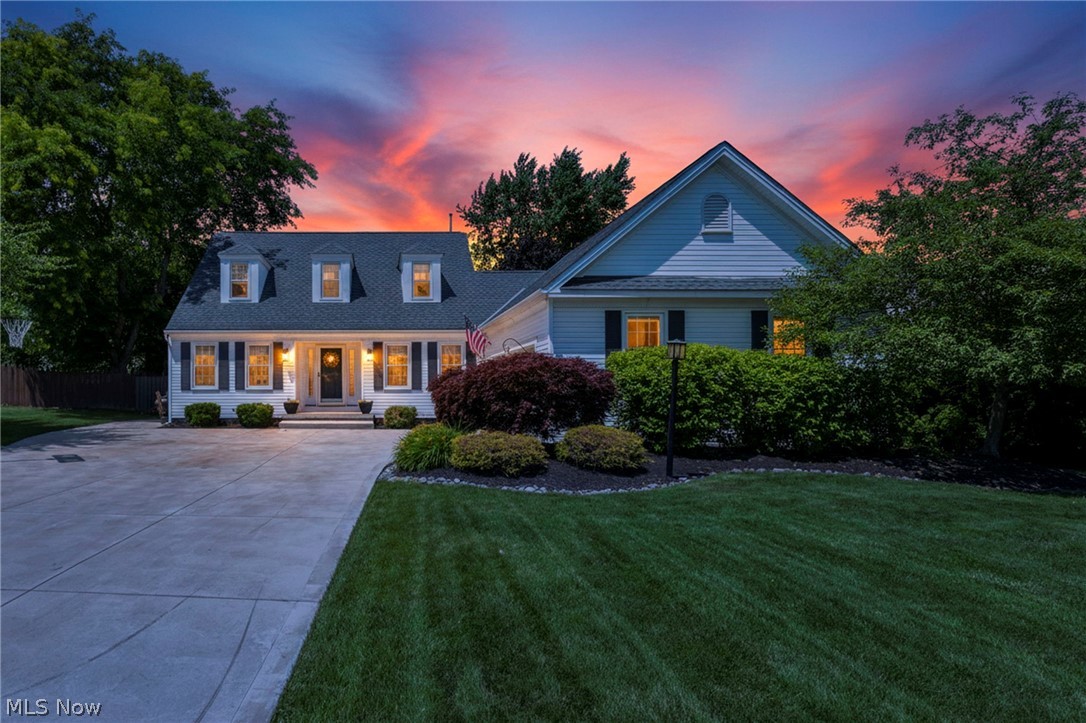
Welcome to this beautiful Cape Cod located in a very desirable neighborhood featuring a community park and playground with no Home Owner Association. Inside, you'll find a well-designed floor plan highlighted by crown molding, granite countertops, and a cozy gas fireplace. Recent improvements include newer windows, HVAC, and driveway, providing both comfort and peace of mind. Step outside and enjoy your private backyard featuring an above-ground pool, spacious deck, paver patio, and storage shed perfect for entertaining and outdoor enjoyment. A 220V-wired garage offers endless possibilities for hobbyists, car enthusiasts, EV owners, or anyone looking for a versatile workspace. The full unfinished basement offers excellent potential for additional living space, with plumbing available. With its attractive updates, versatile living space, and convenient neighborhood amenities, this home offers a fantastic opportunity for its next owner.
#5222076

Brunswick

4179 Shenandoah Parkway

3 Beds

2 Baths

2,077 Sq.Ft.

$399,000

MLS#: 5222076
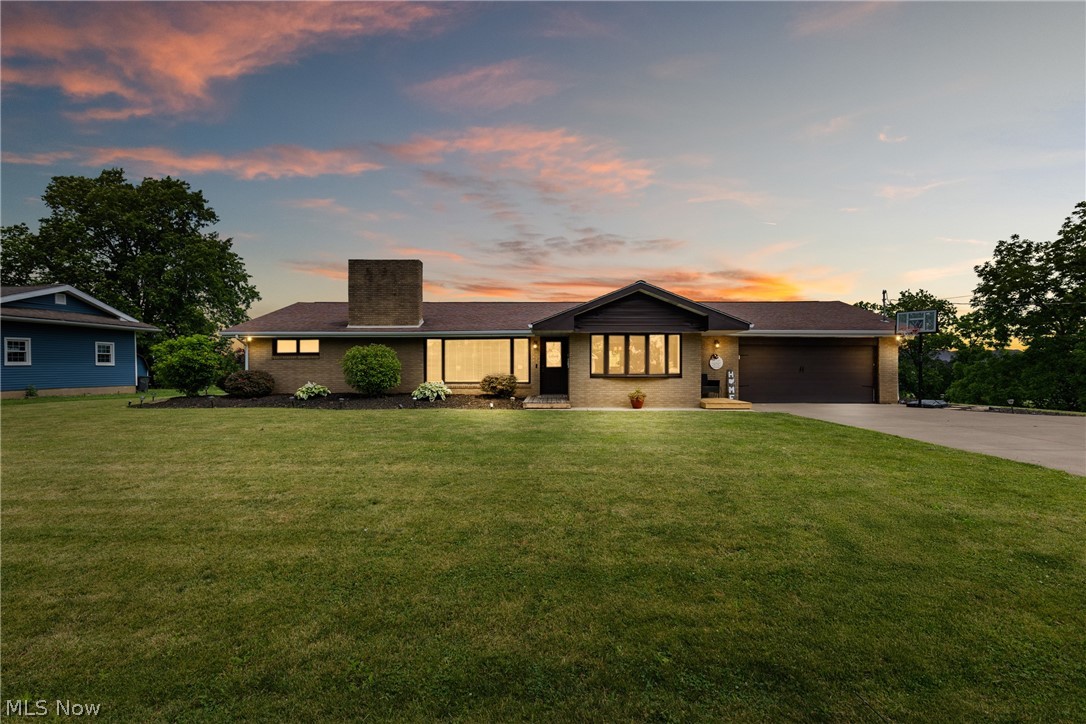
HIGHLY MOTIVATED SELLERS ARE NOW OFFERING HOME WARRANTY TO COVER ALL SYSTEMS! Welcome to a home where "move-in ready" is more than just a hopeful phrase—it's the honest truth. Completely remodeled from top to bottom, this four-bedroom, three-bathroom retreat blends fresh, modern updates with the kind of comfortable charm that makes you want to kick off your shoes and stay awhile.

Step inside and discover thoughtful spaces designed for both everyday living and easy entertaining. The four generously sized bedrooms offer plenty of room to spread out, while three full bathrooms mean nobody has to wait their turn during the morning rush. A standout perk? Two laundry hookups, because nobody enjoys hauling baskets up and down stairs.

Head downstairs to the true showstopper: a basement bar and mancave practically begging for game nights, celebrations, or simply unwinding after a long week. This dedicated entertainment space is your blank canvas for memories—whether you're hosting a crowd or savoring a quiet evening of your own.

Beyond the front door, you'll appreciate the peaceful, tucked-away setting that still keeps you connected. You're just fifteen minutes from St. Clairsville, Route 7, and the interstate, striking that sweet balance between serene country living and everyday convenience.

With its fresh renovations, flexible layout, and undeniable personality, this home checks all the boxes and then adds a few extras for good measure.

Ready to see it for yourself? Schedule your private showing today and start imagining the possibilities—your next chapter is waiting to begin.

SELLERS ARE UNDER CONTRACT TO PURCHASE ANOTHER HOME
#5218026

Adena

546 Township Road 108a

4 Beds

3 Baths

2,582 Sq.Ft.

$369,900

MLS#: 5218026
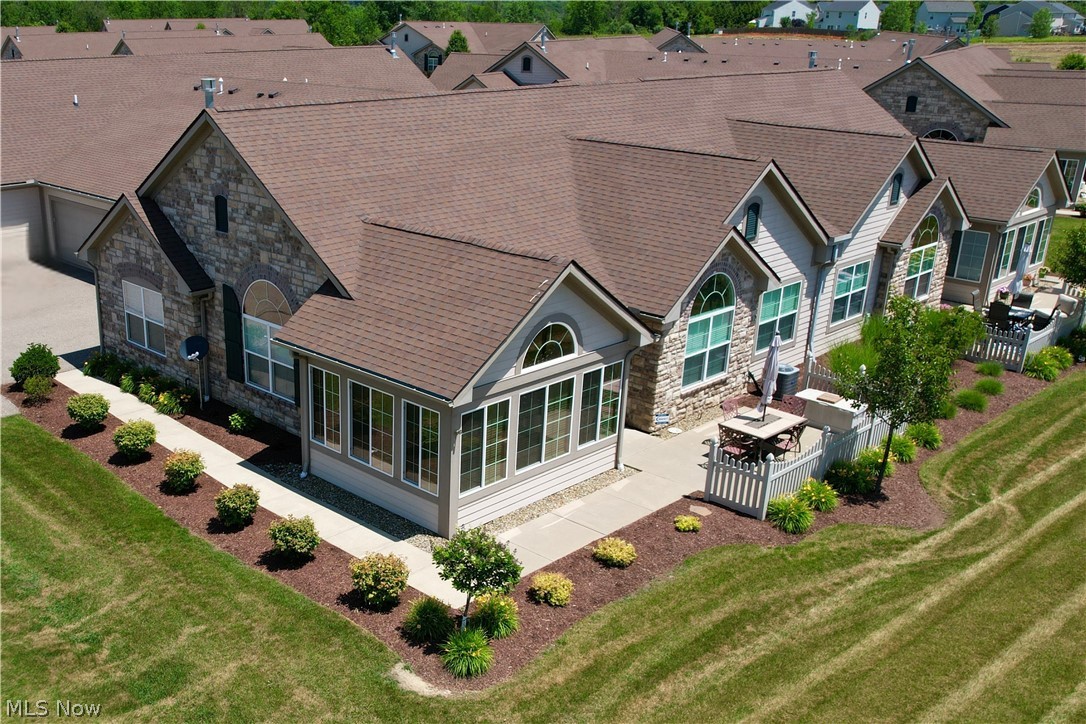
Welcome to this pristine, turn-key ranch condominium in The Fairways at Boulder Creek! Built in 2019 and offering one of the larger floor plans in the community, this 2-bedroom, 2-full-bath home combines modern finishes, abundant storage, and exceptional golf course views.

Designed for true one-floor living, the open-concept layout features cathedral ceilings throughout, creating a bright and spacious feel. The oversized kitchen offers granite countertops, a crisp white subway tile backsplash, stainless steel appliances, additional cabinetry, and a breakfast bar overlooking the dining area and great room. The great room features a gas fireplace and flows seamlessly into the sunroom, where expansive windows showcase beautiful views of Boulder Creek Golf Course.

The spacious primary bedroom suite includes a walk-in closet and a private bath with dual sinks, a vanity counter, a tile walk-in shower, and a sun tunnel that fills the space with natural light.  A second bedroom, a full bath, and a dedicated office provide flexibility for guests, hobbies, or remote work.  Additional features include a separate laundry room, a storage room, ceiling fans in both bedrooms, pull-down attic storage, an attached 2 car garage with epoxy stone flooring, and a private patio to enjoy the beautiful view.

Enjoy maintenance-free living with access to the community clubhouse, fitness room, billiards area, kitchen, office space, social events, and inground pool. Conveniently located near Hudson, Aurora, shopping, dining, I-480, and the Ohio Turnpike. Clean, spacious, and move-in ready, this is a rare opportunity to own one of the largest ranch units with premium golf course views in the beautifully maintained community.
#5221810

Streetsboro

1934 Woods Drive

2 Beds

2 Baths

1,912 Sq.Ft.

$395,000

MLS#: 5221810
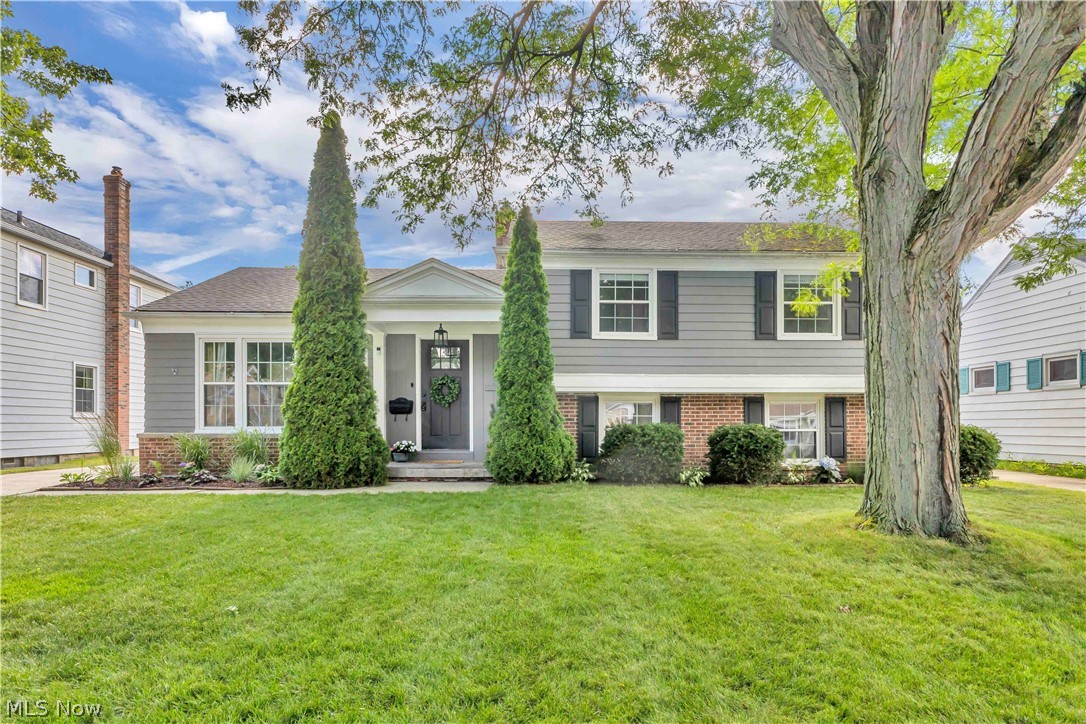
Beautiful and well-maintained split-level home boasts 4 spacious bedrooms and 2 full baths! Updated & bright kitchen with recessed lighting, an abundance of cabinets, granite countertops, an island w/barstools, ample pantry space, and newer appliances. Living room with portrait window and wood floors opens into the dining area with a slider leading to the backyard.  Three bedrooms upstairs and a separate teen suite with built-in bookcase/shelves on lower level.  Updated second floor bath with granite vanity and new shower/tub surround (2026). The family room is the perfect spot for relaxing and features a built-in bookcase and separate storage area.  Attached 2.5 car garage with newer garage door that leads into lower level mudroom w/access to bath. Full unfinished basement has tons of storage and laundry area w/sink. You will love the backyard oasis with its cozy, covered porch and fire pit! Furnace (2014), AC (2019) and HWT (2025). Waterproofing and drainage/foundation improvements in 2026 with 15 year transferable warranty to new owner.  Truly a gem of a home you won't want to pass up!
#5220579

Fairview Park

4259 W 202 Street

4 Beds

2 Baths

1,841 Sq.Ft.

$364,900

MLS#: 5220579
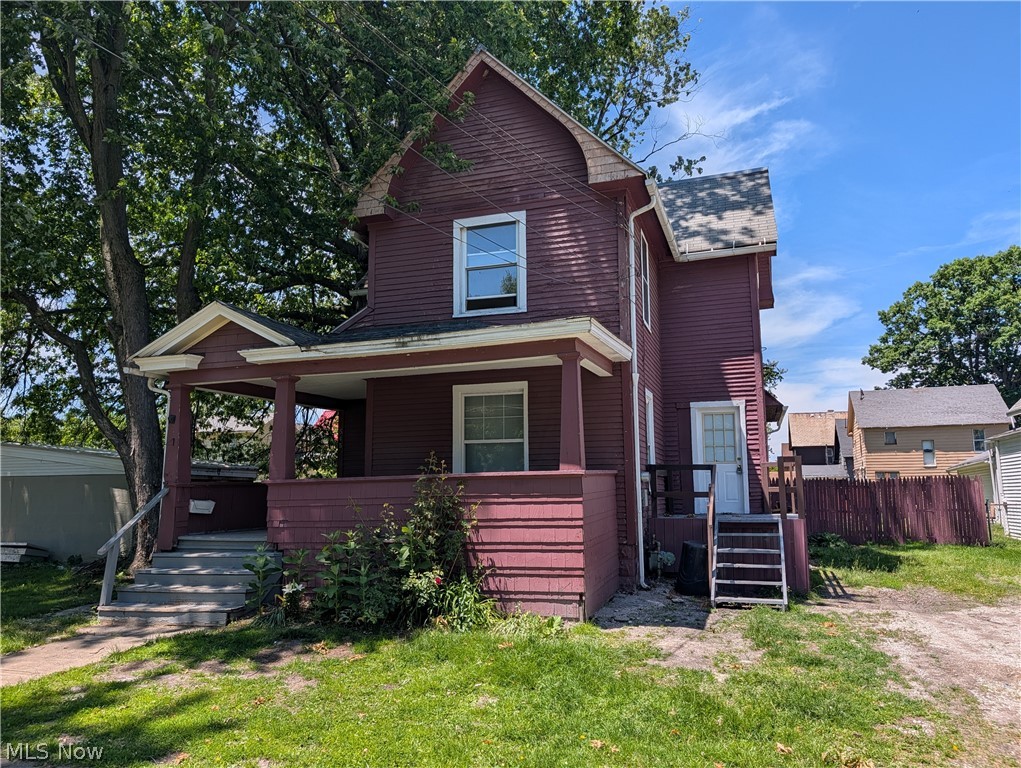
Move-in ready single-family home located at 545 W 36th St, Ashtabula. 4 Bed, 2 Bath Single-family home for Rent – Main-Floor bedroom, laundry room & huge fenced Yard Featuring a spacious 2-story conventional layout with plenty of room to spread out. Both front and back porch are covered.
#5222945

Ashtabula

545 W 36th Street

4 Beds

2 Baths

N/A

$1,500

MLS#: 5222945

1 ... 276 277 278 279 280 ... 666
* Listings identified with the FMLS IDX logo come from FMLS and are held by brokerage firms other than the owner of this website. The listing brokerage is identified in any listing details. Information is deemed reliable but is not guaranteed. If you believe any FMLS listing contains material that infringes your copyrighted work please click here to review our DMCA policy and learn how to submit a takedown request. © 2024. First Multiple Listing Service, Inc.
 - property

Send a message

Message successfully sent.

Your message

What is 3 + 4 ?

Reason for contacting?

I agree to receive email communication and understand I can unsubscribe at any time.

I agree to be contacted by Tyson Sells Homes, LLC. via call, email, and text for real estate services. To opt out, you can reply 'stop' at any time or reply 'help' for assistance. You can also click the unsubscribe link in the emails. Message and data rates may apply. Message frequency may vary. Privacy Policy

Sign Out

Virtual Assistant

Would you like to take the next step with this property? We can help you schedule a showing or virtual tour, or send you more details.

Yes, I would like more information.

Thank You for Your Reply, One of Our Agents will contact you as soon as possible

No, maybe later.

Thank you, you can always contact me via email, phone number or through the contact form.

Realhub AI

Lucy - Your AI-Powered Realtor

Update Your Temporary Password

Personalize your search

Enter your email and we'll notify you immediately when new listings match what you're looking for.

or enter email address

Already have an account ? Login here

Continue your home search

I agree to receive communications and understand I can unsubscribe at any time.

I agree to be contacted by Tyson Sells Homes, LLC. via call, email, and text for real estate services. To opt out, you can reply 'stop' at any time or reply 'help' for assistance. You can also click the unsubscribe link in the emails. Message and data rates may apply. Message frequency may vary. Privacy Policy

Already have an account ? Login here

We use cookies

We use cookies primarily for analytics to enhance your experience. By accepting, you agree to our use of these cookies. You can manage your preferences or learn more about our cookies policy.
