
REALHUB is on fire today

Properties

Browse or get in touch to schedule a walkthrough.

  • Nearby me
Price range

Popular Features

Community Features

Association

Property Features

Waterfront

View

Exterior Features

Interior Features

Style

10000 properties match your criteria

Updated 1 minute ago

E-Alert name
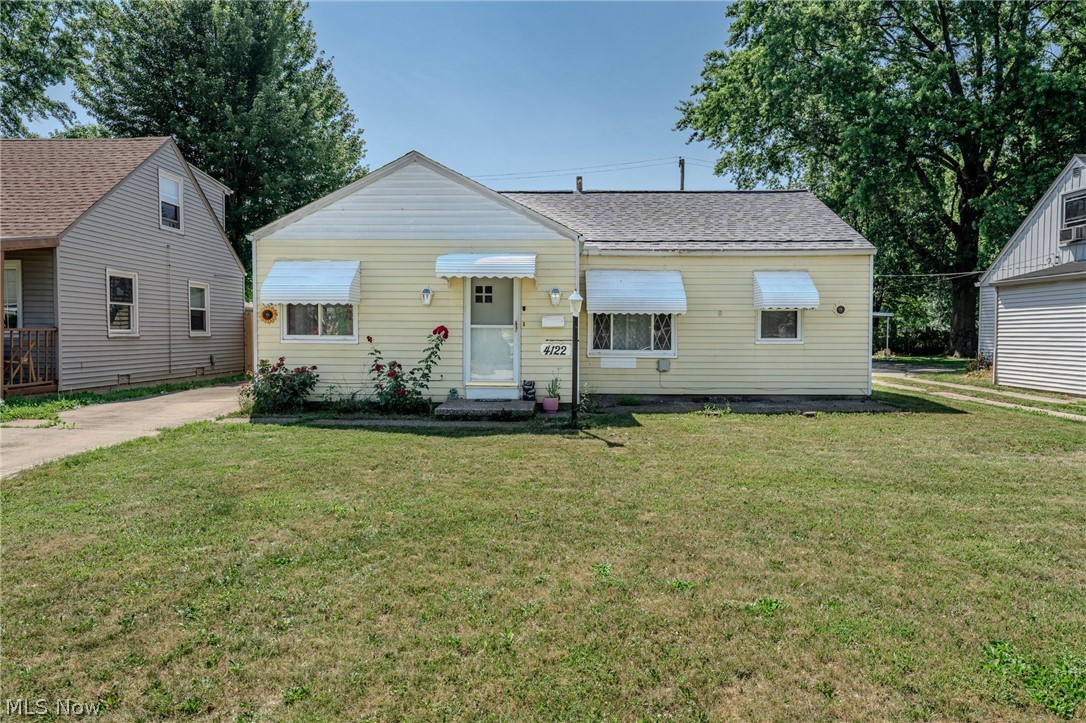
Welcome home to 4122 West 145th Street. This move-in ready home features beautiful Cali Bamboo luxury vinyl plank flooring in “Aged Hickory” throughout the main living areas, while all three bedrooms offer original hardwood floors. The spacious living room is filled with natural light from a large picture window and flows seamlessly into the dining area and wide galley-style kitchen, complete with ample cabinetry and included appliances. The primary bedroom features dual closets, and a massive hallway linen closet adds extra storage. Off the kitchen, a generous utility/mudroom leads to the fully fenced backyard, which feels private and peaceful with an oversized covered patio—ideal for relaxing or entertaining. Brand New roof was put on this home in 2023. Additional features include a two-car garage built in 2008, central air conditioning and much more. Minutes from I-71, I-480, Cleveland Metroparks, Hopkins Airport, shopping and dining at Kamms Corner.
#5207615

Cleveland

4122 W 145th Street

3 Beds

1 Baths

996 Sq.Ft.

$154,000

MLS#: 5207615
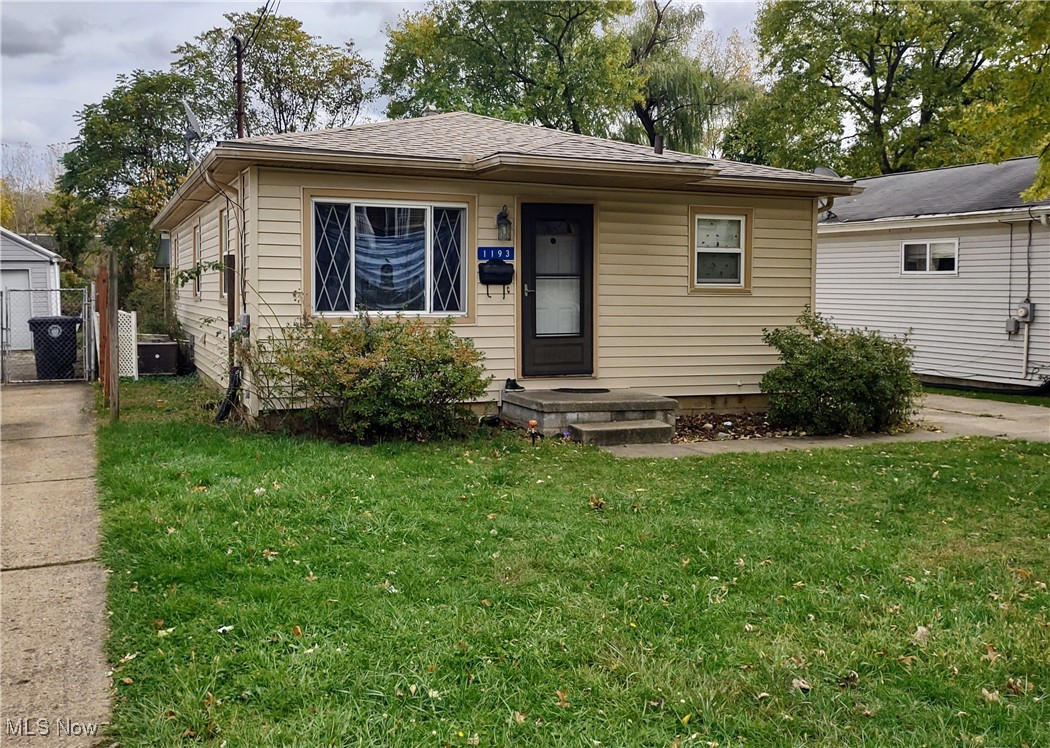
This 3-bedroom single family rental property in the North Hill neighborhood offers immediate cash flow plus several updates, including the windows, siding and roof.
#5168842

Akron

1193 Easton Drive

3 Beds

1 Baths

1,460 Sq.Ft.

$124,900

MLS#: 5168842
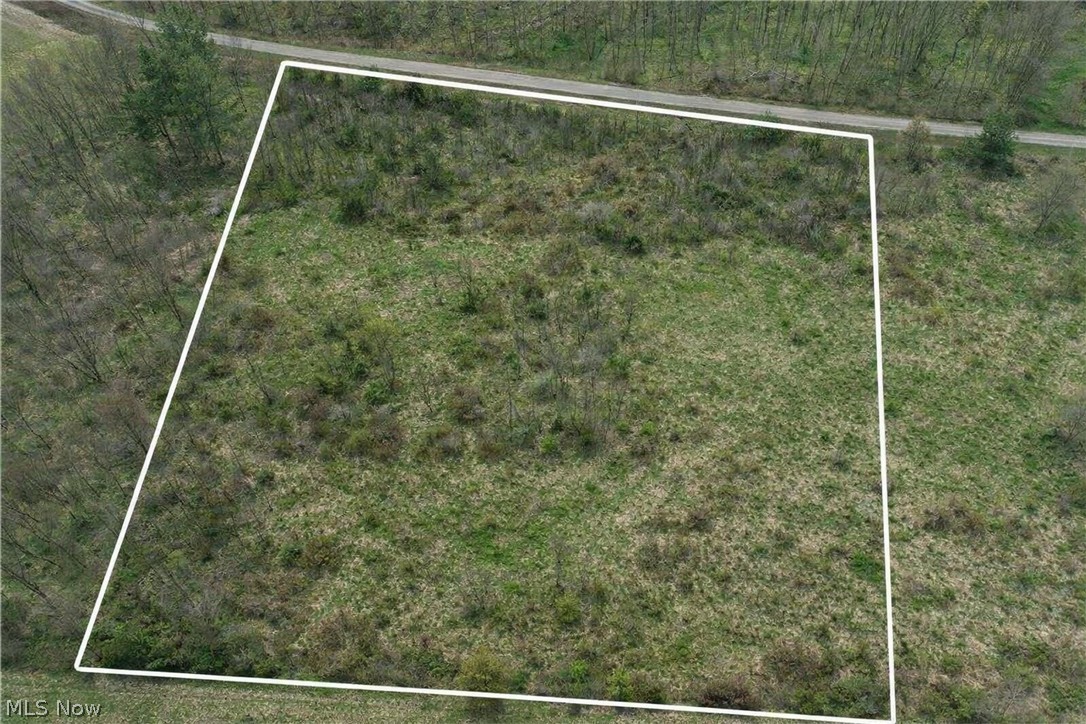
Excellent opportunity to own a vacant parcel offering a blank canvas for your vision. This property provides plenty of space for a future home, recreation, or investment potential. The lot offers a peaceful setting with natural surroundings and flexibility for a variety of uses. Do not miss this opportunity to secure land and create something truly your own.
#5223542

Alliance

000 Lexington Road

None Beds

None Baths

2.253 acres

$40,000

MLS#: 5223542
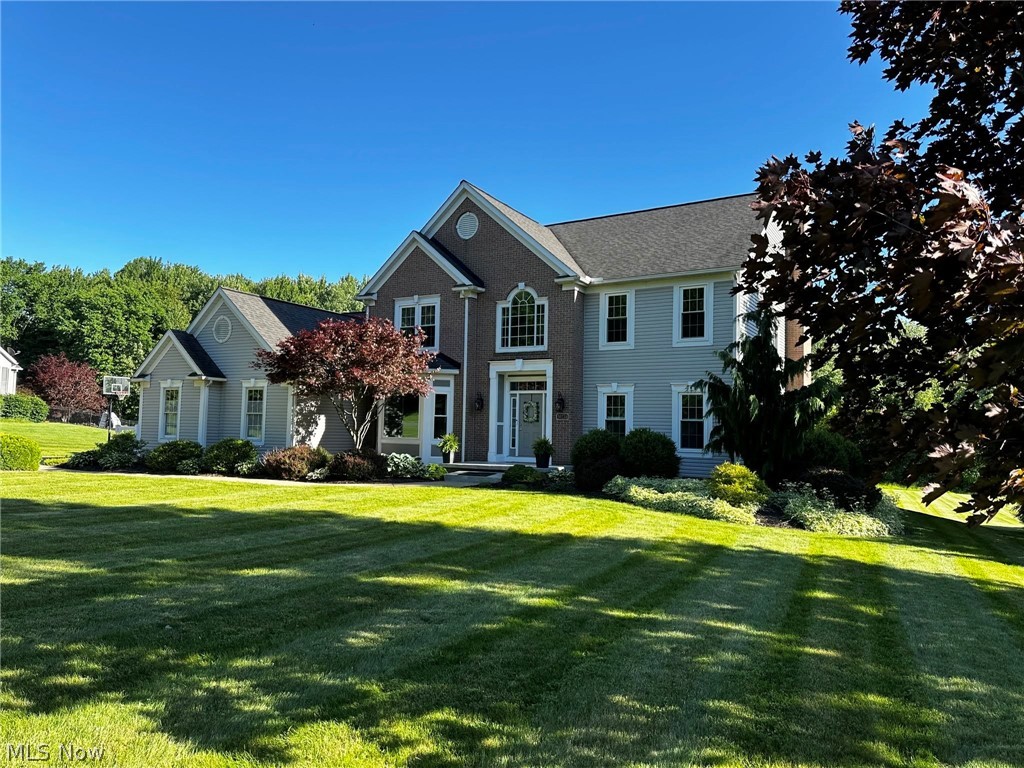
This Amish-built custom home is on a quiet cut de sac in Wadsworth Township on 1.7 acres with stunning sunsets, a large, private backyard with woods in the rear of the property. Brick & Sided, city sewer & well with new well pump and new RO system. Concrete driveway, 3 car garage, Amish-built storage shed. This home has been completely remodeled and updated with new roof, (with 30 year warranty) new water heater, water softener, furnace, HVAC, central air conditioning, well pump, energy efficient lo E, double hung windows, flooring and granite throughout. This home features a grand entrance - 2 story foyer with statement windows above second story ledge 12’ x 10'; Formal dining room with bay window and decorative niche 14’ x 16’; Great room is open, spacious with a wood burning fireplace with gas starter 21’ x 18'; Cheery sunroom is full of windows and door to the deck with a vaulted ceiling with fan 12’ x 12’; Large kitchen and dinette with oversized granite island and french doors and lots of storage 24’ x 18’ ; Newly built extra-large two tier deck, ready for your choice of stain ; First floor office with ample built-ins 14’ x 14’ and french doors; This oversized laundry room has 2 closets, cubbies and built-in bench 16' x 11' and door to the outside ; Spacious primary bedroom with french doors, vaulted ceiling and a plant ledge 19’ x 14.5’; Primary bath features vaulted ceiling with skylight, 2  closets, 2 vanities, jetted tub and shower 16  x 14.5”; Bedroom 1- largest room with double window and large closet with built in shelves.  13’ x 14’ ; Bedroom 2- Faces the back of the home with beautiful view of the woods. Features a built in bookcase and large closet. 12’ x 12’ ; Bedroom 3- Faces the back of the home and has a walk in closet; Second Floor Bath is newly remodeled.
#5221956

Wadsworth

10234 Questa Court

4 Beds

2 Baths

4,994 Sq.Ft.

$725,000

MLS#: 5221956
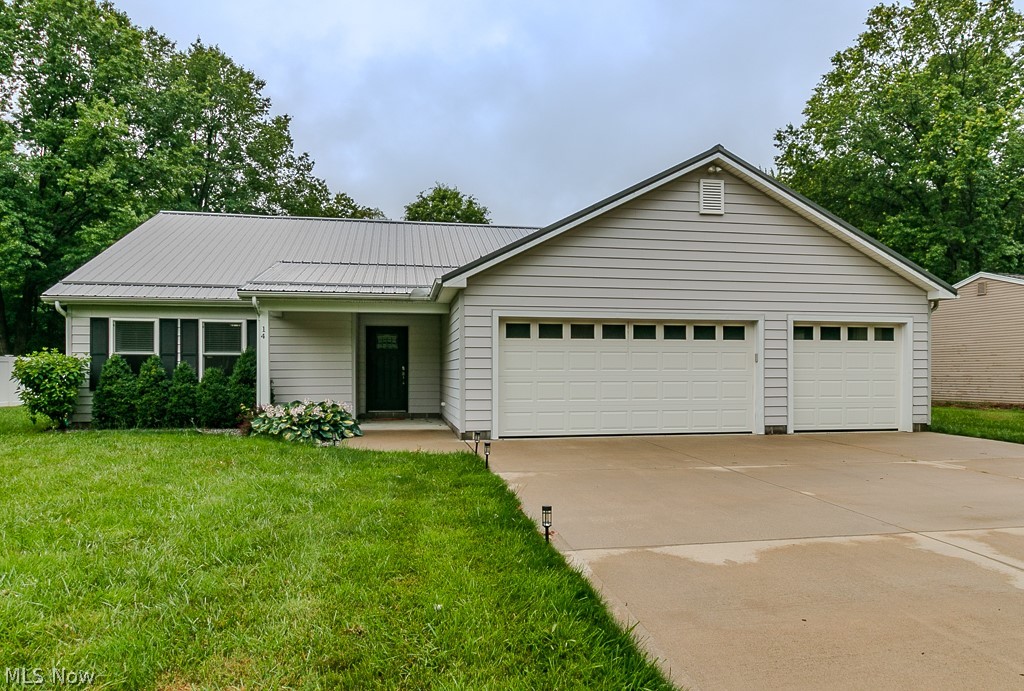
Welcome to this beautifully maintained 2017 ranch, where modern design, energy efficiency, and comfortable one-floor living come together seamlessly. Offering 3 spacious bedrooms and 2 full baths, this move-in-ready home features an inviting open-concept floor plan that's perfect for both everyday living and entertaining.

The stunning kitchen serves as the heart of the home, showcasing rich dark wood cabinetry, stainless steel appliances, a center island, and a spacious dining area. The kitchen flows effortlessly into the bright and welcoming living room, creating an ideal gathering space for family and friends.

Designed with privacy in mind, the owner's suite is thoughtfully separated from the additional bedrooms and offers a peaceful retreat at the end of the day. Step outside through the sliding glass doors to a covered porch complete with a ceiling fan, providing the perfect spot to enjoy your morning coffee or unwind on warm summer evenings. The backyard features a cozy fire pit area, making it ideal for outdoor entertaining and creating lasting memories.

A three-car garage provides abundant storage and workspace, while additional upgrades—including a durable metal roof, high-efficiency furnace, and tankless water heater—offer peace of mind and low-maintenance living for years to come.

Combining modern amenities, thoughtful design, and exceptional outdoor space, this beautiful home is ready to welcome its next owner. Don't miss your opportunity to make it yours!
#5215708

Orwell

14 Chaffee Drive

3 Beds

2 Baths

1,660 Sq.Ft.

$285,000

MLS#: 5215708
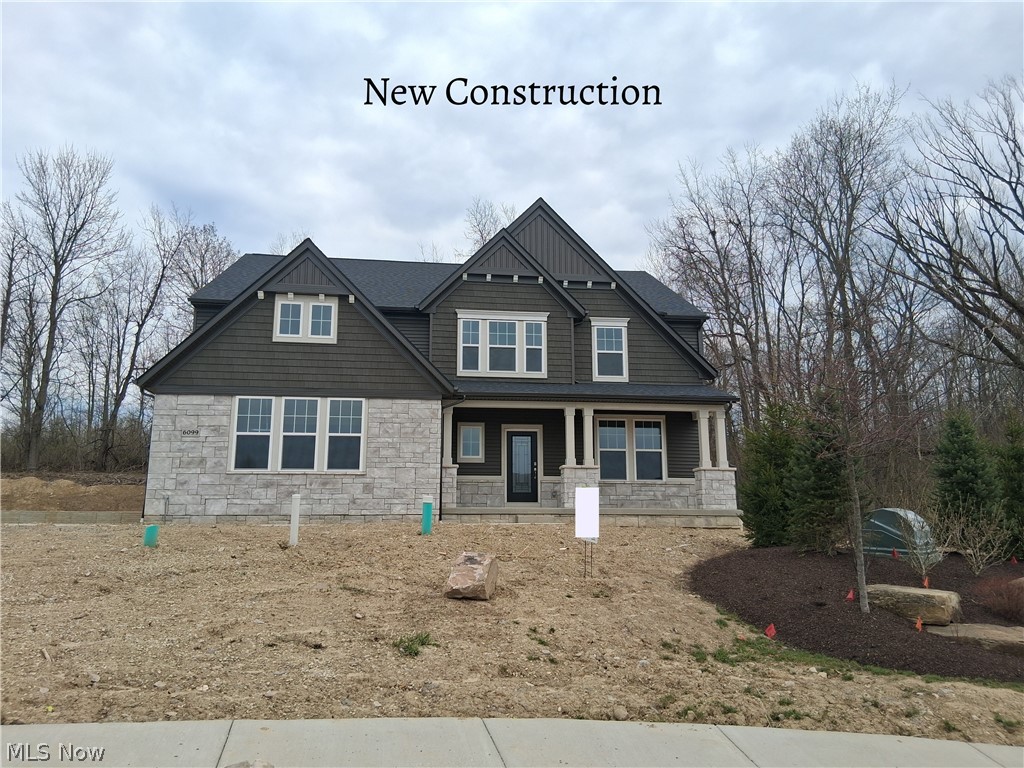
Don't miss this last chance to own a brand new single family Drees Home in the Blue Heron Community! Our
Alden floor plan offers a spacious and functional layout featuring 4 bedrooms and a versatile bonus game room,
ideal for work or play. The open concept kitchen is a chef's dream, complete with a large island and elegant
quartz countertops, perfect for entertaining and everyday living. The family room showcases a beautiful stone
gas fireplace, creating a warm and inviting atmosphere. The primary suite offers a luxurious escape with a large,
oversized tiled shower and thoughtfully designed finishes in the en-suite bath.
Located in the highly sought-after Blue Heron neighborhood, you will have access to the tennis courts, pool,
scenic walking trails, and even an on site brewery - a truly unique lifestyle experience in Medina!
#5151112

Medina

6099 Upland Ridge

4 Beds

2 Baths

3,083 Sq.Ft.

$669,900

MLS#: 5151112
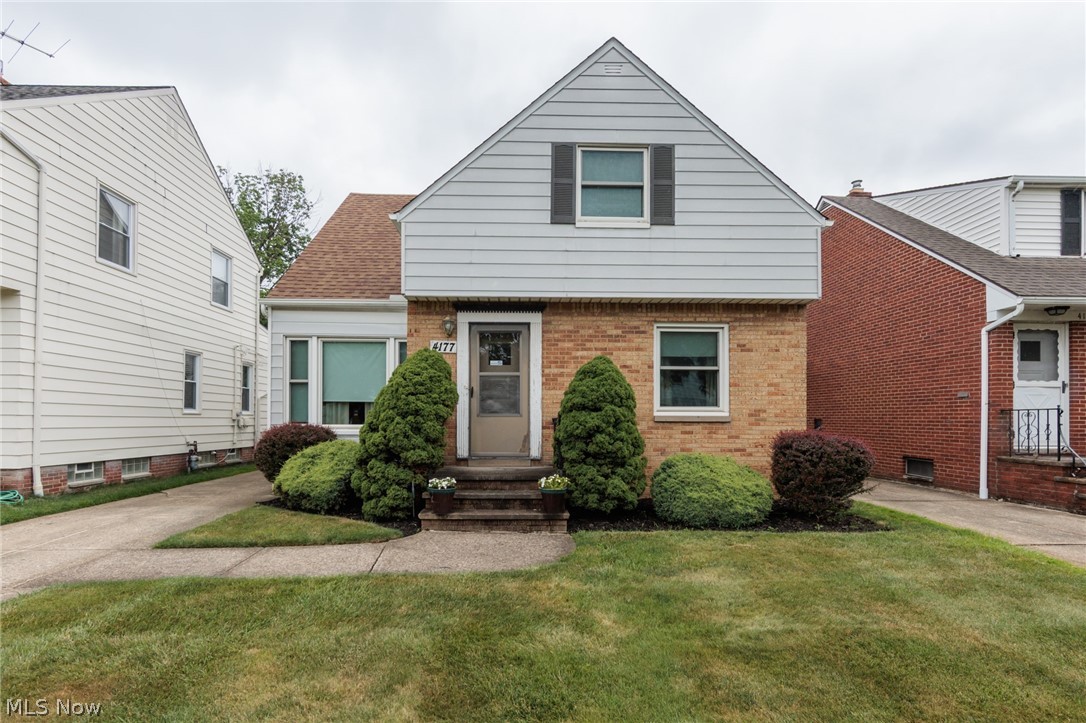
Spacious and inviting, this charming Cape Cod in the heart of South Euclid offers an open floor plan and beautiful hardwood floors throughout. The welcoming entry foyer leads to a bright and airy living room that flows seamlessly into the dining room, complete with a bonus study, office, or playroom overlooking the backyard. The extra-large kitchen features classic mid-century cabinetry, an eat-in dinette, and a custom built-in hutch with glass doors to showcase your favorite pieces. The kitchen is fully equipped with an upscale gas range, stainless steel refrigerator, dishwasher, and microwave. The first floor offers generously sized bedrooms conveniently located near the full bath. Upstairs, you'll appreciate the decorative wrought-iron stair railing leading to two additional bedrooms, a half bath, and an abundance of storage space. The lower level provides even more living space with a charming retro recreation room featuring a long bar—perfect for entertaining, game nights, or a play area. For added peace of mind, a home warranty is included. The roof is approximately 10 years old, and the furnace and central air were replaced in 2012. Ideally located near parks, shopping, Whole Foods, restaurants, and with easy freeway access, this home offers both character and convenience.
The home is being sold as-is, offering a wonderful opportunity to update and make it your own while building equity in this desirable neighborhood.  We are in multiple offers with deadline for offers on Sunday, June 28th at 5pm.
#5213171

South Euclid

4177 Stonehaven Road

4 Beds

1 Baths

2,092 Sq.Ft.

$179,900

MLS#: 5213171
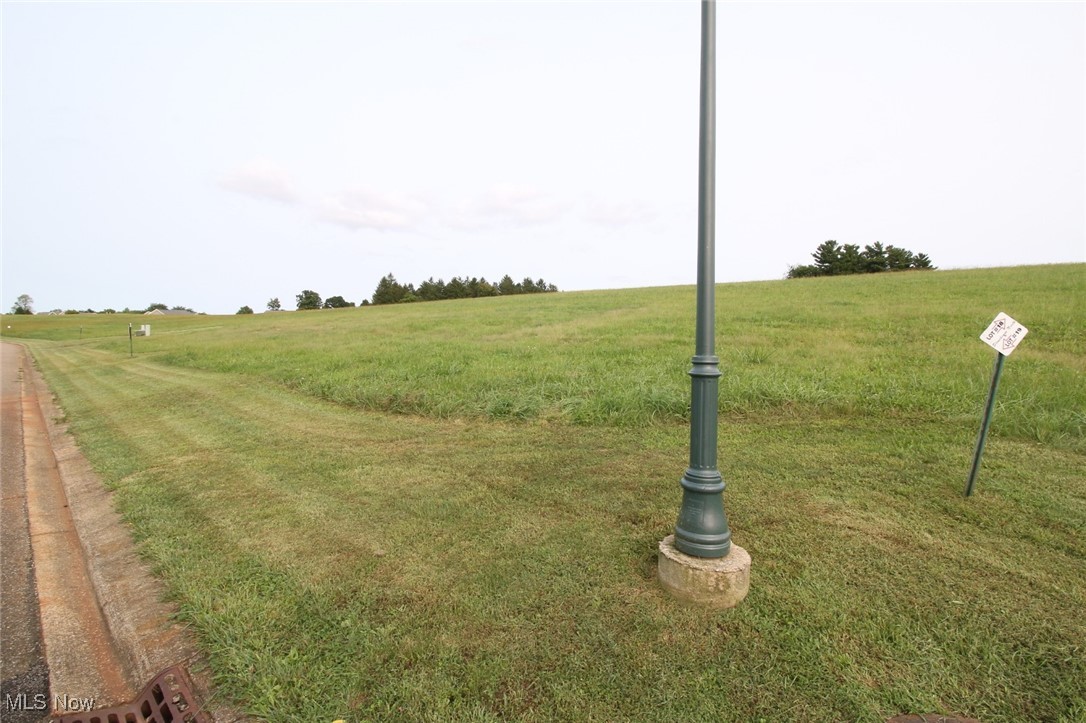
Are you looking for a great building lot in an architecturally controlled community? Stonehenge North is located just outside of Zanesville and 20 minutes from Newark. It is close to business, medical community, and recreational facilities, including Dillon State Park, Ohio University Zanesville, and Zane State College. Located among other fine homes in a well-maintained neighborhood with paved streets and public utilities. All lots in Stonehenge North must use Schlabach Builders (owner) as the designated builder.
#5069742

Zanesville

5275 Stonegate Drive

None Beds

None Baths

0.75 acres

$35,000

MLS#: 5069742
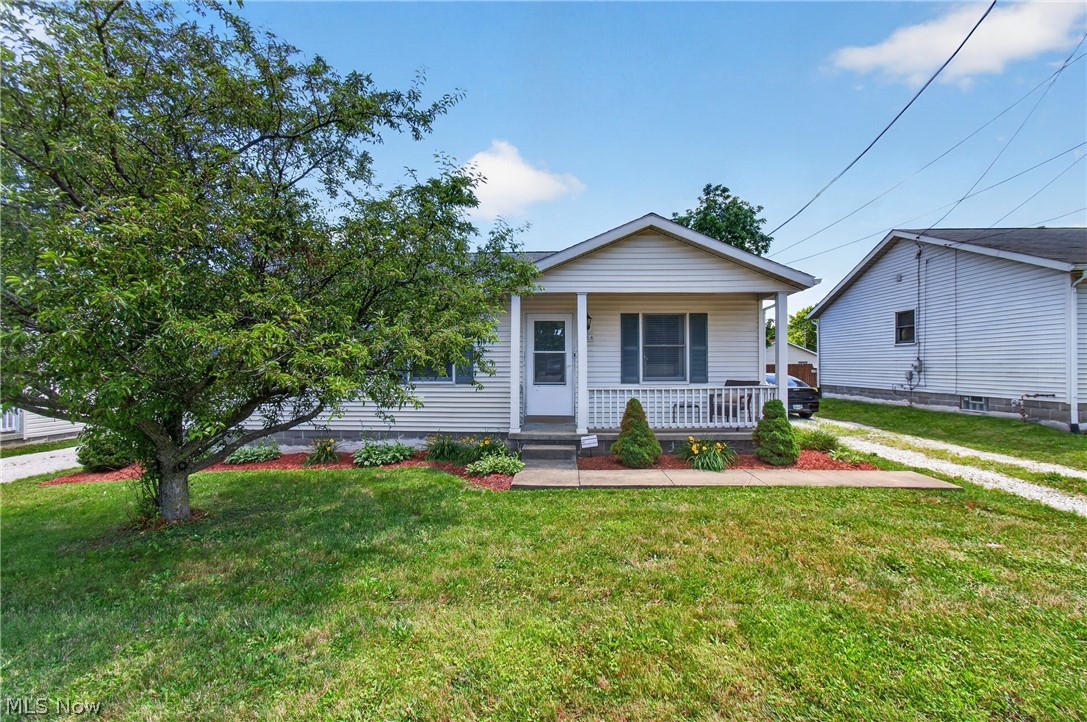
Welcome to 3014 Harmont Ave. NE!  This well maintained three bedroom, one bath ranch offers comfortable one floor living in a convenient Canton location.  Built in 2002, this home features and inviting layout with a spacious living area, and eat-in kitchen, and generously sized bedrooms.  The low-maintenance exterior and manageable yard make this property ideal for first-time home buyers, downsizers, or investors looking to add to their portfolio.  Conveniently located near shopping, schools, restaurants and major roadways, this move-in-ready home offers affordability and value.  Don't miss your opportunity to make this your own- schedule your private showing today!
#5222455

Canton

3014 Harmont Avenue NE

3 Beds

1 Baths

1,040 Sq.Ft.

$138,900

MLS#: 5222455
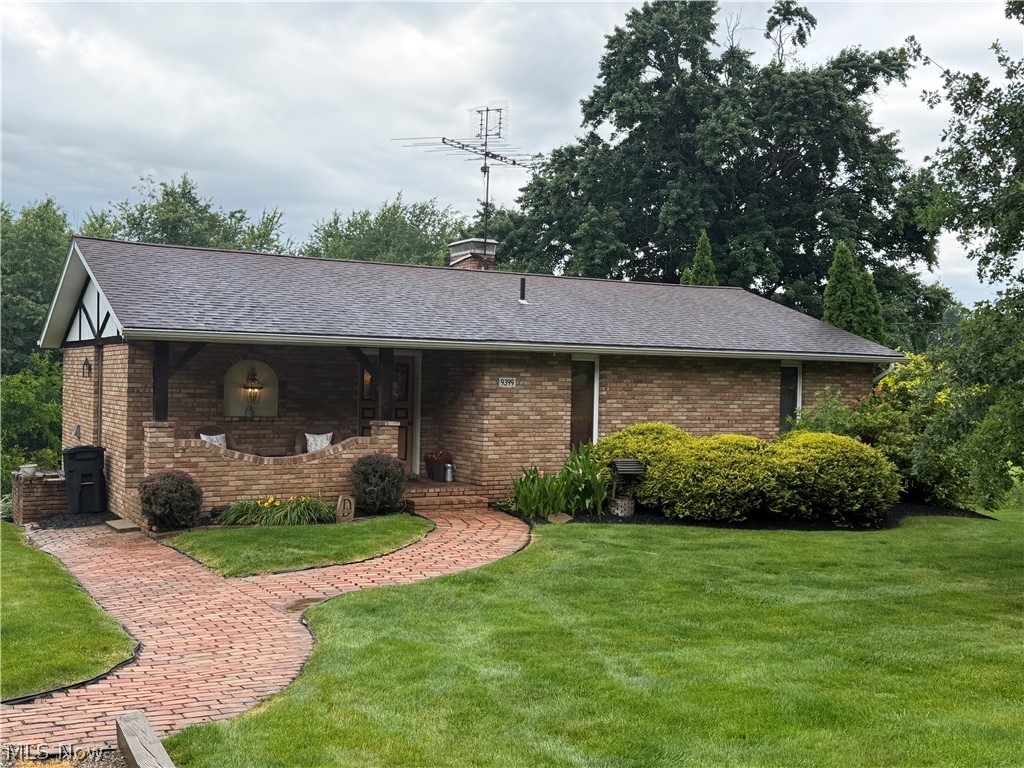
Enjoy peaceful country living in this well-maintained brick ranch on nearly 0.70 acres with beautiful farmland views. Offering over 2,200 square feet of finished living space, this 3-bedroom, 2-full bath home features a spacious eat-in kitchen, large dining area, main-level laundry, and a cozy living room with a wood-burning fireplace. The finished walk-out lower level includes a large family room with a wood-burning stove, two bedrooms, a full bath, and plenty of space for entertaining or a home office. Relax on the deck or patio overlooking the private backyard surrounded by mature trees.
#5222543

Minerva

9399 Stump Road

3 Beds

2 Baths

2,272 Sq.Ft.

$220,000

MLS#: 5222543
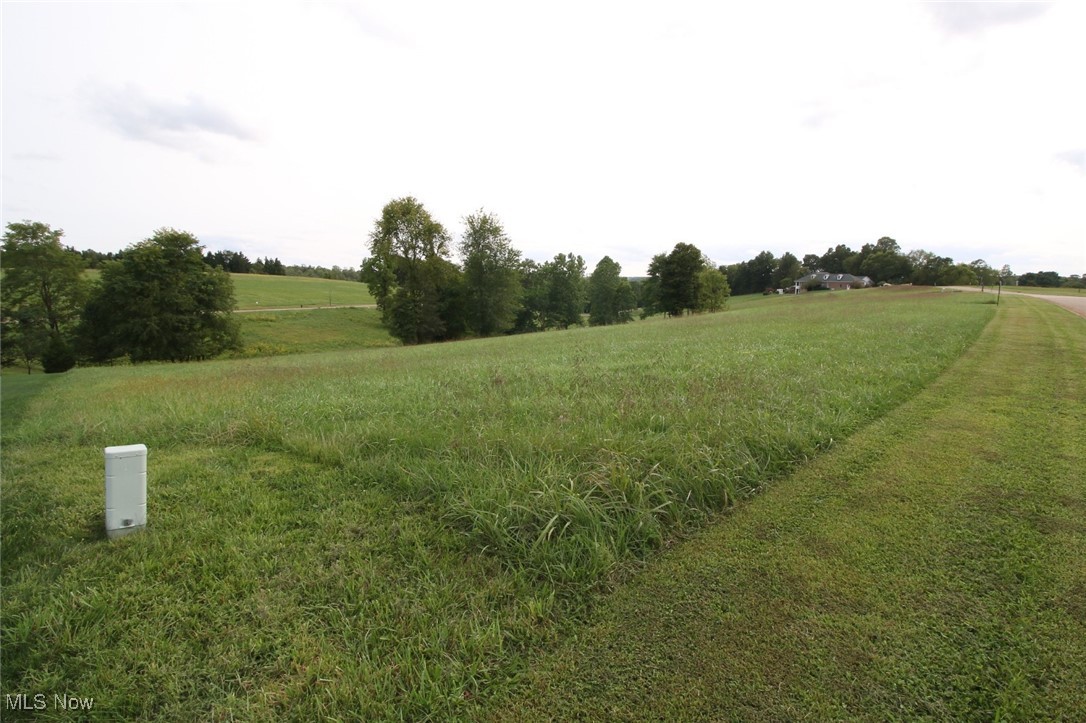
Are you looking for a great building lot in an architecturally controlled community? Stonehenge North is located just outside of Zanesville and 20 minutes from Newark. It is close to business, medical community, and recreational facilities, including Dillon State Park, Ohio University Zanesville, and Zane State College. Located among other fine homes in a well-maintained neighborhood with paved streets and public utilities. All lots in Stonehenge North must use Schlabach Builders (owner) as the designated builder.
#5069724

Zanesville

5050 Wilshire Drive

None Beds

None Baths

0.87 acres

$35,000

MLS#: 5069724
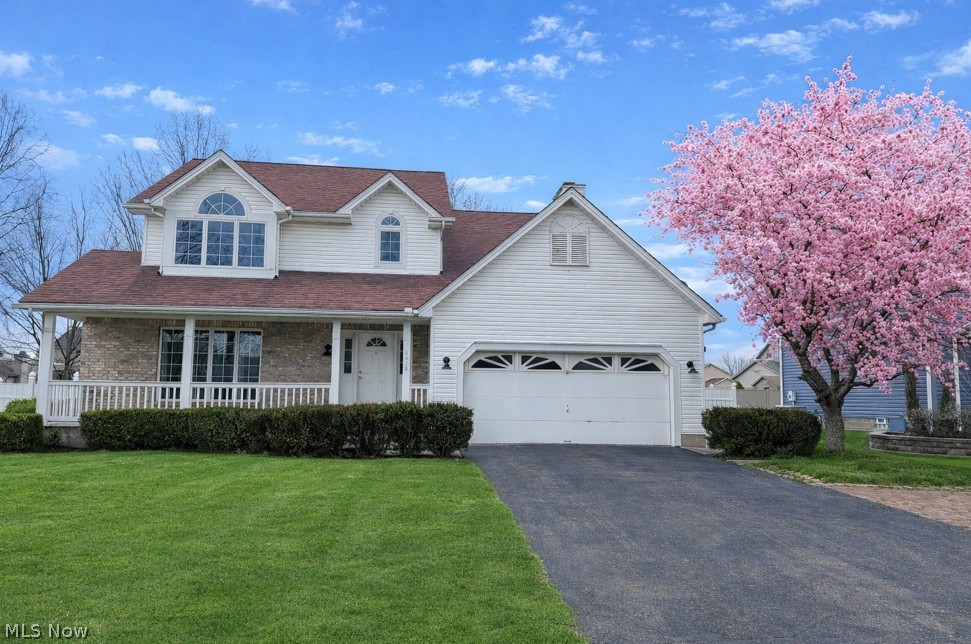
Price reduced
Welcome home to this traditional 4-bedroom, 3-bath home in a quiet housing development, located in the Austintown LSD. Built by Joe Koch Construction (1994), it features hardwood floors on the main level, a cozy gas fireplace, and extra living space in the partially finished basement. Enjoy outdoor living with a large two-tier deck and a vinyl-fenced backyard on an approx. 80' x 160' lot, plus an attached 2-car garage. Updates include a roof replaced in 2014 and newer furnace and central air. Freshly painted, and all appliances stay including a brand-new refrigerator, 1-year-old stove, and dishwasher. Great neighborhood setting and walkable to Austintown Park. Schedule your showing today!
#5200879

Austintown

6416 Ridgeview Avenue

4 Beds

3 Baths

2,026 Sq.Ft.

$324,900

MLS#: 5200879
Price reduced
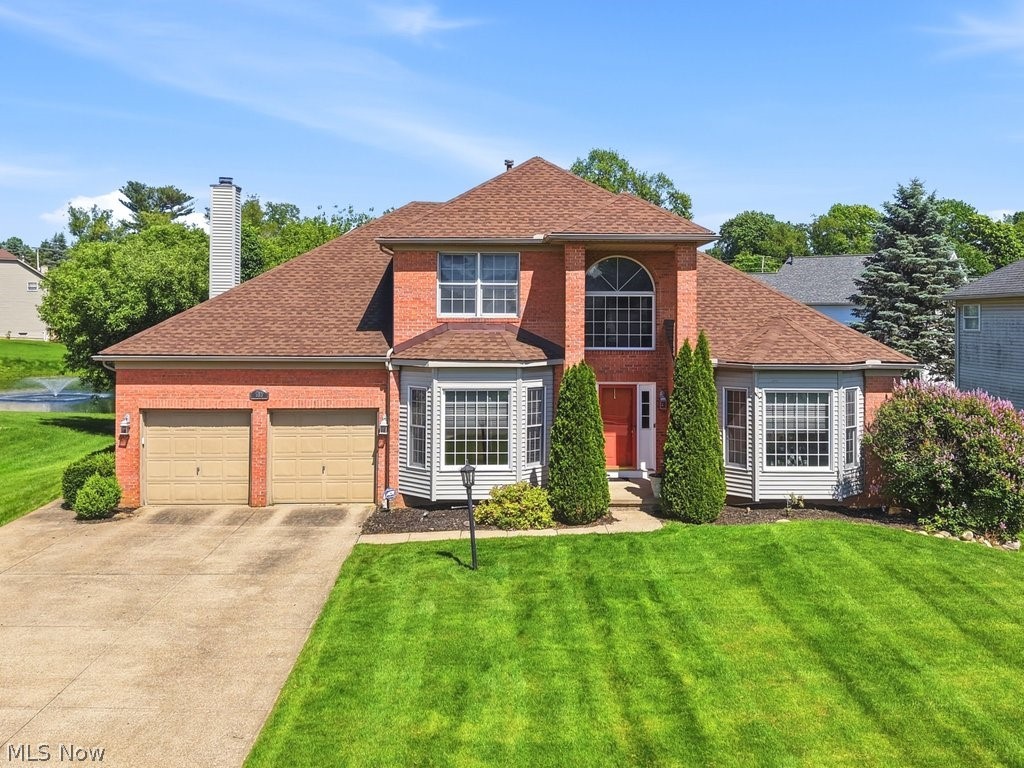
Welcome to 593 Brookstone Ct quietly nestled in the Wedgewood community of Copley Twp, offering fantastic curb appeal with elegant brick front and bay windows. As you step into the bright and airy two-story foyer, natural light cascades through the expansive window highlighting the open layout, perfect for today's modern living.  The warmth of wood floors flows throughout the foyer and kitchen. The main level features a spacious living room and dining room accented with crown molding.  The eat-in kitchen includes an island, granite countertops, and stainless-steel appliances.  A wet bar, pantry, and 42-inch cabinets complete the kitchen, blending style with functionality.  The open concept kitchen flows seamlessly into the family room which offers a vaulted ceiling, cozy fireplace, and abundant windows.  The main level also provides a serene owners' suite with tray ceiling, spacious walk-in closet, and en-suite bathroom featuring a spa-like jetted tub.  Finishing off the main level is a half bath and laundry.  Upstairs, there are three additional bedrooms and a full bathroom. The lower level includes a full basement with finished recreation room, kitchenette, and full bathroom offering a versatile space with endless possibilities.  There is also abundant room for storage to keep you organized.  The backyard offers a picturesque escape, perfect for outdoor gatherings.  Enjoy the tranquil pond views from the expansive deck equipped with a gas grill with hardline connection, built-in seating, and ample room for outdoor dining.  Additional highlights include a lawn sprinkler system, fire pit, professionally installed UV protective film on main windows, and access to community amenities including a clubhouse and pool.  Updates include furnace, dishwasher, roof and sump pump.  Enjoy the charm of an established neighborhood that is convenient to shopping, restaurants, parks, and major highways.
#5215208

Copley

593 Brookstone Court

4 Beds

3 Baths

3,776 Sq.Ft.

$475,000

MLS#: 5215208
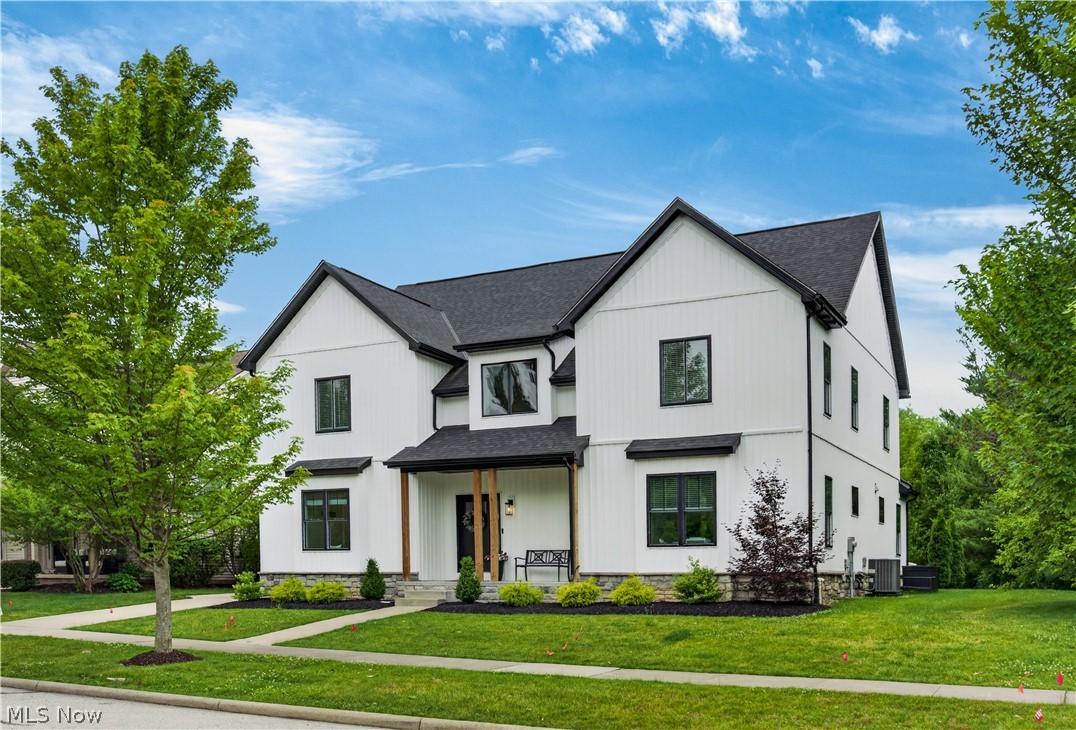
Welcome to this stunning 5 bedroom, 3 full bathroom home in Hudson, Ohio, where thoughtful design and high-end finishes come together seamlessly. As soon as you step inside, you’ll know this home is something special! The two-story foyer, which sets the tone with a grand and lofty ceiling, leads directly into a magnificent great room. The great room includes a two-story beamed ceiling, a white stone gas fireplace, and a glass slider opening to a stamped concrete patio and lush backyard. The kitchen is a true display of elegance and functionality by featuring white soft close cabinetry, quartz countertops, a four-seat center island, ceramic tile backsplash, and a full suite of KitchenAid stainless appliances, including a 6 burner gas stove. The main floor delivers on practicality and showcases a dedicated laundry room and mudroom with custom cabinetry encouraging thoughts of organizational possibilities. A fifth bedroom, or a home office if you fancy, and a full bathroom are tucked conveniently off the side hall. Moving upstairs, the primary suite features hardwood floors; a spacious walk-in closet; and a gorgeous bathroom with twin sinks, a step-in shower, and a freestanding soaking tub. Three additional bedrooms and a shared bathroom round out the upstairs level. The finished basement is a bonus and includes a home theatre with a cocktail bar, a workout and recreation space, and additional storage opportunities abound. No matter what you’re looking for, this house has it all - drop by before it’s gone!
#5219296

Hudson

7598 Woodland Avenue

5 Beds

3 Baths

3,430 Sq.Ft.

$775,000

MLS#: 5219296
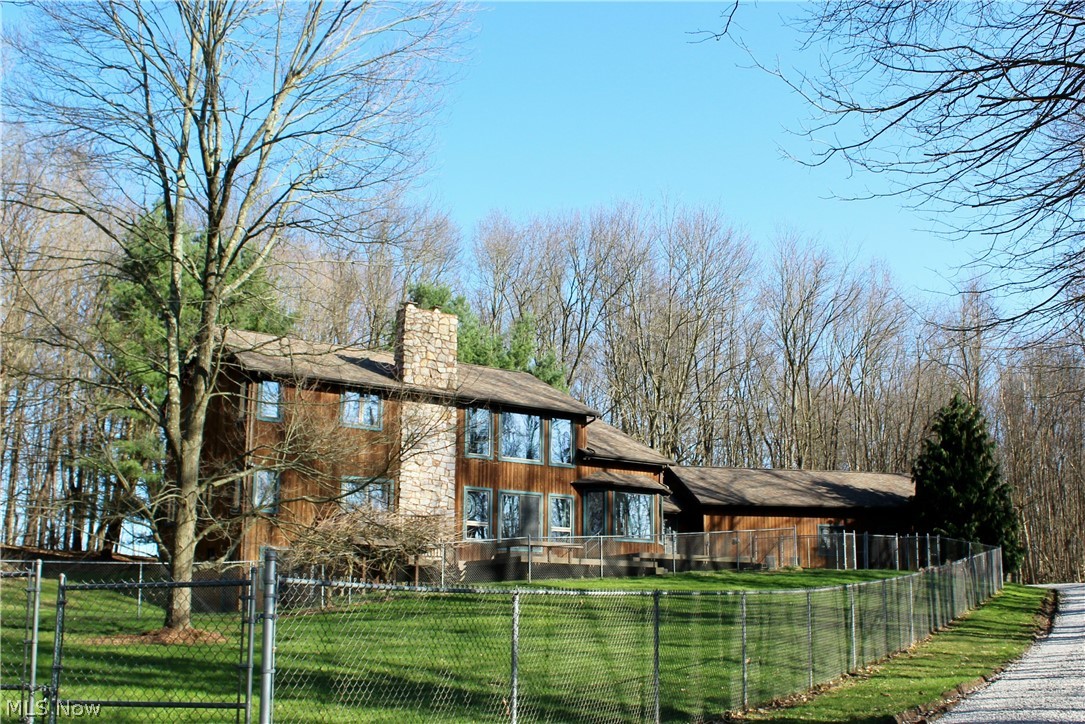
SECLUDED PRIVATE RETREAT at THE RETREAT Development!!! You will enjoy the OVER 16 ACRES of WOODED Property and GORGEOUS LAKE!! This CUSTOM BUILT HOME has an AMAZING OPEN FLOOR PLAN and approximately 3100 SF!! Featuring TWO STORY GREAT ROOM with STONE CORNER FIREPLACE, sliding doors leading to MULTI LEVEL COMPOSITE DECKS & lake view, CHEF STYLE KITCHEN with commercial grade appliances & Corian counters; Dining Area with bay window overlooking woods & lake; FIRST FLOOR PRIMARY BEDROOM with tray ceiling, sliding doors to deck & walk in closet; Primary Bathroom with Jacuzzi whirlpool bathtub, double vanities & corner seated shower; Office with custom built in shelves & cabinetry; Loft overlooking Great Room; Two Additional Bedrooms with large closets; Second Full Bathroom with double vanities; Half Bathroom; First Floor Laundry/Mud Room with bonus closets, Full 12 Course Basement with wood burner, WALK OUT feature & rough in plumbing for additional bathroom; Attached THREE CAR GARAGE (28'x40') with DOG KENNELS and Chain Link Fenced yard. Additional items include: Geothermal heating & cooling, tongue & groove ceilings, central vacuum system and Kinetico water softening system with reverse osmosis. CALL TODAY to schedule your PRIVATE SHOWING of this FANTASTIC HOME!!!
#5201296

Leetonia

3190 Bunker Hill Road

3 Beds

2 Baths

3,100 Sq.Ft.

$775,000

MLS#: 5201296

1 ... 279 280 281 282 283 ... 666
* Listings identified with the FMLS IDX logo come from FMLS and are held by brokerage firms other than the owner of this website. The listing brokerage is identified in any listing details. Information is deemed reliable but is not guaranteed. If you believe any FMLS listing contains material that infringes your copyrighted work please click here to review our DMCA policy and learn how to submit a takedown request. © 2024. First Multiple Listing Service, Inc.
 - property

Send a message

Message successfully sent.

Your message

What is 3 + 4 ?

Reason for contacting?

I agree to receive email communication and understand I can unsubscribe at any time.

I agree to be contacted by Tyson Sells Homes, LLC. via call, email, and text for real estate services. To opt out, you can reply 'stop' at any time or reply 'help' for assistance. You can also click the unsubscribe link in the emails. Message and data rates may apply. Message frequency may vary. Privacy Policy

Sign Out

Virtual Assistant

Would you like to take the next step with this property? We can help you schedule a showing or virtual tour, or send you more details.

Yes, I would like more information.

Thank You for Your Reply, One of Our Agents will contact you as soon as possible

No, maybe later.

Thank you, you can always contact me via email, phone number or through the contact form.

Realhub AI

Lucy - Your AI-Powered Realtor

Update Your Temporary Password

Personalize your search

Enter your email and we'll notify you immediately when new listings match what you're looking for.

or enter email address

Already have an account ? Login here

Continue your home search

I agree to receive communications and understand I can unsubscribe at any time.

I agree to be contacted by Tyson Sells Homes, LLC. via call, email, and text for real estate services. To opt out, you can reply 'stop' at any time or reply 'help' for assistance. You can also click the unsubscribe link in the emails. Message and data rates may apply. Message frequency may vary. Privacy Policy

Already have an account ? Login here

We use cookies

We use cookies primarily for analytics to enhance your experience. By accepting, you agree to our use of these cookies. You can manage your preferences or learn more about our cookies policy.
