
REALHUB is on fire today

Properties

Browse or get in touch to schedule a walkthrough.

  • Nearby me
Price range

Popular Features

Community Features

Association

Property Features

Waterfront

View

Exterior Features

Interior Features

Style

10000 properties match your criteria

Updated 1 minute ago

E-Alert name
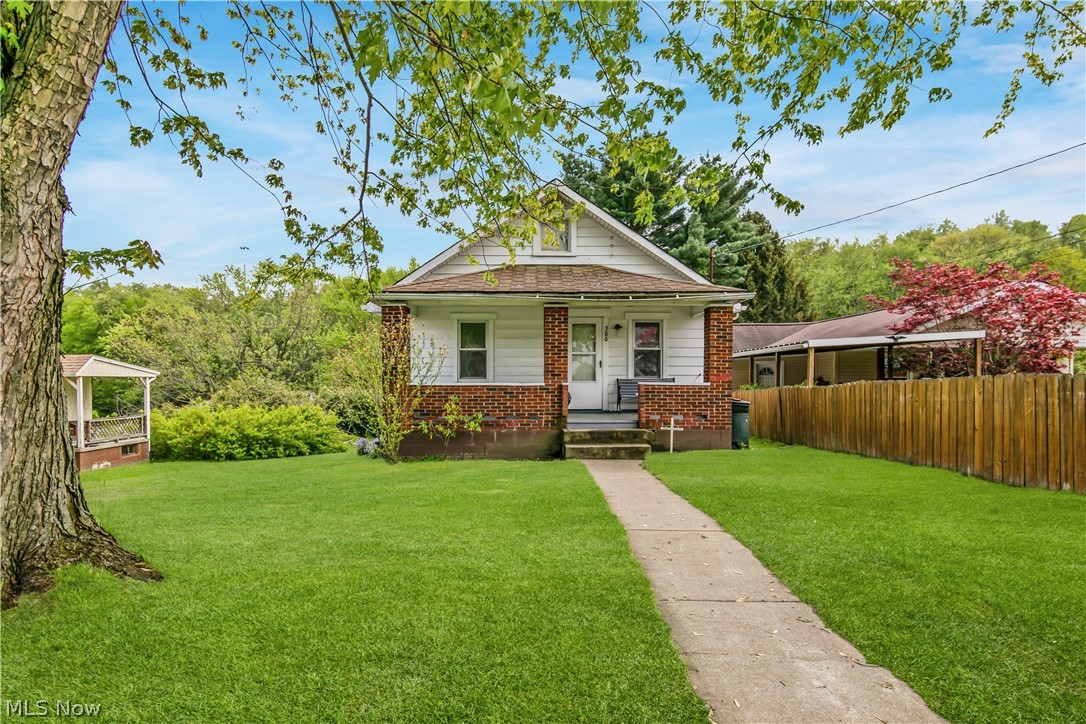
MAKE YOUR OFFER TODAY!!! Location counts on this 3 bedroom home on Miller Avenue! Seconds from Rt 22 and 20-25 minutes from Robinson Twp. And the Pittsburgh Airport. Snag this one up at an amazingly affordable price before it’s gone!
#4277306

Weirton

300 Miller Avenue

3 Beds

1 Baths

864 Sq.Ft.

$64,900

MLS#: 4277306
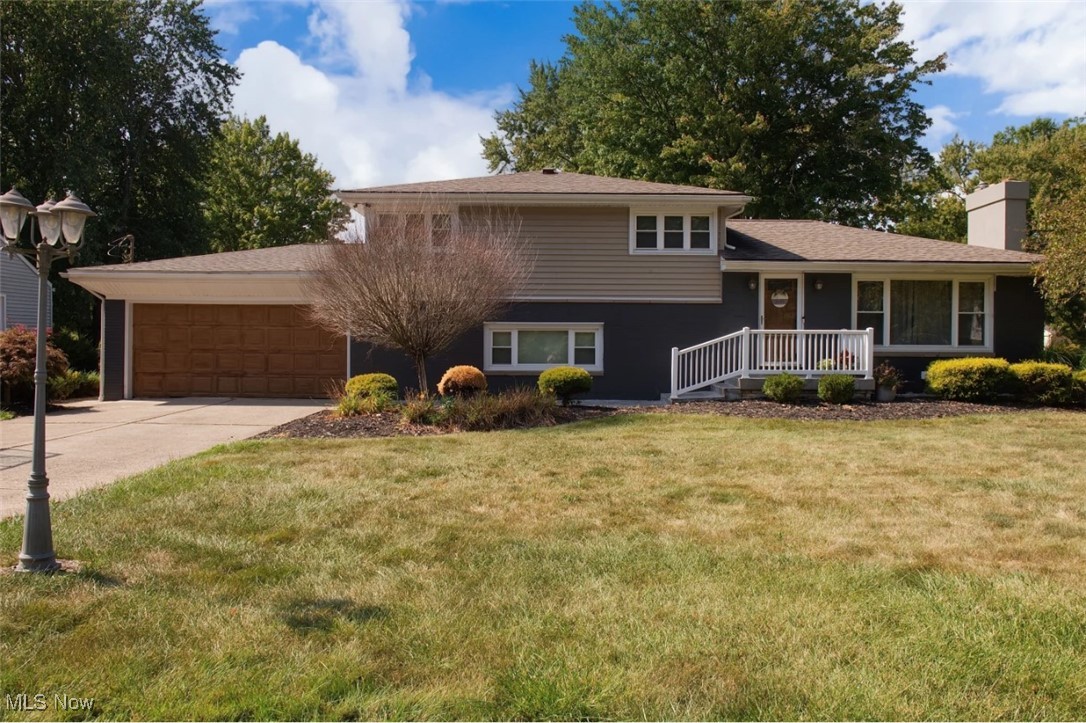
Welcome home this four-bedroom split-level residence, boasting two full bathrooms and a half bathroom, nestled in the esteemed Austintown school district. Upon entering, you’ll appreciate the meticulously maintained living space, featuring a spacious living room offering lots of natural light and a cozy fireplace that seamlessly transitions into a stunning kitchen, complete with granite countertops, ample cabinet space, and generous storage. The dining room area is equally impressive. Ascending to the upper level, you’ll discover the master bedroom, a full bathroom, and two additional bedrooms, all upstairs bedrooms have hardwood flooring. The lower level reveals a beautiful family room with another fireplace, a built-in bar area, an additional mudroom leading to a half bathroom, and a basement area featuring a bonus room with another fireplace, a beautiful shower completed in porcelain tile, a beautiful laundry area, and additional storage. This exceptional home offers air conditioning and a newer roof, replaced within the last eight years. The backyard oasis is perfect for entertainment, boasting an above-ground pool, an outdoor bar area, a fenced-in yard, a separate hot tub area, and a screened-in back porch. Complete with a two-car attached garage and this listing includes another parcel of land. Don’t miss this incredible opportunity – schedule a showing today and make this stunning home yours today!
#5159056

Austintown

1560 S Meridian Road

4 Beds

2 Baths

N/A

$299,999

MLS#: 5159056
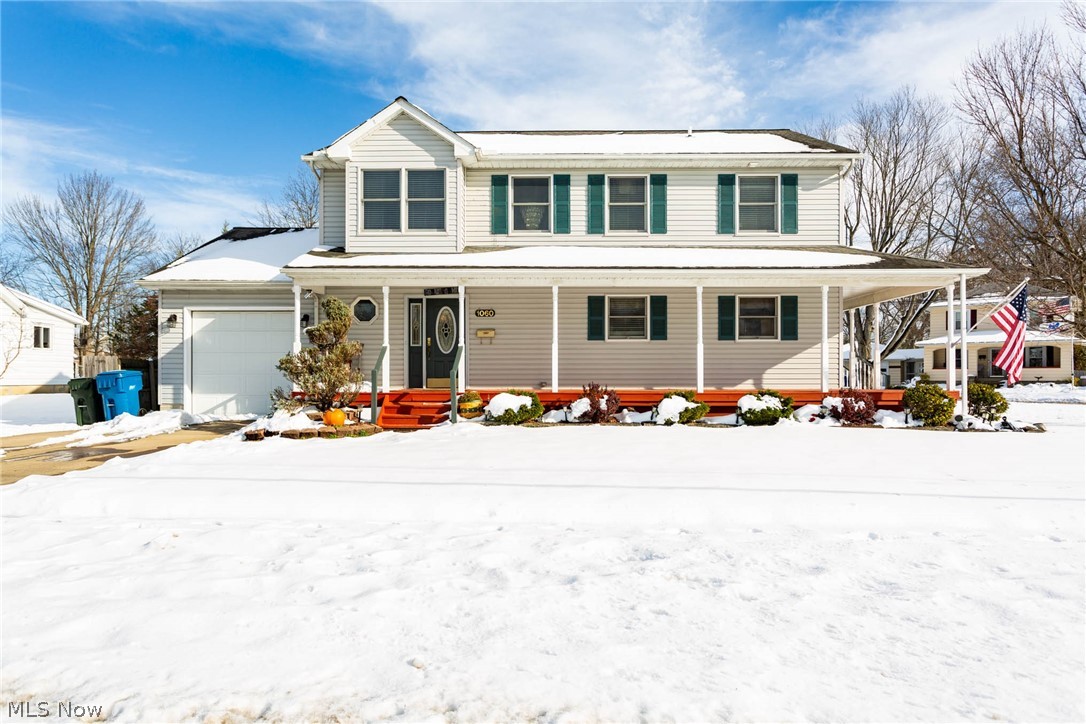
Room for larger families and room to grow for smaller families. 5 bedroom, 3 1/2 bath Midview colonial with finished basement. Locate centrally in Grafton Village this home is close to everything; watch local parades and fireworks from your wrap-around front porch. Easy access to Rt 480, 57 and 82. Inside find: entry foyer; large eat-in kitchen/dining area with convenient ceramic flooring, two-seater island, walk-in pantry and lots a cabinet space; great room with inlaid carpeting, lots of natural light, easy access to patio via sliding glass door and first floor half bath. On the second floor: 4 bedrooms and two full baths; the master bedroom suite includes the bathroom with jetted tub and spacious walk-in closet. The walk-up basement is finished with rec-room/bar, bedroom, office(possible 6th bedroom), full bath and laundry area.
#4241655

Grafton

1060 Main Street

5 Beds

3 Baths

1,992 Sq.Ft.

$219,000

MLS#: 4241655
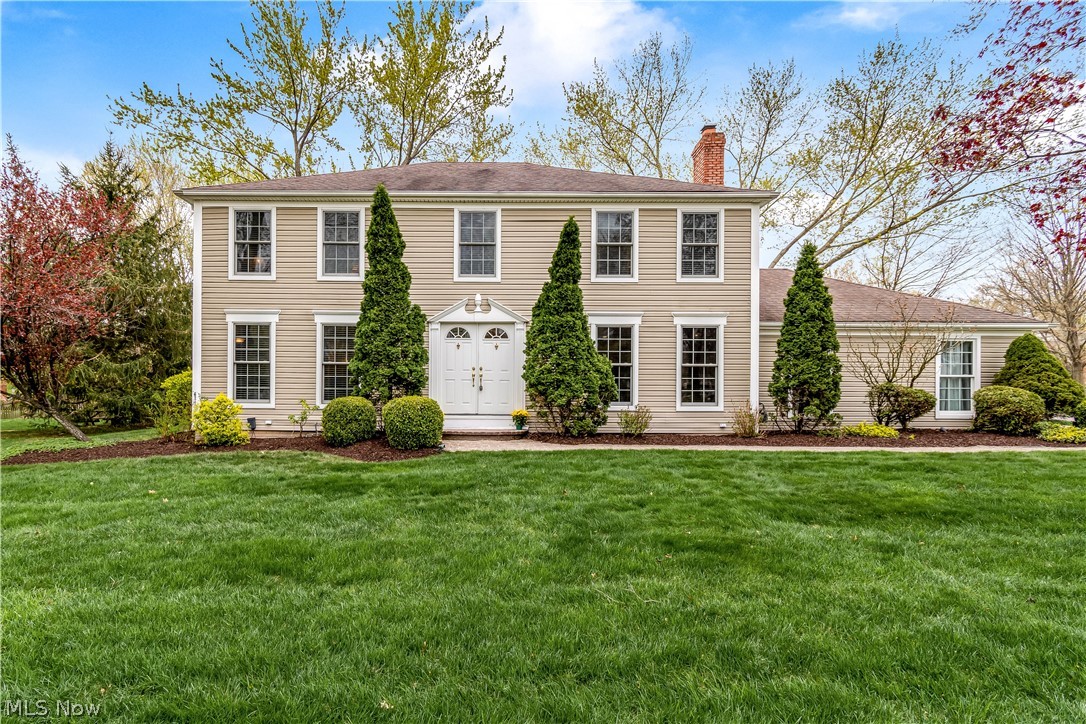
Welcome home to this well-maintained 4-bedroom colonial in the Deerfield Lake community which offers a pool, playground, tennis courts and common facility. Centered on a corner lot, you'll notice a lovely paver walkway leading up to the front door. Upon entering, you're greeted with beautiful hardwood flooring in the foyer. A spacious formal living area to your left flows into the formal dining room. Half bath just off the kitchen and foyer. The kitchen has been updated with quartz countertops and stainless steel appliances including a double wall oven and yes- a pantry. Eat-in area offers access to a big backyard featuring a deck, patio and mature landscaping for some added privacy. First floor also has a cozy family room with a gas fireplace and a wet bar. There is a mudroom located conveniently between the eat-in area and the garage to drop your jackets & shoes when coming in from the garage. Attached 2-car garage has commercial-grade interlocking cushion tiling covering the entire
#4272149

Strongsville

16527 Timberline Drive

4 Beds

2 Baths

3,120 Sq.Ft.

$315,000

MLS#: 4272149
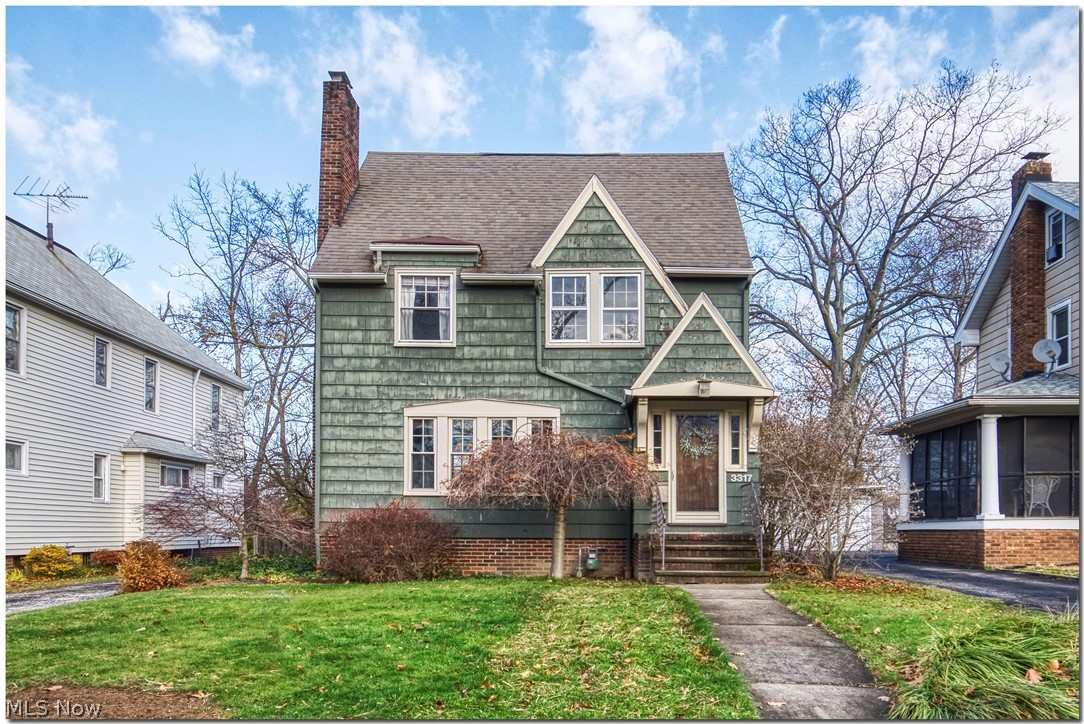
Welcome to one of the friendliest streets in Cleveland Heights!  Starting with the front door, you will fall in love with the character of this classic home in the beloved Cedar-Lee neighborhood!  Charming architectural details, stunning woodwork and hardwood floors, unique full height built-in cabinet, french doors out to the fabulous porch, and a classic mantel over the wood burning fireplace.  Great flow from the living and dining rooms; perfect for entertaining.  Generous eat-in kitchen with updated cabinetry.  Of course, there is a cute little powder room too.  On the 2nd floor, there is a spacious main bedroom, 2 other bedrooms and a full bath with its original charm. The finished third floor is the perfect bonus space for an additional bedroom, guests,  home office, or family room.  Enjoy the outdoors on the second floor balcony, huge back porch or in the fully fenced yard.  Washer and dryer (2020).  New asphalt driveway (December 2021).  This home is a  fantastic opportunity to
#4331822

Cleveland Heights

3317 Dellwood Road

3 Beds

1 Baths

1,574 Sq.Ft.

$185,000

MLS#: 4331822
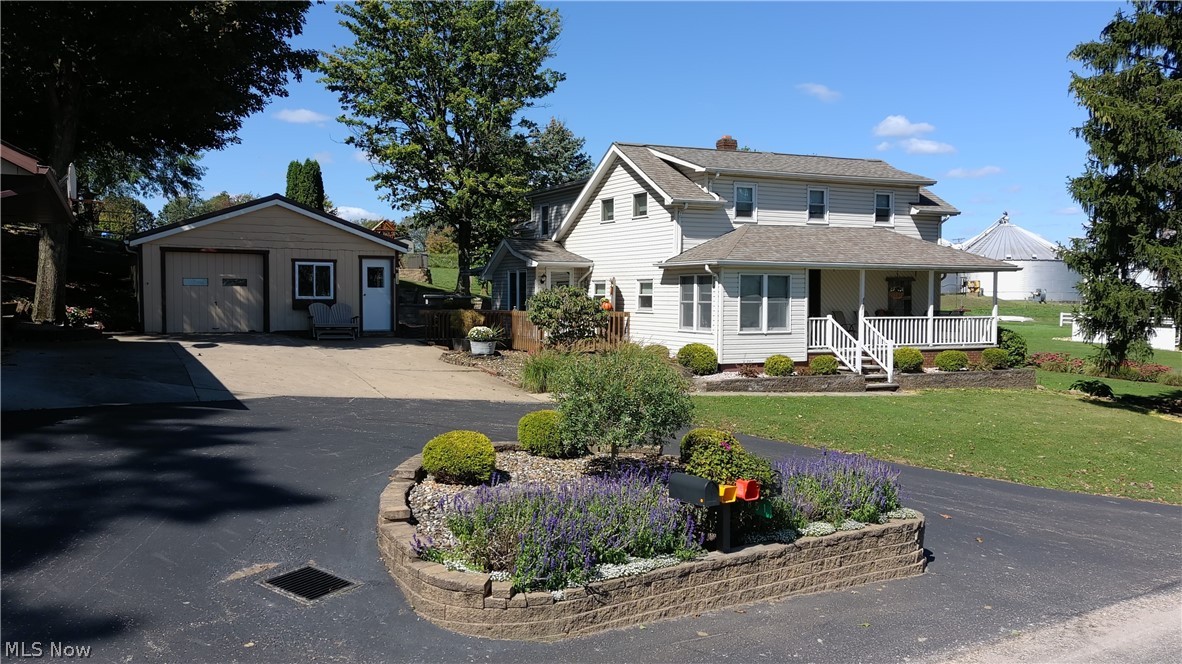
Onsite Auction: Wednesday, Oct 27th, 5:00 PM. Open for Inspection: Monday, Oct. 11th from 4:00 to 6:00 PM & Saturday, Oct. 16th from 1:00 to 2:00 PM.
Here’s a unique opportunity to buy a 5/bedroom home with a shop/barn, and other outbuildings within walking distance of Mt Eaton. The home underwent a complete remodel and addition in the 90’s and has been well cared for. The main floor features an open floor plan with large living room, dining area, and spacious kitchen with hardwood cabinets. One bedroom and one bathroom round out the first floor. Upstairs you will find four additional bedrooms and another full bathroom. The basement hosts a summer kitchen and washroom along with storage space. Walk out the back door and enjoy the new 18’ x 32’ concrete patio, picturesque landscaping, retaining walls and mature trees. Drive up the asphalt driveway to the newer shop/barn, built in 2001, that features stone front and covered porch. The 30’ x 38’ shop section has a garage door, is heated
#4320792

None

8851 Senff Road

5 Beds

2 Baths

N/A

$425,000

MLS#: 4320792
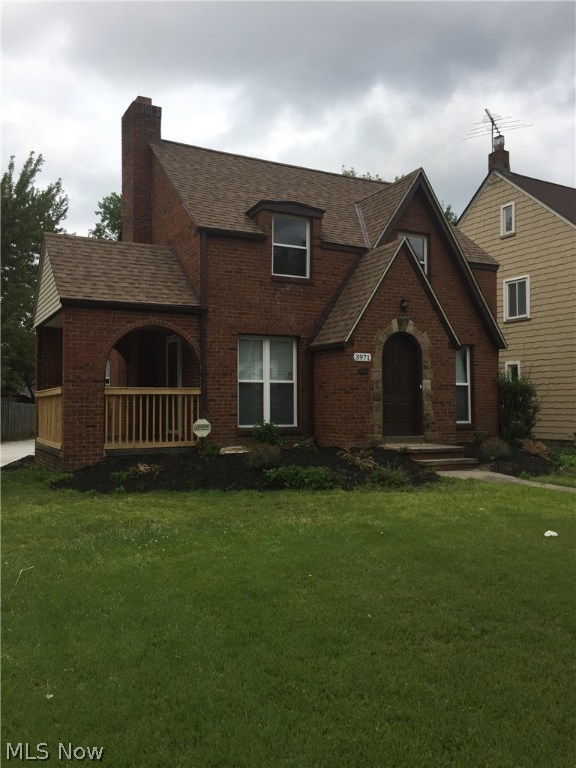
Come home to this completely redone 1937 brick colonial with a large first floor living area, dining room and kitchen with eat-in breakfast nook. Charm abounds with the original hardwood floors, all lovingly maintained, original door handles, furnace covers, and fireplace. A covered porch off the living room is a great place to enjoy the summer nights, or fall mornings with your coffee and newspaper. This entire house screams CHARM! All new lighting and bath/kitchen fixtures throughout, a completely renovated kitchen with granite counter tops and stainless steel sink. Bathroom boasts all new fixtures, tub, tile, sink, granite vanity and toilet. New roof, new concrete drive and walkway, new AC, new windows, new electrical, new hot water tank and new furnace, all installed 2017. Fireplace is decorative ONLY. Home is being sold AS IS and no repairs will be made, nor are needed. It has already passed the city POS, certificate is avail and many previous contingencies were made with prior of
#3942759

Cleveland Heights

3971 Monticello Boulevard

2 Beds

1 Baths

1,863 Sq.Ft.

$94,900

MLS#: 3942759
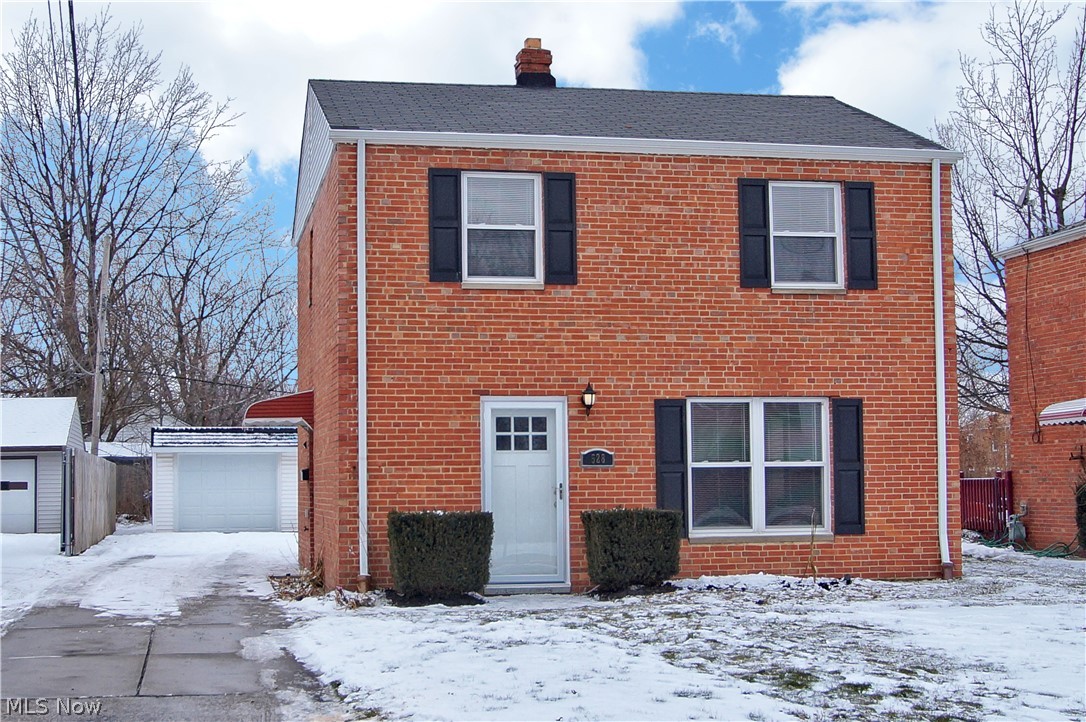
Welcome home! Do not miss out on this updated 4 bed, 1.5 bath Euclid colonial. Recent updates include carpet, flooring, paint, kitchen cabinets, countertops, backsplash, and more! The laundry & master bed with half bath are all conveniently located on the first floor. Second floor offers two beds and one full bath. Plenty of storage throughout. One car detached garage & nice sized backyard. Located near I-90, this property is a commuters dream. Ready to move in? Schedule your showing today!
#4255480

Euclid

528 E 215th Street

4 Beds

1 Baths

1,387 Sq.Ft.

$134,900

MLS#: 4255480
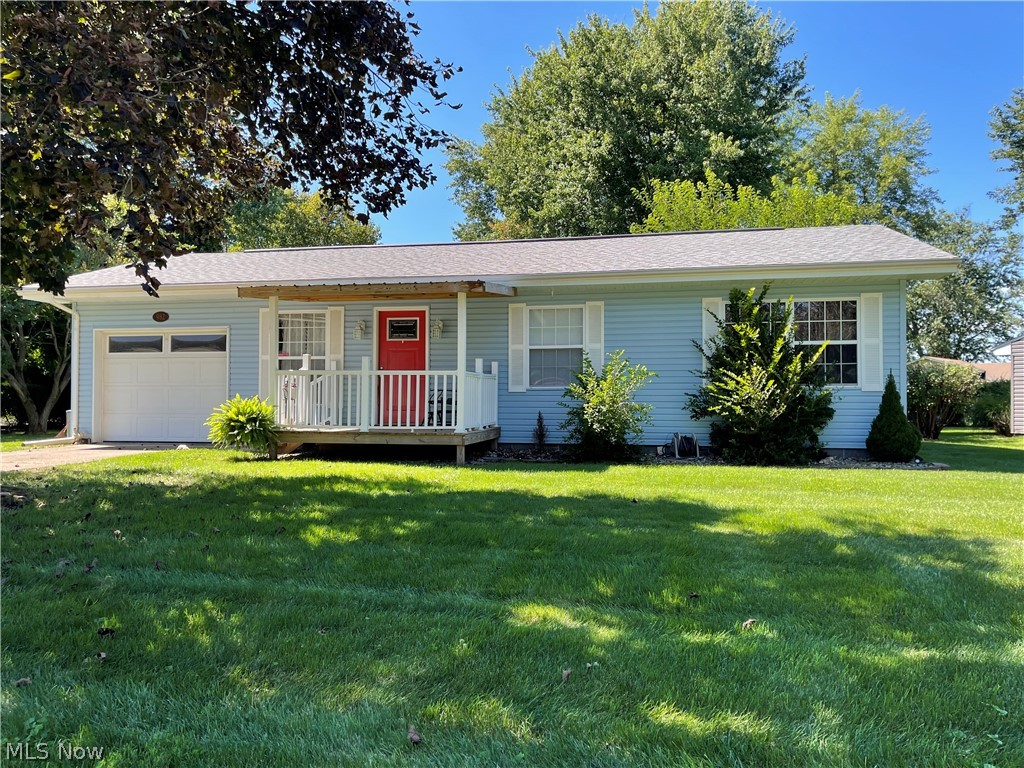
Newly Remodeled home in Bolivar is close to restaurants, shopping, highway, and public pool!! Exceptional attention to detail in this beautiful 3 bedroom ranch home nestled in a quiet cul-de-sac. Newer roof, gutters and overhang, windows, siding and doors, fenced in deck with built in seating. Newer kitchen cabinets and counter-tops with black/stainless appliances, new lighting and ceiling fans, new flooring, with dinning area off kitchen, including a new sliding glass door for walk out access to the deck. Beautiful bathroom with new vanity, mirror and lighting, new tub and surround, new flooring as well as a laundry area & hook-ups and additional storage above. All 3 bedrooms have newer carpeting with new interior doors and roomy closets as well as new ceiling fans. There is a spacious linen/storage closet within hall and a nice sized coat closet inside living-room near front door entry. Newer heating/cooling system. Finished garage with door opener system.
#4313442

Bolivar

982 Gordon Square NE

3 Beds

1 Baths

864 Sq.Ft.

$141,900

MLS#: 4313442
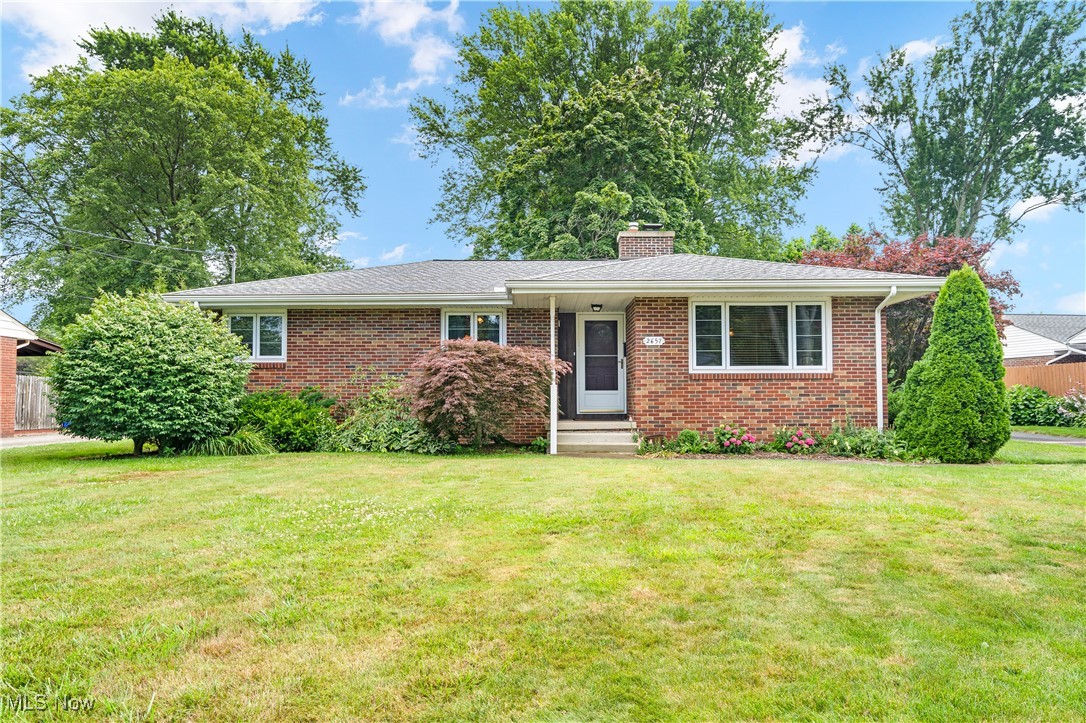
This classic brick ranch home is just bursting with charm—from the warm hardwood floors to the cozy fireplace and to top it off the oversized family room. The living and dining room combination have lovely, coved ceilings along with a cozy corner wood burning fireplace. The kitchen features plenty of storage, updated appliances and great pocket doors for that continued charm. Three nice size bedrooms and a full bath with a walk -in shower complete the main living area.
A huge bonus is the huge family room that is just beaming with natural light. This room has its own dedicated heat and cooling, and a wonderful view to the back yard. The side entry to the family room has a fantastic area perfect for a "mud room with the attached garage located adjacent. "The basement is home to a great finished area is just right for a rec/game room, play area, gym or just about anything you can imagine. There is a workshop perfect for that handyman or crafter. You'll also find a nice 2nd bath area in the basement. In addition to all the extra space in the basement, the first floor has a number of good size closets perfect for keeping things organized. And did I mention...there's a laundry shoot!
This home is ready for its next chapter. Don’t miss your opportunity to make it yours!
Just imagine the memories you will make​​‌​​​​‌​‌​​​‌‌​​​‌‌‌​​‌​​‌‌​​​​ here.
#5140775

Poland

2657 Coblentz Drive

3 Beds

1 Baths

N/A

$235,000

MLS#: 5140775
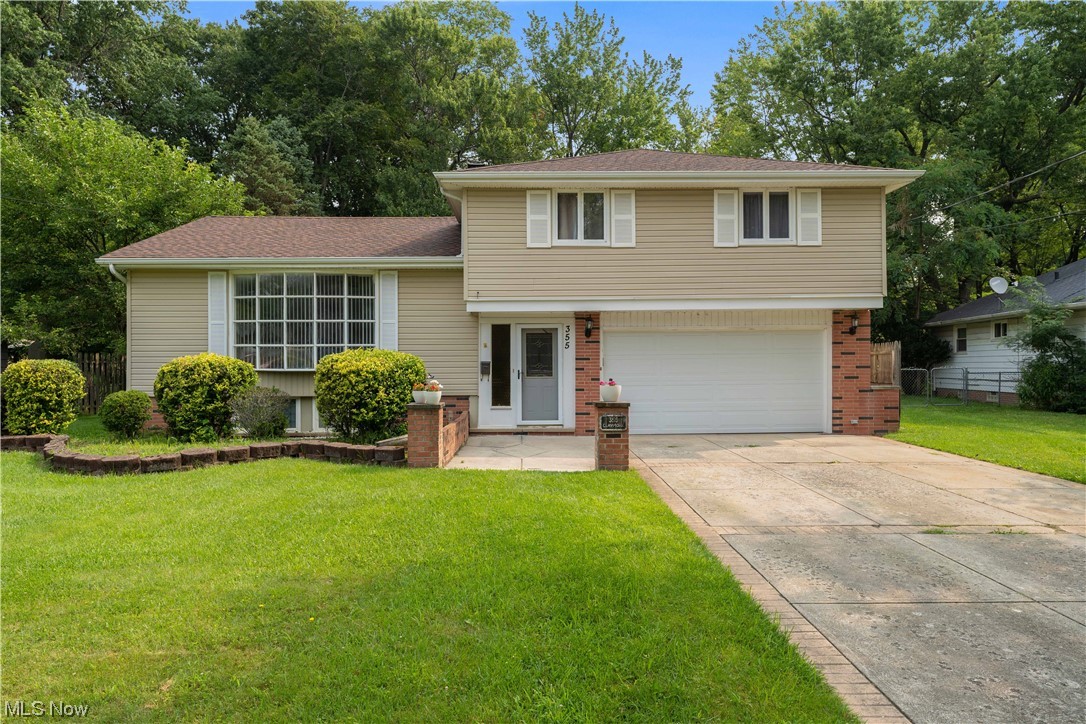
This beautiful Richmond Heights split-level home has so much to offer! The long driveway accented with brick borders leads you to an inviting exterior with landscaped garden beds. Inside, you are welcomed by a foyer stepping up the large living! The living room has a large bay front window allowing for tons of natural light and hardwood flooring that continues through to the dining area! The dining area allows for spacious seating along with more natural light flowing from windows overlooking the backyard! The eat-in kitchen features beautiful oak cabinets that wrap around the room and tons of counter space! Upstairs are 3 spacious bedrooms, all with tons of closet space and hardwood flooring! The full bath is also upstairs! Plus, this home offers even more living space with a finished, walkout basement! This large space is perfect for a home office, rec room or playroom plus a bonus room that can be used for storage or home gym and a separate laundry area! Outside you will find a huge
#4479937

Richmond Heights

355 Claymore Boulevard

3 Beds

1 Baths

2,072 Sq.Ft.

$229,900

MLS#: 4479937
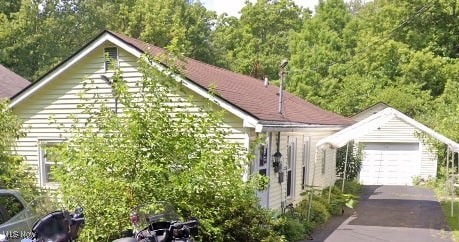
INVESTOR SPECIAL! Located in the one, the only, beautiful Amherst Ohio in the Township section of the city water and sewer, you get the location you've always dreamed of in this quaint 2 bedroom, 1 bathroom single story home, sitting on a slab foundation. Vinyl siding, a back deck area, a rather large garage for parking plus a workshop area and two shed located at the back of the property. Roll up your sleeves and add that sweat equity as this is priced to sell fast! Schedule your showing today!
#5090966

Amherst

340 Broadway Street

2 Beds

1 Baths

779 Sq.Ft.

$95,000

MLS#: 5090966
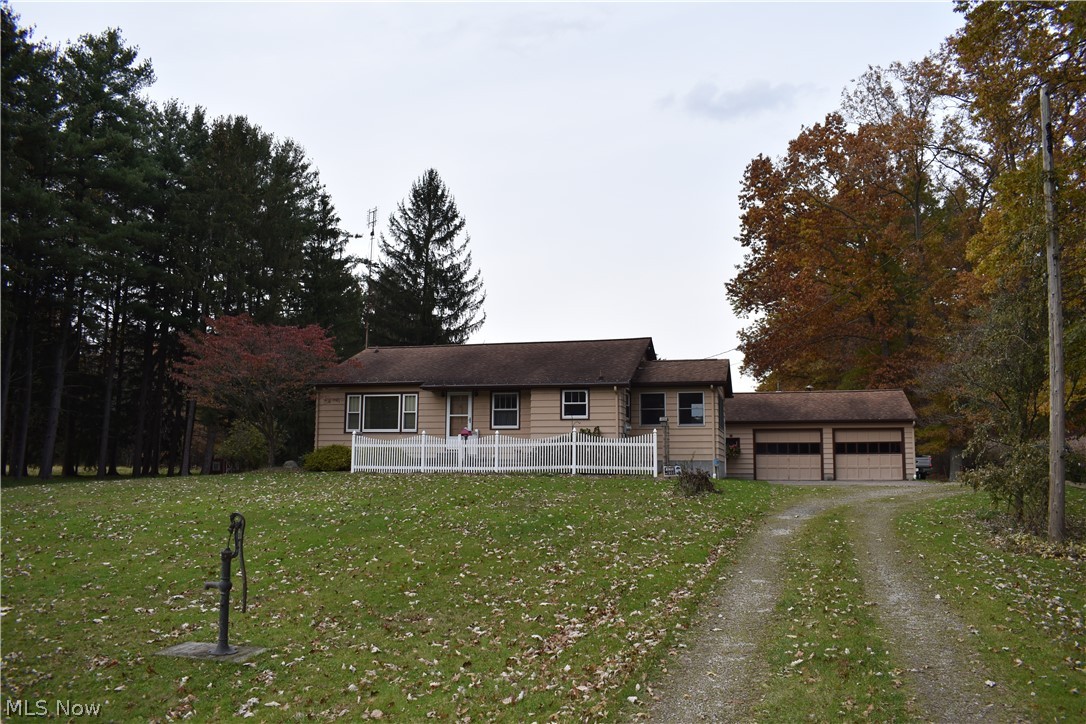
Great opportunity to have your own slice of country living! This well maintained property features a 4bd/2ba ranch home with 2 car detached garage. Need additional storage space, there is an additional 22'x32' pole barn and a 10'x32' lean-to! As you walk the property you will find a nice pond, several open areas, and mature timber. Along with mature timber is a nice section of thick pine trees which provides great cover for wildlife! A trail through the woods leads you easily to the back of the property. Bring your ideas and set up for hunting or a hobby farm. The possibilities are endless so call today before you miss out!
#4332935

Brookfield

6653 Merwin Chase Road

4 Beds

2 Baths

1,818 Sq.Ft.

$289,000

MLS#: 4332935
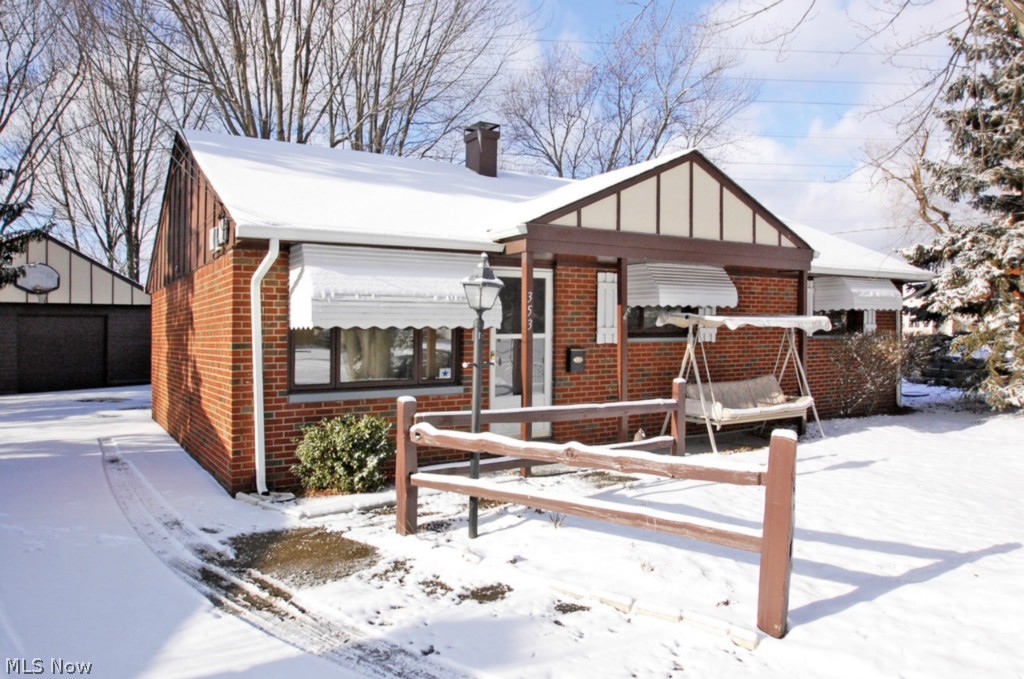
This Berea Ranch has so much more to offer than all the others you will find.  Sitting at the end of the cul-de-sac of Chestnut it offers an enormous, pie shaped back yard for play, entertaining or garden space.  At over 1700 sqft it has a huge addition that offers a big family room off of the eat-in kitchen and a bedroom with an attached full bath.  The original front part of the house offers a remodeled kitchen with appliances, 3 more nice bedrooms, another Full Bath and a front living and dining area with large windows and a sliding glass door bringing in loads of natural light.  Inside, this home offers so much more living space than all the rest.  Outside there is also a huge 2-car garage offering lofted attic storage as well as plenty of great garage storage space too.  The back yard is to die for, if you are looking for a large yard, then this is the right home in Berea for you.
#3676221

Berea

353 Chestnut Drive

4 Beds

2 Baths

N/A

$109,000

MLS#: 3676221
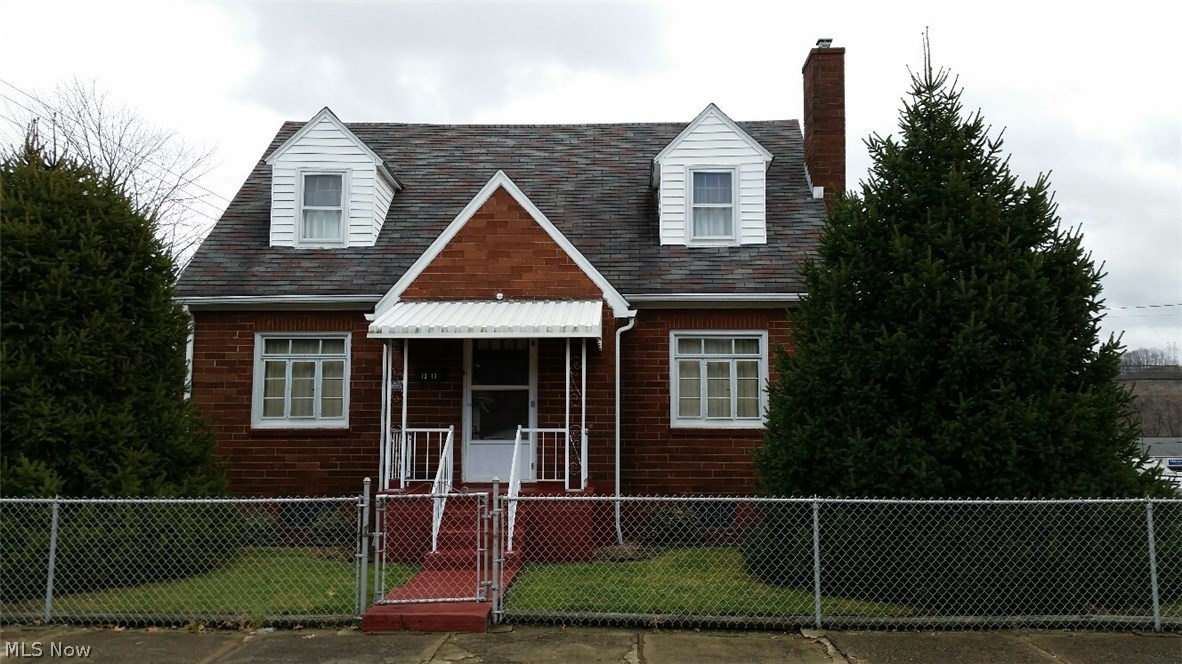
Well cared for brick home with updated gas furnace, gas hot water tank, new kitchen floor, breaker box and more.  The home has a bedroom on the main level, formal dining room and large living room. The full basement is painted and useable with a 3/4 bathroom. The sellers are leaving the stove, refrigerator, washer, dryer and freezer. The outside features include a covered rear porch, fenced yard, detached garage and carport. This home is neat and clean and within walking distance to the Toronto Jr/Sr school campus, park, shopping and more.
#3778824

Toronto

1317 Madison Avenue

3 Beds

1 Baths

N/A

$82,000

MLS#: 3778824

1 ... 288 289 290 291 292 ... 666
* Listings identified with the FMLS IDX logo come from FMLS and are held by brokerage firms other than the owner of this website. The listing brokerage is identified in any listing details. Information is deemed reliable but is not guaranteed. If you believe any FMLS listing contains material that infringes your copyrighted work please click here to review our DMCA policy and learn how to submit a takedown request. © 2024. First Multiple Listing Service, Inc.
 - property

Send a message

Message successfully sent.

Your message

What is 3 + 4 ?

Reason for contacting?

I agree to receive email communication and understand I can unsubscribe at any time.

I agree to be contacted by Tyson Sells Homes, LLC. via call, email, and text for real estate services. To opt out, you can reply 'stop' at any time or reply 'help' for assistance. You can also click the unsubscribe link in the emails. Message and data rates may apply. Message frequency may vary. Privacy Policy

Sign Out

Virtual Assistant

Would you like to take the next step with this property? We can help you schedule a showing or virtual tour, or send you more details.

Yes, I would like more information.

Thank You for Your Reply, One of Our Agents will contact you as soon as possible

No, maybe later.

Thank you, you can always contact me via email, phone number or through the contact form.

Realhub AI

Lucy - Your AI-Powered Realtor

Update Your Temporary Password

Personalize your search

Enter your email and we'll notify you immediately when new listings match what you're looking for.

or enter email address

Already have an account ? Login here

Continue your home search

I agree to receive communications and understand I can unsubscribe at any time.

I agree to be contacted by Tyson Sells Homes, LLC. via call, email, and text for real estate services. To opt out, you can reply 'stop' at any time or reply 'help' for assistance. You can also click the unsubscribe link in the emails. Message and data rates may apply. Message frequency may vary. Privacy Policy

Already have an account ? Login here

We use cookies

We use cookies primarily for analytics to enhance your experience. By accepting, you agree to our use of these cookies. You can manage your preferences or learn more about our cookies policy.
