REALHUB is on fire today

Properties

Browse or get in touch to schedule a walkthrough.

  • Nearby me
Price range

Popular Features

Community Features

Association

Property Features

Waterfront

View

Exterior Features

Interior Features

Style

10000 properties match your criteria

Updated 1 minute ago

E-Alert name
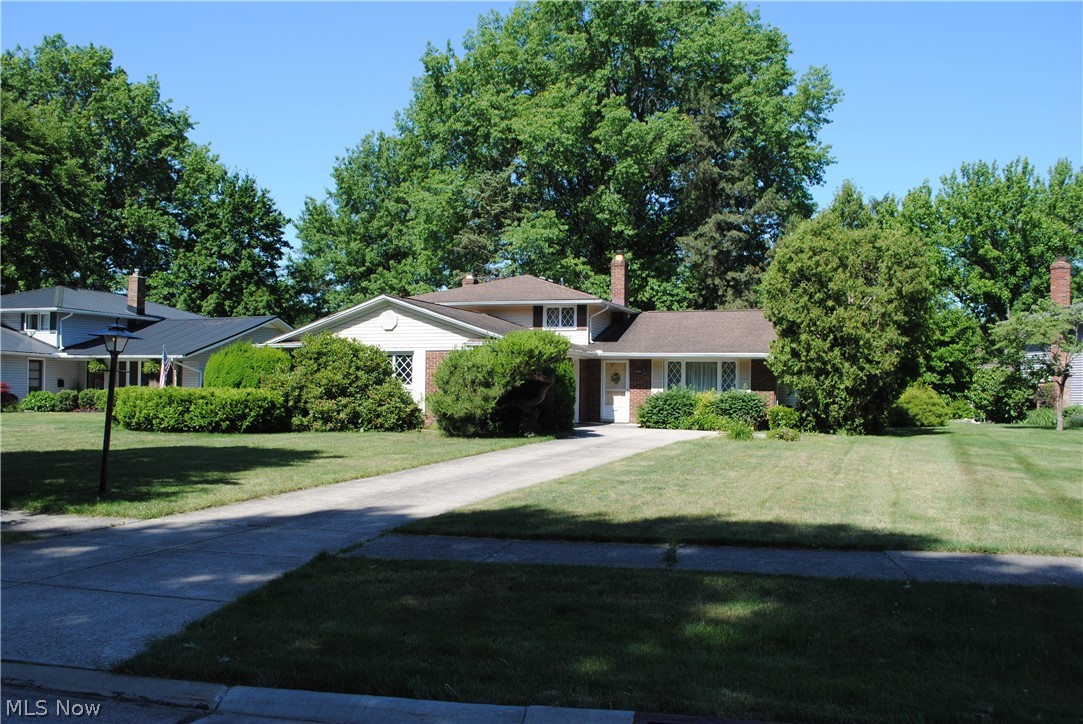
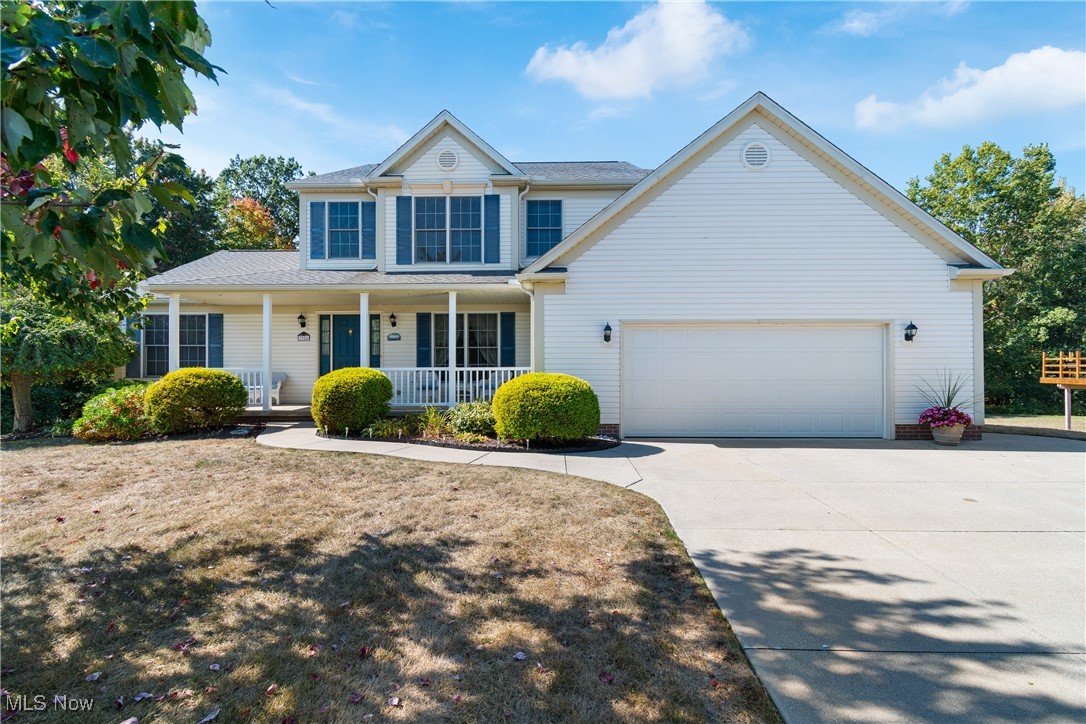
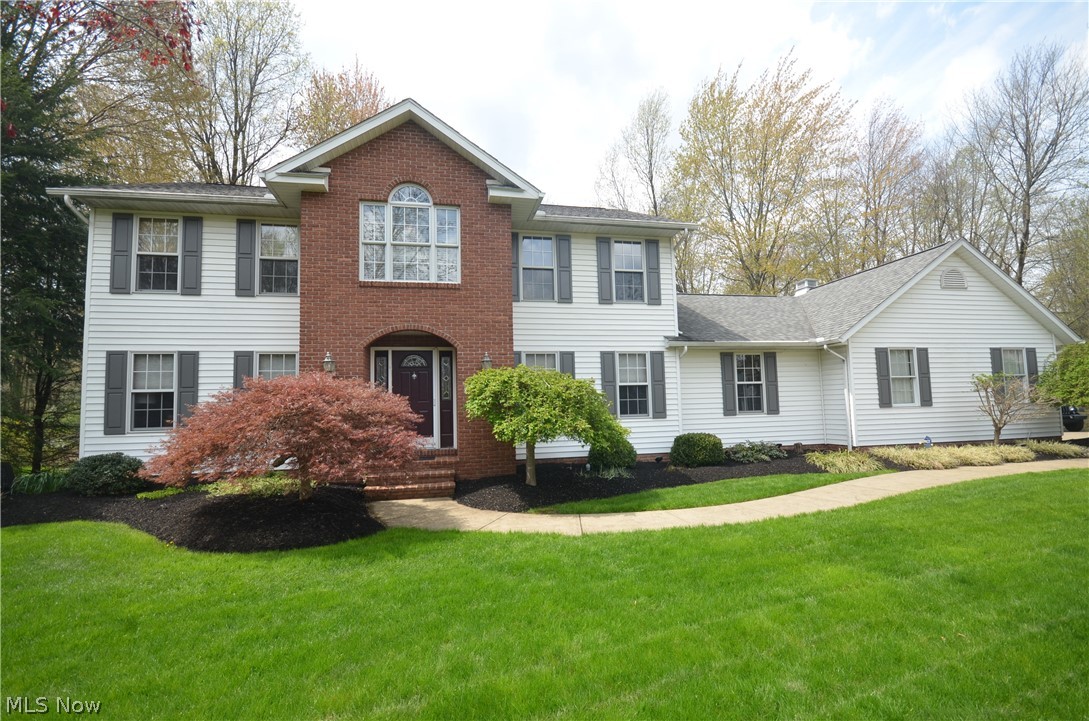
Welcome to this beautifully updated Sheffield home, thoughtfully renovated and move-in ready. The brand new kitchen serves as the centerpiece of the home, featuring modern cabinetry, stylish finishes, brand new appliances, and a spacious walk-in pantry for added storage and convenience.

Offering four bedrooms and one and a half bathrooms, this home provides a functional and flexible layout. Two bedrooms are conveniently located on the main floor, along with the fully renovated main bathroom. Both bathrooms have been completely updated with modern finishes. The attached garage adds everyday convenience and additional storage.

Major improvements include a new air conditioning system installed in 2025. Enjoy outdoor living with newly constructed decks at both the front and back of the home. The fenced-in yard offers added privacy and usable outdoor space, along with a brand new shed ideal for storage, hobbies, or a creative retreat.
#5189464

Sheffield Lake

4890 Northwood Drive

4 Beds

1 Baths

1,314 Sq.Ft.

$235,000

MLS#: 5189464

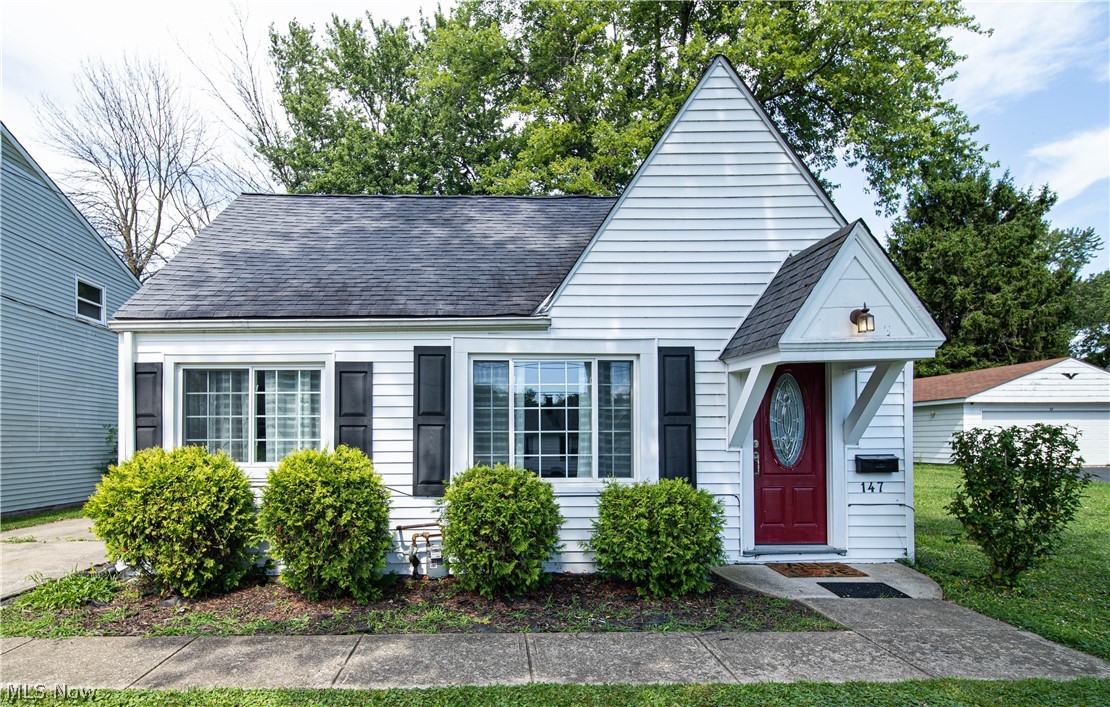
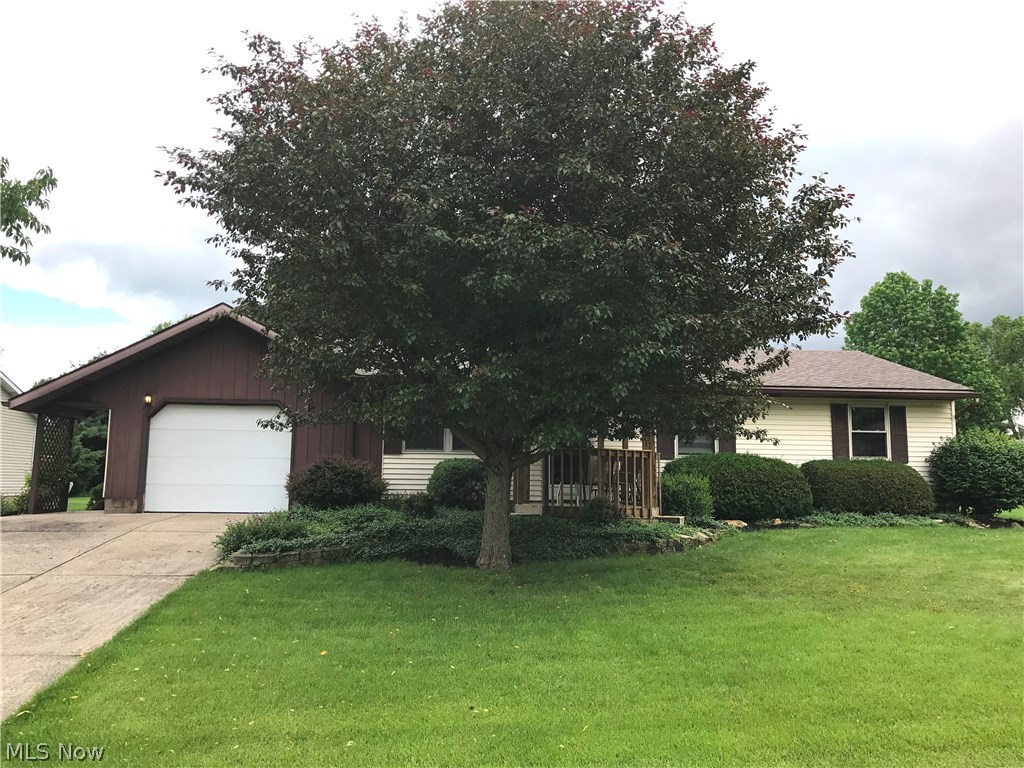
Welcome home to this charming 3 bedroom 2 bath ranch in the heart of Olmsted Falls, Ohio! This move-in-ready single-family home at 26080 Bagley Rd offers approximately 1,107 sq ft of bright main-level living space, plus a generously finished basement packed with incredible features and versatility, one of Northeast Ohio’s most desirable communities.

Step inside to a spacious 3 bed 2 bath Olmsted Falls ranch with an open, welcoming layout perfect for everyday living and entertaining. The fully finished lower level is a true standout: it features a large recreational/family room measuring approx. 21'6" x 16'4" (ideal for movie nights, game room, play area, or multi-use space), a dedicated soundproof studio perfect for music production, podcasting, content creation, voiceover work, quiet home office, or creative hobbies, a full bathroom for added convenience, and a separate utility room with ample storage. This exceptional basement setup complete with soundproofing is exactly what discerning buyers seek in Olmsted Falls homes with finished basements, lower-level baths, and specialized quiet spaces!

Positioned directly across from the Olmsted Falls Police Station for exceptional peace of mind and security. You're also just minutes (or a short walk) from Olmsted Falls City Schools, including the high school, middle school, and intermediate school right along Bagley Rd and conveniently close to the Olmsted Falls Library.

This well-maintained ranch boasts a 2-car attached garage and easy access to parks, shopping, and major routes. Whether you're seeking your first home, a forever ranch with creative extras, or a smart investment in desirable Olmsted Falls real estate, this 3 bedroom 2 bathroom home with an expansive finished basement and soundproof studio checks every box.

This three-bedroom, two-bathroom ranch in Olmsted Falls won't last. Schedule your private showing today and discover the hidden gem in the basement!
#5190338

Olmsted Falls

26080 Bagley Road

3 Beds

2 Baths

1,547 Sq.Ft.

$239,900

MLS#: 5190338

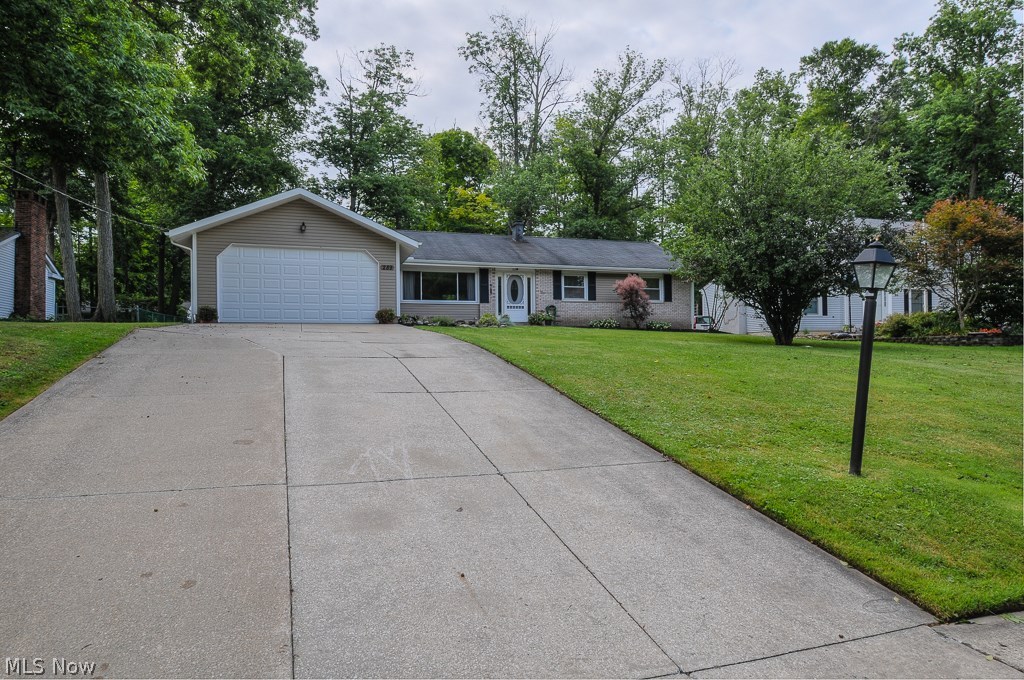
Nice traditional  neighborhood in Rittman.   3 bed 1 bath floor plan with an eat in kitchen space.  One car garage with enough room for storage, and a new door to the back yard.  The very large basement runs the entire length of the house.  What would you do with all that space?  Boxes of vinyl tile in the basement will be left for your next project!  HVAC (Heat pump, central air and heat) 2020, Metal roof and leaf guard 2017.
#5190435

Rittman

25 Hawk Ridge

3 Beds

1 Baths

1,800 Sq.Ft.

$165,000

MLS#: 5190435

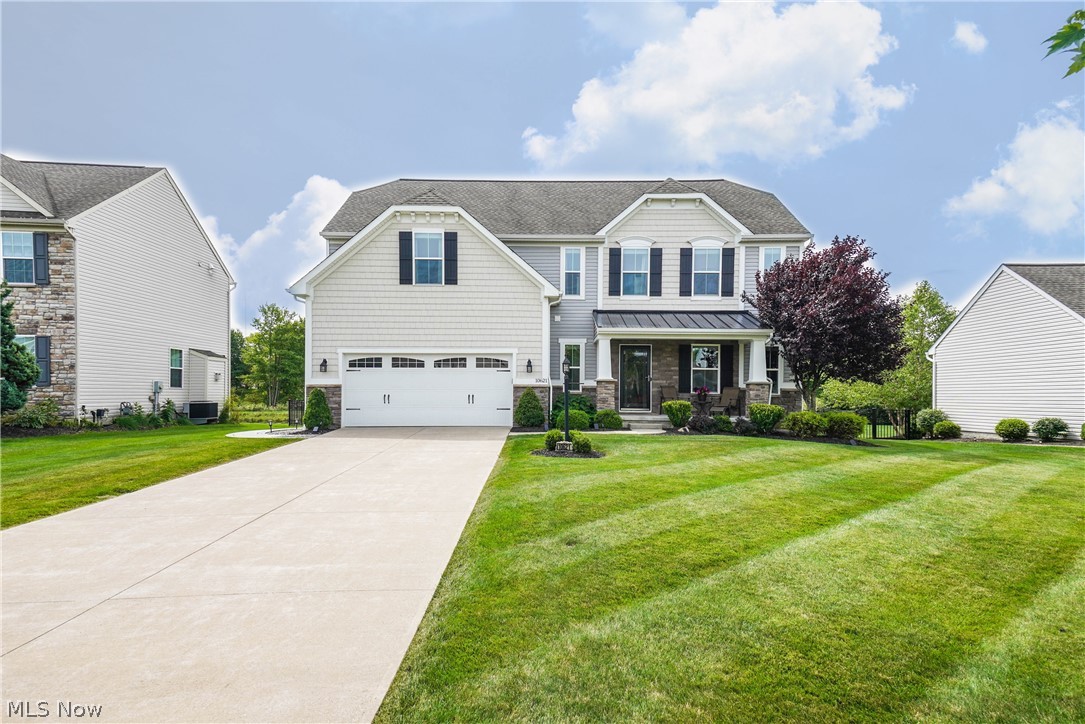
Beautiful Memmer home in Jackson Township.  Located in highly sought after Berkshire Farms neighborhood.  This 4 bedroom, 3.5 Bath home is breathtaking.  Upon entering the home, you are greeted by an inviting foyer and office.  The large family room has a fireplace with open living from the family room through the dining area and into the kitchen.  The kitchen boasts a large wine room with butler's pantry and sink.  There is a walk in dry food pantry as well.  A mudroom with built in lockers and shelves is located off the two-car garage.  Retreat to the owner's suite on the main level.  The owner's ensuite offers an oversized tile shower with glass walls, separate vanities, and large walk-in closet with shelves and built in storage.  The second floor is equally impressive.  There are three generously sized bedrooms with a walk through Jack and Jill Bath and a junior suite.  The backyard is perfect for family gathering or entertaining.  It comes complete with a beautiful inground swimming pool, patio, and outdoor kitchen/entertaining area.  There are professional landscaping and lighting throughout with a fenced back yard.  Don't wait to schedule your private showing on this truly spectacular property.
#5174898

Massillon

7048 Emerson Circle NW

4 Beds

3 Baths

3,830 Sq.Ft.

$1,440,000

MLS#: 5174898

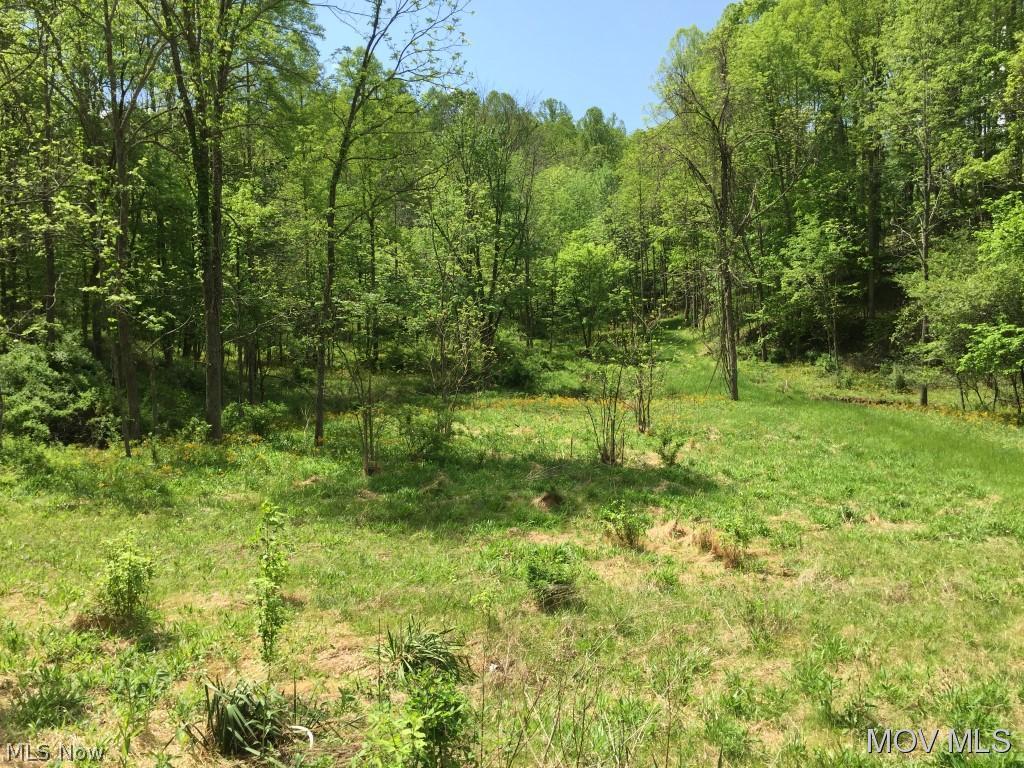
Discover the potential of this 2.279 acre vacant parcel nestled in the Mareddy Estates development in Saybrook Twp. The lot is one of the largest available and offers a nice blend of nature and privacy. Partially cleared, it beckons you to envision your dream home there. Benefit from the convenience of underground utilities, public water and sewer availability as well as a 7 year tax abatement!
#5192828

Ashtabula

SL 21 Brooke Lane

None Beds

None Baths

2.279 acres

$49,900

MLS#: 5192828

Perfect Starter or Investment, Detached 2-Car Garage. Stark County, Canton CSD. Live Onsite with Online Bidding Available. All sells to settle the Marvin L. Rodocker Estate, Stark County Probate Case #253985. ONLINE BIDDING BEGINS WEDNESDAY, MARCH 25, 2026, AT 9:00 AM, AND AUCTION LIVE ON-SITE BIDDING WILL BEGIN THURSDAY, MARCH 26, 2026, AT 12:30 PM. Real estate features a vinyl-sided home built in 1945, offering 440 sq. ft. of living space with an attached enclosed 1-car aluminum carport. The main level includes a kitchen, full bath, combined living/bedroom area, and an enclosed porch. The full basement features a shower bath with laundry, a gas furnace, and central A/C. Additional improvements include a detached 2-car garage with electric and water. The seven parcels total 0.724 acres. 2025 annual taxes: $879.52. Stark County parcel numbers: 211693, 211691, 236768, 208558, 211692, 217738, 217739.
#5193698

Canton

2022 Tanner Avenue SW

1 Beds

2 Baths

N/A

$0

MLS#: 5193698

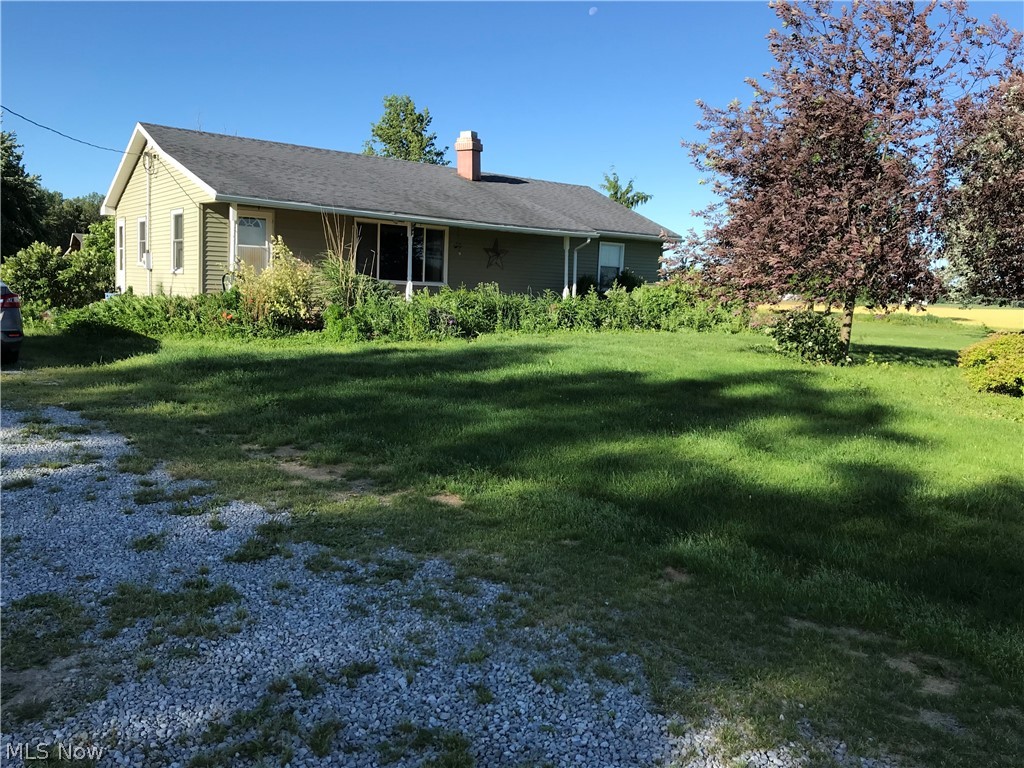
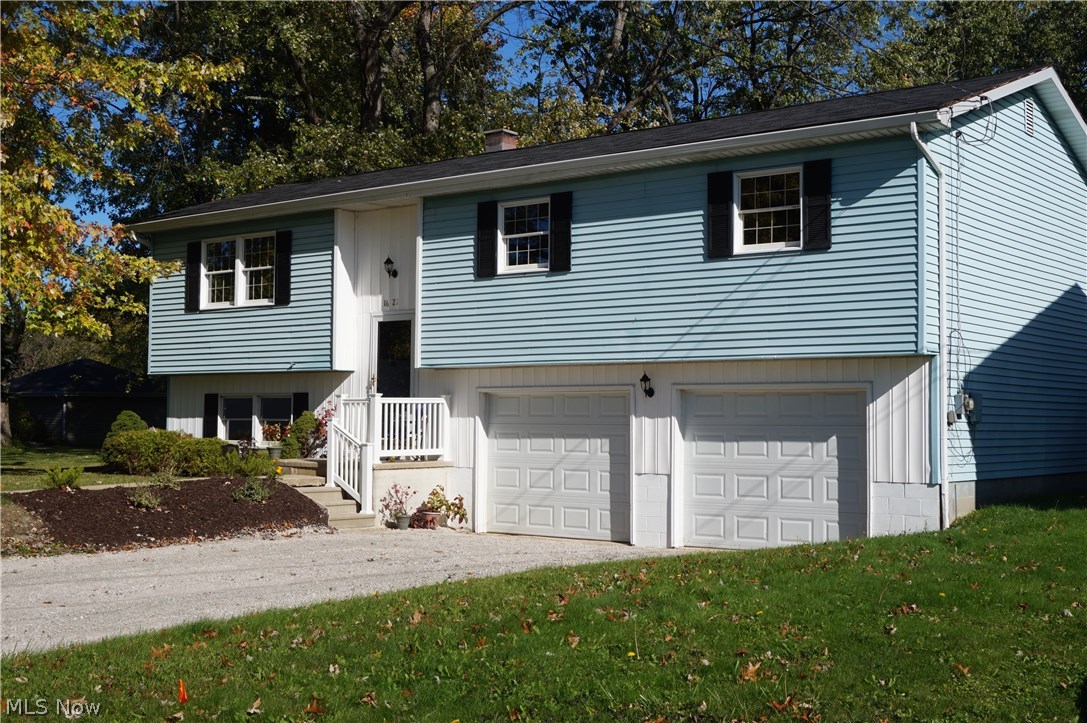
POA Auction. Three-Bedroom Home with Garage on One Acre. 2.5 Baths, Attached 24x28 Garage, Blacktop Drive, Storage Shed, Lots of Living Space. Northwest LSD, Lawrence Twp., Stark Co. Live Onsite with Online Bidding on Real Estate. Absolute auction, all sells to the highest bidders. ONLINE BIDDING BEGINS TUESDAY, MARCH 17, 2026, AT 9:00 AM, AND AUCTION LIVE ON-SITE BIDDING WILL BEGIN WEDNESDAY, MARCH 18, 2026, AT 10:00 AM, REAL ESTATE SELLS AT 10:30 AM. Real Estate: Brick and vinyl split-level home built in 1995 w/ large living room, den/dining room, and eat-in kitchen on the main level. Upper-level features three total bedrooms, a full bath, and a second full bath in the primary suite. Lower level with lots of space, a large half bath, laundry, den room w/ wet bar, and an office. Basement with 11-course block, glass block windows, 200-amp electric with hookup available for generator. Forced air gas heat, HWT heater, and central air. Nice 24x28 attached garage as well as a large storage shed in the backyard. Private well and septic. Conveniently located in Lawrence Twp., Northwest Local Schools. The property will be open for preview on Tuesday, March 17, 2026, from 2:00 PM – 3:00 PM.
#5192076

Canal Fulton

5450 Erie Avenue NW

3 Beds

2 Baths

N/A

$0

MLS#: 5192076

Move-in ready 3-bedroom, 2-bath townhouse built in 2023! This modern home offers a bright, open layout with neutral finishes throughout, creating the perfect canvas for a new owner to add their personal style and finishing touches. The kitchen features ample cabinetry and counter space and flows seamlessly into the living and dining areas—ideal for everyday living and entertaining.
Upstairs you’ll find three comfortable bedrooms and two full bathrooms.
This home is all electric with upgraded heating and cooling systems for efficiency and comfort, and all appliances stay, making it truly move-in ready.
Additional highlights include an attached garage with built-in workspace, private driveway, and low-maintenance living, Conveniently located near shopping, dining, and major routes.
Ready for its next owner to add the final touches and make it their own—schedule your showing today!
#5191795

Painesville Twp

153 Raintree Lane

3 Beds

2 Baths

N/A

$210,000

MLS#: 5191795

Lot 10 at Shepherds Glen isn’t just a new home, it’s a smarter way to live. Designed in our Loft Look, this end unit combines sleek style with the kind of convenience that keeps up with your life. From the moment you walk in, you’ll notice the difference. The kitchen’s Stone Gray shaker cabinets, Arctic White quartz countertops, and 8-foot island set a clean, modern tone, while LVP flooring flows throughout the main level and into the primary suite and walk-in closet for a cohesive, high-end feel. Tech upgrades elevate every day: a Wi-Fi video doorbell and smart deadbolt for added peace of mind, a smart thermostat that adjusts to your schedule, and flat-screen prewires in both the great room and primary suite—so your entertainment setup is ready to go from day one. Comfort hasn’t been forgotten either. Enjoy ceiling fans in the bedrooms, a laundry tub for practicality, and a covered patio that extends your living space outdoors. With the HOA taking care of lawn care, snow removal, and exterior maintenance, your weekends are free to relax or explore Lake Erie, historic downtown Willoughby, The Chagrin River Reservation, or even downtown Cleveland is just a short 20-minute ride away. Lot 10 brings together modern design, smart technology, and low-maintenance living—proof that home can be both intelligent and inviting.
#5184075

Willoughby

5085 Shepherds Glen

3 Beds

2 Baths

1,953 Sq.Ft.

$354,990

MLS#: 5184075

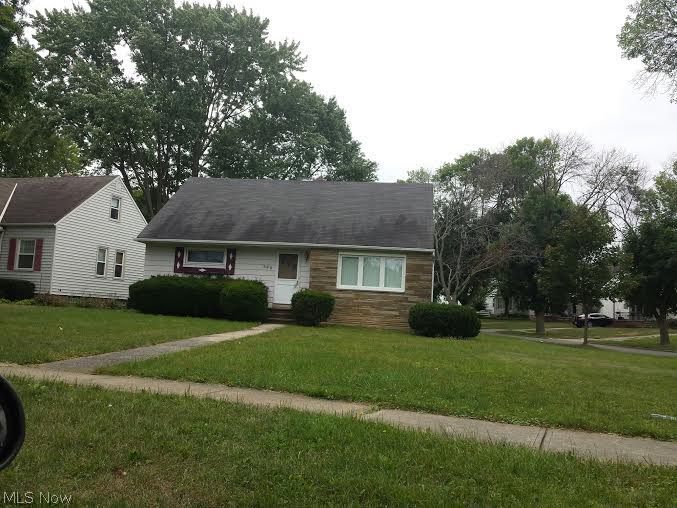
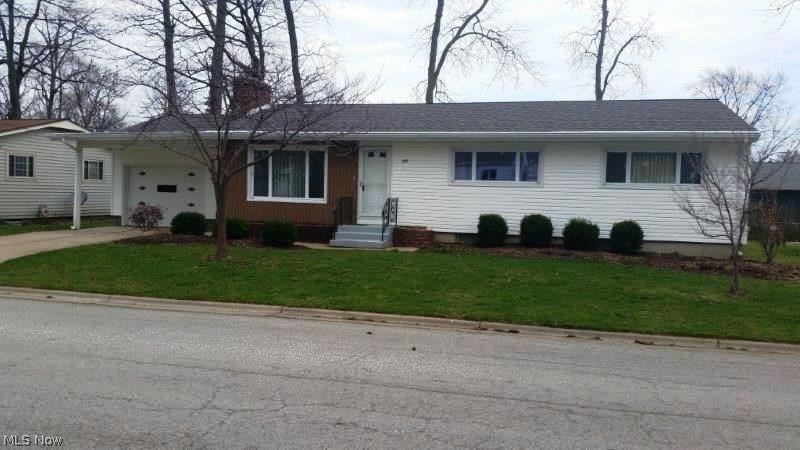
Charming 2-bedroom, 1-bath ranch home full of potential! This cozy property offers convenient one-level living with a functional layout and great natural light throughout. The spacious living room flows into an eat-in kitchen ready for your personal touch. Both bedrooms are comfortably sized.
With a little TLC, this home could truly shine. Situated on a manageable lot with room for outdoor enjoyment, gardening, or entertaining. Whether you're looking for a starter home, downsizing option, or rental opportunity, this property is packed with possibilities.
Bring your vision and make it your own!
#5188949

Martins Ferry

401 CONCORD Street

2 Beds

1 Baths

N/A

$52,000

MLS#: 5188949

Welcome to this well-maintained 1 bedroom, 1 bathroom apartment. The building features an elevator for easy access, on-site laundry available on two floors, and a fitness room available for resident use. The apartment provides a practical layout with a spacious living area, kitchen, and private bedroom.

Additional Details:

1 Bedroom / 1 Bathroom
Elevator in building
Fitness room available for residents
Laundry facilities located on two floors
$25 monthly water charge in addition to rent
#5198715

Massillon

59 Lincoln Way E 302

1 Beds

1 Baths

N/A

$825

MLS#: 5198715

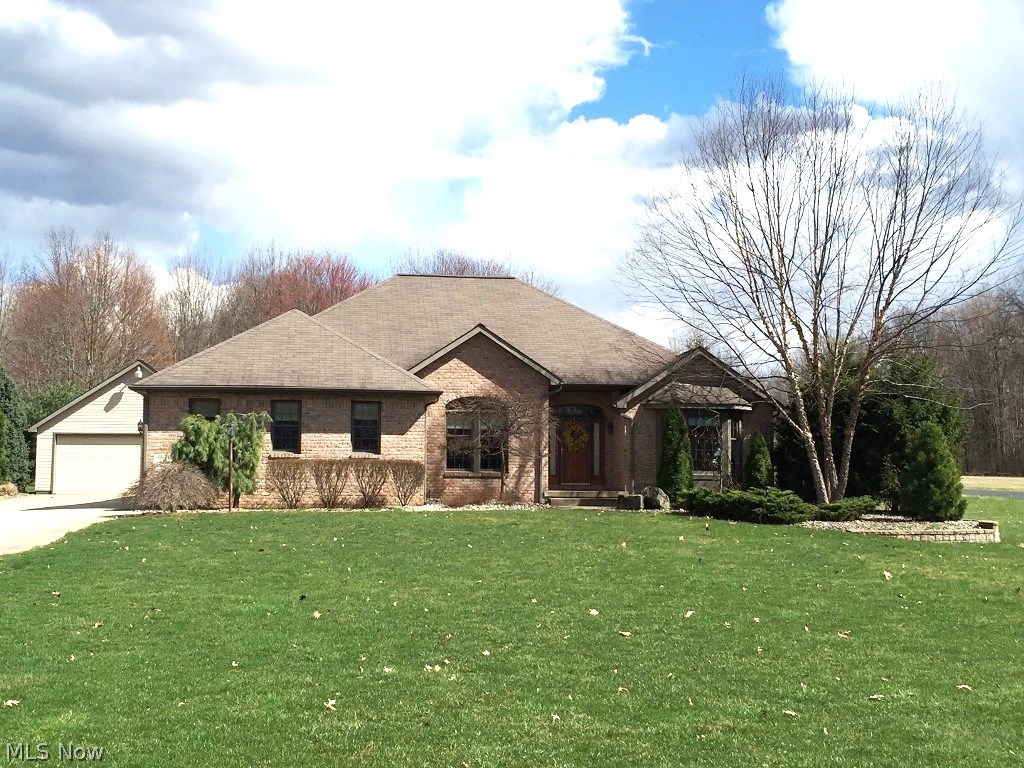
Custom-built ranch in a newer Tallmadge neighborhood features custom builder upgrades. Landscaped and ready for the coming seasons. The open floor plan begins with a welcoming foyer leading to a spacious great room with a fireplace. This floor plan offers excellent flow for everyday living and entertaining. A stunning kitchen with granite countertops and custom trayed ceiling features a large breakfast bar. The dining room has multiple windows and leads to the covered back porch, two-level patio, and gazebo. A centrally located half bath and built-in office space provide ideal convenience for remote work or a home office. The owner's suite with a full bath and walk-in closet is privately situated on the opposite side of the home from the other bedrooms and full bath. The lower level is finished with laminate flooring and painted walls and ceiling.  It features a large rec room, a luxury full bath, a multi-purpose room, and extra storage.  The impressive 3+ car garage includes a Lift master Direct drive opener for the 8ft doors. Extra workspace, hot and cold water, and a gas hookup for heat if desired.  This home has all the amenities needed for a move-in ready custom home. More photos coming soon.
#5190067

Tallmadge

341 Cherry Ridge

3 Beds

3 Baths

2,998 Sq.Ft.

$599,000

MLS#: 5190067

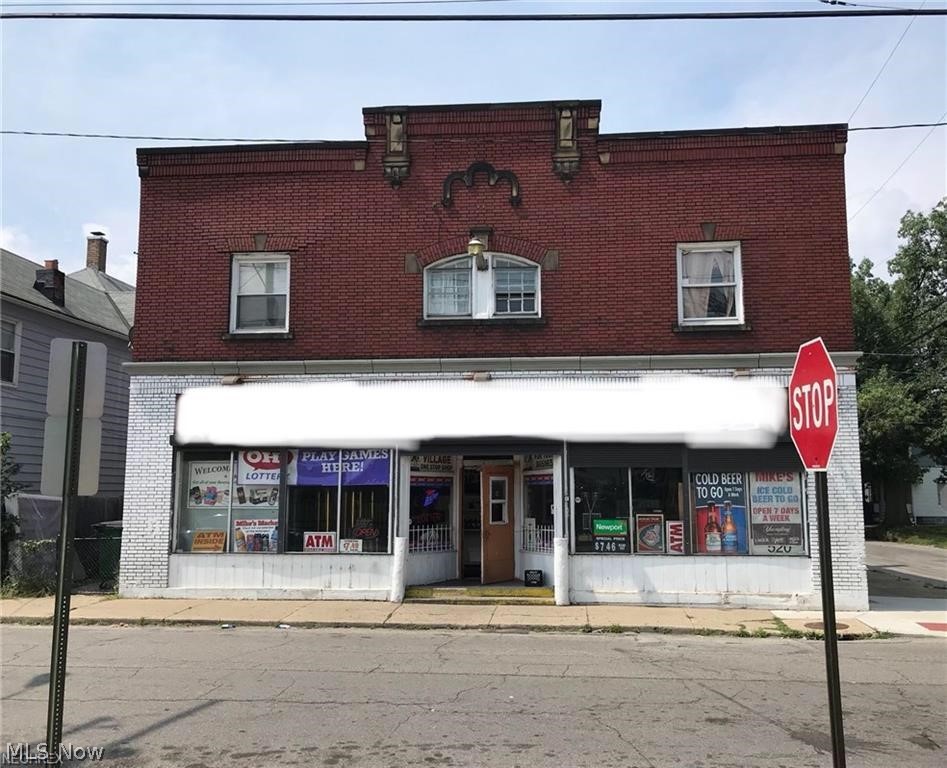
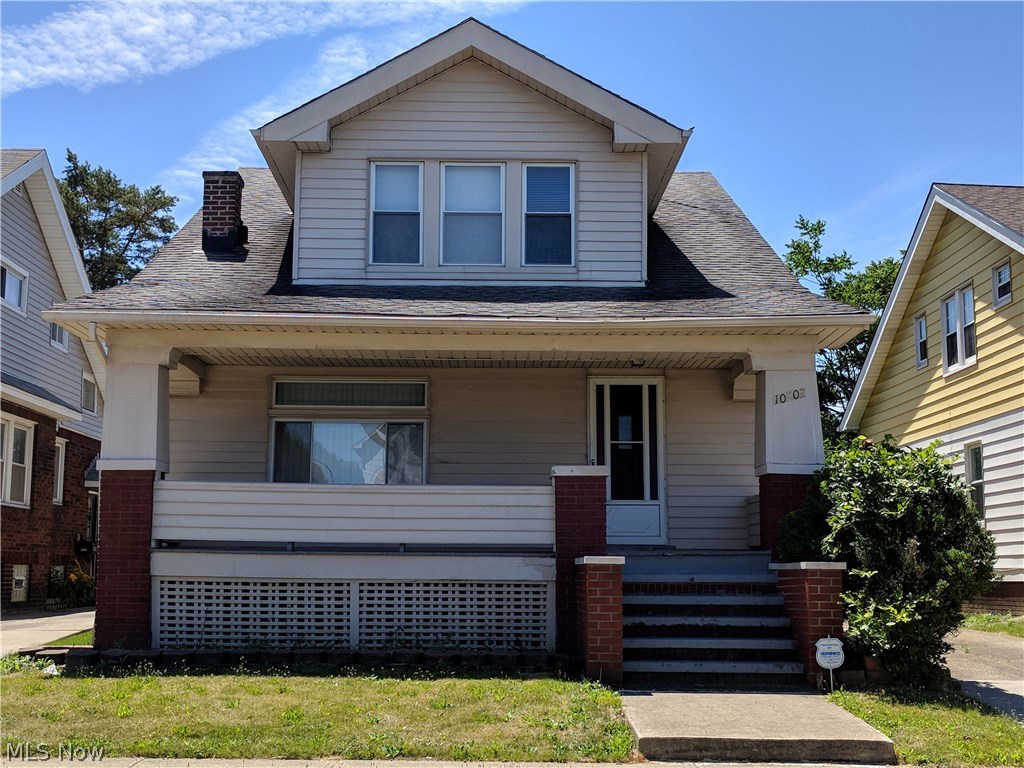
Welcome to a well-maintained two-family investment opportunity in a desirable area, ideal for both seasoned and new investors, as well as homeowners looking to house hack. This solid duplex has been thoughtfully cared for by its owner and offers steady rental income with room to grow.

Both units feature updates throughout, including newer furnaces and hot water tanks, newer windows, and durable glass block windows. The upper unit features hardwood floors throughout, a finished third-floor attic space, and an enclosed sitting room, adding valuable additional living space. The lower unit offers an enclosed front porch, perfect for added functionality and comfort.

A two-car garage provides convenient off-street parking. This property allows you to become an investor overnight while positioning yourself for long-term appreciation.
#5179292

Cleveland

1667 Burgess Road

4 Beds

2 Baths

N/A

$100,000

MLS#: 5179292

Welcome home to this beautifully reimagined 4-bedroom Cape Cod where classic charm meets modern design. From the moment you walk in, you’ll notice the seamless flow of high-end LVP flooring throughout and a warm, inviting living room centered around a cozy fireplace. The heart of the home is the fully renovated kitchen, thoughtfully designed with quartz countertops, soft-close cabinetry, custom tile work, a stylish wine bar, and stainless steel appliances—perfect for both everyday living and entertaining. Convenient first-floor laundry adds to the home’s functionality. The bathroom has been completely transformed with a new tub, custom tile surround, updated vanity, and new toilet, creating a fresh, spa-like feel. Every detail has been considered, including all new doors, new flooring throughout, and updated finishes from top to bottom. Step through the new French doors to a fenced in backyard, ideal for gatherings, pets, or quiet evenings outdoors. The oversized 2-car garage includes a new door opener, offering plenty of storage and workspace. Major mechanical updates provide peace of mind with furnace and A/C (2023, per previous listing), updated electric (2025), new tankless water heater (2026), new concrete pad (2026), and new seals on double-hung windows. Completely remodeled and move-in ready, this Cape Cod blends timeless style with today’s modern conveniences—ready for its next chapter.
#5188586

Cuyahoga Falls

1111 Center Avenue

4 Beds

1 Baths

1,120 Sq.Ft.

$224,750

MLS#: 5188586

Easy one-floor living in one of the most private settings in the community! Welcome to the Village of Jamestown Trace in beautiful Columbiana, Ohio, where comfort and convenience intertwine.
This super clean, meticulously kept condo, with neutral colors, offers an open floor plan that makes you feel right at home. The living room features vaulted ceilings and a gas fireplace flanked by windows, filling the space with natural light. It opens to the dining area and kitchen, where white cabinetry and crisp white trim create a fresh, nicely updated look.
The kitchen has a breakfast bar, pull-out shelving, and all appliances: stove, refrigerator, microwave, and dishwasher. It even has a built-in ironing board tucked neatly away.
The primary bedroom offers a walk-in closet and a private bath with a tub/shower combination and a heat lamp for added comfort. The second bedroom has a double closet and access to a full bath with a step-in shower and heat lamp. Both toilets are high-rise. The first-floor laundry adds convenience.
Enjoy morning coffee on the front patio with a retractable screen door, or relax in the unheated sunroom with a wall of windows and a sliding glass door leading to a private brick paver patio. Furnace and central air were replaced in 2022, providing comfort and peace of mind.

The 2 car attached garage is heated and has a extra storage and a laundry tub with hot and cold water available.
Join this welcoming community and enjoy low-maintenance living in one of Columbiana’s most desirable condo settings.
#5189374

Columbiana

246 Village Court

2 Beds

2 Baths

1,194 Sq.Ft.

$259,900

MLS#: 5189374

1 ... 33 34 35 36 37 ... 666
* Listings identified with the FMLS IDX logo come from FMLS and are held by brokerage firms other than the owner of this website. The listing brokerage is identified in any listing details. Information is deemed reliable but is not guaranteed. If you believe any FMLS listing contains material that infringes your copyrighted work please click here to review our DMCA policy and learn how to submit a takedown request. © 2024. First Multiple Listing Service, Inc.
 - property

Send a message

Message successfully sent.

Your message

What is 3 + 4 ?

Reason for contacting?

I agree to receive email communication and understand I can unsubscribe at any time.

I agree to be contacted by Tyson Sells Homes, LLC. via call, email, and text for real estate services. To opt out, you can reply 'stop' at any time or reply 'help' for assistance. You can also click the unsubscribe link in the emails. Message and data rates may apply. Message frequency may vary. Privacy Policy

Sign Out

Virtual Assistant

Would you like to take the next step with this property? We can help you schedule a showing or virtual tour, or send you more details.

Yes, I would like more information.

Thank You for Your Reply, One of Our Agents will contact you as soon as possible

No, maybe later.

Thank you, you can always contact me via email, phone number or through the contact form.

Realhub AI

Lucy - Your AI-Powered Realtor

Update Your Temporary Password

Personalize your search

Enter your email and we'll notify you immediately when new listings match what you're looking for.

or enter email address

Already have an account ? Login here

Continue your home search

I agree to receive communications and understand I can unsubscribe at any time.

I agree to be contacted by Tyson Sells Homes, LLC. via call, email, and text for real estate services. To opt out, you can reply 'stop' at any time or reply 'help' for assistance. You can also click the unsubscribe link in the emails. Message and data rates may apply. Message frequency may vary. Privacy Policy

Already have an account ? Login here

We use cookies

We use cookies primarily for analytics to enhance your experience. By accepting, you agree to our use of these cookies. You can manage your preferences or learn more about our cookies policy.