REALHUB is on fire today

Properties

Browse or get in touch to schedule a walkthrough.

  • Nearby me
Price range

Popular Features

Community Features

Association

Property Features

Waterfront

View

Exterior Features

Interior Features

Style

10000 properties match your criteria

Updated 1 minute ago

E-Alert name
QUICK MOVE IN Bernstein inspired contemporary cottage floor plan with an "ELEMENTS" interior finish look. Simplicity and charm with an open concept design approach! Come inside through the welcoming foyer, featuring 12' tray ceiling height. Well thought out open concept design to maximize functionality without sacrificing comfort. The kitchen includes stainless steel appliances, granite countertops, large center island that serves as a focal point and gathering space. The primary suite includes a tray ceiling, the owners bathroom is privatized with a floating Farmhouse style door. Duo sinks, furniture design vanities with quartz countertops, spacious walk-in shower and tile flooring. Luxury Vinyl plank flooring throughout & carpet in the two bedrooms. Quietly retreat to a home office or a covered patio. BONUS reside in a low maintenance, active adult, luxury lifestyle community. Landscaping is as follows: sod front yard, seated side/back and a fully landscaped front bed. 8' garage extension. Builder and manufacturers warranty included! Pool – pickle ball – yoga studio – dog park and so much more. Occupancy is estimated for June 2025!
#5184016

Amherst

2176 Myla Way

2 Beds

2 Baths

1,628 Sq.Ft.

$345,990

MLS#: 5184016

Welcome to this cash-flowing duplex near the heart of the Waterloo arts district. This property offers immediate income and serious upside with a Section 8 tenant inside the 2-bedroom unit paying $1269 monthly. The 2nd unit offers a spacious 3-bedroom unit with CMHA rent potential being $1,604, which would yield an extremely high ROI with the total potential rent being $2873. Solid bones, proven cashflow, and room to grow whether you hold long-term or add value through updates. Don't let this income-producing opportunity pass. Reach out today to schedule your private tour.
#5186616

Cleveland

1193 E 172nd Street

5 Beds

2 Baths

1,520 Sq.Ft.

$150,000

MLS#: 5186616

Welcome Home to Booth Farm – Perry, Ohio’s Premier New Construction Community! This move-in-ready Forsythia home offers an open floor plan, 4 spacious bedrooms and 2.5 baths, available for you to call home! Nestled in a serene, sought-after neighborhood, this home boasts thoughtful upgrades and luxurious finishes throughout. Upgraded Exterior: Beautiful stone detailing gives the home a timeless curb appeal. Interior Highlights: Enjoy the sleek, modern feel of LVP flooring, 42" kitchen cabinets, and quartz countertops in the kitchen and owner’s bath. Owner's Suite: The owner’s bath is a true retreat, featuring a walk-in shower, double rectangular sinks, elegant sconce lighting beside framed mirrors, and quartz counters for a sophisticated touch. Enjoy having an oversized walk-in closet and lots of storage throughout the home Kitchen: The chef-inspired kitchen includes stainless steel appliances, a spacious island with decorative pendant lighting, and recessed lighting throughout the home for a bright, airy atmosphere. Outdoor Living: Step outside onto your covered deck, offering privacy with views of the green space behind the home. Additional Features: Landscaping installation included, two-car garage. HOA allows sheds, pools, and fencing. Small playground, pavilion and walking trail around the gorgeous pond. Located in a safe, family-friendly community with excellent schools, you’ll enjoy the convenience of being just minutes from major routes (Route 90 & Route 2) and only 15 minutes to shopping in Mentor or Concord. Grocery stores are just 6 minutes away, and you’re only 45 minutes to the airport. Enjoy being close to parks, lake erie, wine country and more! Ready to move in this December – make Booth Farm your new home!
#5184033

Perry

4426 Oak Avenue

4 Beds

2 Baths

1,799 Sq.Ft.

$329,990

MLS#: 5184033

Offering at auction on Friday, November 28th at 12 Noon. Welcome to this stunning country property set on 36 private acres with breathtaking views and endless possibilities. Built in 2012, this spacious home of 2 bedrooms and 2 full baths feature a large open-concept layout with a custom kitchen showcasing beautiful Hickory Schrock’s cabinets, a secondary kitchen for added convenience, and a cozy living area with a propane fireplace. The master suite offers a walk-in closet and full bath, accompanied by an additional bedroom and bath, both with ample space and storage. A wide-open basement provides flexible use, and recent upgrades include a new hot water heater, central air conditioning, and heating. This property also includes a can and fruit cellar and a private well and septic, plus an attached 2-car garage and a large metal storage building. For all your vehicle and hobby needs, enjoy a heated and cooled 32’ x 56’ 2-car detached garage/shop built in 2015 with a concrete floor, a man cave with back access. Outside, relax on the front porch while taking in panoramic views of the scenic landscape and wildlife including turkey and deer also including a large pond with fish. This is a rare opportunity to enjoy privacy, space, and comfort all in one.
#5170338

Dundee

4606 Hardy Ridge Road NW

2 Beds

2 Baths

1,568 Sq.Ft.

$1

MLS#: 5170338

You won’t want to miss this incredible investment opportunity! Built in 2004, this well-maintained ranch-style duplex offers the ideal blend of comfort, functionality, and long-term value. Each unit features a spacious layout with 3 bedrooms, 2 full bathrooms, and convenient first-floor laundry hookups, providing easy one-level living that appeals to both owner-occupants and tenants alike.
Each unit also includes a full basement, offering ample storage space along with excellent potential to be finished into additional living area and future value. Additional highlights include a 2-car attached garage for secure parking and added storage, along with a prime location just minutes from Interstate 80, Youngstown State University, shopping, and dining. This location continues to attract strong rental demand while offering everyday convenience. Perfect for investors or individuals looking to live in one unit and rent the other, this property checks all the boxes. Schedule your private showing today and discover everything this versatile duplex has to offer!
#5185607

Youngstown

4591 Churchill Road

6 Beds

4 Baths

N/A

$369,900

MLS#: 5185607

Updated beautiful
4 bedroom 1.5 bath home with 2 car detached garage. Large open floor plan and spacious living. Kitchen is furnished with range and refrigerator and lots of cabinets for storage. Great location in Garfield Heights.
#5181383

Garfield Heights

10002 Parkview Avenue

4 Beds

1 Baths

1,750 Sq.Ft.

$1,450

MLS#: 5181383

Welcome to the Water Lily at 2963 McIntosh, the grandest floorplan Orchard Park has to offer. This Water Lily floorplan gives you room to breathe, room to grow, and plenty of places to gather, inside and out. Step inside and you’ll find a bright, open design with clean finishes that make the space feel fresh and inviting. Equipped with the Farmhouse Look, this home features matte black accents and finishes that are timeless and comfortable It’s the kind of home that doesn’t just show well, it lives well, too. Enjoy morning coffee from your front porch, relax in the evenings on your covered back deck, and take in the peaceful pond views right from your backyard. Inside, the layout offers flexibility with a first-floor bedroom—perfect for guests, a home office, or hobby space—plus an upstairs loft and a huge primary suite that feels like its own retreat. Located in the heart of Louisville, Orchard Park offers that rare combination of small-town warmth and modern convenience. With walking trails nearby, local charm, and easy access to nearby cities, this community isn’t just where you live, it’s how you live.
#5183885

Louisville

2963 McIntosh Drive NE

5 Beds

3 Baths

2,486 Sq.Ft.

$389,990

MLS#: 5183885

Meticulously Reimagined 3-Story Home in Prime Cuyahoga Falls! Prepare to be captivated by this stunning, fully renovated three-story home, perfectly nestled in a desirable Cuyahoga Falls neighborhood. Boasting approximately 2,482 sq. ft. of meticulously redesigned space, this residence offers the feel of new construction with the charm of an established community. The main level is an entertainer's dream, featuring a spectacular open-concept layout. The gourmet kitchen is the true heart of the home, showcasing upgraded cabinets, sleek quartz countertops, a large center island, and luxurious LVP flooring. This culinary space flows seamlessly into a spacious dining area and a cozy family room, complete with a charming wood-burning stove. A versatile first-floor room, perfect for a home office or guest bedroom, and a convenient half-bath complete this level. On the second floor, you'll find three generous bedrooms with beautifully refinished hardwood floors and a full "glamour bath" with a custom tiled tub and shower. For ultimate convenience, the laundry room is also located on this 2nd floor. The third floor offers a fully finished attic, providing a fantastic flexible space that can serve as a fourth bedroom, a private playroom, or a media room. The full, partially finished basement houses the newer high-efficiency furnace, A/C unit, and high-efficiency tankless hot water tank. Outside, the property sits on a professionally landscaped lot and includes a 3 car garage.
#5156489

Cuyahoga Falls

1613 23rd Street

4 Beds

1 Baths

1,858 Sq.Ft.

$279,995

MLS#: 5156489

Drees Homes Ashton floorplan. This home is to be built to customer specifications. Photo for illustration purposes only.
#5159278

North Ridgeville

5772 Marcella Way

4 Beds

2 Baths

N/A

$436,105

MLS#: 5159278

Attention all investors and those looking to design their future home. This 2 bedroom colonial offers you all the potential you need. Home has a full unfinished basement for plenty of storage, a large dining room for gatherings and an enclosed 3 season porch in front and back! Home is going to need some attention but the bones are there. Both bedrooms are good sized and offers a large 2nd floor bathroom. Large full attic. Living room and dining room have hard wood flooring. A huge garage with 2nd floor in back offers a ton of storage.

Come see it today while it lasts.
#5188083

Akron

973 Nevin Street

2 Beds

1 Baths

952 Sq.Ft.

$49,900

MLS#: 5188083

Updated 3-Bedroom Home for Rent – Struthers, OH Discover this beautifully updated 2-story home in the heart of Struthers! Featuring 3 spacious bedrooms, this property offers the perfect combination of modern updates and comfortable living space. Property Features: Completely renovated kitchen with modern finishes Separate dining room, and a cozy living room. Luxury vinyl flooring throughout the entire first floor. Brand new carpet upstairs for a warm and inviting feel. Freshly updated bathroom Durable and stylish new metal roof, Ample storage, and functional layout throughout. No Pets Allowed. Tenant pays all utilities. This move-in-ready home won’t last long! Contact us today to schedule your private showing.
#5188359

Struthers

55 Poland Avenue

3 Beds

1 Baths

1,210 Sq.Ft.

$1,200

MLS#: 5188359

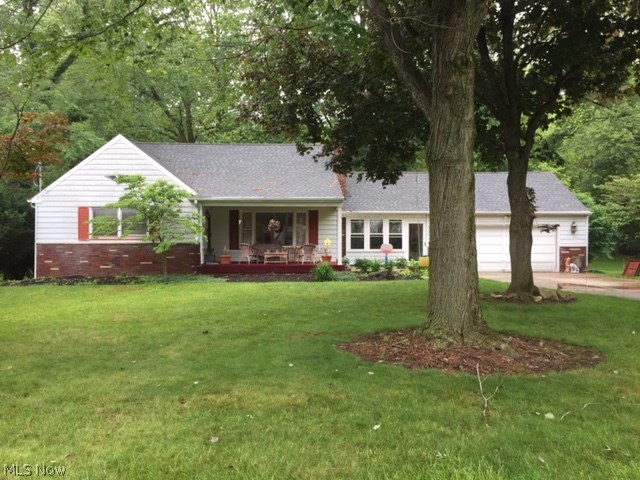
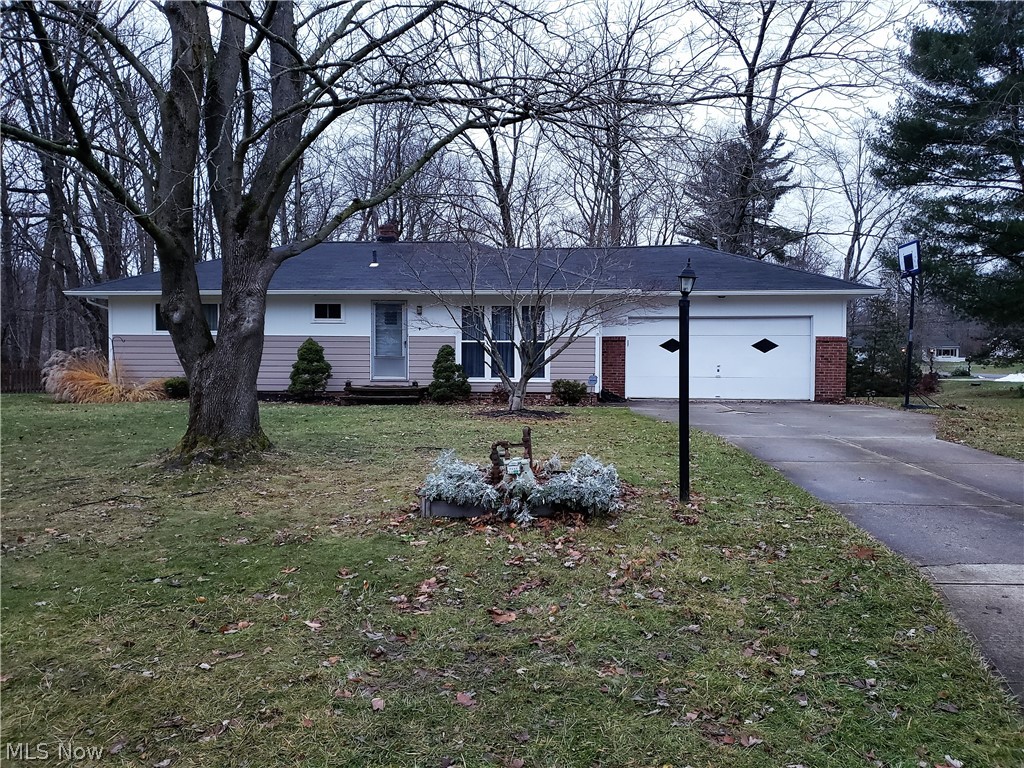
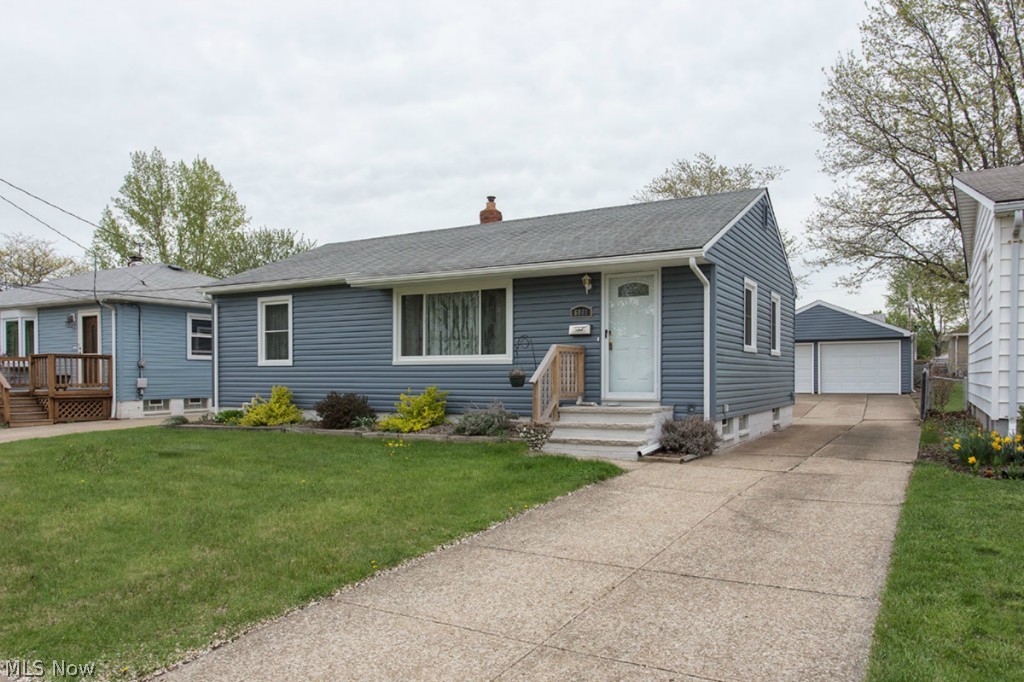
Tastefully updated ranch home tucked away on a quiet dead-end street. Beautiful landscaping and charming covered front porch provide excellent curb appeal, complimented by an extra-wide concrete driveway and attached two car garage. 

The front door opens to the spacious living room room with hardwood flooring and gas fireplace. Upon entering , you are instantly met with an abundance of natural light and a bright, calming color palette that carries throughout the home. 

Eat-in kitchen offers plenty of counter and cabinet space, plus pull-outs in the pantry and all appliances included. 
Three generously sized bedrooms with hardwood floors and the first full bathroom complete the first floor. 

The partially finished lower level offers a huge rec room space, second full bathroom, flex space (can be used as an office, craft room, or small guest room), and laundry/storage area. 
The large backyard features an awesome covered patio and has been professionally landscaped. 

This wonderful home has been meticulously cared for, with most major components updated in recent years. Call to schedule a tour today!
#5187179

Austintown

4656 Pinegrove Avenue

3 Beds

2 Baths

1,690 Sq.Ft.

$224,900

MLS#: 5187179

This EXCEPTIONAL Solid Brick Home comes with an extra ½ acre building lot at Melody Lake! Stunning throughout w/open concept & brand-new white ''Wood Mark'' soft close cabinets w/42 inch upper cabinets & microwave cubby, granite counters, SS appliances & vent hood, breakfast bar & custom tile back splash! Beautiful, refinished hardwood floors throughout. All rooms are spacious & entire home has been freshly painted including all the trim/moldings. Large family bath w/updated tub & surround plus new double vanity, mirror, toilet & linen cabinet. One half of the basement is finished w/a large family room w/fireplace & a large bdrm. The other half of the basement makes great storage space. Sit or swing on the deck or patio & enjoy the private, ''park like'' back yard w/storage shed. The possibilities are endless...add a pool, extra garage, workshop or maybe a ''she shed''! Never lose power w/Generac generator. Great walking neighborhood. You have a glimpse of the pond & park from home! Seller is married to real estate agent.
#5188513

Zanesville

1050 Lake View Drive

4 Beds

1 Baths

1,944 Sq.Ft.

$369,900

MLS#: 5188513

Conveniently located 30' x 40' garage with a concrete floor, electric, and a wood burner.
#5171757

East Liverpool

1761 Anderson Boulevard

None Beds

None Baths

N/A

$38,000

MLS#: 5171757

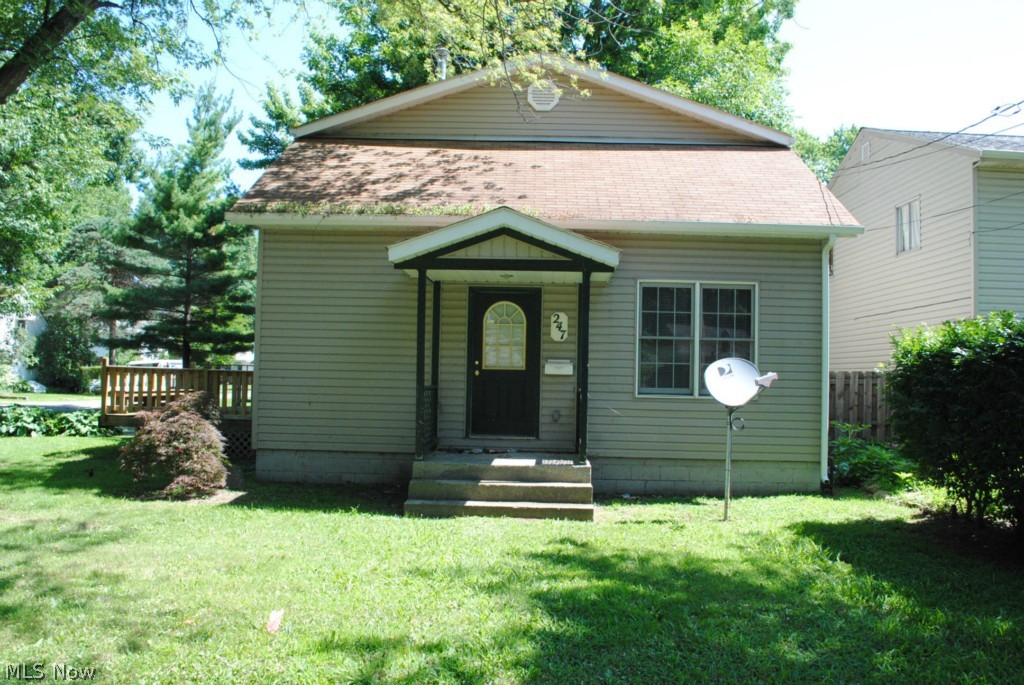
Opportunity awaits with this two-bedroom, one-bath home located at the end of 8th street in Toronto. Home has a covered front and back porch. Home is being sold “AS IS” and “WHERE IS,” with no warranties expressed or implied. Cash buyers only. Ideal for investors or buyers looking for a project.
#5192795

Toronto

306 8th Street

2 Beds

1 Baths

N/A

$14,900

MLS#: 5192795

1 ... 43 44 45 46 47 ... 666
* Listings identified with the FMLS IDX logo come from FMLS and are held by brokerage firms other than the owner of this website. The listing brokerage is identified in any listing details. Information is deemed reliable but is not guaranteed. If you believe any FMLS listing contains material that infringes your copyrighted work please click here to review our DMCA policy and learn how to submit a takedown request. © 2024. First Multiple Listing Service, Inc.
 - property

Send a message

Message successfully sent.

Your message

What is 3 + 4 ?

Reason for contacting?

I agree to receive email communication and understand I can unsubscribe at any time.

I agree to be contacted by Tyson Sells Homes, LLC. via call, email, and text for real estate services. To opt out, you can reply 'stop' at any time or reply 'help' for assistance. You can also click the unsubscribe link in the emails. Message and data rates may apply. Message frequency may vary. Privacy Policy

Sign Out

Virtual Assistant

Would you like to take the next step with this property? We can help you schedule a showing or virtual tour, or send you more details.

Yes, I would like more information.

Thank You for Your Reply, One of Our Agents will contact you as soon as possible

No, maybe later.

Thank you, you can always contact me via email, phone number or through the contact form.

Realhub AI

Lucy - Your AI-Powered Realtor

Update Your Temporary Password

Personalize your search

Enter your email and we'll notify you immediately when new listings match what you're looking for.

or enter email address

Already have an account ? Login here

Continue your home search

I agree to receive communications and understand I can unsubscribe at any time.

I agree to be contacted by Tyson Sells Homes, LLC. via call, email, and text for real estate services. To opt out, you can reply 'stop' at any time or reply 'help' for assistance. You can also click the unsubscribe link in the emails. Message and data rates may apply. Message frequency may vary. Privacy Policy

Already have an account ? Login here

We use cookies

We use cookies primarily for analytics to enhance your experience. By accepting, you agree to our use of these cookies. You can manage your preferences or learn more about our cookies policy.