
REALHUB is on fire today

Properties

Browse or get in touch to schedule a walkthrough.

  • Nearby me
Price range

Popular Features

Community Features

Association

Property Features

Waterfront

View

Exterior Features

Interior Features

Style

10000 properties match your criteria

Updated 1 minute ago

E-Alert name
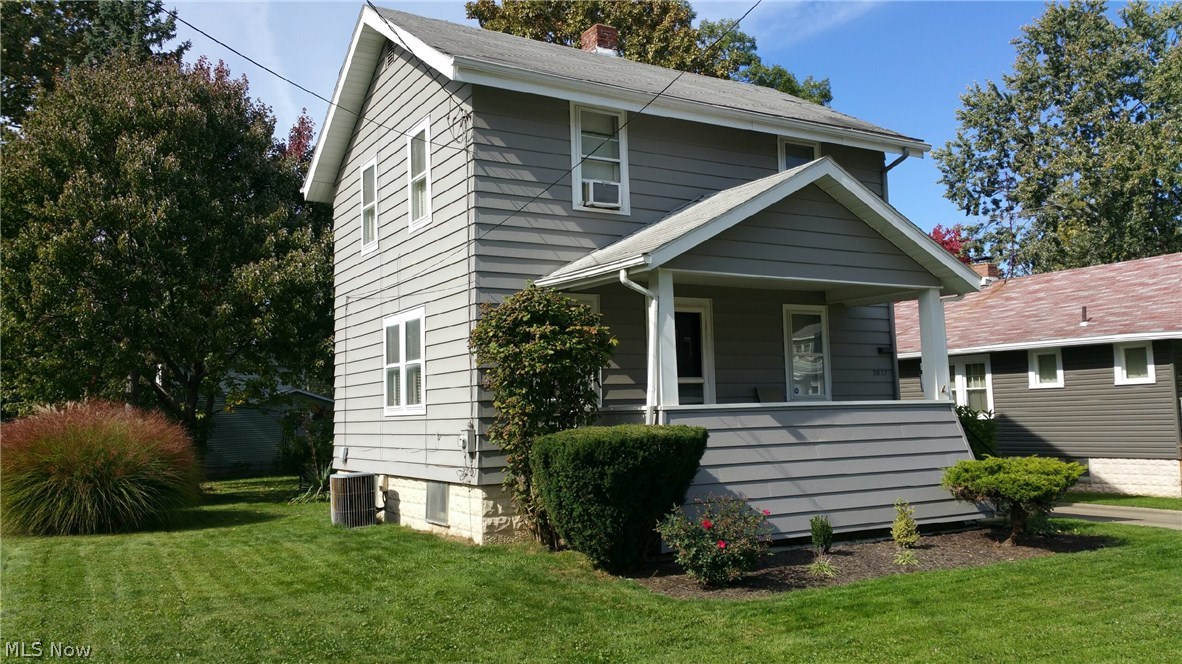
Welcome to this move in ready 2-story colonial.  New Roof in 2017, newer hot water tank, updated kitchen with newer appliances included and ceramic floor.  Newer laminate flooring throughout the house!  Updated full bathroom with porcelain flooring!  Concrete drive with 2 car garage with opener.  Fire-pit and patio for backyard entertainment!!  Basement has inside drainage system to keep water from entering the basement.  Covered front porch to enjoy your coffee!
#4027458

Cuyahoga Falls

2822 6th Street

2 Beds

1 Baths

1,032 Sq.Ft.

$102,000

MLS#: 4027458
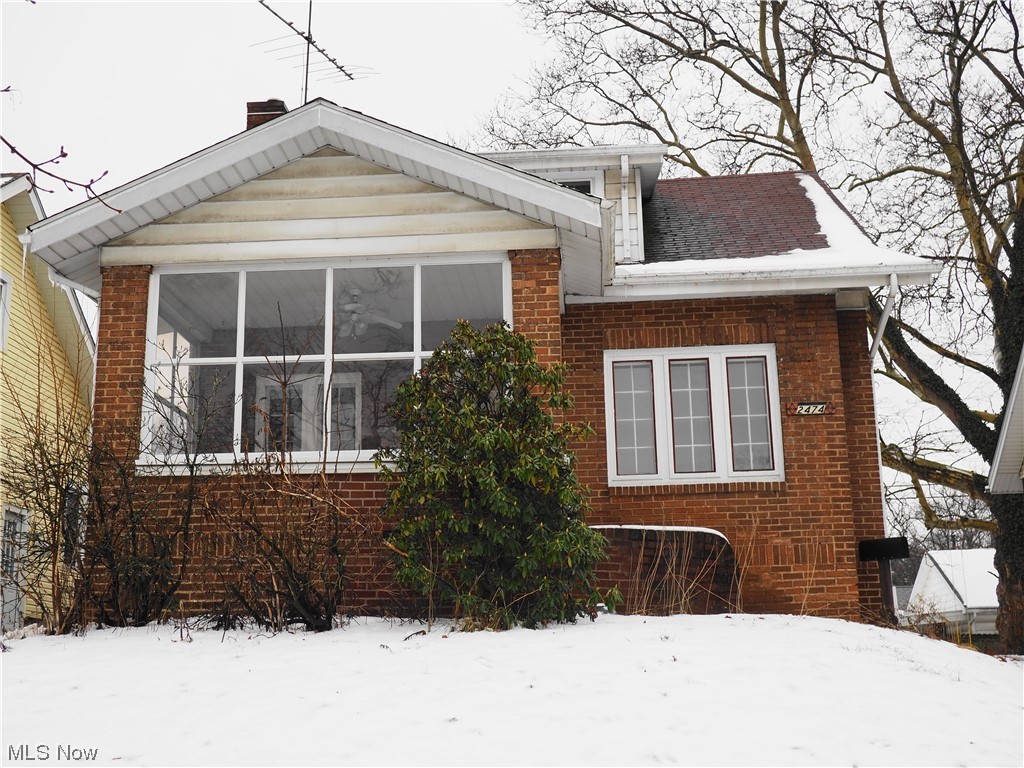
Great 3 bedroom cape with open floor plan. Large master bedroom on the second floor with decorative fireplace and extra closet space. Formal dining off the kitchen. Spacious living room leads to enclosed front porch. Fenced yard. Walking distance to the Natatorium and the excitement on Front Street. Newer furnace.  Selling "as is".
#5013079

Cuyahoga Falls

2474 Whitelaw

3 Beds

1 Baths

1,193 Sq.Ft.

$117,900

MLS#: 5013079
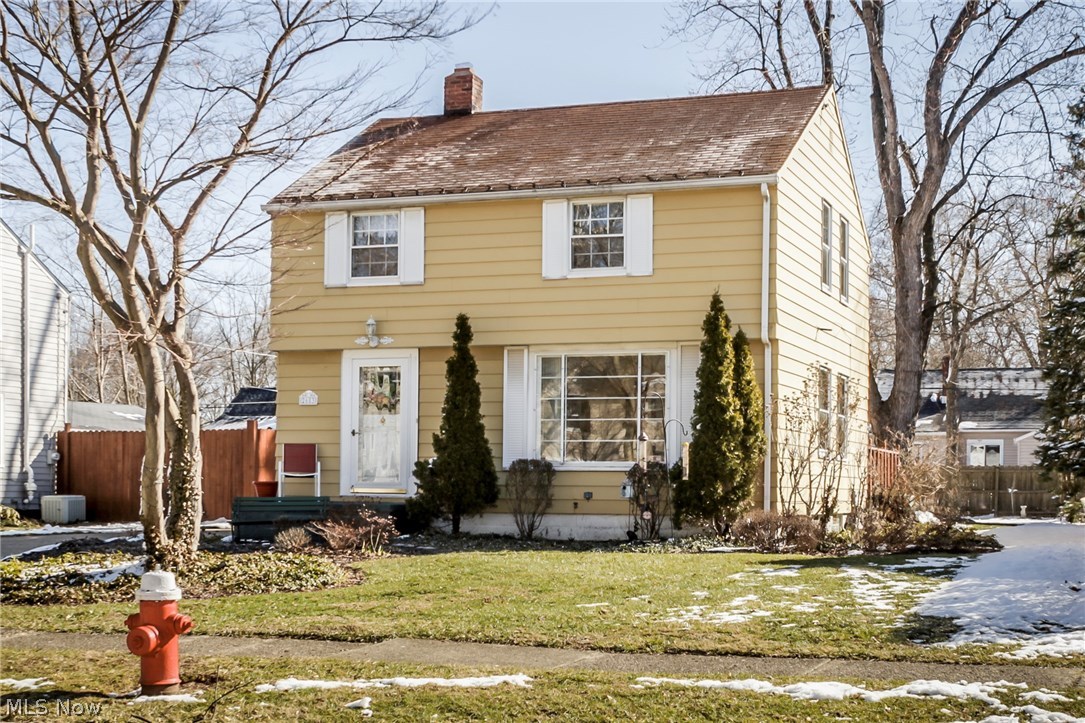
Impeccably clean and well cared for, this sunny 3 bedroom colonial is now available in the desirable River Estates community!  This home boasts a beautifully updated and fully applianced eat in kitchen with plenty of counters and cabinet space! The dining room opens to a large deck perfect for summer get togethers! The living room features large windows and tons of light.  Upstairs you will find a cheery bathroom and 3 bedrooms, with very decent closet space.  The basement offers a great finished rec room with built in storage as well as a very nicely sized laundry and storage room. This home shows off well cared for details like gutter heaters on the roof, new garage door,  and glass block windows in the basement.  Outside you will find a large 2 car garage.  Additionally,  the current owner is an avid gardener and has created an exceptionally well landscaped front and back yard with 4 seasons of perennial interest so you can sit on your back deck and enjoy this gorgeous and tranquil
#3978324

Cuyahoga Falls

2683 Overbrook Road

3 Beds

1 Baths

1,400 Sq.Ft.

$138,000

MLS#: 3978324
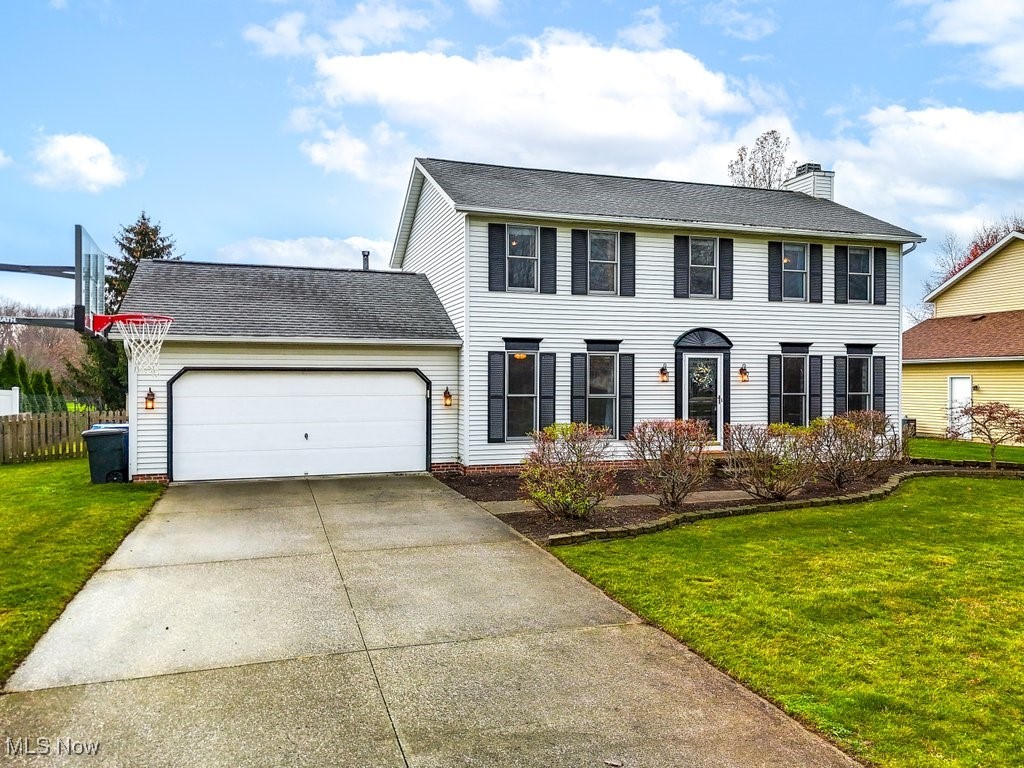
Start 2025 off right in your New home! This attractive and well-maintained center hall colonial in the desirable Fieldstone neighborhood of Kent is ready for its next chapter with the new owner! The main level features a bright and spacious great room with gas fireplace, a formal dining room (currently used as an office). The eat-in kitchen features Stainless steel appliances and a large bay window overlooking the backyard. A convenient half bath and durable laminate flooring (installed in 2022), and neutral paint make this space both stylish and practical. Upstairs, the primary suite provides a relaxing retreat with vaulted ceilings, walk-in closet, and an en suite bath with walk-in shower. Three nicely sized additional bedrooms and a second full bath offer ample space for family or guests.
The full basement provides abundant storage and potential for additional living space as well as a washer and dryer that stay with the house and a radon mitigation system for added peace of mind. Off the kitchen is a slider door that exits to a large deck overlooking a flat, fully fenced yard perfect for your four-legged friends or for entertaining. The home also includes an attached two-car garage and shed for added convenience and storage. Recent updates include a radon system (2019), roof (2012), furnace (2022), water heater (2019), washer/dryer (2021), and dishwasher (2023). The original A/C (1997) is still in great working condition, and the Sellers are offering a one-year Home Warranty to the new owner. With its conveniently location near downtown Kent, Kent State University, Stow shopping, and Route 8, this move-in ready home offers a great value with comfort, style, and convenience. Start the New Year in your new home! Come see today!
#5086411

Kent

1042 Roy Marsh Drive

4 Beds

2 Baths

1,744 Sq.Ft.

$310,000

MLS#: 5086411
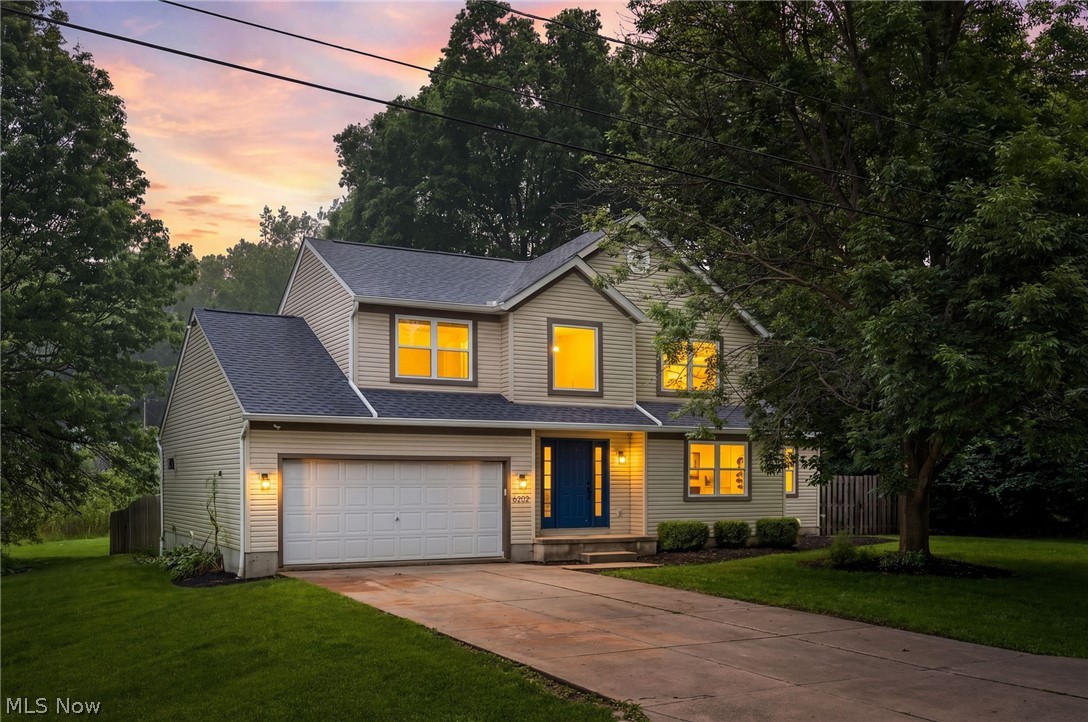
Tucked among mature trees on a beautiful lot in Kent, this thoughtfully updated home is completely move-in ready and full of style. Stunning flooring flows throughout the home, complemented by fresh paint, updated fixtures, and carefully selected finishes that create a clean, modern feel in every room. Natural light pours in through every window, each offering peaceful views of the surrounding landscape and bringing the outdoors in. Step outside to enjoy the fully fenced backyard featuring a deck with pergola — the perfect place to relax, entertain, or simply take in the beautiful setting. The full basement and spacious garage offers a blank canvas for future living space, a home gym, workshop, or additional storage. Beautifully updated inside and out, this home combines comfort, style, and a desirable location in Kent close to local amenities, shopping, dining, schools and parks.
#5213855

Kent

6202 2nd Avenue

3 Beds

2 Baths

1,928 Sq.Ft.

$344,900

MLS#: 5213855

NEW PRICE! Exceptional Value in Desirable Hampton Woods! Don't miss this opportunity to own a spacious, move-in-ready condominium in the highly sought-after Hampton Woods Development! Offering an impressive 2,010 square feet of living space, this beautifully maintained 3-bedroom, 2.5-bath condo combines comfort, convenience, and low-maintenance living! Step inside to discover an inviting, open-flowing first floor featuring newer engineered hardwood flooring, a spacious living room, formal dining area, and a welcoming family room complete with a cozy fireplace. French doors lead to your private patio—perfect for morning coffee, outdoor dining, or simply relaxing! Upstairs, you'll find three generously sized bedrooms, two full bathrooms, and the convenience of second-floor laundry. The expansive primary suite offers a private bath and spacious walk-in closet, creating the perfect retreat. Additional highlights include an attached two-car garage, extra storage, and convenient guest parking. Major updates include a newer furnace (2019) and NEW hot water heater! Enjoy the added benefits of Hampton Woods living, including a community swimming pool, tennis courts, and clubhouse! Ideally located near parks, shopping, restaurants, and major highways, everything you need is just minutes away. Schedule your private showing today before this opportunity is gone!
#5252902

Akron

879 Hampton Ridge Drive

3 Beds

2 Baths

2,010 Sq.Ft.

$199,900

MLS#: 5252902

Welcome to 220 Robert Drive! This updated ranch offers the perfect combination of comfort, convenience, and modern living. Move right in and enjoy a thoughtfully remodeled home featuring stainless steel appliances, an attached, finished two-car garage, and major updates including a newer roof, furnace, and hot water tank. Ideally located near Theodore Roosevelt High School and Stanton Middle School, this home is just minutes from Kent State University, vibrant Downtown Kent, and quick access to Streetsboro. Convenient access to Routes 43, 303, and I-76 makes commuting, shopping, dining, and entertainment easily accessible. Enjoy the comfort of a move-in-ready home without the commitment of buying! With its desirable location, modern updates, and convenient access to everything Kent has to offer, this rental is one you won't want to miss. Schedule your private showing today and make 220 Robert Drive your next home!
#5252871

Kent

220 Robert Drive

2 Beds

1 Baths

1,079 Sq.Ft.

$1,450

MLS#: 5252871

2878 Sunnybrook Road --- A private setting adjoining the Mogadore Reservoir property, spacious living areas, and an impressive pole barn make this property stand out! Tucked away on 1.62 acres in the Field Local School District, this property offers a peaceful retreat close to shopping, dining, and everyday amenities. With 3 bedrooms, 3 full bathrooms, and 2,444 square feet of living space, the home offers an open layout filled with natural light. A wall of windows showcases the wooded surroundings, while a wood-burning stone fireplace adds warmth and character. The main living area, entertainment area, and lower-level family room provide plenty of options for gathering, relaxing, and spreading out. The kitchen is equipped with granite countertops, a center island, high-end stainless steel appliances, a cooktop with range hood, and a double wall oven. Generous counter space, ample cabinetry, and a walk-in pantry make meal preparation and entertaining easy. The primary suite features a private en-suite bathroom and double closets. All 3 bedrooms have new carpeting and fresh paint. Main-level laundry, a main-level full bathroom, and abundant storage add everyday convenience. The lower level includes walkout access, a utility room, space for a possible second laundry area, and plumbing for a potential fourth bathroom. Step outside to the covered back deck overlooking the private lawn, with stairs leading down to the yard. A concrete driveway leads to the oversized attached 2-car garage with workshop space, water, heat, and electric. The standout 48x30 pole barn with concrete floors offers 1,440 square feet with one 12-foot-high door and one 14-foot-high door, providing impressive clearance for larger vehicles and equipment with a workshop! Whether you need room for hobbies, projects, or storage, this property delivers—along with a setting that makes coming home feel like getting away!
#5253015

Mogadore

2878 Sunnybrook Road

3 Beds

3 Baths

2,444 Sq.Ft.

$454,000

MLS#: 5253015

FORMER MODEL HOME WITH FIRST-FLOOR LIVING & DESIGNER UPGRADES! Offering 2,692 sq. ft., 3 bedrooms and 3 full baths, this beautifully appointed home combines the ease of ranch-style living with the bonus of additional space upstairs. Thoughtful design details and model-home finishes can be found throughout, including striking tray ceilings accented with wood beams.
The expansive open-concept main living area is designed for both everyday living and entertaining. At the center is an impressive kitchen featuring an island nearly 10 feet long, abundant cabinetry and a large walk-in pantry. With the kitchen flowing seamlessly into the main living and dining spaces, there is plenty of room to gather with family and friends.
Everything you need for comfortable day-to-day living is conveniently located on the first floor. The owner’s suite, a second bedroom and full bath, and the laundry room are all on the main level, making it possible to enjoy true first-floor living.
Upstairs adds an entirely new level of versatility with a spacious loft, third bedroom and full bathroom. Create a game room, rec room, guest retreat or second living area—the possibilities are endless. An additional unfinished storage room provides valuable space for items you want tucked away but easily accessible.
Outdoor spaces are ready to enjoy from day one. Relax on the covered front porch or covered rear patio, both finished in poured concrete. As a former model, the home also features an established yard with professional landscaping and an irrigation system serving both the front and backyard.
Complete with a two-car garage, this home offers the convenience of first-floor living without sacrificing the extra space you’ve been looking for. Beautiful designer upgrades, flexible living areas and a completely finished exterior make this former model a standout opportunity!
#5245949

Mentor

8144 Mustang Lane

3 Beds

3 Baths

2,692 Sq.Ft.

$634,900

MLS#: 5245949

Price reduced
Welcome to the Millers Landing Model Home, The Greenfield. This new construction home was completed in 2025 with astonishing upgrades, designer finishes and custom designs you won’t find in the rest of the community. The stunning gourmet kitchen with built-in appliances, gorgeous quartz and an island with tons of storage is ideal for everyday cooking or hosting for any occasion. The sunroom and gathering area boast with natural light, both overlooking a very sizeable yard with tons of potential. Home offers a second-floor loft and walk-in closets for all the rooms. The elegant owner’s suite overlooks the backyard and has a spacious private bathroom. The model home is the final opportunity to live in Millers Landing!
#5243190

Stow

3267 Charles Place

4 Beds

2 Baths

2,837 Sq.Ft.

$700,212

MLS#: 5243190

Welcome home! This charming property offers beautiful hardwood floors throughout and a comfortable, functional layout. Step inside to a spacious living room that flows into a nice-sized kitchen featuring a convenient eat-in area.
The main floor offers two bedrooms and a full bathroom, while the finished upstairs provides additional flexible living space that can be used as a third bedroom, home office, playroom, or bonus room.

Additional highlights include an attached garage and a fenced-in side yard, providing a great outdoor space for relaxing, entertaining, or pets. With plenty of character and versatile living space, this home is ready for its next owner!
#5250976

Cuyahoga Falls

2345 10th Street

3 Beds

1 Baths

1,198 Sq.Ft.

$175,000

MLS#: 5250976

New on site 4 days ago
Price reduced
Fully updated and move-in ready, this beautifully refreshed ranch makes the most of its space with a well designed, modern interior. New flooring, paint, and light fixtures carry throughout, creating a clean, cohesive feel. The living room features a large window that fills the space with natural light and flows seamlessly into the dining area and updated kitchen. New countertops, backsplash and brand-new stainless steel appliances give the kitchen a crisp, inviting feel. The fully renovated bathroom showcases a tiled shower and stylish new vanity, while three nicely sized bedrooms offer comfortable living space. Outside, a covered patio with awning provides a great spot to relax, and the expansive driveway leads to a detached two-car garage. Tucked just off Ravenna Road, this home offers easy access to Twinsburg amenities and nearby freeway connections.
#5252409

Twinsburg

1616 Glenwood Drive

3 Beds

1 Baths

988 Sq.Ft.

$209,900

MLS#: 5252409

Price reduced
This stately 4,200 square foot home is now complete and ready to move in before the holidays! 4-bedroom, 3.5 bath home has an abundance of space and luxury features for the lifestyle you deserve. The designer kitchen includes cabinets to the ceiling, sparkling quartz, and KitchenAid appliances. The 2-story gathering room features a 2-story stone fireplace and spectacular view of Sweetbriar Golf Course. Enjoy these wooded views from your spacious covered porch at the rear of the home. A large, multi-level flex room can be used as an office, playroom and more. First floor full sized laundry room with sink and cabinets and second story stackable closet available for extra convenience. The upstairs primary suite features a large bedroom area with tray ceiling, bathroom with free-standing tub and deluxe shower, and extra-large walk-in closet. 3 other bedroom, 2 bathrooms and a spacious loft/game room complete the upstairs. Situated on a third acre, fully landscaped/irrigated homesite is one of the most stunning in this premier new home community.
#5248936

Avon Lake

32625 Royal Troon Drive

4 Beds

3 Baths

4,230 Sq.Ft.

$1,121,065

MLS#: 5248936

Price reduced
Timeless small-town charm meets modern comfort in this stunning 4-bedroom Model Home, beautifully situated on 1.6 acres in a picturesque neighborhood with tree-lined sidewalks and a welcoming sense of community. From the inviting entryway, you’ll discover a thoughtfully designed floor plan made for everyday living & entertaining.  The spacious gathering room features an elegant fireplace, creating the perfect setting for cozy evenings or lively get-togethers. A versatile first floor flex room offers space for a home office, craft room, play space, or whatever fits your lifestyle. Upstairs a generous loft provides even more space to play or relax while all 4 spacious bedrooms give everyone room to spread out. The convenient second floor laundry makes everyday living easier while the luxurious owners retreat offers a spa inspired bath and expansive walk-in closet. Stay organized with the planning center, abundant storage, and built ins, all in an open design with sundrenched rooms.  Take in the views of your 1.6 acres with a beautiful maintenance free deck- perfect for grilling and enjoying the outdoors. Best of all, you’ll have peace of mind of industry-leading warranties and the convenience of being just minutes from historic downtown Wadsworth with shopping, dining, & entertainment. This is the home you’ve been waiting for, schedule your tour today!
#5241632

Wadsworth

111 Country Meadow Lane

4 Beds

2 Baths

2,735 Sq.Ft.

$599,990

MLS#: 5241632

Price reduced
The single-level living you’ve been searching for is coming this November to the highly desirable Hawks Ridge community! This 2,642 sq. ft. Prestige quick move-in home welcomes you with a beautiful farmhouse exterior and covered front porch. Inside, the chef’s kitchen shines with quartz countertops and built-in appliances. Gather around the fireplace, then step through the sunroom to a covered rear patio overlooking a private homesite that backs to trees.
The home also features two bedrooms, a flex room, an extended garage, and a second floor with room for future possibilities. Limited-maintenance landscaping and irrigation are included.
#5248972

Medina

5072 Northern Harrier Court

2 Beds

2 Baths

2,642 Sq.Ft.

$589,040

MLS#: 5248972

1 ... 496 497 498 499 500 ... 666
* Listings identified with the FMLS IDX logo come from FMLS and are held by brokerage firms other than the owner of this website. The listing brokerage is identified in any listing details. Information is deemed reliable but is not guaranteed. If you believe any FMLS listing contains material that infringes your copyrighted work please click here to review our DMCA policy and learn how to submit a takedown request. © 2024. First Multiple Listing Service, Inc.

Send a message

Message successfully sent.

Your message

What is 3 + 4 ?

Reason for contacting?

I agree to receive email communication and understand I can unsubscribe at any time.

I agree to be contacted by Tyson Sells Homes, LLC. via call, email, and text for real estate services. To opt out, you can reply 'stop' at any time or reply 'help' for assistance. You can also click the unsubscribe link in the emails. Message and data rates may apply. Message frequency may vary. Privacy Policy

Sign Out

Virtual Assistant

Would you like to take the next step with this property? We can help you schedule a showing or virtual tour, or send you more details.

Yes, I would like more information.

Thank You for Your Reply, One of Our Agents will contact you as soon as possible

No, maybe later.

Thank you, you can always contact me via email, phone number or through the contact form.

Realhub AI

Lucy - Your AI-Powered Realtor

Update Your Temporary Password

Personalize your search

Enter your email and we'll notify you immediately when new listings match what you're looking for.

or enter email address

Already have an account ? Login here

Continue your home search

I agree to receive communications and understand I can unsubscribe at any time.

I agree to be contacted by Tyson Sells Homes, LLC. via call, email, and text for real estate services. To opt out, you can reply 'stop' at any time or reply 'help' for assistance. You can also click the unsubscribe link in the emails. Message and data rates may apply. Message frequency may vary. Privacy Policy

Already have an account ? Login here

We use cookies

We use cookies primarily for analytics to enhance your experience. By accepting, you agree to our use of these cookies. You can manage your preferences or learn more about our cookies policy.
