
REALHUB is on fire today

Properties

Browse or get in touch to schedule a walkthrough.

  • Nearby me
Price range

Popular Features

Community Features

Association

Property Features

Waterfront

View

Exterior Features

Interior Features

Style

10000 properties match your criteria

Updated 1 minute ago

E-Alert name
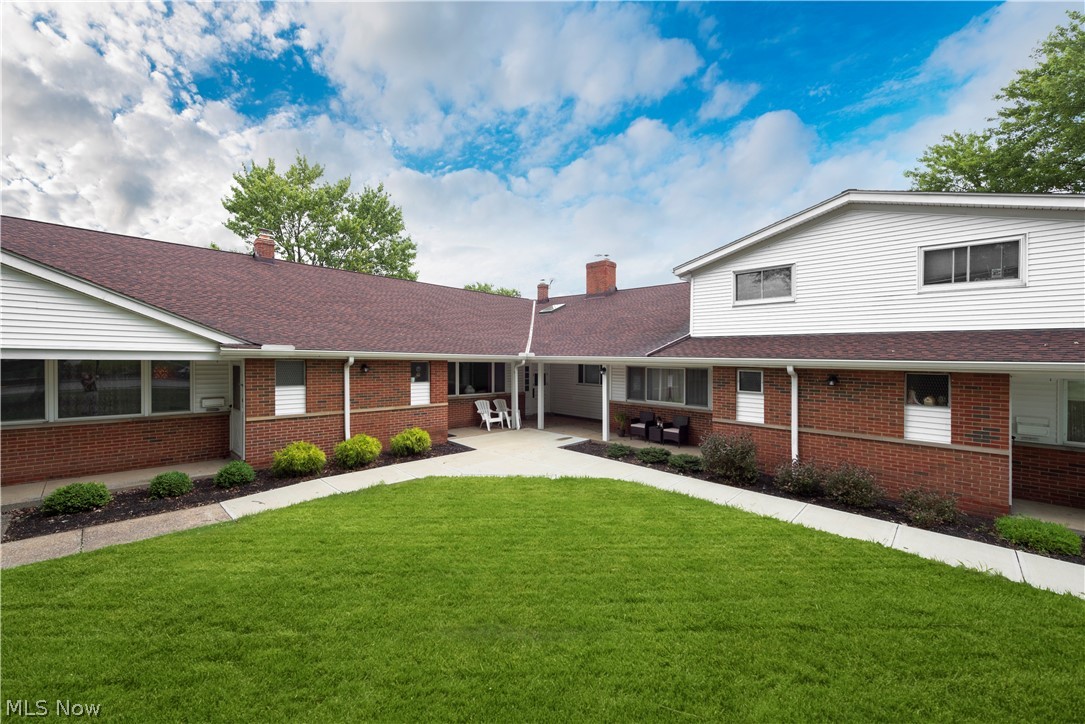
Look no further! This one bedroom/one bath condo exemplifies maintenance free living! Ranch located on the second floor.   Large master bedroom with original hardwood floors, ceiling fan, and double closets.  Freshly painted throughout and all appliances stay!  Spacious living room features a unique exposed brick wall.   Large, private porch off the living room is made of composite wood. GAS/HEAT, WATER, SEWER INCLUDED with HOA fee - all you pay is electric!  Designated parking spot.  This community features a large in-ground pool and club house.  Updates include: New Luxury Vinyl flooring in kitchen and hallway (2019), New Carpet in living room (2019) Roof and siding (2017), Vinyl windows (2018), Refrigerator (2018), Bathroom updated (2017). Amazing desirable location - within walking distance to Great Northern Mall, movie theater, and all surrounding Restaurants. Close to I-480 and Cleveland Hopkins Airport.   Schedule your tour today!
#4128314

North Olmsted

25300 Country Club Boulevard 6

1 Beds

1 Baths

765 Sq.Ft.

$45,000

MLS#: 4128314
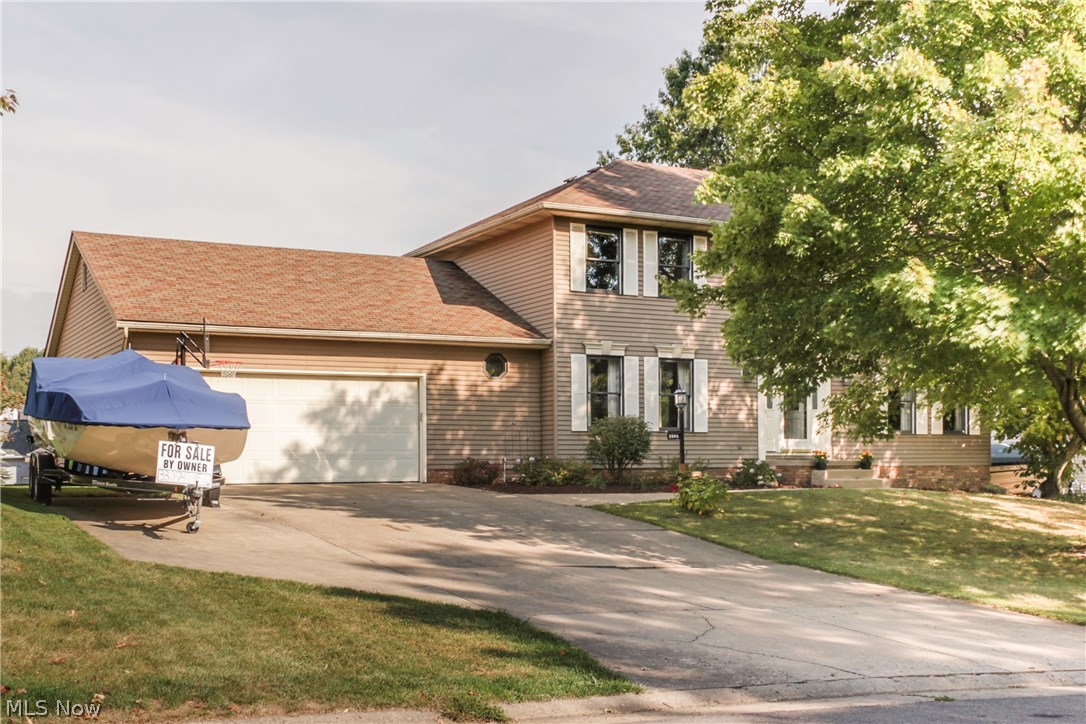
Welcome home to this charming colonial located in Hunters Ridge in Plain with tons of updates. MOVE IN READY ANYONE? Over 2600 sq ft of living space including 4 bedrooms and 2.5 bathrooms. Open kitchen and dinette flow into the large family room with oak beams and wood burning fireplace, the perfect place to cozy up with a good book! The kitchen/dinette and family both have glass doors opening up to the backyard patio and built in grill. There is a formal living room as well as finished basement with bonus media room, wet bar and built in countertop perfect for studying or crafting. Updates include: 2017 - Kitchen, basement and master bath remodel. 2016 - furnace (98.5% efficient), electric meter, half bath remodeled, dishwasher. 2012 - whole house humidifier, 2009 - new water heater and a/c unit and condenser. Radon mitigation system already installed. A home warranty has been included for your added protection. Call today to schedule a private showing and make this your home!
#3998384

Canton

2095 Longfellow Street NE

4 Beds

2 Baths

3,436 Sq.Ft.

$239,900

MLS#: 3998384
None
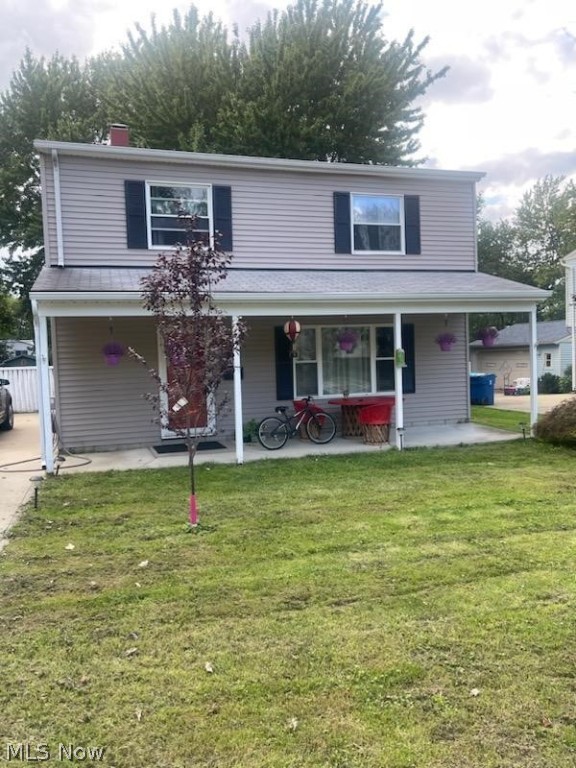
#4406941

Painesville

504 Monroe Boulevard

5 Beds

2 Baths

2,296 Sq.Ft.

$193,000

MLS#: 4406941
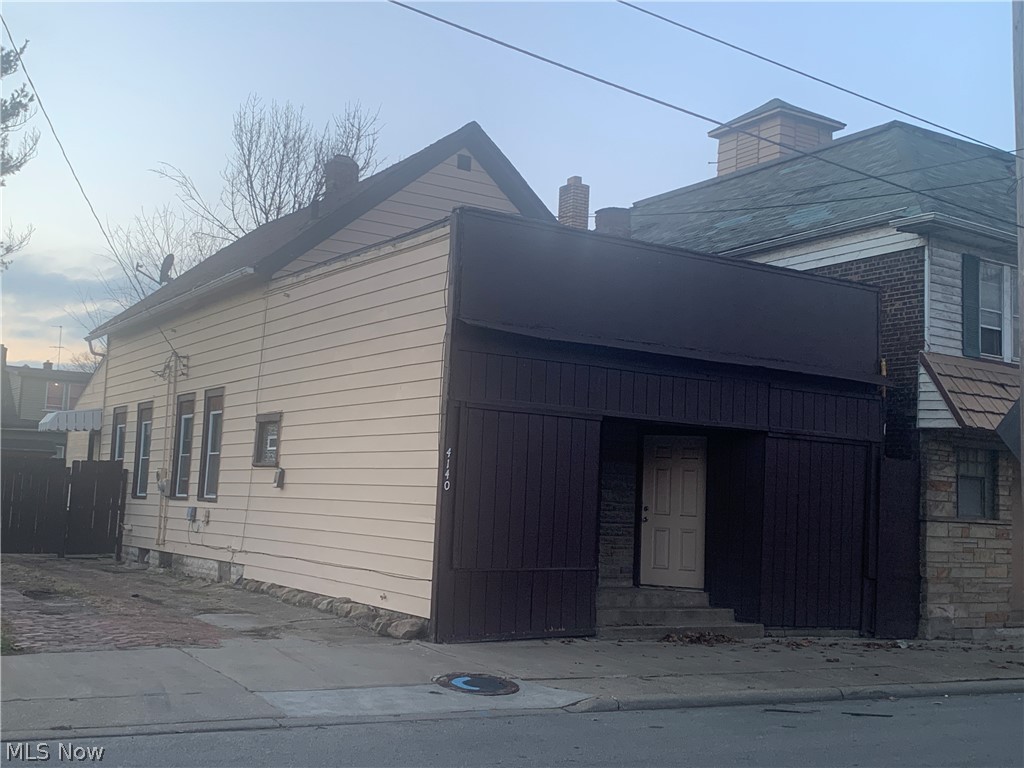
Welcome to this unique opportunity to own 4 br single plus retail front unit with approximately 400 sq ft. + Garage and fenced in lot. Last occupant was  here for over 10 years. Total square footage is over 2500 sq ft. Updates in 2019 includes : new deck, newly painted exterior and interior, new kitchen cabinets, mostly new windows, electrical panel, electrical outside incoming mask, new carpeting, and new fixtures. Come and be part of upcoming Slavic Village development, get in before prices and rates rise ! Seller will finance with substantial down payment. New asphalt drive ! Basement just painted and lead clearance in process.
#4341920

Cleveland

4140 E 71st Street

4 Beds

1 Baths

2,569 Sq.Ft.

$64,900

MLS#: 4341920
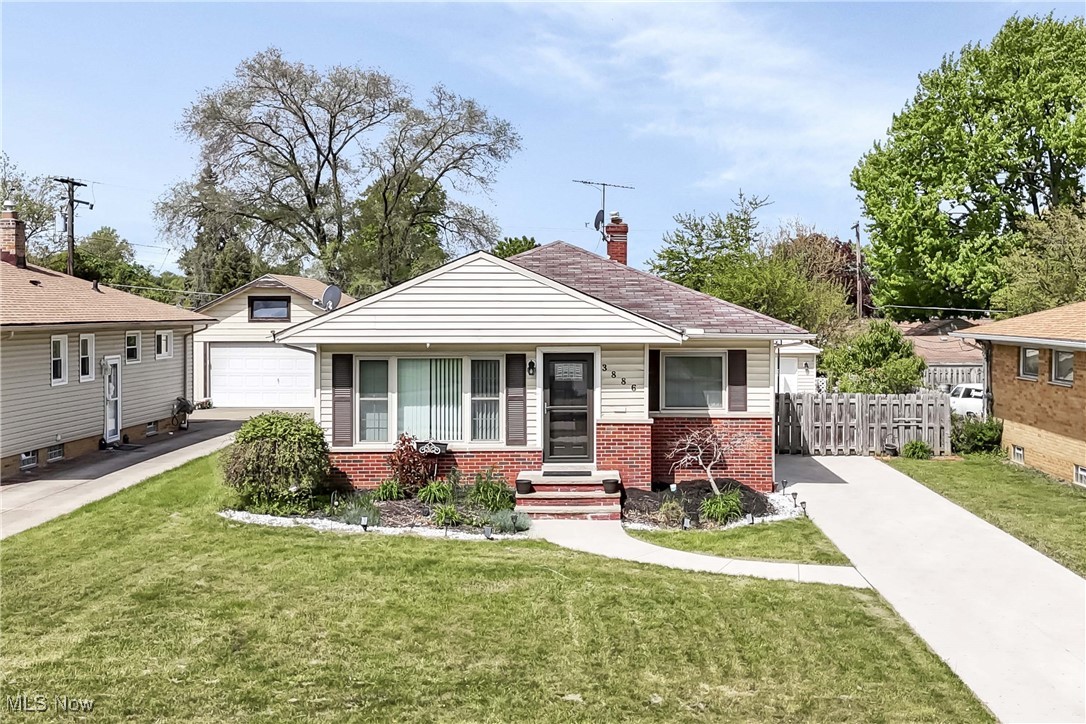
Prepare to be moved! Welcome to 3886 Circlewood Dr, a beautifully updated 1,776 sq ft ranch nestled in the heart of Fairview Park. This inviting home blends timeless charm with thoughtful modern upgrades, offering the perfect space for easy living and effortless entertaining.

Step inside to a sun-drenched open living room, where a large picture window fills the space with natural light. The adjacent dining area features built-in cabinets and shelving, providing both storage and style, and flows seamlessly into the living room—ideal for hosting gatherings or enjoying quiet evenings at home. A convenient cut-out to the kitchen adds to the connected, airy feel of the main living space.

The kitchen is both functional and stylish, featuring beautiful backsplash, ample cabinetry, and generous counter space—perfect for everyday cooking or weekend entertaining.

Down the hall, you'll find three well-sized bedrooms, each with ample closet space, and a spa-like full bathroom boasting sleek fixtures, a rainfall shower, and contemporary finishes.

The partially finished basement offers a fully finished recreation room, a bonus room ideal for a home office, gym, or creative studio, and a second full bathroom for added convenience. A large laundry, partially-finished laundry area also offers ample space for storage or a small workshop space.

Outside, enjoy a generous, fully-fenced backyard—perfect for gardening, entertaining, or giving pets and children a safe place to play. A two-car detached garage provides plenty of room for parking and extra storage.

Located in a peaceful neighborhood just a short stroll from Bohlken Park and a short drive to Lake Erie and Fairview Park’s vibrant shopping and dining scene, this home offers the perfect mix of tranquility and convenience.

Don’t miss your chance to own this turnkey gem in one of Fairview Park’s most desirable neighborhoods. Schedule your showing today!
#5122212

Fairview Park

3886 Circlewood Drive

3 Beds

2 Baths

1,776 Sq.Ft.

$295,000

MLS#: 5122212
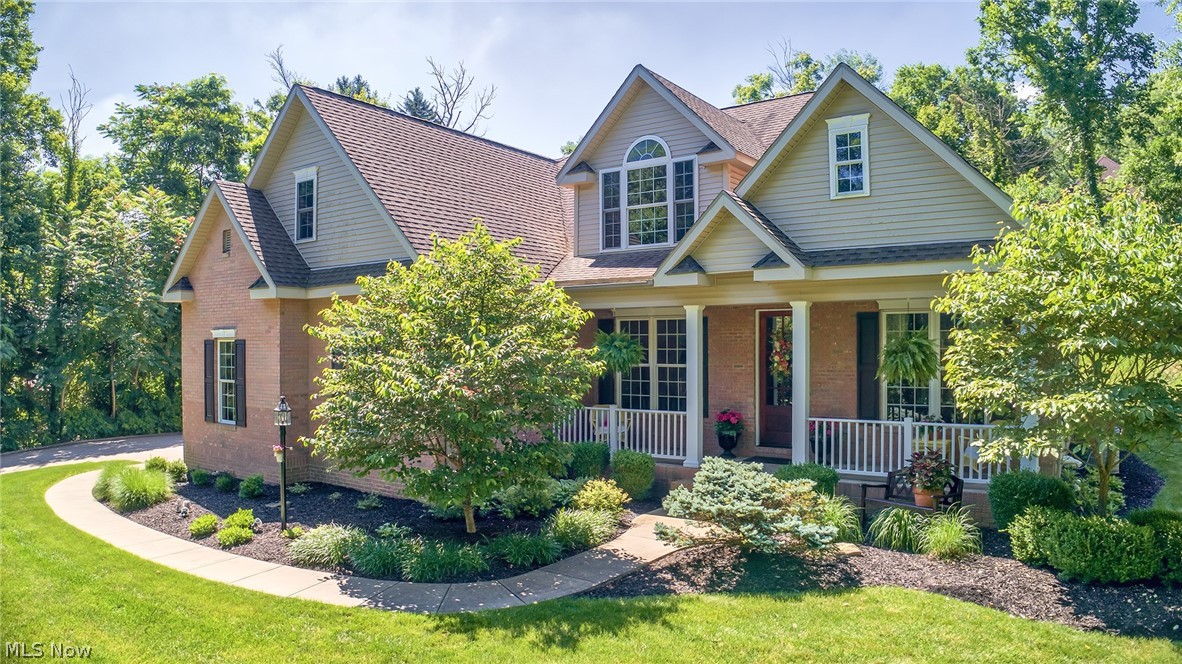
Quality custom built classic cape cod located in one of the most desirable north end subdivisions. Features stately architectural design with its gables, dormers, high ceilings and abundance of natural light. Beautiful hardwood flooring throughout the first floor. Fully loaded gourmet chef's kitchen with custom cabinetry, Corian counters,  ceramic tile flooring, island, eat in breakfast area with views of the private back yard. The great room features cathedral ceilings, fireplace, and access to the rear patio. Perfect room to sit and relax while watching the outdoor activities or just the sunshine through the abundant extra large Florida windows. Formal dining room with nice flow from kitchen and large enough to host many dinner guests. The master suite has all the features you would expect from an executive style home. Exterior features include a curved sidewalk with professional manicured landscaping, brick trimmed front porch and 8'entry door to the foyer. All finishes completed wi
#4079272

Zanesville

3521 Laurel Valley Drive

3 Beds

2 Baths

2,495 Sq.Ft.

$299,900

MLS#: 4079272
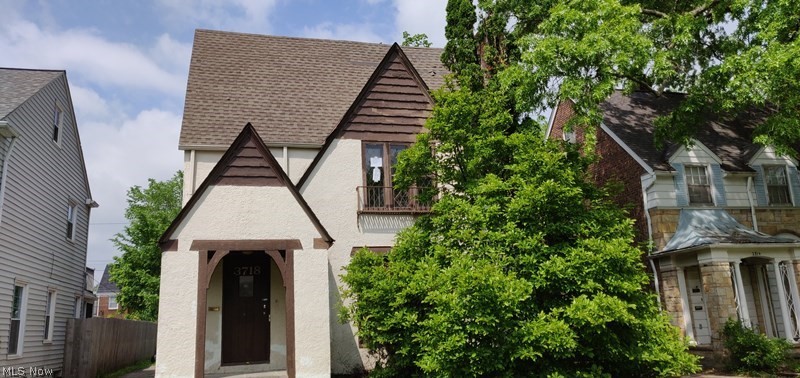
Great Opportunity to generate income in this large Shaker two-family! Live in one unit and rent the other. Many features make this property an ideal investment including update kitchens, hardwood floors, original woodwork, built-ins and relaxing screened in porches on each level. Add your finishing touches to this property.
#4100660

Shaker Heights

3718 Gridley Road

8 Beds

3 Baths

3,435 Sq.Ft.

$62,000

MLS#: 4100660
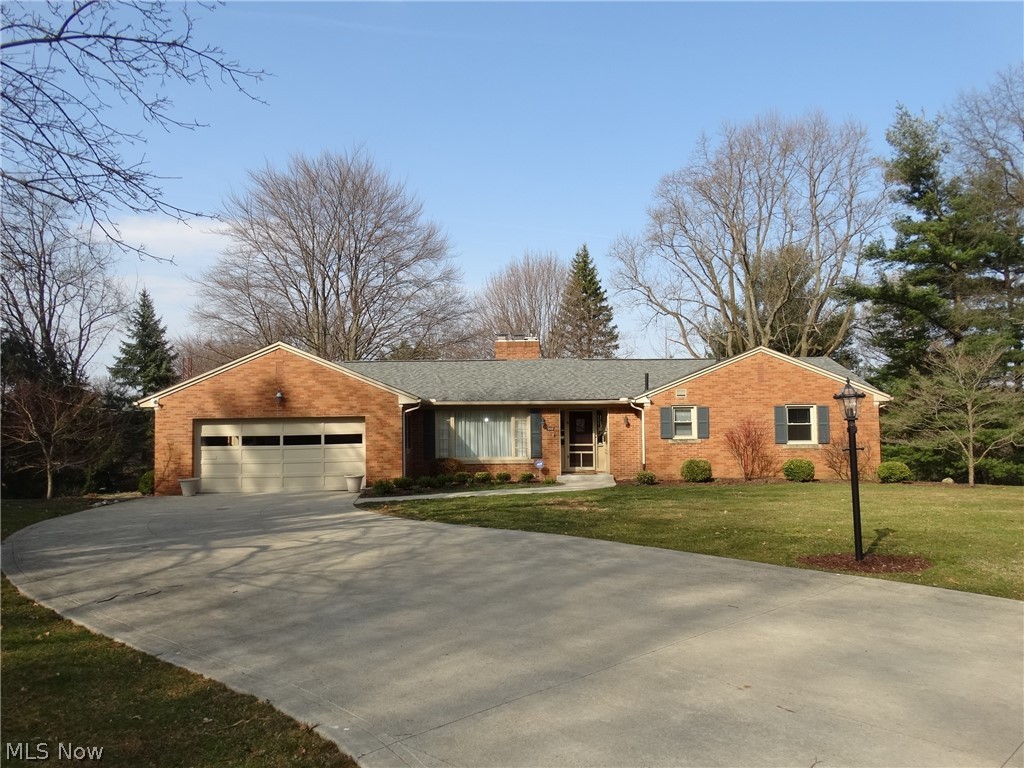
Highly sought after brick ranch home in exquisite Avondale location.  This lovely brick three bedroom two and a half bath home with first floor laundry and spacious owners suite with private bath and walk in closet will win your approval.  The foyer entry leads to inviting living room and family room with fireplace and hard wood floors.  Formal dining room with window seat and fireplace.  Spacious eat in kitchen offers modern appliances and pantry storage.  The three season sun room views private treed grounds and patio area.  Ample closet storage.  Over  sized two car attached garage.  You'll enjoy the private cul de sac location of this home.  Lovingly cared for throughout the years.  To follow are a few of the improvements.  Roof 2013, concrete drive 2012, some windows 2014, furnace 2008, water softener 2018, kitchen sink, counter and faucet 2019, main bath sink and counter 2019.  Owners suite was an addition in 1987.  Don't delay call to view.
#4090656

Canton

3429 Lindell Court NW

3 Beds

2 Baths

2,549 Sq.Ft.

$234,900

MLS#: 4090656
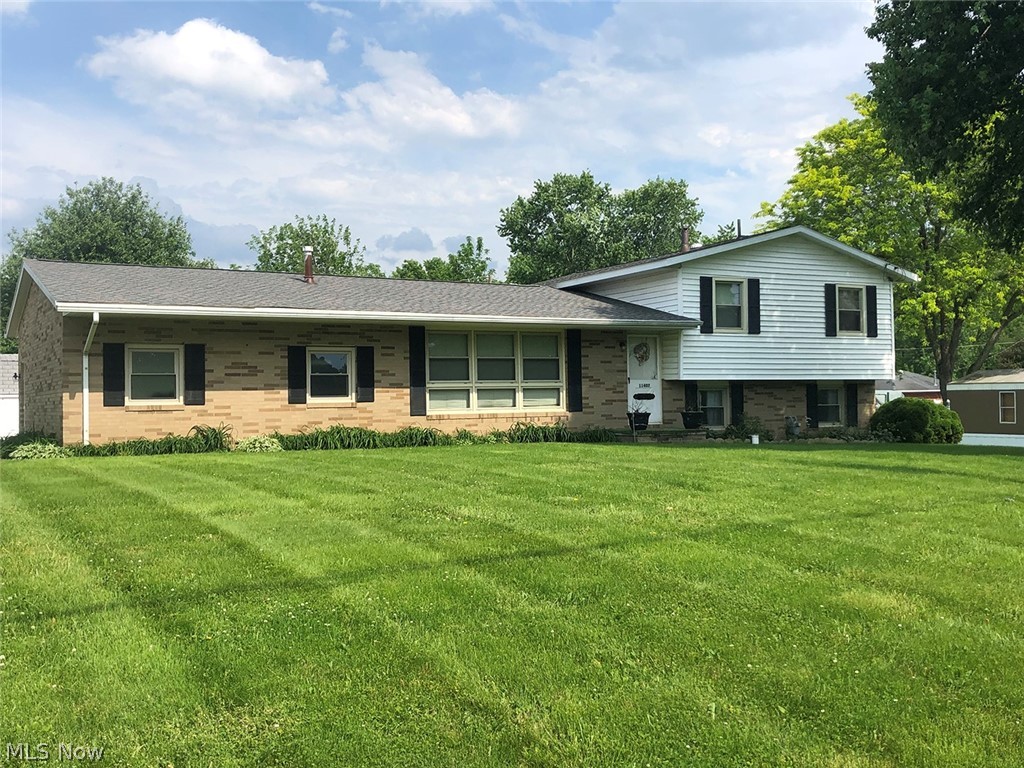
Nice brick & vinyl split level home w/ 1,188 sq ft. Main level features fully applianced kitchen that opens to dining area & living room. Upstairs has 3 nicely sized bedrooms & full bath. Lower level has spacious family room w/ gas stove that leads to a relaxing covered patio. Laundry room w/ washer & dryer, gas FA furnace, central air & breaker electric. Attached 2 car heated garage. Large fenced in backyard & storage shed. Many updates including roof (2016), attic insulation (2010), bath fitter tub (2016), furnace & air conditioning (2008), water softener system (2008), well pump (2014), well tank (2006). Home has had the mechanical updates and is ready for your updating and personal touch. Well & sewer. Parcel #53-00060-000. Half year taxes $511.70. Great opportunity to own a quality home.
#4100406

Sandyville

11407 Ridge Road

3 Beds

1 Baths

1,188 Sq.Ft.

$129,000

MLS#: 4100406
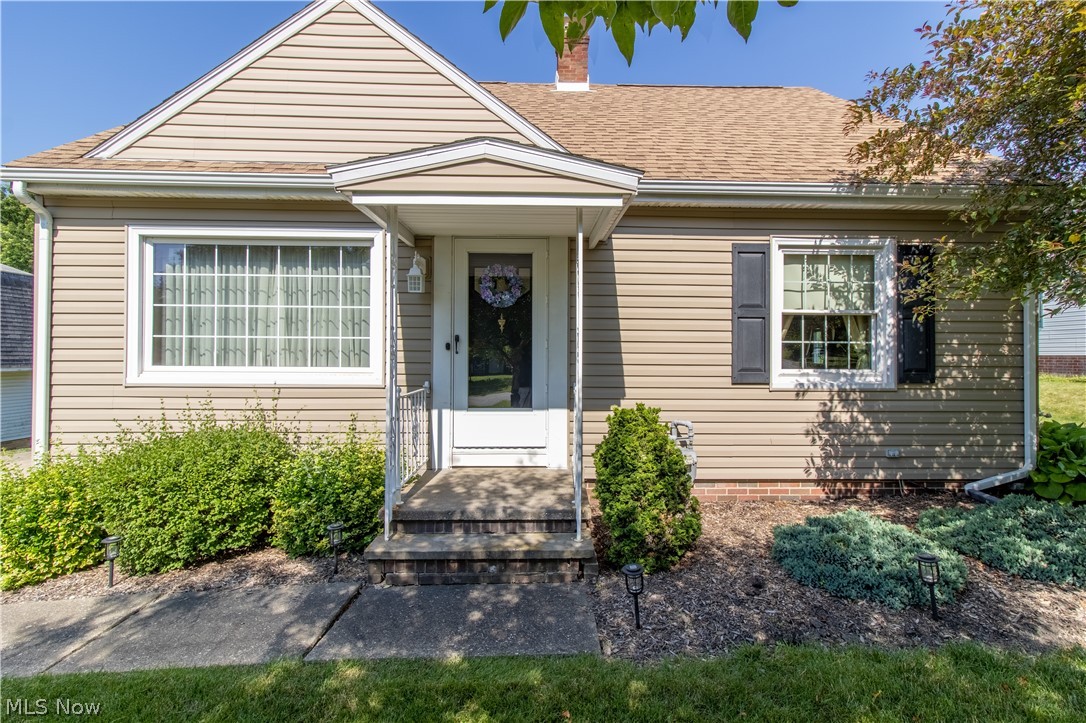
Well maintained 3 bedroom 2 bath bungalow on 1/3 of an acre. Dead end street. Nice Kitchen with Corian counter tops. Gas heat and C/A. large master bedroom. Full bath & bar in the basement. Screened in porch leading out to 13 x 12 deck Oversized 1 car garage with 10 x 13 addition. Hardwood floors in bedrooms. Updated windows.
#4385275

East Canton

1169 Holland Avenue NE

3 Beds

2 Baths

1,600 Sq.Ft.

$182,900

MLS#: 4385275
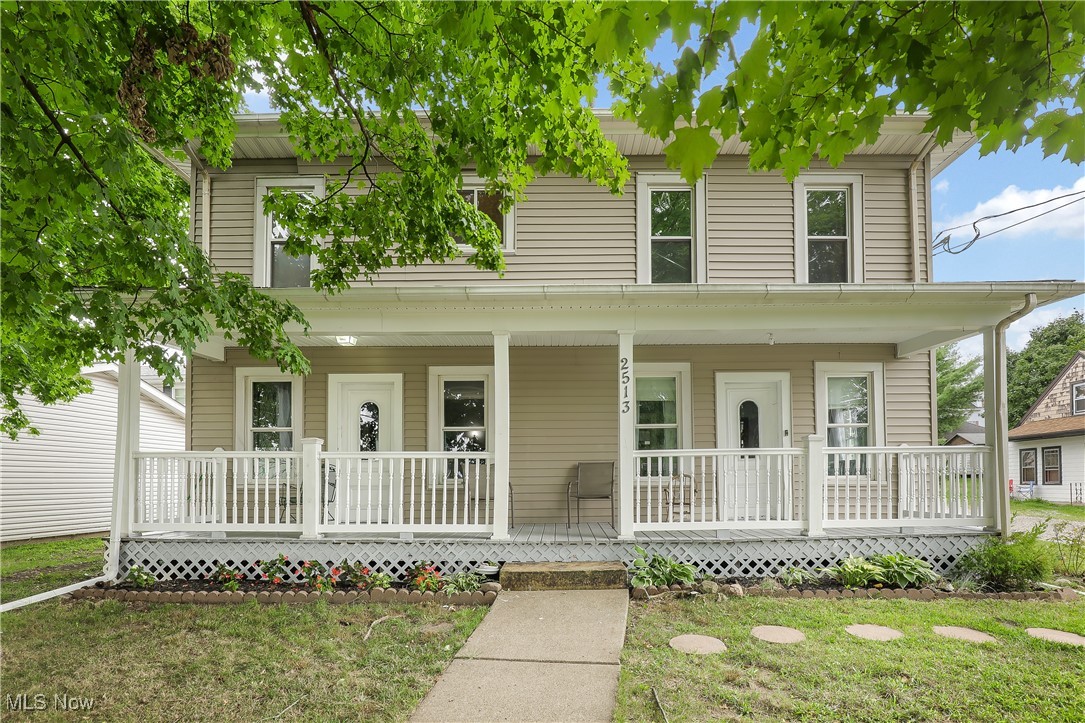
Check out this cute colonial! A lot of space, nice size bedrooms, two full bathrooms, plenty of closets and plenty of storage space. The master bedroom has an amazing walk in closet! Roof 2018
#5060366

Massillon

2513 Lincoln Way NW

3 Beds

2 Baths

2,120 Sq.Ft.

$160,000

MLS#: 5060366
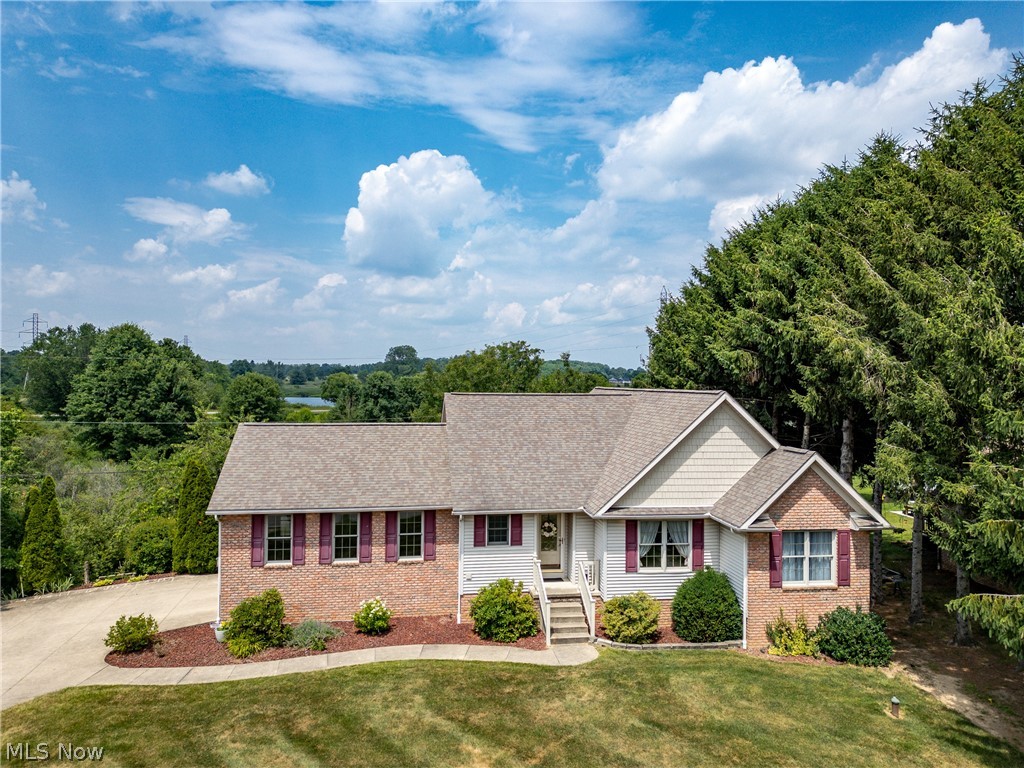
Magnificent Ranch Home w/Split Bedroom Plan. Welcome to this stunning ranch home that is sure to impress! As you step inside, you'll be blown away by the expansive great room, which boasts two 2' x 4' skylights that flood the space with natural light, and an inviting gas fireplace perfect for cozy evenings. The great room is spacious enough to accommodate a large dining room table, and also features an 11' x 13' dinette area w/new sliding glass doors that lead to a deck, offering a breathtaking view of the surrounding woods. The kitchen is a chef's delight, equipped with top-of-the-line Frigidaire appliances including a gas stove/range, electric oven in the kitchen island, refrigerator, dishwasher, & disposal. This well-appointed kitchen is perfect for preparing gourmet meals & entertaining guests. The primary bedroom is a private retreat featuring a large walk-in closet & ensuite bathroom with luxurious jetted tub, separate shower, & spacious vanity. Additionally, the primary bedroom has sliding glass doors that open to a private deck area, providing a peaceful spot to enjoy your morning coffee. The home offers a convenient 1st-floor laundry room & thoughtful split bedroom plan, with the primary bedroom on one side of the house & two additional bedrooms with a full bath on the other. The lower level is a haven for relaxation & entertainment, featuring a massive 24'x 28' rec room with sliding glass doors that open to a private patio area. This level also includes two more bedrooms & full bath situated between them, providing ample space for family and guests. This magnificent home is a must-see! With its exceptional layout, premium features, and serene wooded views, it offers everything you need for comfortable and luxurious living. Dinette & Master Sliding Doors to Deck New 2023. Water Heater 2017, HVAC 2003. inside Water is City Water and outside water is Well Water. New vinyl railing on front porch. Auditor indicates 3 bedrooms, however seller states 5 bedrooms.
#5048687

Canton

3309 Lindbergh Road NW

5 Beds

3 Baths

1,708 Sq.Ft.

$299,900

MLS#: 5048687
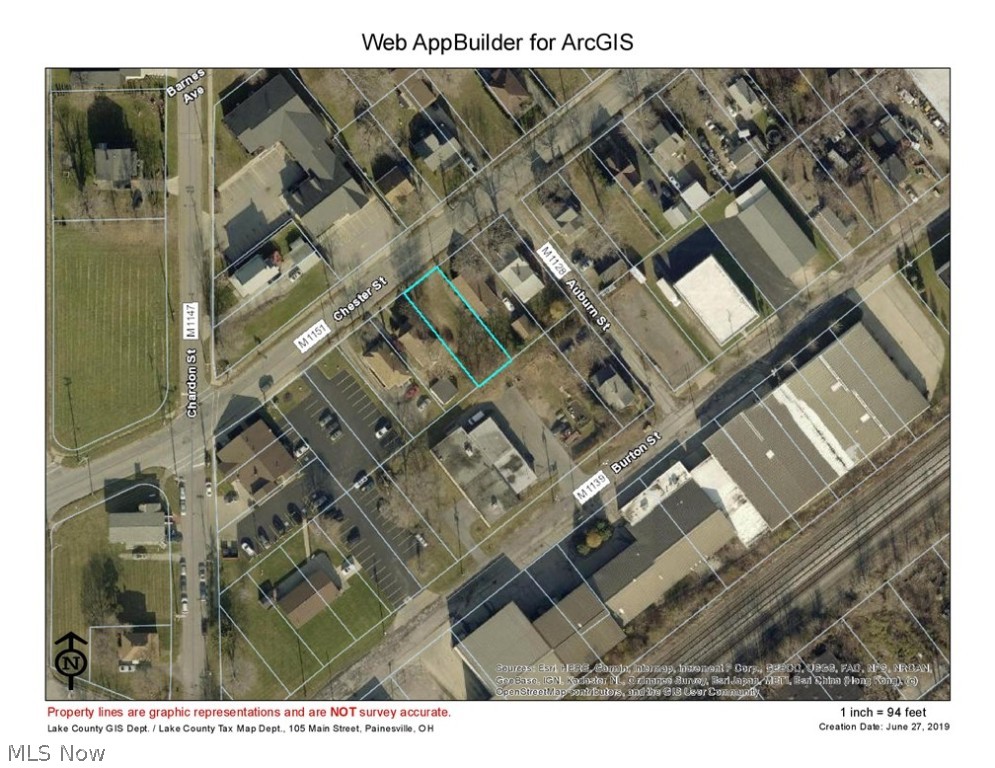
Per City of Painesville, City Planner, this vacant lot is zoned B-2; General Business District; residential use is not permitted.

Situated on the south side of Chestnut Street in close proximity to Avery Dennison campus and a short distance from exit/entrance ramp to State Route 2.
#4118853

Painesville

92 Chester Street

None Beds

None Baths

0.1212 acres

$12,500

MLS#: 4118853
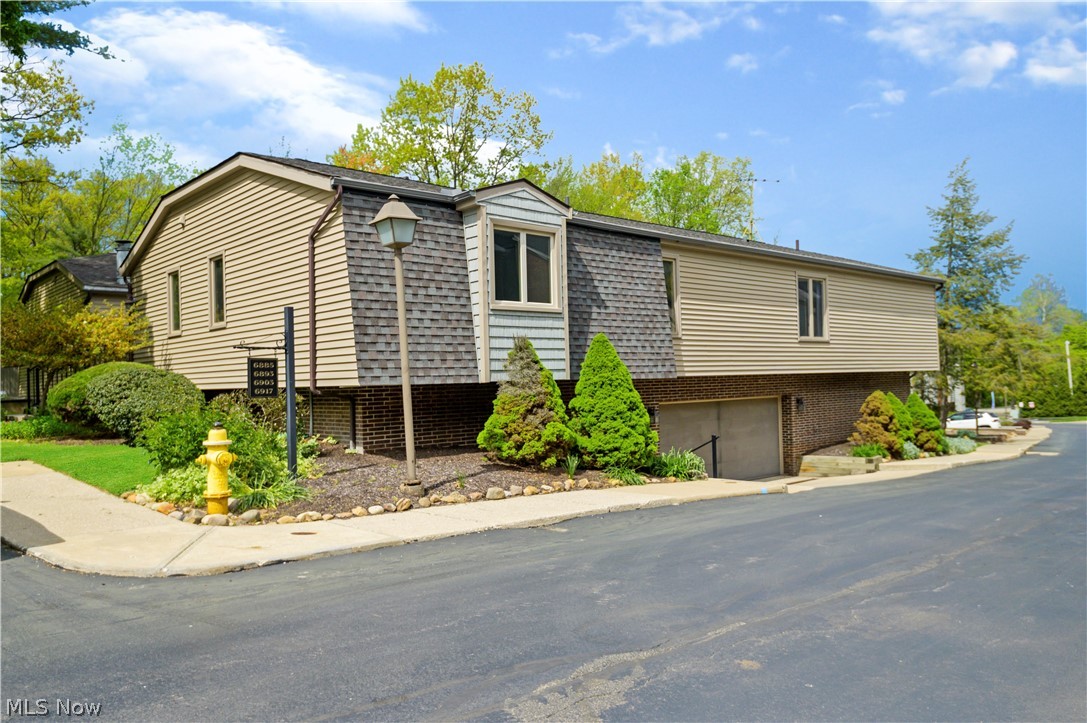
Welcome home to this updated low maintenance condo in Brecksville! Updated Kitchen, bath, paint, floors, new doors and much more. Don't miss out on this great home!
#4388198

Brecksville

6885 W Fitzwater Road 64

2 Beds

1 Baths

1,142 Sq.Ft.

$149,000

MLS#: 4388198
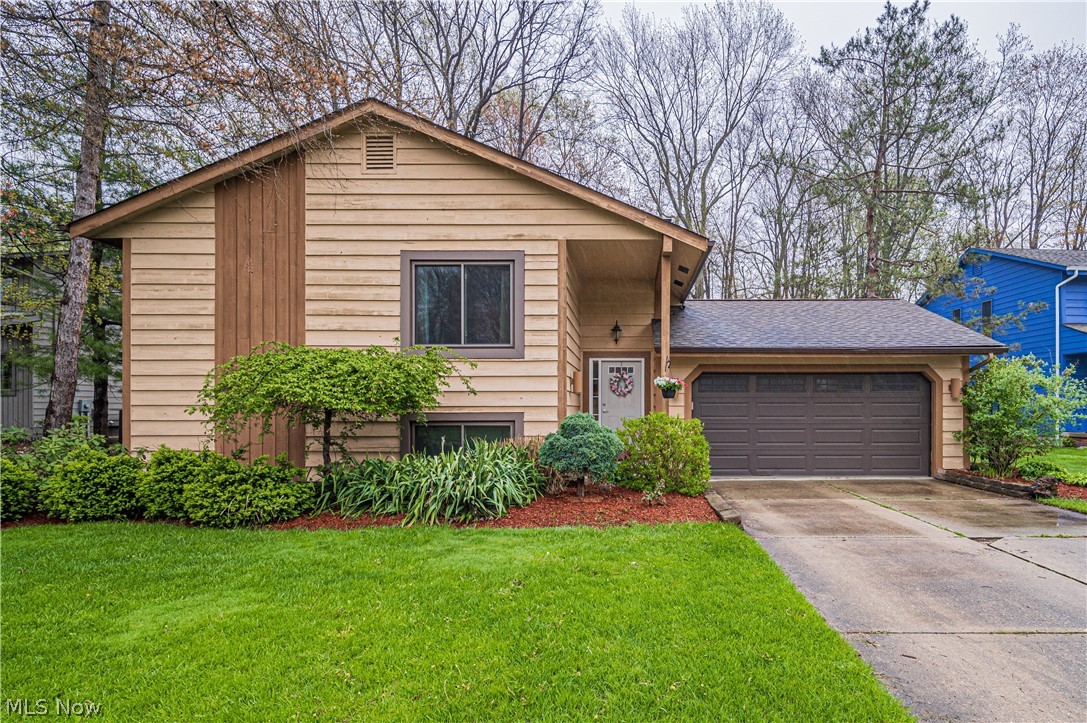
Updated and Well-maintained Bi-level Home in Mentor's Sausalito East neighborhood!   The many windows on the main floor create light-and-bright open concept living perfect for entertaining.  The kitchen offers a roomy pantry, many cabinets, generous workspace, center island/breakfast bar and stainless steel appliances.  The sliders to the deck make grilling easy and look out over the scenic back yard.  The owner's ensuite is on the main floor and has an updated, full bath, large closet and office nook that can be used as additional closet space.  The lower level has an additional two bedrooms, updated, full bath, family room with a brick hearth/wood-burner, and a nicely appointed laundry space with storage cabinets.  Out back there is a paver patio, fire pit, shed and plenty of room to run and play.  A two car attached garage completes this lovely move-in-ready home.  All appliances stay and the HWT and HVAC have been recently replaced.  Nothing to do but move in!  Call for your showin
#4370526

Mentor

8979 Bluejay Lane

3 Beds

2 Baths

1,712 Sq.Ft.

$289,900

MLS#: 4370526

1 ... 538 539 540 541 542 ... 666
* Listings identified with the FMLS IDX logo come from FMLS and are held by brokerage firms other than the owner of this website. The listing brokerage is identified in any listing details. Information is deemed reliable but is not guaranteed. If you believe any FMLS listing contains material that infringes your copyrighted work please click here to review our DMCA policy and learn how to submit a takedown request. © 2024. First Multiple Listing Service, Inc.
 - property

Send a message

Message successfully sent.

Your message

What is 3 + 4 ?

Reason for contacting?

I agree to receive email communication and understand I can unsubscribe at any time.

I agree to be contacted by Tyson Sells Homes, LLC. via call, email, and text for real estate services. To opt out, you can reply 'stop' at any time or reply 'help' for assistance. You can also click the unsubscribe link in the emails. Message and data rates may apply. Message frequency may vary. Privacy Policy

Sign Out

Virtual Assistant

Would you like to take the next step with this property? We can help you schedule a showing or virtual tour, or send you more details.

Yes, I would like more information.

Thank You for Your Reply, One of Our Agents will contact you as soon as possible

No, maybe later.

Thank you, you can always contact me via email, phone number or through the contact form.

Realhub AI

Lucy - Your AI-Powered Realtor

Update Your Temporary Password

Personalize your search

Enter your email and we'll notify you immediately when new listings match what you're looking for.

or enter email address

Already have an account ? Login here

Continue your home search

I agree to receive communications and understand I can unsubscribe at any time.

I agree to be contacted by Tyson Sells Homes, LLC. via call, email, and text for real estate services. To opt out, you can reply 'stop' at any time or reply 'help' for assistance. You can also click the unsubscribe link in the emails. Message and data rates may apply. Message frequency may vary. Privacy Policy

Already have an account ? Login here

We use cookies

We use cookies primarily for analytics to enhance your experience. By accepting, you agree to our use of these cookies. You can manage your preferences or learn more about our cookies policy.
