REALHUB is on fire today

Properties

Browse or get in touch to schedule a walkthrough.

  • Nearby me
Price range

Popular Features

Community Features

Association

Property Features

Waterfront

View

Exterior Features

Interior Features

Style

10000 properties match your criteria

Updated 1 minute ago

E-Alert name

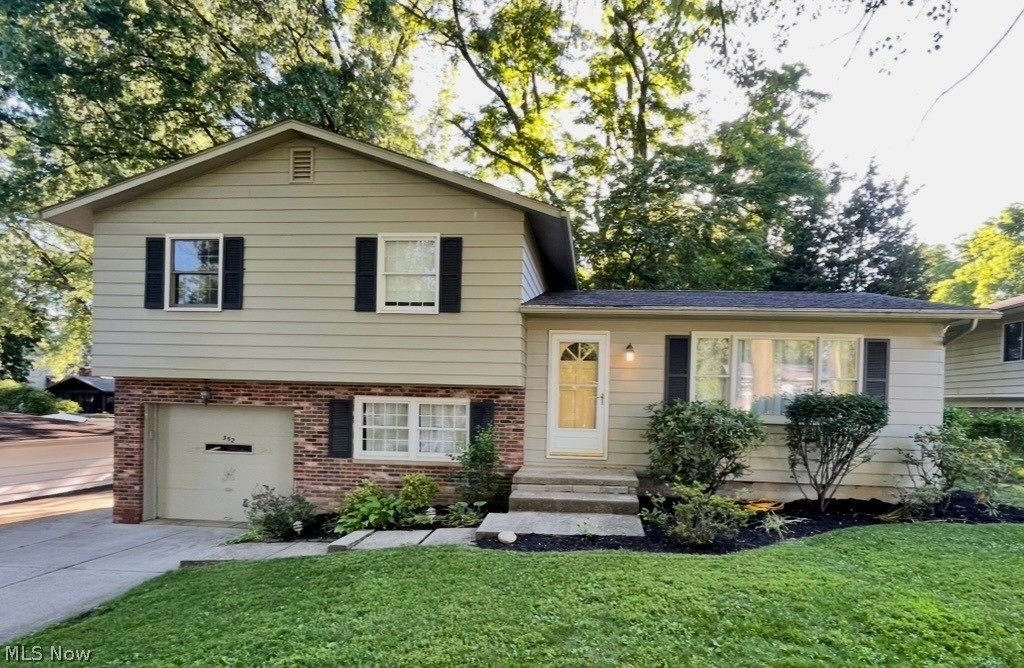
Welcome to this beautifully renovated home, featuring brand-new flooring, freshly painted interiors, and updated kitchen cabinets for a fresh and modern feel. All 1 floor with three bedrooms, a large living room, dining room, kitchen and a full bathroom making up the first floor. Head to the basement to find a second brand-new full bathroom with a standing shower. Basement adds extra living space and convenience, perfect for a home office, recreation room, or guest area. Also has washer/dryer hookups. Beautiful curb appeal and a 1 car garage. An attic which can be used for additional storage. From I-680, 52 Rhoda Avenue offers quick access to downtown Youngstown, local shopping, and schools.” No pets allowed. So affordable and adorable. You don't want to miss this!!! Professionally managed, easy to qualify and easy to pay your rent. 24 hour maintenance line and friendly management staff.
#5194080

Youngstown

52 Rhoda Avenue

3 Beds

2 Baths

N/A

$1,200

MLS#: 5194080

Charming home overlooking Summit Lake—ideal for first-time buyers or investors. Features 2 bedrooms, 1 full bath, and a recently updated kitchen with new cabinets, granite countertops, and fresh LVT flooring and carpet (July 2024). Additional updates include a new electrical panel, plus a newer furnace and roof (2021). Located just steps from the Summit Lake walking trail and ongoing park improvements like a boardwalk, pavilion, and kayak access. The lot extends to the corner of Manchester Rd. Own for less than rent!
#5200672

Akron

529 Bina Avenue

2 Beds

1 Baths

671 Sq.Ft.

$89,000

MLS#: 5200672

*NO WHOLE SELLERS or ASSIGNMENT CONTRACTS*
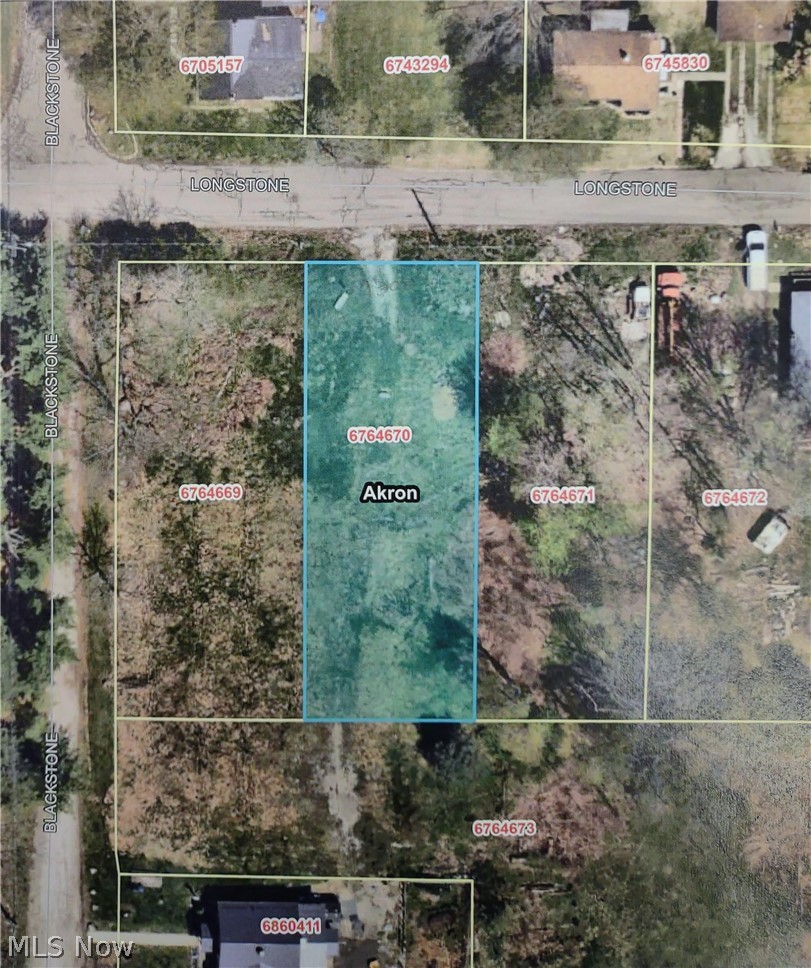
Prime opportunity in the heart of Cleveland! This 3,800 sq ft vacant lot located at 3437 W 50th Street is ready for your next investment or development project. The property is zoned for residential use, allowing for single-family or multi-family construction, offering flexibility for builders, investors, or those looking to create long-term rental income.

This parcel is part of a larger portfolio, and the owner is willing to sell as a package deal, presenting a rare chance to secure multiple lots in a growing area. For additional opportunities, please reference MLS #5180195, #5180195, and #5150740.

Conveniently located near local amenities, major roadways, and ongoing development, this lot is ideal for those looking to capitalize on Cleveland’s expanding housing market.

Don’t miss your chance to build or invest—package deals available!
#5200767

Cleveland

3437 W 50th Street

None Beds

None Baths

0.0875 acres

$30,000

MLS#: 5200767

Charming & Updated Cape Cod on a Quiet Street in Cuyahoga Falls, Ohio
Welcome home to this well-maintained and thoughtfully updated home nestled on a peaceful street, perfect for first-time buyers, downsizers, or anyone seeking low-maintenance living. This inviting home offers solid updates and timeless charm throughout. Natural light fills the space, complemented by newer windows (per previous owners). One 2nd floor bedroom was split to make a 4th bedroom; however, the wall can be removed to return the room to its original size. The lower level offers additional living potential, featuring a shower that just needs finishing, an excellent opportunity to add value and customize the space to your needs. Outside, enjoy the tranquility of a quiet neighborhood while still being conveniently located near shopping, parks, dining, and major routes. Major updates include: Roof (2024), Electrical Panel (2024), Hot Water Tank (2023), A/C (2020), Furnace (2016), Carpet in upstairs hallway (2025)
#5187747

Cuyahoga Falls

1845 Seattle Street

4 Beds

2 Baths

1,364 Sq.Ft.

$199,000

MLS#: 5187747

Step inside and feel instantly at home as you enter the beautifully updated foyer, seamlessly opening into the heart of the home—the kitchen. This thoughtfully renovated space features new granite countertops, updated cabinetry, and heated tile flooring, creating a warm and functional environment perfect for everyday living and entertaining alike.

Upstairs, updated vinyl flooring adds a modern, low-maintenance touch, while classic parquet flooring downstairs brings timeless character and charm. The home offers a 2-car garage and a finished basement with a full bathroom, providing flexible space for guests, recreation, or a private retreat. The basement also includes a convenient walkout to the garage, adding both functionality and accessibility.

Enjoy year-round relaxation with a separate Jacuzzi located off the patio, creating a unique indoor-outdoor experience ideal for unwinding after a long day. Step outside to the backyard and you’ll find beautiful stamped concrete, offering a polished look and the perfect setting for gatherings, grilling, or quiet evenings outdoors.

All appliances stay with the home, making this move-in ready from day one. With a combination of thoughtful updates, flexible living spaces, and standout features inside and out, this home delivers comfort, style, and convenience in every detail.

A must-see for buyers looking for upgrades, functionality, and lifestyle appeal in one complete package.
#5184612

Brunswick

1054 Fireside Drive

3 Beds

3 Baths

N/A

$549,900

MLS#: 5184612

Located on a quiet street in Bellevue-
 Welcome to this charming and updated 3 bedroom, 1 1/2 bath home. This home offers comfortable living with a functional layout, with added modern touches and remaining aged character sprinkled thru out the home. Car port and a garage. An inviting curb appeal with a great backyard and deck for entertaining and relaxing outdoors.
  Newer appliances, remodeled kitchen, bathrooms, new landscape, newer light fixtures, newer blinds thru out. This home has been touched with a lot of TLC and is ready for new owners. including newer Furnace and AC 2022.
  Conveniently located close to town, shopping, and restaurants.
  Don't miss this small-town gem- refreshed and move in ready!
#5189038

Bellevue

209 Pleasant Street

3 Beds

1 Baths

N/A

$210,000

MLS#: 5189038

Welcome to 1174 La Croix Avenue—where charm meets modern updates and space is definitely not in short supply. This fully remodeled first-floor unit is a 1-bedroom, 1-bath gem listed at just $700/month (yes, really!). Renovated in 2023, this place has had the ultimate glow-up—featuring an open floor plan, higher ceilings, a brand new refrigerator and stove, and a fresh coat of paint that practically still smells like “new.” The hardwood floors have been beautifully revived, new LVP flooring has been added where it counts, and the kitchen and bathroom have had a full style makeover that would make HGTV proud! Newer windows keep things bright and breezy without the draft, while updated light fixtures bring the sparkle. Down in the basement (aka the bonus zone), you'll find newer plumbing, two sets of laundry hookups—no more arguing over spin cycles—plus newer furnaces, hot water tanks, and updated electrical to keep everything running smoothly. Located just minutes from Summit Lake and close to shops, parks, and public transit, this home checks all the boxes for comfort, convenience, and a little personality. If your a student, Akron University is only 5-7 minutes away. The duplex is currently partially occupied and housing vouchers are welcome, and the only thing missing... is you. So go ahead—schedule that tour before someone else snaps up this sweet spot!
#5194456

Akron

1174 La Croix Avenue 1

1 Beds

1 Baths

N/A

$700

MLS#: 5194456

This beautifully renovated 3-bedroom, 2.5-bath ranch condo offers modern comfort in the coveted co moor neighborhood, all with the ease of first floor living. The home features a clean, contemporary feel with newer LVT flooring, fresh paint, new carpeting, upgraded electrical, and stylishly renovated bathrooms throughout.
The spacious living room is a true highlight, centered around a wood-burning fireplace that adds warmth and character while still fitting seamlessly into the home’s aesthetic. A formal dining room provides an ideal space for hosting, while the eat-in kitchen offers everyday convenience and functionality. From the dining area, a new sliding door leads to a private, enclosed patio—perfect for quiet mornings or outdoor entertaining.
Additional features include a 2-car garage and access to a community pool. Ideally located close to shopping, dining, and all that Strongsville has to offer, including nearby Metroparks, this home blends updated style with space, comfort, and an unbeatable location. HOA comes in very handy on snow days and one year home warranty included for peace of mind! Roof is 2017, hot water tank is 2023, furnace serviced 2026 and was installed in 2013.
#5181648

Strongsville

19341 Idlewood Trail

3 Beds

2 Baths

1,566 Sq.Ft.

$284,900

MLS#: 5181648

Come see this 3 bedroom, 2 baths Ranch with hardwood floors and double detached garage located in Campbell School District. Furnace 2023, Wooded fenced backyard for your little ones or pets.  Basement with sump pump for peace of mind. Washer ,dryer and range included. Two covered porches great for  enjoying the outdoors, socializing with neighbors and friends.
#5084135

Campbell

311 Park Drive

3 Beds

2 Baths

1,093 Sq.Ft.

$117,700

MLS#: 5084135

Step into timeless charm with this 4-bedroom, 2.5-bath century home built in 1920. Brimming with character, this residence showcases original stained glass, natural woodwork, and an abundance of historic details that make it truly one-of-a-kind. The home offers a spacious and versatile floor plan, including a usable third-floor with generous storage options, full basement with possible half bath - ready for finishing touches! One of the upstairs bedrooms features its own kitchen, full bath, and living area—perfect as a guest suite, in-law quarters, or potential rental income opportunity. Outside, a circular driveway provides both convenience and curb appeal, while the home’s warmth and craftsmanship radiate throughout. With its unique blend of historic character and functional living spaces, this home is ready to welcome its next owner.
#5153831

Cleveland

4581 Pearl Road

4 Beds

2 Baths

4,274 Sq.Ft.

$189,900

MLS#: 5153831

Century home with great character. The main level features a kitchen, dining room, living room, full bath, enclosed porch, storage room, and hardwood floors. Full bath and three bedrooms up with hardwood floors. Full basement, New gas-fired boiler, new electric panel, and detached rear two-car, vinyl-sided garage.
#5183200

Salem

1273 E State Street

3 Beds

2 Baths

1,724 Sq.Ft.

$139,900

MLS#: 5183200

Welcome to 20247 Lebern Dr in North Olmsted! This 3-bedroom, 2-bath split-level home is located in a highly desirable neighborhood where homes rarely come on the market. Featuring hardwood flooring, two spacious living areas, and a 2-car attached garage, this home offers a functional layout for everyday living and entertaining. The kitchen and windows were updated in 2012, and the newer (2020) HVAC adds peace of mind. Conveniently located near I-90, I-480, and I-71 with quick access to Cleveland Hopkins Airport, Great Northern Mall, restaurants including the new Texas Roadhouse, and Cleveland Metroparks. Located in the top rated North Olmsted City School District. Schedule your showing today!
#5189020

North Olmsted

24207 Lebern Drive

3 Beds

1 Baths

1,306 Sq.Ft.

$249,000

MLS#: 5189020

Freshly painted 3-bedroom 2-bath home has a versatile layout ideal for multigenerational living. 
This spacious residence boasts a large kitchen with plenty of cabinets offering tons of storage, a large dining and living area with classic hardwood flooring, and 2 bedrooms upstairs. Conveniently located off the foyer, you have additional living space, a third bedroom, a second bathroom with laundry area, as well as a full functional kitchen.  This space is perfectly set up to be an in-law suite or teen suite.
Location perks: Walking distance to Riverfront festivals, dining, breweries, nightlife, and Parks. Convenient to major roads for Akron and greater Summit County commutes. Call to schedule a showing today! The garage behind the house is not for tenant use. Tenant parking is available behind the house.
#5190573

Cuyahoga Falls

1828 4th Street

3 Beds

2 Baths

2,040 Sq.Ft.

$1,750

MLS#: 5190573

Opportunity knocks! This 3-bedroom, 1.5 bath home is perfect for a first-time buyer looking to build instant equity or an investor searching for a smart value-add rental. With solid bones and key mechanical updates already in place, this property offers the chance to make improvements without taking on a major overhaul.

The home features a newer roof and a recently serviced furnace, giving peace of mind while you focus on cosmetic updates. A detached 2-car garage and large yard provide added convenience and outdoor space—ideal for homeowners or future tenants alike.

Located just minutes from downtown Cleveland and close to major highways, shopping, dining, and everyday amenities, this property offers excellent accessibility and strong rental appeal.

Whether you’re ready to roll up your sleeves and create your own home or add a cash-flowing asset to your portfolio, this is a value-packed opportunity you don’t want to miss. Schedule your showing today and unlock the potential!
#5187201

Euclid

579 E 260th Street

3 Beds

1 Baths

N/A

$124,900

MLS#: 5187201

876 E 209th St, Euclid - Spacious 3-bed 1-bath single-family home! //

$ 1400 rent / $ 1400 deposit //
$55 application fee per adult //
1-2 pets OK in this unit. After application pre-approval, a PetScreening is required for any animals to proceed with one of our properties; a PetScreening affidavit is still required if you have no pets. (Some breed restrictions apply per HUD guidelines). //
NO SMOKING //
1 time $169 non-refundable set up fee paid at lease signing //


$35/month required resident benefit package; can include personal property/liability insurance for an additional $10/month for $45/month total. //

After application Pre-Approval 1 applicant per household application is required to fill out a PetScreening application, before being about to proceed with placing a Reservation Fee for one of our properties.  You will receive a pre-approval for your application and in order to proceed, the PetScreening is required. Even if you have NO pets - this application must be filled out. One time, non-refundable pet fee of $250-600 per animal applies to all pets & must be paid before or when you pay your first month rent. (No fee for qualified assistance animals). //

Our application is processed through secure site: Findigs, and they require ID and income verification. Without this, your application will not be processed. They offer 24/7 chat support on their application directly if you have any questions. //

BEDROOMS: 3 //
BATHROOMS: 1 //
APPLIANCES PROVIDED: Fridge, stove, microwave, and dishwasher //
UTILITIES / RESIDENT RESPONSIBILITY: Residents are responsible for all utilities including: water/sewer/trash, gas & electric and are responsible to maintain lawn care maintenance & snow removal. //

Serious inquiries only.
#5187700

Euclid

876 E 209th Street

3 Beds

1 Baths

1,092 Sq.Ft.

$1,400

MLS#: 5187700

1 ... 92 93 94 95 96 ... 666
* Listings identified with the FMLS IDX logo come from FMLS and are held by brokerage firms other than the owner of this website. The listing brokerage is identified in any listing details. Information is deemed reliable but is not guaranteed. If you believe any FMLS listing contains material that infringes your copyrighted work please click here to review our DMCA policy and learn how to submit a takedown request. © 2024. First Multiple Listing Service, Inc.
 - property

Send a message

Message successfully sent.

Your message

What is 3 + 4 ?

Reason for contacting?

I agree to receive email communication and understand I can unsubscribe at any time.

I agree to be contacted by Tyson Sells Homes, LLC. via call, email, and text for real estate services. To opt out, you can reply 'stop' at any time or reply 'help' for assistance. You can also click the unsubscribe link in the emails. Message and data rates may apply. Message frequency may vary. Privacy Policy

Sign Out

Virtual Assistant

Would you like to take the next step with this property? We can help you schedule a showing or virtual tour, or send you more details.

Yes, I would like more information.

Thank You for Your Reply, One of Our Agents will contact you as soon as possible

No, maybe later.

Thank you, you can always contact me via email, phone number or through the contact form.

Realhub AI

Lucy - Your AI-Powered Realtor

Update Your Temporary Password

Personalize your search

Enter your email and we'll notify you immediately when new listings match what you're looking for.

or enter email address

Already have an account ? Login here

Continue your home search

I agree to receive communications and understand I can unsubscribe at any time.

I agree to be contacted by Tyson Sells Homes, LLC. via call, email, and text for real estate services. To opt out, you can reply 'stop' at any time or reply 'help' for assistance. You can also click the unsubscribe link in the emails. Message and data rates may apply. Message frequency may vary. Privacy Policy

Already have an account ? Login here

We use cookies

We use cookies primarily for analytics to enhance your experience. By accepting, you agree to our use of these cookies. You can manage your preferences or learn more about our cookies policy.