Features & Amenities

Interior

  • Other Interior Features

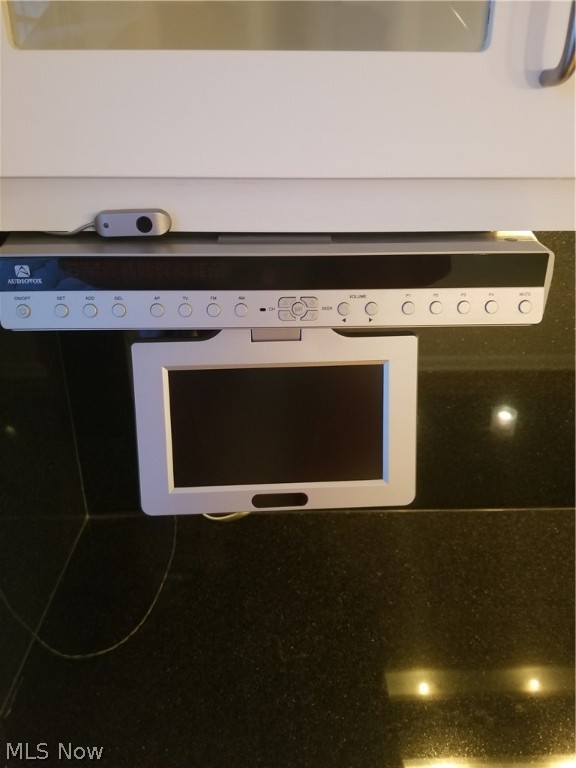
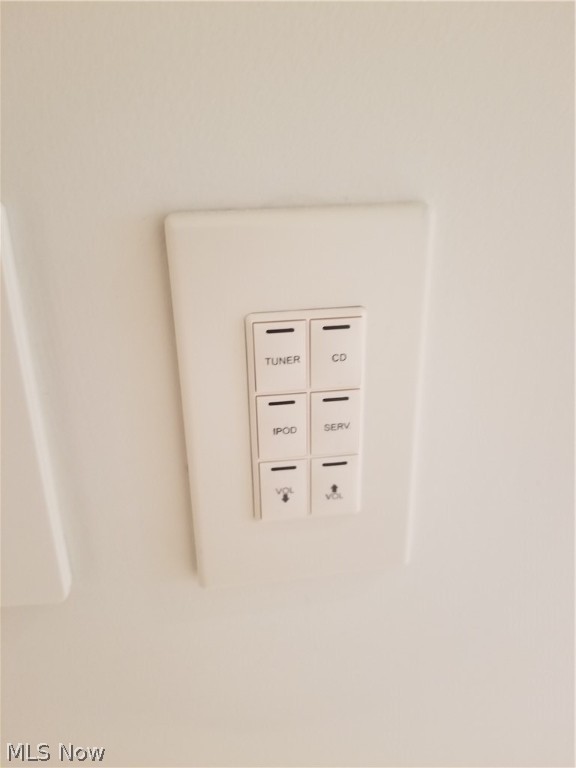
    Elevator, Wired for Sound

  • Total Bedrooms

    2

  • Bathrooms

    2

  • Above Grade Finished Area

    1560.0

  • Basement YN

    NO

  • Cooling YN

    YES

  • Cooling

    Central Air

  • Fireplace YN

    YES

  • Heating YN

    YES

  • Heating

    Electric, Forced Air, Fireplace(s)

  • Main Level Bedrooms

    2

  • Pet friendly

    Yes

Exterior

  • Garage

    Yes

  • Garage spaces

    1

  • Construction Materials

    Brick

  • Parking

    Attached, Garage, Paved

  • Patio and Porch Features

    Enclosed, Patio, Porch

  • Pool

    Yes

  • Pool Features

    In Ground, Community

  • View

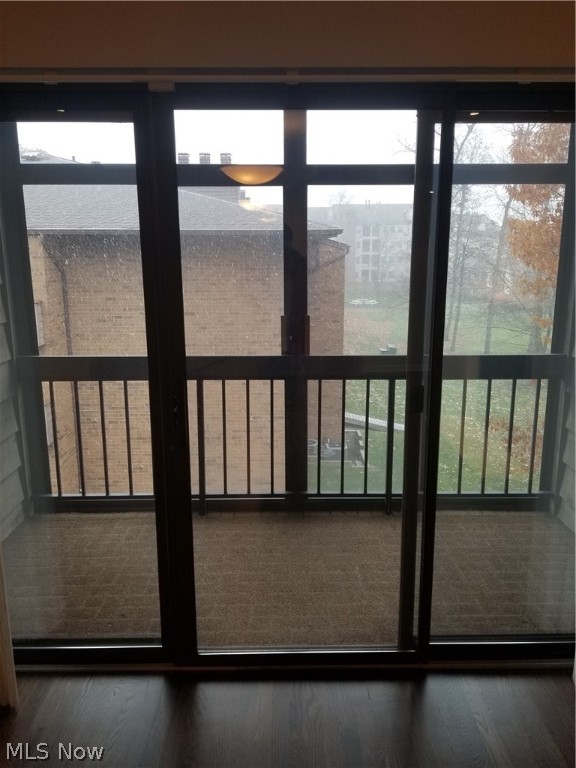
    Trees/Woods

Area & Lot

  • Lot Features

    Cul-De-Sac, Wooded

  • Lot Size(acres)

    15.3747

  • Property Type

    Residential

  • Property Sub Type

    Condominium

  • Architectural Style

    Other

Price

  • Sales Price

    $209,990
  • Tax Amount

    $2,906

  • Sq. Footage

    1, 560

  • Price/SqFt

    $134

HOA

  • Association

    Yes

  • Association Fee 2

    $431.6

  • Association Fee 2 Frequency

    Monthly

  • Association Fee Includes

    N/A

School District

  • Elementary School

    Mayfield CSD - 1819

  • Middle School

    N/A

  • High School

    N/A

Property Features

  • Stories

    1

  • Sewer

    Public Sewer

  • Water Source

    Public

Schedule a Showing

Showing scheduled successfully.

<
>
IN PERSON
VIA CHAT

What is 3 + 4 ?


Change time

Mortgage calculator

Estimate your monthly mortgage payment, including the principal and interest, property taxes, and HOA. Adjust the values to generate a more accurate rate.

Your payment

Principal and Interest:

$

Property taxes:

$

HOA fees:

$

Total loan payment:

$

Total interest amount:

$

Location

County

Cuyahoga

Elementary School

Mayfield CSD - 1819

Middle School

High School

Listing Courtesy of Jacqueline R Patterson , Century 21 Premiere Properties, Inc.

RealHub Information is provided exclusively for consumers' personal, non-commercial use, and it may not be used for any purpose other than to identify prospective properties consumers may be interested in purchasing. All information deemed reliable but not guaranteed and should be independently verified. All properties are subject to prior sale, change or withdrawal. RealHub website owner shall not be responsible for any typographical errors, misinformation, misprints and shall be held totally harmless.

Agent Tylier Dawley

AGENT

Tylier Dawley

Call Tylier today to schedule a private showing.


* Listings on this website come from the FMLS IDX Compilation and may be held by brokerage firms other than the owner of this website. The listing brokerage is identified in any listing details. Information is deemed reliable but is not guaranteed. If you believe any FMLS listing contains material that infringes your copyrighted work please click here to review our DMCA policy and learn how to submit a takedown request.© 2024 FMLS.
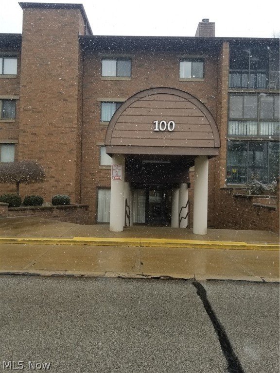
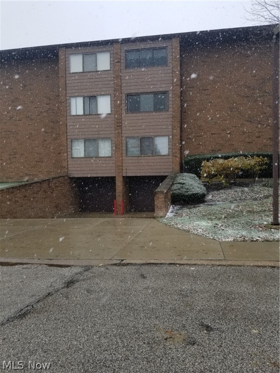
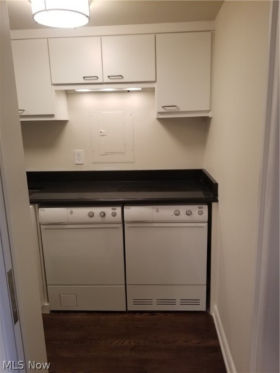
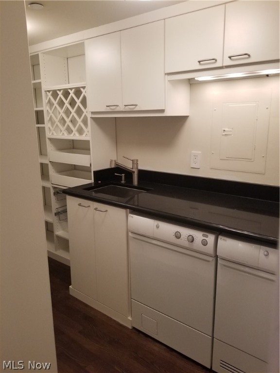
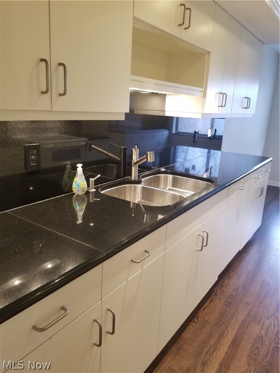
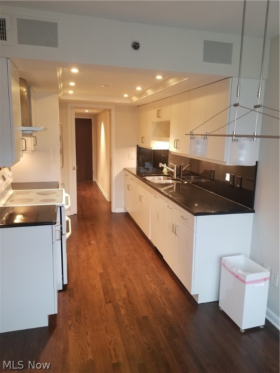
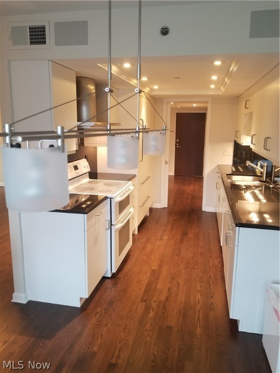
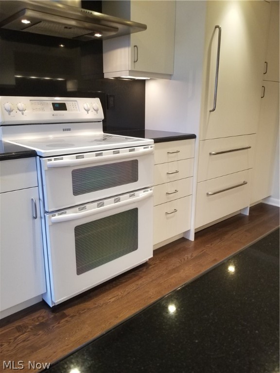
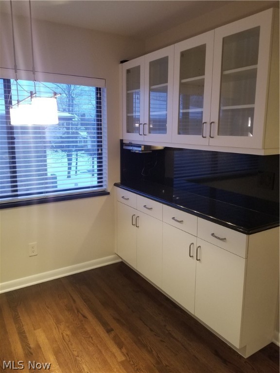
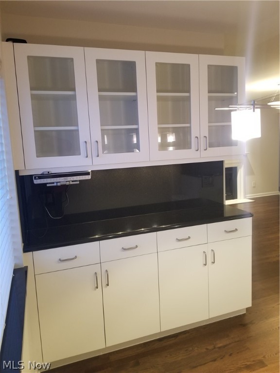
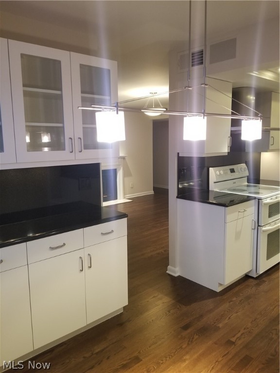
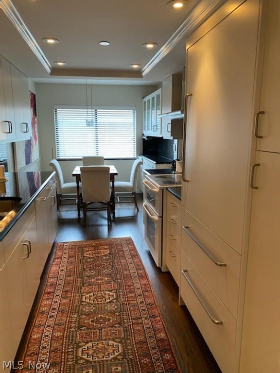
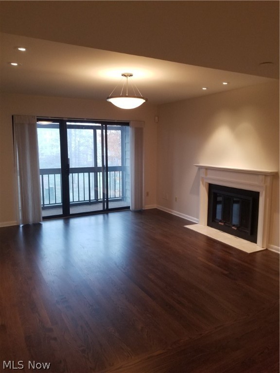
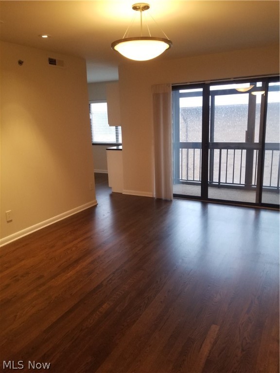
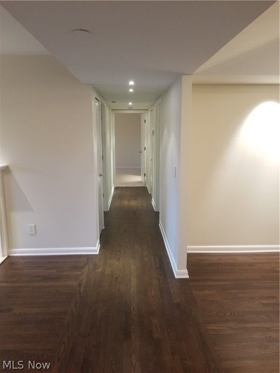
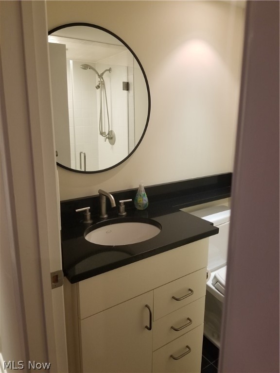
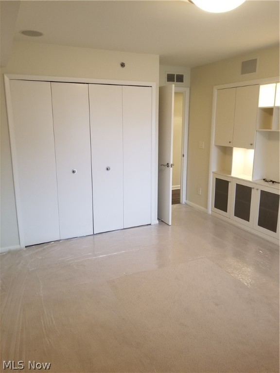
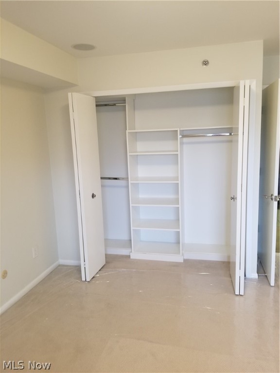
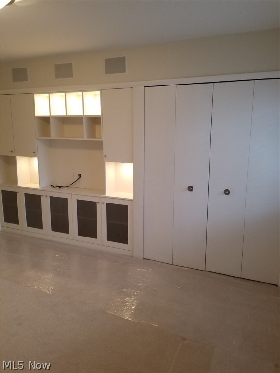
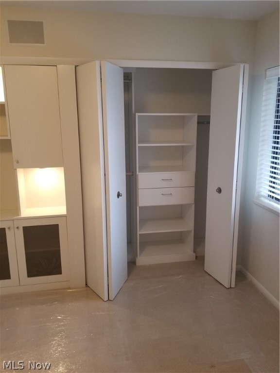
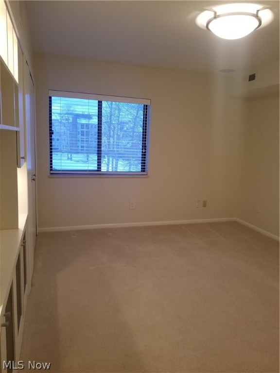
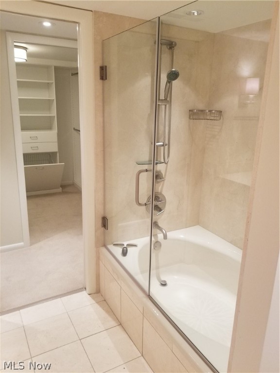
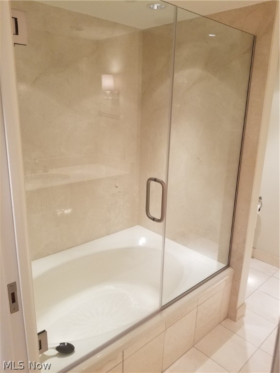
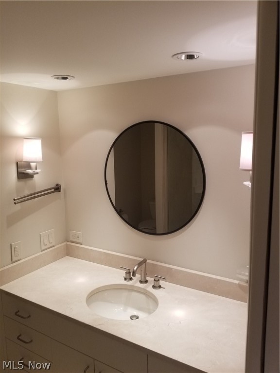
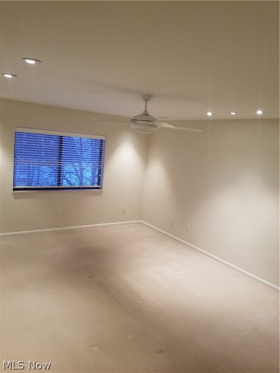
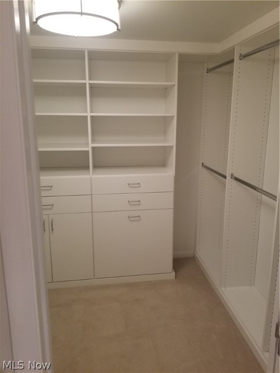
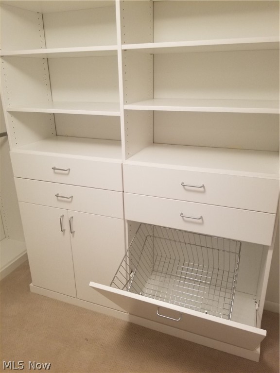
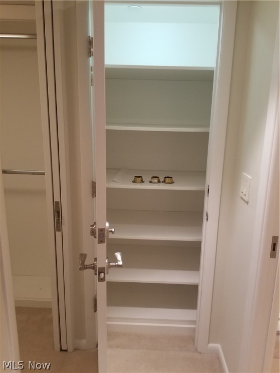
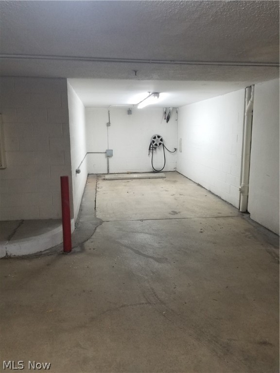
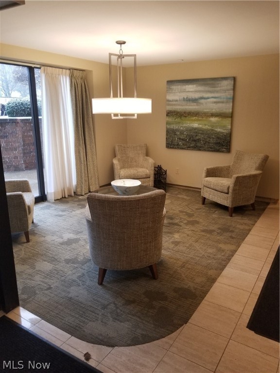
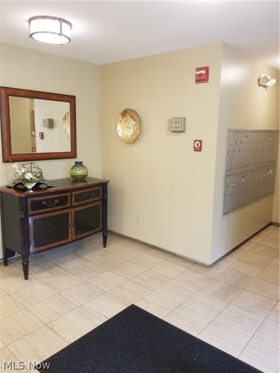
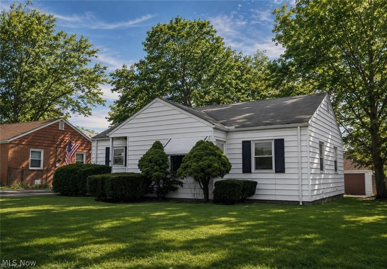
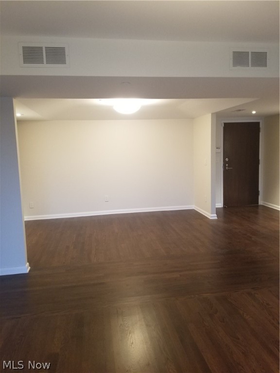
Welcome to this Stunning COMPLETELY REMODELED (down to the studs) place to call Home!  Every detail has been updated!  Rich, hardwood floors designed specifically for the floor plan! Custom Eat-In Kitchen with Beautiful Black Granite countertops grace Custom Cabinetry!  The Dishwasher and Sub Zero Refrigerator blend into the kitchenscape, don't miss them!  The Specialized Undermount lighting in the kitchen and the Recessed lighting in every room showcases this home!  Walk-in Laundry and Utility room have the State-of-the-Art Washer and Dryer that remain!  Both Bathrooms have been COMPLETELY remodeled as well as ALL Closets which each have hidden storage, so open the doors if they are closed!  To keep your valuables safe, lock them away in the Security Closet!  Pella Glass and Screen Enclosed Balcony to enjoy all year round!   A security system is installed for extra peace of mind.  Lastly, if you love music, installed is a wired sound system throughout the suite for any media device installed in the first bedroom. Attention to detail is abound, with the entire suite having just been painted!  ...Imagine this... the owner switched the common space to have her dining room table in front of the fireplace and her sitting room in the dining area! Bring your ideas of how this space will be yours!  For your convenience, a heated garage space, indoor storage unit PLUS for your entertainment, the Community pools, tennis court, club house & fitness center and MORE!!

100 Fox Hollow Drive 405A

Message successfully sent.

What would you like to know?

What is 3 + 4 ?

I agree to receive email communication and understand I can unsubscribe at any time.

I agree to be contacted by Tyson Sells Homes, LLC. via call, email, and text for real estate services. To opt out, you can reply 'stop' at any time or reply 'help' for assistance. You can also click the unsubscribe link in the emails. Message and data rates may apply. Message frequency may vary. Privacy Policy

Related Properties

New on site 2 days ago
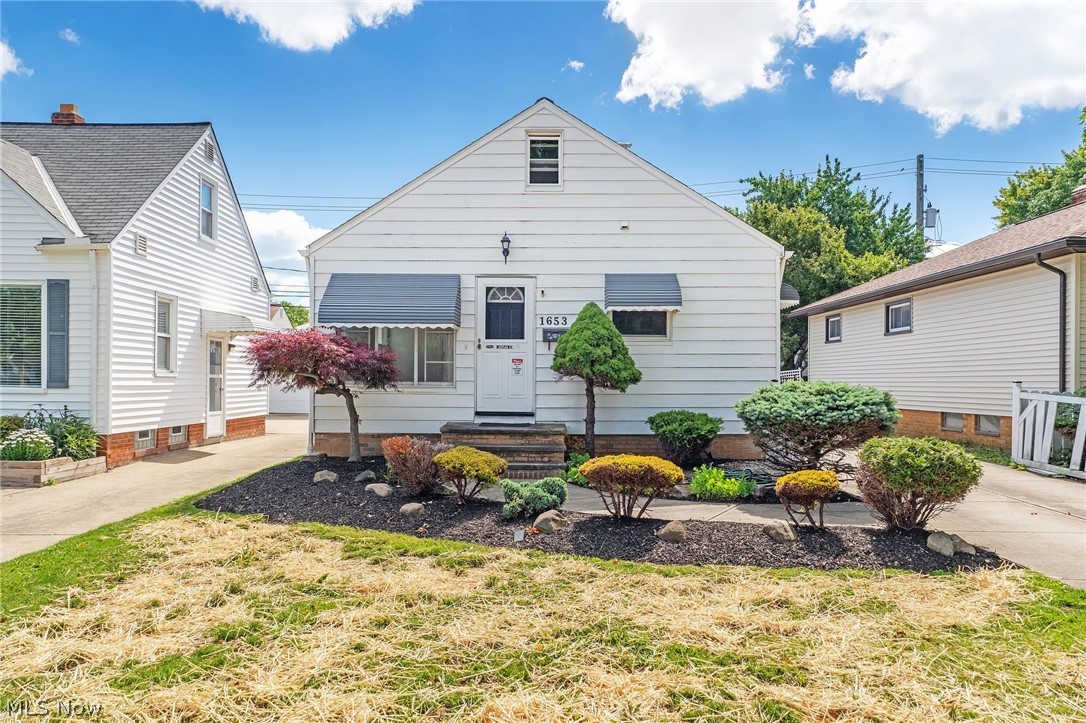
This beautifully maintained and thoughtfully updated home offers the space, layout, and updates today?s buyers are looking for! Located in the highly desirable Mayfield School District, this Point of Sale compliant home combines charm, functionality, and peace of mind with numerous recent improvements.

The main level features three bedrooms, a full bath, a spacious living room, dining room, and kitchen, creating a comfortable and inviting space for everyday living. Upstairs, you?ll find a private primary suite retreat complete with an en-suite bath and sitting room, perfect for relaxing at the end of the day. The lower level offers additional living space with a large family room, laundry area, and a third full bath.

Step outside to enjoy the beautiful deck overlooking a spacious, fenced backyard, ideal for entertaining, pets, gardening, or simply enjoying the outdoors.

Recent Improvements Include: New Roof (2022), HVAC System (2024), Water Heater (2025),Granite Kitchen Countertops (2020),Flooring (2025), Carpet (2025), Freshly Painted Throughout. POS Compliant. Home Warranty.

This move-in-ready home offers the perfect combination of modern updates, flexible living space, and a fantastic location close to schools, parks, shopping, and dining.
#5214197

Mayfield Heights

1628 Longwood Drive

4 Beds

3 Baths

2,403 Sq.Ft.

$250,000

MLS#: 5214197

New on site 4 days ago
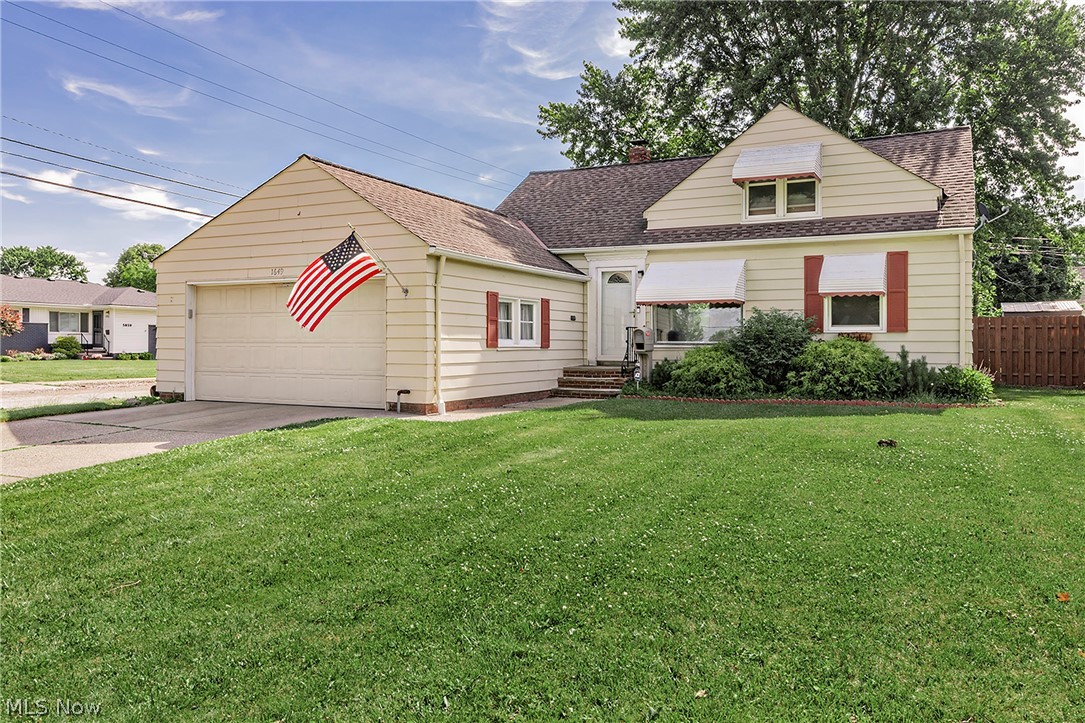
Charming Townhome located in the Exclusive Woodhawk Community. Presenting an expansive open floor plan featuring 2 bedrooms and 3 bathrooms boasting over 1838 square feet of living space. The home includes a large eat-in kitchen with plenty of storage, perfect for home chefs and gatherings. Cozy up by the fireplace located in the living room.  Enjoy the outdoors with two private patios and a sun porch, providing quiet and secluded areas for relaxation. Located at the back of the development for added privacy, this home combines convenience with the feel of a private retreat. Being part of this development includes Woodhawk’s unparalleled amenities: round-the-clock security, two refreshing swimming pools, tennis courts, a recreation center, and a workout facility for the active residents. This home is not just a living space but an entry into a lifestyle of comfort, security, and community. Seller is providing a home warranty.
#5213042

Mayfield Heights

155 Pheasant Run

2 Beds

2 Baths

2,655 Sq.Ft.

$249,900

MLS#: 5213042

New on site 2 days ago
Welcome to your beautifully updated condo in the highly sought-after gated community of Woodhawk, located within the acclaimed Mayfield City School District, Filled with natural light and thoughtfully refreshed throughout, this move in ready home offers the perfect blend of comfort, style, and convenience. Vinyl flooring flows through most of the unit, complimented by newly installed carpet (2026), updated lighting fixtures, and a timeless neutral palette designed to suit any decor. The inviting living room is centered around a charming wood burning fireplace, creating the perfect space to relax and unwind year round. This well appointed condo features 2 spacious bedrooms, 2 full bathrooms, in-suite laundry, and a private side balcony ideal for enjoying your morning coffee or evening retreat.  The generous primary suite offers a large walk in closet and beautifully updated, walk-in stall shower. Residents of Woodhawk enjoy resort style amenities including two swimming pools, tennis courts, a clubhouse, fitness center, indoor parking and 24 hour gated security. Don’t miss this rare opportunity to own an exceptionally maintained condo in one of the area’s most desirable communities!
#5213949

Mayfield Heights

220 Fox Hollow Drive

2 Beds

2 Baths

1,058 Sq.Ft.

$182,900

MLS#: 5213949

 - property

Send a message

Message successfully sent.

Your message

What is 3 + 4 ?

Reason for contacting?

I agree to receive email communication and understand I can unsubscribe at any time.

I agree to be contacted by Tyson Sells Homes, LLC. via call, email, and text for real estate services. To opt out, you can reply 'stop' at any time or reply 'help' for assistance. You can also click the unsubscribe link in the emails. Message and data rates may apply. Message frequency may vary. Privacy Policy

Sign Out

Virtual Assistant

Would you like to take the next step with this property? We can help you schedule a showing or virtual tour, or send you more details.

Yes, I would like more information.

Thank You for Your Reply, One of Our Agents will contact you as soon as possible

No, maybe later.

Thank you, you can always contact me via email, phone number or through the contact form.

Realhub AI

Lucy - Your AI-Powered Realtor

Update Your Temporary Password

Personalize your search

Enter your email and we'll notify you immediately when new listings match what you're looking for.

or enter email address

Already have an account ? Login here

Continue your home search

I agree to receive communications and understand I can unsubscribe at any time.

I agree to be contacted by Tyson Sells Homes, LLC. via call, email, and text for real estate services. To opt out, you can reply 'stop' at any time or reply 'help' for assistance. You can also click the unsubscribe link in the emails. Message and data rates may apply. Message frequency may vary. Privacy Policy

Already have an account ? Login here

We use cookies

We use cookies primarily for analytics to enhance your experience. By accepting, you agree to our use of these cookies. You can manage your preferences or learn more about our cookies policy.