.webp?size=346x80)
Property
Beds
4
Full Baths
2
1/2 Baths
None
Year Built
1952
Sq.Footage
2,496
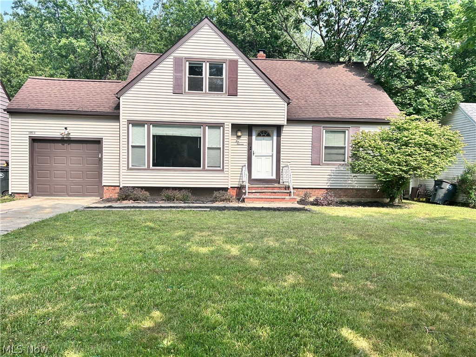
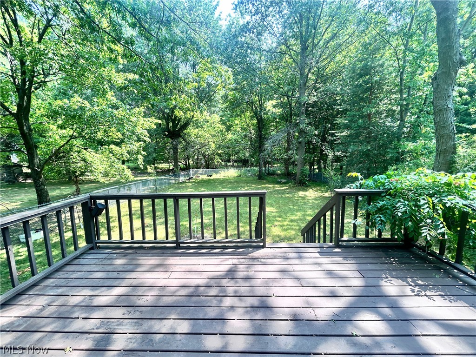
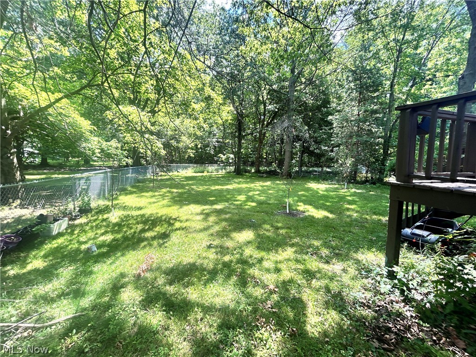
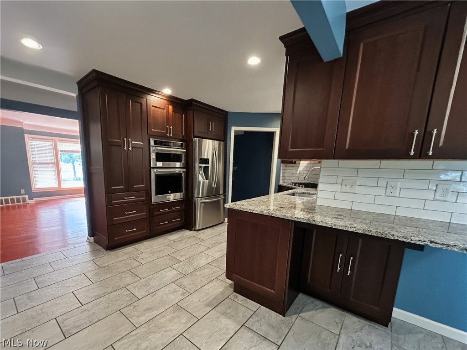
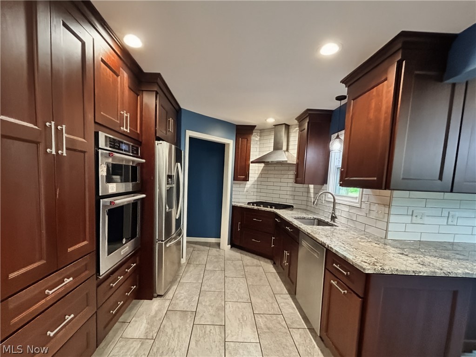
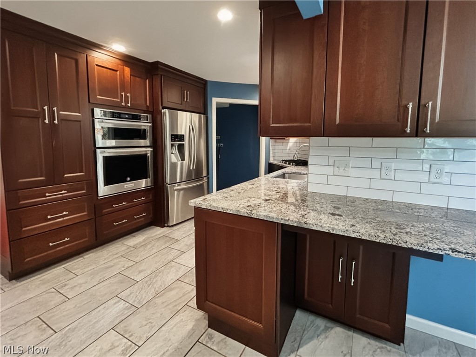
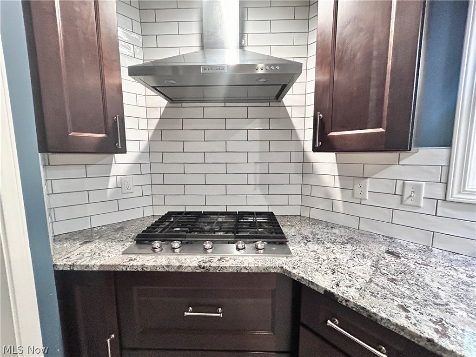
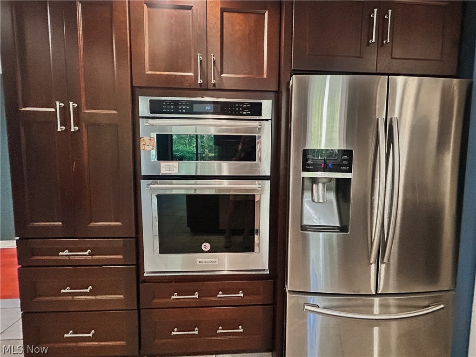
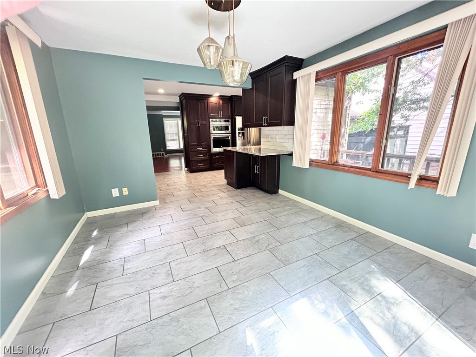
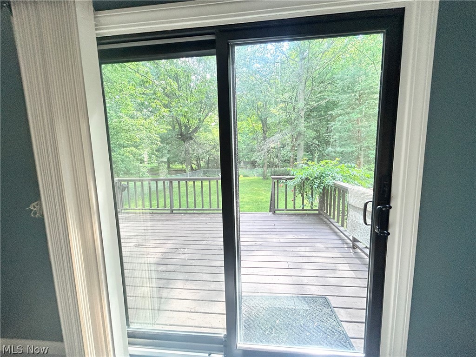
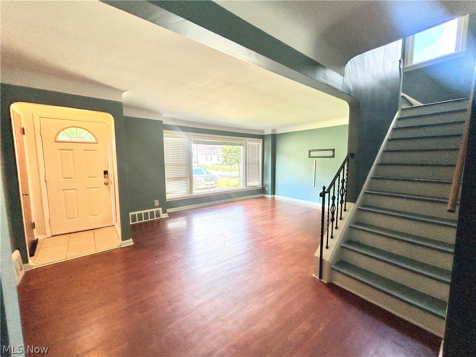
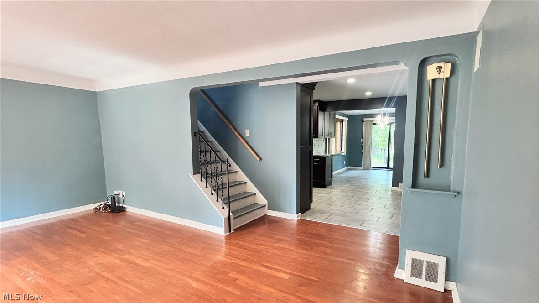
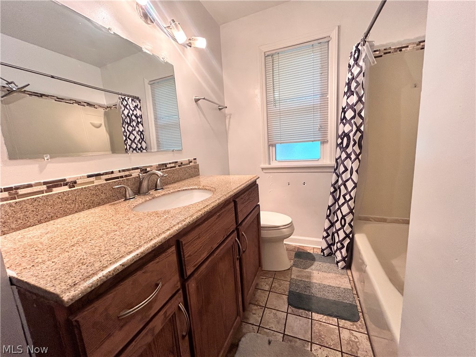
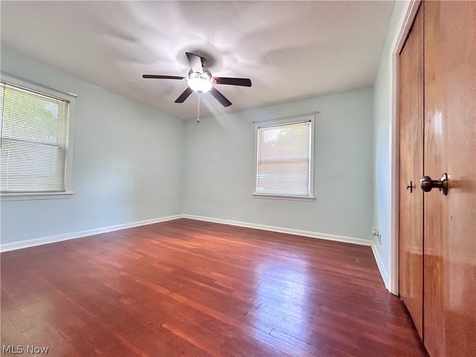
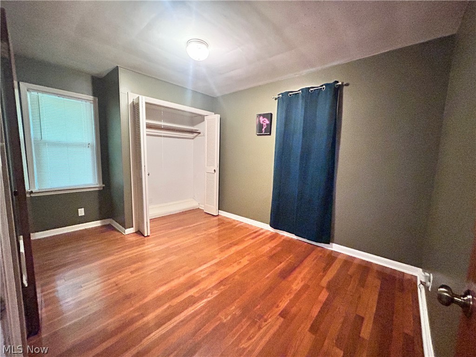
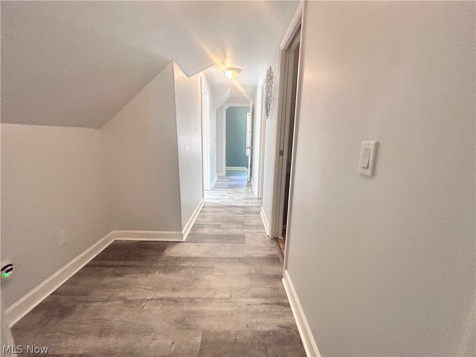
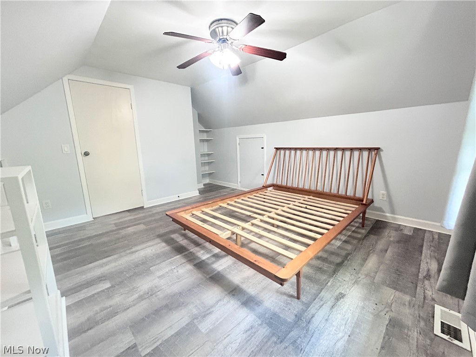
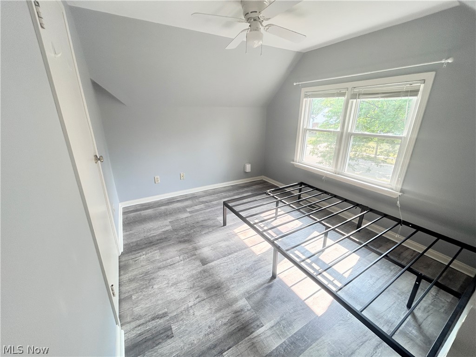
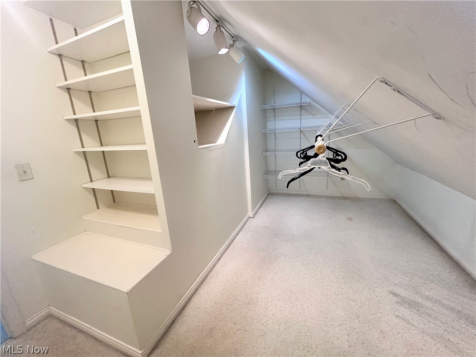
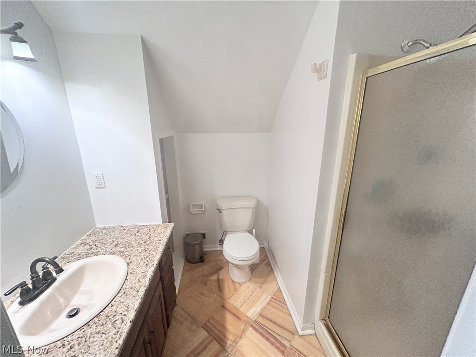
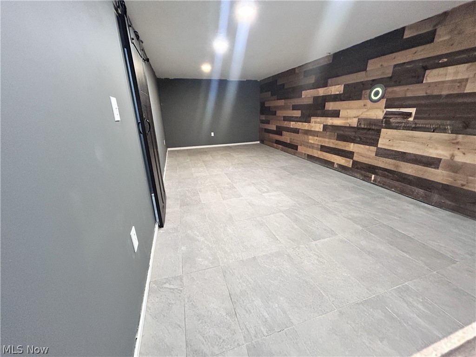
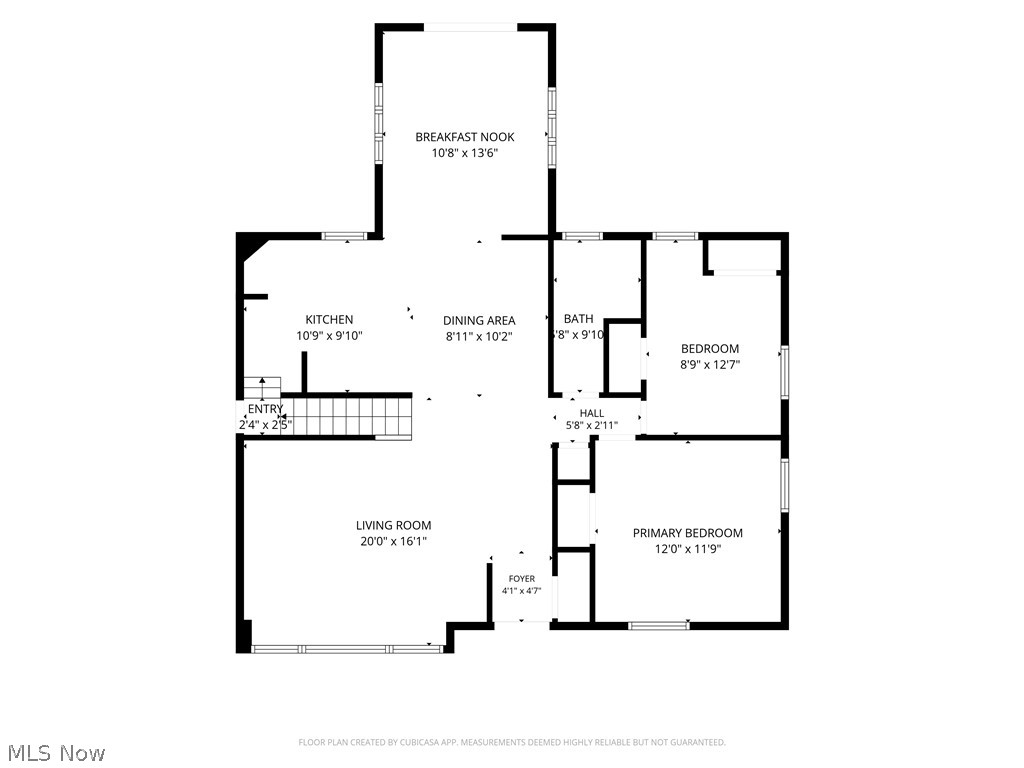
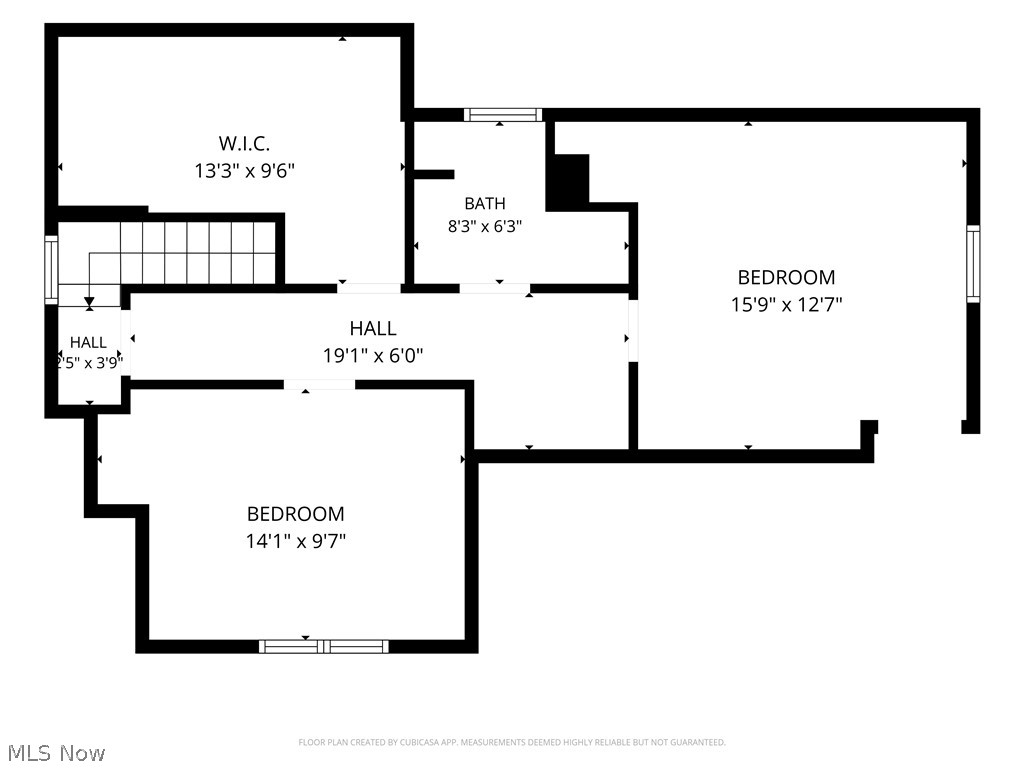
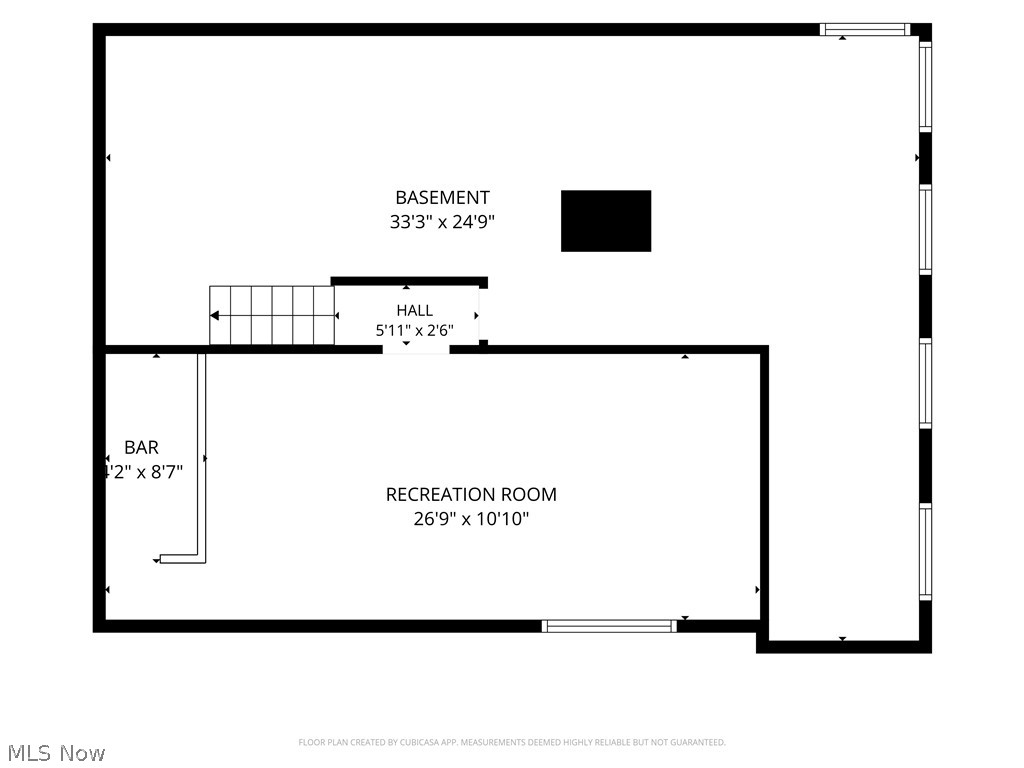
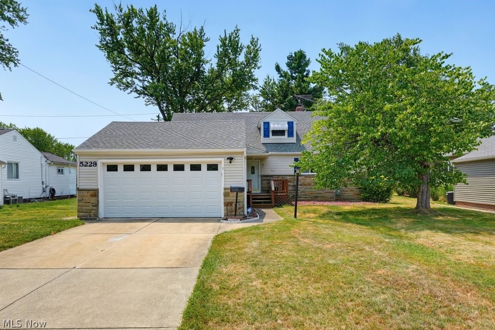
Completely updated 4-bedroom, 2 full bath Cape Cod nestled on a quiet lot with peaceful park-like backyard. Filled with bright natural light, this move-in-ready home offers the perfect blend of charm and modern updates. The fully renovated eat-in kitchen is a cook's dream featuring abundant upper and lower soft-close cabinetry, granite countertops, high-end stainless steel appliances, a stylish hood vent and plenty of work space. A versatile bonus room off the kitchen can be used as a dining room, home office, playroom or family room to fit your lifestyle with an Anderson sliding door (2020) leading to the spacious deck overlooking the back yard. The main level offers two bedrooms and hardwood floors throughout. Upstairs you'll find two additional bedrooms, a full bath and a large walk-in closet providing excellent storage. The partially finished basement expands your living space with a recreation room complete with a dry bar, making it the perfect spot for entertaining guests or game night. With tasteful updates front storm door (2021), siding & shutters (2015), roof/gutters (2012), there is nothing left to do but move in this exceptional home.
Features & Amenities
Interior
-
Other Interior Features
Dry Bar, Granite Counters, Recessed Lighting, Walk-In Closet(s)
-
Total Bedrooms
4
-
Bathrooms
2
-
Above Grade Finished Area
1560.0
-
Basement YN
YES
-
Cooling YN
YES
-
Cooling
Central Air
-
Fireplace YN
NO
-
Heating YN
YES
-
Heating
Natural Gas, Forced Air
-
Main Level Bedrooms
2
-
Pet friendly
N/A
Exterior
-
Garage
Yes
-
Garage spaces
1
-
Construction Materials
Vinyl Siding
-
Parking
Attached, Concrete, Garage
-
Patio and Porch Features
Deck
-
Pool
No
-
Waterfront YN
NO
Area & Lot
-
Lot Size(acres)
0.2479
-
Property Type
Residential
-
Property Sub Type
Single Family Residence
-
Architectural Style
Bungalow
Price
-
Sales Price
$270,000
-
Tax Amount
$6,086.56
-
Sq. Footage
2,496
-
Price/SqFt
$108
HOA
-
Association
No
School District
-
Elementary School
South Euclid-Lyndhurst - 1829
-
Middle School
South Euclid-Lyndhurst - 1829
-
High School
South Euclid-Lyndhurst - 1829
Property Features
-
Sewer
Public Sewer
-
Water Source
Public
Schedule a Showing
Showing scheduled successfully.
Mortgage calculator
Estimate your monthly mortgage payment, including the principal and interest, property taxes, and HOA. Adjust the values to generate a more accurate rate.
Your payment
Principal and Interest:
$
Property taxes:
$
HOA fees:
$
Total loan payment:
$
Total interest amount:
$
Location
County
Cuyahoga
Elementary School
South Euclid-Lyndhurst - 1829
Middle School
South Euclid-Lyndhurst - 1829
High School
South Euclid-Lyndhurst - 1829
Listing Courtesy of Jennifer Bayer , HomeSmart Real Estate Momentum LLC
RealHub Information is provided exclusively for consumers' personal, non-commercial use, and it may not be used for any purpose other than to identify prospective properties consumers may be interested in purchasing. All information deemed reliable but not guaranteed and should be independently verified. All properties are subject to prior sale, change or withdrawal. RealHub website owner shall not be responsible for any typographical errors, misinformation, misprints and shall be held totally harmless.

AGENT
Tylier Dawley
Call Tylier today to schedule a private showing.

* Listings on this website come from the FMLS IDX Compilation and may be held by brokerage firms other than the owner of this website. The listing brokerage is identified in any listing details. Information is deemed reliable but is not guaranteed. If you believe any FMLS listing contains material that infringes your copyrighted work please click here to review our DMCA policy and learn how to submit a takedown request.© 2024 FMLS.
Related Properties
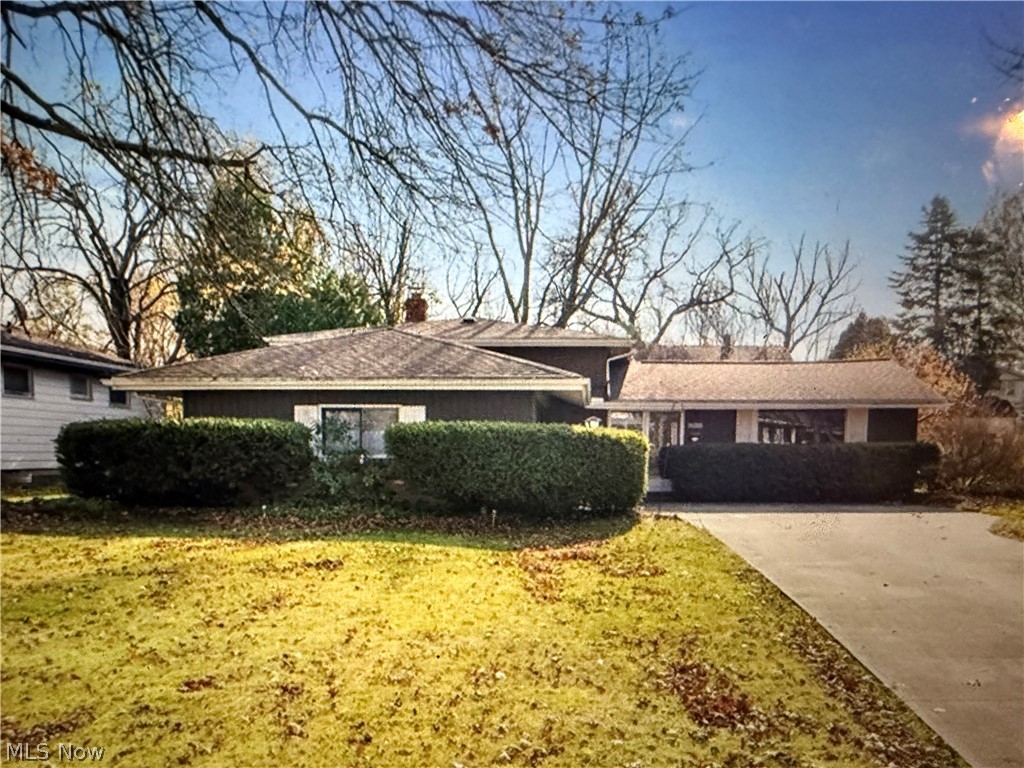
Lyndhurst
2050 Aldersgate Drive
3 Beds
1 Baths
N/A
$259,900
MLS#: 5188417
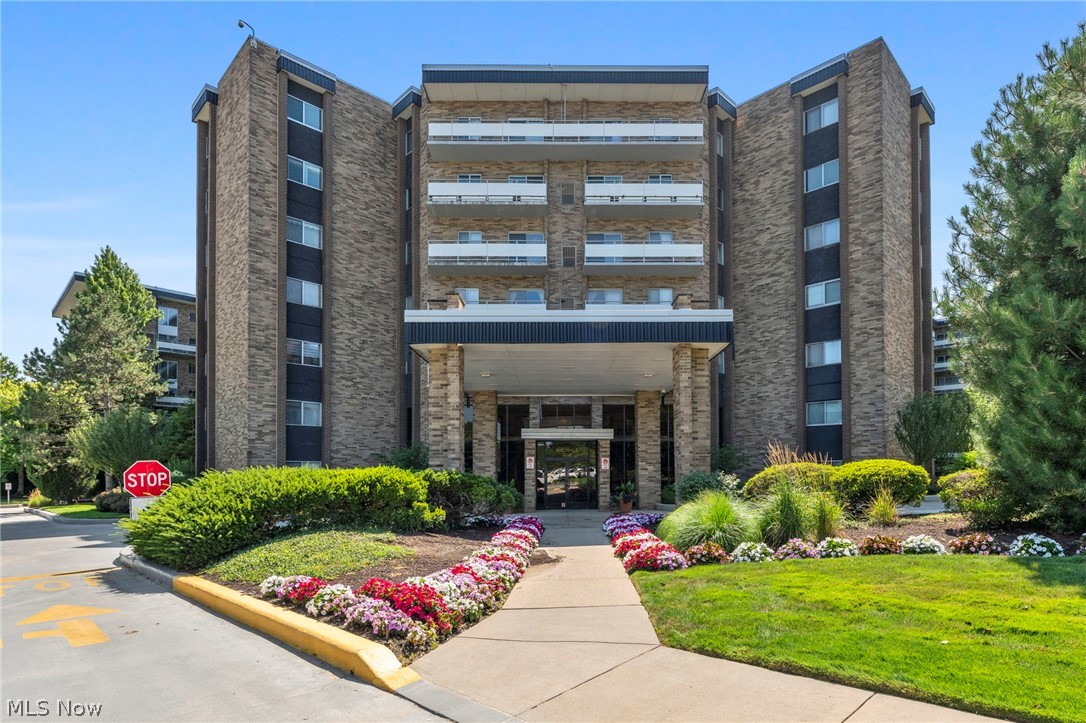
Lyndhurst
2202 Acacia Park Drive 2616
2 Beds
2 Baths
1,924 Sq.Ft.
$232,500
MLS#: 5226273
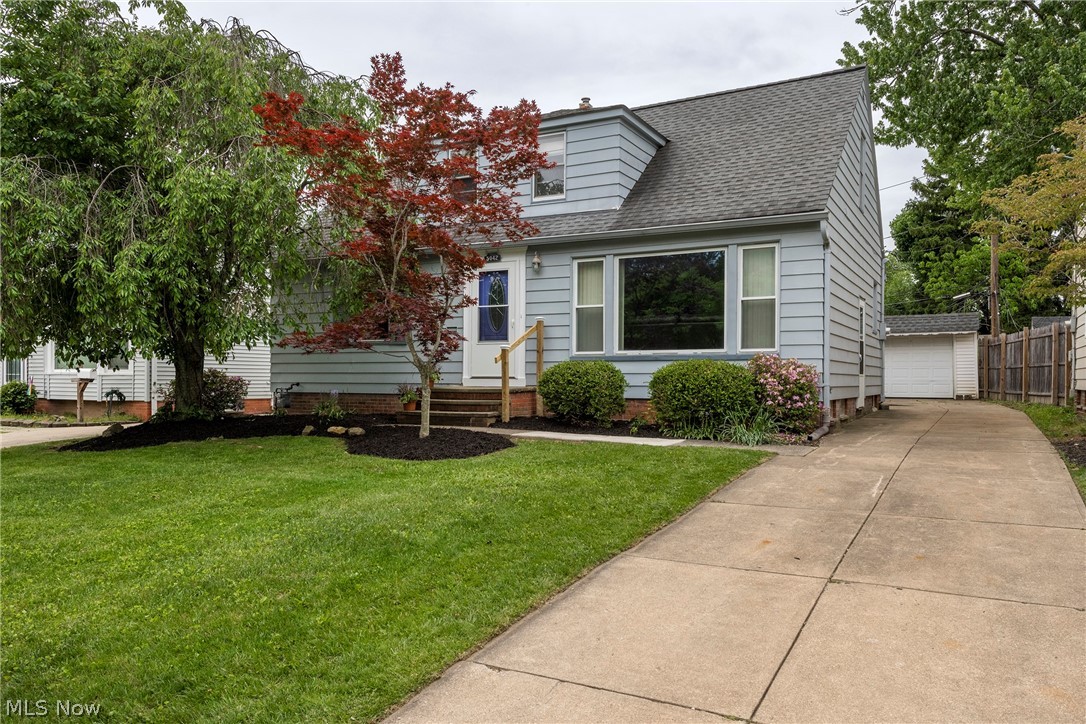
Lyndhurst
5042 N Barton Road
4 Beds
2 Baths
2,238 Sq.Ft.
$287,900
MLS#: 5205111
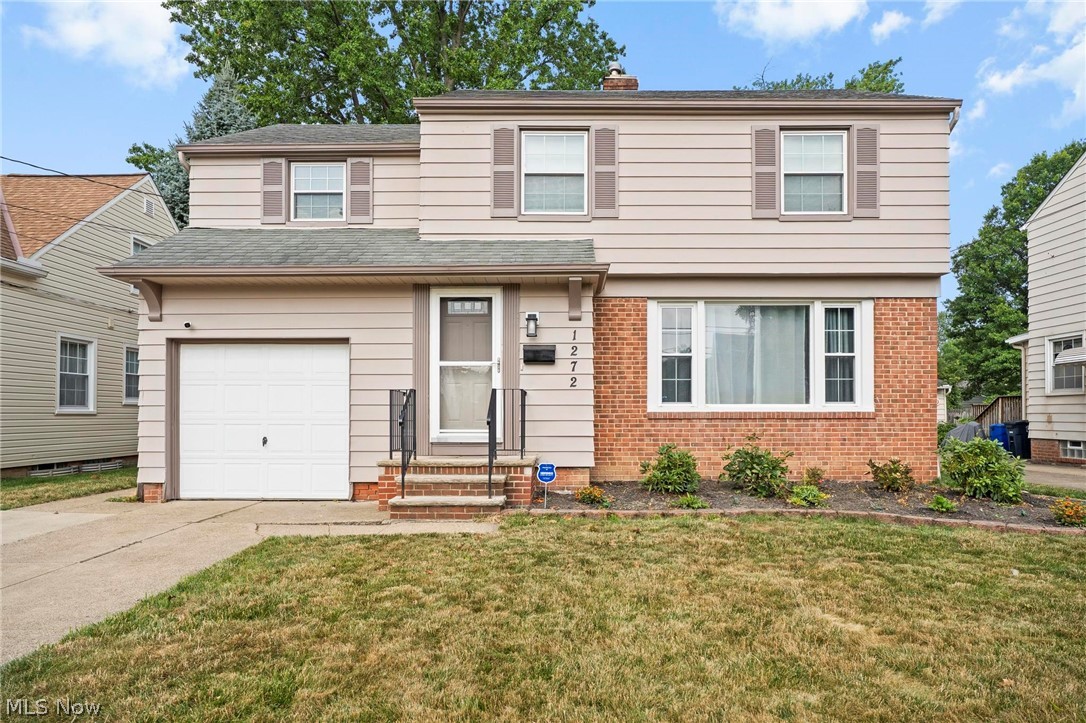
Lyndhurst
1272 Gordon Road
3 Beds
1 Baths
1,904 Sq.Ft.
$249,900
MLS#: 5212937
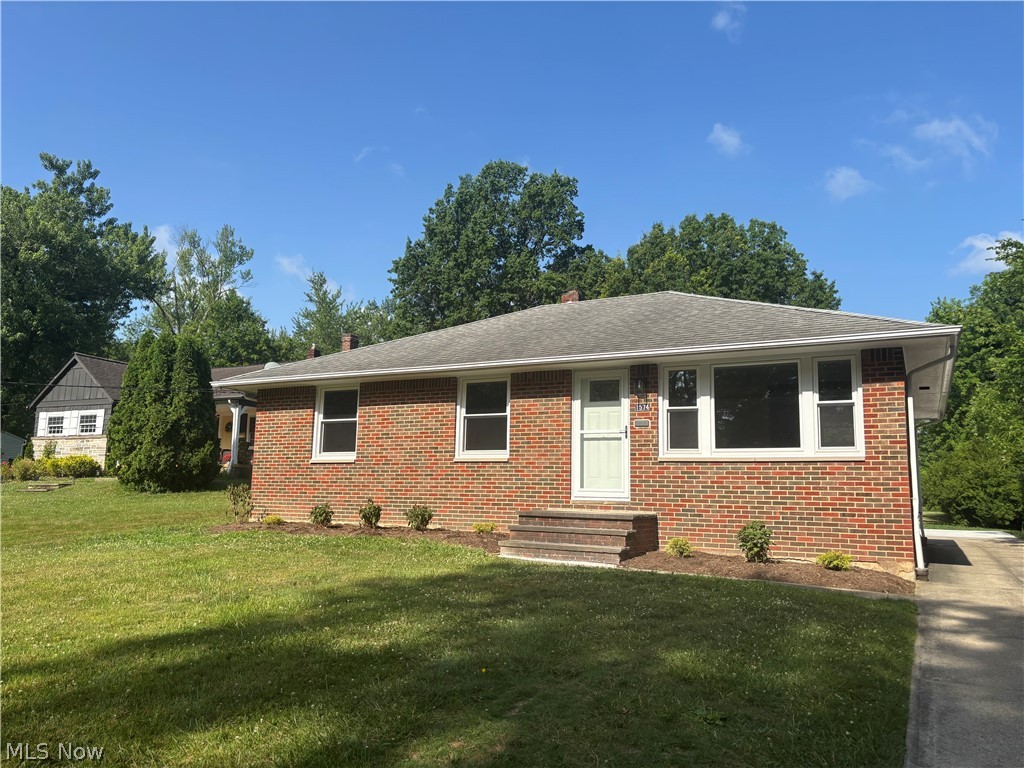
Lyndhurst
1574 Sunview Road
3 Beds
2 Baths
N/A
$289,900
MLS#: 5223895
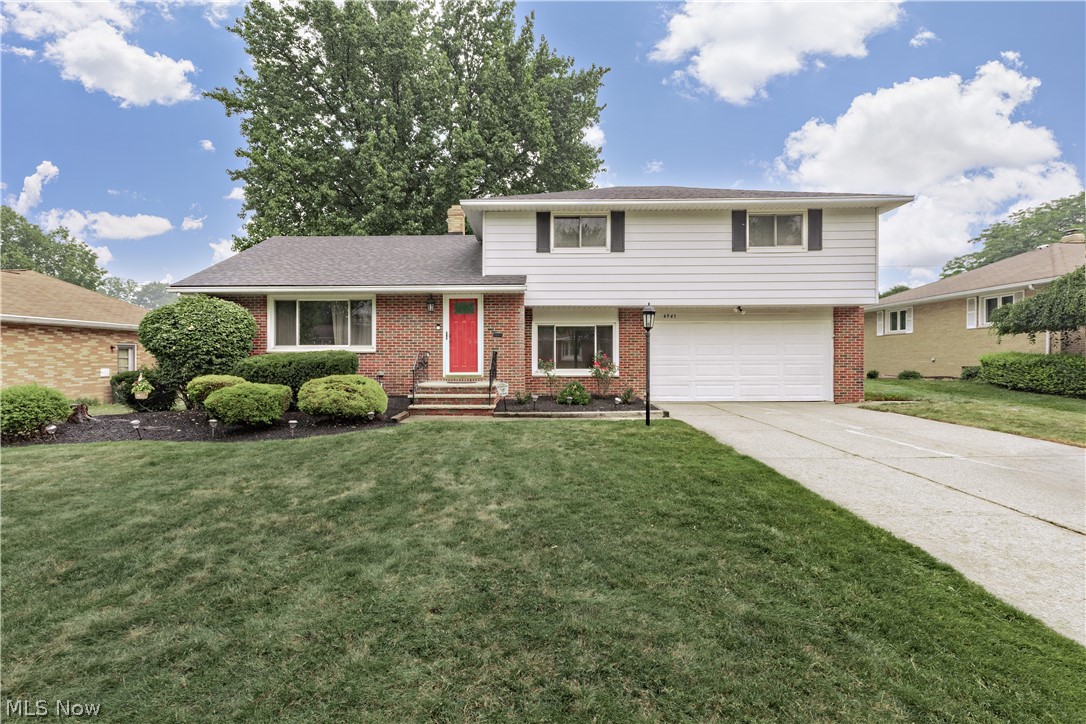
Lyndhurst
4945 Hartley Drive
4 Beds
2 Baths
N/A
$317,500
MLS#: 5228650
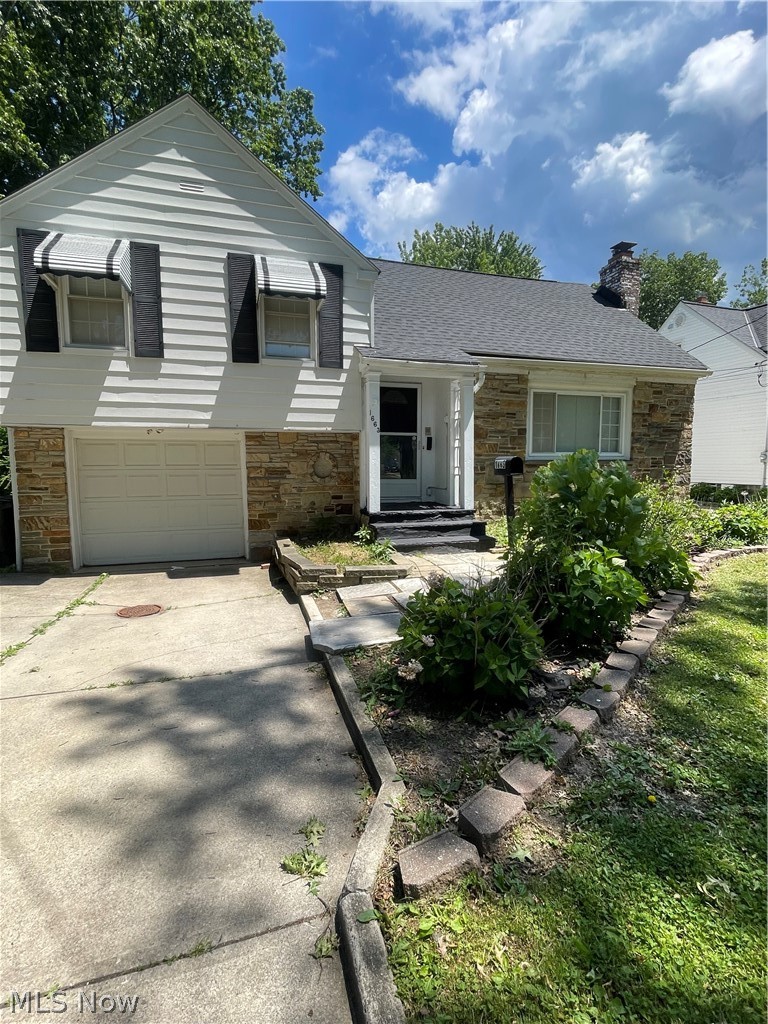
Lyndhurst
1663 Lyndhurst
4 Beds
1 Baths
2,259 Sq.Ft.
$264,900
MLS#: 5195065
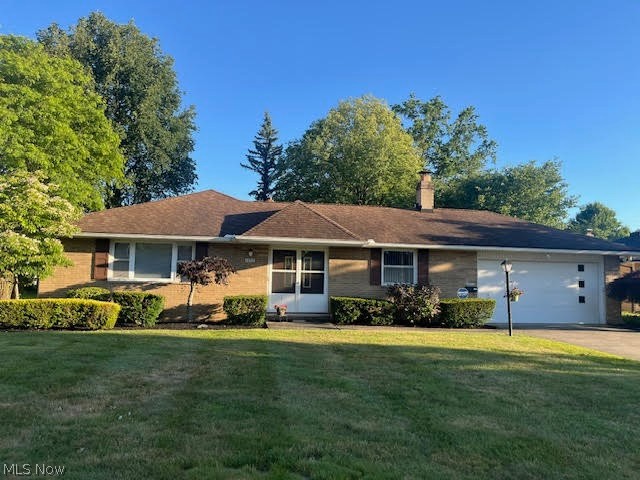
Lyndhurst
1992 Edenhall Drive
3 Beds
2 Baths
1,695 Sq.Ft.
$292,900
MLS#: 5219920
Lyndhurst
5228 Thornbury Road
3 Beds
2 Baths
2,048 Sq.Ft.
$289,900
MLS#: 5227743
