Features & Amenities

Interior

  • Total Bedrooms

    3

  • Bathrooms

    2

  • 1/2 Bathrooms

    1

  • Above Grade Finished Area

    2990.0

  • Basement YN

    YES

  • Cooling YN

    YES

  • Cooling

    Central Air

  • Fireplace YN

    YES

  • Heating YN

    YES

  • Heating

    Natural Gas, Forced Air, Fireplace(s)

  • Pet friendly

    N/A

Exterior

  • Garage

    Yes

  • Garage spaces

    2

  • Construction Materials

    Vinyl Siding

  • Parking

    Gravel

  • Pool

    Yes

  • Pool Features

    Private

  • Waterfront YN

    YES

Area & Lot

  • Lot Features

    Waterfront

  • Lot Size(acres)

    14.45

  • Property Type

    Residential

  • Property Sub Type

    Single Family Residence

  • Architectural Style

    Ranch

Price

  • Sales Price

    $899,000

  • Tax Amount

    $3,807

  • Financing Options

    Cash, Conventional

  • Sq. Footage

    5,754

  • Price/SqFt

    $156

HOA

  • Association

    No

School District

  • Elementary School

    West Geauga LSD - 2807

  • Middle School

    West Geauga LSD - 2807

  • High School

    West Geauga LSD - 2807

Property Features

  • Sewer

    Septic Tank

  • Water Source

    Well

Schedule a Showing

Showing scheduled successfully.

<
>
IN PERSON
VIA CHAT

What is 3 + 4 ?


Change time

Mortgage calculator

Estimate your monthly mortgage payment, including the principal and interest, property taxes, and HOA. Adjust the values to generate a more accurate rate.

Your payment

Principal and Interest:

$

Property taxes:

$

HOA fees:

$

Total loan payment:

$

Total interest amount:

$

Location

County

Geauga

Elementary School

West Geauga LSD - 2807

Middle School

West Geauga LSD - 2807

High School

West Geauga LSD - 2807

Listing Courtesy of Todd D Bosley, Coldwell Banker Schmidt Realty

RealHub Information is provided exclusively for consumers' personal, non-commercial use, and it may not be used for any purpose other than to identify prospective properties consumers may be interested in purchasing. All information deemed reliable but not guaranteed and should be independently verified. All properties are subject to prior sale, change or withdrawal. RealHub website owner shall not be responsible for any typographical errors, misinformation, misprints and shall be held totally harmless.

Agent Tylier Dawley

AGENT

Tylier Dawley

Call Tylier today to schedule a private showing.


* Listings on this website come from the FMLS IDX Compilation and may be held by brokerage firms other than the owner of this website. The listing brokerage is identified in any listing details. Information is deemed reliable but is not guaranteed. If you believe any FMLS listing contains material that infringes your copyrighted work please click here to review our DMCA policy and learn how to submit a takedown request.© 2024 FMLS.
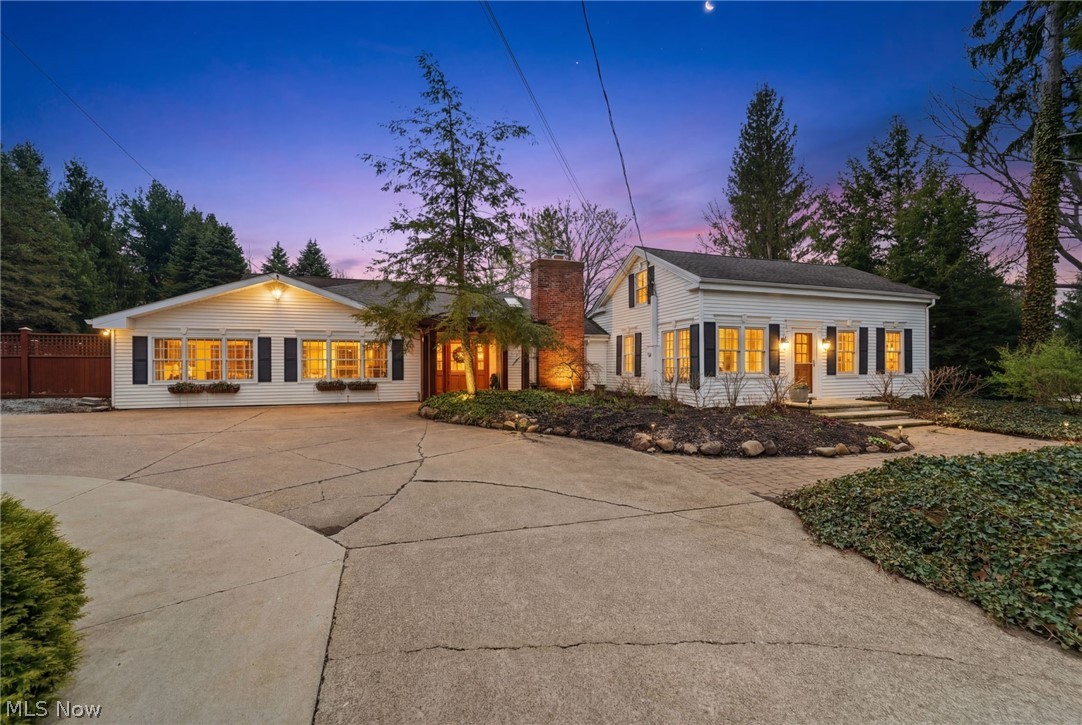
If you've always wanted your own secluded sanctuary then look no further. Contemporary, open concept home that overlooks a fabulous pond that attracts wildlife. The kitchen boasts appliances that are a chefs dream. Ample cupboard space and large pantry. Stainless appliances and double dutch oven. The large Master suite has walk in closets and a private glass block bathroom. Enjoy a relaxing evening in the jetted garden tub overlooking your private, wooded, retreat. The indoor pool will be great for entertaining year round. The lower level is a walk-out and can be converted to a bonus living area. By appointment only. Do not enter the property without your agent. Audio and video surveillance. Camera's on all points of properties. DO NOT WALK OR ENTER PROPERTY WITHOUT YOUR AGENT AND A CONFIRMED SHOWING.   Guard dogs on duty. May bite. Shared driveway with 10765 Bell Road, Newbury (MLS 5212437)
 10775 Bell Road, Newbury (MLS 5212482) and 10785 Bell Road, Newbury (MLS 5212484) All 3 properties are listed for sale.

10765 Bell Road

Message successfully sent.

What would you like to know?

What is 3 + 4 ?

I agree to receive email communication and understand I can unsubscribe at any time.

I agree to be contacted by Tyson Sells Homes, LLC. via call, email, and text for real estate services. To opt out, you can reply 'stop' at any time or reply 'help' for assistance. You can also click the unsubscribe link in the emails. Message and data rates may apply. Message frequency may vary. Privacy Policy

Related Properties

New on site 3 days ago
Open house
Discover extraordinary Chagrin River living in this beautifully renovated 1859 farmhouse set on 3.7 private acres with over 1,000 feet of river frontage. Enjoy the soothing sound of the waterfall from the primary bedroom and a rare blend of historic charm, modern luxury, and breathtaking natural beauty. Original woodwork and hardwood floors complement thoughtful updates throughout, while skylights and expansive windows capture the surrounding landscape. The elegant living room features built-ins, a marble framed wood fireplace, river views, and French doors opening to a screened porch. The dining room is perfect for entertaining. The updated kitchen showcases quartzite countertops, Amish cabinetry, an island, breakfast bar, two ovens, and an inviting dining area, flowing into a  family room with skylights, a quartzite wet bar, fireplace insert, and a wall of river-facing windows. The main-level primary suite offers six closets, peaceful river views, and a stunning 2024 bath with Carrara marble, soaking tub, and separate shower. An office, laundry room, and three additional 2nd floor bedrooms provide flexibility and comfort. The upstairs bath features a charming clawfoot soaking tub and separate shower. Outdoor living is exceptional, with a screened porch, private deck, courtyard, and a 25 x 22 riverfront patio. A distinctive 48 x 30 bank barn with an Ohio Star quilt pattern, 240-volt power, and attached two-car garage offers endless possibilities for a studio or workshop. Major updates include the kitchen, siding, driveway, bathrooms, water systems, two AC units, and a whole-house 22kW generator. Newer roofs with gutter guards, septic inspection and pumping completed in Fall 2026, West Geauga Schools, 1-gig fiber internet, and a home warranty complete this remarkable offering. Welcome to River Valley Farm located at 10616 Pekin Rd. Newbury OH 44065 in Geauga County Agent-owned.
#5254758

Newbury

10616 Pekin Road

4 Beds

2 Baths

3,011 Sq.Ft.

$1,000,000

MLS#: 5254758

Open house
Welcome to 14665 Dora Drive, an exceptional 2022-built home offering incredible space, flexibility and thoughtful design on more than two acres in Newbury Township. An inviting front porch welcomes you into a bright, open interior where the spacious great room features high ceilings and a fireplace and flows seamlessly into the beautifully appointed kitchen with granite countertops, generous cabinetry, breakfast bar and walk-in pantry. A sun-filled dining area and four-season room provide additional spaces for entertaining or simply enjoying the peaceful wooded setting. The first-floor primary suite is a true retreat with a walk-in closet and pampering bath featuring dual vanities, soaking tub and walk-in tile shower, while first-floor laundry adds everyday convenience. One of the home’s most impressive features is its remarkably flexible additional first-floor living suite, currently configured as an in-law suite with living area, kitchenette, bedroom and full bath, making it ideal for extended family, guests or multigenerational living. The space can also function as two bedrooms, or the seller is happy to convert it back to the original builder configuration of two separate bedrooms sharing a Jack-and-Jill bath. Upstairs, a private bedroom suite provides the perfect teen retreat, guest suite, home office or additional private living space. The lower level offers even more possibilities with a finished recreation/exercise area, excellent ceiling height and substantial additional space ready for future finishing, hobbies, storage and more. Outside, enjoy over two acres, wooded views, a covered rear porch, deck and patio, while the attached three-car garage provides plenty of room for vehicles and toys. With newer construction, first-floor living, multiple private living areas and exceptional flexibility inside and out, this is a home designed to beautifully adapt to the way you live today and for years to come. Welcome Home! Agent is related to seller.
#5244200

Newbury

14665 Dora Drive

4 Beds

4 Baths

3,858 Sq.Ft.

$799,900

MLS#: 5244200
Open house
Price reduced
An extraordinary, one-of-a-kind estate where timeless character meets elevated luxury living. The beautifully remodeled century home, thoughtfully expanded, offers 5 bdrms and 4 full baths, blending historic charm with modern sophistication. The front entry opens to a beamed dining room with a floor-to-ceiling stone fireplace. The inviting great room features a stunning stone hearth w/wood-burning fireplace, while the sunlit morning room—with sliders to the outdoor entertaining spaces—creates seamless indoor-outdoor living. At the heart of the home is a true gourmet kitchen designed for everyday living and entertaining, complete with a large breakfast bar, Quartz countertops, and premium appliances including a Sub-Zero refrigerator/freezer, wine cooler, Bosch dishwasher, double ovens w/warming drawer, and a 6-burner Wolf cooktop. The main level continues with an expansive family room with custom built-ins, an office flowing into a game room, additional bdrms, and a spectacular screened-in porch with kitchenette. The second-level primary suite has its own private staircase and features an ensuite bath, custom closets, and a dedicated dressing area. Throughout, exquisite craftsmanship shines with rich woodwork, solid wood doors, and maple and hickory flooring. NEW ROOF 6/2026. The second structure—zoned for office use—offers its own driveway, kitchen, full bath, and flexible living spaces, ideal for a home business or guest quarters, also a NEW ROOF 6/2026. The impressive 3,400+ sq ft “Party Barn” is an entertainer’s dream with a large open area, full kitchen, dining space, full bath, and loft with two additional rooms. Additional outbuildings include a charming former sugar house and multiple storage structures. Outdoor amenities rival a private resort, featuring a pool house w/full bath, steam shower, and changing rooms adjacent to the in-ground pool w/surround patio area. A property standby generator and lush landscaping complete this exceptional private oasis.
#5199011

Newbury

11679 Bell Road

5 Beds

4 Baths

4,030 Sq.Ft.

$925,000

MLS#: 5199011

Send a message

Message successfully sent.

Your message

What is 3 + 4 ?

Reason for contacting?

I agree to receive email communication and understand I can unsubscribe at any time.

I agree to be contacted by Tyson Sells Homes, LLC. via call, email, and text for real estate services. To opt out, you can reply 'stop' at any time or reply 'help' for assistance. You can also click the unsubscribe link in the emails. Message and data rates may apply. Message frequency may vary. Privacy Policy

Sign Out

Virtual Assistant

Would you like to take the next step with this property? We can help you schedule a showing or virtual tour, or send you more details.

Yes, I would like more information.

Thank You for Your Reply, One of Our Agents will contact you as soon as possible

No, maybe later.

Thank you, you can always contact me via email, phone number or through the contact form.

Realhub AI

Lucy - Your AI-Powered Realtor

Update Your Temporary Password

Personalize your search

Enter your email and we'll notify you immediately when new listings match what you're looking for.

or enter email address

Already have an account ? Login here

Continue your home search

I agree to receive communications and understand I can unsubscribe at any time.

I agree to be contacted by Tyson Sells Homes, LLC. via call, email, and text for real estate services. To opt out, you can reply 'stop' at any time or reply 'help' for assistance. You can also click the unsubscribe link in the emails. Message and data rates may apply. Message frequency may vary. Privacy Policy

Already have an account ? Login here

We use cookies

We use cookies primarily for analytics to enhance your experience. By accepting, you agree to our use of these cookies. You can manage your preferences or learn more about our cookies policy.