.webp?size=346x80)
Property
Beds
4
Full Baths
3
1/2 Baths
1
Year Built
2012
Sq.Footage
4,326
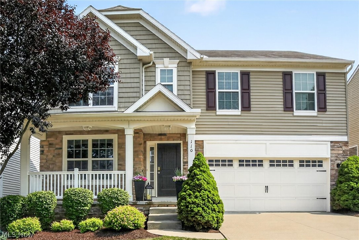
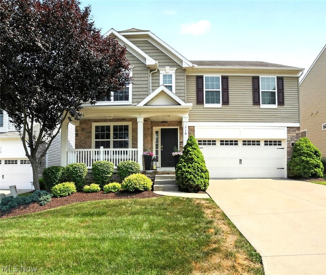
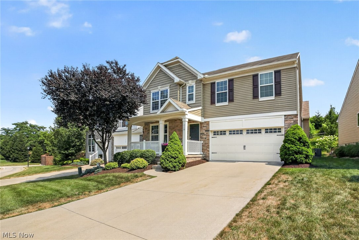
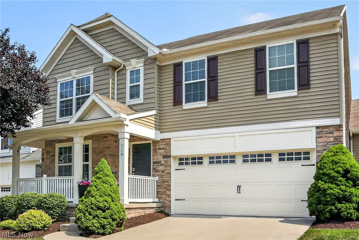
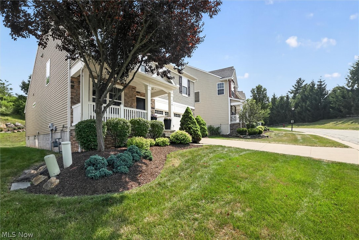
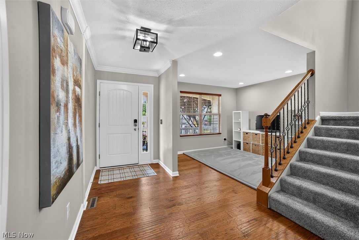
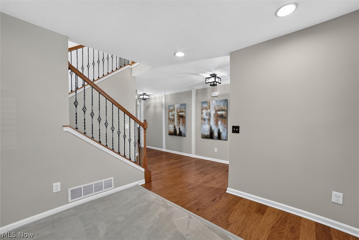
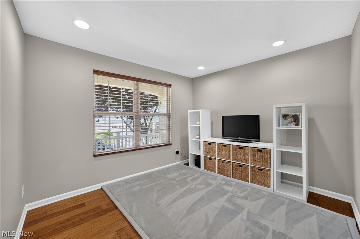
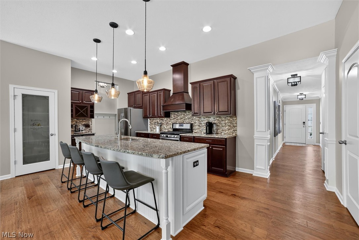
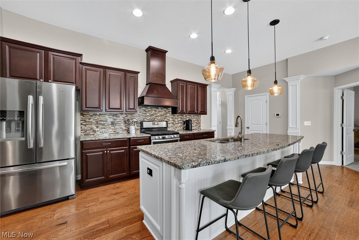
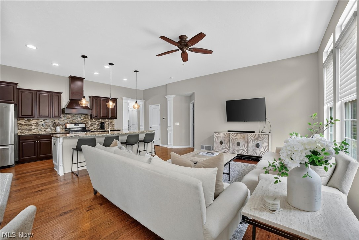
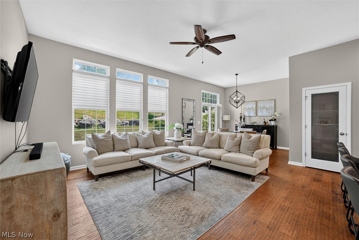
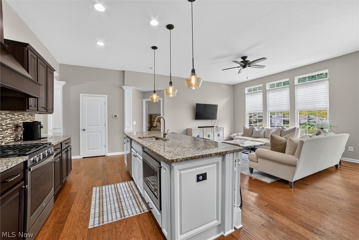
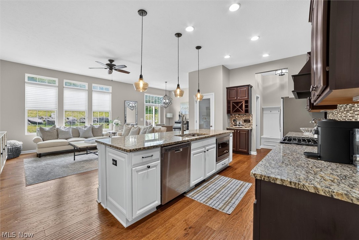
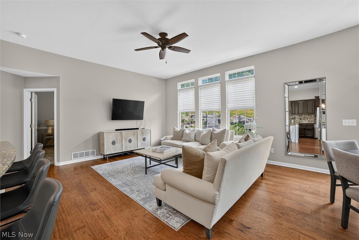
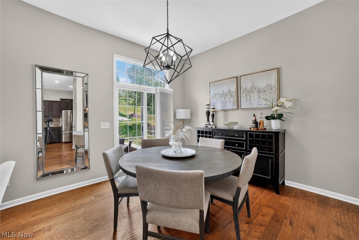
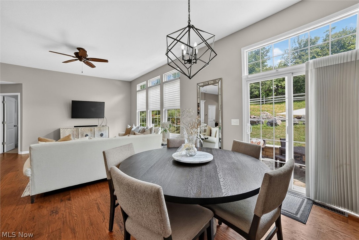
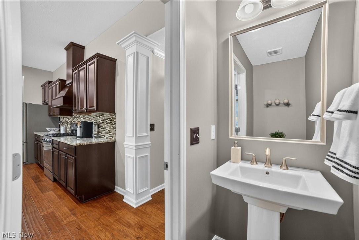
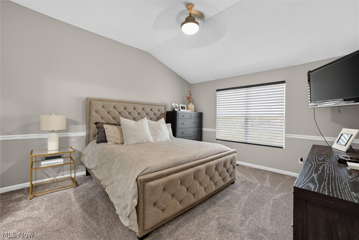
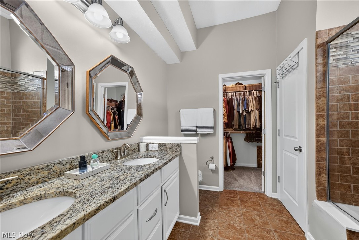
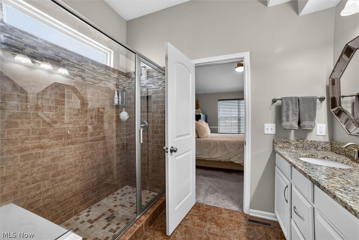
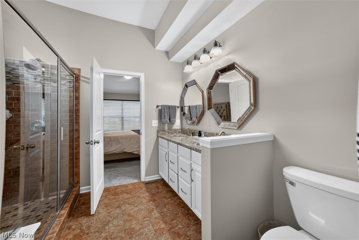
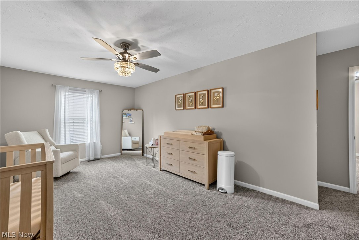
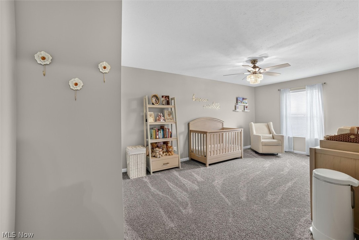
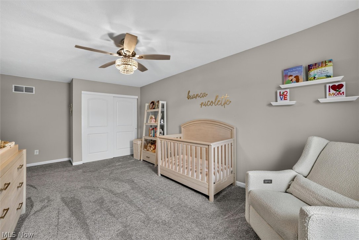
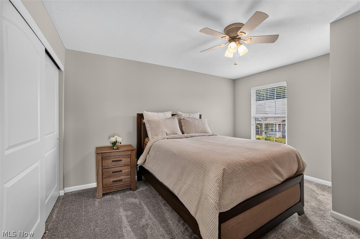
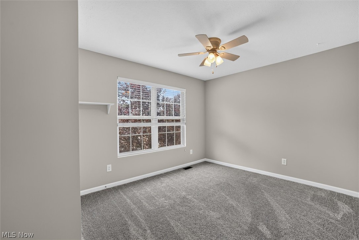
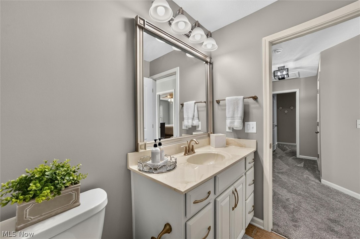
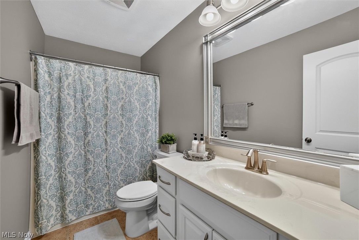
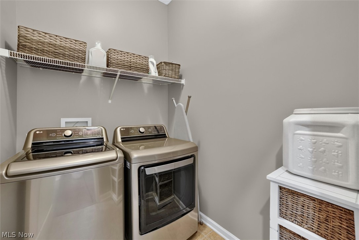
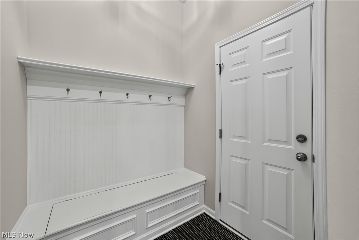
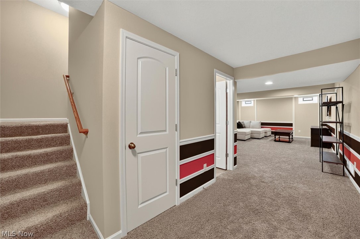
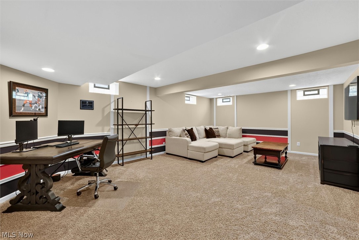
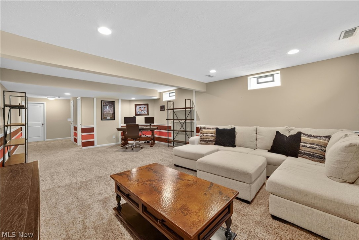
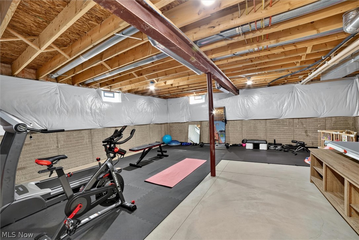
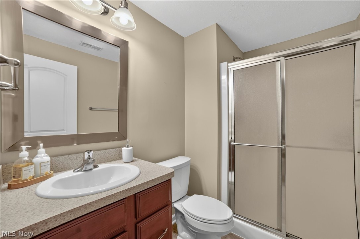
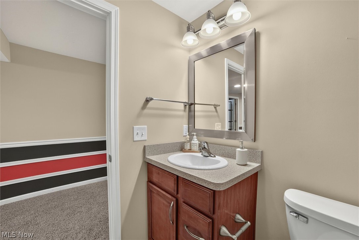
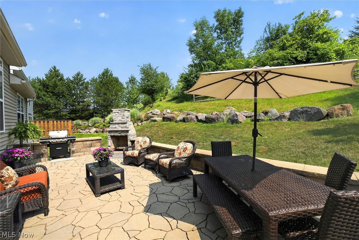
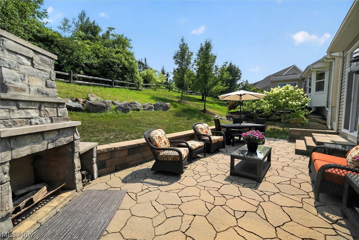
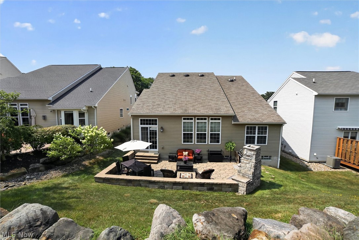
Welcome to this stunning 4-bedroom, 3.5-bath Drees built Colonial on a quiet street nestled in the beautiful Trailhead Village. Wonderful neighborhood with private access to the Metroparks in Berea. As you step inside, you’ll find rich wood floors on the main level, bringing a timeless elegance and cozy ambiance throughout. The spacious sitting room/study leads into a bright open-concept kitchen, featuring a large granite island that seats 4 perfect for entertaining or casual family meals. The adjacent family room is highlighted by a stunning wall of windows which fill the space with soft natural light. Sliding doors from the dining area open to a lovely outdoor patio with a built-in fireplace and room for your grill and outdoor seating. The first-floor master suite with vaulted ceilings offers a peaceful retreat complete with a spacious walk-in closet and a luxurious en-suite bath. The main level also hosts a separate laundry room and a mudroom adding convenience to everyday life. Upstairs, you’ll find 3 additional bedrooms, each with generously sized closets that share a full bathroom with tub/shower combo. The fully finished basement features a recreation room perfect for additional family space, as well as a full bathroom and a large storage area. Don’t miss the chance to call this beautiful home yours! Schedule your private showing today and experience it for yourself!
Features & Amenities
Interior
-
Total Bedrooms
4
-
Bathrooms
3
-
1/2 Bathrooms
1
-
Above Grade Finished Area
2924.0
-
Basement YN
YES
-
Cooling YN
YES
-
Cooling
Central Air
-
Fireplace YN
NO
-
Heating YN
YES
-
Heating
Natural Gas, Forced Air
-
Main Level Bedrooms
1
-
Pet friendly
N/A
Exterior
-
Garage
Yes
-
Garage spaces
2
-
Construction Materials
Brick, Vinyl Siding
-
Parking
Attached, Garage, Garage Door Opener, Paved
-
Patio and Porch Features
Patio
-
Pool
No
-
Waterfront YN
NO
Area & Lot
-
Lot Size(acres)
0.1325
-
Property Type
Residential
-
Property Sub Type
Single Family Residence
-
Architectural Style
Colonial
Price
-
Sales Price
$459,000
-
Tax Amount
$9,140
-
Sq. Footage
4,326
-
Price/SqFt
$106
HOA
-
Association
YES
-
Association Fee
$180
-
Association Fee Frequency
Monthly
-
Association Fee Includes
N/A
School District
-
Elementary School
Berea CSD - 1804
-
Middle School
Berea CSD - 1804
-
High School
Berea CSD - 1804
Property Features
-
Sewer
Public Sewer
-
Water Source
Public
Schedule a Showing
Showing scheduled successfully.
Mortgage calculator
Estimate your monthly mortgage payment, including the principal and interest, property taxes, and HOA. Adjust the values to generate a more accurate rate.
Your payment
Principal and Interest:
$
Property taxes:
$
HOA fees:
$
Total loan payment:
$
Total interest amount:
$
Location
County
Cuyahoga
Elementary School
Berea CSD - 1804
Middle School
Berea CSD - 1804
High School
Berea CSD - 1804
Listing Courtesy of Mary Jo Costanzo , EXP Realty, LLC.
RealHub Information is provided exclusively for consumers' personal, non-commercial use, and it may not be used for any purpose other than to identify prospective properties consumers may be interested in purchasing. All information deemed reliable but not guaranteed and should be independently verified. All properties are subject to prior sale, change or withdrawal. RealHub website owner shall not be responsible for any typographical errors, misinformation, misprints and shall be held totally harmless.

AGENT
Tylier Dawley
Call Tylier today to schedule a private showing.

* Listings on this website come from the FMLS IDX Compilation and may be held by brokerage firms other than the owner of this website. The listing brokerage is identified in any listing details. Information is deemed reliable but is not guaranteed. If you believe any FMLS listing contains material that infringes your copyrighted work please click here to review our DMCA policy and learn how to submit a takedown request.© 2024 FMLS.
