Features & Amenities

Interior

  • Total Bedrooms

    3

  • Bathrooms

    3

  • Basement YN

    YES

  • Cooling YN

    YES

  • Cooling

    Central Air

  • Fireplace YN

    YES

  • Heating YN

    YES

  • Heating

    Natural Gas, Forced Air

  • Main Level Bedrooms

    1

  • Pet friendly

    N/A

Exterior

  • Garage

    Yes

  • Garage spaces

    2

  • Construction Materials

    Brick, Vinyl Siding

  • Parking

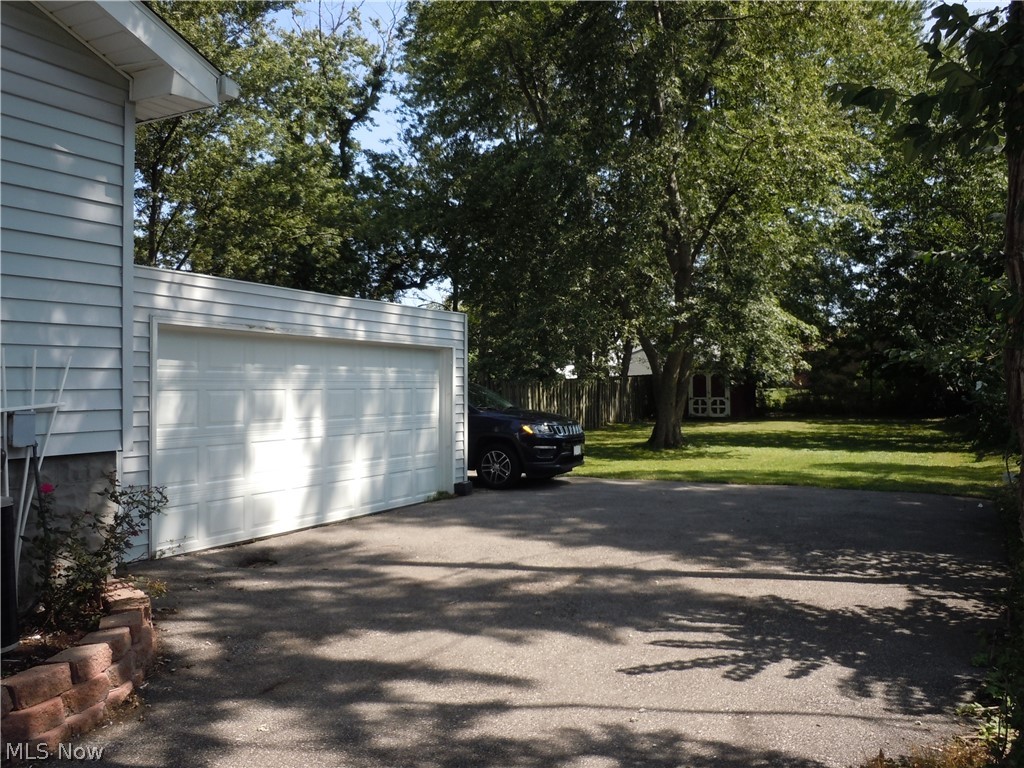
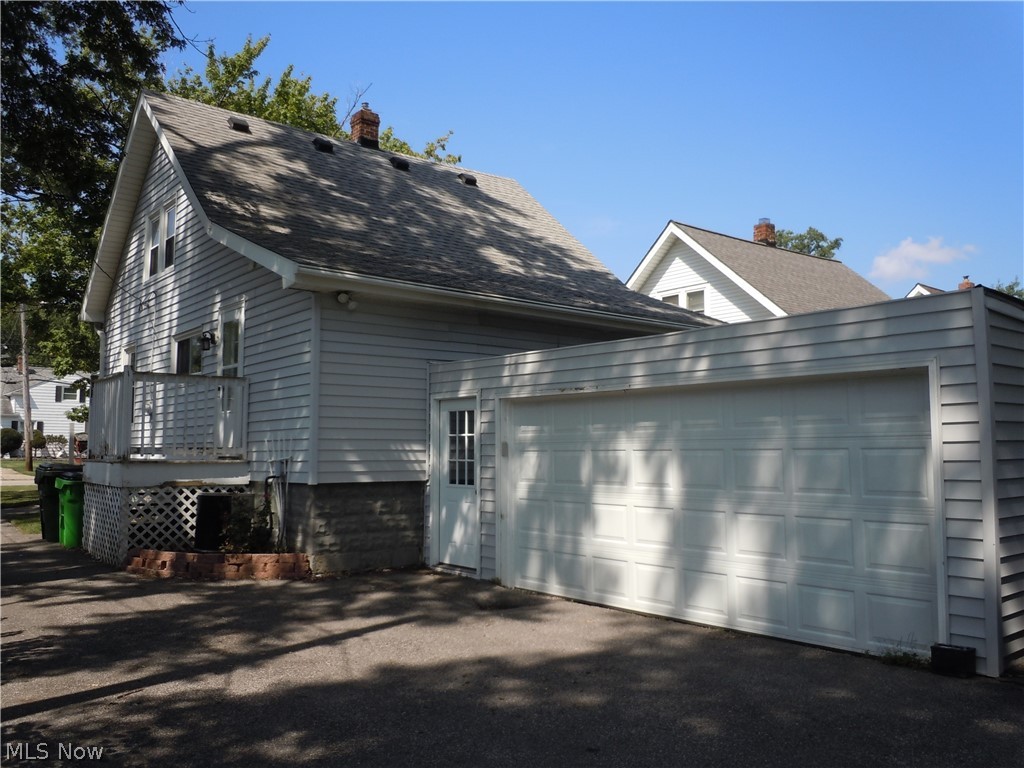
    Attached, Garage, Garage Door Opener, Paved

  • Patio and Porch Features

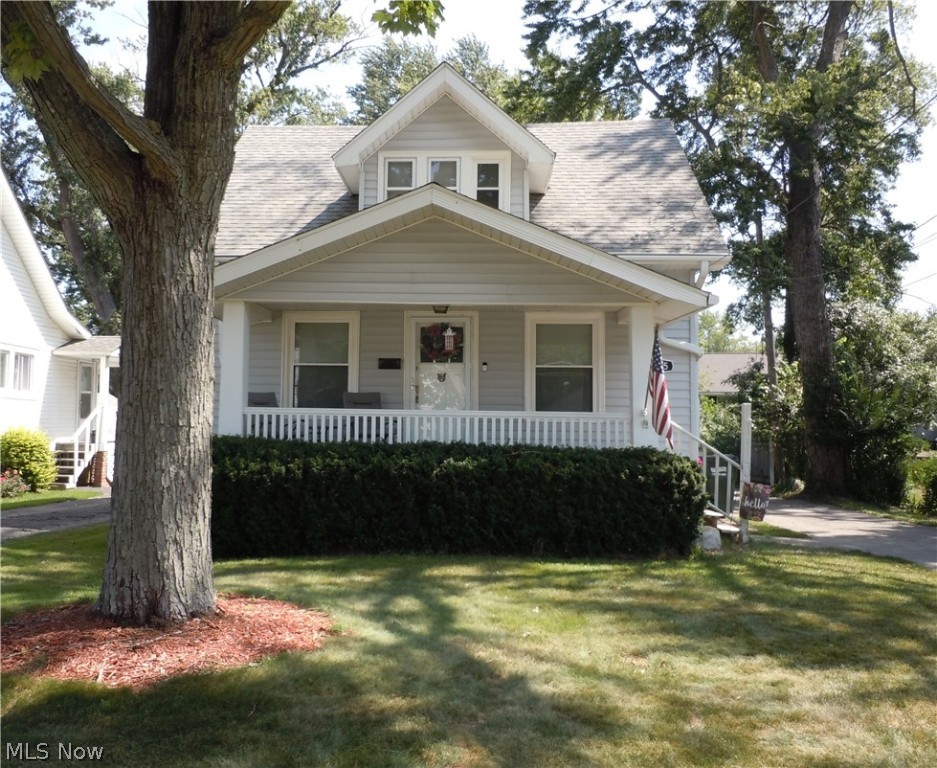
    Porch

  • Pool

    No

Area & Lot

  • Lot Size(acres)

    0.1922

  • Property Type

    Residential

  • Property Sub Type

    Single Family Residence

  • Architectural Style

    Bungalow, Cape Cod

Price

  • Sales Price

    $195,000

  • Tax Amount

    $3,355

  • Financing Options

    FHA

  • Sq. Footage

    N/A

  • Price/SqFt

    N/A

HOA

  • Association

    No

School District

  • Elementary School

    Mayfield CSD - 1819

  • Middle School

    N/A

  • High School

    N/A

Property Features

  • Stories

    2

  • Sewer

    Public Sewer

  • Water Source

    Public

Schedule a Showing

Showing scheduled successfully.

<
>
IN PERSON
VIA CHAT

What is 3 + 4 ?


Change time

Mortgage calculator

Estimate your monthly mortgage payment, including the principal and interest, property taxes, and HOA. Adjust the values to generate a more accurate rate.

Your payment

Principal and Interest:

$

Property taxes:

$

HOA fees:

$

Total loan payment:

$

Total interest amount:

$

Location

County

Cuyahoga

Elementary School

Mayfield CSD - 1819

Middle School

High School

Listing Courtesy of Melissa M Horvath , RE/MAX Traditions

RealHub Information is provided exclusively for consumers' personal, non-commercial use, and it may not be used for any purpose other than to identify prospective properties consumers may be interested in purchasing. All information deemed reliable but not guaranteed and should be independently verified. All properties are subject to prior sale, change or withdrawal. RealHub website owner shall not be responsible for any typographical errors, misinformation, misprints and shall be held totally harmless.

Agent Tylier Dawley

AGENT

Tylier Dawley

Call Tylier today to schedule a private showing.


* Listings on this website come from the FMLS IDX Compilation and may be held by brokerage firms other than the owner of this website. The listing brokerage is identified in any listing details. Information is deemed reliable but is not guaranteed. If you believe any FMLS listing contains material that infringes your copyrighted work please click here to review our DMCA policy and learn how to submit a takedown request.© 2024 FMLS.
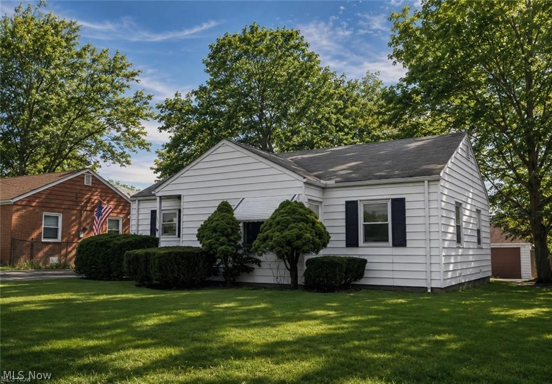
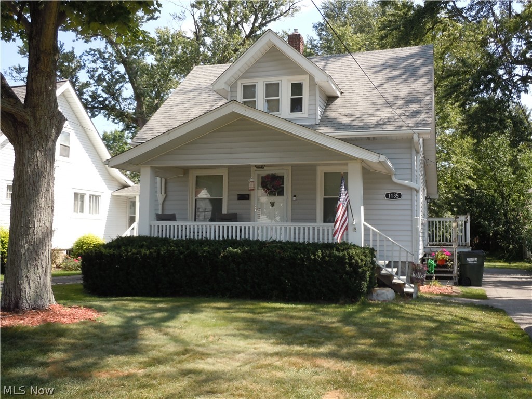
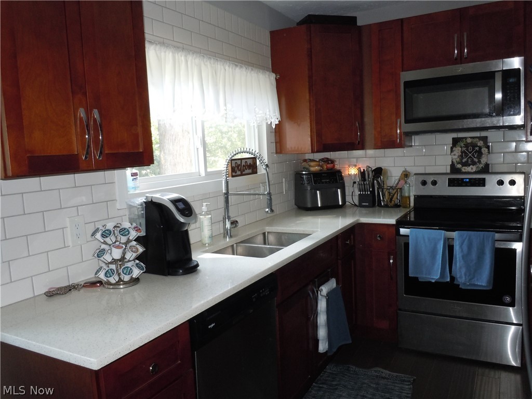
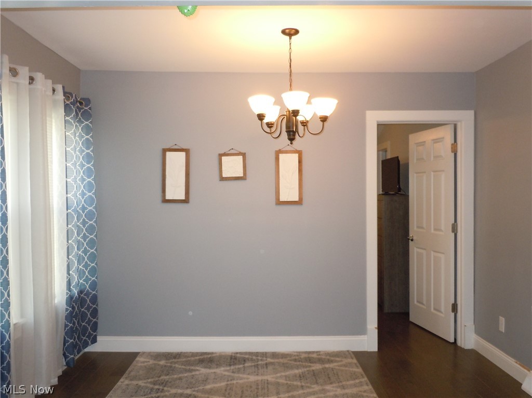
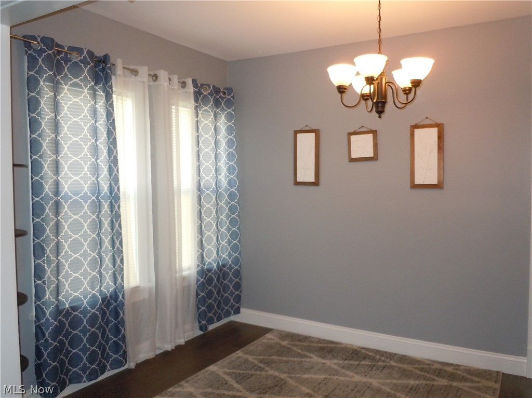
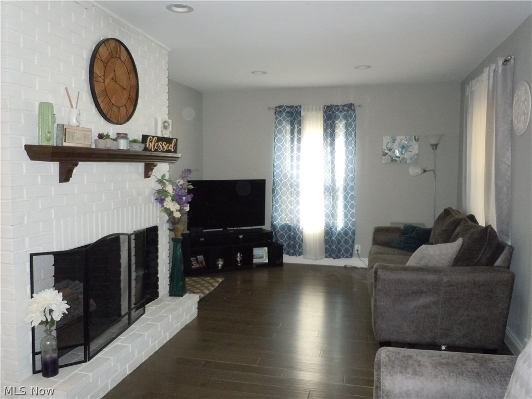
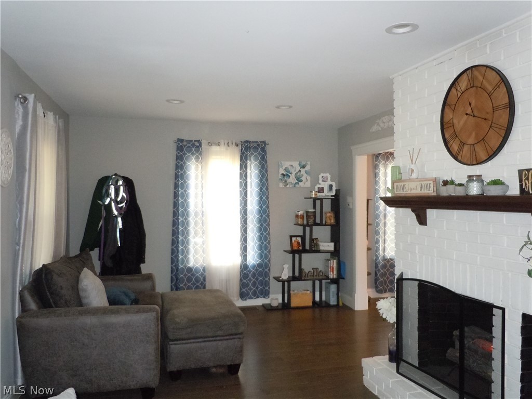
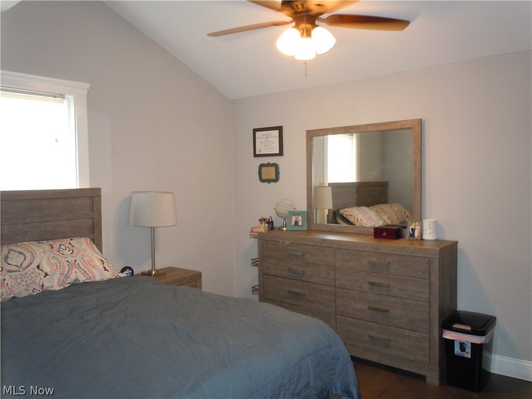
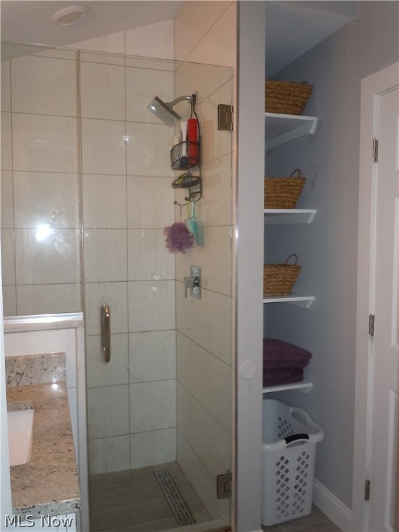
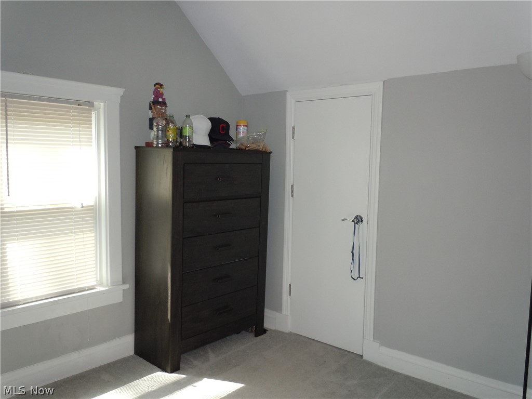
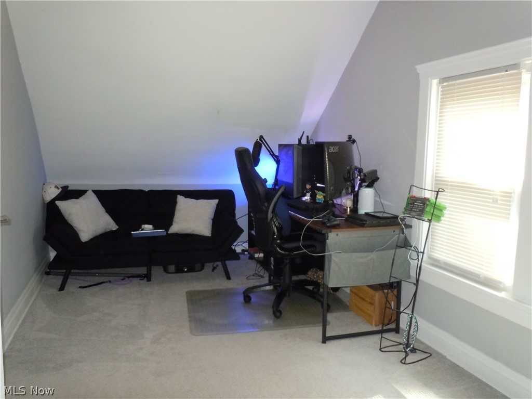
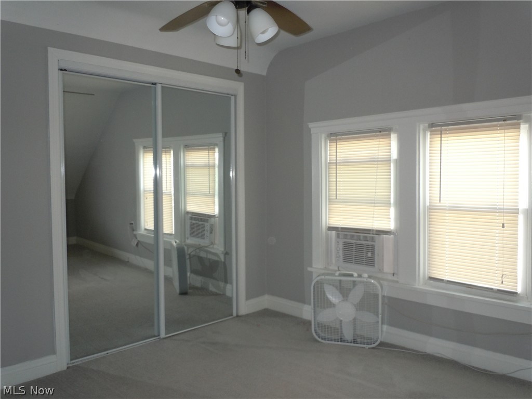
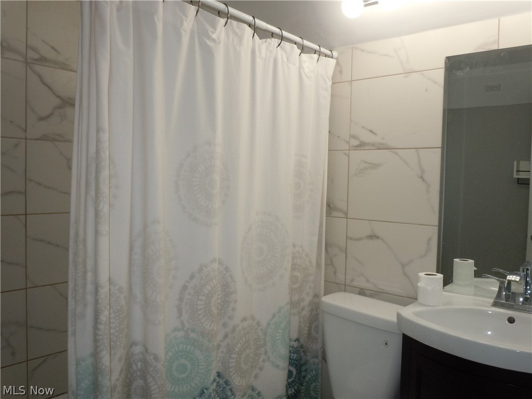
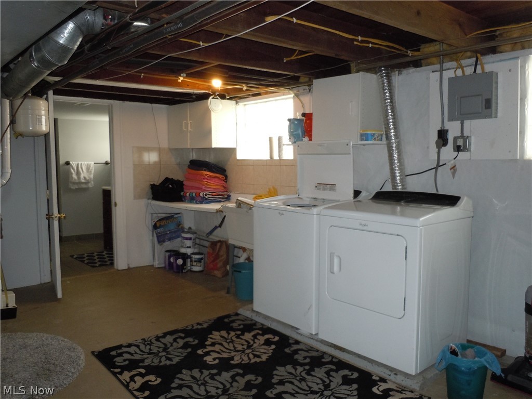
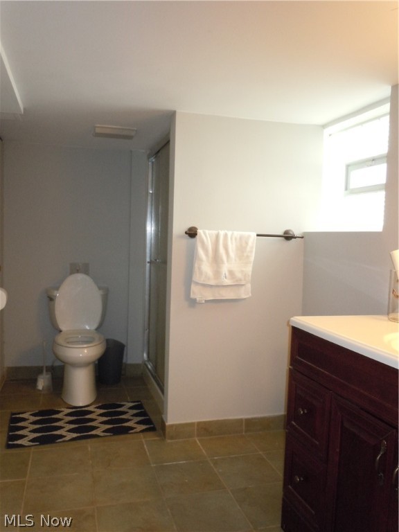
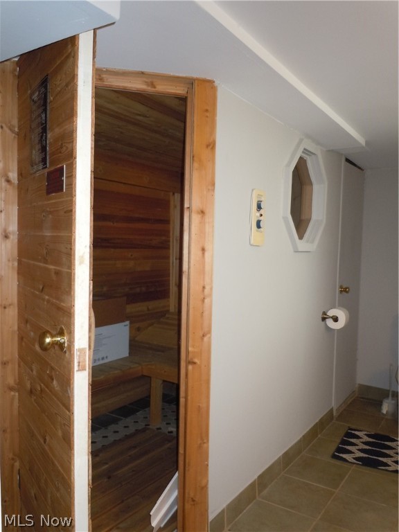
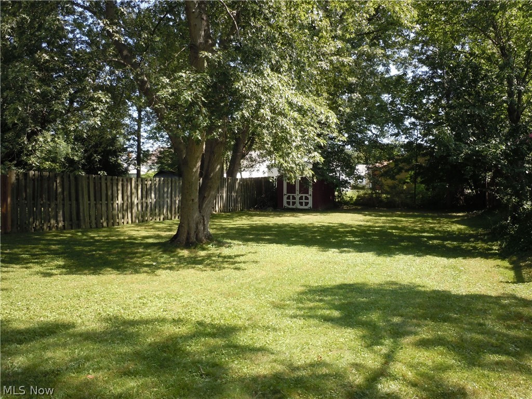
This 3 bedroom 3 bath home has a lot to offer including a first floor bedroom complete with access to full bathroom!  Beautiful functional kitchen walks into generous size formal dining room complete with built in's and wall of windows allowing plenty of natural light.  The living room features a beautifully crafted fireplace for the extra cold nights!  And, the covered front porch is perfect to enjoy the warmer weather!  This home has been fully updated and well maintained.  All this settled on an oversized lot with private "park like" backyard with lots of possibilities; make it whatever you desire!  Great Location close to just about everything including freeway access making any commute an easy one.  Call Today to Schedule Your Private Tour!!

1135 Lander Road

Message successfully sent.

What would you like to know?

What is 3 + 4 ?

I agree to receive email communication and understand I can unsubscribe at any time.

I agree to be contacted by Tyson Sells Homes, LLC. via call, email, and text for real estate services. To opt out, you can reply 'stop' at any time or reply 'help' for assistance. You can also click the unsubscribe link in the emails. Message and data rates may apply. Message frequency may vary. Privacy Policy

Related Properties

Priced at $200,000/ house part of a turnkey 16-property single-family rental portfolio across highly desirable Cleveland East suburbs including South Euclid, Cleveland Heights, Lyndhurst, Mayfield Heights, and Cleveland. Offered as a package at $3,200,000. This stabilized portfolio includes 16 individual single-family homes with established rental history, strong tenant demand, and immediate cash flow from day one. Current rent roll reflects approximately $33,685/month in scheduled rental income ($404,220 annually). Based on provided income and property taxes, the portfolio produces approximately $344,121 NOI, representing an attractive 10.75% cap rate at the asking price (buyer to verify all expenses and financials). Many properties feature updates, desirable layouts, and tenant-friendly amenities including updated finishes, and central air at many locations. These homes are strategically located near major employment centers, shopping, dining, parks, schools and transportation, making them ideal long-term rental assets. Portfolio Highlights: • 16 Single-Family Rental Homes • $33,685/month rental income • $404,220 gross annual income • Approx. 10.75% cap rate based on provided rent roll • Stabilized tenant base • Renovated and income-producing assets • Strong Cleveland suburban rental markets • Excellent opportunity for investors seeking scale and diversification Included properties: 6601 Ridgeview Rd Mayfield Heights; 4011 Lancaster Rd South Euclid; 7220 Deveny Ave Cleveland; 1171 Quilliams Rd Cleveland Hts; 956 Nobleshire Rd Cleveland Hts; 857 Quarry Dr Cleveland Hts; 4033 Stonehaven Rd South Euclid; 4241 Verona Rd South Euclid; 1513 Westdale Rd South Euclid; 4187 Stilmore Rd South Euclid; 4218 Stilmore Rd South Euclid; 4198 Eastway Rd South Euclid; 1799 Wrenford Rd South Euclid; 4349 Ardmore Rd South Euclid; 4847 Farnhurst Rd Lyndhurst; 1509 Maple Rd Cleveland Hts. Call today for additional details!
#5224505

Mayfield Heights

6601 Ridgeview Road

3 Beds

1 Baths

1,006 Sq.Ft.

$200,000

MLS#: 5224505
Fantastic Colonial with 3 bedrooms and 2 bathrooms with charm & character! Natural woodwork and beautiful hardwood floors in living & dining rooms. Fireplace in living room. Eating space in updated kitchen with ceramic tile floor and skylight. Recreation room, office and second full bath. Finished 3rd floor with new carpeting offers additional living space and storage. Enclosed front porch and private, rear deck overlooking lush, landscaped yard. Square footage does not include finished attic or finished basement. Walk to Oakville Park. City Point of Sale ordered and Seller to make compliant. Very convenient to stores, main roads and freeway. 
Call today to schedule a showing !!!
#5214609

Mayfield Heights

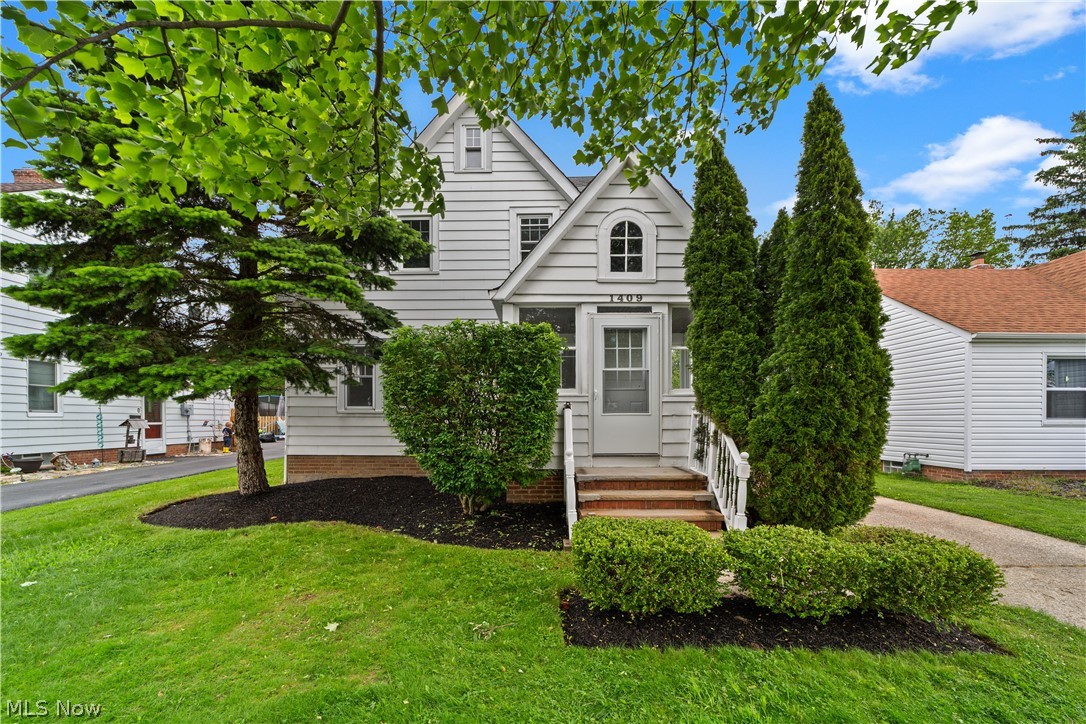
1409 Mayfield Ridge Road

3 Beds

2 Baths

1,308 Sq.Ft.

$219,900

MLS#: 5214609
Price reduced
Move-in ready Bungalow on a quiet street in Mayfield Heights, ready for its next owner. The main level offers gleaming hardwood floors, a sunlit living room with recessed lighting & two bedrooms, plus a bright eat-in kitchen under a vaulted ceiling with skylights, oak cabinetry & ceramic tile. Upstairs, a spacious private bedroom runs the full width of the home, with sloped ceilings & generous closet space. The finished lower level adds real living space: a large tiled recreation room with recessed lighting, a full bath with glass-door shower & a separate laundry/utility area. Two full baths. Forced air gas heat & central air. Out back, a fully fenced yard that's notably deep for a Mayfield Heights bungalow, with a gated rear section ready for gardening & a concrete patio pad set up as a sitting area, perfect for a fire pit & outdoor entertaining. Detached 2-car garage with opener & a paved drive for ample parking. Brick paver entry & mature trees round out the curb appeal. Standout location minutes to I-271 with quick links to I-90 & I-480, & steps from the SOM Center & Mayfield Road retail corridor: Target, Costco, Eastgate, Mayland Commons, plus Beachwood Place & Legacy Village close by, along with Hillcrest Hospital. Oakville Park is nearby, & the trails, nature center & Squire's Castle at Cleveland Metroparks' North Chagrin Reservation are a short drive. Nothing to do but move in. Look for the video with aerials online or ask your agent for a link.
#5217630

Mayfield Heights

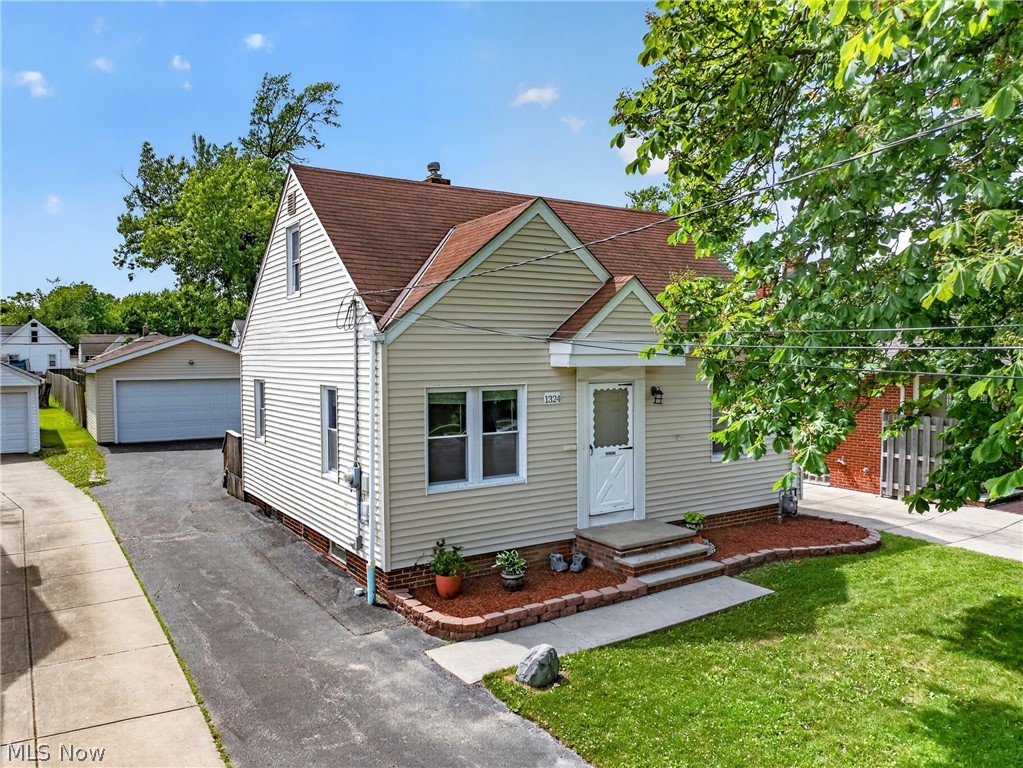
1324 Elmwood Road

3 Beds

2 Baths

1,404 Sq.Ft.

$225,000

MLS#: 5217630

 - property

Send a message

Message successfully sent.

Your message

What is 3 + 4 ?

Reason for contacting?

I agree to receive email communication and understand I can unsubscribe at any time.

I agree to be contacted by Tyson Sells Homes, LLC. via call, email, and text for real estate services. To opt out, you can reply 'stop' at any time or reply 'help' for assistance. You can also click the unsubscribe link in the emails. Message and data rates may apply. Message frequency may vary. Privacy Policy

Sign Out

Virtual Assistant

Would you like to take the next step with this property? We can help you schedule a showing or virtual tour, or send you more details.

Yes, I would like more information.

Thank You for Your Reply, One of Our Agents will contact you as soon as possible

No, maybe later.

Thank you, you can always contact me via email, phone number or through the contact form.

Realhub AI

Lucy - Your AI-Powered Realtor

Update Your Temporary Password

Personalize your search

Enter your email and we'll notify you immediately when new listings match what you're looking for.

or enter email address

Already have an account ? Login here

Continue your home search

I agree to receive communications and understand I can unsubscribe at any time.

I agree to be contacted by Tyson Sells Homes, LLC. via call, email, and text for real estate services. To opt out, you can reply 'stop' at any time or reply 'help' for assistance. You can also click the unsubscribe link in the emails. Message and data rates may apply. Message frequency may vary. Privacy Policy

Already have an account ? Login here

We use cookies

We use cookies primarily for analytics to enhance your experience. By accepting, you agree to our use of these cookies. You can manage your preferences or learn more about our cookies policy.