.webp?size=346x80)
Property
Beds
3
Full Baths
2
1/2 Baths
None
Year Built
1985
Sq.Footage
1,404
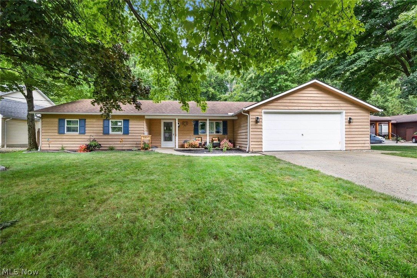
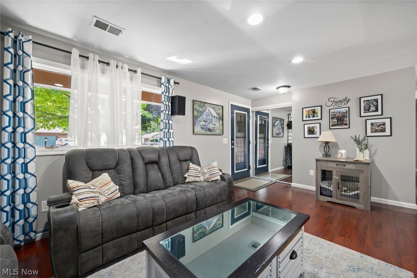
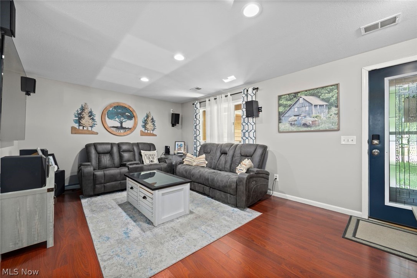
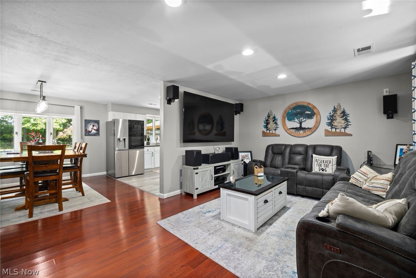
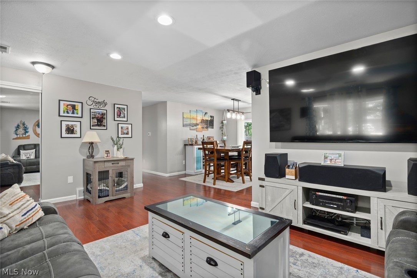
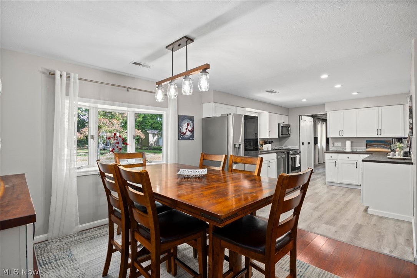
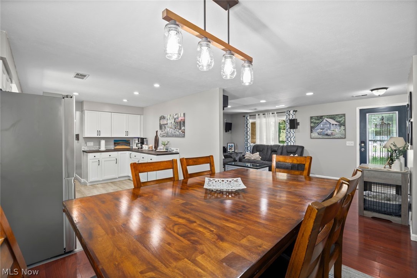
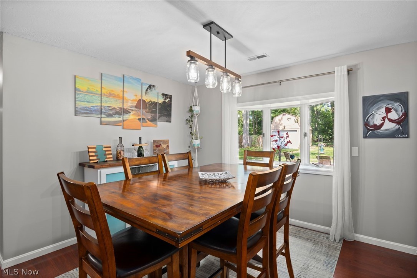
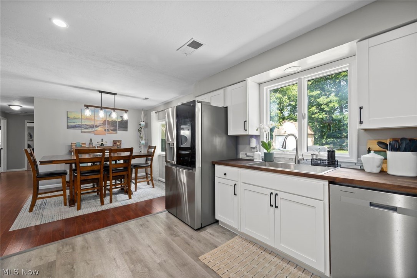
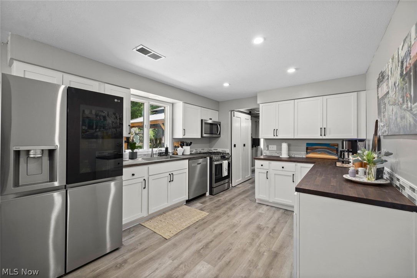
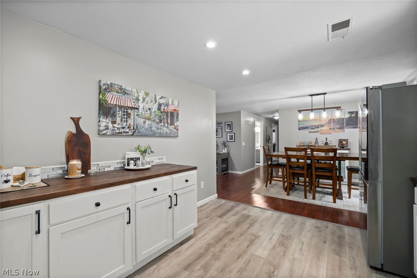
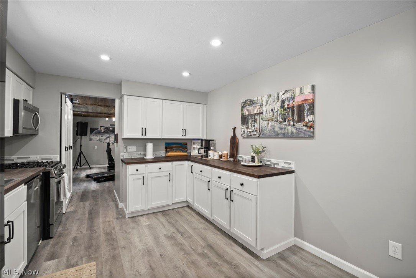
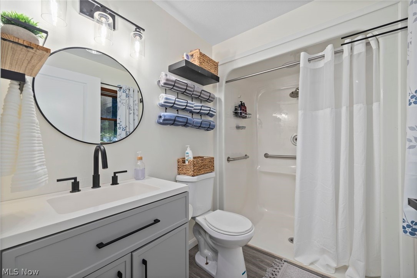
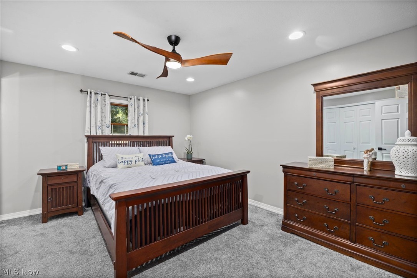
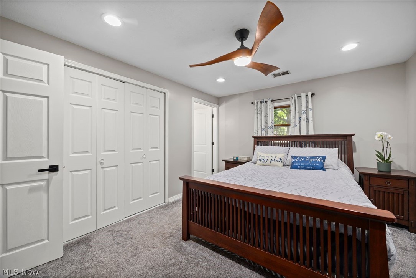
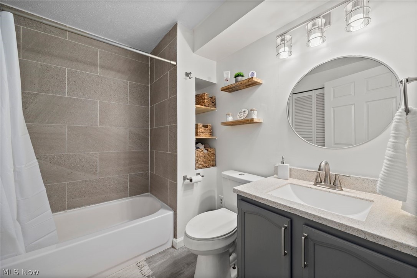
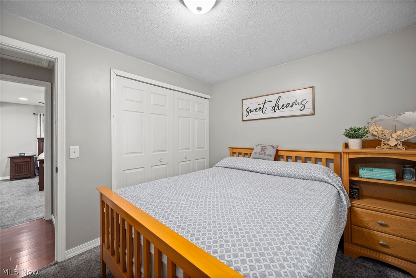
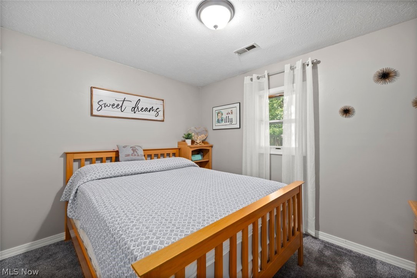
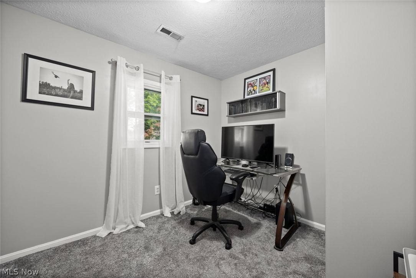
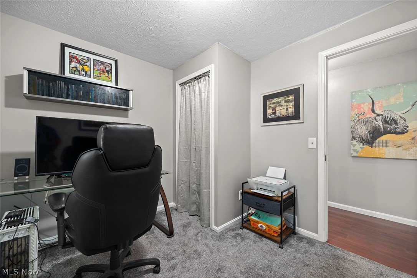
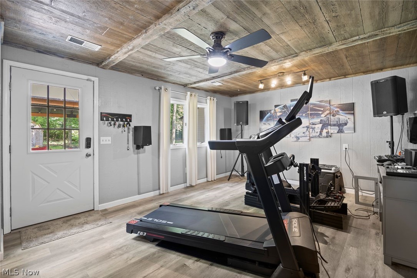
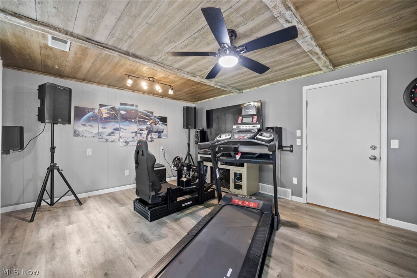
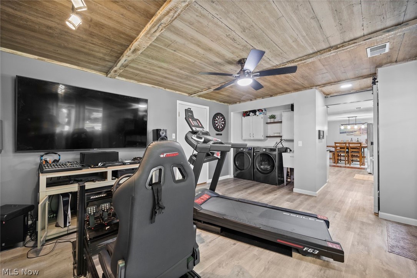
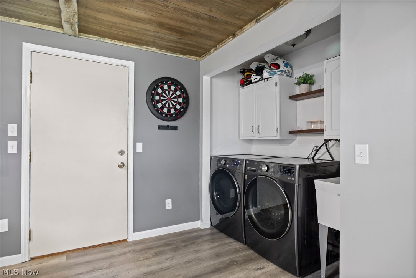
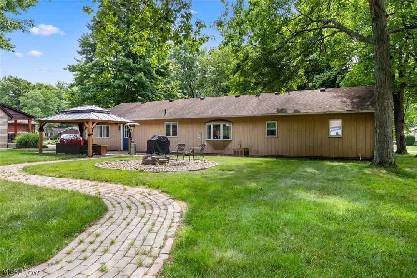
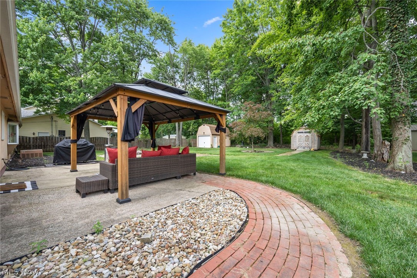
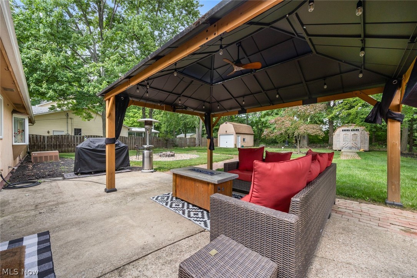
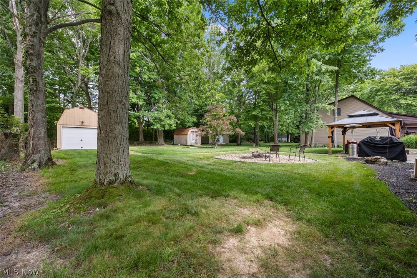
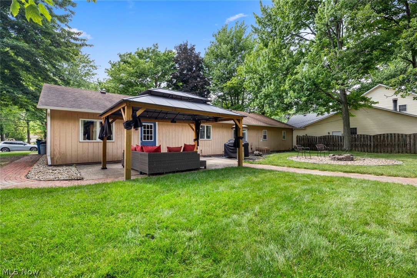
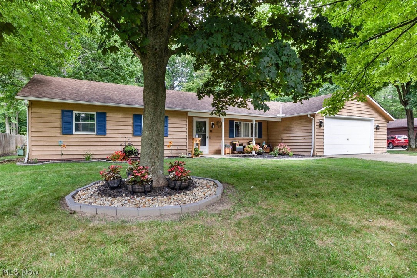
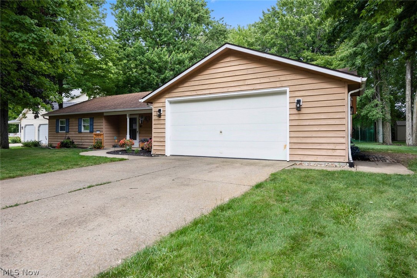
Welcome home! Nestled on a quiet dead-end street in a desirable Amherst neighborhood, this beautifully updated ranch offers comfort, style, and plenty of space to enjoy. Step inside to a warm and inviting living room that flows seamlessly into the open-concept dining area and newly remodeled kitchen (2026), creating the perfect setting for everyday living and entertaining. The thoughtfully designed layout provides both functionality and charm throughout. Just off the kitchen, you'll find a versatile bonus room that can serve as a recreation room, media room, home office, playroom, or whatever best fits your lifestyle. Down the hallway are three comfortable bedrooms and a full bath, while the private owner's suite features its own updated en-suite bathroom. Outside- you'll discover your own private retreat. Situated on nearly half an acre, the peaceful, park-like backyard offers plenty of room for relaxing, entertaining, gardening, or outdoor activities. A large barn provides additional storage, workshop space, or endless possibilities for hobbies and projects. Home is move-in ready and filled with thoughtful updates, flexible living spaces, in a beautiful setting!
Features & Amenities
Interior
-
Other Interior Features
Eat-in Kitchen, Open Floorplan, Pantry
-
Total Bedrooms
3
-
Bathrooms
2
-
Above Grade Finished Area
1404.0
-
Basement YN
NO
-
Cooling YN
YES
-
Cooling
Central Air, Ceiling Fan(s)
-
Fireplace YN
NO
-
Heating YN
YES
-
Heating
Natural Gas, Forced Air
-
Main Level Bedrooms
3
-
Pet friendly
N/A
Exterior
-
Garage
Yes
-
Garage spaces
2
-
Construction Materials
Frame, Wood Siding
-
Other Exterior Features
Lighting
-
Parking
Attached, Driveway, Garage Faces Front, Garage, Garage Door Opener, Oversized, Paved
-
Patio and Porch Features
Front Porch, Patio
-
Pool
No
-
Waterfront YN
NO
-
View
Neighborhood, Trees/Woods
Area & Lot
-
Lot Features
Back Yard, Landscaped, Few Trees
-
Lot Size(acres)
0.42
-
Property Type
Residential
-
Property Sub Type
Single Family Residence
-
Architectural Style
Ranch
Price
-
Sales Price
$310,000
-
Tax Amount
$2,798
-
Sq. Footage
1,404
-
Price/SqFt
$220
HOA
-
Association
No
School District
-
Elementary School
Amherst EVSD - 4701
-
Middle School
Amherst EVSD - 4701
-
High School
Amherst EVSD - 4701
Property Features
-
Stories
1
-
Foundation Details
Slab
-
Sewer
Public Sewer
-
Water Source
Public
Schedule a Showing
Showing scheduled successfully.
Mortgage calculator
Estimate your monthly mortgage payment, including the principal and interest, property taxes, and HOA. Adjust the values to generate a more accurate rate.
Your payment
Principal and Interest:
$
Property taxes:
$
HOA fees:
$
Total loan payment:
$
Total interest amount:
$
Location
County
Lorain
Elementary School
Amherst EVSD - 4701
Middle School
Amherst EVSD - 4701
High School
Amherst EVSD - 4701
Listing Courtesy of Pela Telidis , Platinum Real Estate
RealHub Information is provided exclusively for consumers' personal, non-commercial use, and it may not be used for any purpose other than to identify prospective properties consumers may be interested in purchasing. All information deemed reliable but not guaranteed and should be independently verified. All properties are subject to prior sale, change or withdrawal. RealHub website owner shall not be responsible for any typographical errors, misinformation, misprints and shall be held totally harmless.

AGENT
Tylier Dawley
Call Tylier today to schedule a private showing.

* Listings on this website come from the FMLS IDX Compilation and may be held by brokerage firms other than the owner of this website. The listing brokerage is identified in any listing details. Information is deemed reliable but is not guaranteed. If you believe any FMLS listing contains material that infringes your copyrighted work please click here to review our DMCA policy and learn how to submit a takedown request.© 2024 FMLS.
Related Properties
Amherst
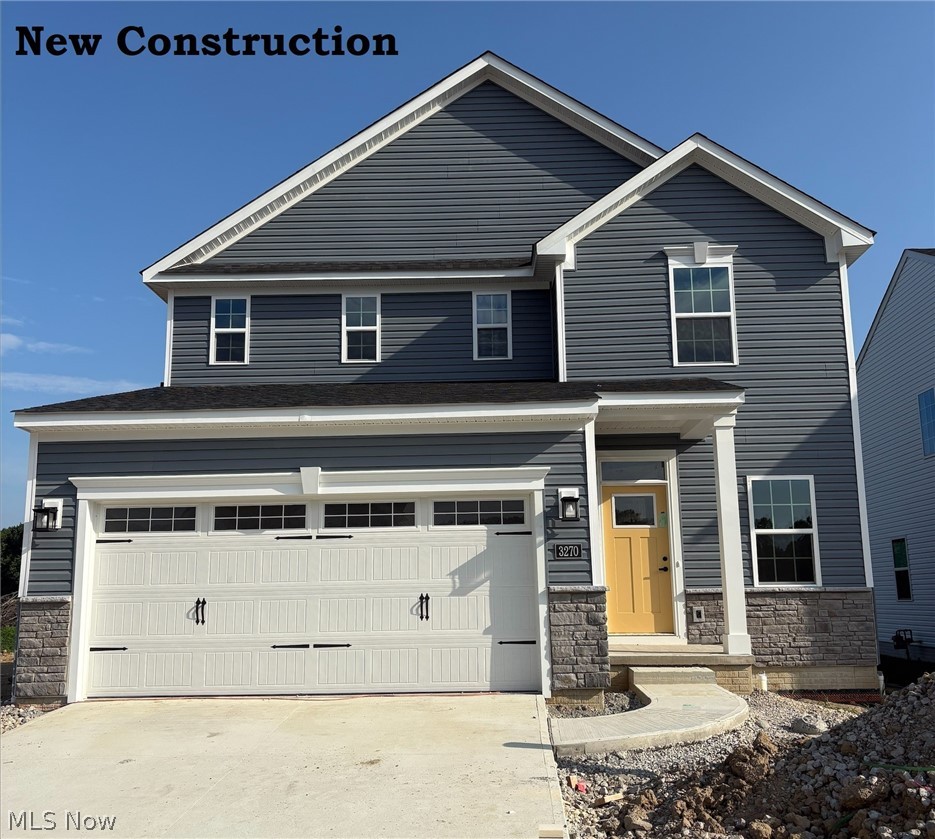
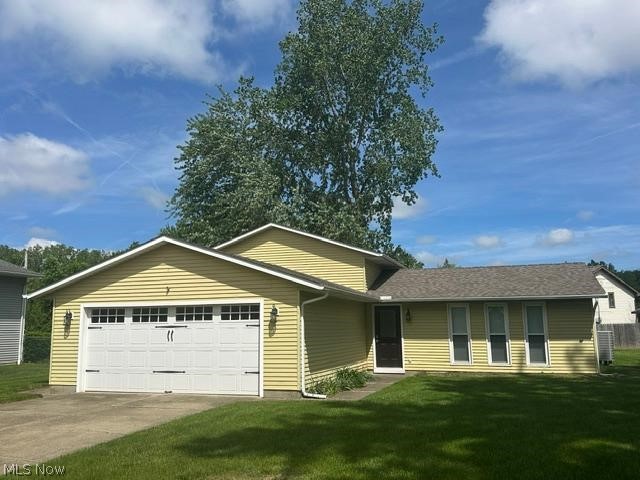
3270 Sandmill Run
4 Beds
2 Baths
N/A
$354,495
MLS#: 5226701
Amherst
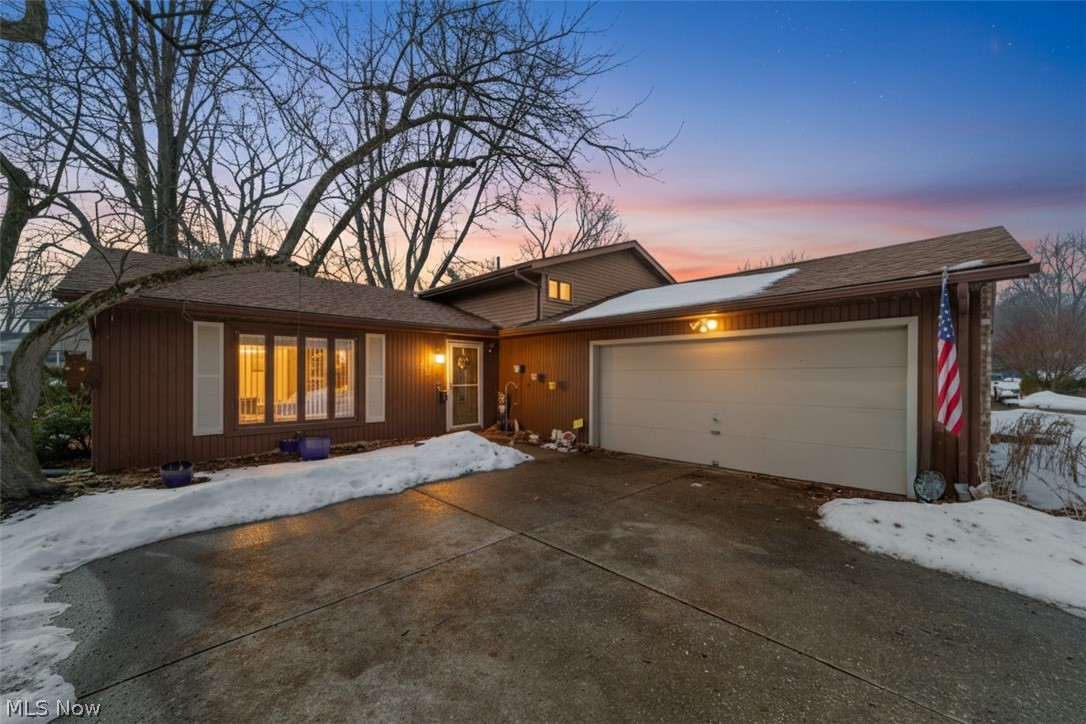
454 Oaknoll Drive
4 Beds
2 Baths
2,130 Sq.Ft.
$300,000
MLS#: 5209585
Amherst
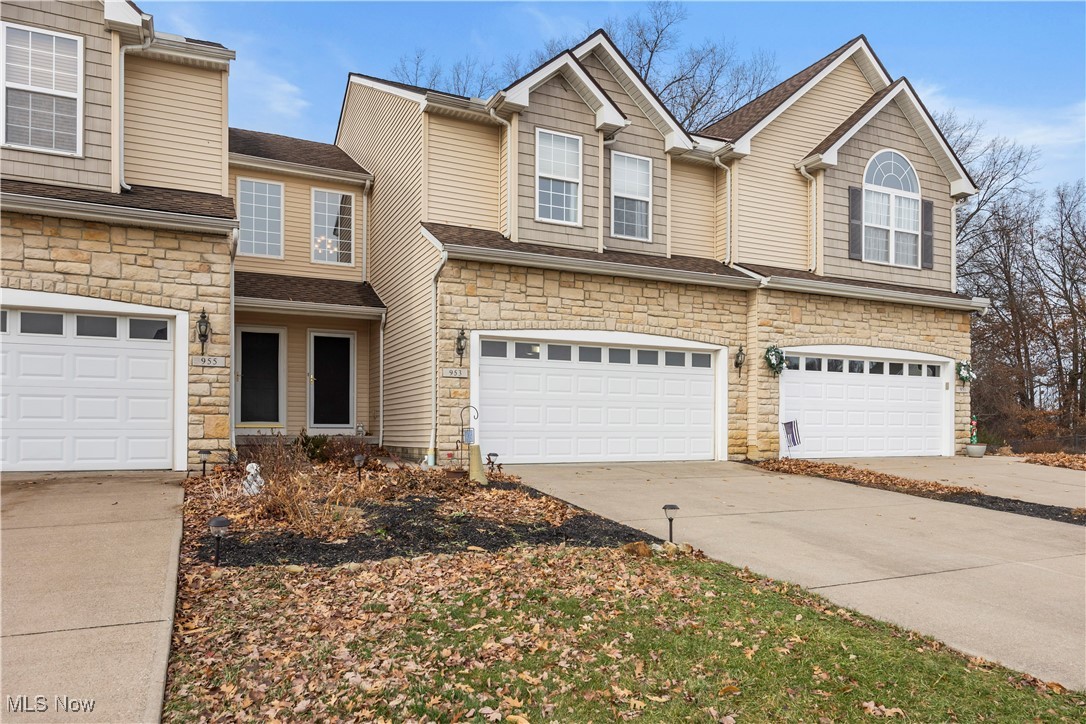
129 Hidden Tree Lane
3 Beds
2 Baths
2,492 Sq.Ft.
$259,900
MLS#: 5188316
Amherst
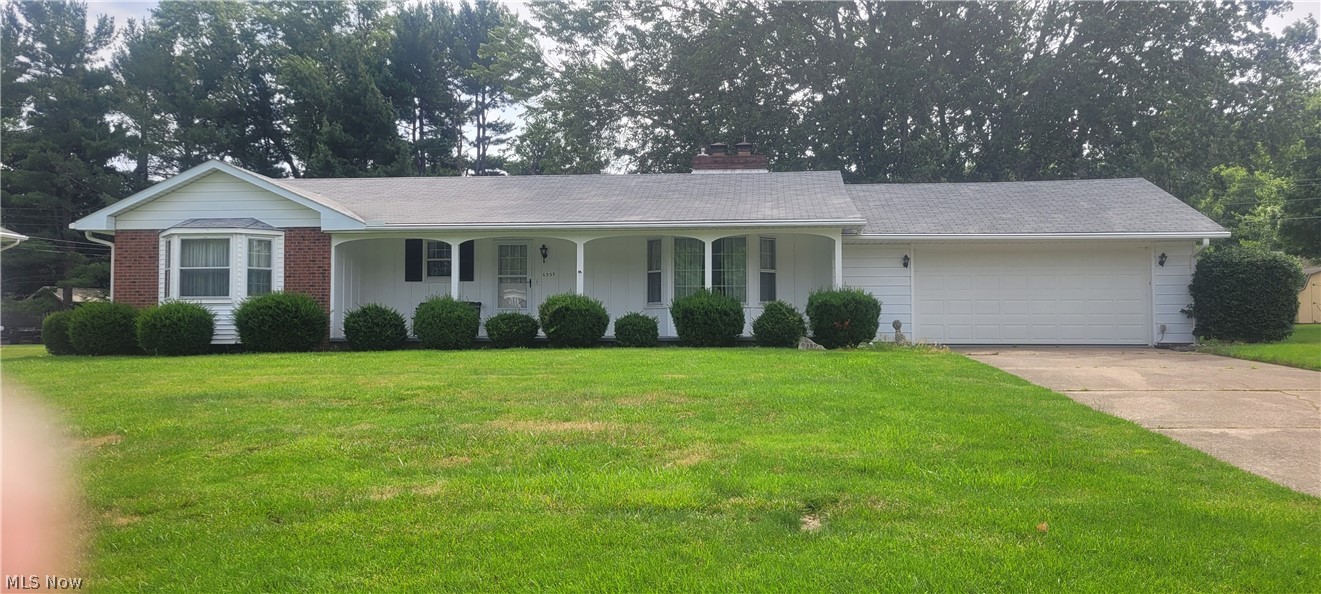
953 Longitude Lane
3 Beds
2 Baths
N/A
$274,900
MLS#: 5177777
Amherst
6359 Balsam Drive
3 Beds
2 Baths
1,504 Sq.Ft.
$285,000
MLS#: 5224188
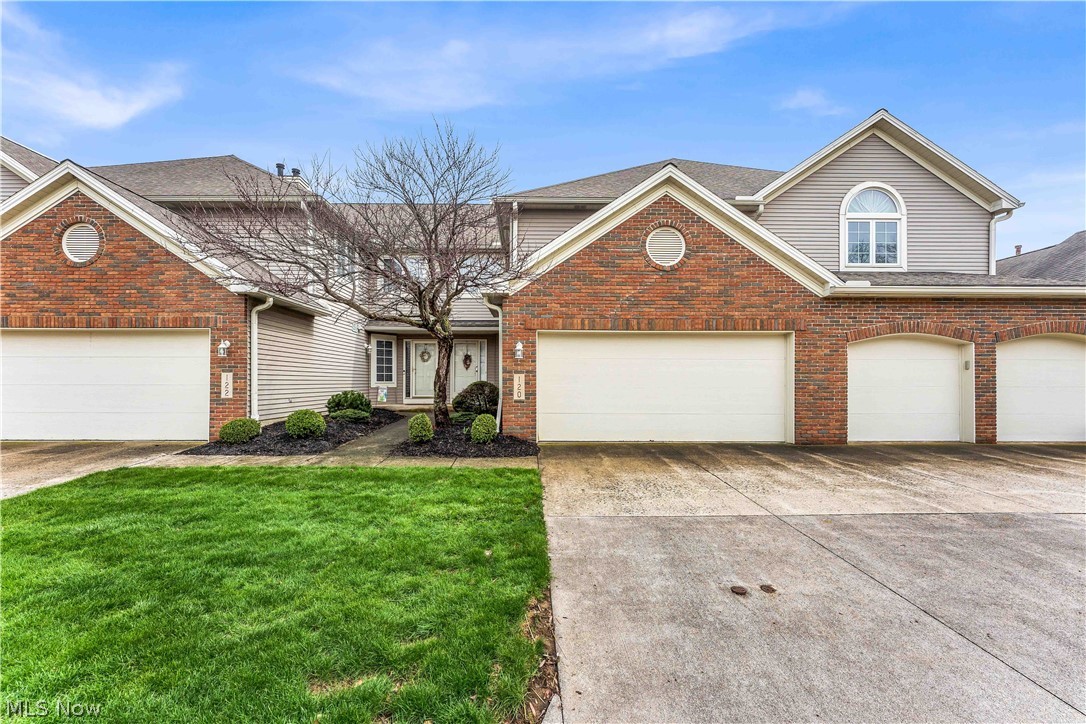
Amherst
120 Ambleside Way
3 Beds
2 Baths
2,311 Sq.Ft.
$299,900
MLS#: 5192972
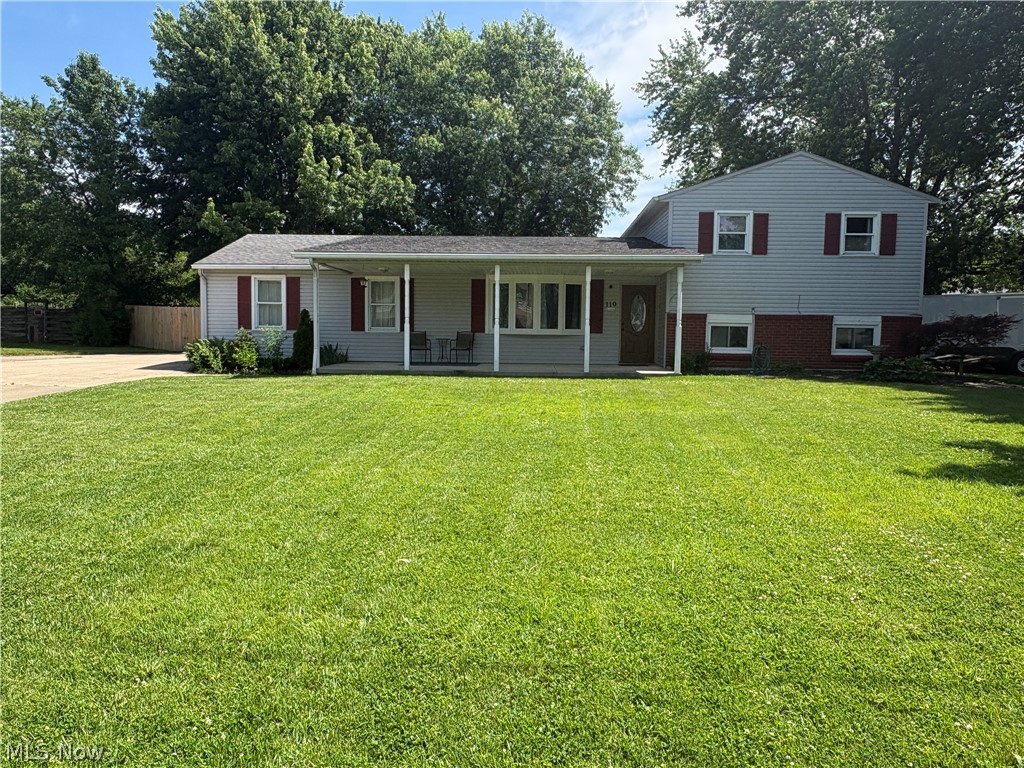
Amherst
110 Habant Drive
3 Beds
1 Baths
2,196 Sq.Ft.
$259,900
MLS#: 5218152
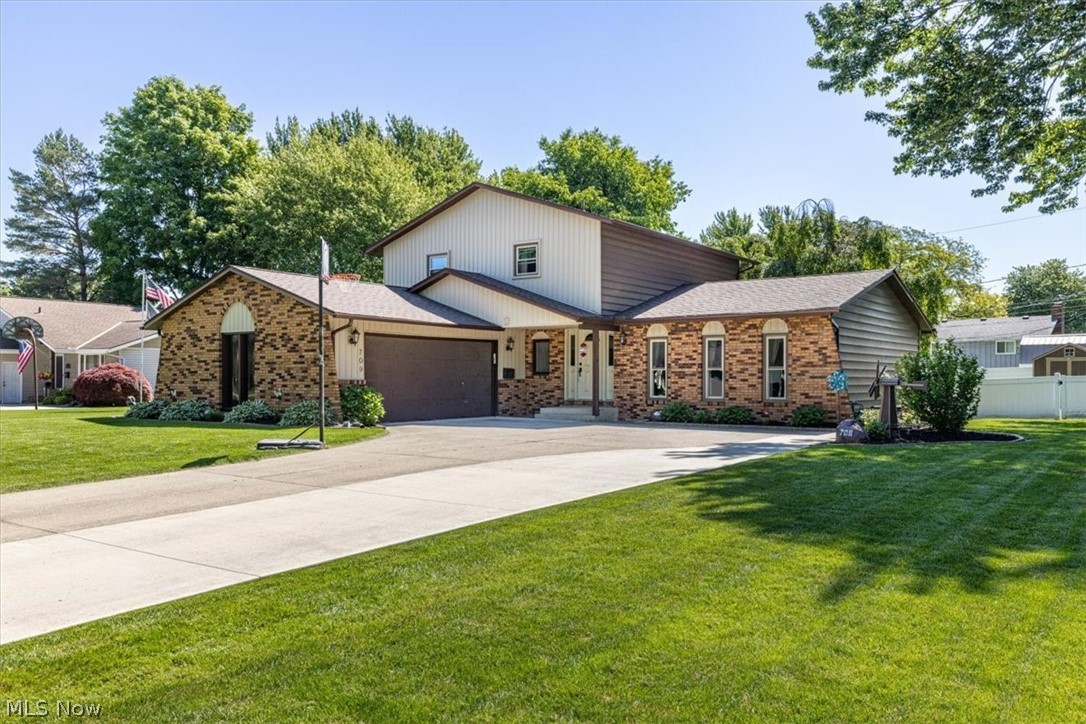
Amherst
709 Oakhurst Drive
4 Beds
2 Baths
3,003 Sq.Ft.
$359,900
MLS#: 5216349
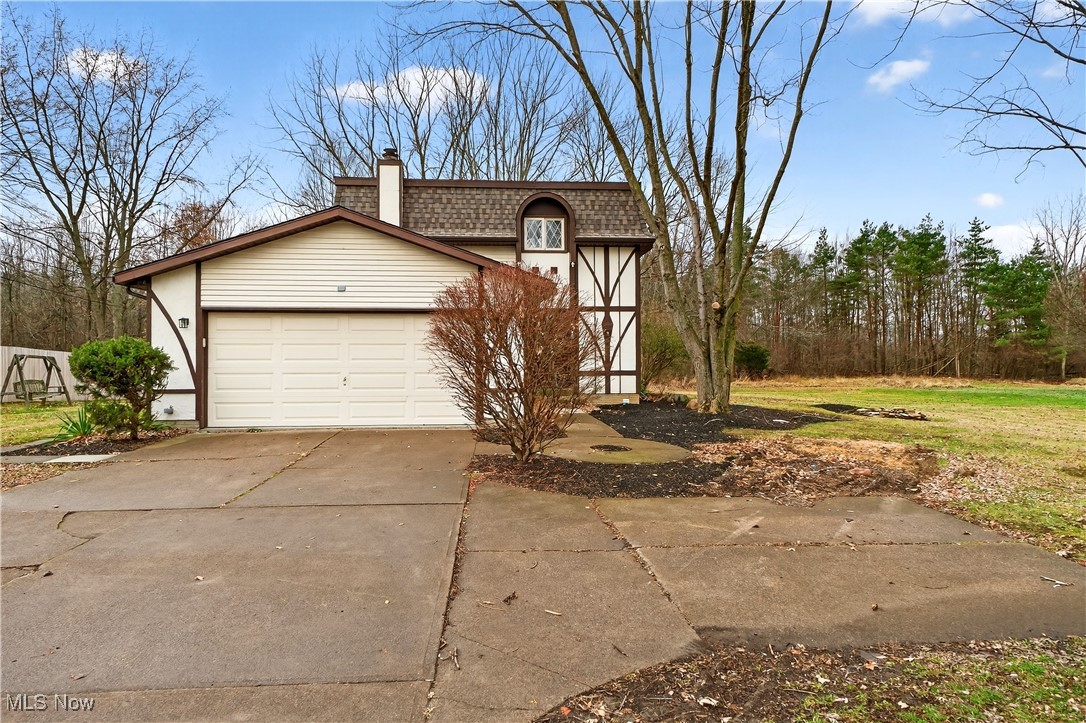
Amherst
578 N Main Street
4 Beds
2 Baths
2,412 Sq.Ft.
$319,900
MLS#: 5178909
