.webp?size=346x80)
Property
Beds
4
Full Baths
3
1/2 Baths
1
Year Built
2018
Sq.Footage
4,410
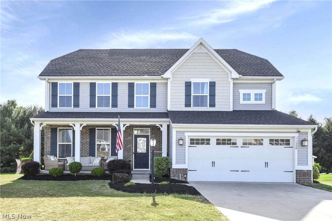
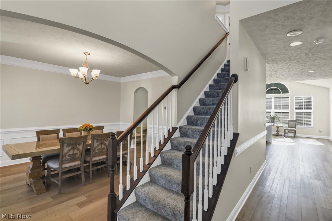
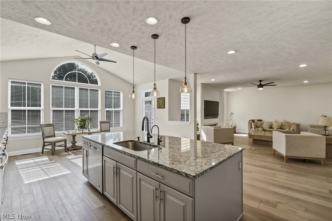
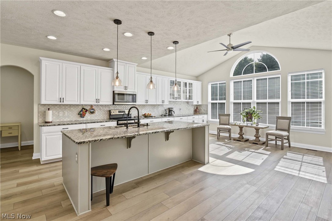
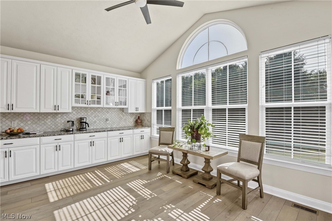
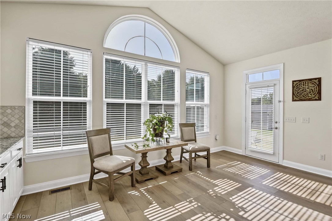
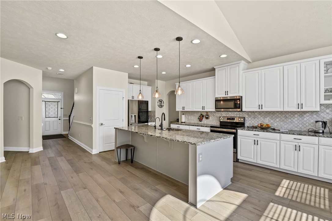
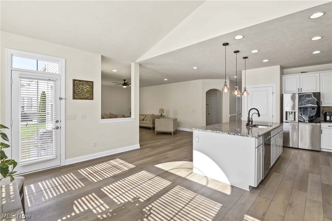
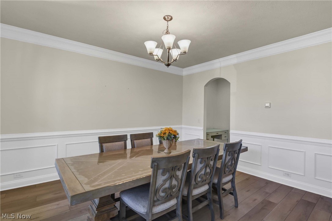
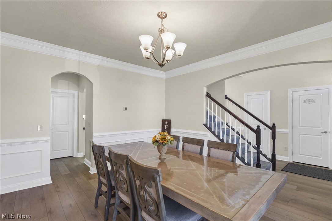
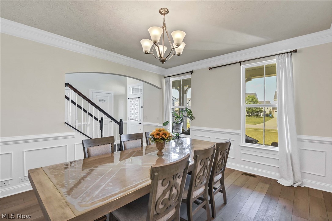
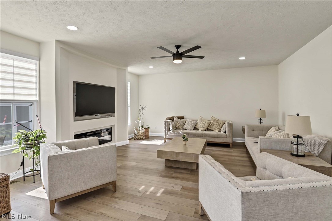
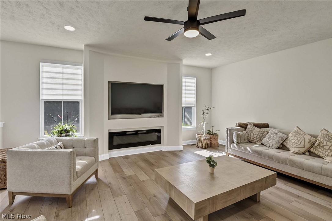
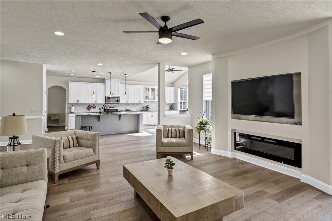
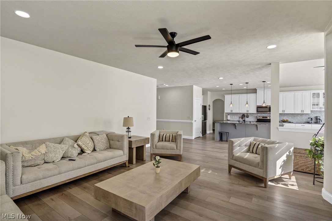
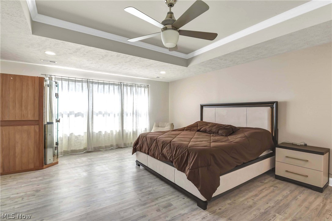
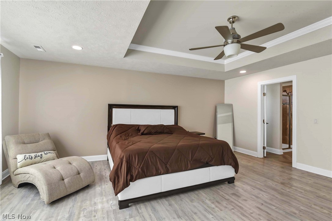
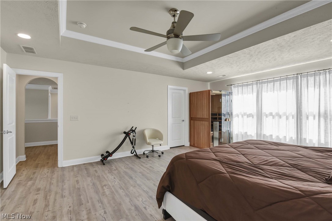
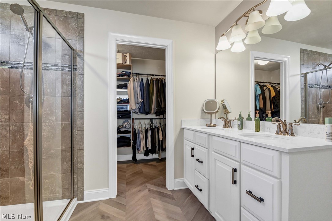
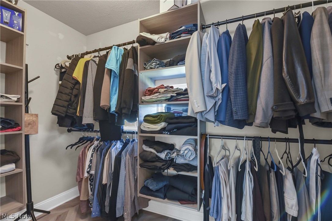
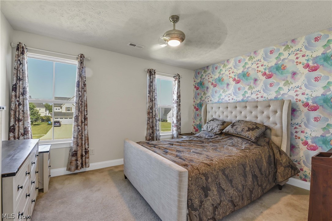
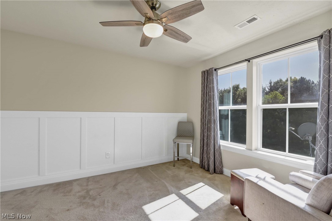
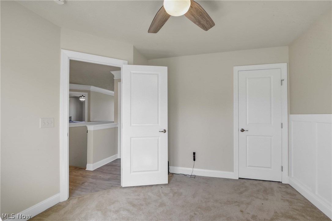
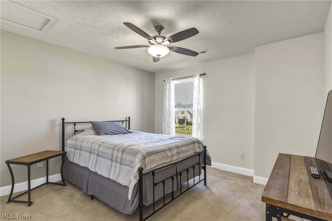
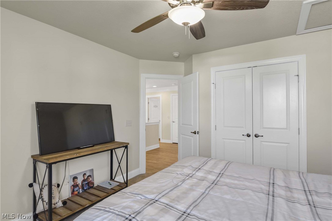
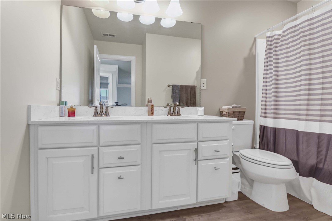
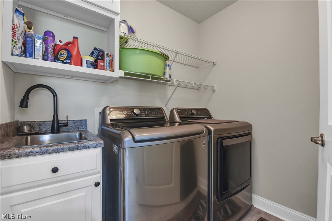
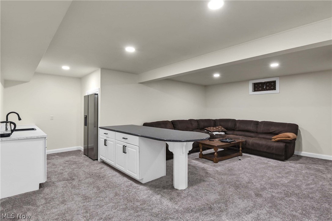
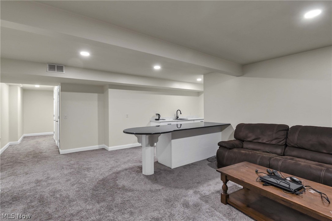
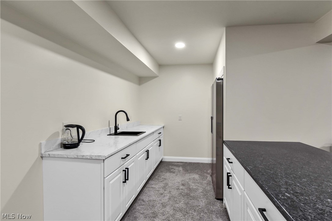
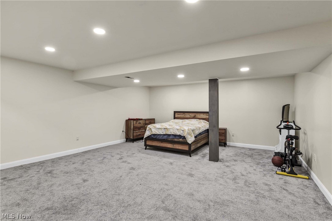
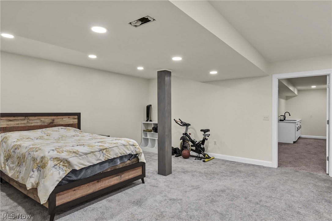
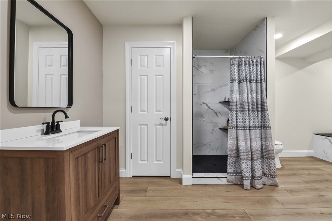
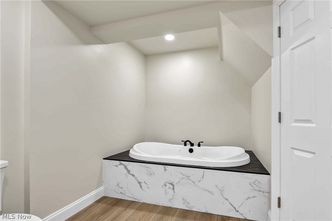
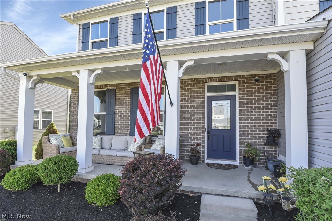
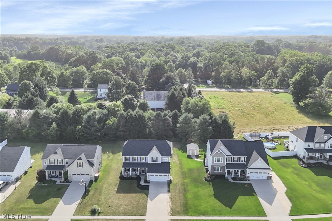
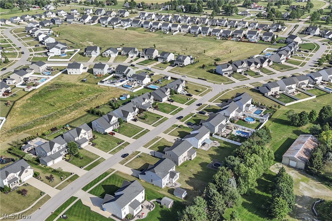
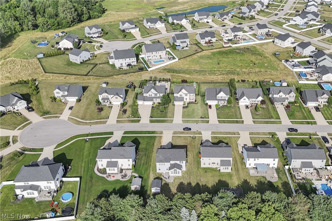
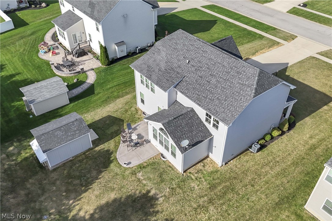
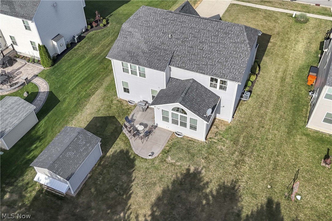
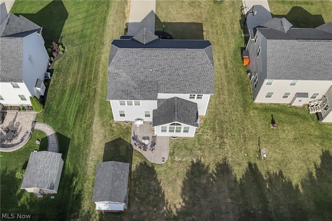
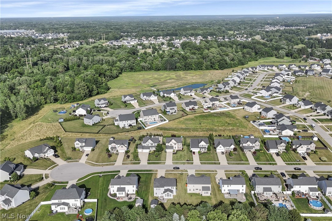
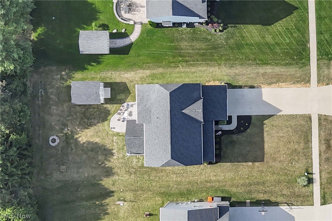
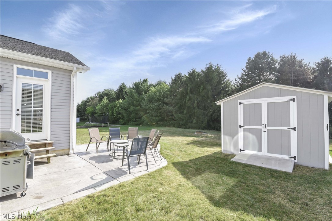
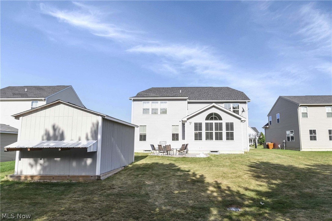
Welcome to this exceptional Colonial nestled on a quiet cul-de-sac in the highly desirable Hunting Meadows community! Offering over 4,300 square feet of finished living space, this spacious home combines comfort, functionality, and timeless style. Step inside to appreciate the brand-new flooring throughout the first floor, creating a fresh, modern feel from the moment you enter. The inviting open-concept layout features a spacious great room with a cozy gas fireplace that flows seamlessly into a well-appointed kitchen complete with abundant cabinetry, generous counter space, a large center island, walk-in pantry, and an oversized dining area—perfect for everyday living and entertaining. The second floor offers four generously sized bedrooms, including a private owner's suite featuring a walk-in closet and private bath. The finished lower level provides exceptional flexibility with expansive living space ideal for a recreation room, media room, home office, fitness area, or playroom. Step outside to a spacious backyard offering endless possibilities for entertaining, relaxing, gardening, or creating your own outdoor retreat. Additional highlights include a water softener and all appliances—including the washer and dryer—conveying with the home, making your move even easier. Ideally located near parks, shopping, dining, schools, and major highways, this move-in-ready home offers the perfect balance of space, convenience, and value. Don't miss your opportunity to make this exceptional property your next home—schedule your private showing today!
Features & Amenities
Interior
-
Other Interior Features
Ceiling Fan(s), Eat-in Kitchen, Granite Counters, High Ceilings, His and Hers Closets, Kitchen Island, Open Floorplan, Pantry, Storage, Walk-In Closet(s)
-
Total Bedrooms
4
-
Bathrooms
3
-
1/2 Bathrooms
1
-
Above Grade Finished Area
2928.0
-
Basement YN
YES
-
Cooling YN
YES
-
Cooling
Ceiling Fan(s), Central Air
-
Fireplace YN
NO
-
Heating YN
YES
-
Heating
Natural Gas, Forced Air
-
Pet friendly
N/A
Exterior
-
Garage
Yes
-
Garage spaces
2
-
Construction Materials
Brick Veneer, Vinyl Siding
-
Parking
Attached, Garage Faces Front, Garage, Garage Door Opener
-
Patio and Porch Features
Covered, Patio, Porch
-
Pool
No
-
Waterfront YN
NO
-
View
Neighborhood
Area & Lot
-
Lot Features
Cul-De-Sac, Level
-
Lot Size(acres)
0.2608
-
Property Type
Residential
-
Property Sub Type
Single Family Residence
-
Architectural Style
Colonial
Price
-
Sales Price
$569,000
-
Tax Amount
$8,074
-
Sq. Footage
4,410
-
Price/SqFt
$129
HOA
-
Association
YES
-
Association Fee
$515
-
Association Fee Frequency
Annually
-
Association Fee Includes
N/A
School District
-
Elementary School
Columbia LSD - 4705
-
Middle School
Columbia LSD - 4705
-
High School
Columbia LSD - 4705
Property Features
-
Foundation Details
Concrete Perimeter
-
Sewer
Public Sewer
-
Water Source
Public
Schedule a Showing
Showing scheduled successfully.
Mortgage calculator
Estimate your monthly mortgage payment, including the principal and interest, property taxes, and HOA. Adjust the values to generate a more accurate rate.
Your payment
Principal and Interest:
$
Property taxes:
$
HOA fees:
$
Total loan payment:
$
Total interest amount:
$
Location
County
Lorain
Elementary School
Columbia LSD - 4705
Middle School
Columbia LSD - 4705
High School
Columbia LSD - 4705
Listing Courtesy of Rami A Ahmad , RE/MAX Omega
RealHub Information is provided exclusively for consumers' personal, non-commercial use, and it may not be used for any purpose other than to identify prospective properties consumers may be interested in purchasing. All information deemed reliable but not guaranteed and should be independently verified. All properties are subject to prior sale, change or withdrawal. RealHub website owner shall not be responsible for any typographical errors, misinformation, misprints and shall be held totally harmless.

AGENT
Tylier Dawley
Call Tylier today to schedule a private showing.

* Listings on this website come from the FMLS IDX Compilation and may be held by brokerage firms other than the owner of this website. The listing brokerage is identified in any listing details. Information is deemed reliable but is not guaranteed. If you believe any FMLS listing contains material that infringes your copyrighted work please click here to review our DMCA policy and learn how to submit a takedown request.© 2024 FMLS.
Related Properties
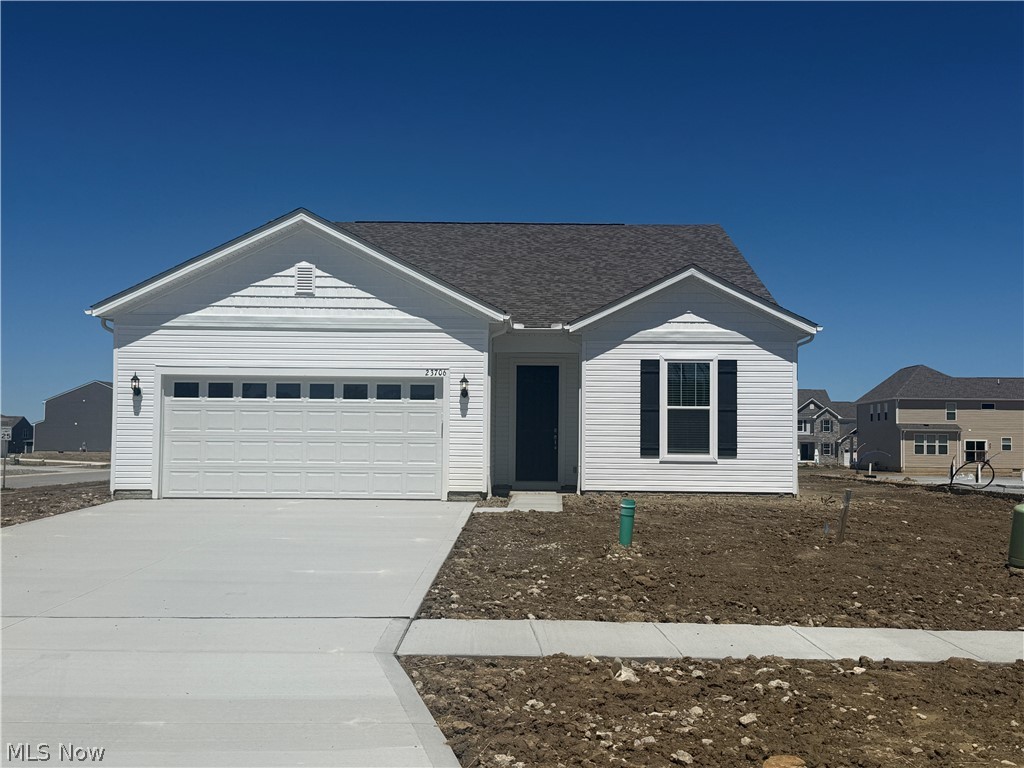
Columbia Station
23706 Wally's Way
2 Beds
2 Baths
1,842 Sq.Ft.
$476,263
MLS#: 5192776
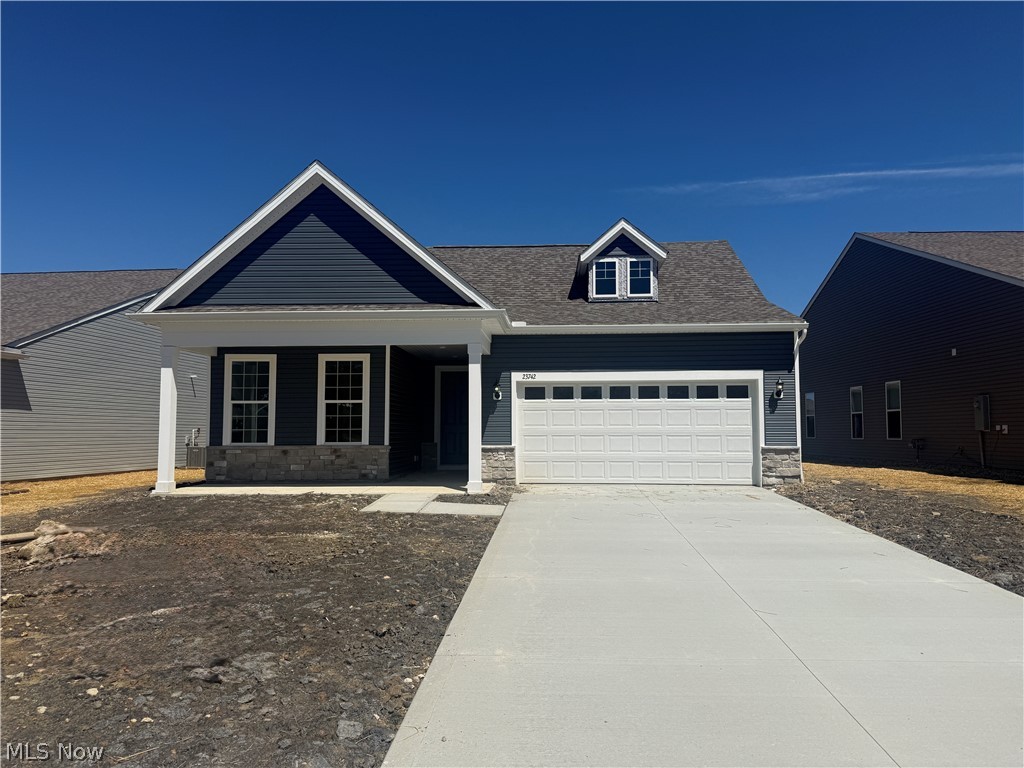
Columbia Station
23742 Wally's Way
2 Beds
2 Baths
2,027 Sq.Ft.
$545,578
MLS#: 5199740
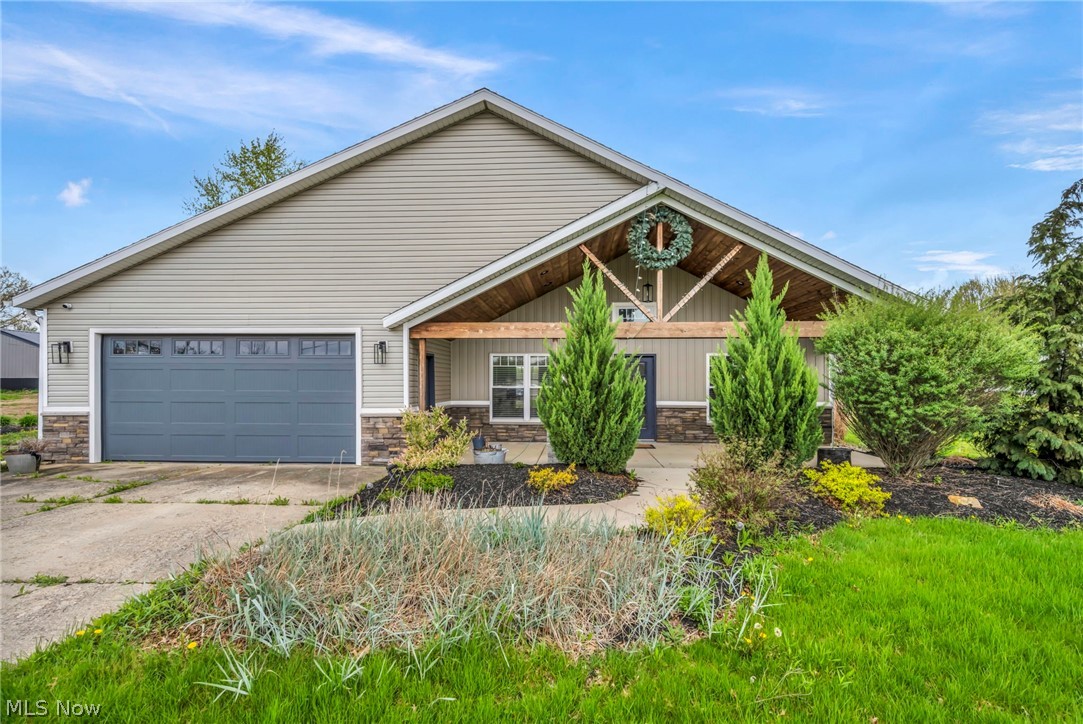
Columbia Station
34300 Cooley Road
3 Beds
2 Baths
2,040 Sq.Ft.
$499,900
MLS#: 5218434
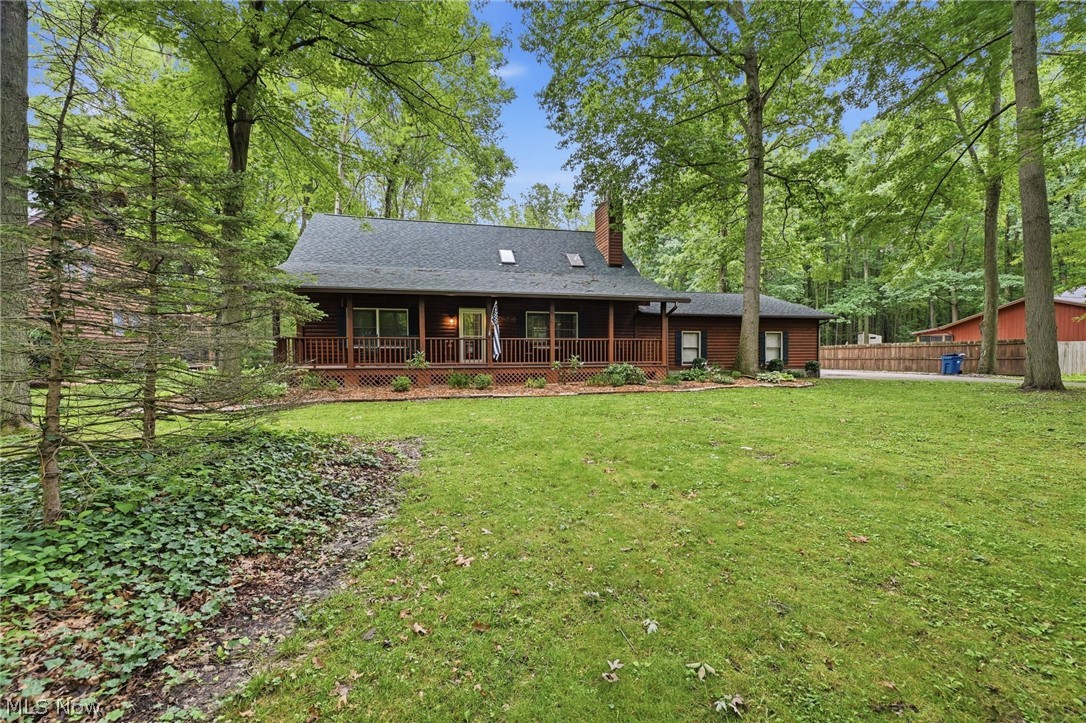
Columbia Station
17369 Honeysuckle Lane
3 Beds
2 Baths
2,167 Sq.Ft.
$466,000
MLS#: 5224171
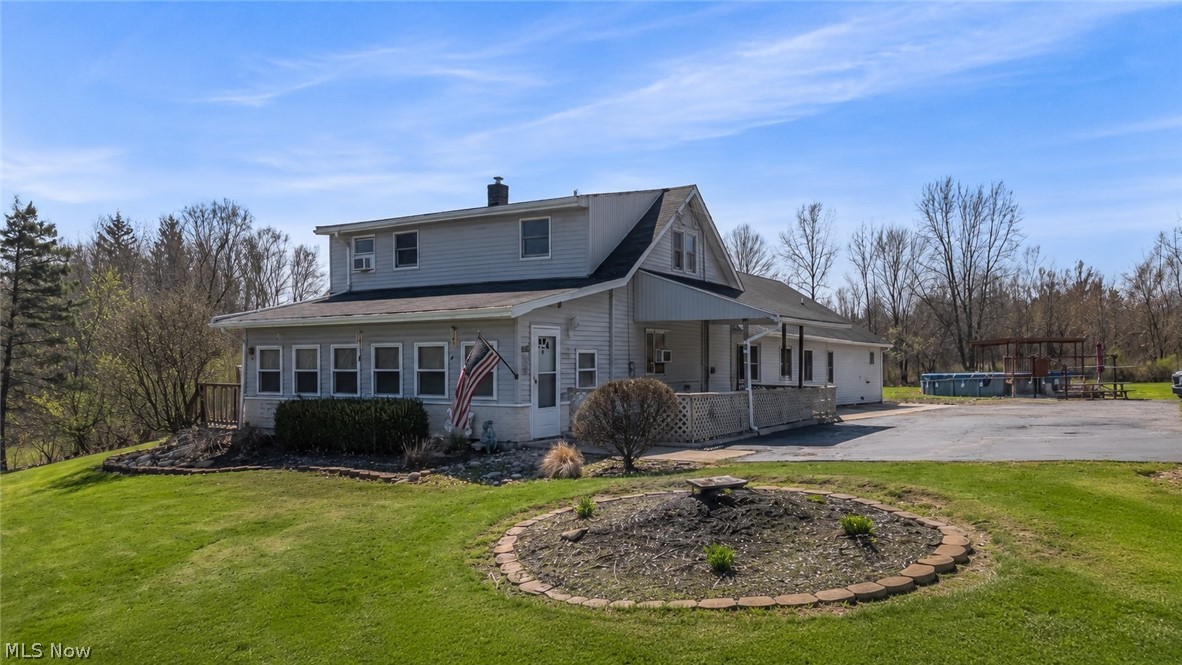
Columbia Station
15064 W River Road
7 Beds
4 Baths
3,788 Sq.Ft.
$629,900
MLS#: 5200082
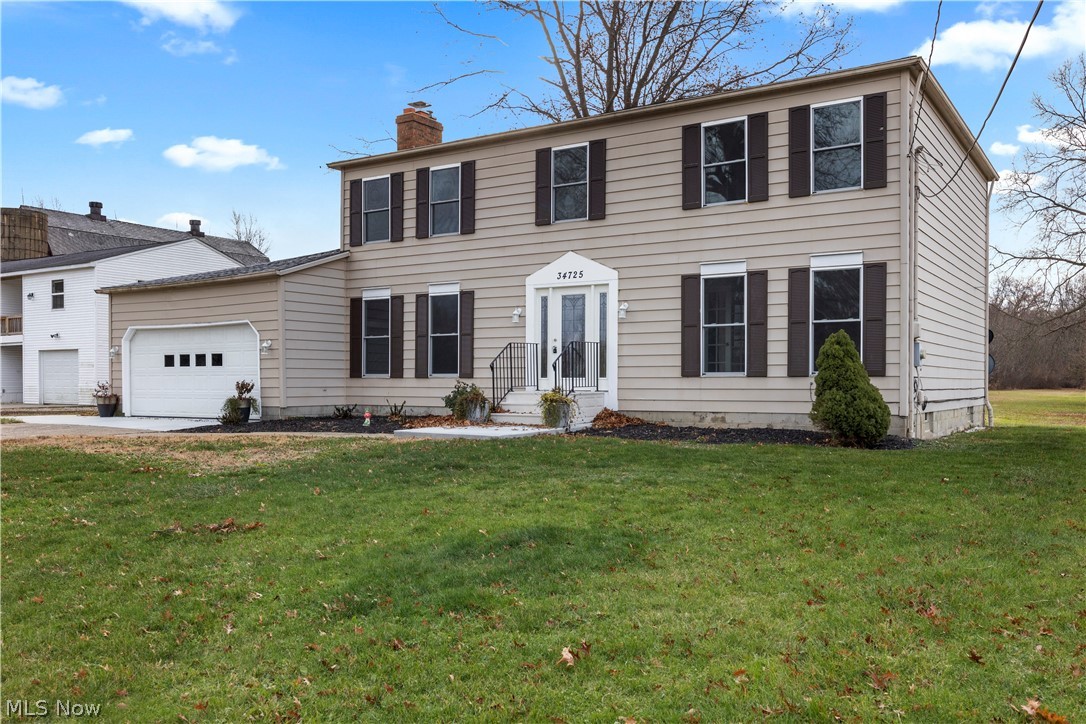
Columbia Station
34725 Capel Road
5 Beds
3 Baths
2,670 Sq.Ft.
$675,000
MLS#: 5216057
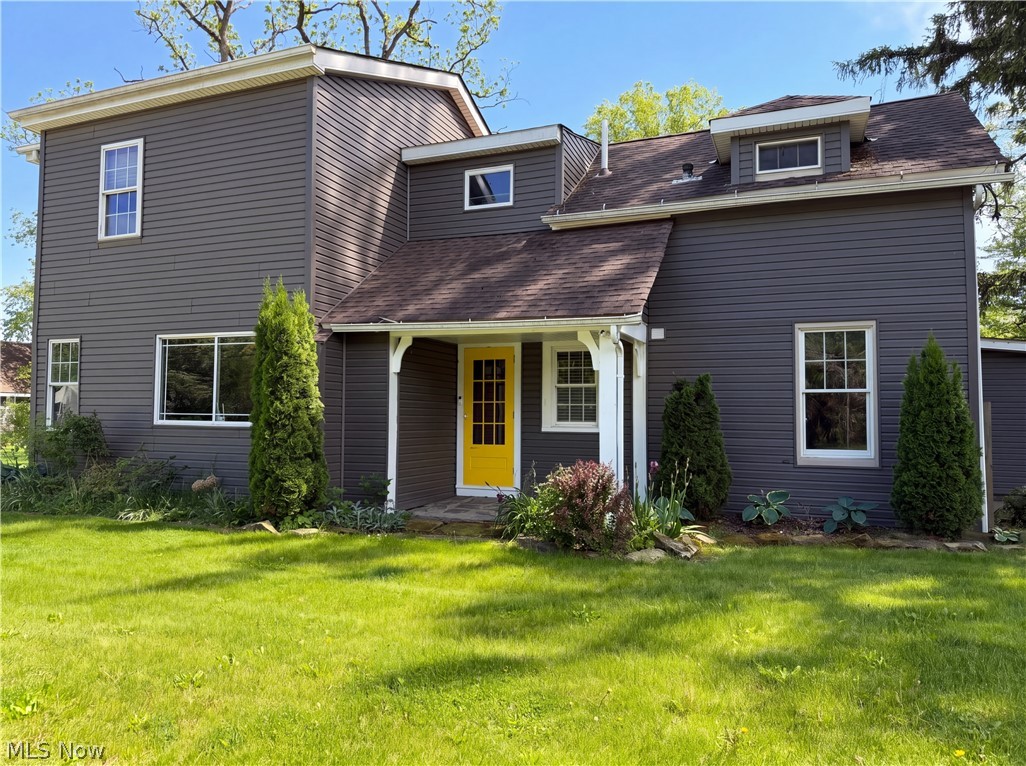
Columbia Station
23691 Redfern Road
5 Beds
2 Baths
2,954 Sq.Ft.
$500,000
MLS#: 5211424
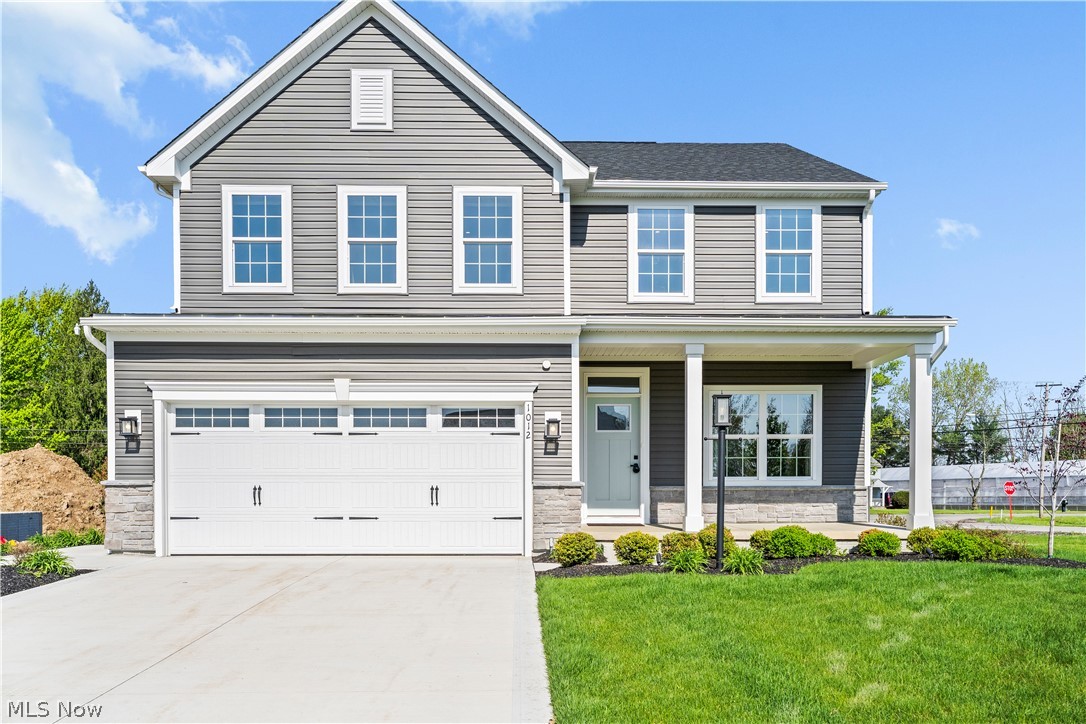
Columbia Station
1012 Ashford Court
3 Beds
3 Baths
3,227 Sq.Ft.
$509,900
MLS#: 5206458
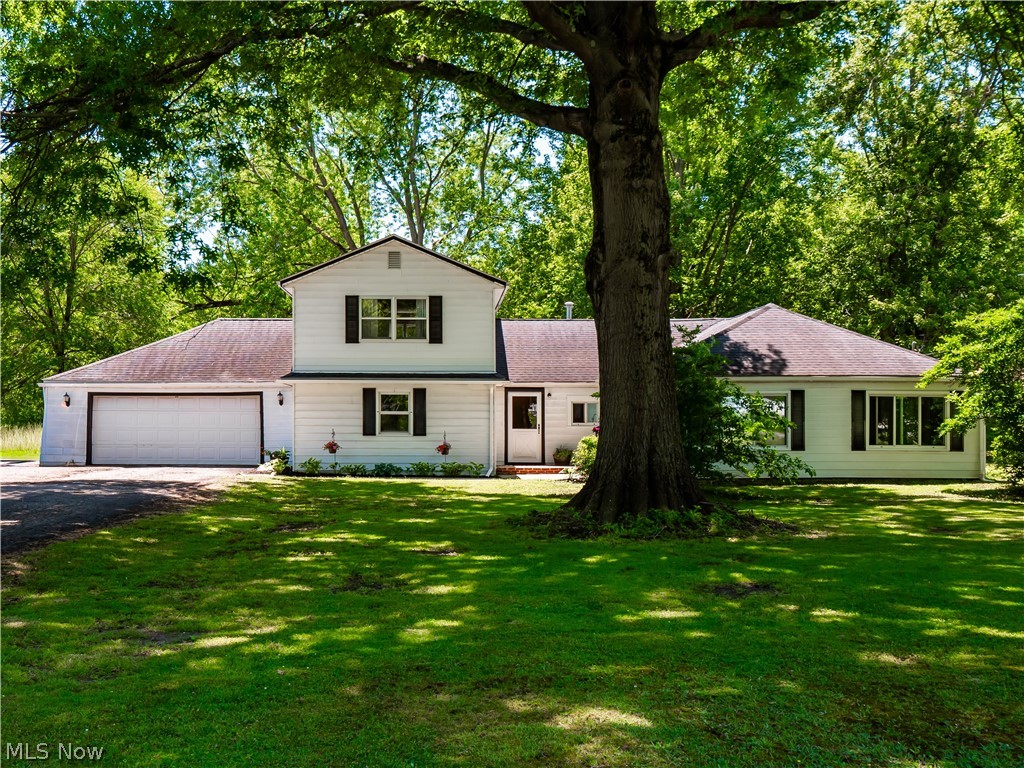
Columbia Station
26243 Folley Road
4 Beds
3 Baths
2,960 Sq.Ft.
$520,000
MLS#: 5225766
