Features & Amenities

Interior

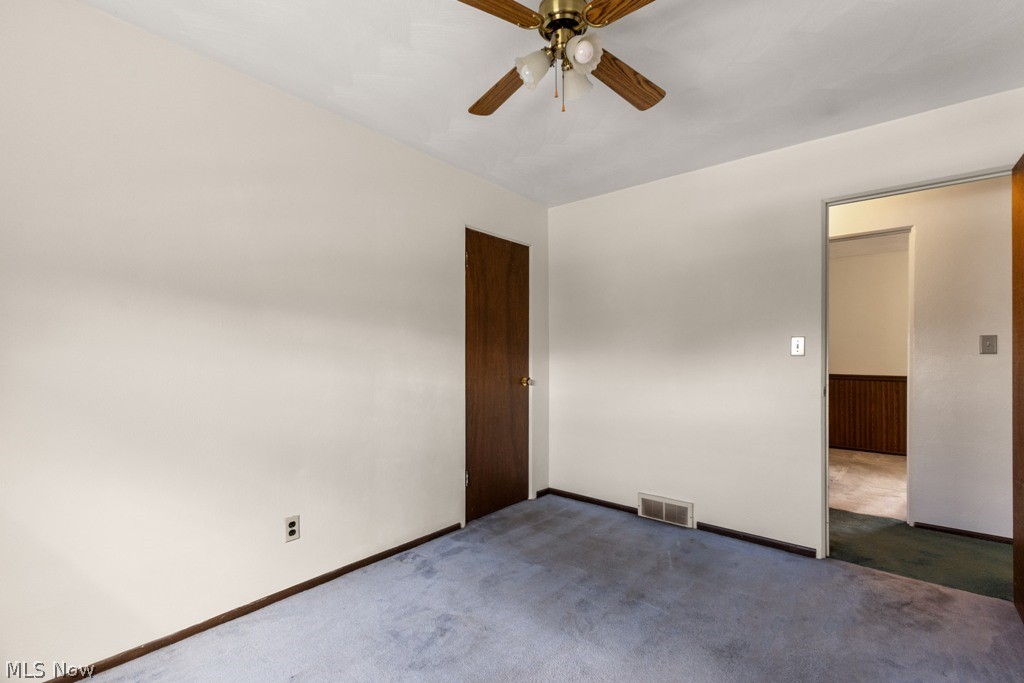
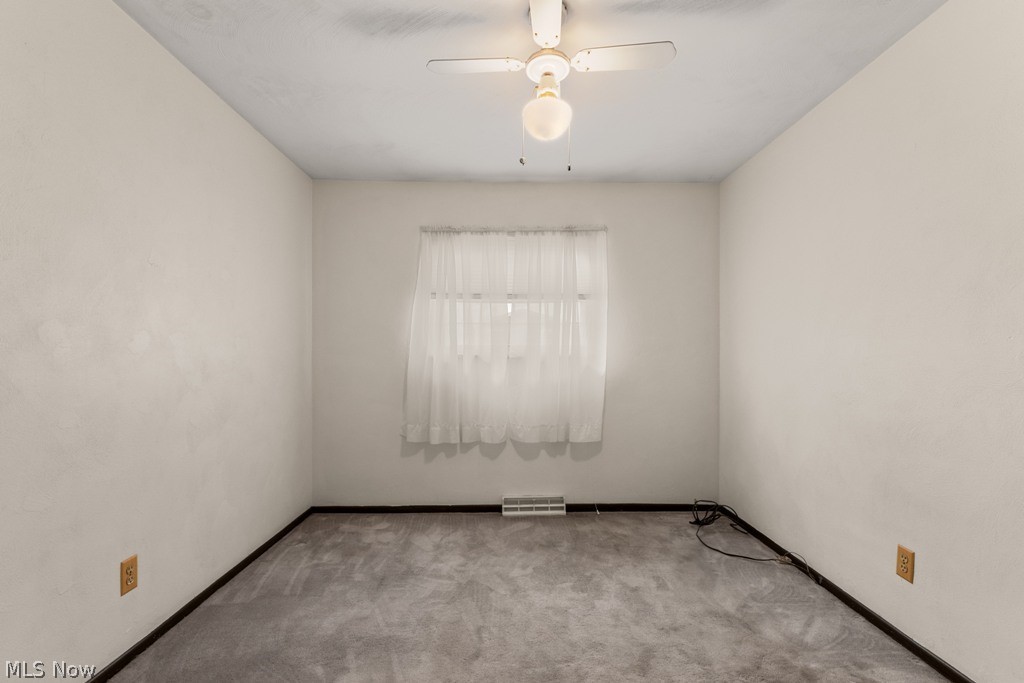
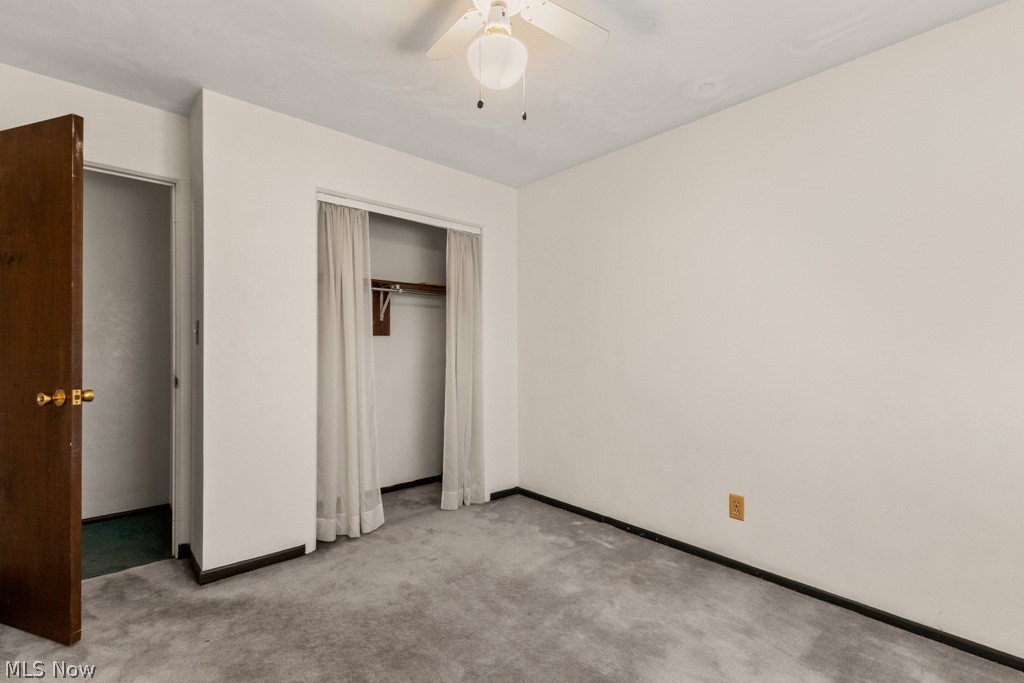
  • Other Interior Features

    Ceiling Fan(s)

  • Total Bedrooms

    3

  • Bathrooms

    2

  • Above Grade Finished Area

    1066.0

  • Basement YN

    YES

  • Cooling YN

    YES

  • Cooling

    Ceiling Fan(s), Central Air

  • Fireplace YN

    NO

  • Heating YN

    YES

  • Heating

    Natural Gas, Forced Air

  • Main Level Bedrooms

    3

  • Pet friendly

    N/A

Exterior

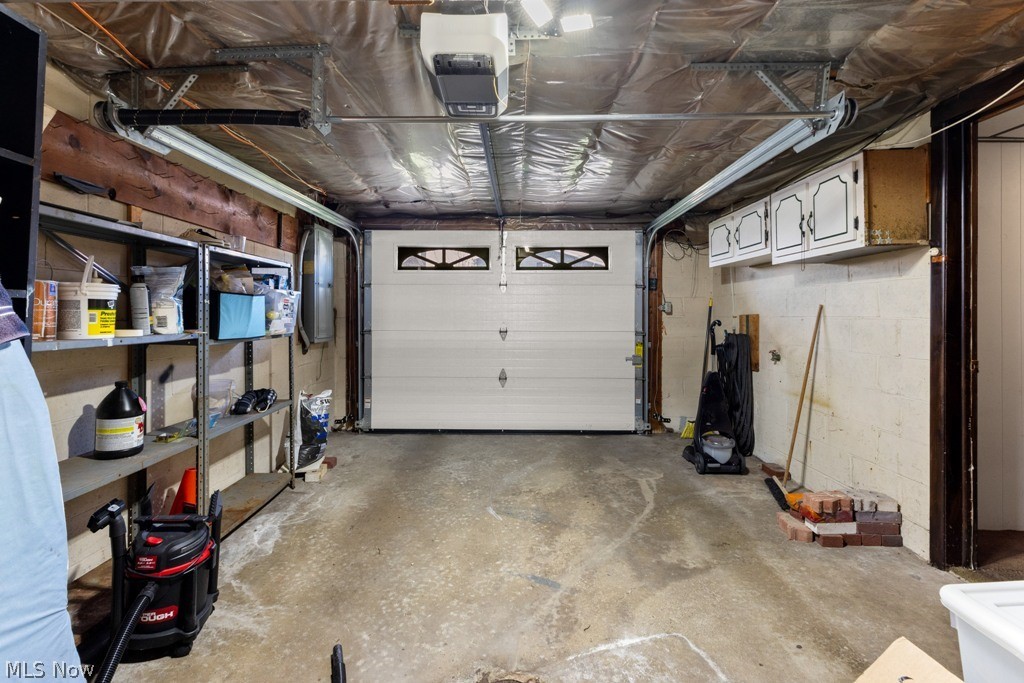
  • Garage

    Yes

  • Garage spaces

    1

  • Construction Materials

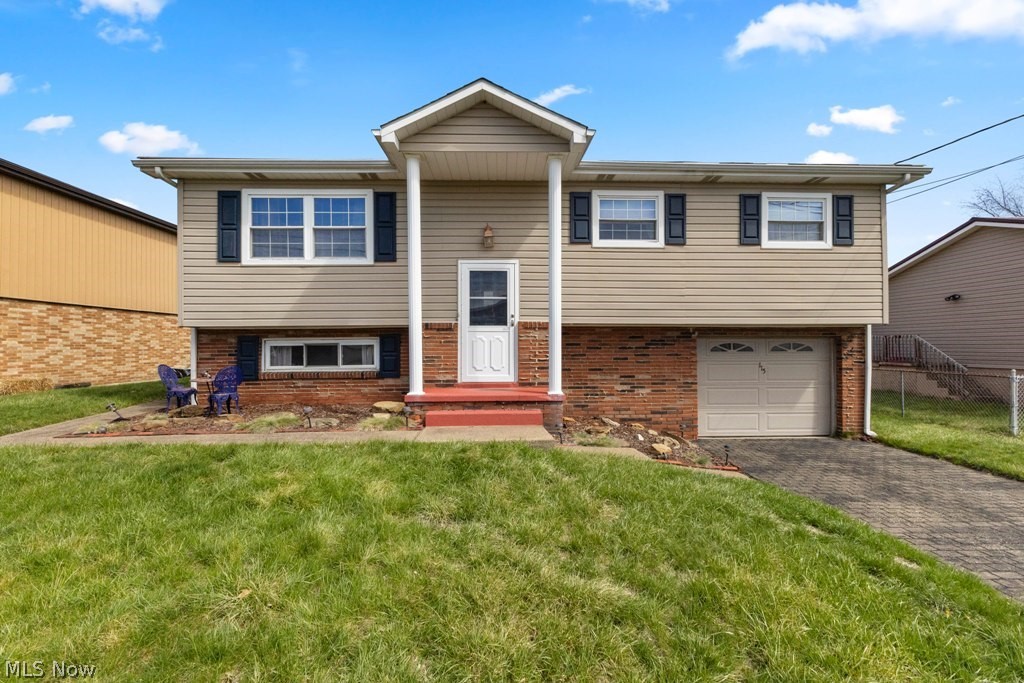
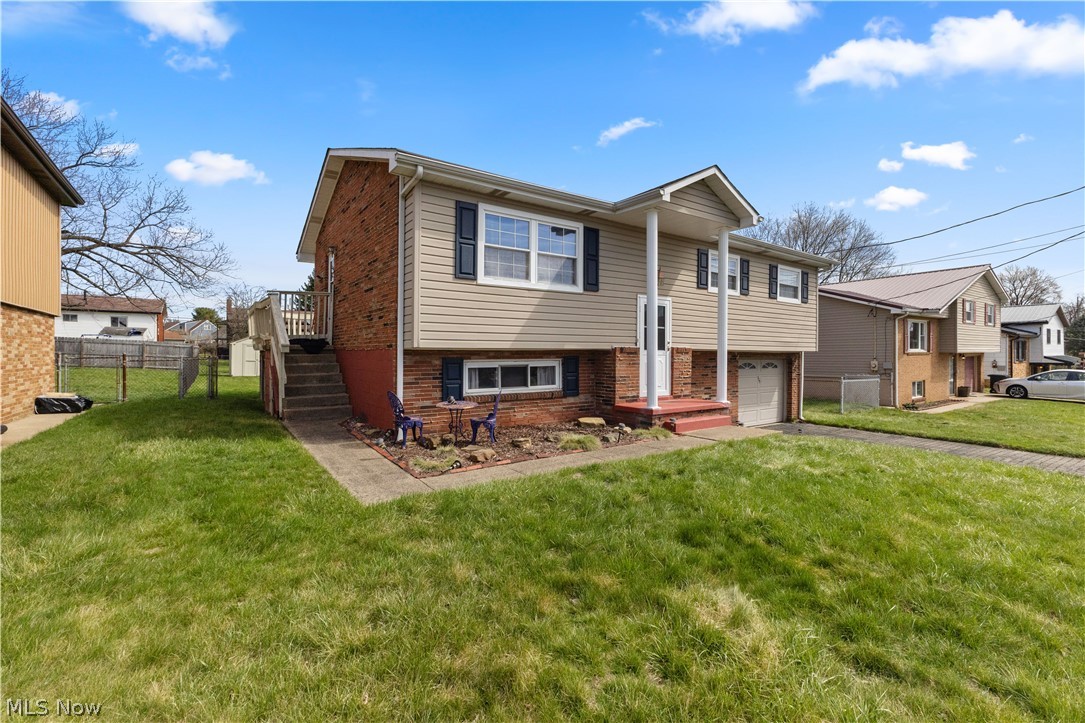
    Brick, Vinyl Siding

  • Parking

    Attached, Driveway, Garage

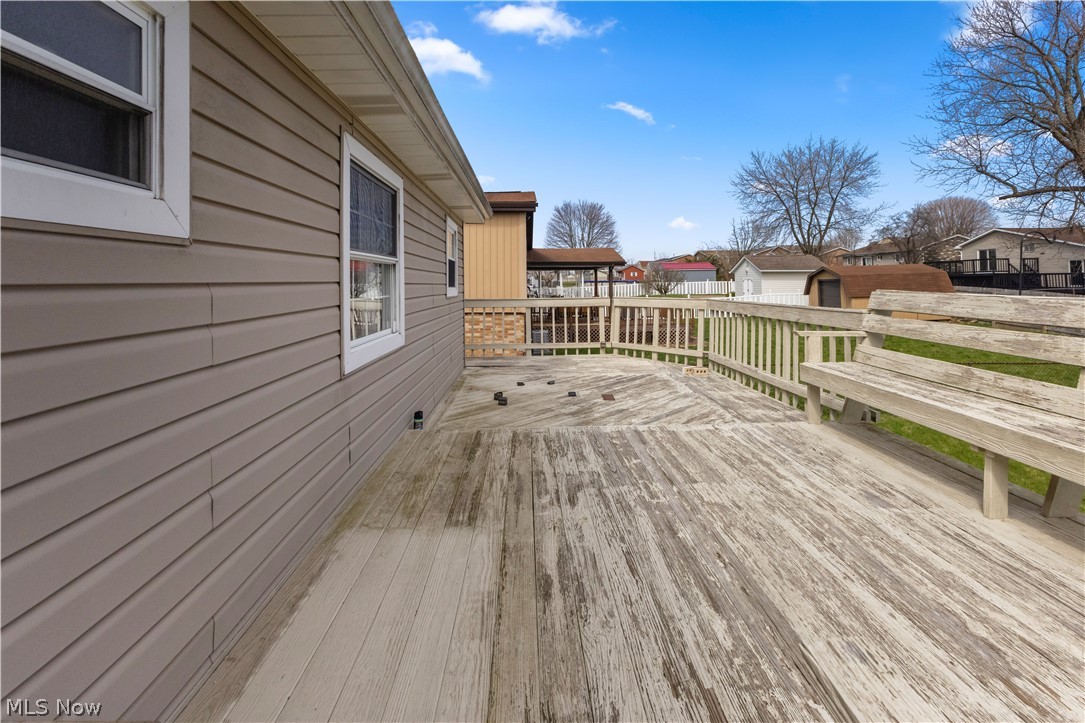
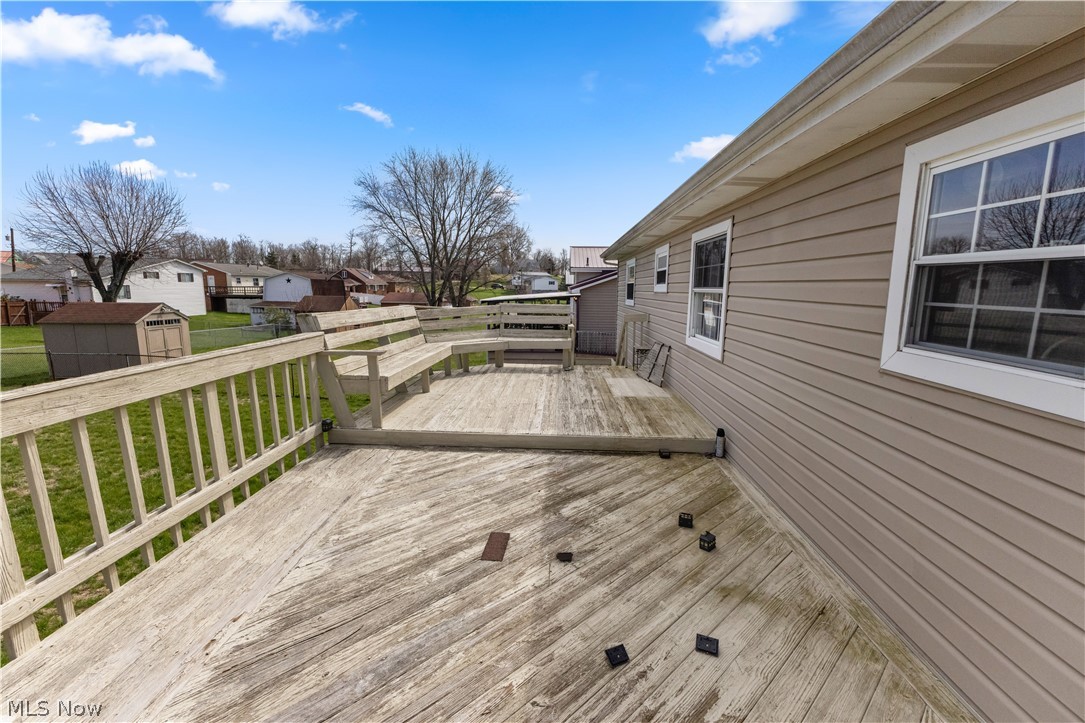
  • Patio and Porch Features

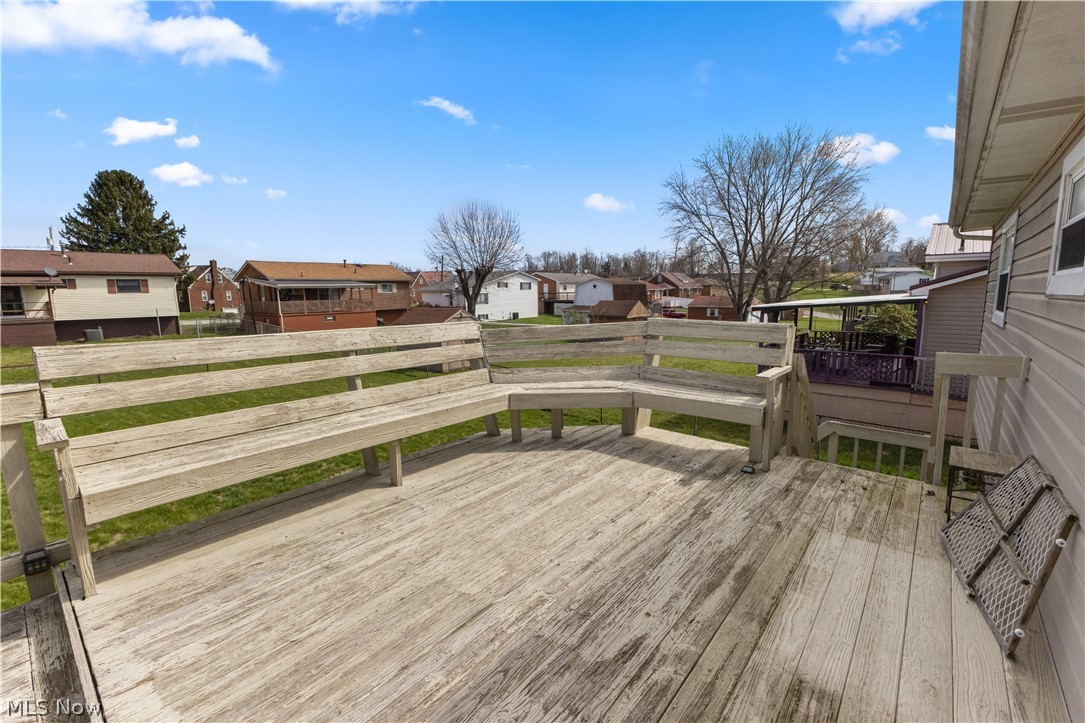
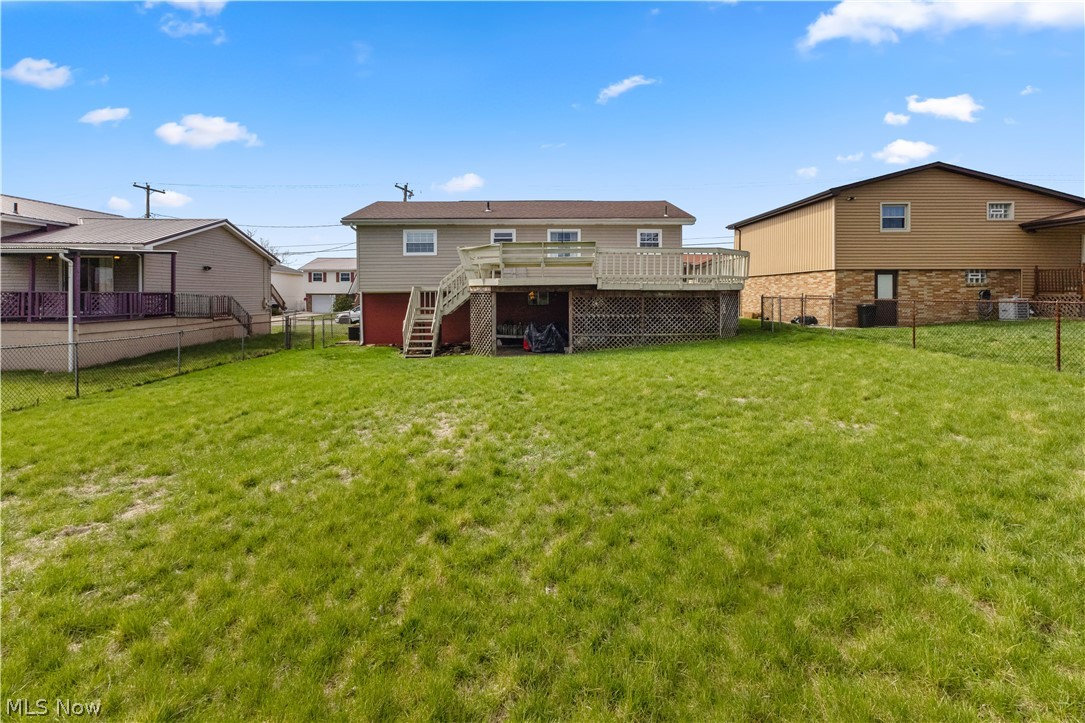
    Deck, Porch

  • Pool

    No

  • Waterfront YN

    NO

Area & Lot

  • Lot Features

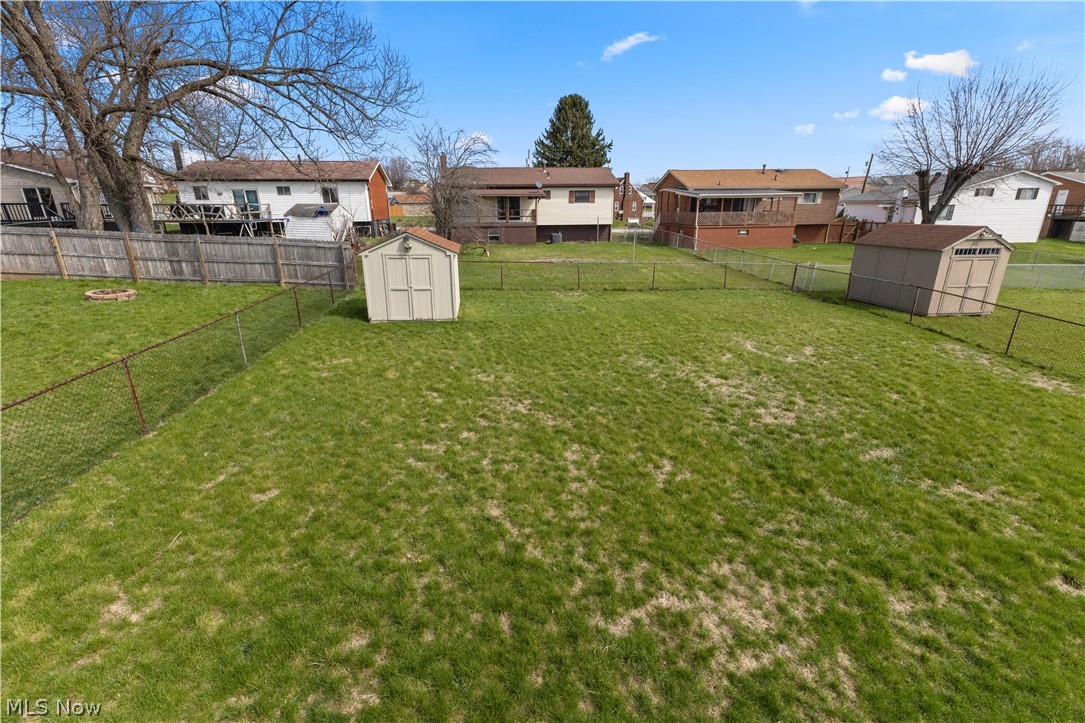
    Back Yard, City Lot

  • Lot Size(acres)

    0.16

  • Property Type

    Residential

  • Property Sub Type

    Single Family Residence

  • Architectural Style

    Bi Level

Price

  • Sales Price

    $219,000

  • Tax Amount

    $543

  • Sq. Footage

    1, 366

  • Price/SqFt

    $160

HOA

  • Association

    No

School District

  • Elementary School

    Hancock WVCSD

  • Middle School

    N/A

  • High School

    N/A

Property Features

  • Stories

    1

  • Foundation Details

    Block

  • Sewer

    Public Sewer

  • Water Source

    Public

Schedule a Showing

Showing scheduled successfully.

<
>
IN PERSON
VIA CHAT

What is 3 + 4 ?


Change time

Mortgage calculator

Estimate your monthly mortgage payment, including the principal and interest, property taxes, and HOA. Adjust the values to generate a more accurate rate.

Your payment

Principal and Interest:

$

Property taxes:

$

HOA fees:

$

Total loan payment:

$

Total interest amount:

$

Location

County

Hancock

Elementary School

Hancock WVCSD

Middle School

High School

Listing Courtesy of Sally A Greathouse , Century 21 Greathouse Realty, LLC

RealHub Information is provided exclusively for consumers' personal, non-commercial use, and it may not be used for any purpose other than to identify prospective properties consumers may be interested in purchasing. All information deemed reliable but not guaranteed and should be independently verified. All properties are subject to prior sale, change or withdrawal. RealHub website owner shall not be responsible for any typographical errors, misinformation, misprints and shall be held totally harmless.

Agent Tylier Dawley

AGENT

Tylier Dawley

Call Tylier today to schedule a private showing.


* Listings on this website come from the FMLS IDX Compilation and may be held by brokerage firms other than the owner of this website. The listing brokerage is identified in any listing details. Information is deemed reliable but is not guaranteed. If you believe any FMLS listing contains material that infringes your copyrighted work please click here to review our DMCA policy and learn how to submit a takedown request.© 2024 FMLS.
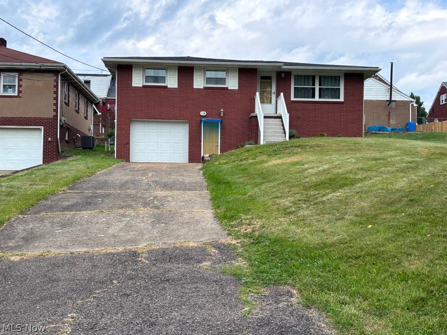
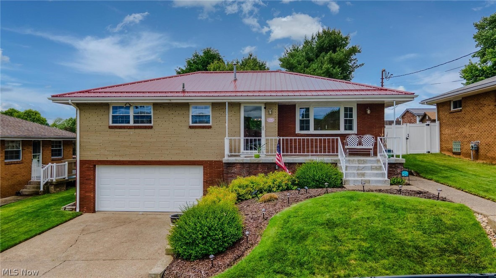
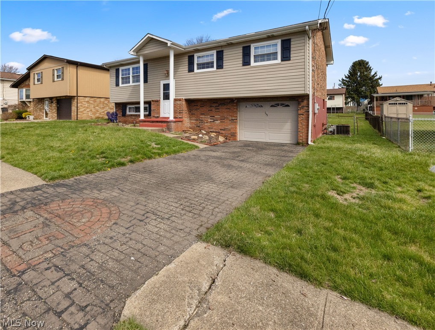
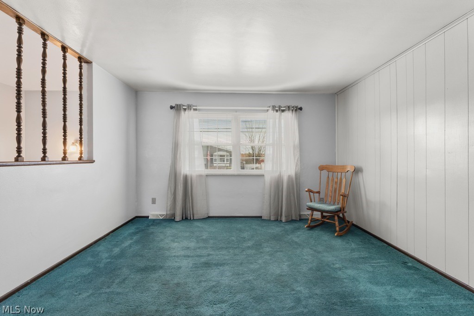
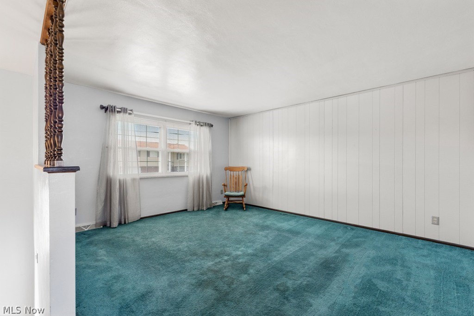
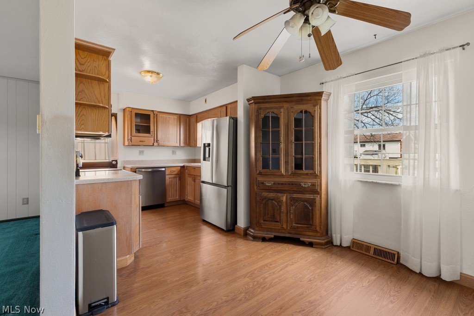
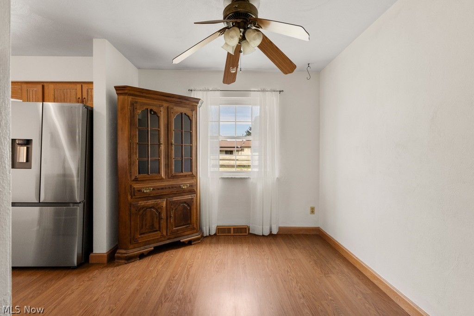
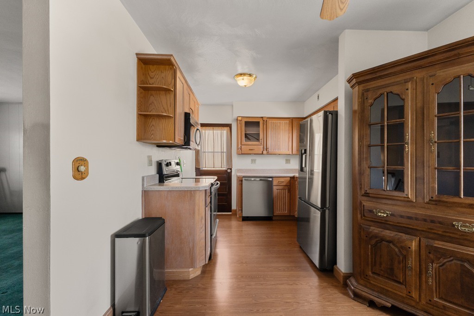
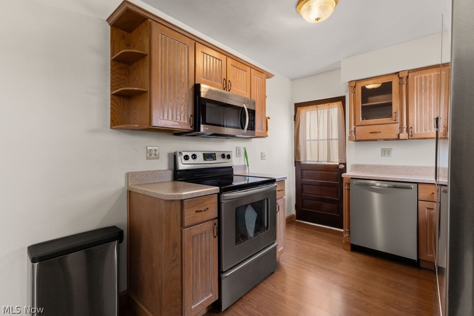
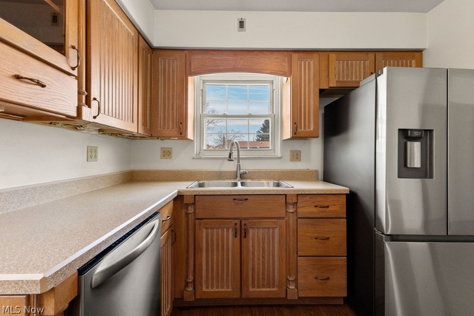
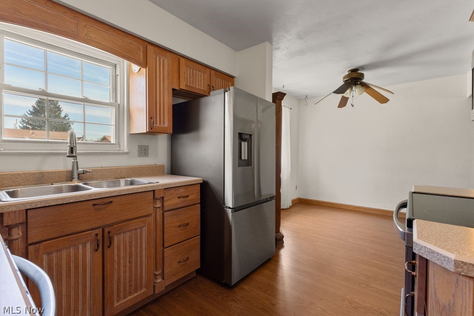
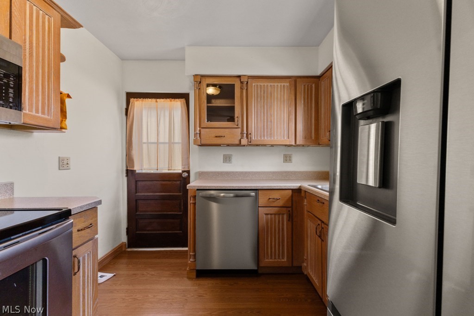
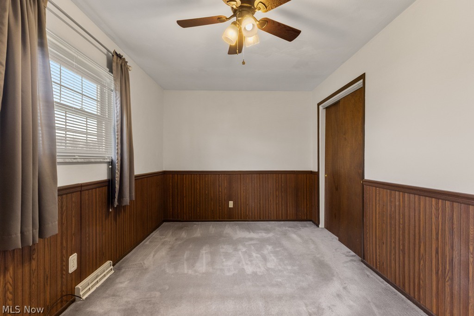
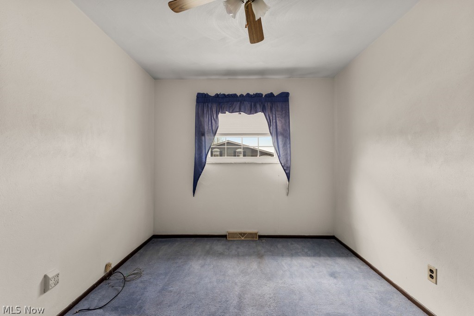
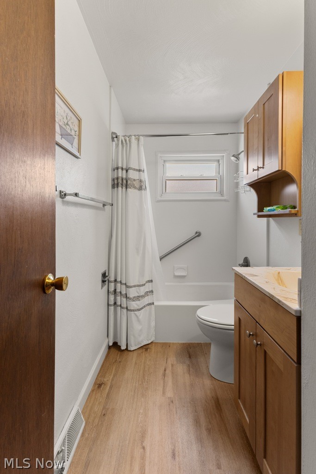
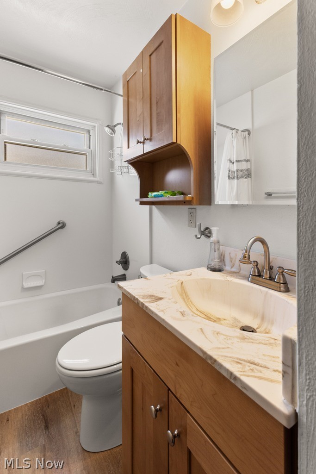
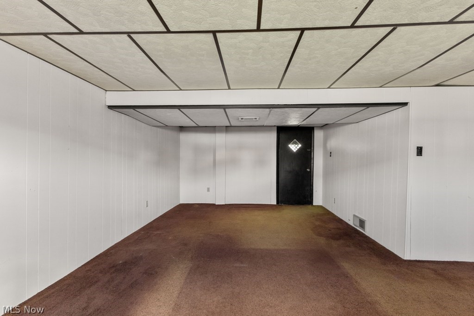
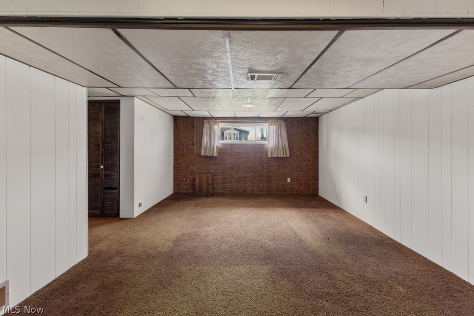
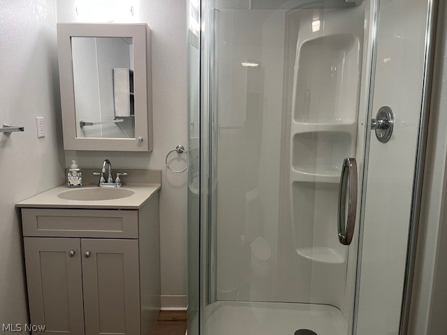
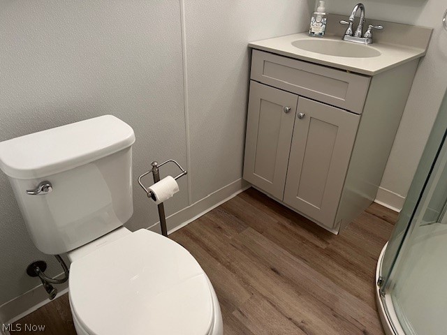
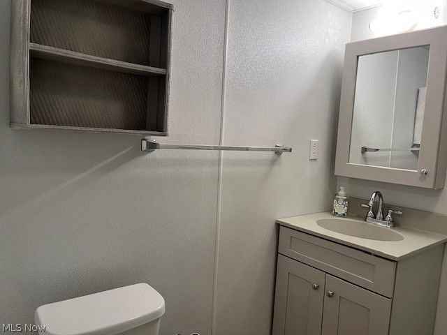
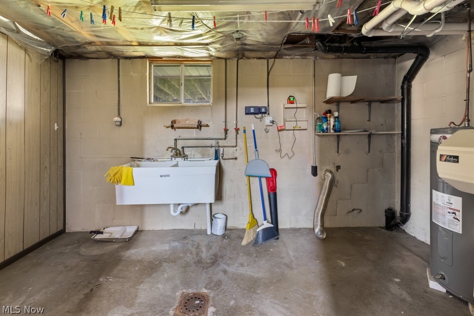
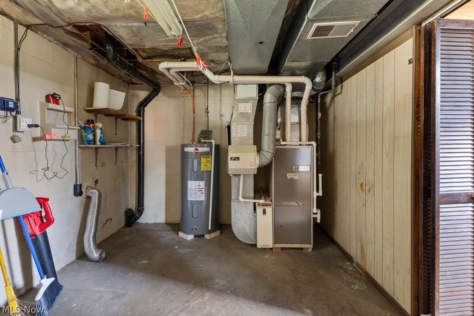
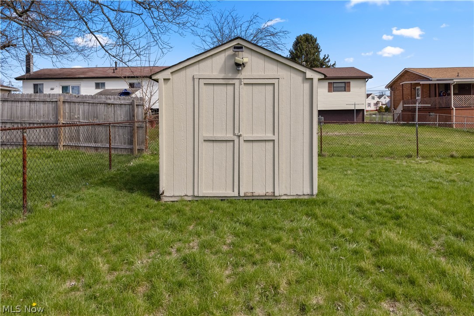
3-bedroom, 2-bath split-entry home located in a well-established neighborhood close to all amenities. This home features a spacious living room and a fully equipped eat-in kitchen with direct access to a large rear deck—perfect for outdoor entertaining—overlooking a private, level backyard. The lower level offers a comfortable family room, a recenntly renovated ¾ bath, a generous laundry/utility room, and convenient access to the integral garage.  14 month HOME WARRANTY included.

115 Arena Drive

Message successfully sent.

What would you like to know?

What is 3 + 4 ?

I agree to receive email communication and understand I can unsubscribe at any time.

I agree to be contacted by Tyson Sells Homes, LLC. via call, email, and text for real estate services. To opt out, you can reply 'stop' at any time or reply 'help' for assistance. You can also click the unsubscribe link in the emails. Message and data rates may apply. Message frequency may vary. Privacy Policy

Related Properties

Location! Location! This conveniently located and well-maintained 3-bedroom brick tri-level home is sure to impress. Pride of ownership is evident throughout this meticulously cared-for property.  A spacious and inviting entry foyer welcomes you with easy-to-maintain ceramic tile flooring and a large closet for added convenience. The equipped eat-in kitchen offers direct access to the backyard, creating a perfect setting for outdoor gatherings, entertaining, and gardening.  The home features two beautifully remodeled bathrooms—conveniently located on the first and second floors. Major updates include central air conditioning approximately one year old and a roof approximately six years old, offering peace of mind for years to come.  Ideally situated just minutes from Route 22, the hospital, medical facilities, shopping, and dining, this home combines comfort with convenience. Don’t miss your opportunity to view this wonderful property—call today for a private showing and enjoy immediate possession at closing.
#5212868

Weirton

224 Lorraine Drive

3 Beds

1 Baths

1,340 Sq.Ft.

$210,000

MLS#: 5212868

Price reduced
This versatile property in Weirton offers the combination of comfortable living space and added income potential. The move-in ready brick front home features 3 bedrooms and 1.5 baths with functional living areas designed for everyday comfort. Enjoy outdoor living on the full-width rear deck, providing an excellent space for entertaining or relaxing.

The detached 2-car garage offers valuable space for parking, storage, hobbies, or workshop use, while an additional outbuilding adds even more flexibility for future needs.

Adding to the property’s appeal is a separately metered rear dwelling (ADU) that may serve as a potential rental opportunity, guest space, or extended living arrangement. The secondary home provides additional versatility for buyers seeking supplemental income or multi-generational living options.

Both homes feature newer roofs and updated mechanical systems, offering added peace of mind. Conveniently located near local amenities, shopping, and major travel routes, this property presents a unique opportunity with multiple possible uses.  Call today to schedule your private showing.
#5209131

Weirton

104 Paul Avenue

5 Beds

2 Baths

1,060 Sq.Ft.

$214,000

MLS#: 5209131

Price reduced
A solid brick rank in a highly convenient location, this is one you won’t want to miss. Welcome to 214 Donnell St.!
From the moment you walk in, you’ll appreciate the warm hardwood floors flowing through the living and dining areas, paired with fresh updates throughout. All three bedrooms feature brand new carpeting and double closets for both comfort and functionality.
The eat-in kitchen is bright and practical with ceramic tile flooring, while the completely renovated bathroom brings a clean, modern touch. Major mechanicals -- including the furnace, A/C, and water heater -- are all approximately five years old, giving you peace of mind from day one.
Step outside to a fully fenced-in backyard with a chain link fence making it ideal for pets, kids, or simply enjoying. The large Trex deck is perfect for entertaining or relaxing evenings at home.
A one-car garage is complemented by a driveway that comfortably fits four vehicles.
Schedule your private showing now!
#5196865

Weirton

214 Donnell Street

3 Beds

1 Baths

1,691 Sq.Ft.

$259,900

MLS#: 5196865

Discover this stunning home featuring over 1,900 square feet of living space. It offers 3 spacious bedrooms and 2 bathrooms, perfect for comfortable living. The eat-in kitchen is a delightful space for meals, cooking and entertainment complemented by a large living room ideal for gatherings. The lower-level rec room includes a cozy wood-burning fireplace and a wet bar, perfect for relaxing or entertaining guests. A lower-level versatile bonus room provides extra flexibility for your needs. The lower-level includes convenient laundry facilities. Located on a quiet dead-end street in a peaceful neighborhood, this home provides privacy and tranquility. Recent updates include new sliding glass doors, a new roof in 2022 and a new hot water tank in 2025, offering peace of mind. A perfect blend of style, functionality, and serenity! Don't miss out on a chance to call this your home. Schedule your showing today!
#5211676

Weirton

105 Jameson Street

3 Beds

2 Baths

1,968 Sq.Ft.

$199,500

MLS#: 5211676

New Listing! Move right into this beautifully updated 3-bedroom ranch that checks all the boxes! From the brand new kitchen with quartz countertops, stainless steel appliances, and soft-close cabinets to the updated bath with ceramic tile, every detail has been thoughtfully done for you.
Enjoy easy one-floor living, a full basement with tons of storage, walk-up attic access, new luxury vinyl flooring, fresh carpet in the bedrooms, updated electric, newer metal roof, and a brand new HVAC system. The built-in garage is the perfect finishing touch!
This home is truly turn-key and ready for immediate occupancy.
#5212593

Weirton

1232 Swearingen Road

3 Beds

1 Baths

1,238 Sq.Ft.

$179,900

MLS#: 5212593

Price reduced
Welcome to 108 Theresa Dr in Weirton—a well-maintained 3-bedroom, 2-bath home offering comfort, functionality, and a long list of thoughtful updates throughout. This inviting property features an integral garage with a dedicated workshop space, perfect for hobbies, storage, or projects.
Step outside to enjoy a private, fully fenced-in backyard complete with a spacious covered deck/porch—ideal for relaxing or entertaining in any season. Inside, you’ll find a warm and welcoming layout with refinished hardwood floors, updated lighting, and modern touches throughout the main living areas.
The finished basement adds even more living space, boasting a large rec room along with recent upgrades including new drywall, flooring, lighting, and a remodeled bathroom—making it a perfect space for entertaining, a home office, or additional living quarters.
The seller has taken great care in maintaining and improving this home over the years, with updates including a heat pump, water heater, updated electrical outlets, refreshed kitchen and bathrooms, new flooring, interior doors, and extensive basement renovations completed through 2026. Exterior improvements such as fencing, concrete steps, lighting, and drainage enhancements further add to the home’s value and appeal.
With its blend of indoor and outdoor living, modern updates, and move-in-ready condition, this home offers a fantastic opportunity for its next owner. Don’t miss your chance to make it yours!
#5204957

Weirton

108 Theresa Drive

3 Beds

2 Baths

2,076 Sq.Ft.

$210,000

MLS#: 5204957

New on site 3 days ago
Welcome home to 256 Fernwood Avenue in Woodland Estates! This beautifully maintained brick raised ranch offers the perfect blend of comfort and convenience in one of Weirton’s most desirable neighborhoods. Featuring 3 spacious bedrooms — each complete with double closets and ceiling fans — and 2 full bathrooms, this home has been lovingly cared for and is move-in ready.
Step inside to find a bright and inviting living room, a dedicated dining area and a fully equipped kitchen with stainless steel appliances. The partially finished basement provides additional living space ideal for a family room, home gym, office or game room, while the attached 2-car garage offers plenty of storage and convenience.
Enjoy your morning coffee on the welcoming front porch or unwind in the beautifully landscaped backyard oasis featuring a stunning patio area perfect for entertaining or relaxing summer evenings. Located just a short walk from the Woodland Estates Playground, you’ll love having access to basketball courts, tennis courts and a pavilion right in the neighborhood.
If you’ve been searching for a solid, spacious home in a fantastic location, 256 Fernwood Avenue is one you won’t want to miss!
#5213572

Weirton

256 Fernwood Avenue

3 Beds

2 Baths

1,581 Sq.Ft.

$247,500

MLS#: 5213572

Price reduced
NEW LIST PRICE! Tucked on a corner lot, this inviting ranch-style home brings together comfort, character, and a touch of the outdoors. With four bedrooms all on the main level, it offers easy, one-floor living wrapped in a warm, cabin-like atmosphere. Step inside to find rich elm-lined walls that give much of the home a natural, woodsy charm. The open kitchen and dining area feature seamless concrete countertops and a layout that feels both functional and welcoming—perfect for gathering over a home-cooked meal. The space flows easily into the great room, creating a relaxed setting for everyday living or quiet evenings in.  French doors open onto a spacious covered deck, where you can unwind and take in views of the large, fenced backyard—ideal for pets, play, or simply enjoying the fresh air.  The main level includes a comfortable primary bedroom and an updated full bath with ceramic flooring. A two-car garage, durable metal roof, and the added privacy of a corner lot round out the property. If you’re looking for a place with a little rustic soul and plenty of practical space, this home is ready to welcome you in.  Less than about 5 minutes from PA state line, RT 22, and elementary school.   SELLER WILL NOT LOOK AT ANY SALE CONTINGENCY AT THE TIME OF LISTING, PRE APPROVED BUYERS TO MAKE APPTS PER SELLER KIND REQUESTS, SELLER WILL ONLY LOOK AT OFFERS WITH A MINIMUM OF 1% EARNEST MONEY.  AMENITY LIST PROVIDED WITH MORE UPDATES AND PERSONAL PROPERTY DISTRIBUTION.
#5201974

Weirton

195 GILSON Avenue

4 Beds

2 Baths

1,542 Sq.Ft.

$255,000

MLS#: 5201974

Welcome to 1036 Barone Dr! This spacious 3-bedroom, 2-bath home offers the perfect blend of comfort, function, and family-friendly living. The heart of the home is the beautifully updated kitchen featuring a large center island — ideal for busy mornings, homework time, meal prep, or gathering with family and friends.

Enjoy the convenience of a main floor laundry and a large walk in closet in the primary bedroom. As an added bonus, there is flexible space available for an office, reading room, nursery and so much more.  

The finished basement provides additional living space with a cozy family/recreation room perfect for movie nights, play space, or entertaining guests. Step outside to enjoy the fenced-in backyard designed for outdoor fun, relaxing evenings, and weekend gatherings.

Car enthusiasts and hobbyists will appreciate the abundant garage space with plenty of room for vehicles, storage, projects, and more. Conveniently located in the desirable Marland Heights neighborhood, this home is ready to welcome you!
#5211995

Weirton

1036 Barone Drive

3 Beds

2 Baths

2,127 Sq.Ft.

$237,500

MLS#: 5211995

 - property

Send a message

Message successfully sent.

Your message

What is 3 + 4 ?

Reason for contacting?

I agree to receive email communication and understand I can unsubscribe at any time.

I agree to be contacted by Tyson Sells Homes, LLC. via call, email, and text for real estate services. To opt out, you can reply 'stop' at any time or reply 'help' for assistance. You can also click the unsubscribe link in the emails. Message and data rates may apply. Message frequency may vary. Privacy Policy

Sign Out

Virtual Assistant

Would you like to take the next step with this property? We can help you schedule a showing or virtual tour, or send you more details.

Yes, I would like more information.

Thank You for Your Reply, One of Our Agents will contact you as soon as possible

No, maybe later.

Thank you, you can always contact me via email, phone number or through the contact form.

Realhub AI

Lucy - Your AI-Powered Realtor

Update Your Temporary Password

Personalize your search

Enter your email and we'll notify you immediately when new listings match what you're looking for.

or enter email address

Already have an account ? Login here

Continue your home search

I agree to receive communications and understand I can unsubscribe at any time.

I agree to be contacted by Tyson Sells Homes, LLC. via call, email, and text for real estate services. To opt out, you can reply 'stop' at any time or reply 'help' for assistance. You can also click the unsubscribe link in the emails. Message and data rates may apply. Message frequency may vary. Privacy Policy

Already have an account ? Login here

We use cookies

We use cookies primarily for analytics to enhance your experience. By accepting, you agree to our use of these cookies. You can manage your preferences or learn more about our cookies policy.