.webp?size=346x80)
Property
Beds
2
Full Baths
2
1/2 Baths
None
Year Built
2026
Sq.Footage
1,435
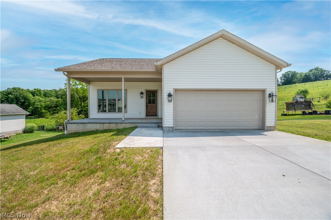
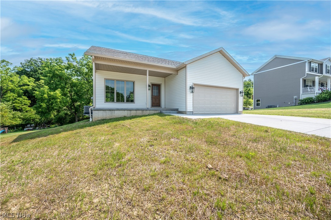
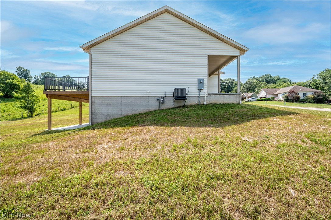
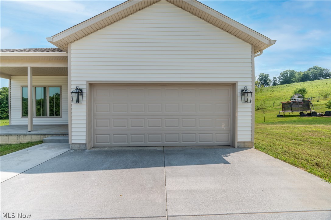
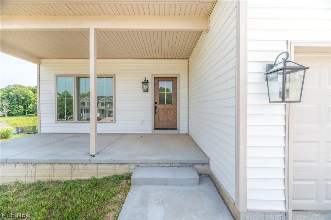
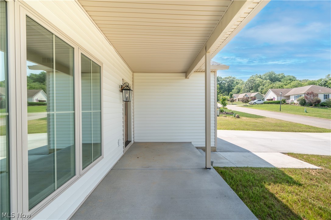
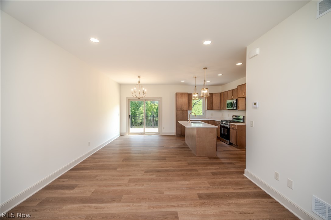
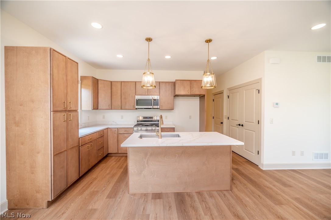
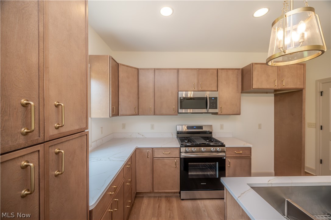
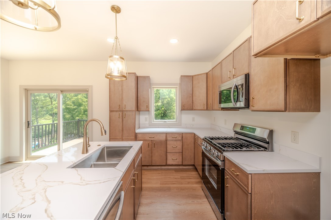
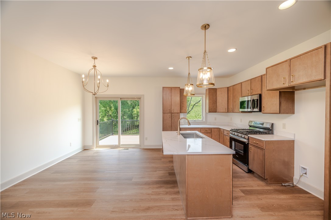
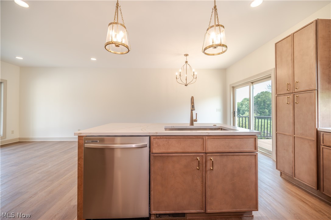
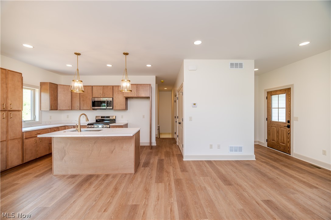
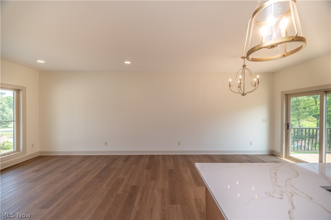
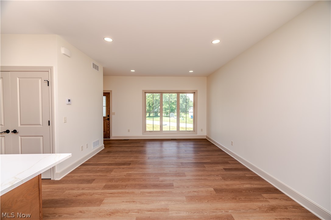
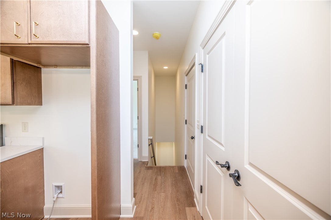
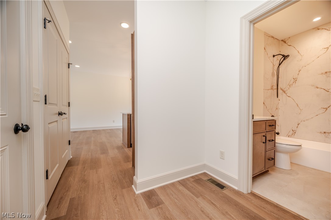
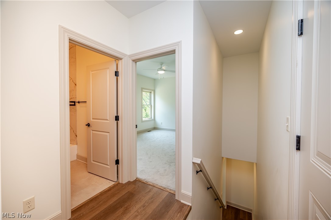
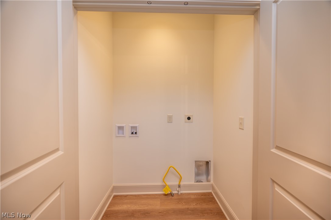
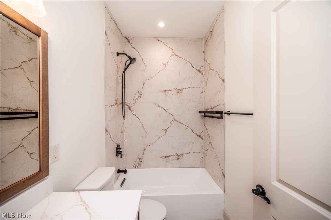
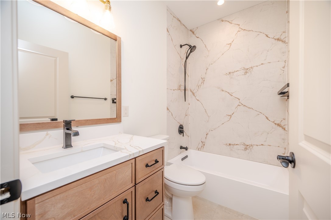
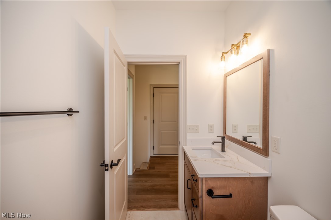
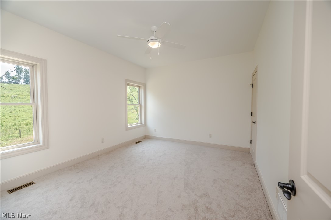
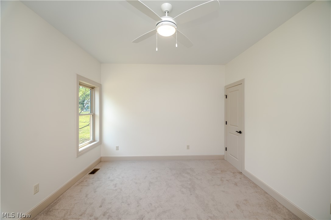
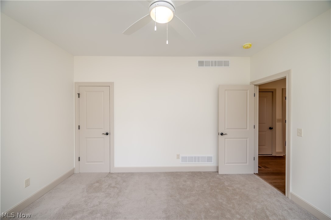
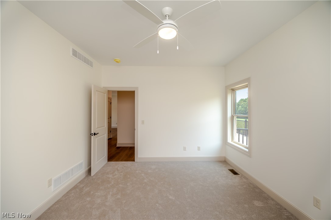
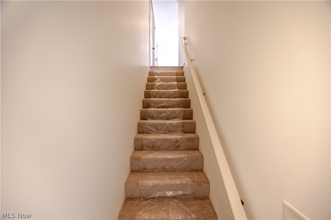
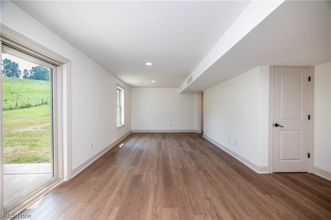
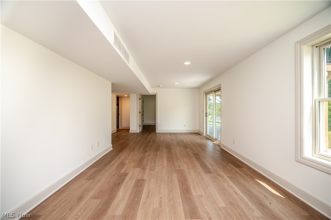
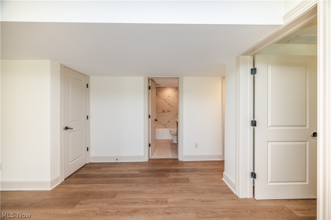
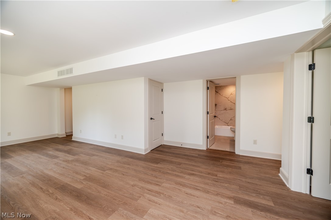
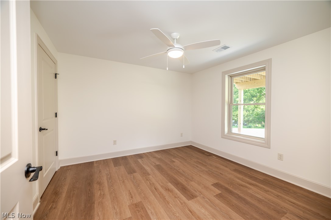
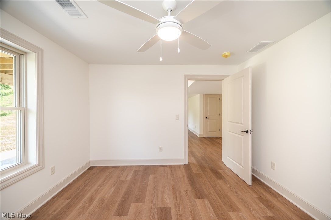
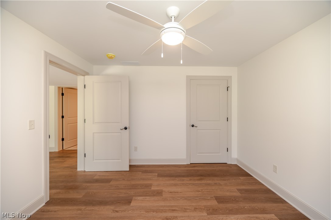
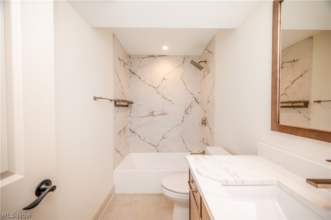
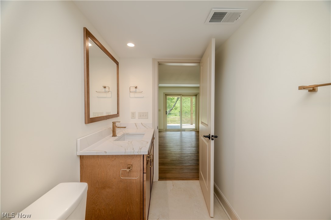
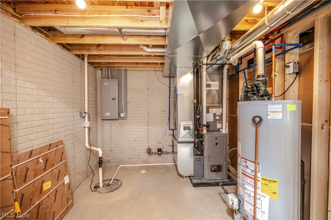
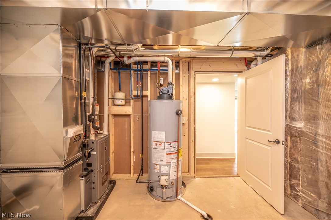
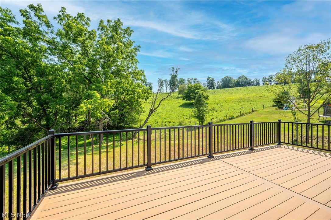
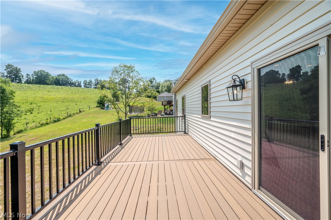
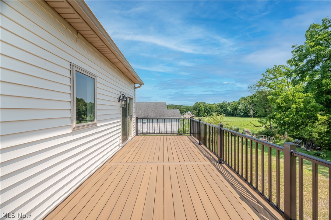
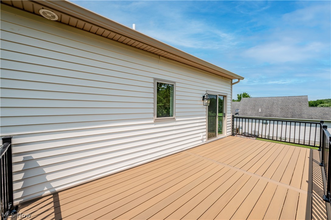
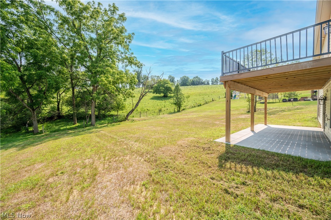
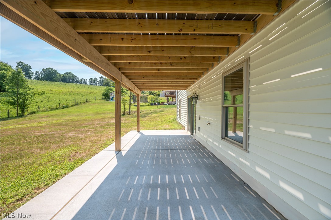
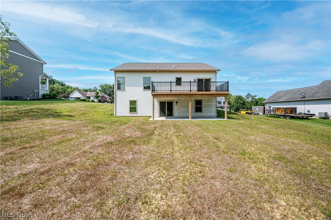
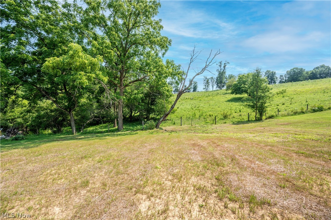
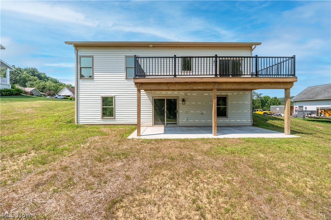
Welcome home to effortless living in this stunning new construction ranch, where thoughtful design and modern finishes come together to create a space you'll be proud to call your own. From the moment you step inside, you'll be greeted by a bright, open-concept layout designed for both everyday comfort and entertaining. The heart of the home is the beautifully appointed kitchen, featuring abundant cabinetry, stainless steel appliances, and a large center island that naturally becomes the gathering place for family and friends. The adjoining dining and living areas offer an inviting atmosphere with plenty of room to relax, host holidays, or simply enjoy a quiet evening at home. The convenience of first-floor laundry and main-level living makes day-to-day life easy, while the finished walk-out lower level provides incredible flexibility. Complete with a spacious great room, full bath, and private bedroom, it's the perfect setup for guests, extended family, a home office, or your own personal retreat. Step outside onto the expansive deck directly off the dining area and imagine morning coffee, summer cookouts, and evenings spent enjoying the outdoors. With quality craftsmanship, modern amenities, and a versatile living space rarely found at this price point, this home offers the perfect combination of style, comfort, and functionality. Why settle for an older home that needs updates when you can enjoy the peace of mind and efficiency of brand-new construction? This property is being offered through the Welcome Home Ohio Program. Buyers must meet program eligibility requirements.
Features & Amenities
Interior
-
Other Interior Features
Granite Counters
-
Total Bedrooms
2
-
Bathrooms
2
-
Above Grade Finished Area
831.0
-
Basement YN
YES
-
Cooling YN
YES
-
Cooling
Central Air
-
Fireplace YN
NO
-
Heating YN
YES
-
Heating
Natural Gas, Forced Air
-
Main Level Bedrooms
1
-
Pet friendly
N/A
Exterior
-
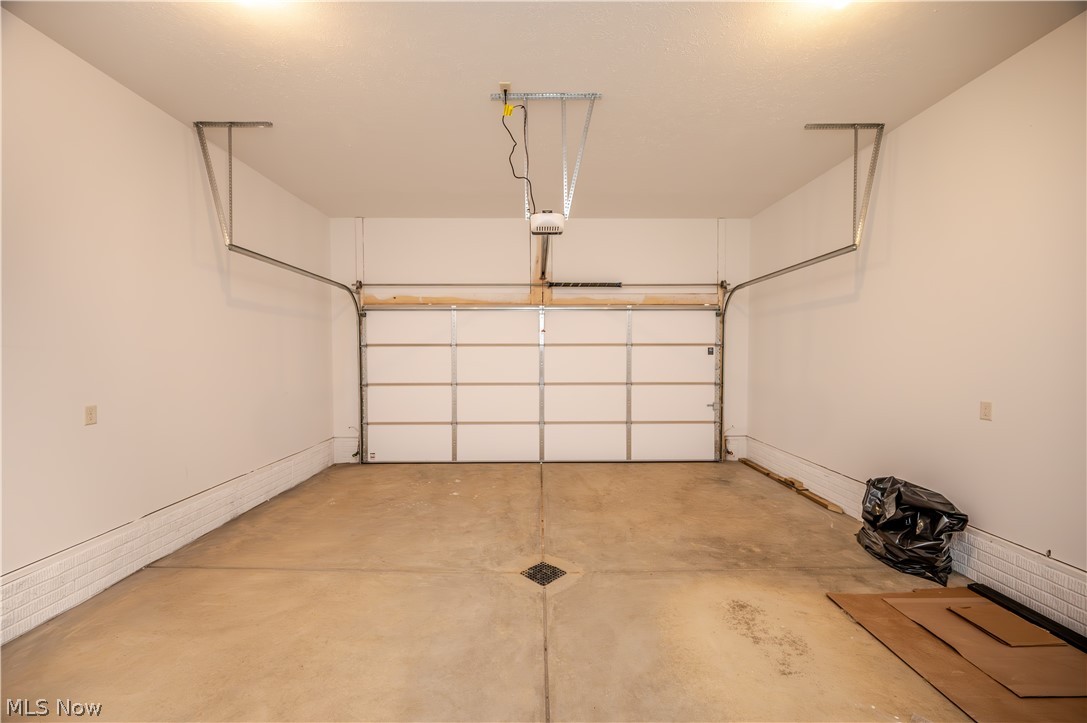
Garage
Yes
-
Garage spaces
2
-
Construction Materials
Vinyl Siding
-
Parking
Garage
-
Patio and Porch Features
Patio
-
Pool
No
-
Waterfront YN
NO
Area & Lot
-
Lot Size(acres)
0.374
-
Property Type
Residential
-
Property Sub Type
Single Family Residence
-
Architectural Style
Ranch
Price
-
Sales Price
$179,900
-
Tax Amount
$137.54
-
Sq. Footage
1,435
-
Price/SqFt
$125
HOA
-
Association
No
School District
-
Elementary School
East Palestine CSD - 1505
-
Middle School
East Palestine CSD - 1505
-
High School
East Palestine CSD - 1505
Property Features
-
New Construction
YES
-
Sewer
Public Sewer
-
Water Source
Public
Schedule a Showing
Showing scheduled successfully.
Mortgage calculator
Estimate your monthly mortgage payment, including the principal and interest, property taxes, and HOA. Adjust the values to generate a more accurate rate.
Your payment
Principal and Interest:
$
Property taxes:
$
HOA fees:
$
Total loan payment:
$
Total interest amount:
$
Location
County
Columbiana
Elementary School
East Palestine CSD - 1505
Middle School
East Palestine CSD - 1505
High School
East Palestine CSD - 1505
Listing Courtesy of Joseph Vitko, CENTURY 21 Lakeside Realty
RealHub Information is provided exclusively for consumers' personal, non-commercial use, and it may not be used for any purpose other than to identify prospective properties consumers may be interested in purchasing. All information deemed reliable but not guaranteed and should be independently verified. All properties are subject to prior sale, change or withdrawal. RealHub website owner shall not be responsible for any typographical errors, misinformation, misprints and shall be held totally harmless.

AGENT
Tylier Dawley
Call Tylier today to schedule a private showing.

* Listings on this website come from the FMLS IDX Compilation and may be held by brokerage firms other than the owner of this website. The listing brokerage is identified in any listing details. Information is deemed reliable but is not guaranteed. If you believe any FMLS listing contains material that infringes your copyrighted work please click here to review our DMCA policy and learn how to submit a takedown request.© 2024 FMLS.
Related Properties

East Palestine
5540 State Route 170
4 Beds
1 Baths
N/A
$150,000
MLS#: 5254176

East Palestine
266 W Martin Street
3 Beds
1 Baths
1,706 Sq.Ft.
$188,500
MLS#: 5229318

East Palestine
554 E Taggart Street
3 Beds
2 Baths
1,248 Sq.Ft.
$159,900
MLS#: 5253597

East Palestine
344 W Main Street
3 Beds
2 Baths
1,791 Sq.Ft.
$195,000
MLS#: 5254629
