.webp?size=346x80)
Property
Beds
4
Full Baths
3
1/2 Baths
None
Year Built
2000
Sq.Footage
4,728
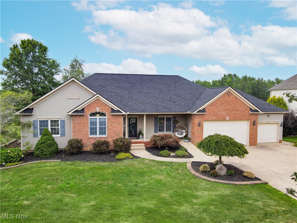
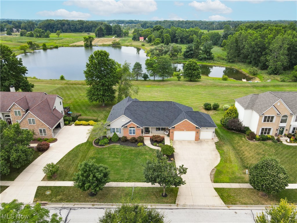
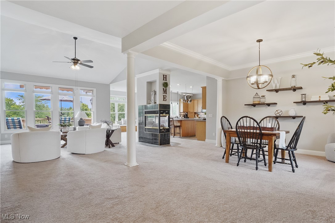
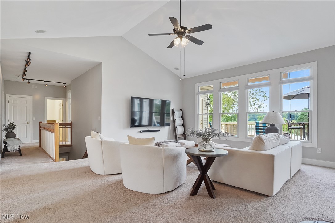
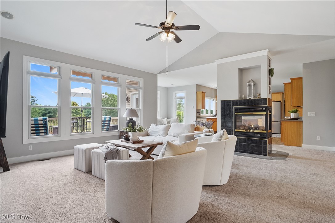
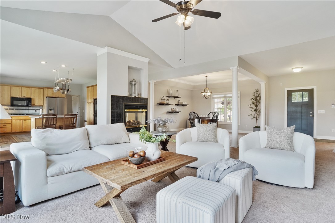
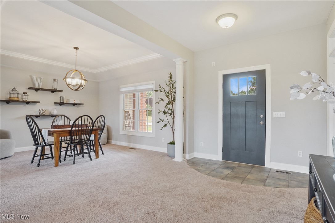
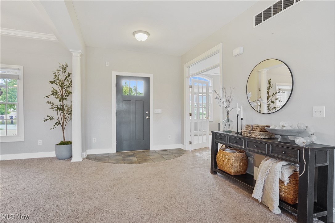
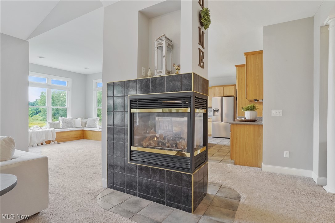
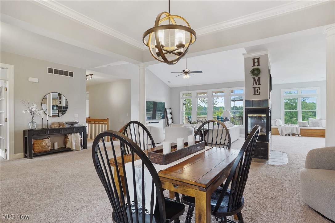
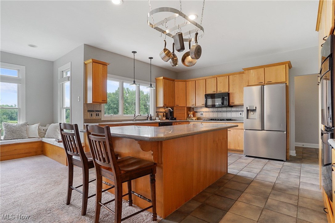
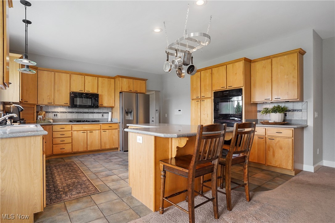
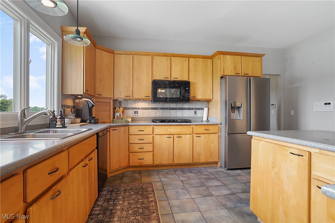
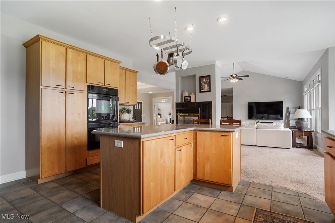
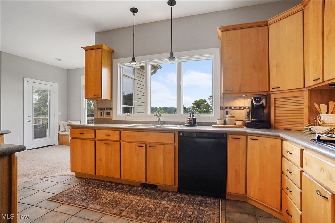
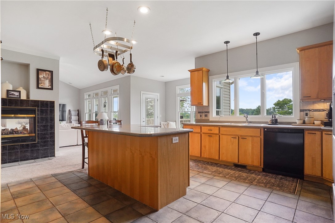
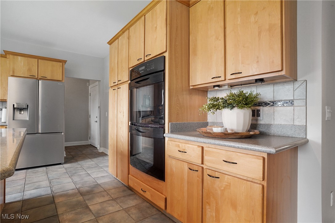
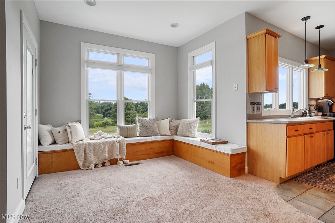
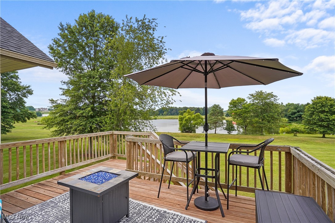
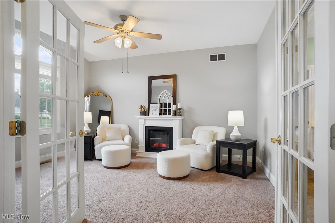
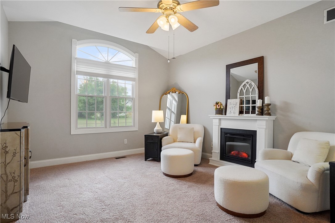
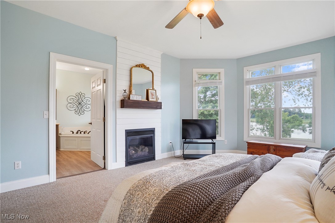
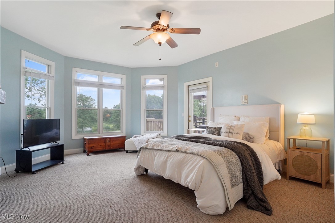
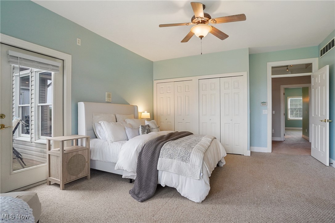
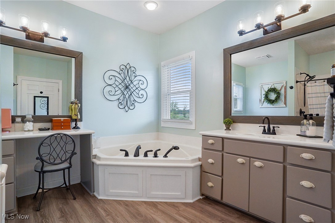
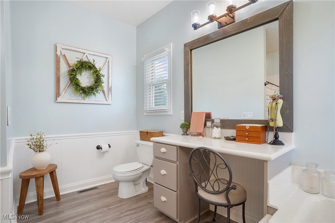
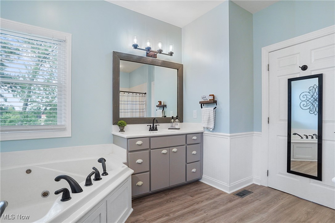
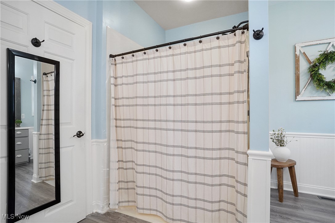
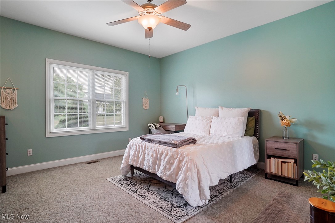
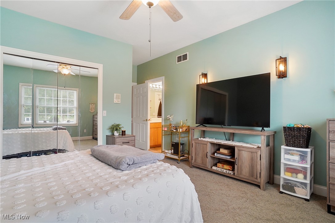
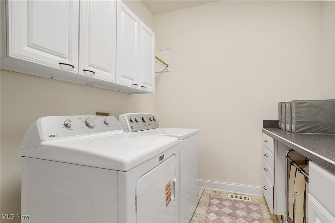
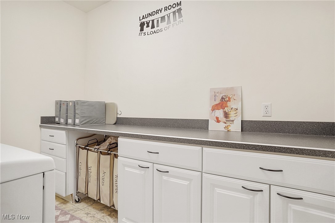
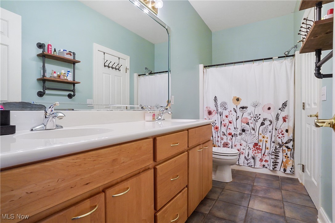
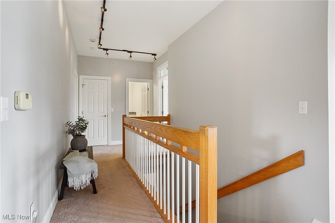
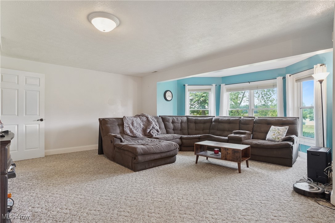
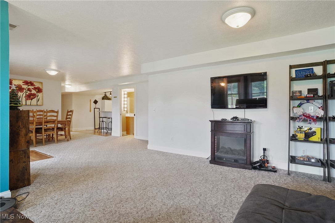
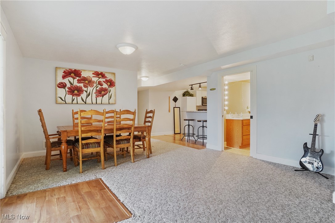
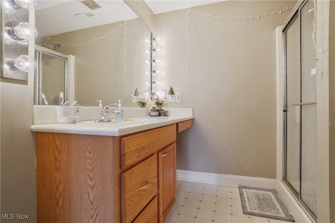
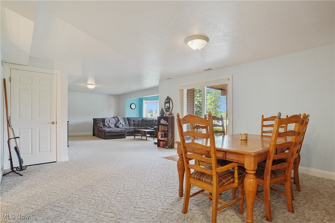
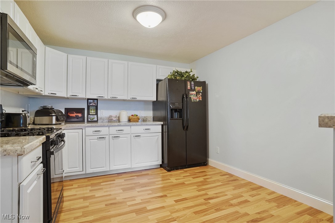
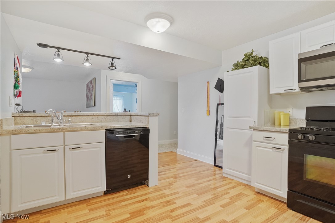
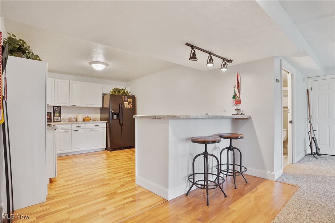
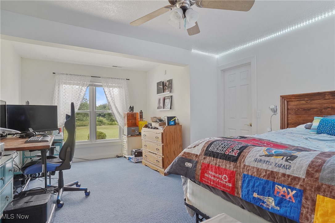
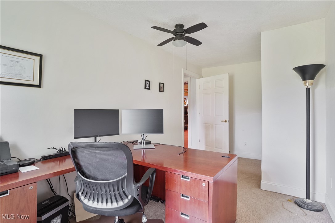
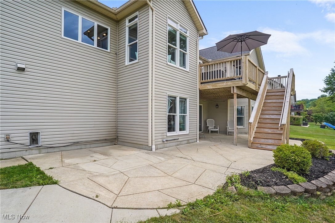
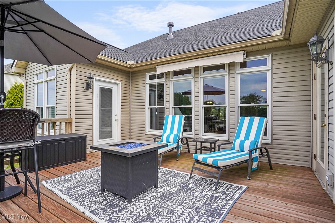
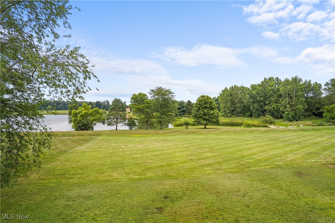
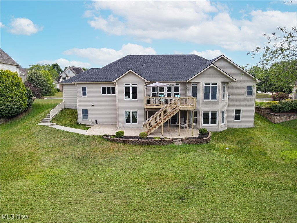
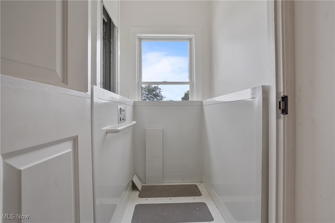
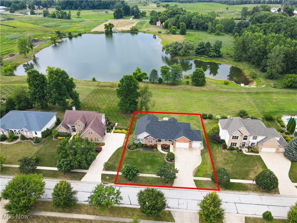
Welcome to this beautifully designed ranch offering effortless first-floor living and breathtaking lake views. This open concept home features vaulted ceilings and a spacious great room that flows into the dining area—perfect for entertaining or cozy nights in front of the double-sided fireplace! Natural light floods the interior through a full wall of windows that span the back of the home, offering unobstructed views of the serene lake beyond. Step outside onto the expansive deck—complete with a retractable awning to shade you from the sun—an ideal spot to enjoy your morning coffee or unwind at sunset. The thoughtfully designed main floor offers a spacious kitchen offering plenty of Kraftmaid cabinets, countertops, breakfast bar, and appliances including a double oven. The primary ensuite with another fireplace has access to the deck and huge bathroom with walk in shower and soaking tub are a true retreat. A dedicated laundry room, and elegant French doors leading to a private office or den complete the first floor. Designed with accessibility in mind, this home features a ramp from the driveway to the welcoming front porch, ensuring ease of access for all. Downstairs, the fully finished lower level offers even more space with egress windows, two generously sized bedrooms, a large recreation room with a huge second full kitchen (all appliances convey), and abundant storage. A versatile bonus room is perfect for a home gym, hobby space, or additional storage—whatever suits your lifestyle. Whether you're enjoying quiet mornings by the water or hosting family and friends, this home offers the perfect combination of comfort, accessibility, and unforgettable views. Designed with accessibility in mind, this home features a ramp from the driveway to the welcoming front porch, ensuring ease of access for all. Updates include: New Roof - Dec. 2024; Hot water tank - 2025.
Features & Amenities
Interior
-
Total Bedrooms
4
-
Bathrooms
3
-
Above Grade Finished Area
2364.0
-
Basement YN
YES
-
Cooling YN
YES
-
Cooling
Central Air
-
Fireplace YN
YES
-
Heating YN
YES
-
Heating
Natural Gas, Forced Air, Fireplace(s)
-
Main Level Bedrooms
2
-
Pet friendly
N/A
Exterior
-
Garage
Yes
-
Garage spaces
3
-
Construction Materials
Brick, Vinyl Siding
-
Parking
Attached, Garage, Garage Door Opener, Paved
-
Patio and Porch Features
Deck, Patio
-
Pool
No
-
Waterfront YN
YES
-
View
Lake, Water
Area & Lot
-
Lot Features
Views, Waterfront
-
Lot Size(acres)
0.34
-
Property Type
Residential
-
Property Sub Type
Single Family Residence
-
Architectural Style
Ranch
Price
-
Sales Price
$550,000
-
Tax Amount
$6,159
-
Sq. Footage
4,728
-
Price/SqFt
$116
HOA
-
Association
YES
-
Association Fee
$126
-
Association Fee Frequency
Annually
-
Association Fee Includes
N/A
School District
-
Elementary School
Kent CSD - 6705
-
Middle School
N/A
-
High School
N/A
Property Features
-
Stories
1
-
Sewer
Public Sewer
-
Water Source
Public
Schedule a Showing
Showing scheduled successfully.
Mortgage calculator
Estimate your monthly mortgage payment, including the principal and interest, property taxes, and HOA. Adjust the values to generate a more accurate rate.
Your payment
Principal and Interest:
$
Property taxes:
$
HOA fees:
$
Total loan payment:
$
Total interest amount:
$
Location
County
Portage
Elementary School
Kent CSD - 6705
Middle School
High School
Listing Courtesy of Susan Warren, Keller Williams Chervenic Rlty
RealHub Information is provided exclusively for consumers' personal, non-commercial use, and it may not be used for any purpose other than to identify prospective properties consumers may be interested in purchasing. All information deemed reliable but not guaranteed and should be independently verified. All properties are subject to prior sale, change or withdrawal. RealHub website owner shall not be responsible for any typographical errors, misinformation, misprints and shall be held totally harmless.

AGENT
Tylier Dawley
Call Tylier today to schedule a private showing.

* Listings on this website come from the FMLS IDX Compilation and may be held by brokerage firms other than the owner of this website. The listing brokerage is identified in any listing details. Information is deemed reliable but is not guaranteed. If you believe any FMLS listing contains material that infringes your copyrighted work please click here to review our DMCA policy and learn how to submit a takedown request.© 2024 FMLS.
Related Properties

Kent
7532 Diagonal Road
3 Beds
3 Baths
3,233 Sq.Ft.
$650,000
MLS#: 5241689

Kent
31 Germaine Circle
4 Beds
3 Baths
3,574 Sq.Ft.
$474,900
MLS#: 5248949

Kent
7671 W Lake Boulevard
4 Beds
2 Baths
3,205 Sq.Ft.
$479,900
MLS#: 5240853

Kent
2027 Sugar Maple Drive
3 Beds
2 Baths
1,664 Sq.Ft.
$449,900
MLS#: 5238950
Kent
952 Ravenna Road
4 Beds
3 Baths
3,368 Sq.Ft.
$449,000
MLS#: 5223683
Kent
1585 Kent Street
4 Beds
2 Baths
3,494 Sq.Ft.
$475,000
MLS#: 5166592

Kent
1283 Windward Lane
4 Beds
3 Baths
4,093 Sq.Ft.
$510,000
MLS#: 5249636
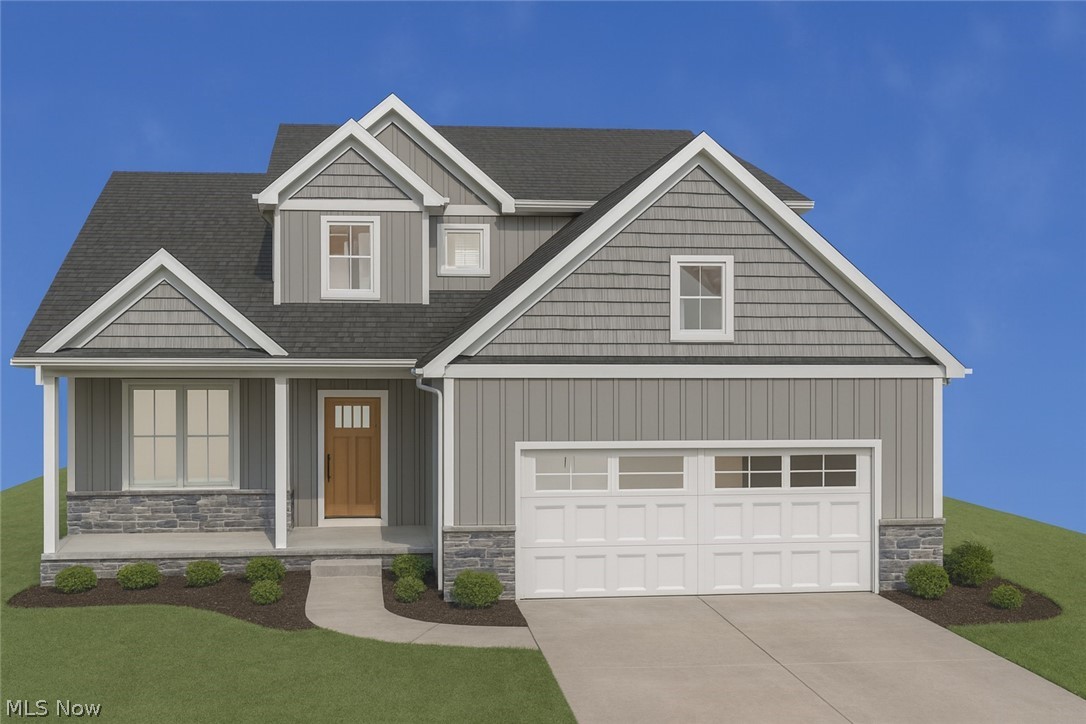
Kent
5358 Meadow Park Drive
4 Beds
2 Baths
2,272 Sq.Ft.
$619,000
MLS#: 5216135

Kent
114 Linden Street
8 Beds
3 Baths
N/A
$549,900
MLS#: 5233589
