Features & Amenities

Interior

  • Other Interior Features

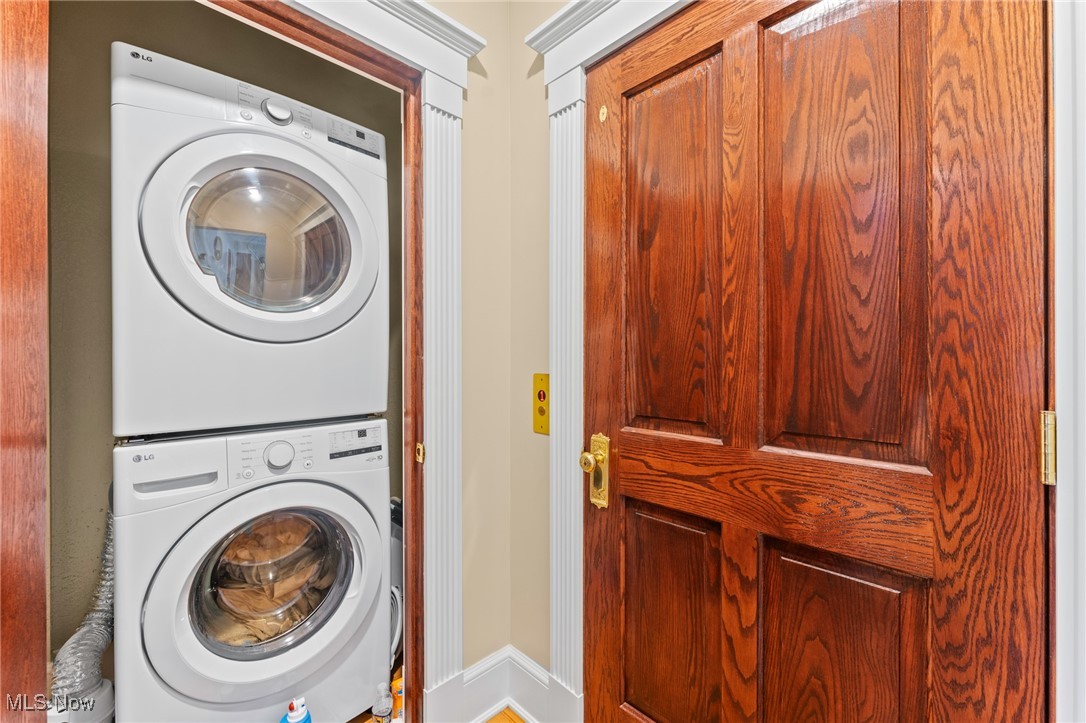
    Central Vacuum, Double Vanity, Entrance Foyer, Elevator, High Ceilings, Kitchen Island

  • Total Bedrooms

    4

  • Bathrooms

    3

  • Above Grade Finished Area

    3520.0

  • Basement YN

    YES

  • Cooling YN

    YES

  • Cooling

    Central Air

  • Fireplace YN

    YES

  • Heating YN

    YES

  • Heating

    Natural Gas, Forced Air

  • Main Level Bedrooms

    1

  • Pet friendly

    N/A

Exterior

  • Garage

    Yes

  • Garage spaces

    4

  • Construction Materials

    Stone

  • Other Exterior Features

    Balcony, Private Yard

  • Parking

    Driveway, Detached, Garage

  • Patio and Porch Features

    Front Porch

  • Pool

    No

  • Waterfront YN

    NO

Area & Lot

  • Lot Size(acres)

    1.426

  • Property Type

    Residential

  • Property Sub Type

    Single Family Residence

  • Architectural Style

    Colonial

Price

  • Sales Price

    $599,000

  • Tax Amount

    $7,383

  • Sq. Footage

    3,520

  • Price/SqFt

    $170

HOA

  • Association

    No

School District

  • Elementary School

    Salem CSD - 1508

  • Middle School

    N/A

  • High School

    N/A

Property Features

  • Foundation Details

    Other

  • Sewer

    Public Sewer

  • Water Source

    Public

Schedule a Showing

Showing scheduled successfully.

<
>
IN PERSON
VIA CHAT

What is 3 + 4 ?


Change time

Mortgage calculator

Estimate your monthly mortgage payment, including the principal and interest, property taxes, and HOA. Adjust the values to generate a more accurate rate.

Your payment

Principal and Interest:

$

Property taxes:

$

HOA fees:

$

Total loan payment:

$

Total interest amount:

$

Location

County

Columbiana

Elementary School

Salem CSD - 1508

Middle School

High School

Listing Courtesy of Samantha Aldish , Keller Williams Chervenic Rlty

RealHub Information is provided exclusively for consumers' personal, non-commercial use, and it may not be used for any purpose other than to identify prospective properties consumers may be interested in purchasing. All information deemed reliable but not guaranteed and should be independently verified. All properties are subject to prior sale, change or withdrawal. RealHub website owner shall not be responsible for any typographical errors, misinformation, misprints and shall be held totally harmless.

Agent Tylier Dawley

AGENT

Tylier Dawley

Call Tylier today to schedule a private showing.


* Listings on this website come from the FMLS IDX Compilation and may be held by brokerage firms other than the owner of this website. The listing brokerage is identified in any listing details. Information is deemed reliable but is not guaranteed. If you believe any FMLS listing contains material that infringes your copyrighted work please click here to review our DMCA policy and learn how to submit a takedown request.© 2024 FMLS.
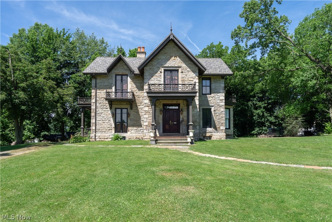
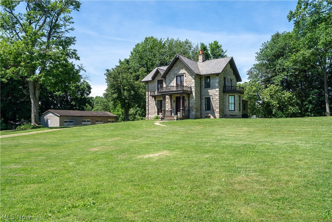
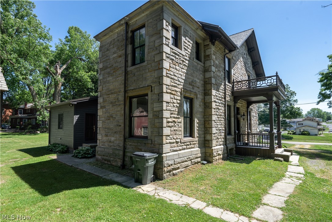
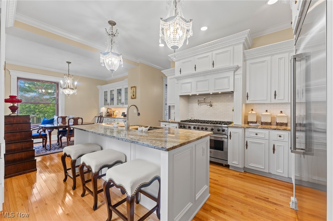
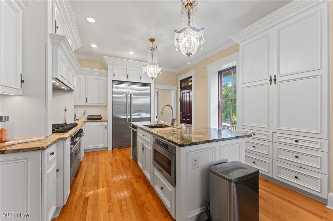
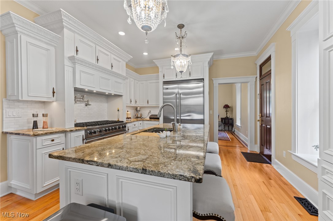
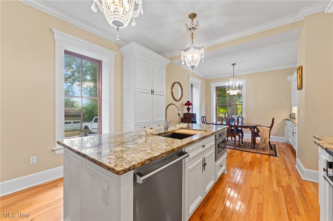
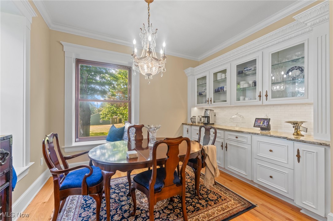
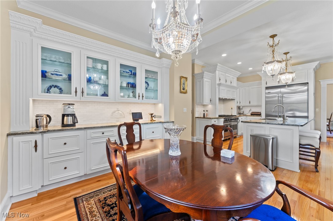
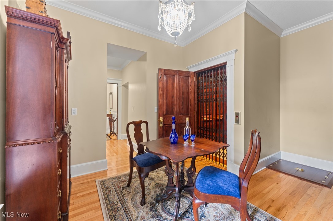
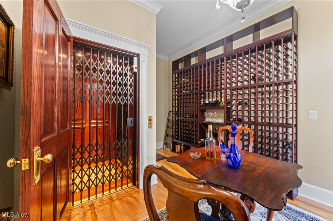
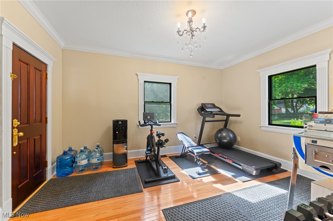
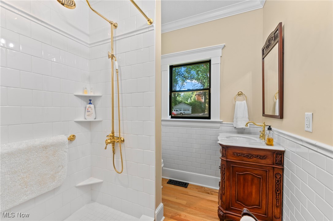
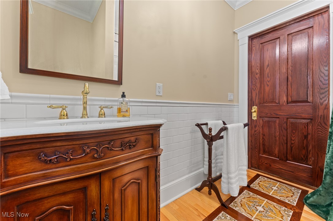
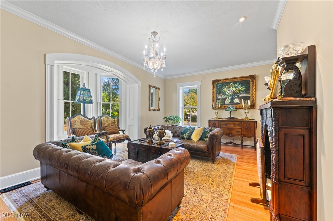
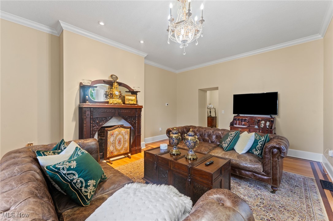
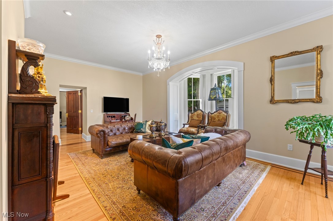
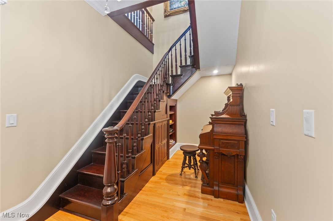
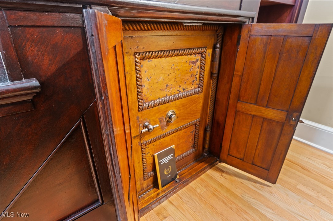
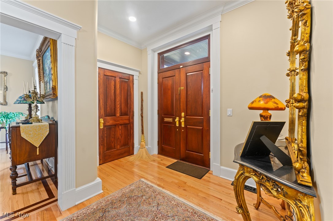
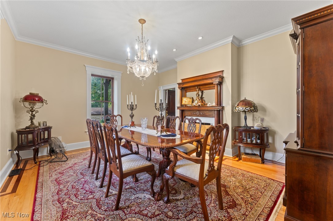
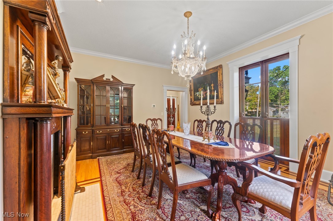
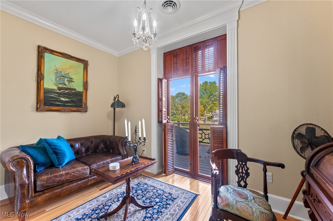
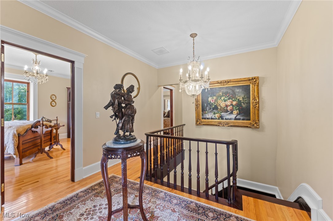
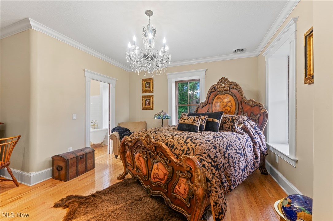
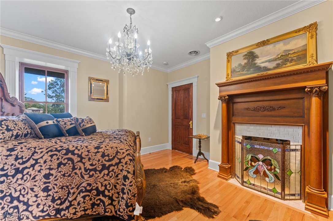
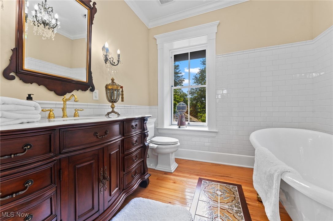
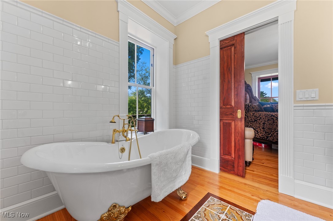
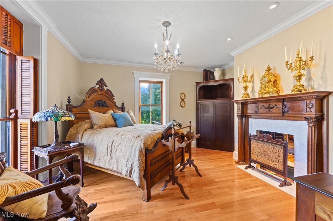
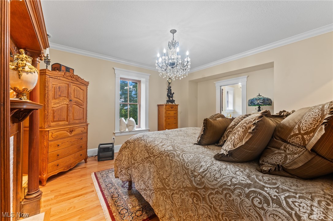
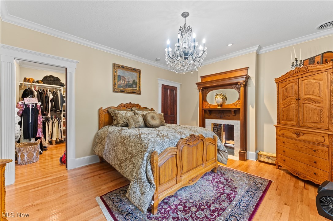
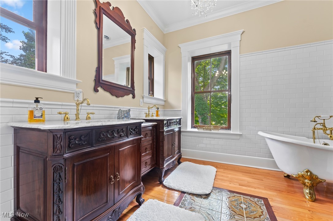
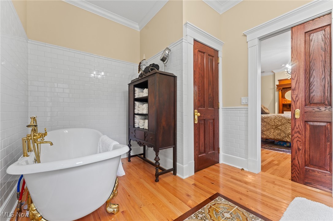
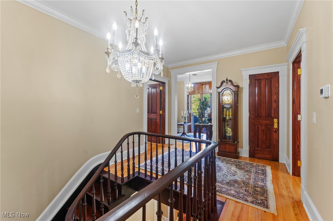
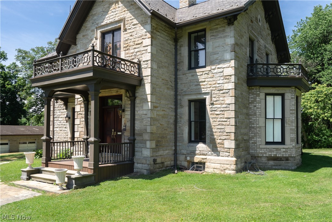
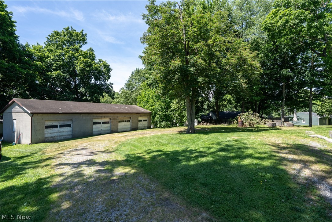
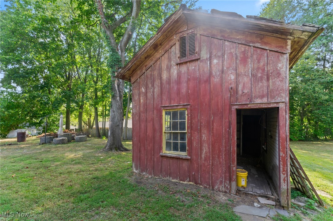
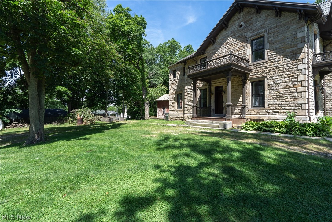
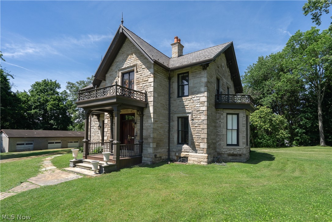
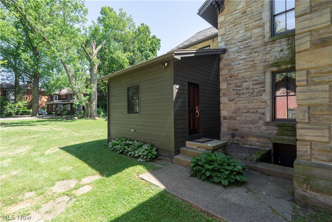
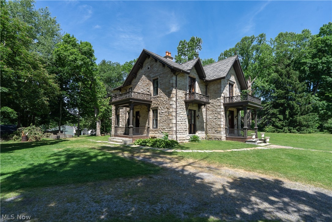
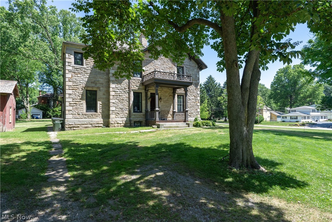
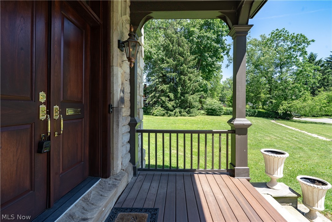
Step back in time without sacrificing modern luxury in this meticulously restored 1863 residence in the charming town of Salem, Ohio. Revived with respect for its history, the home features a restored exterior where original corbels & woodwork blend with a cleaned stone façade, new metal roof, & rebuilt porches, balconies, & decks—using as much original material as possible. Inside, the transformation continues. Though gutted, the home retains key historic elements. Solid oak floors run throughout, paired with custom Spanish cedar exterior & solid oak interior doors. A new HVAC system with three furnaces & A/C units ensures year-round comfort. The formal living room features an antique mantel from Hartville, original shutters, & a bold 3-tone paint scheme. The dining room showcases another antique mantel from Ravenna & original windows. The kitchen—a seller favorite—is both functional & elegant, with custom cabinetry & thoughtful details. Nearby, the main bath & back room(possible 1st floor bedroom), part of a later addition, features new plumbing, trim, & finishes. Modern upgrades include a wine room & new elevator, replacing the old servant staircase. A custom wine wall, trapdoor basement access, updated electrical, lighting, & a central vacuum system complete the home. Upstairs are two luxurious master suites. Featuring an antique mantel from West Virginia, an original mantel, walk-in closets, single/double vanities, clawfoot tubs, Chippendale mirrors, & private upper deck balcony access. Another bedroom includes an antique mantel from Pennsylvania & balcony access, while the cozy coffee area/library opens to a private upper deck. Just steps away are a shed & 4-car garage. This one-of-a-kind home blends history, craftsmanship, & thoughtful updates. Offering timeless charm & modern comfort in a peaceful small-town setting. A rare chance to own a piece of Salem’s past, beautifully reimagined for today.

1175 S Lincoln Avenue

Message successfully sent.

What would you like to know?

What is 3 + 4 ?

I agree to receive email communication and understand I can unsubscribe at any time.

I agree to be contacted by Tyson Sells Homes, LLC. via call, email, and text for real estate services. To opt out, you can reply 'stop' at any time or reply 'help' for assistance. You can also click the unsubscribe link in the emails. Message and data rates may apply. Message frequency may vary. Privacy Policy

Related Properties

Yo! Cowgirls..tighten your boot straps. If you’ve been praying for land instead of a lottery ticket, craving wide-open skies, & wanting to hear hooves instead of traffic.. well hey there. I’m the 30 acre answer to your group chat. 3 bed, 2 bath century Queen sitting pretty on fenced freedom — and honey, I’ve aged like fine bourbon, not milk. Bring the horses, cows. goats, &  the chickens.. they won’t fly the coop… but they might run it. Let’s talk setup, this is main-character, muck-boots-by-the-door energy: 
>Outdoor arena >Remote entrance gate (because surprise visitors are for Hallmark movies)Paved drive>High-tensile electric fencing>Round pen for working horses or working out your own sass>30x40 hay barn>4 pastures; 2 grazing & 2 dry>20 acres of hay ground. 
Hop on your ATV, side-by-side, or that one tractor you baby more than your spouse. This place was built for sunset rides & adventures.  I may be a century home, but I’ve had more upgrades than your favorite tack trunk: Granite counters, Stainless appliances,Fresh flooring + cabinetry, 1st floor bdrm, Walkout mudroom with laundry + full bath & heated floors-because frozen toes and barn boots do not mix.  Newer windows, siding, roof, updated hot water tank, holding tank & softener, Heated 2-car garage, dog kennels, 40x32 pole building, Barn with newer siding + metal roof + water, Pond for sunsets, reflection, or dramatic horse photos
And let’s get a little spicy…NO. ZONING. Run your biz. Board horses. Host clinics. Build your empire. Start that “I accidentally acquired too many horses” sanctuary. Just minutes from Salem and West Branch Schools. Close enough for groceries… far enough that nobody complains about your rooster. I’m not just dirt and drywall.
I’m early mornings in the saddle.
I’m late nights in the barn aisle.
I’m muddy boots by the back door and granite counters inside.
I’m where strong women build strong lives — and maybe one more pasture.So… who’s ready to saddle up and claim their crown?
#5188715

Salem

12443 Goshen Road

3 Beds

2 Baths

1,708 Sq.Ft.

$660,000

MLS#: 5188715

New on site 1 day ago
Sophisticated style, effortless one floor living, and an incredible amount of finished space make this custom ranch a standout! Nestled in one of Salem's most desirable neighborhoods, this beautifully maintained 4 bedroom, 3 bathroom home offers over 3,480 square feet of finished living space designed for both everyday comfort and entertaining. The heart of the home is the stunning open concept kitchen featuring rich custom cabinetry, granite countertops, tile backsplash, stainless steel appliances, generous island seating, and warm copper accents. The kitchen flows seamlessly into the vaulted great room with a cozy fireplace and an abundance of natural light, while the breathtaking sunroom with its dramatic wall of windows provides the perfect place to relax and enjoy views of the backyard year round. The spacious primary suite is accompanied by three additional bedrooms, three beautifully updated bathrooms, a first floor laundry room, pantry, and exceptional closet space. A dedicated office offers the flexibility to work from home or create a hobby room or guest space. Downstairs, the finished lower level adds an additional 1,179 square feet of living space complete with a huge recreation area, second kitchen, dining space, and endless possibilities for game nights, movie marathons, entertaining, or multi generational living. Step outside to enjoy the rebuilt Trex deck and paver patio, surrounded by beautifully landscaped grounds that create the perfect setting for summer cookouts or peaceful evenings outdoors.  Located in the Salem City School District with convenient access to State Routes 62, 45, and 165, this exceptional home combines luxury, functionality, and an unbeatable location. Homes like this don't come along often!
#5228999

Salem

2074 Countryside Drive

4 Beds

3 Baths

3,480 Sq.Ft.

$515,000

MLS#: 5228999

First time offered for this custom built 3,000 sq. ft. colonial with a finished basement.  8 rooms on the first floor, 4 bedrooms on the 2nd floor.  Outstanding location of other fine homes.  Custom landscaping featuring a waterfall & fountain & perennial gardens.  Outside also features a 15 x 15 custom built screened in "room" built out of cedar.  (Thank-you John Hippley)
All the details are here - just waiting for you!   Agent owned.
#5187792

Salem

2142 Pearce Circle

4 Beds

2 Baths

4,500 Sq.Ft.

$609,500

MLS#: 5187792

Spectacular 2-story home custom designed for original owners in 1994 by David Stevenson. Handcrafted mahogany door leads to front hall with marble flooring, closets and cherry staircase. Cherry flooring, doors, crown molding, window trim & doorways, built-in shelves & cabinets plus desk in den, and 2 vanities. Baldwin brass door knobs accent all doors. 1st floor of home has 9-foot ceilings. Upstairs ceilings are 8-feet high. Upstairs bathrooms and laundry room have Summitville Tile floors. Countertops are Fountainhead solid surface in 1st & 2nd floor bathrooms and kitchen. Anderson Windows view the 1.52 acre wooded-lot. Front of home features arched-top windows on 1st-floor and large central palladium window on 2nd floor. Black-out shades and wooden blinds are extra features. Home was built to be functional. Two walk-in closets in master suite, and two other bedrooms also have walk-in closets. Finished "bonus room" off upstairs front bedroom closet can be used for variety of purposes. Attic is accessible off of bonus room and provides additional storage opportunities. Basement was finished several years after home was built and features drywalled walls, carpeting, overhead fluorescent lighting, full bath, and plenty of storage. Bilco door provides egress to outside from basement. 3-car garage and screened-in side porch off concrete driveway. Recent updates include: carpeting, fresh paint, ceiling fans in 2 bedrooms, black-out shade across front of home, and LED closet lighting. Kitchen upgrades include: Bosch dishwasher (2025), GE stove (2019), GE refrigerator (2019), new faucets, backsplash, cabinet hardware, beverage center refrigerator (2025), and new small sink. Laundry room has new utility sink and new Speed Queen washing machine. Home is heated and cooled with geothermal water furnace unit. New compressor (2006), circuit board (2006), and blow motor (2008) were added.
#5219381

Salem

1881 Quaker Lane

4 Beds

3 Baths

4,952 Sq.Ft.

$625,000

MLS#: 5219381

 - property

Send a message

Message successfully sent.

Your message

What is 3 + 4 ?

Reason for contacting?

I agree to receive email communication and understand I can unsubscribe at any time.

I agree to be contacted by Tyson Sells Homes, LLC. via call, email, and text for real estate services. To opt out, you can reply 'stop' at any time or reply 'help' for assistance. You can also click the unsubscribe link in the emails. Message and data rates may apply. Message frequency may vary. Privacy Policy

Sign Out

Virtual Assistant

Would you like to take the next step with this property? We can help you schedule a showing or virtual tour, or send you more details.

Yes, I would like more information.

Thank You for Your Reply, One of Our Agents will contact you as soon as possible

No, maybe later.

Thank you, you can always contact me via email, phone number or through the contact form.

Realhub AI

Lucy - Your AI-Powered Realtor

Update Your Temporary Password

Personalize your search

Enter your email and we'll notify you immediately when new listings match what you're looking for.

or enter email address

Already have an account ? Login here

Continue your home search

I agree to receive communications and understand I can unsubscribe at any time.

I agree to be contacted by Tyson Sells Homes, LLC. via call, email, and text for real estate services. To opt out, you can reply 'stop' at any time or reply 'help' for assistance. You can also click the unsubscribe link in the emails. Message and data rates may apply. Message frequency may vary. Privacy Policy

Already have an account ? Login here

We use cookies

We use cookies primarily for analytics to enhance your experience. By accepting, you agree to our use of these cookies. You can manage your preferences or learn more about our cookies policy.
