.webp?size=346x80)
Property
Beds
4
Full Baths
3
1/2 Baths
None
Year Built
1987
Sq.Footage
N/A
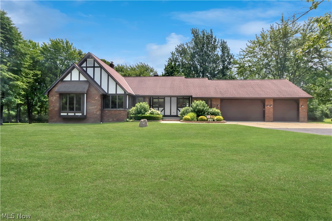
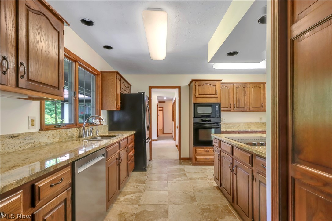
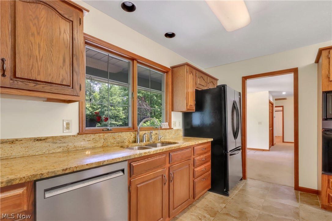
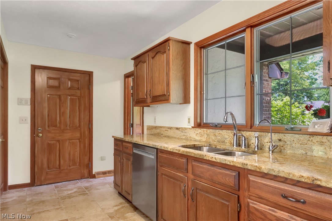
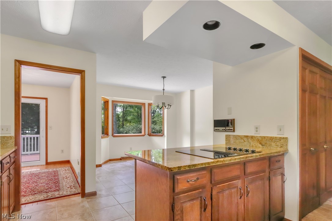
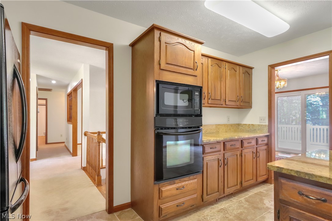
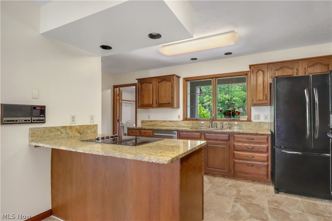
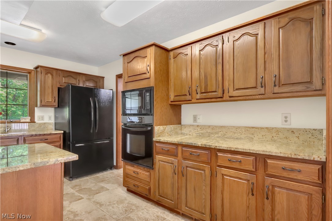
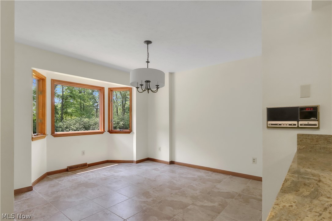
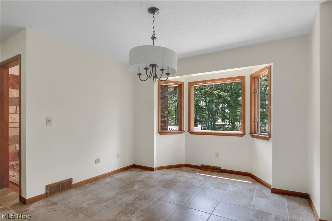
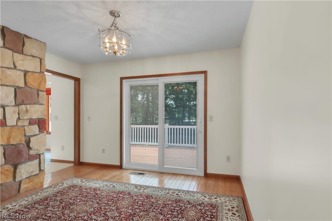
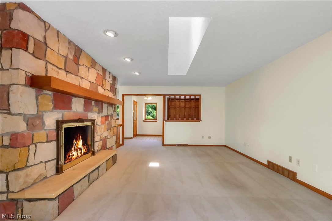
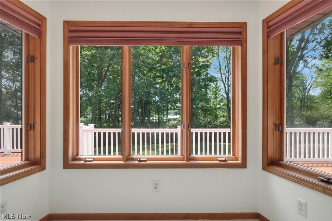
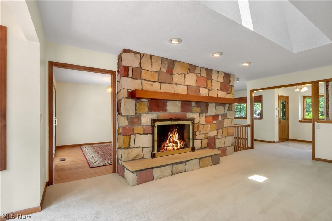
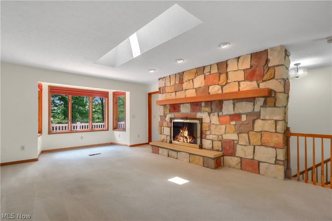
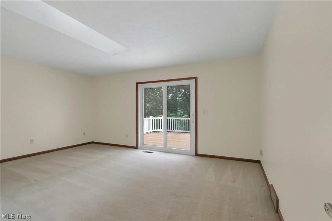
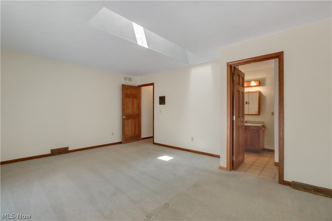
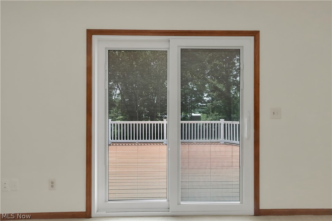
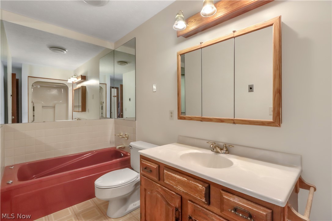
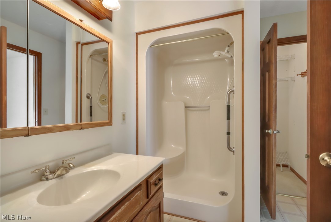
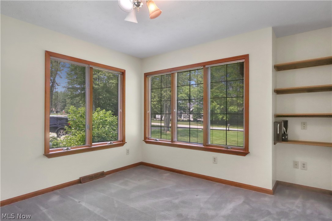
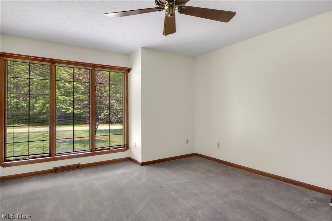
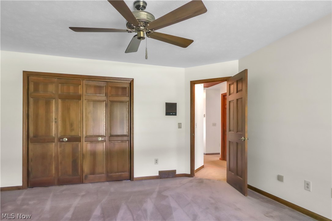
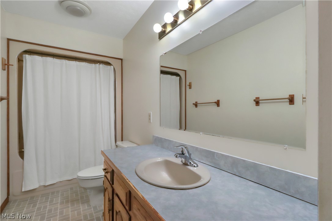
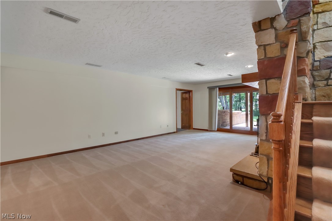
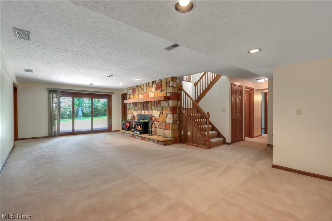
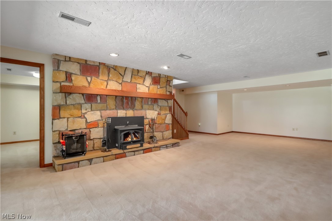
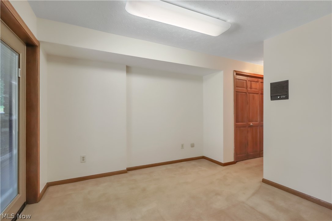
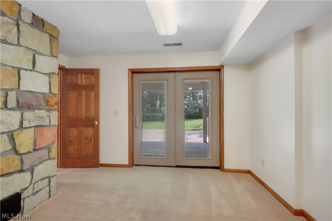
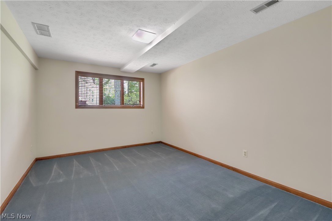
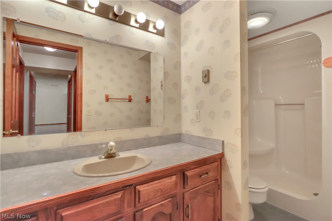
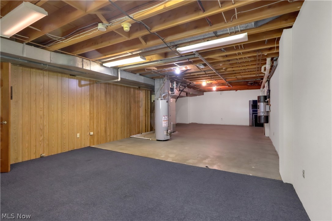
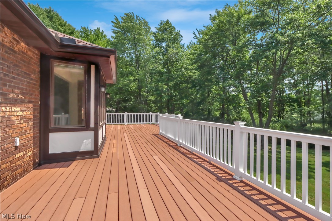
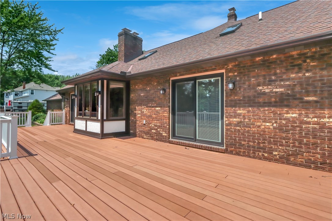
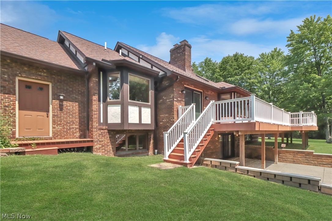
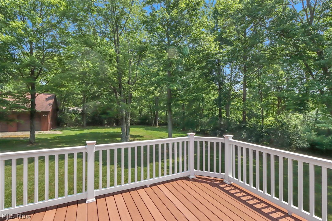
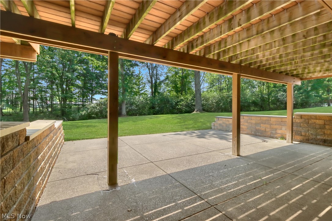
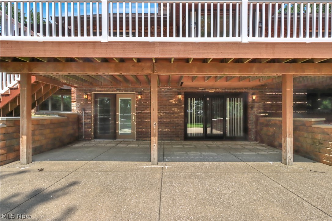
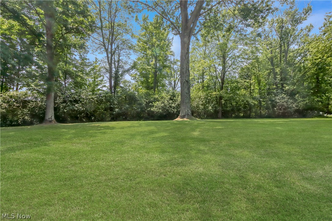
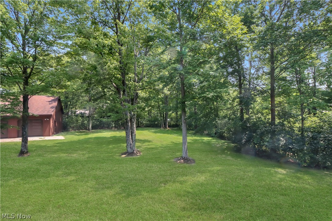
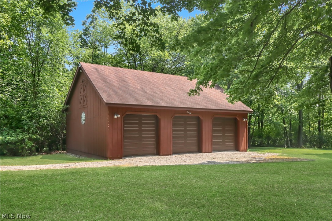
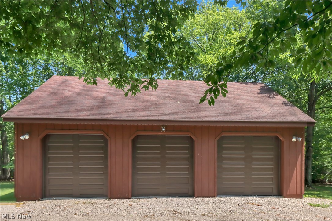
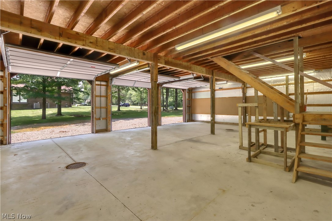
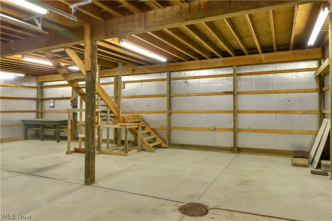
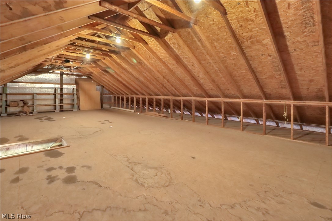
Welcome to this exceptional all-brick ranch with classic Tudor trim at 11785 Arbor Glen Drive in Chardon, Ohio. Set on two landscaped acres in an upscale subdivision within the Chardon Local School District, this custom-built home was originally the builder's personal residence and offers 3,916 sq ft of meticulously maintained living space. The showstopper: a massive 24x30 detached, two-story pole barn, ideal for contractors, car enthusiasts, or hobbyists. It features its own driveway, dedicated electric and water with separate panel boxes, and three brand-new (2024) insulated commercial overhead doors. The home also offers an oversized three-car attached garage. Inside, enjoy solid wood interior doors, central vacuum, and skylights throughout. The main level features a living room with an Arizona stone fireplace, a kitchen with granite counters, new Delta faucet, breakfast bar, newer appliances, and porcelain flooring. Three bedrooms and two full baths complete this level, including a primary suite with a skylight and new Pella door to the deck. The dining room offers hardwood floors, custom Roman shades, and its own walkout. The finished walk-out lower level adds a large family room with a second Arizona stone fireplace and woodburning insert, a den with its own exterior entrance, a fourth bedroom, and a third full bath, plus ample closets and egress windows. In total, the home offers two fireplaces and an open split stairway connecting both levels. Recent updates: new roof, high-efficiency furnace (2024), gas water heater (2025), new A/C (2023), new 6" gutters, replaced garage doors/openers, Velux skylights with custom blinds, and a $15,000 well motor, pressure tank & water conditioner replacement. Relax on the enlarged composite deck with vinyl railings, or the lower patio bordered by Versa-Lok retaining walls, overlooking a peaceful backyard with a scenic creek. A security system adds peace of mind. Schedule your private showing today!
Features & Amenities
Interior
-
Other Interior Features
Breakfast Bar, Ceiling Fan(s), Central Vacuum, Entrance Foyer, Eat-in Kitchen, See Remarks
-
Total Bedrooms
4
-
Bathrooms
3
-
Basement YN
YES
-
Cooling YN
YES
-
Cooling
Ceiling Fan(s), Central Air
-
Fireplace YN
YES
-
Heating YN
YES
-
Heating
Natural Gas, Forced Air
-
Main Level Bedrooms
3
-
Pet friendly
N/A
Exterior
-
Garage
Yes
-
Garage spaces
3
-
Construction Materials
Cedar
-
Parking
Asphalt, Attached, Concrete, Driveway, Garage Faces Front, Garage, Garage Door Opener, Inside Entrance
-
Patio and Porch Features
Covered, Deck, Patio
-
Pool
No
-
Waterfront YN
NO
Area & Lot
-
Lot Features
Front Yard, Landscaped, Wooded
-
Lot Size(acres)
2.0
-
Property Type
Residential
-
Property Sub Type
Single Family Residence
-
Architectural Style
Ranch
Price
-
Sales Price
$675,000
-
Tax Amount
$6,186
-
Sq. Footage
N/A
-
Price/SqFt
N/A
HOA
-
Association
No
School District
-
Elementary School
Chardon LSD - 2803
-
Middle School
Chardon LSD - 2803
-
High School
Chardon LSD - 2803
Property Features
-
Stories
2
-
Foundation Details
Brick/Mortar, Block
-
Sewer
Septic Tank
-
Water Source
Well
Schedule a Showing
Showing scheduled successfully.
Mortgage calculator
Estimate your monthly mortgage payment, including the principal and interest, property taxes, and HOA. Adjust the values to generate a more accurate rate.
Your payment
Principal and Interest:
$
Property taxes:
$
HOA fees:
$
Total loan payment:
$
Total interest amount:
$
Location
County
Geauga
Elementary School
Chardon LSD - 2803
Middle School
Chardon LSD - 2803
High School
Chardon LSD - 2803
Listing Courtesy of Paul A Koerwitz , Keller Williams Greater Cleveland Northeast
RealHub Information is provided exclusively for consumers' personal, non-commercial use, and it may not be used for any purpose other than to identify prospective properties consumers may be interested in purchasing. All information deemed reliable but not guaranteed and should be independently verified. All properties are subject to prior sale, change or withdrawal. RealHub website owner shall not be responsible for any typographical errors, misinformation, misprints and shall be held totally harmless.

AGENT
Tylier Dawley
Call Tylier today to schedule a private showing.

* Listings on this website come from the FMLS IDX Compilation and may be held by brokerage firms other than the owner of this website. The listing brokerage is identified in any listing details. Information is deemed reliable but is not guaranteed. If you believe any FMLS listing contains material that infringes your copyrighted work please click here to review our DMCA policy and learn how to submit a takedown request.© 2024 FMLS.
Related Properties
Chardon
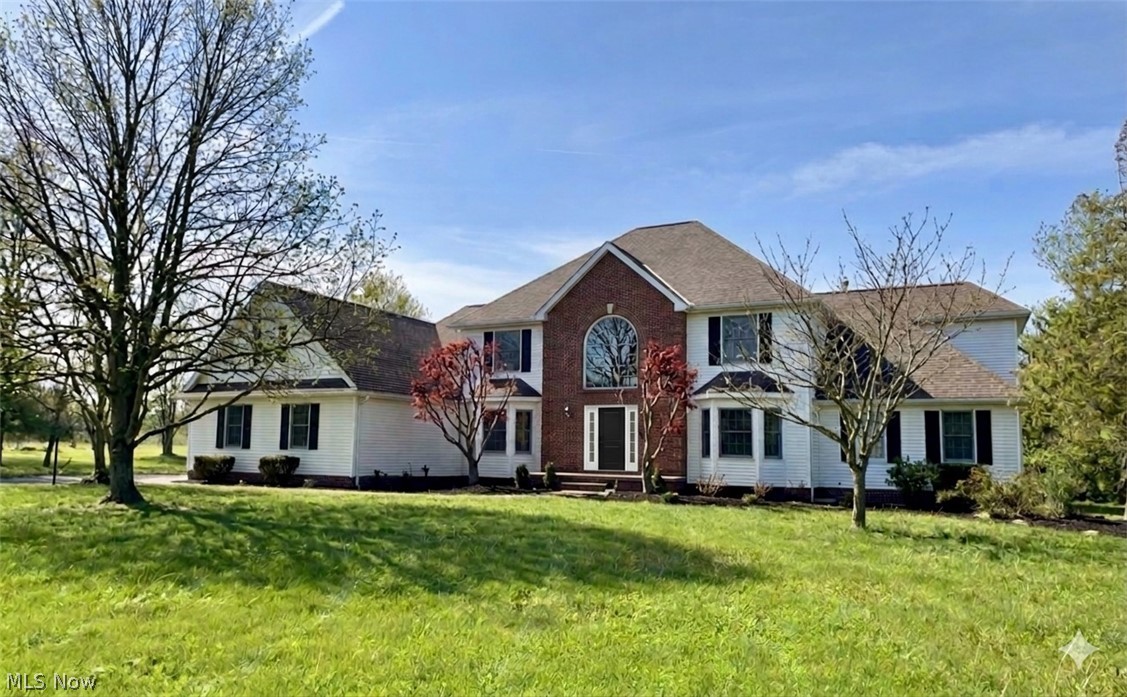
11379 Woodiebrook Road
5 Beds
4 Baths
6,033 Sq.Ft.
$650,000
MLS#: 5212978
Chardon
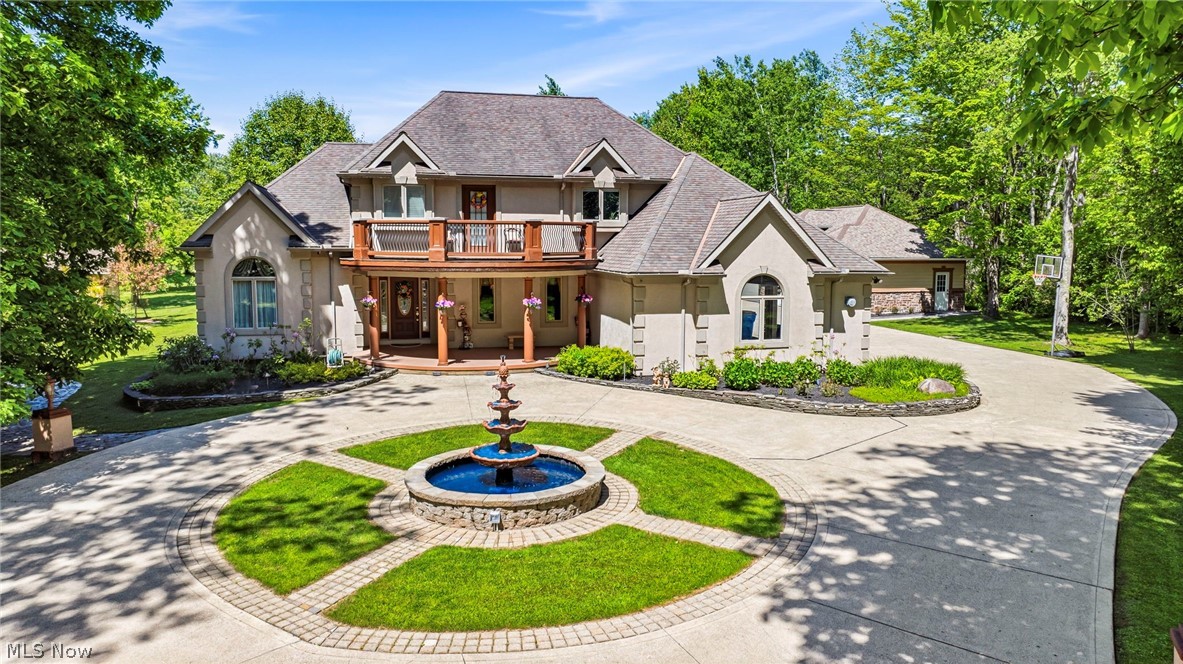
10600 Locust Grove Drive
4 Beds
4 Baths
4,645 Sq.Ft.
$799,900
MLS#: 5228101
