.webp?size=346x80)
Property
Beds
4
Full Baths
3
1/2 Baths
None
Year Built
2006
Sq.Footage
1,984
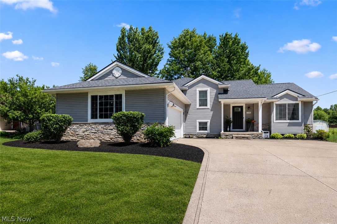
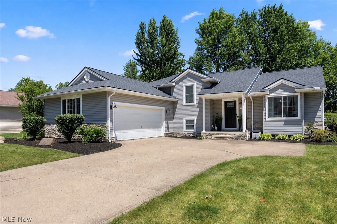
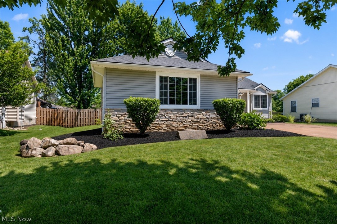
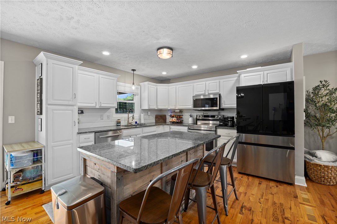
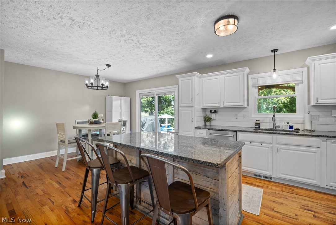
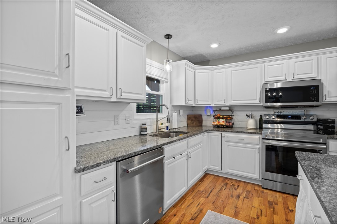
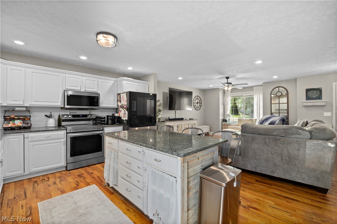
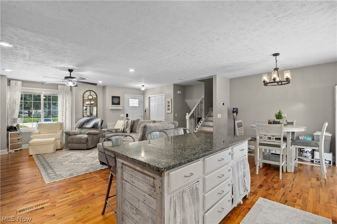
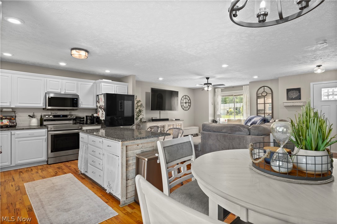
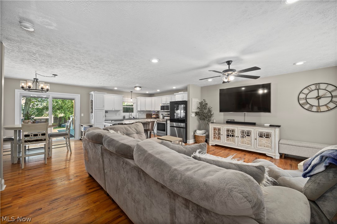
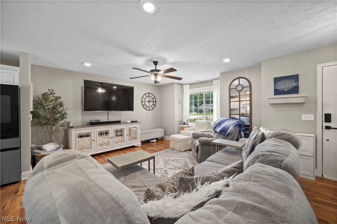
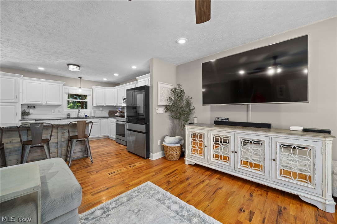
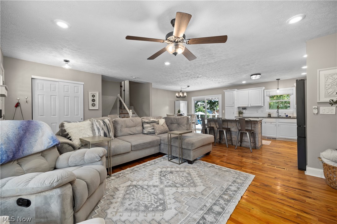
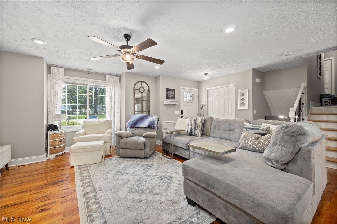
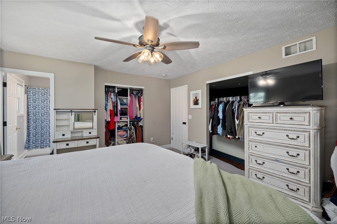
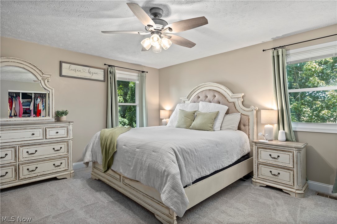
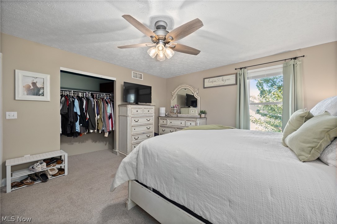
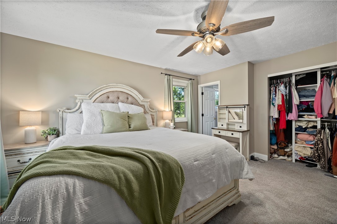
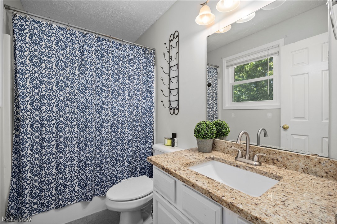
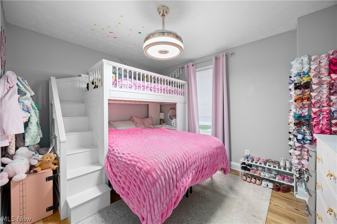
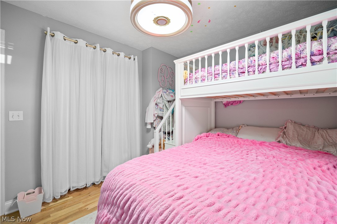
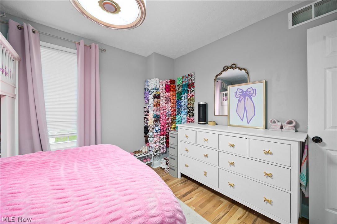
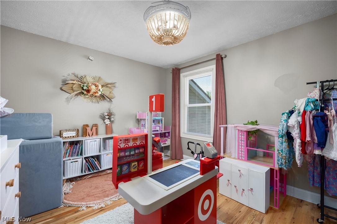
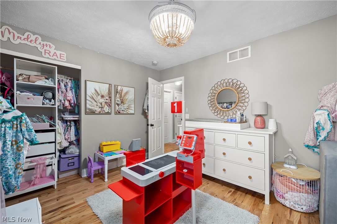
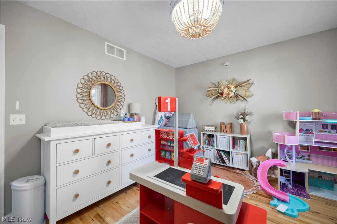
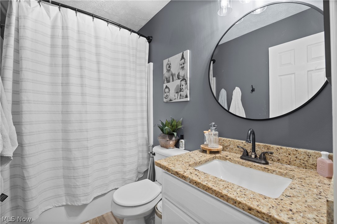
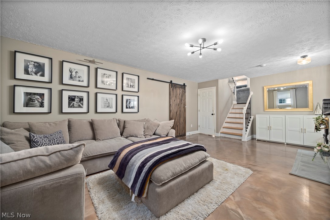
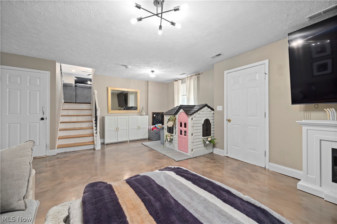
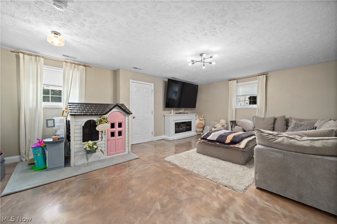
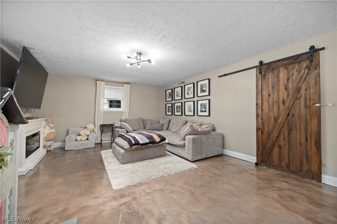
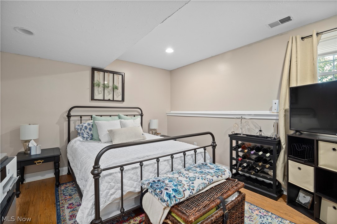
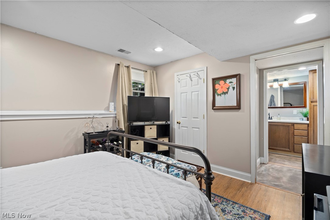
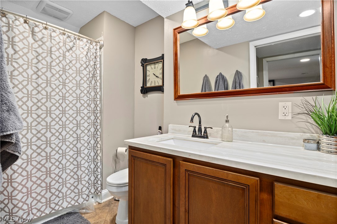
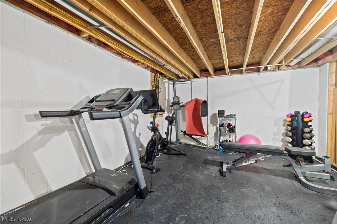
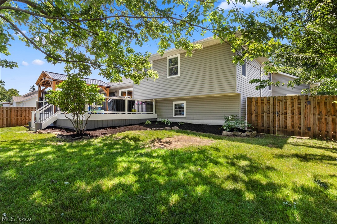
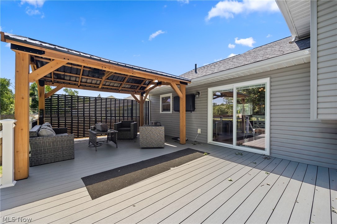
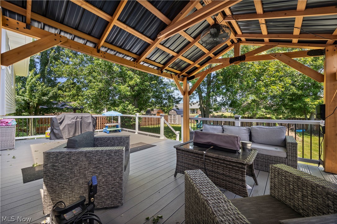
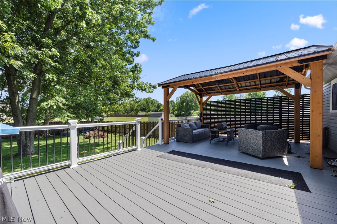
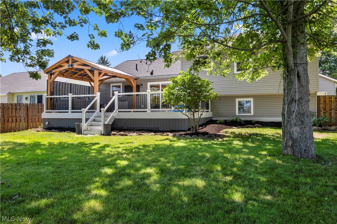
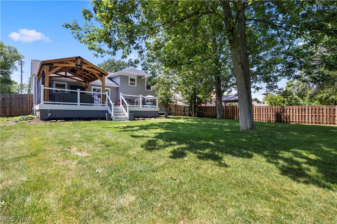
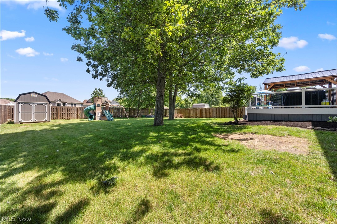
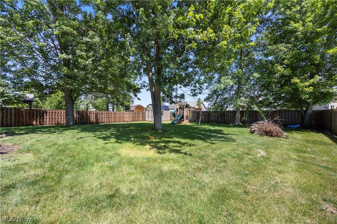
Have you been looking for move-in ready? I've got the perfect house for you! 1193 Elm Street Grafton, Ohio welcomes you HOME! Upon arrival you're greeted by a nicely paved driveway, great covered front porch and beautiful landscaping. Enter the home where you'll be pleasantly surprised at the open flow between the spacious living room and the eat-in-kitchen. The kitchen features granite countertops, a great island, stainless steel appliances, and a gorgeous hardwood flooring lending a warm, cozy feel throughout the space. New windows throughout entire home, new front door and new rear sliding glass door ensure energy efficiency. The large primary bedroom is found on the second floor features carpeting, double closets, and en-suite bathroom with granite countertops, fresh paint and new lighting. Continuing down the main hall are 2 additional bedrooms with hardwood flooring and great closet space with nearby full bathroom. Lower level offers a fantastic 23 x 16 family room with attractive new epoxy finished flooring, perfect for entertaining company! Access to 2 car attached garage. Fourth bedroom found nearby with fresh paint, great walk-in closet space and nearby full bathroom. Large laundry area is located down a few stairs in the basement along with a huge storage closet and exercise space. Kick back and relax on the new composite deck overlooking the fully fenced backyard. New gazebo, exterior tv mount & cover, storage shed and playset will also convey! Close proximity to community park & splash pad! Updates galore allow you to buy with peace of mind. Brand new roof 2026 with 25 year shingle. New windows, toilets & Gazebo- 2026. HWT & epoxy floor, 2025. Composite deck (20x16) & garbage disposal- 2024. A/C, shed & new doors- 2023. Backyard fence- 2020. All light fixtures updated. This is the home you've been waiting for! Call today to schedule your private tour!
Features & Amenities
Interior
-
Total Bedrooms
4
-
Bathrooms
3
-
Above Grade Finished Area
1984.0
-
Basement YN
YES
-
Cooling YN
YES
-
Cooling
Central Air, Ceiling Fan(s)
-
Fireplace YN
NO
-
Heating YN
YES
-
Heating
Natural Gas, Baseboard
-
Pet friendly
N/A
Exterior
-
Garage
Yes
-
Garage spaces
2
-
Construction Materials
Stone Veneer, Vinyl Siding
-
Parking
Attached, Driveway, Garage, Paved
-
Patio and Porch Features
Rear Porch, Front Porch
-
Pool
No
-
Waterfront YN
NO
Area & Lot
-
Lot Size(acres)
0.32
-
Property Type
Residential
-
Property Sub Type
Single Family Residence
-
Architectural Style
Split Level
Price
-
Sales Price
$370,000
-
Tax Amount
$3,632
-
Sq. Footage
1,984
-
Price/SqFt
$186
HOA
-
Association
No
School District
-
Elementary School
Midview LSD - 4710
-
Middle School
Midview LSD - 4710
-
High School
Midview LSD - 4710
Property Features
-
Foundation Details
Block
-
Sewer
Public Sewer
-
Water Source
Public
Schedule a Showing
Showing scheduled successfully.
Mortgage calculator
Estimate your monthly mortgage payment, including the principal and interest, property taxes, and HOA. Adjust the values to generate a more accurate rate.
Your payment
Principal and Interest:
$
Property taxes:
$
HOA fees:
$
Total loan payment:
$
Total interest amount:
$
Location
County
Lorain
Elementary School
Midview LSD - 4710
Middle School
Midview LSD - 4710
High School
Midview LSD - 4710
Listing Courtesy of Misty Hatch , EXP Realty, LLC.
RealHub Information is provided exclusively for consumers' personal, non-commercial use, and it may not be used for any purpose other than to identify prospective properties consumers may be interested in purchasing. All information deemed reliable but not guaranteed and should be independently verified. All properties are subject to prior sale, change or withdrawal. RealHub website owner shall not be responsible for any typographical errors, misinformation, misprints and shall be held totally harmless.

AGENT
Tylier Dawley
Call Tylier today to schedule a private showing.

* Listings on this website come from the FMLS IDX Compilation and may be held by brokerage firms other than the owner of this website. The listing brokerage is identified in any listing details. Information is deemed reliable but is not guaranteed. If you believe any FMLS listing contains material that infringes your copyrighted work please click here to review our DMCA policy and learn how to submit a takedown request.© 2024 FMLS.
Related Properties
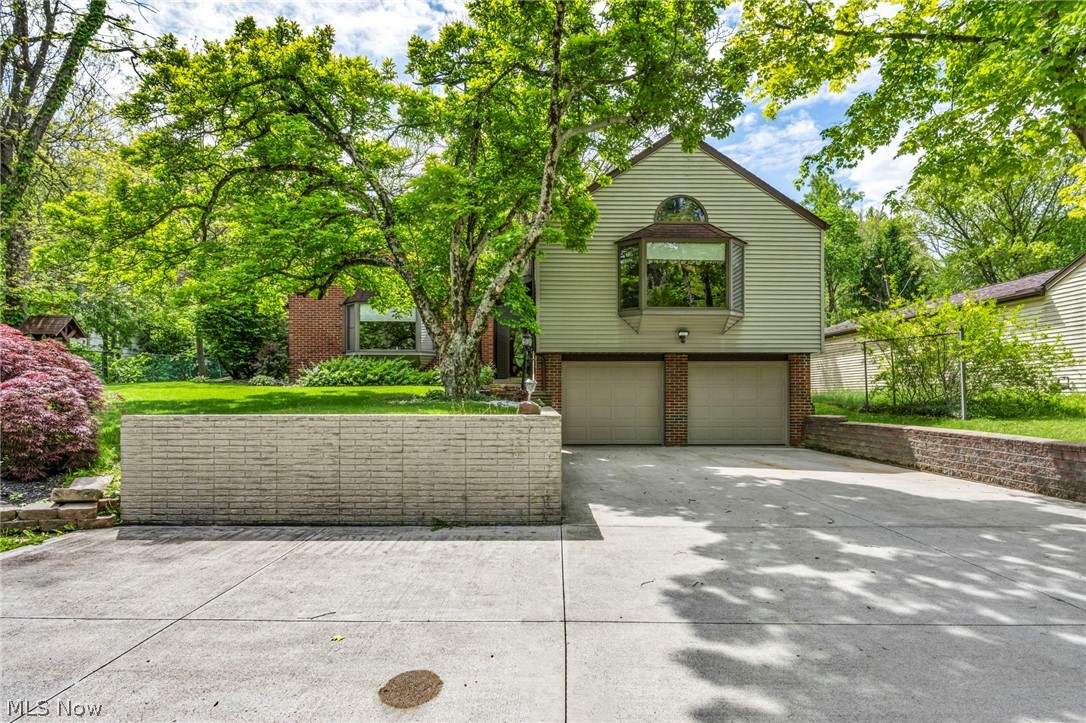
Grafton
11259 Robson Road
3 Beds
2 Baths
2,127 Sq.Ft.
$315,000
MLS#: 5187460
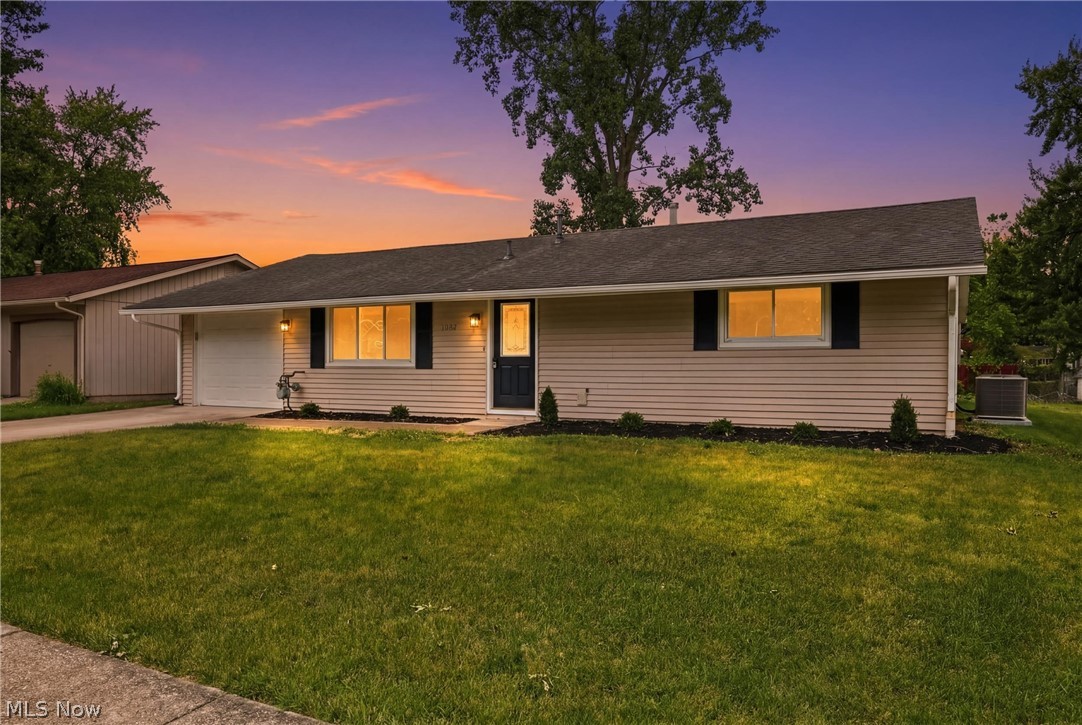
Grafton
1053 Wellfleet Drive
4 Beds
2 Baths
2,392 Sq.Ft.
$319,900
MLS#: 5220114
