.webp?size=346x80)
Other
12 Lake Breeze Drive
Conneaut, OH 44030
MLS#: 5223830
$529,900
Property
Beds
4
Full Baths
2
1/2 Baths
1
Year Built
1999
Sq.Footage
3,424
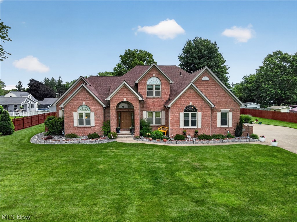
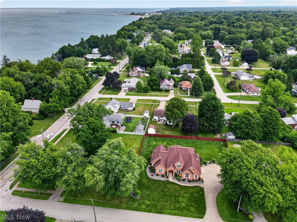
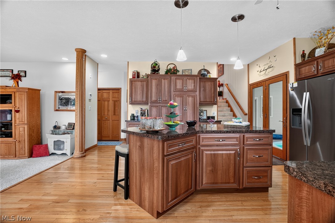
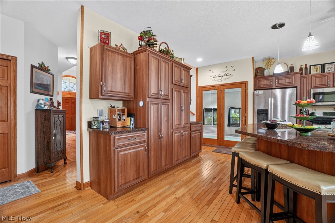
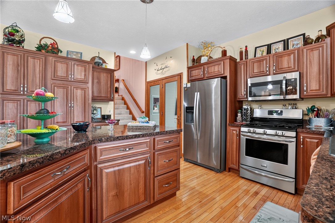
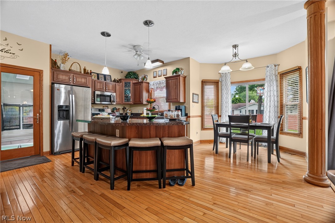
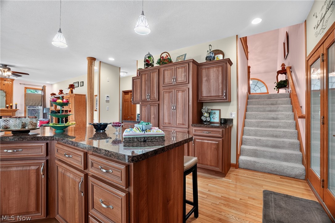
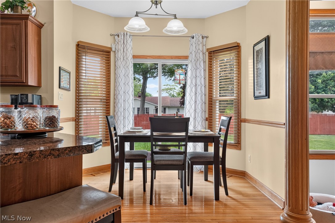
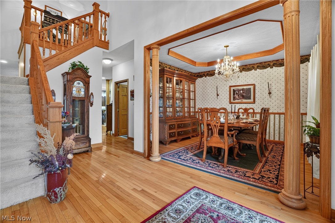
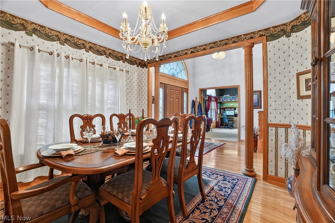
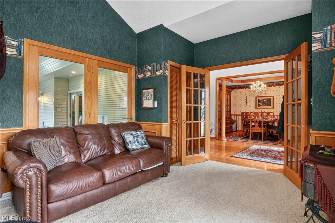
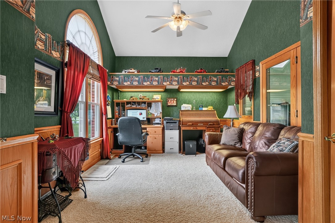
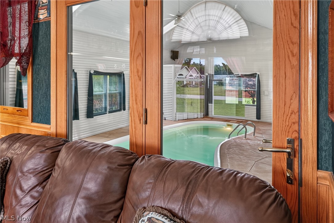
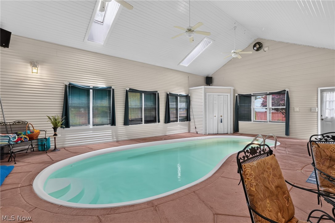
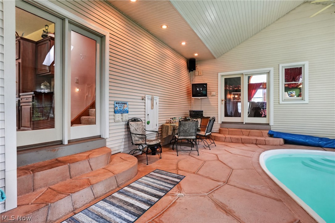
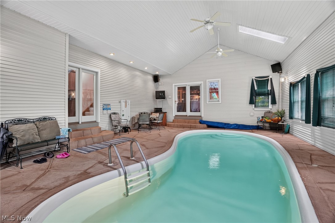
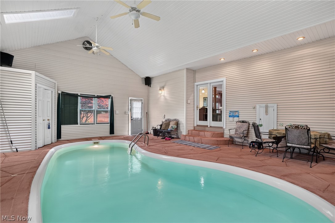
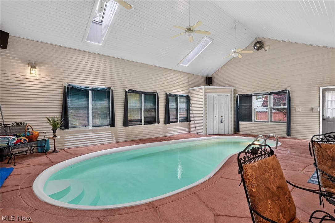
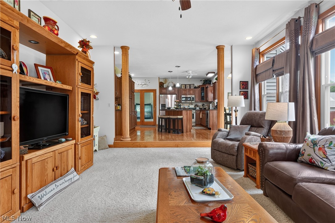
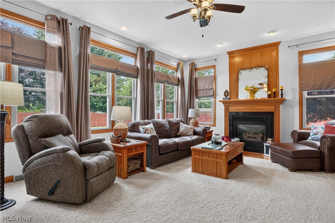
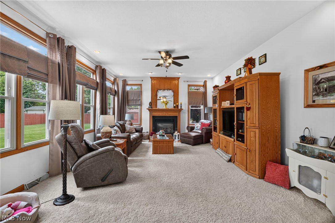
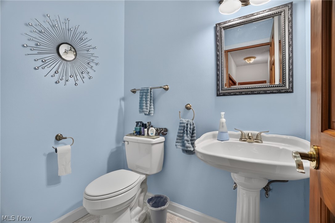
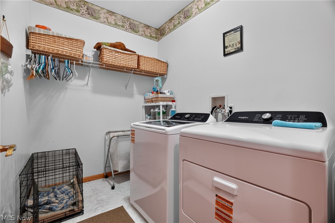
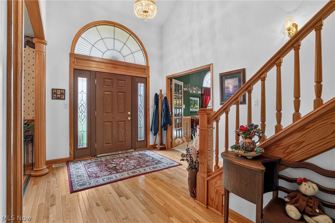
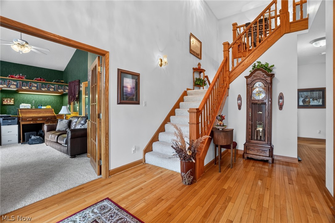
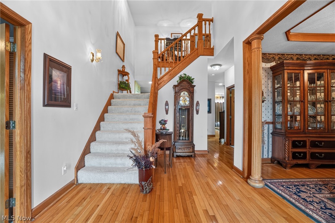
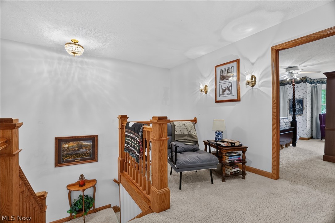
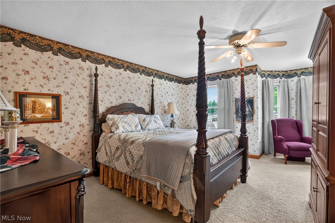
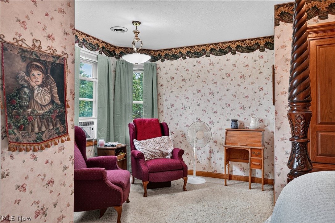
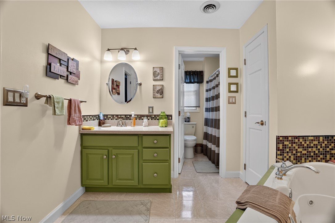
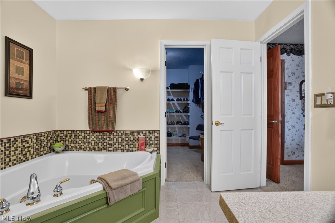
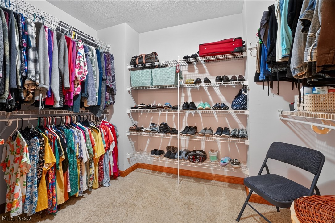
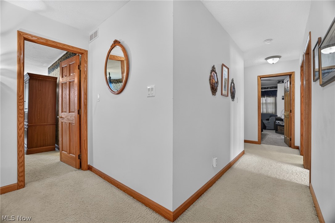
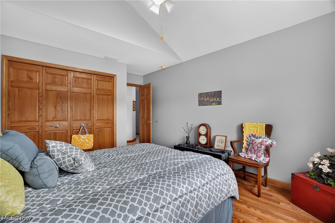
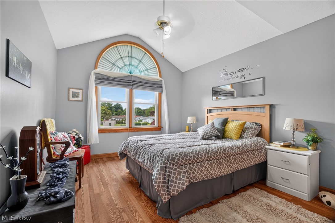
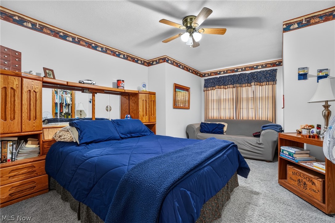
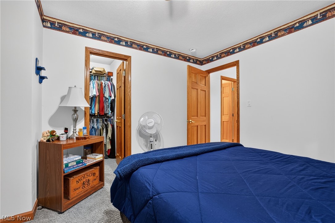
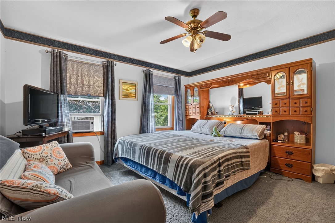
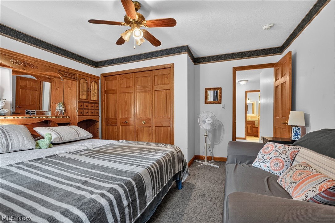
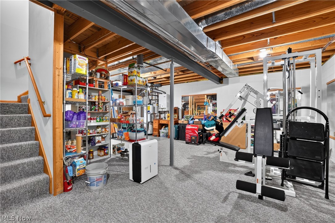
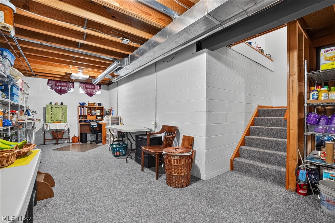
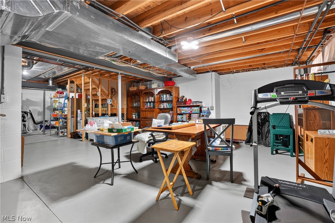
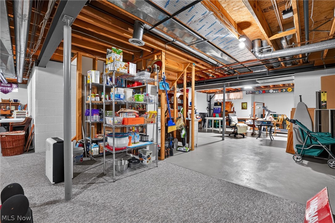
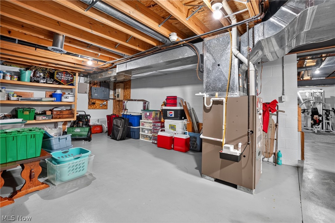
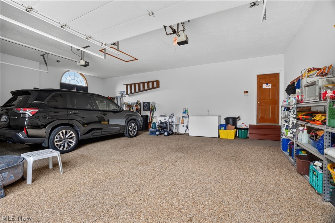
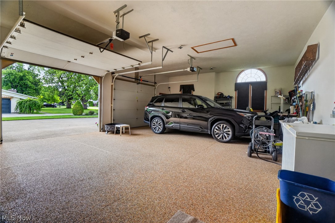
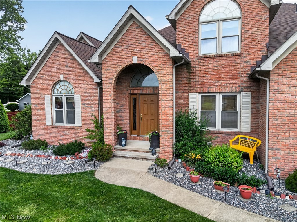
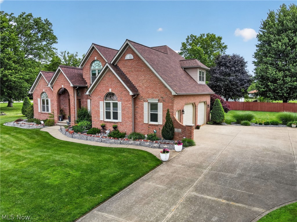
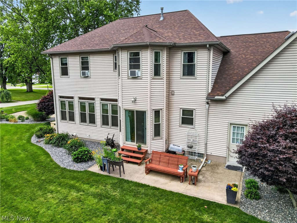
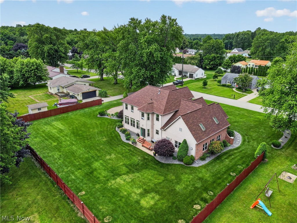
Incredible 4 bedroom 2.5 bath custom built 3,400+ sq ft brick beauty set on a picturesque 1/2 acre lot that features an open and recently updated eat-in kitchen, 1st floor laundry and half bath, sunken living room w/gas fireplace, formal dining room w/ beautiful tray ceiling, 1st floor office and a one-of-a-kind indoor kidney shaped heated swimming pool with depths ranging from 3 to 6 feet. Upstairs you're sure to love the 4 spacious bedrooms, master bath w/jet tub and a walk-in closet in the master bedroom as well as in the guest bedrooms. Full high and dry basement that is partially finished, tankless water heater, AC, whole house generator, 2.5 car attached garage w/ Nature Stone floor, large concrete driveway, new roof in 2024, Triple Pane windows, new kitchen appliances in 2023, private, fenced rear yard with concrete patio, deeded Lake Erie Beach Privileges and set on a low traffic street a short distance from Conneaut Twp Park, many outstanding restaurants, boat clubs, wineries and E-Z access to Rte 11 and I-90. Come Fall in Love with 12 Lake Breeze Drive!
Features & Amenities
Interior
-
Other Interior Features
Vaulted Ceiling(s), Tray Ceiling(s), Ceiling Fan(s), Chandelier, Cathedral Ceiling(s), Entrance Foyer, Eat-in Kitchen, High Ceilings, Sound System, Walk-In Closet(s), Wired for Sound
-
Total Bedrooms
4
-
Bathrooms
2
-
1/2 Bathrooms
1
-
Above Grade Finished Area
3424.0
-
Basement YN
YES
-
Cooling YN
YES
-
Cooling
Ceiling Fan(s), Central Air
-
Fireplace YN
YES
-
Heating YN
YES
-
Heating
Heat Pump
-
Pet friendly
N/A
Exterior
-
Garage
Yes
-
Garage spaces
2
-
Construction Materials
Brick, Vinyl Siding
-
Other Exterior Features
Private Yard
-
Parking
Attached, Concrete, Garage, Garage Door Opener, Heated Garage, Garage Faces Side
-
Patio and Porch Features
Front Porch
-
Pool
Yes
-
Pool Features
Heated, Indoor, In Ground, Private
-
Waterfront YN
NO
Area & Lot
-
Lot Size(acres)
0.51
-
Property Type
Residential
-
Property Sub Type
Single Family Residence
-
Architectural Style
Other
Price
-
Sales Price
$529,900
-
Tax Amount
$6,862
-
Sq. Footage
3,424
-
Price/SqFt
$154
HOA
-
Association
No
School District
-
Elementary School
Conneaut Area CSD - 403
-
Middle School
Conneaut Area CSD - 403
-
High School
Conneaut Area CSD - 403
Property Features
-
Sewer
Public Sewer
-
Water Source
Public
Schedule a Showing
Showing scheduled successfully.
Mortgage calculator
Estimate your monthly mortgage payment, including the principal and interest, property taxes, and HOA. Adjust the values to generate a more accurate rate.
Your payment
Principal and Interest:
$
Property taxes:
$
HOA fees:
$
Total loan payment:
$
Total interest amount:
$
Location
County
Ashtabula
Elementary School
Conneaut Area CSD - 403
Middle School
Conneaut Area CSD - 403
High School
Conneaut Area CSD - 403
Listing Courtesy of Rick L Furmage , Berkshire Hathaway HomeServices Professional Realty
RealHub Information is provided exclusively for consumers' personal, non-commercial use, and it may not be used for any purpose other than to identify prospective properties consumers may be interested in purchasing. All information deemed reliable but not guaranteed and should be independently verified. All properties are subject to prior sale, change or withdrawal. RealHub website owner shall not be responsible for any typographical errors, misinformation, misprints and shall be held totally harmless.

AGENT
Tylier Dawley
Call Tylier today to schedule a private showing.

* Listings on this website come from the FMLS IDX Compilation and may be held by brokerage firms other than the owner of this website. The listing brokerage is identified in any listing details. Information is deemed reliable but is not guaranteed. If you believe any FMLS listing contains material that infringes your copyrighted work please click here to review our DMCA policy and learn how to submit a takedown request.© 2024 FMLS.
Related Properties
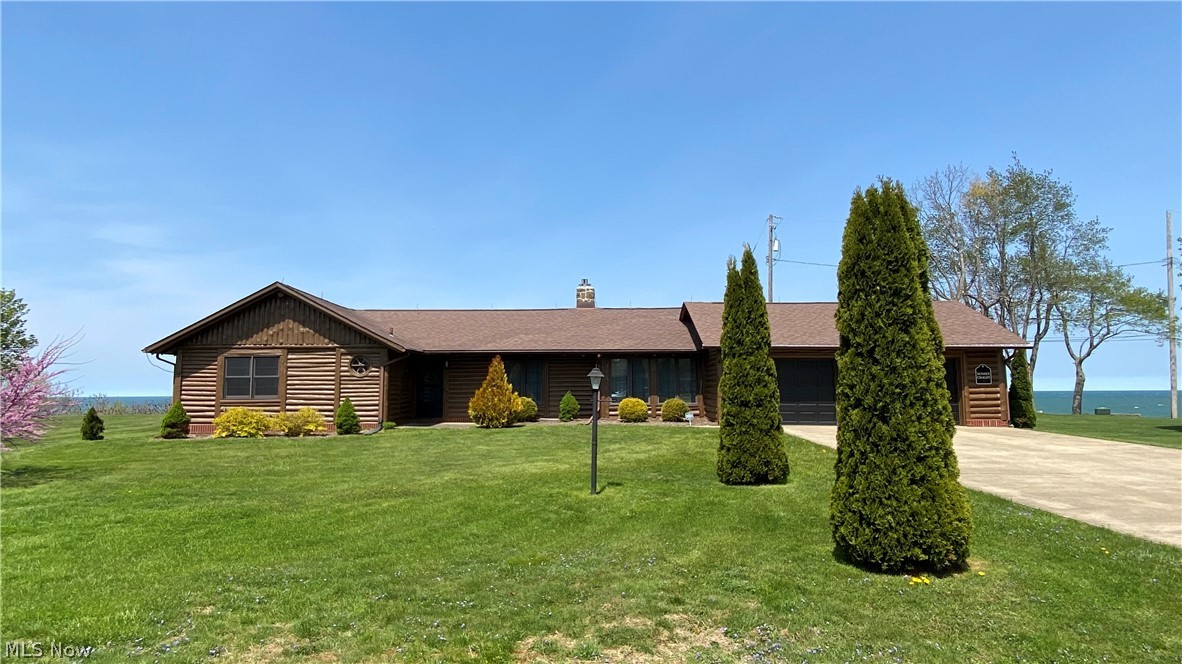
Conneaut
1104 Lake Road
2 Beds
1 Baths
1,357 Sq.Ft.
$428,800
MLS#: 5205011
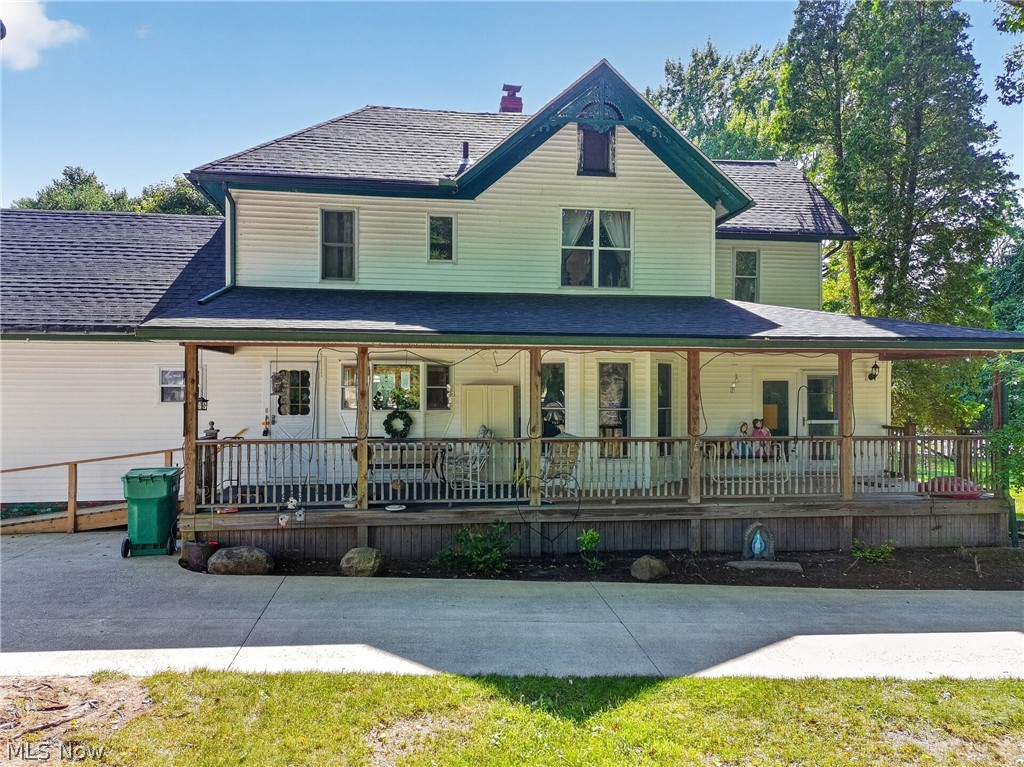
Conneaut
498 Mill Road
8 Beds
4 Baths
N/A
$539,900
MLS#: 5227434
