Features & Amenities

Interior

  • Total Bedrooms

    4

  • Bathrooms

    1

  • 1/2 Bathrooms

    1

  • Above Grade Finished Area

    1262.0

  • Basement YN

    YES

  • Cooling YN

    YES

  • Cooling

    Attic Fan, Central Air

  • Fireplace YN

    NO

  • Heating YN

    YES

  • Heating

    Natural Gas, Radiant

  • Main Level Bedrooms

    3

  • Pet friendly

    N/A

Exterior

  • Garage

    Yes

  • Garage spaces

    2

  • Construction Materials

    Vinyl Siding

  • Parking

    Heated Garage, Paved

  • Patio and Porch Features

    Enclosed, Patio, Porch

  • Pool

    No

Area & Lot

  • Lot Size(acres)

    0.6657

  • Property Type

    Residential

  • Property Sub Type

    Single Family Residence

  • Architectural Style

    Ranch

Price

  • Sales Price

    $195,000

  • Tax Amount

    $2,024

  • Financing Options

    Conventional

  • Sq. Footage

    1,862

  • Price/SqFt

    $104

HOA

  • Association

    No

School District

  • Elementary School

    Green LSD (Summit)- 7707

  • Middle School

    N/A

  • High School

    N/A

Property Features

  • Stories

    1

  • Sewer

    Septic Tank

  • Water Source

    Well

Schedule a Showing

Showing scheduled successfully.

<
>
IN PERSON
VIA CHAT

What is 3 + 4 ?


Change time

Mortgage calculator

Estimate your monthly mortgage payment, including the principal and interest, property taxes, and HOA. Adjust the values to generate a more accurate rate.

Your payment

Principal and Interest:

$

Property taxes:

$

HOA fees:

$

Total loan payment:

$

Total interest amount:

$

Location

County

Summit

Elementary School

Green LSD (Summit)- 7707

Middle School

High School

Listing Courtesy of Lucien Pruszynski , RE/MAX Traditions

RealHub Information is provided exclusively for consumers' personal, non-commercial use, and it may not be used for any purpose other than to identify prospective properties consumers may be interested in purchasing. All information deemed reliable but not guaranteed and should be independently verified. All properties are subject to prior sale, change or withdrawal. RealHub website owner shall not be responsible for any typographical errors, misinformation, misprints and shall be held totally harmless.

Agent Tylier Dawley

AGENT

Tylier Dawley

Call Tylier today to schedule a private showing.


* Listings on this website come from the FMLS IDX Compilation and may be held by brokerage firms other than the owner of this website. The listing brokerage is identified in any listing details. Information is deemed reliable but is not guaranteed. If you believe any FMLS listing contains material that infringes your copyrighted work please click here to review our DMCA policy and learn how to submit a takedown request.© 2024 FMLS.
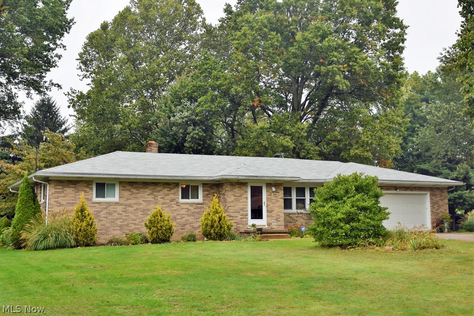
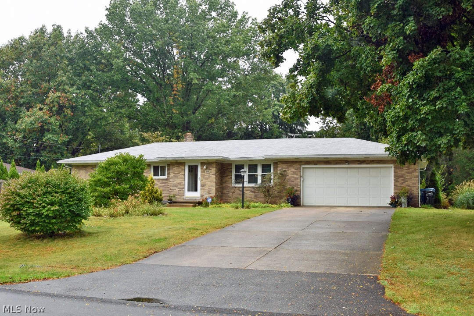
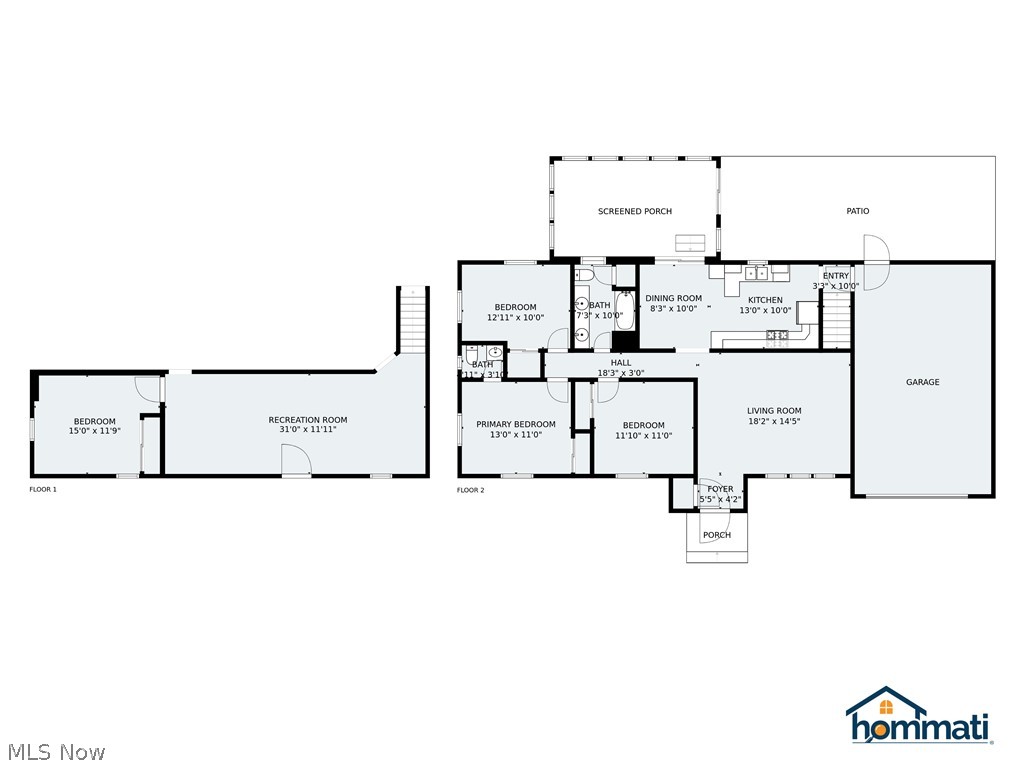
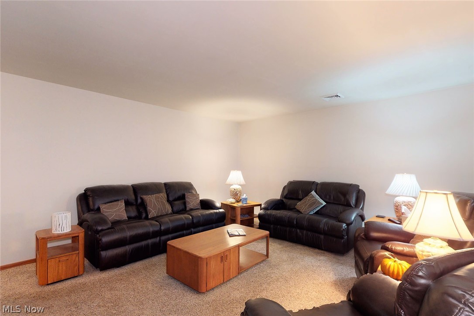
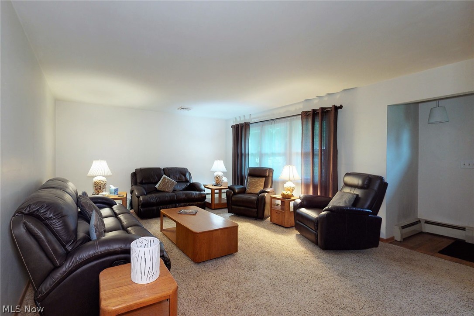
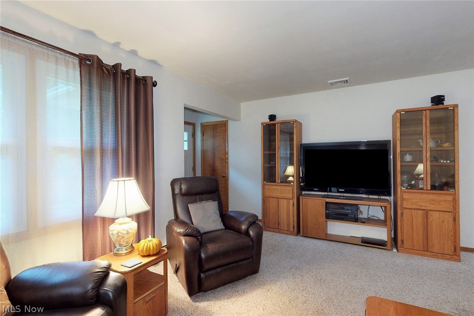
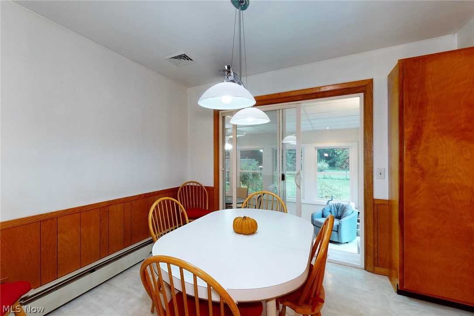
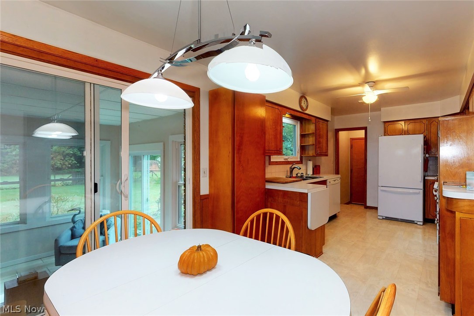
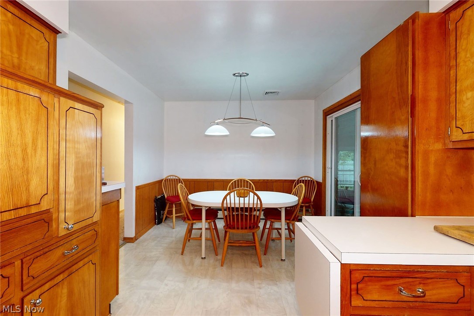
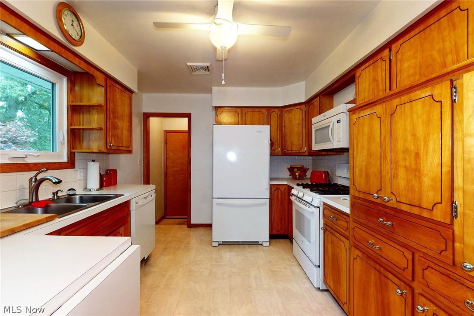
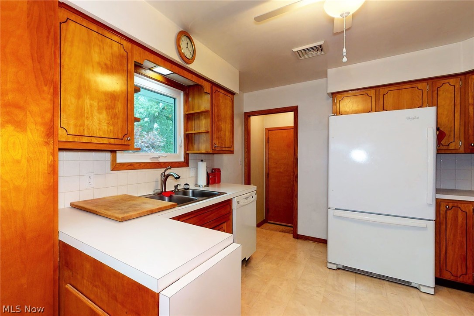
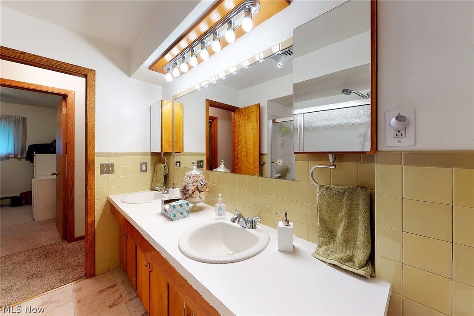
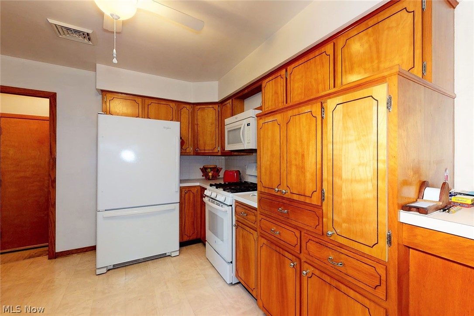
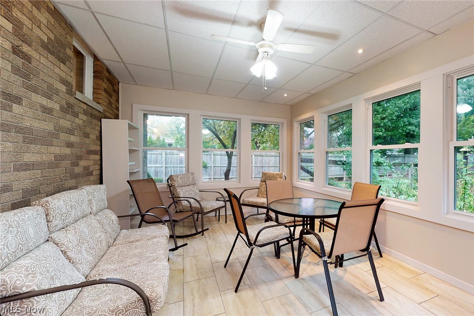
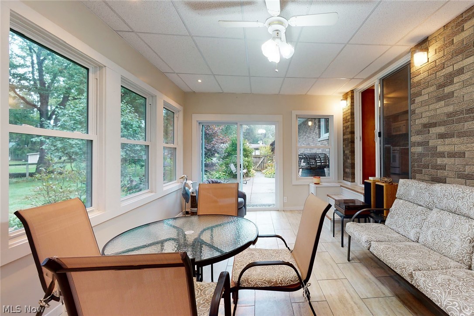
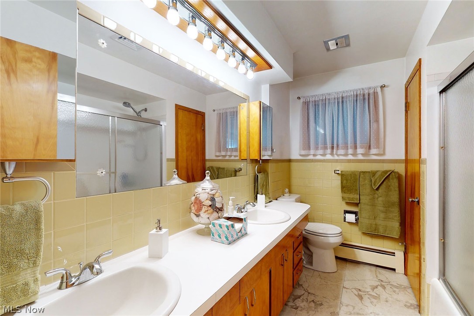
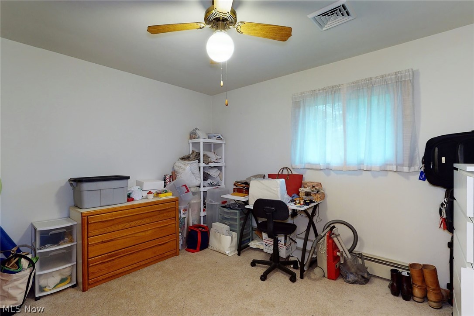
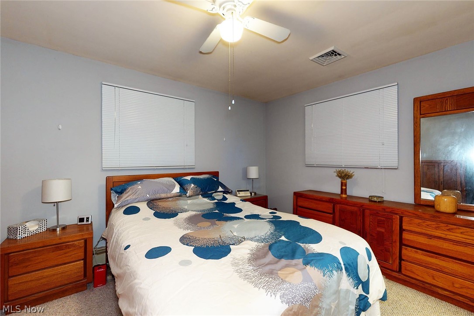
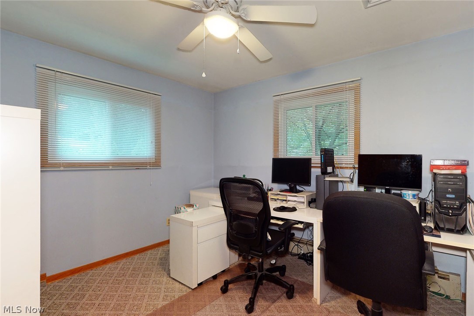
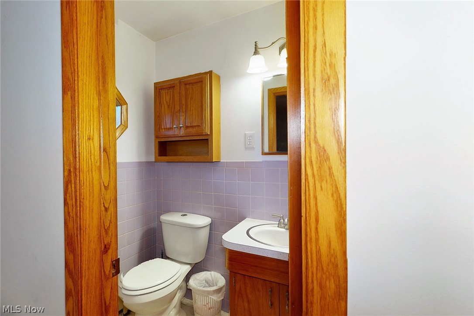
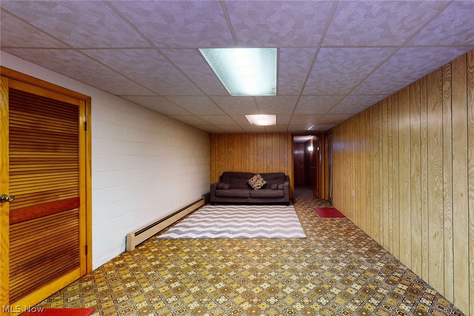
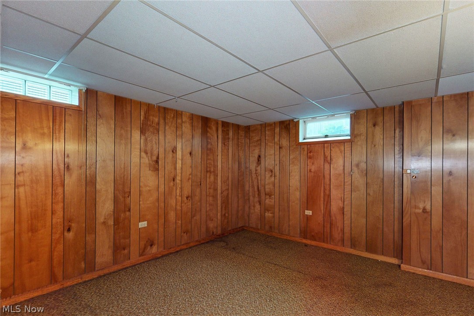
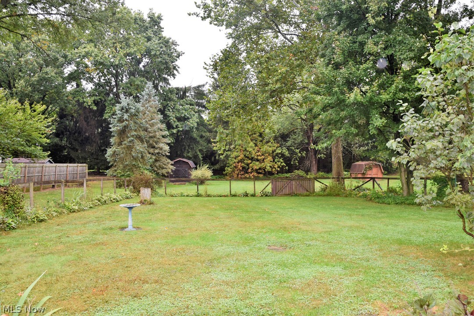
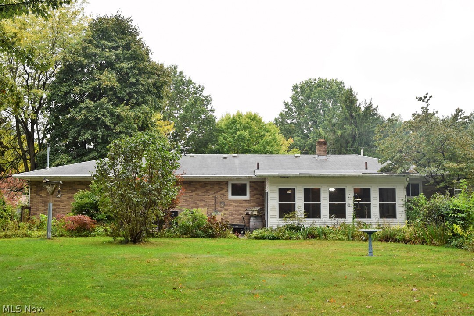
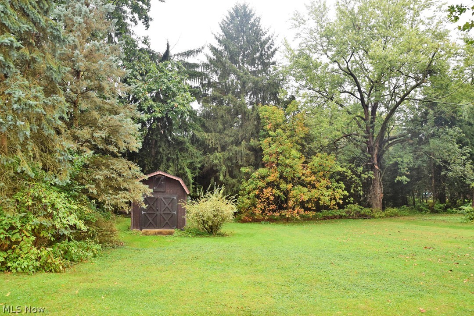
Beautiful brick ranch situated on .66 acres in Green Local School district! The main level of the home hosts three bedrooms, including the master with its own bathroom, a second bathroom, the front living room, and an eat-in kitchen with lots of cabinet space and a gas range. Sliding doors off the kitchen lead to the wonderful three-season room (which has all new windows & sliding glass door) which walks out to the concrete patio overlooking the back yard’s mature landscaping. Very nice yard which is fenced in and has a storage shed. Half of the basement is finished with a rec. room and a fourth bedroom. The other side of the basement offers lots of storage, laundry, and another functional newer shower. Oversized, heated two-car garage with two man door exits (new door and opener), and hot/cold water. Newer windows. New Roof. Move-in ready. Schedule your private viewing today!

1209 Woodland Drive

Message successfully sent.

What would you like to know?

What is 3 + 4 ?

I agree to receive email communication and understand I can unsubscribe at any time.

I agree to be contacted by Tyson Sells Homes, LLC. via call, email, and text for real estate services. To opt out, you can reply 'stop' at any time or reply 'help' for assistance. You can also click the unsubscribe link in the emails. Message and data rates may apply. Message frequency may vary. Privacy Policy

Related Properties

Charming 3-bedroom, 1.5-bath brick home situated on a desirable corner lot in Uniontown! This character-filled two-story home features original hardwood flooring throughout the living room, dining room, and upstairs, French doors leading into the dining room, and a three season insulated enclosed front patio with tile and carpet flooring for year-round enjoyment. The kitchen offers quartz countertops, a  stainless farmer sink, and tile flooring, while the bathroom also features tile finishes. Recent updates include a new electrical panel, and newer Thermo windows throughout the house . The basement features durable Nature Stone flooring and provides excellent storage or future living space potential. An attached garage and detached carport/shed offer additional parking, storage, and versatility. Situated on a 0.2438-acre corner lot, this home combines classic charm, solid construction, and endless possibilities for a buyer ready to make it their own.
#5214560

Uniontown

3771 Edison Street NW

3 Beds

1 Baths

N/A

$215,000

MLS#: 5214560
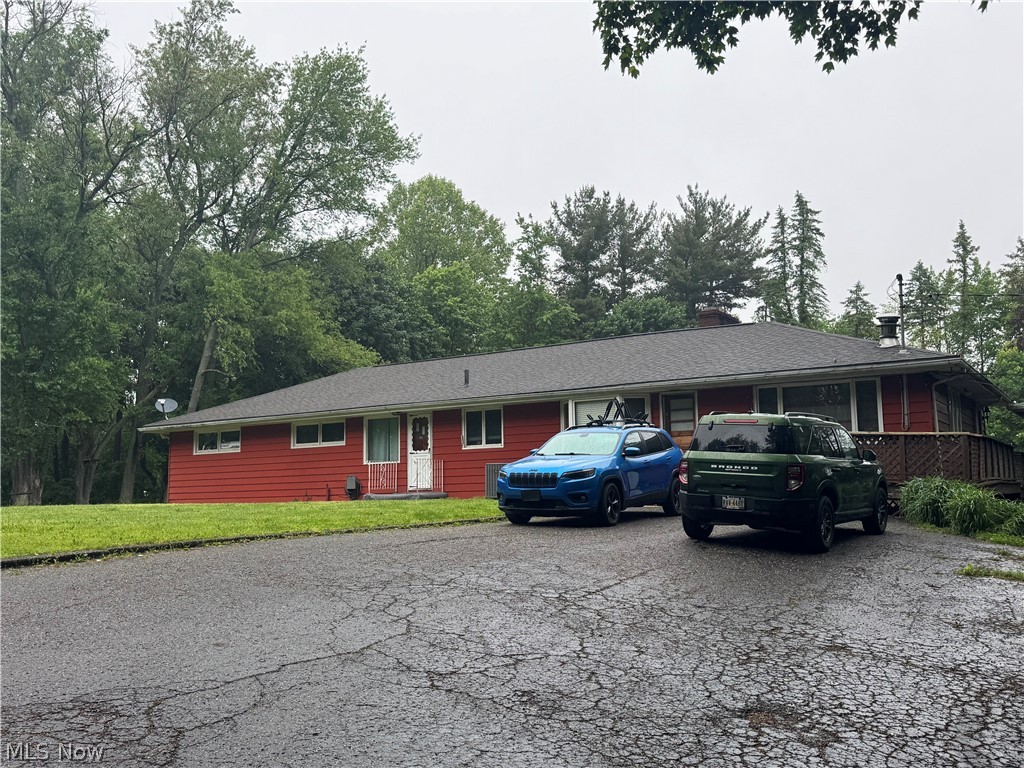
Discover peaceful country-style living in Uniontown with this unique 2.34-acre property featuring TWO ranch homes surrounded by serene views and mature natural beauty. The spacious main residence offers over 2,300 square feet on the first floor with 4 bedrooms and 2 bathrooms, highlighted by a warm living room with a wood-burning fireplace, formal dining area, and an expansive kitchen designed for entertaining with a chef’s pantry, walk-in pantry, and built-in dining space. The oversized family room showcases dramatic floor-to-ceiling bay windows, custom built-ins, a wood-burning stove, and direct access to the covered gazebo, deck, and wraparound porch—perfect for enjoying the peaceful setting year-round. Large windows throughout the home fill the space with natural light and picturesque views. The charming guest house provides additional flexibility with 2 bedrooms, 1 bathroom, a cozy living room with wood-burning fireplace, and convenient first-floor laundry. Additional improvements include an attached 2-car garage, detached garage with workshop or playhouse space, covered patio, and storage barn. Served by city water and septic, this exceptional property combines privacy, comfort, and versatility in a beautiful Uniontown location.

This is an ONLINE ONLY foreclosure sale. There are NO SHOWINGS. Deposit due by wire transfer within 48 upon conclusion. Funding must take place within 30 days of confirmation of sale. 5% Buyer’s Premium shall apply. Subject to postponement and cancellation. Full terms and conditions at online registration.
#5212887

Uniontown

12797 Oakwood Avenue NW

4 Beds

2 Baths

N/A

$220,000

MLS#: 5212887
Price reduced
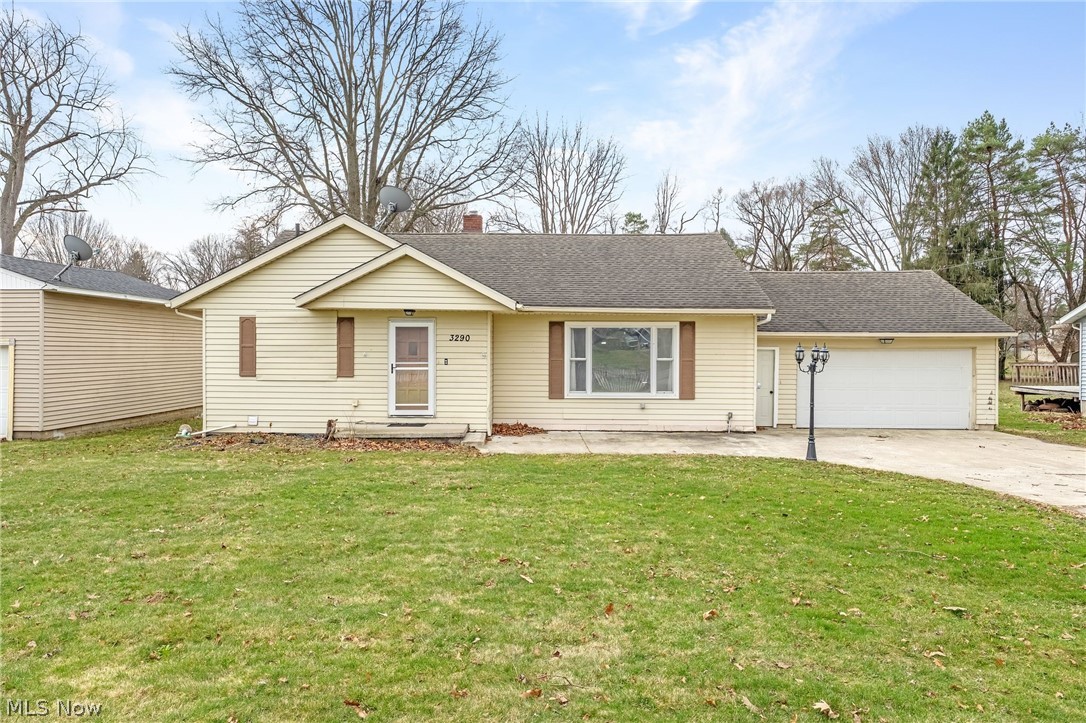
Welcome to 3290 Sweitzer Street NW, a spacious ranch home in the sought-after Lake Local School District! This 3-bedroom, 2-bath beauty is ready for its next owner and just needs a few finishing touches to shine. Step inside to a bright, open living room with a large picture window that floods the space with natural light. The adjoining kitchen is a chef’s dream, offering abundant craftsman cabinetry and counter space, plus a large dining area perfect for gatherings. The main level features three bedrooms, including a master suite with its own bath retreat complete with a jetted tub, separate shower, and vanity. Downstairs offers potential for 4th and 5th bedrooms, along with a rec room. Step outside through the sliding doors to enjoy the .39-acre lot while relaxing on your spacious deck. Updates included in the supplements but a few include a full roof replacement in 2011, new appliances, and updated flooring. Sellers are offering a home warranty for your peace of mind! Schedule a showing today!
#5192327

Uniontown

3290 Sweitzer Street NW

3 Beds

2 Baths

2,472 Sq.Ft.

$225,000

MLS#: 5192327
New on site 1 day ago
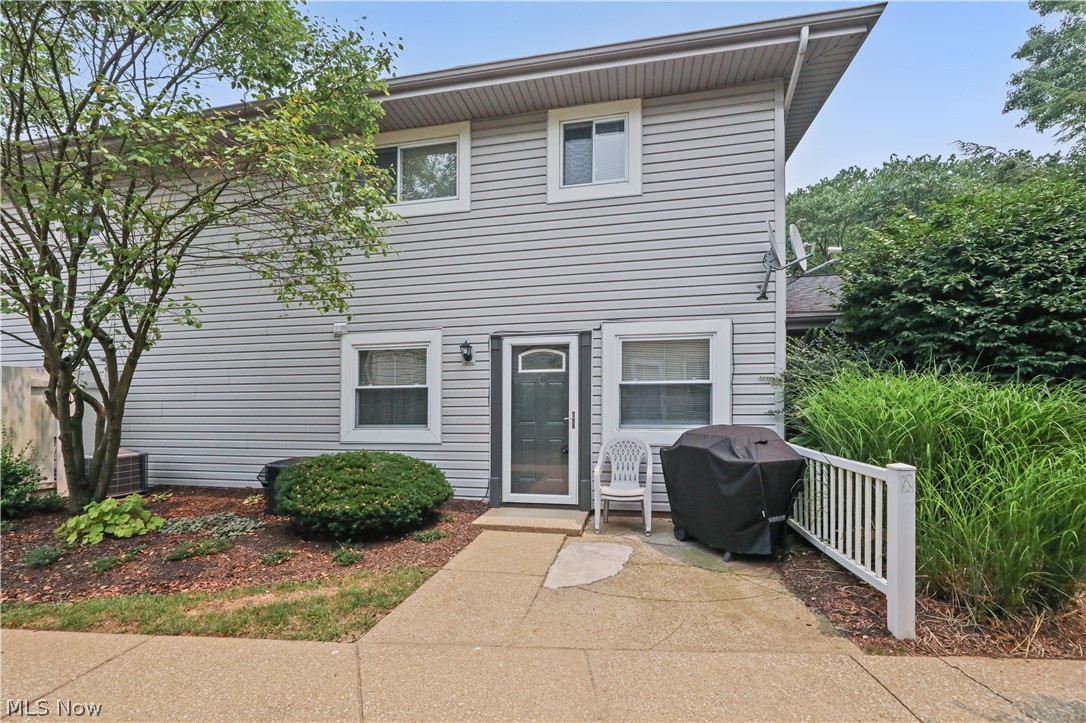
Welcome home to this beautifully updated 2-bedroom, 1-bath condo offering the perfect blend of modern style, low-maintenance living, and a prime location near Prestwick Country Club. From the moment you enter, you'll appreciate the fresh, contemporary feel and inviting open layout designed for everyday living and entertaining. The spacious living room flows seamlessly into the dining area, creating a bright and welcoming gathering space. The updated kitchen is sure to impress with crisp white cabinetry, stainless steel appliances, a stylish stone backsplash, and the added convenience of first-floor laundry. Upstairs, you'll find two generously sized bedrooms with plush carpeting and a stunning modern full bath featuring striking black-and-white accents and a beautifully tiled walk-in shower that serves as the room's focal point. Outside is a concrete patio space, perfect for enjoying your morning coffee or relaxing after a long day, while the easy-maintenance landscaping lets you spend more time enjoying your home and less time on upkeep. A community pool is just down the drive, providing the perfect place to cool off and unwind during the summer months. Complete with a 2-car attached garage and conveniently located near shopping, restaurants, entertainment, and major highways, this move-in ready condo offers comfort, style, and convenience in one exceptional package. Don't miss your opportunity to make this beautifully updated home your own!
#5227839

Uniontown

2436 Island Drive C

2 Beds

1 Baths

882 Sq.Ft.

$170,000

MLS#: 5227839

 - property

Send a message

Message successfully sent.

Your message

What is 3 + 4 ?

Reason for contacting?

I agree to receive email communication and understand I can unsubscribe at any time.

I agree to be contacted by Tyson Sells Homes, LLC. via call, email, and text for real estate services. To opt out, you can reply 'stop' at any time or reply 'help' for assistance. You can also click the unsubscribe link in the emails. Message and data rates may apply. Message frequency may vary. Privacy Policy

Sign Out

Virtual Assistant

Would you like to take the next step with this property? We can help you schedule a showing or virtual tour, or send you more details.

Yes, I would like more information.

Thank You for Your Reply, One of Our Agents will contact you as soon as possible

No, maybe later.

Thank you, you can always contact me via email, phone number or through the contact form.

Realhub AI

Lucy - Your AI-Powered Realtor

Update Your Temporary Password

Personalize your search

Enter your email and we'll notify you immediately when new listings match what you're looking for.

or enter email address

Already have an account ? Login here

Continue your home search

I agree to receive communications and understand I can unsubscribe at any time.

I agree to be contacted by Tyson Sells Homes, LLC. via call, email, and text for real estate services. To opt out, you can reply 'stop' at any time or reply 'help' for assistance. You can also click the unsubscribe link in the emails. Message and data rates may apply. Message frequency may vary. Privacy Policy

Already have an account ? Login here

We use cookies

We use cookies primarily for analytics to enhance your experience. By accepting, you agree to our use of these cookies. You can manage your preferences or learn more about our cookies policy.