Features & Amenities

Interior

  • Total Bedrooms

    3

  • Bathrooms

    2

  • Basement YN

    YES

  • Cooling YN

    YES

  • Cooling

    N/A

  • Fireplace YN

    YES

  • Heating YN

    YES

  • Heating

    Natural Gas, Forced Air

  • Pet friendly

    N/A

Exterior

  • Garage

    Yes

  • Garage spaces

    2

  • Construction Materials

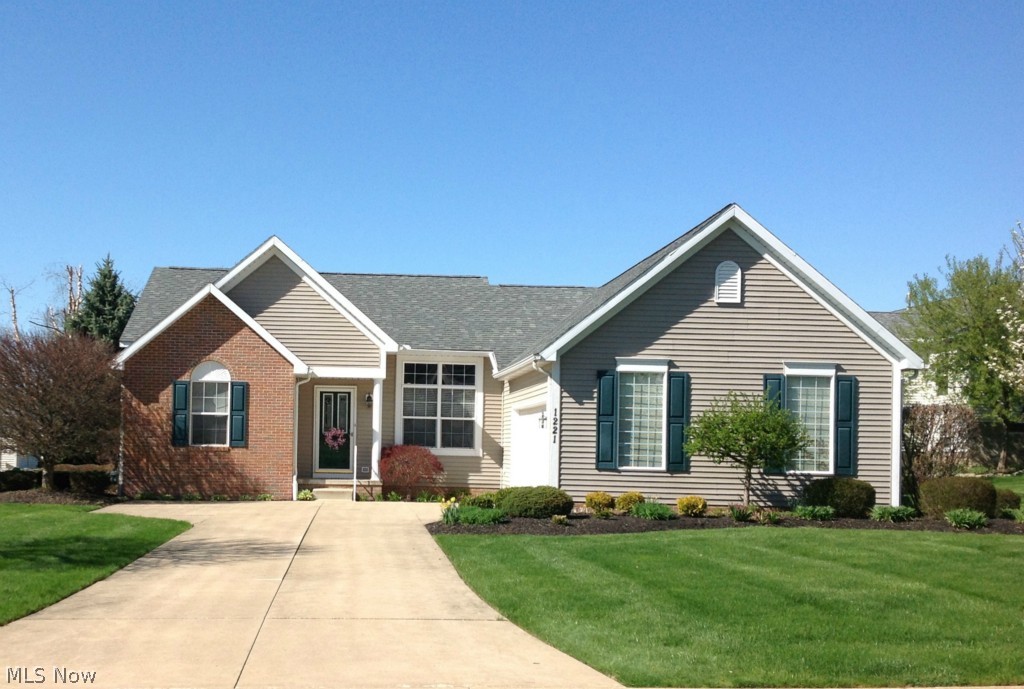
    Vinyl Siding

  • Parking

    Attached, Garage, Garage Door Opener, Paved

  • Patio and Porch Features

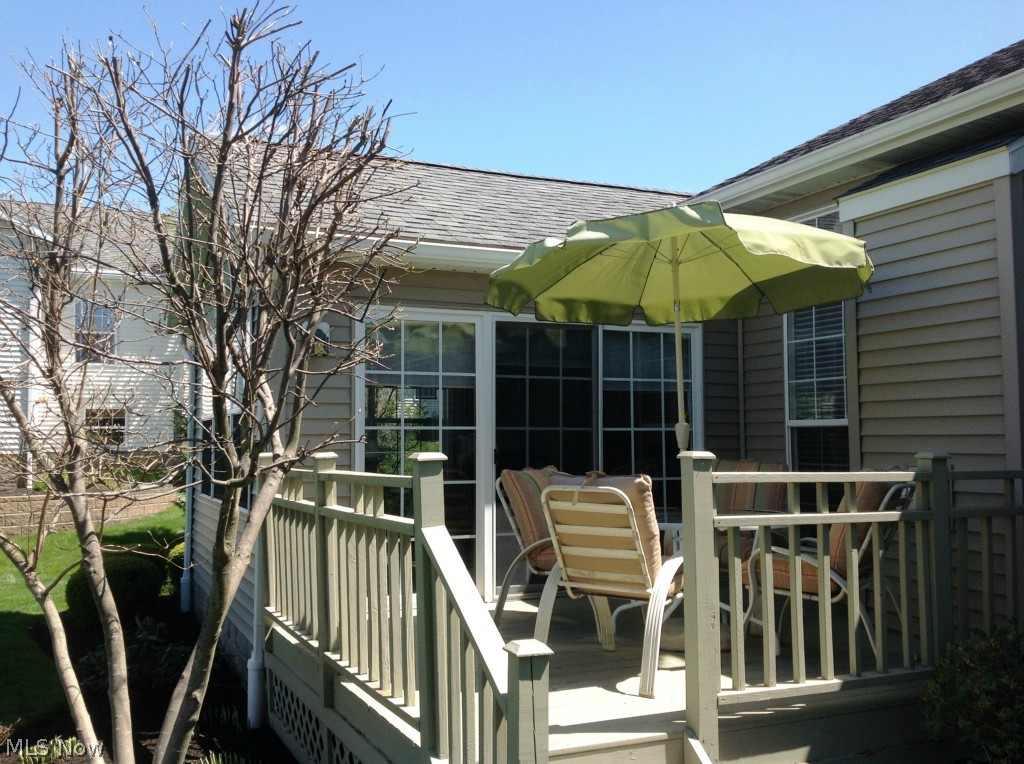
    Deck, Porch

  • Pool

    No

Area & Lot

  • Lot Features

    Irregular Lot

  • Property Type

    Residential

  • Property Sub Type

    Single Family Residence

  • Architectural Style

    Ranch

Price

  • Sales Price

    $214,900

  • Tax Amount

    $2,542

  • Sq. Footage

    N/A

  • Price/SqFt

    N/A

HOA

  • Association

    YES

  • Association Fee

    $60

  • Association Fee Includes

    N/A

School District

  • Elementary School

    Plain LSD - 7615

  • Middle School

    N/A

  • High School

    N/A

Property Features

  • Stories

    1

  • Sewer

    Public Sewer

Schedule a Showing

Showing scheduled successfully.

<
>
IN PERSON
VIA CHAT

What is 3 + 4 ?


Change time

Mortgage calculator

Estimate your monthly mortgage payment, including the principal and interest, property taxes, and HOA. Adjust the values to generate a more accurate rate.

Your payment

Principal and Interest:

$

Property taxes:

$

HOA fees:

$

Total loan payment:

$

Total interest amount:

$

Location

County

Stark

Elementary School

Plain LSD - 7615

Middle School

High School

Listing Courtesy of Beth P. Miller , Cutler Real Estate

RealHub Information is provided exclusively for consumers' personal, non-commercial use, and it may not be used for any purpose other than to identify prospective properties consumers may be interested in purchasing. All information deemed reliable but not guaranteed and should be independently verified. All properties are subject to prior sale, change or withdrawal. RealHub website owner shall not be responsible for any typographical errors, misinformation, misprints and shall be held totally harmless.

Agent Tylier Dawley

AGENT

Tylier Dawley

Call Tylier today to schedule a private showing.


* Listings on this website come from the FMLS IDX Compilation and may be held by brokerage firms other than the owner of this website. The listing brokerage is identified in any listing details. Information is deemed reliable but is not guaranteed. If you believe any FMLS listing contains material that infringes your copyrighted work please click here to review our DMCA policy and learn how to submit a takedown request.© 2024 FMLS.
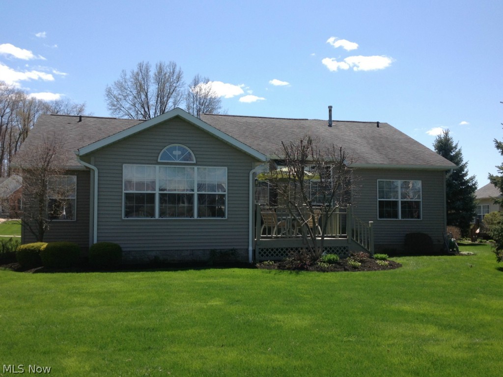
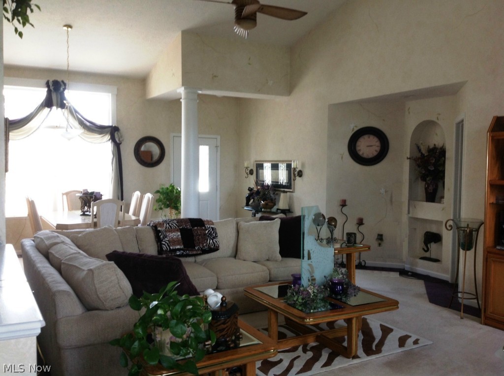
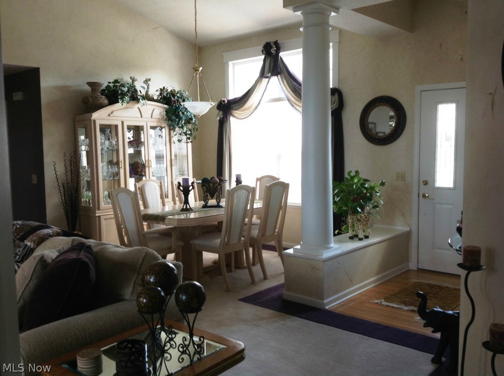
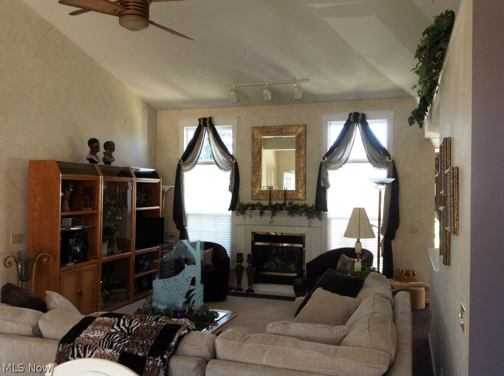
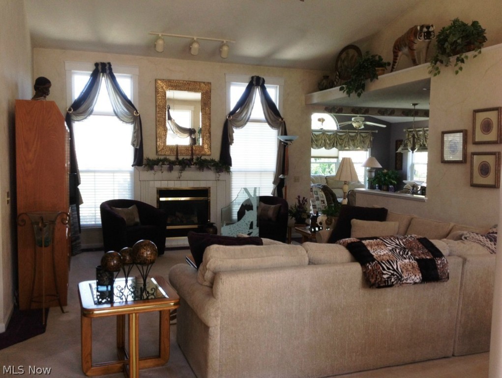
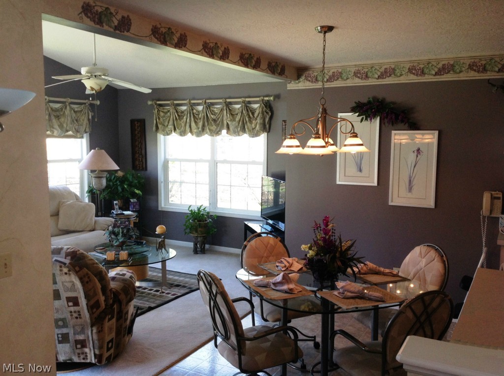
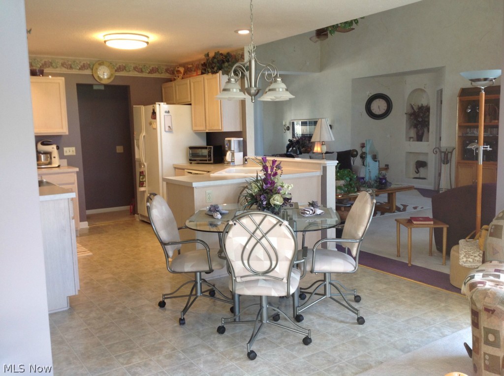
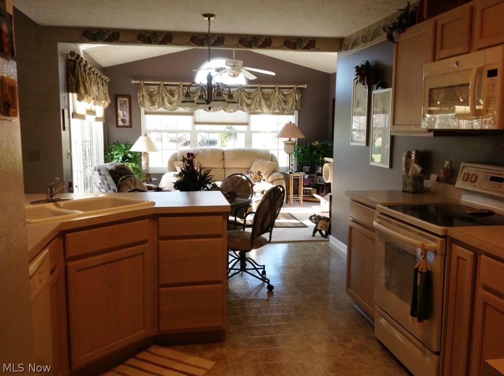
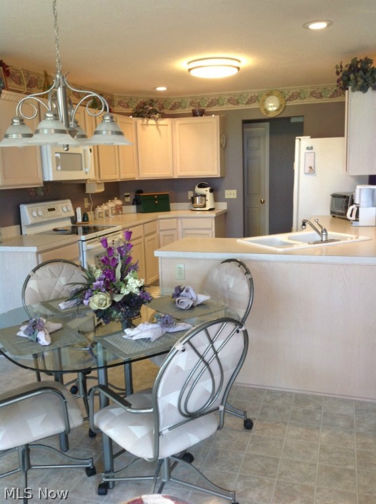
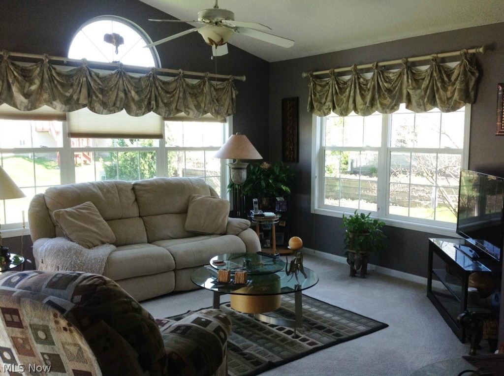
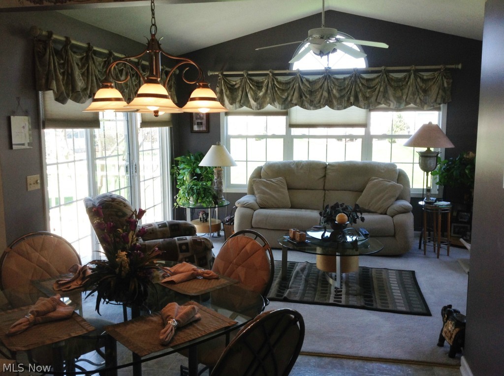
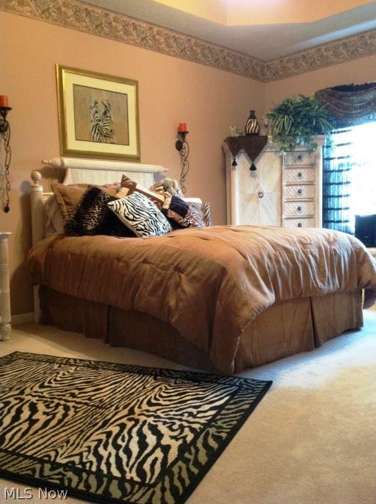
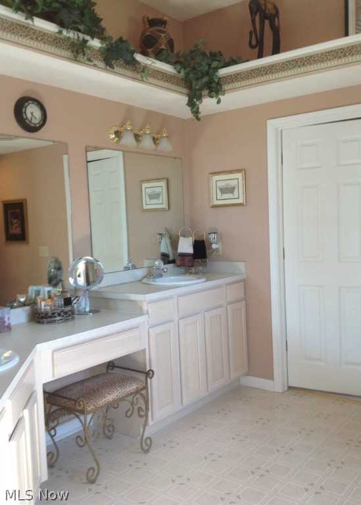
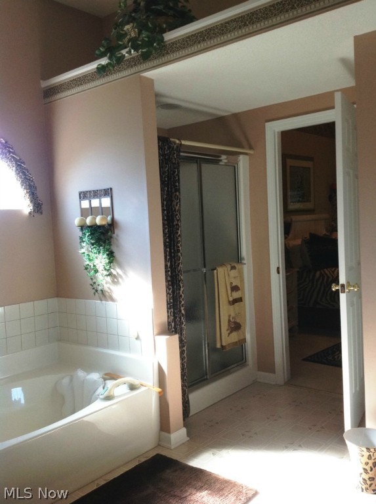
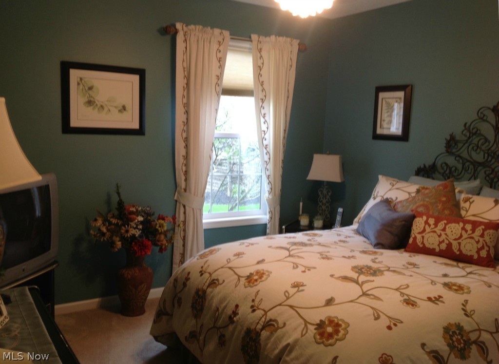
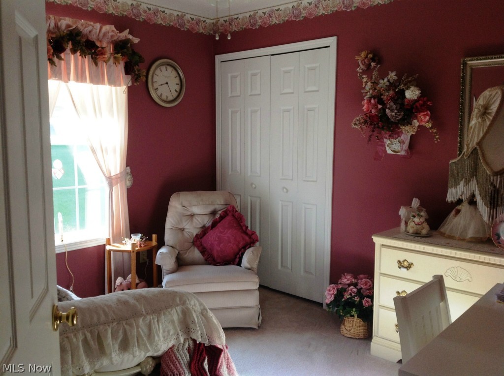
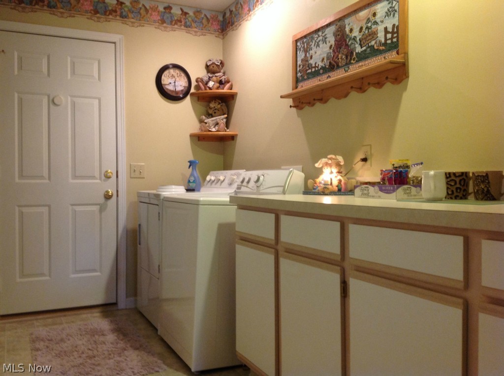
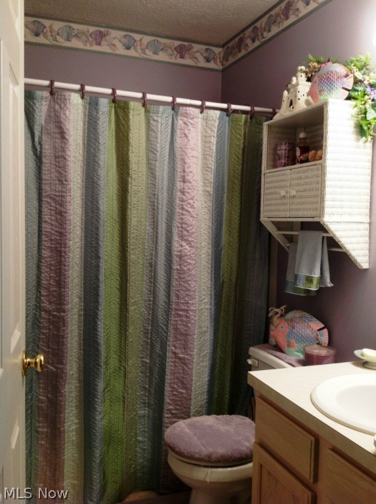
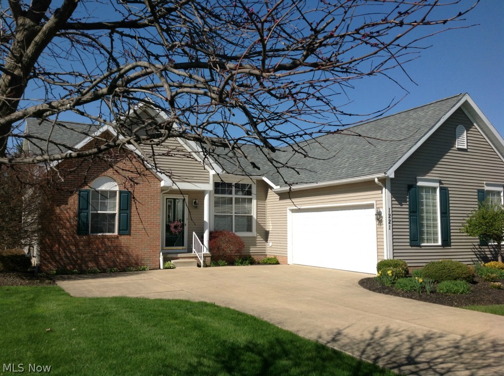
This free standing Stonehedge Villa shows beautifully & has been well maintained & tastefully decorated.  It offers an open/split bedroom floor plan with 3 bedrooms & 2 full baths. There are vaulted ceilings in the great room, dining room & sunroom, gas fireplace in great room, fully applianced kitchen, 1st floor laundry w/built in cabinets, deck off sunroom, full basement & 2 car garage. The many windows provide an abundance of natural light. A $60 monthly HOA fee covers lawn care and snow removal. This villa is conveniently located minutes from shopping, banks, restaurants & the Stark Parks Hoover & Middlebranch Trails offering hiking & biking paths. Call today to see this lovely home!

1221 White Stone Circle NE

Message successfully sent.

What would you like to know?

What is 3 + 4 ?

I agree to receive email communication and understand I can unsubscribe at any time.

I agree to be contacted by Tyson Sells Homes, LLC. via call, email, and text for real estate services. To opt out, you can reply 'stop' at any time or reply 'help' for assistance. You can also click the unsubscribe link in the emails. Message and data rates may apply. Message frequency may vary. Privacy Policy

Related Properties

Charming colonial home offering bright, updated, and modern living spaces throughout. A welcoming covered front porch sets the tone and creates the perfect spot to enjoy warm summer evenings. Step inside to a stylish great room featuring a modern color palette, contemporary lighting, and a striking black brick-surround fireplace that adds both warmth and character. Open to the great room, the updated eat-in kitchen is designed with both style and functionality in mind, showcasing white cabinetry with sleek black hardware, marble countertops and backsplash, a large dining area, stainless steel appliances, and access to the side yard. The first floor also includes a convenient half bath and a first-floor bedroom complete with a large closet. Upstairs, you’ll find three additional bedrooms filled with natural light, offering generous closet space, along with a beautifully updated full bath. The bathroom features a large vanity, electric mirror, marble tile tub/shower combo, and stunning tile flooring. The unfinished full basement provides ample storage space, a laundry area, an additional toilet, and direct access to the attached one-car garage. Conveniently located just minutes from local favorite Taggart's Ice Cream and close to major highways for an easy commute. Schedule your private showing today!
#5210568

Canton

918 15th Street NW

4 Beds

1 Baths

1,392 Sq.Ft.

$179,900

MLS#: 5210568

Canton South School system!! Canton Township - not Canton City - no taxes! This is a sleeper property with many extras. Flat lot totaling .771 acres. Plenty of space to add buildings or garage. Does have a cement slab with a storage out building. Well-constructed manufactured home on solid band and foundation. Three bedrooms with modern layout - Master on one side of the great room and the other two bedrooms on the oposite side of the house. Full kitchen with large dining area with breakfast bar. Laundry room adjacent with hook ups for electric or gas dryer and washer. Back door out to the backyard entertainment area - space for built in grill, sink, small fridge and large concrete patio. Fire ring also! Private back yard. Don't miss this offering.
#5213550

Canton

3000 3rd Street SE

3 Beds

1 Baths

1,344 Sq.Ft.

$175,000

MLS#: 5213550

Welcome home to this beautifully updated Colonial featuring 3 bedrooms and 1 bathroom in the heart of Canton! As you walk in, you’ll find the kitchen with a fresh makeover and new paint and flooring that leads into the dining room and living room. Off the dining room is an enclosed porch/bonus room offering additional space. Upstairs you will find three generous sized bedrooms and the fully updated bathroom. Head down to the basement that offers plenty of storage space and laundry hookups. Outside, enjoy the large .41-acre lot, along with a detached 2-car garage providing additional parking and storage. With a new central A/C system and many updates throughout, this home is ready for its new owner to do nothing but move in. Don’t miss your opportunity to make this home yours!
#5225722

Canton

1718 Ferndale Road NW

3 Beds

1 Baths

1,296 Sq.Ft.

$179,900

MLS#: 5225722

Price reduced
Welcome to 5011 West Boulevard! This move-in ready ranch offers 3 bedrooms and  has a lake view of Lake  Cable! Become a member of Lake Cable and enjoy a beautiful home and all the Lake benefits with it. Home is conveniently located near plenty of shopping, restaurants, and other amenities. The house itself has beautiful wood floors throughout with an updated bath and finished basement area and is ready for its new owner. Call to schedule a showing today!
#5214141

Canton

5011 W Boulevard NW

3 Beds

1 Baths

1,560 Sq.Ft.

$214,900

MLS#: 5214141

Price reduced
Take a look at this 3-bedroom, 3-full-bath ranch home that offers the convenience of first-floor living with a long list of major updates already completed for you. The home is ready to be customized to your needs without the worry of a new roof, a waterproofed basement (with transferable warranty), a new furnace and A/C (2023), a new hot water tank (2023), and a new water softener and purification system (2023).  Inside, fresh paint and new carpet create a bright, welcoming feel throughout while still leaving enough room to add your own personal cosmetic touch to the space. The spacious layout includes the convenience of first-floor laundry and the rare bonus of three full bathrooms—giving everyone a little extra room.
When it's time to relax, gather around the cozy wood-burning fireplace or step outside to enjoy the fully fenced backyard, perfect for pets, play, gardening, or entertaining.
With the expensive updates already done and comfort built into every corner, all that's left to do is unpack and start making memories. Schedule your showing today!
#5213595

Canton

4449 18th Street NW

3 Beds

3 Baths

1,909 Sq.Ft.

$235,000

MLS#: 5213595

New on site 3 days ago
Countless possibilities for this Colonial in the heart of North Canton! This property could function as a private residence or retail business and has features that make both options attractive! Conveniently located near Belden Village and I-77, this property offers excellent visibility, high traffic exposure, and outstanding curb appeal. The main floor brings an attractive and spacious open floor plan ideal for private residence or virtually any retail business pursuits. Second level features three good sized bedrooms. Property has seen many updates in last few years, including the roof, siding, HVAC, furnace, A/C, windows, plumbing, electrical, waterproofed basement, and asphalt parking lot (currently with dedicated handicapped parking). The main level is handicap accessible with an exterior entrance ramp for added convenience. An oversized two-car garage provides additional storage, while the 1+ acre lot offers ample parking with room to expand. Ideal for professional offices, salon, spa, boutique, pet grooming, photography studio, or a variety of other business uses. An adaptable property just waiting for your vision!
#5228094

Canton

8307 Cleveland Avenue NW

3 Beds

1 Baths

1,420 Sq.Ft.

$244,900

MLS#: 5228094

You'll love this beautifully updated second floor condo in The Village at London Square! With 3 bedrooms, 2 full
baths, and an open layout featuring vaulted ceilings, the space feels bright, spacious, and perfect for entertaining. The
great room, with its gas fireplace and built-in bookcases, offers a comfortable spot to unwind, while new luxury vinyl
flooring flows into the fully renovated kitchen. Stainless steel appliances, modern hardware, and a gold faucet bring the
space together, complemented by recessed lighting and Bluetooth-controlled surround sound in the dining area. The 3
season sunroom invites you to enjoy peaceful views of the common greenspace. New plush carpeting leads down the hall
to the master suite, which includes a walk-in closet and an en suite bath featuring beautiful tile and fresh fixtures. The
secondary bedrooms share an equally impressive main bath. Recent updates in late 2024 include a new furnace and A/C, new
electrical outlets, fans in every bedroom, and recessed lighting throughout. Fresh paint covers the entire condo, including
the attached two car garage! The roof and cedar shake siding, maintained by the HOA, is also newer. Ask your agent
for a complete list of the seller's improvements. Set in a desirable community with a pool, clubhouse, and walking path,
you're minutes from area shops, restaurants, and entertainment. Every detail has been taken care of, just move in and
enjoy!
#5210864

Canton

4579 Morgate Circle NW

3 Beds

2 Baths

1,616 Sq.Ft.

$219,999

MLS#: 5210864

Price reduced
This property offers an open floor plan great for entertaining. Enjoy the outside on either the covered front porch or expansive 25 X 10 deck off the rear of the home. Plenty of light with the large front windows and French doors off the living room and kitchen. The kitchen offers stainless steel appliances, white shaker cabinets, hard wood flooring and plenty of space for a large table to seat everyone. The home received new windows, siding and roof in 2018. The living room, stairs and bedrooms offer new carpeting installed in 2026.
#5216354

Canton

2107 31st Street NW

3 Beds

1 Baths

1,170 Sq.Ft.

$174,900

MLS#: 5216354

Price reduced
Welcome to this spacious and inviting condo nestled in a quiet development in Canton, offering functionality, and a layout perfect for everyday living. The front door opens into a private foyer with convenient access to the attached garage and stairs leading to the main living area. Upstairs, the open-concept living and dining rooms feature vaulted ceilings that create a bright, airy atmosphere. The living room is warm and welcoming with a charming brick fireplace and sliding doors that lead to a light-filled sunroom—an ideal space to relax and enjoy the views year-round. The dining area flows seamlessly into the kitchen, which offers stainless steel appliances, ample cabinet space, a tile backsplash, durable composite-style countertops, and a pass-through window to the living room that keeps the space connected and perfect for entertaining. Just off the kitchen hallway, you’ll find the convenient in-unit laundry area along with two comfortable bedrooms and two full baths. The spacious primary suite features vaulted ceilings, abundant natural light, a large walk-in closet, and a private ensuite bath with dual vanities. The second full bath sits just outside the second bedroom, making it ideal for guests or family members. The sunroom extends the living space beautifully and offers sliding door access to a delightful deck—also accessible from the second bedroom—creating a perfect indoor-outdoor connection for relaxing. Completing the home is an oversized attached two-car garage with abundant storage space, a convenient half bath, and a utility closet. This lovely condo combines generous space, thoughtful features, and a peaceful setting—an amazing place to call home!
#5193188

Canton

2889 Charing Cross Road NW

2 Beds

2 Baths

1,624 Sq.Ft.

$199,900

MLS#: 5193188

Lovely 3 bedroom 1.5 bath brick bungalow in established neighborhood.  Spacious living room with hardwood floors, fireplace feature and large windows giving lots of natural light. There is an applianced kitchen with stove and refrigerator also has tile backsplash and nice pantry closet. The dining room has hardwood floors and a door to the covered back porch.  The main floor also has two nice sized bedrooms with hardwood floors, overhead lighting and well appointed closets. The main floor bathroom has updated vanity, commode and tub shower combo. The second floor has a primary suite bedroom with sitting area space and main area with two large living spaces. The lower level has laundry complete with washer and dryer. There is a half bath just waiting for your personal updating and touch. There is also space for family/rec room with a second fireplace feature.  Walk out to the covered back patio and enjoy a space to gather in your fenced back yard complete with firepit.  This home has all the major updates done: updated roof, front and back covered porches, windows, front and back doors replaced, updated HVAC, electric has been grounded. Just waiting for the new owner to put their personal touch on this home!
#5223776

Canton

518 Vince Avenue NW

3 Beds

1 Baths

N/A

$199,900

MLS#: 5223776

 - property

Send a message

Message successfully sent.

Your message

What is 3 + 4 ?

Reason for contacting?

I agree to receive email communication and understand I can unsubscribe at any time.

I agree to be contacted by Tyson Sells Homes, LLC. via call, email, and text for real estate services. To opt out, you can reply 'stop' at any time or reply 'help' for assistance. You can also click the unsubscribe link in the emails. Message and data rates may apply. Message frequency may vary. Privacy Policy

Sign Out

Virtual Assistant

Would you like to take the next step with this property? We can help you schedule a showing or virtual tour, or send you more details.

Yes, I would like more information.

Thank You for Your Reply, One of Our Agents will contact you as soon as possible

No, maybe later.

Thank you, you can always contact me via email, phone number or through the contact form.

Realhub AI

Lucy - Your AI-Powered Realtor

Update Your Temporary Password

Personalize your search

Enter your email and we'll notify you immediately when new listings match what you're looking for.

or enter email address

Already have an account ? Login here

Continue your home search

I agree to receive communications and understand I can unsubscribe at any time.

I agree to be contacted by Tyson Sells Homes, LLC. via call, email, and text for real estate services. To opt out, you can reply 'stop' at any time or reply 'help' for assistance. You can also click the unsubscribe link in the emails. Message and data rates may apply. Message frequency may vary. Privacy Policy

Already have an account ? Login here

We use cookies

We use cookies primarily for analytics to enhance your experience. By accepting, you agree to our use of these cookies. You can manage your preferences or learn more about our cookies policy.