.webp?size=346x80)
Property
Beds
3
Full Baths
2
1/2 Baths
1
Year Built
1965
Sq.Footage
1,716
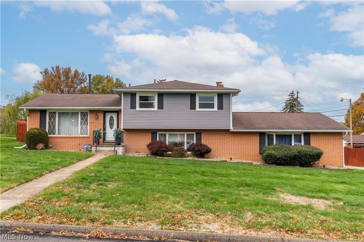
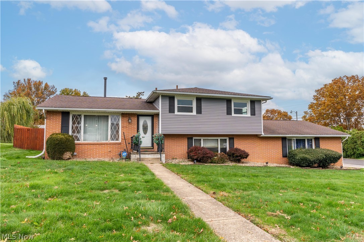
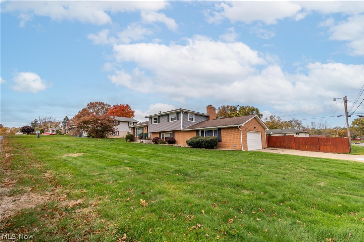
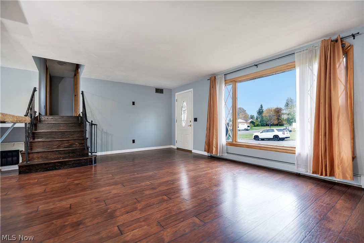
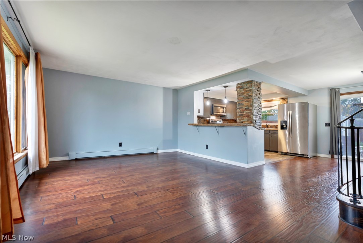
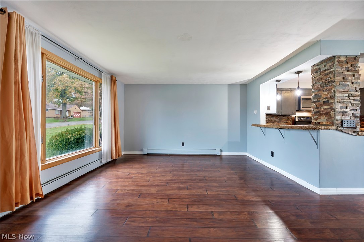
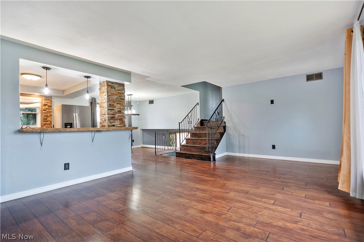
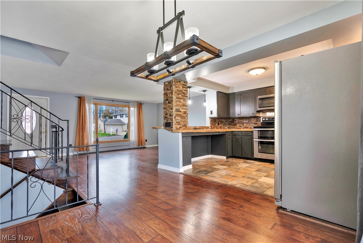
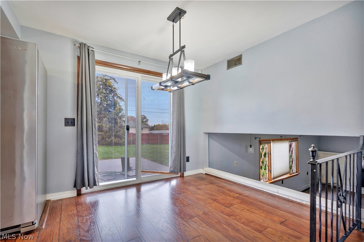
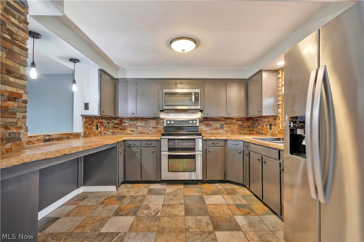
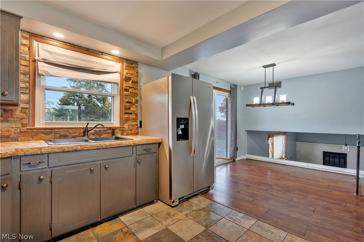
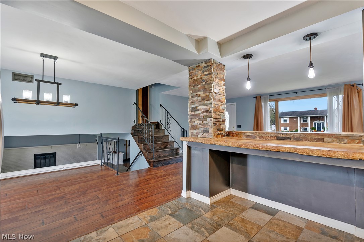
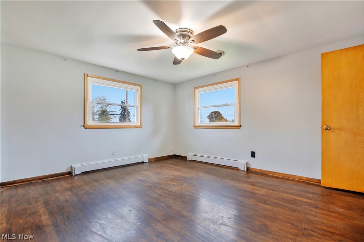
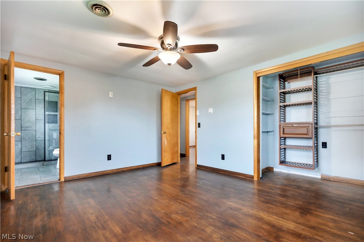
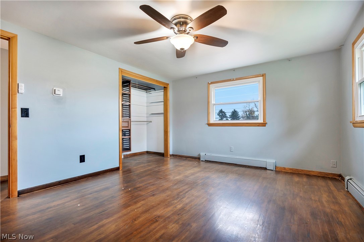
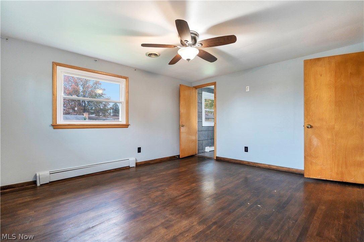
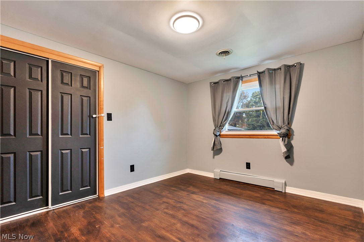
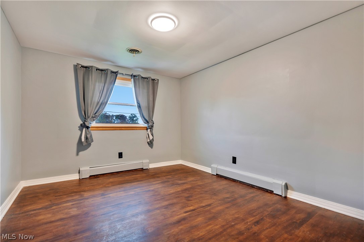
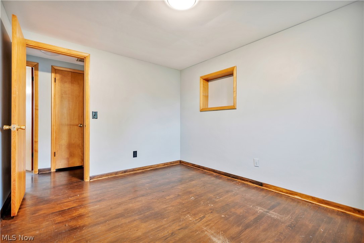
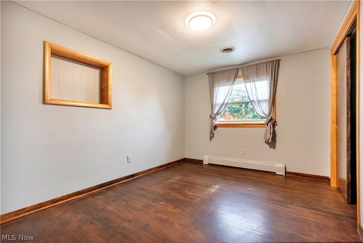
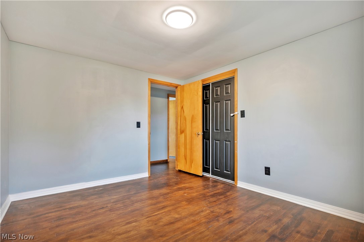
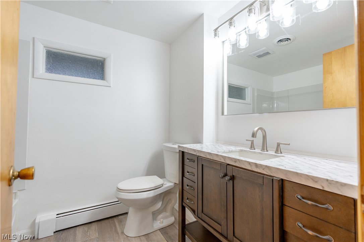
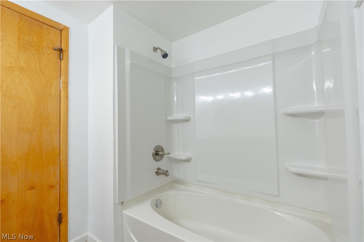
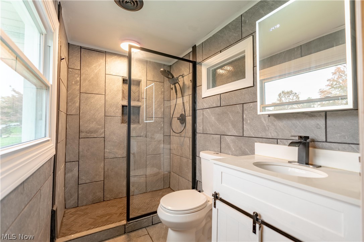
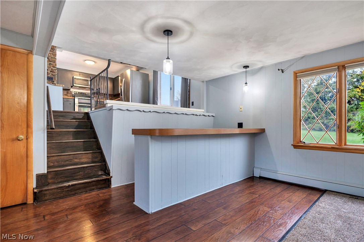
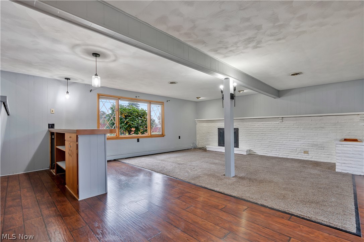
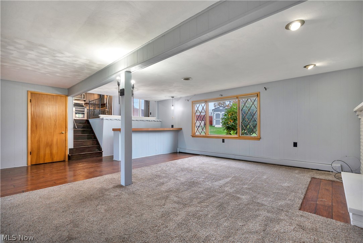
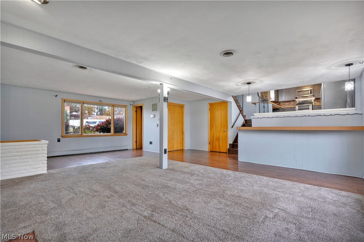
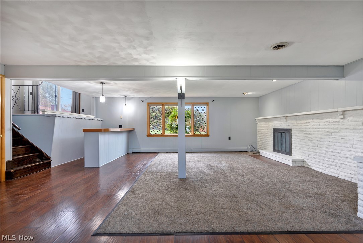
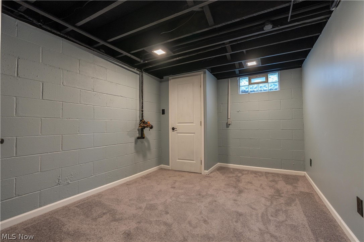
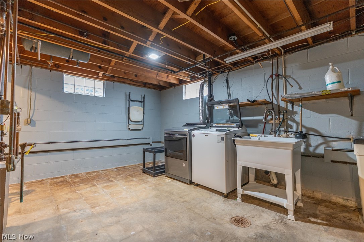
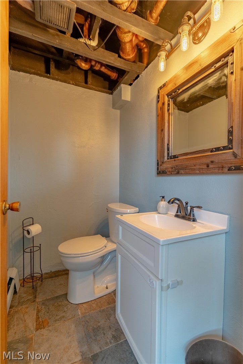
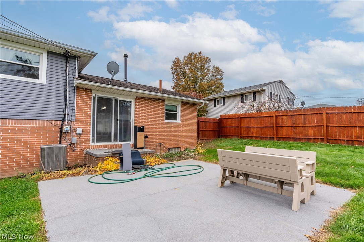
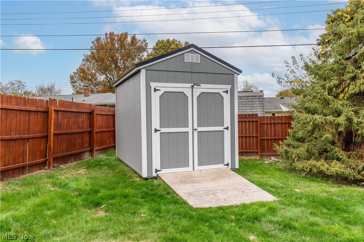
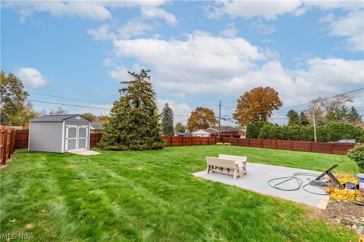
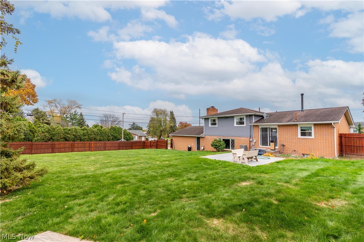
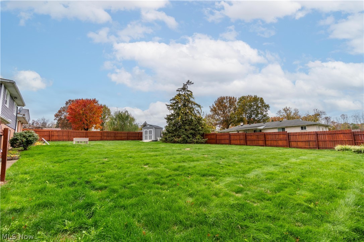
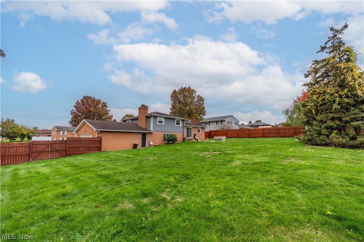
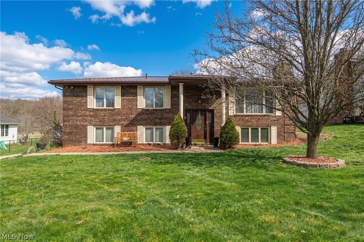
Welcome to 1227 33rd St NE, Canton, OH 44714, a charming split-level home in Plain Township! This beautifully maintained 3-bedroom, 2.5-bathroom home offers 1,716 sq ft of comfortable living space on a spacious 0.33-acre corner lot. Built in 1965, the home features a warm and inviting layout perfect for both relaxing and entertaining. Step into the large family room complete with a cozy fireplace and built-in bar, ideal for gatherings. The kitchen comes equipped with an oven, range, and refrigerator, and flows seamlessly into the dining area. Upstairs, you?ll find three generously sized bedrooms and two full baths. Additional highlights include: Oversized 2-car attached garage with opener, Full basement offering ample storage or potential for finishing, Central air conditioning and efficient gas heating, Durable vinyl siding and brick exterior. Updates include new roof in May 2026 and furnace in April 2026. Located in the desirable Plain Local School District. Conveniently situated near shopping, dining, and parks, this home combines classic charm with modern comfort. Don't miss your chance to own this gem in a quiet, established neighborhood! Schedule your private showing today!
Features & Amenities
Interior
-
Total Bedrooms
3
-
Bathrooms
2
-
1/2 Bathrooms
1
-
Above Grade Finished Area
1716.0
-
Basement YN
YES
-
Cooling YN
YES
-
Cooling
Central Air
-
Fireplace YN
YES
-
Heating YN
YES
-
Heating
Natural Gas, Baseboard, Forced Air
-
Pet friendly
N/A
Exterior
-
Garage
Yes
-
Garage spaces
2
-
Construction Materials
Brick, Vinyl Siding
-
Other Exterior Features
Private Yard
-
Parking
Garage, Garage Door Opener, Garage Faces Side
-
Patio and Porch Features
Patio, Porch
-
Pool
No
-
Waterfront YN
NO
Area & Lot
-
Lot Features
Corner Lot, Private
-
Lot Size(acres)
0.33
-
Property Type
Residential
-
Property Sub Type
Single Family Residence
-
Architectural Style
Split Level
Price
-
Sales Price
$264,900
-
Tax Amount
$2,227.56
-
Sq. Footage
1, 716
-
Price/SqFt
$154
HOA
-
Association
No
School District
-
Elementary School
Plain LSD - 7615
-
Middle School
N/A
-
High School
N/A
Property Features
-
Foundation Details
Block
-
Sewer
Public Sewer
-
Water Source
Public
Schedule a Showing
Showing scheduled successfully.
Mortgage calculator
Estimate your monthly mortgage payment, including the principal and interest, property taxes, and HOA. Adjust the values to generate a more accurate rate.
Your payment
Principal and Interest:
$
Property taxes:
$
HOA fees:
$
Total loan payment:
$
Total interest amount:
$
Location
County
Stark
Elementary School
Plain LSD - 7615
Middle School
High School
Listing Courtesy of Randy S Hull , McDowell Homes Real Estate Services
RealHub Information is provided exclusively for consumers' personal, non-commercial use, and it may not be used for any purpose other than to identify prospective properties consumers may be interested in purchasing. All information deemed reliable but not guaranteed and should be independently verified. All properties are subject to prior sale, change or withdrawal. RealHub website owner shall not be responsible for any typographical errors, misinformation, misprints and shall be held totally harmless.

AGENT
Tylier Dawley
Call Tylier today to schedule a private showing.

* Listings on this website come from the FMLS IDX Compilation and may be held by brokerage firms other than the owner of this website. The listing brokerage is identified in any listing details. Information is deemed reliable but is not guaranteed. If you believe any FMLS listing contains material that infringes your copyrighted work please click here to review our DMCA policy and learn how to submit a takedown request.© 2024 FMLS.
Related Properties
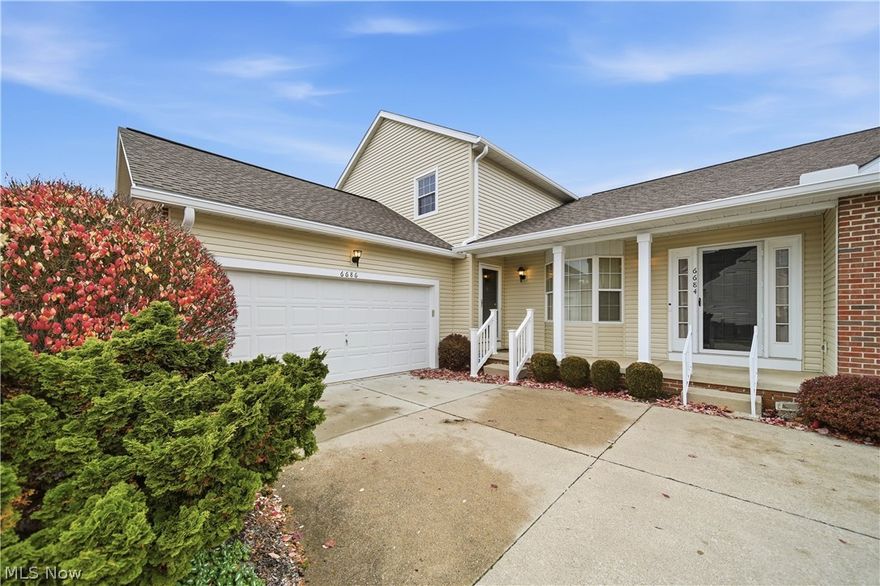
Canton
6686 Hogan Way NW
3 Beds
2 Baths
2,110 Sq.Ft.
$249,900
MLS#: 5198492
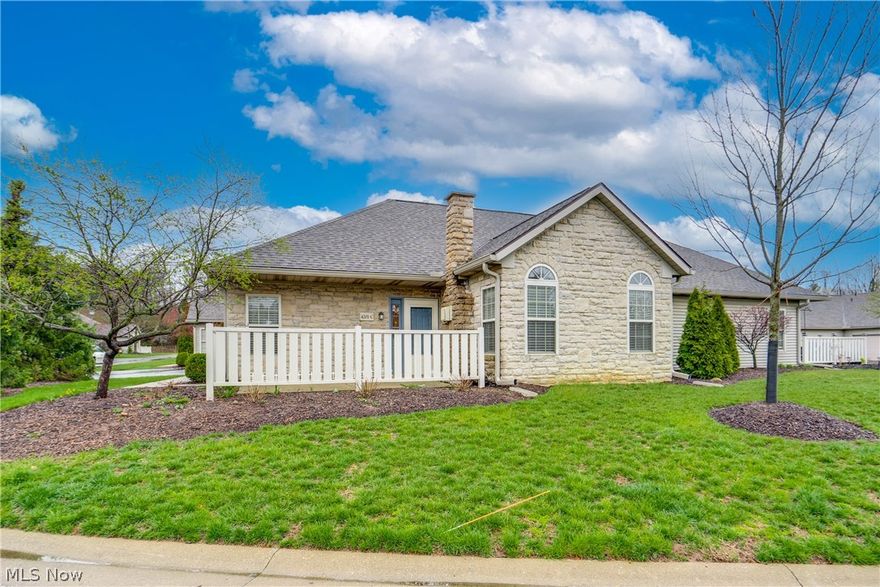
Canton
4201 Tannybrooke Lane NW 4C
2 Beds
2 Baths
1,123 Sq.Ft.
$215,000
MLS#: 5199407
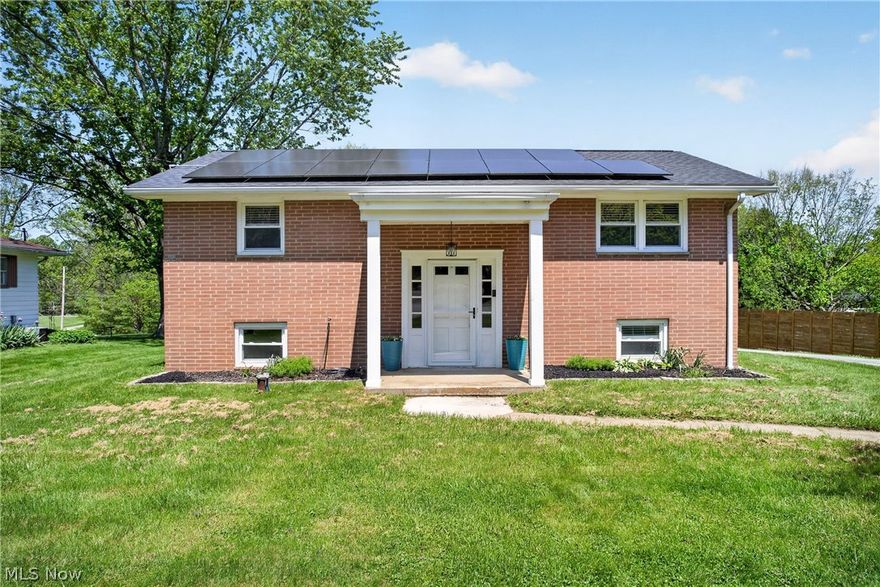
Canton
5326 Hillsboro Avenue SE
3 Beds
2 Baths
1,932 Sq.Ft.
$284,900
MLS#: 5196838
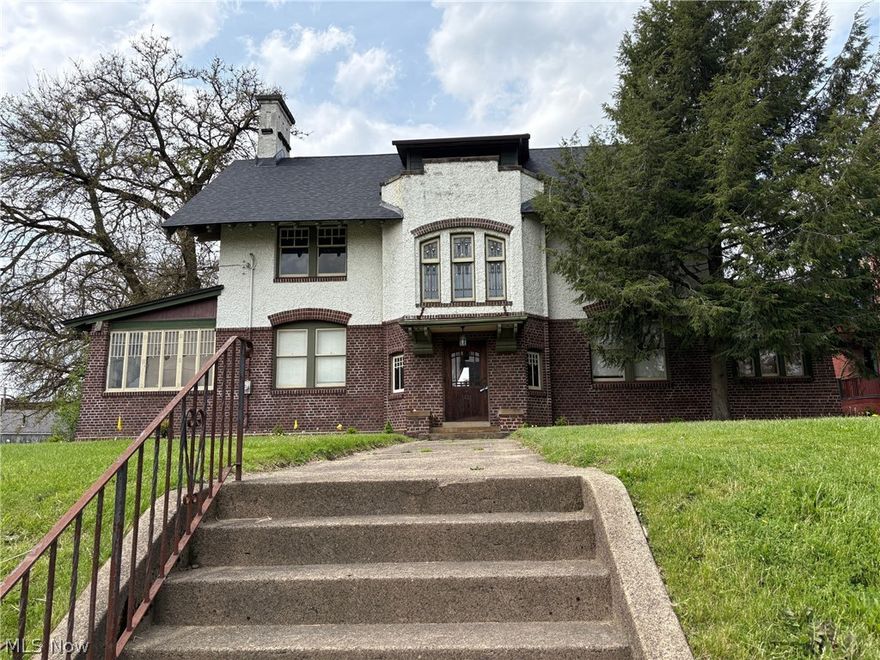
Canton
1421 Market Avenue N
5 Beds
3 Baths
3,890 Sq.Ft.
$295,000
MLS#: 5211622
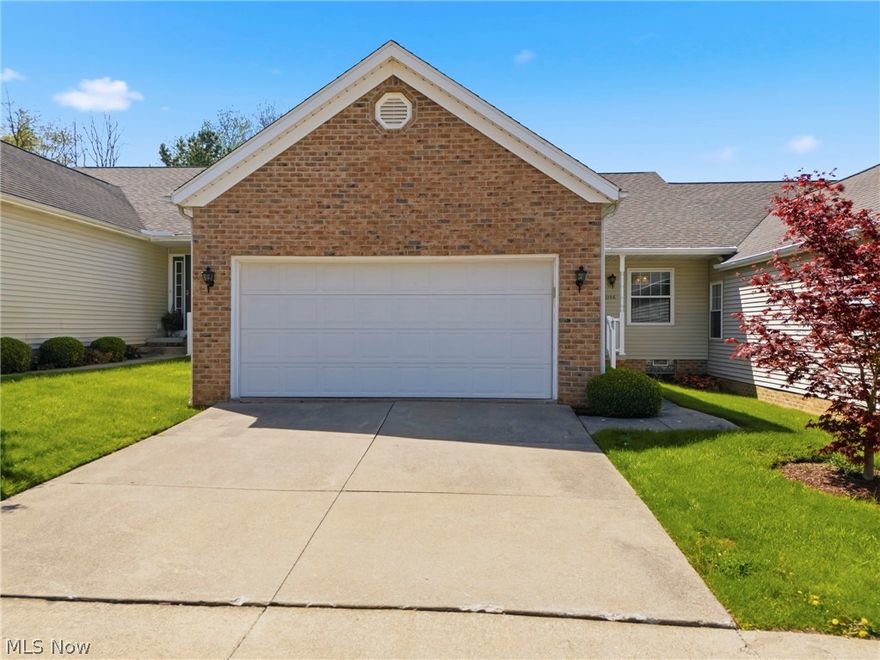
Canton
3198 Mariners Island Drive NW
2 Beds
2 Baths
1,440 Sq.Ft.
$229,900
MLS#: 5202903
Canton
3005 46th Street SW
3 Beds
1 Baths
1,092 Sq.Ft.
$234,900
MLS#: 5207543
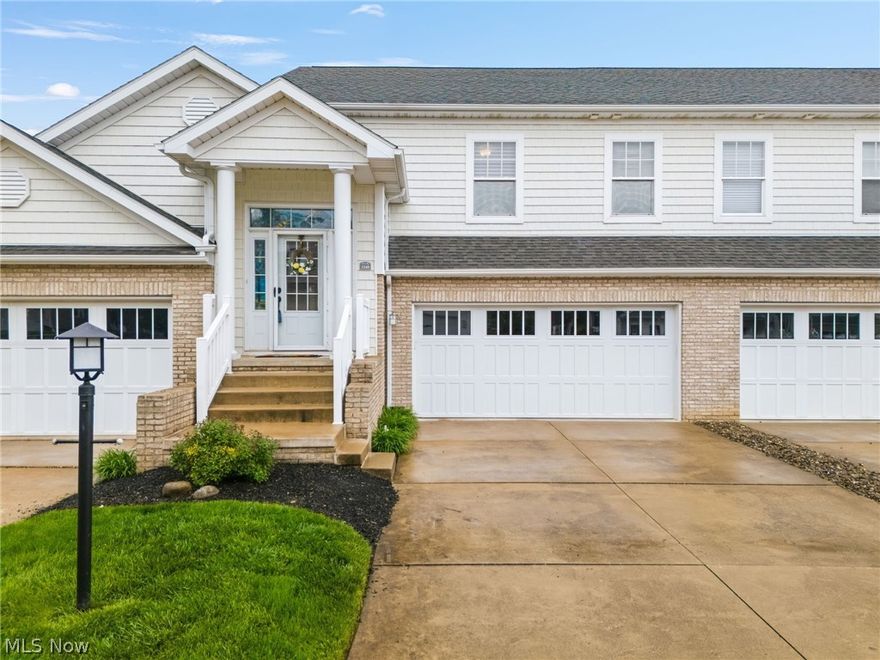
Canton
1340 Cascade Circle W
2 Beds
2 Baths
2,090 Sq.Ft.
$275,000
MLS#: 5206846
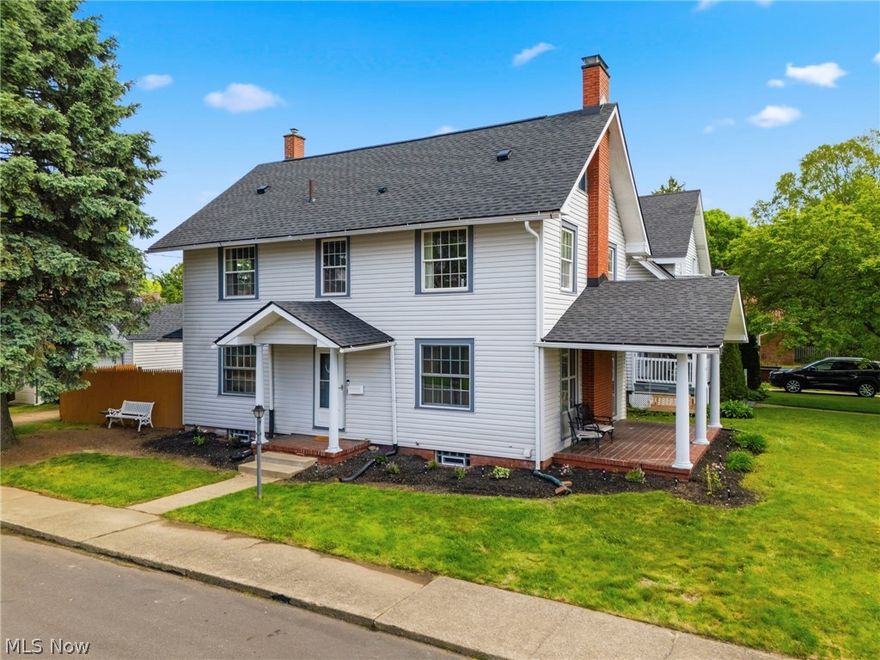
Canton
1445 15th Street NW
3 Beds
1 Baths
2,176 Sq.Ft.
$225,000
MLS#: 5208448
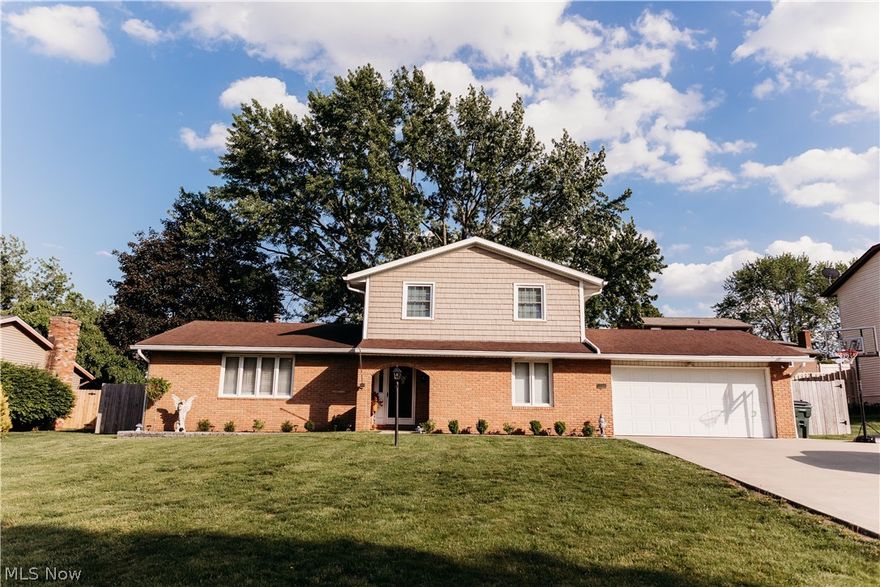
Canton
2122 Windham Street NE
4 Beds
2 Baths
1,880 Sq.Ft.
$309,900
MLS#: 5211574

Canton
5011 W Boulevard NW
3 Beds
1 Baths
1,560 Sq.Ft.
$224,900
MLS#: 5214141
