Features & Amenities

Interior

  • Other Interior Features

    Central Vacuum

  • Total Bedrooms

    5

  • Bathrooms

    3

  • 1/2 Bathrooms

    1

  • Above Grade Finished Area

    5200.0

  • Basement YN

    YES

  • Cooling YN

    YES

  • Cooling

    Central Air

  • Fireplace YN

    YES

  • Heating YN

    YES

  • Heating

    Natural Gas, Forced Air

  • Pet friendly

    N/A

Exterior

  • Garage

    Yes

  • Garage spaces

    3

  • Construction Materials

    Brick, Cedar

  • Parking

    Attached, Garage, Garage Door Opener, Heated Garage, Other, Paved

  • Patio and Porch Features

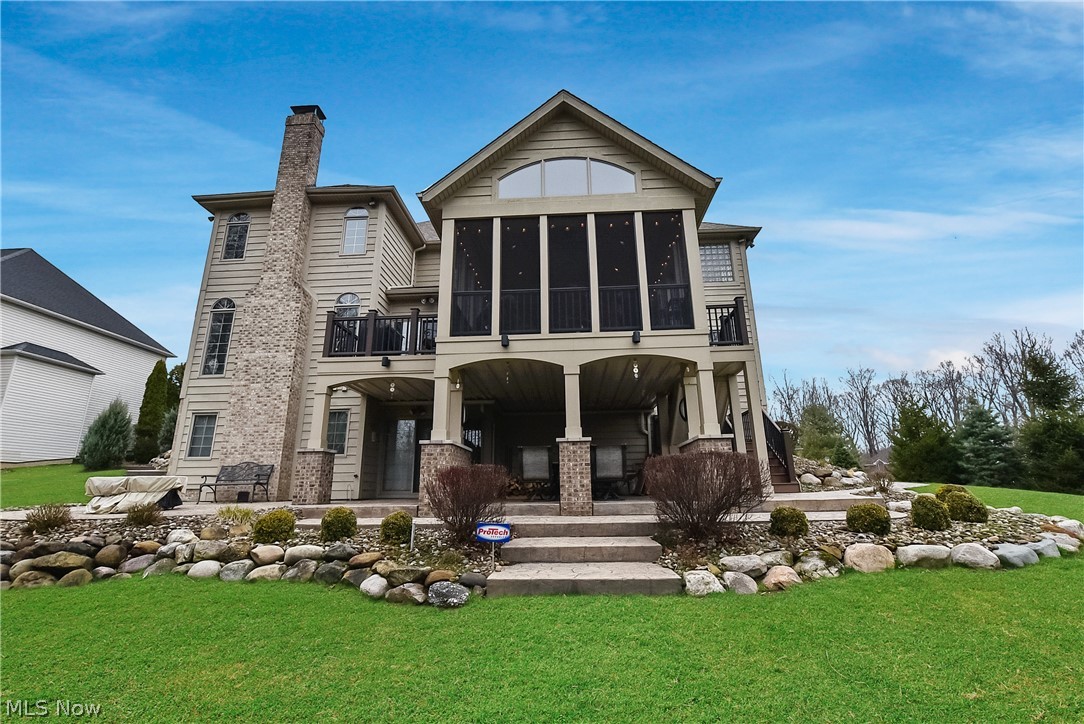
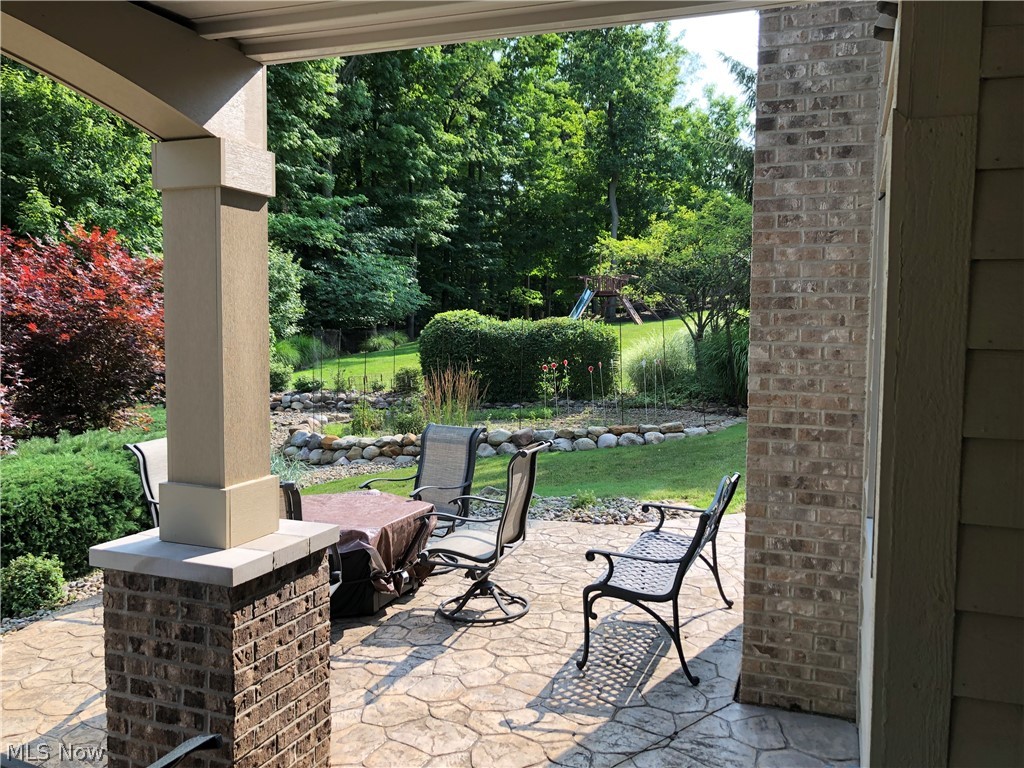
    Deck, Patio, Porch

  • Pool

    Yes

  • Pool Features

    Community

  • View

    Trees/Woods

Area & Lot

  • Lot Size(acres)

    0.728

  • Property Type

    Residential

  • Property Sub Type

    Single Family Residence

  • Architectural Style

    Colonial

Price

  • Sales Price

    $649,900
  • Tax Amount

    $10,900

  • Financing Options

    Conventional

  • Sq. Footage

    5,200

  • Price/SqFt

    $124

HOA

  • Association

    YES

  • Association Fee

    $927

  • Association Fee Frequency

    Annually

  • Association Fee Includes

    N/A

School District

  • Elementary School

    Brecksville-Broadview - 1806

  • Middle School

    N/A

  • High School

    N/A

Property Features

  • Stories

    2

  • Sewer

    Public Sewer

  • Water Source

    Public

Schedule a Showing

Showing scheduled successfully.

<
>
IN PERSON
VIA CHAT

What is 3 + 4 ?


Change time

Mortgage calculator

Estimate your monthly mortgage payment, including the principal and interest, property taxes, and HOA. Adjust the values to generate a more accurate rate.

Your payment

Principal and Interest:

$

Property taxes:

$

HOA fees:

$

Total loan payment:

$

Total interest amount:

$

Location

County

Cuyahoga

Elementary School

Brecksville-Broadview - 1806

Middle School

High School

Listing Courtesy of Silvana Dibiase , Coldwell Banker Schmidt Realty

RealHub Information is provided exclusively for consumers' personal, non-commercial use, and it may not be used for any purpose other than to identify prospective properties consumers may be interested in purchasing. All information deemed reliable but not guaranteed and should be independently verified. All properties are subject to prior sale, change or withdrawal. RealHub website owner shall not be responsible for any typographical errors, misinformation, misprints and shall be held totally harmless.

Agent Tylier Dawley

AGENT

Tylier Dawley

Call Tylier today to schedule a private showing.


* Listings on this website come from the FMLS IDX Compilation and may be held by brokerage firms other than the owner of this website. The listing brokerage is identified in any listing details. Information is deemed reliable but is not guaranteed. If you believe any FMLS listing contains material that infringes your copyrighted work please click here to review our DMCA policy and learn how to submit a takedown request.© 2024 FMLS.
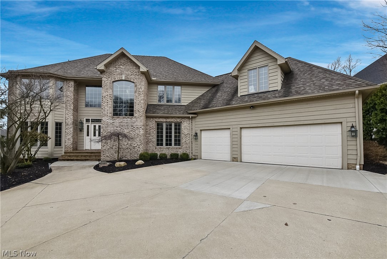
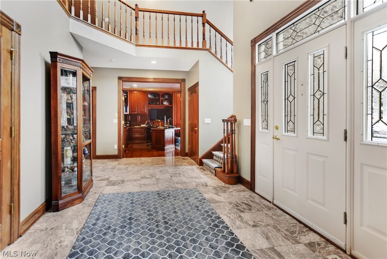
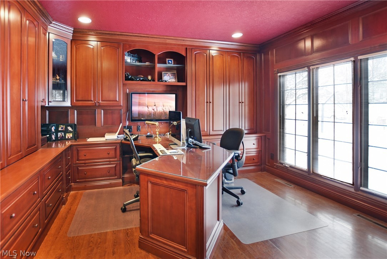
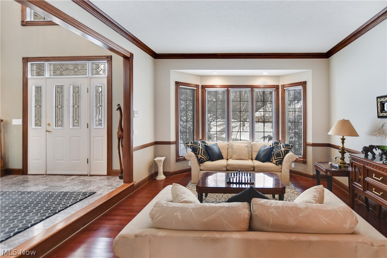
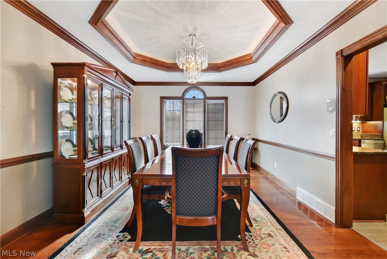
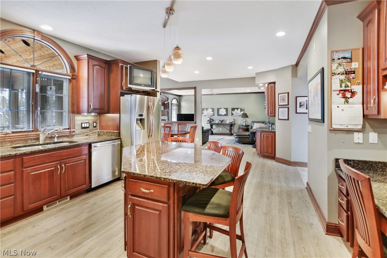
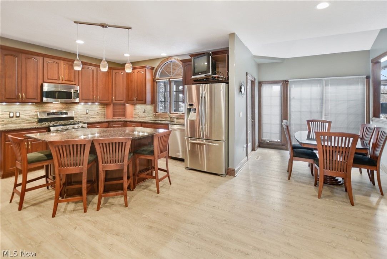
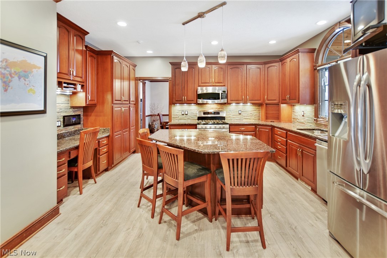
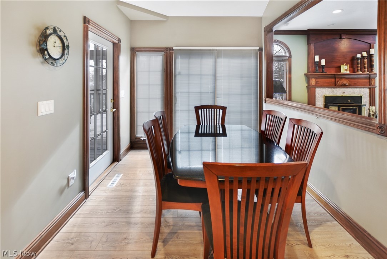
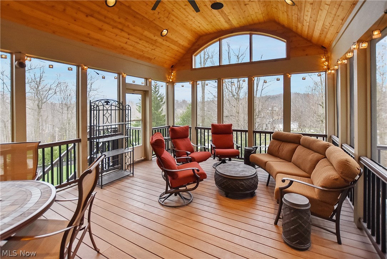
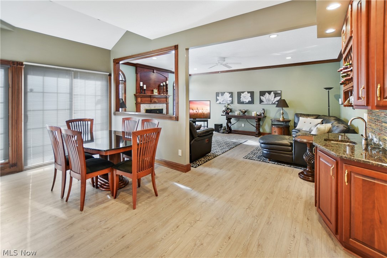
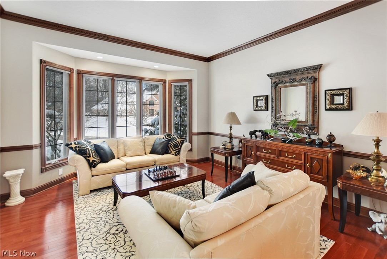
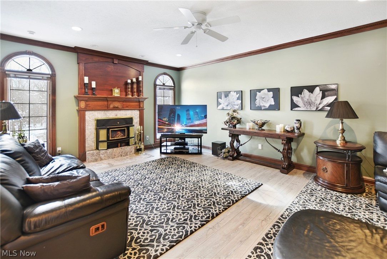
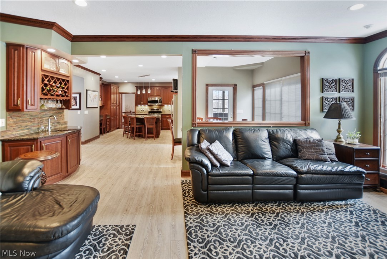
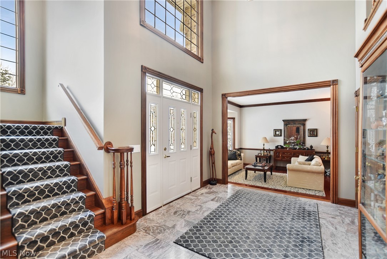
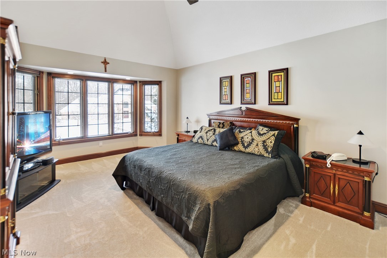
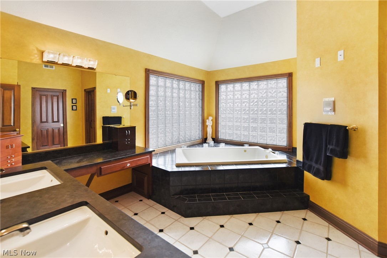
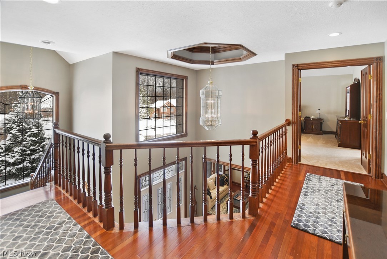
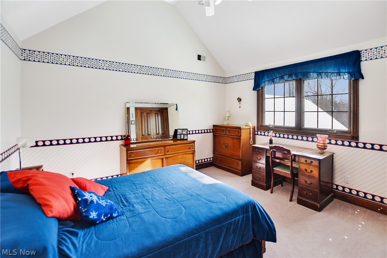
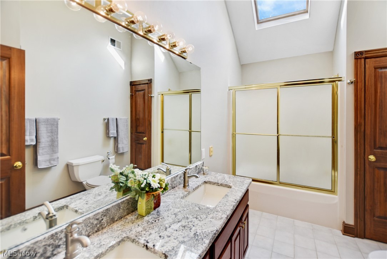
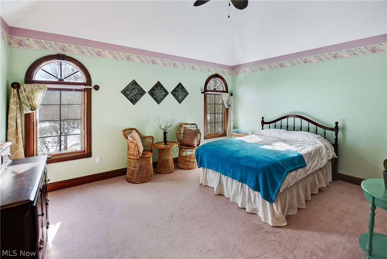
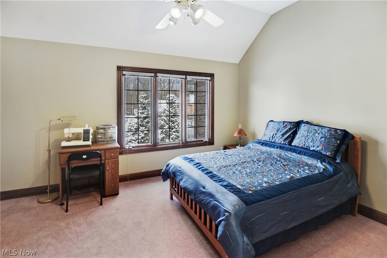
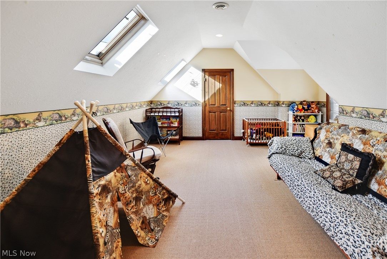
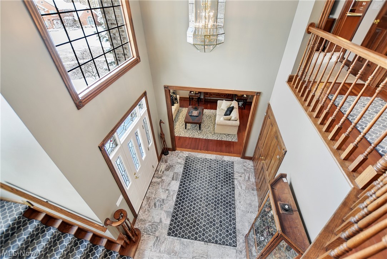
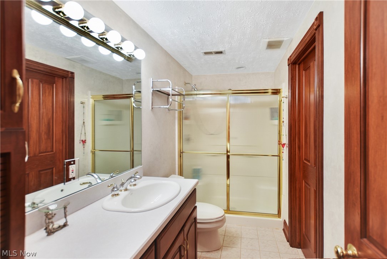
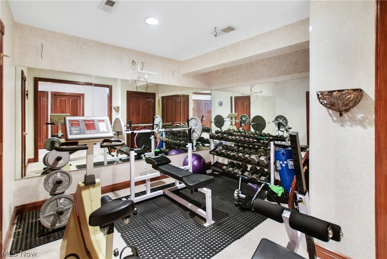
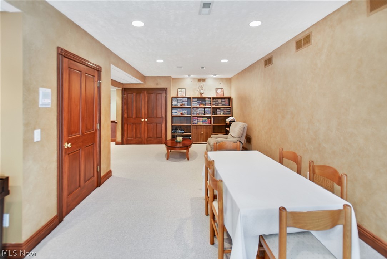
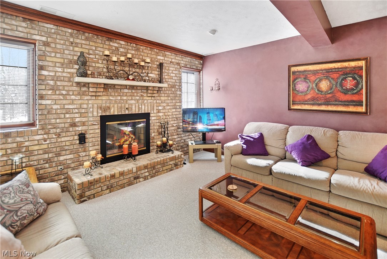
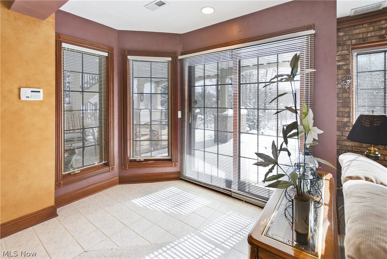
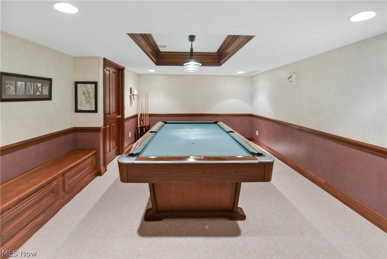
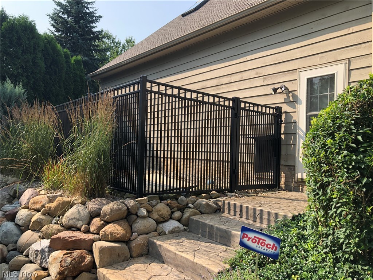
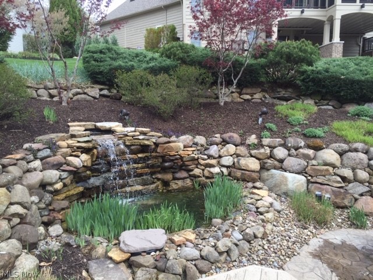
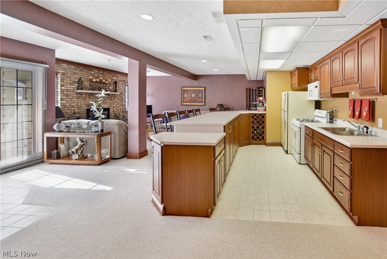
Stunning custom-built colonial!!! Extensive qualities & updates w/breathtaking views of a spectacular resorts-like lot!!! One owner home. A true pride of ownership! Luxurious cathedral ceiling 600 sqft newer 3 season sunroom. Newer extensive custom landscaping w/fire pit & waterfall. Large custom deck & patio w/gorgeous views of wooded/scenic lot!!! Two-story foyer w/custom staircase. Formal living room and beautiful dining room w/hardwood floors & crown molding. Fantastic first floor library/office w/built-in cabinets. Gourmet kitchen w/newer granite countertops, flooring and stainless appliances. Luxurious family room w/newer flooring & custom fireplace. First floor laundry room w/built-in cabinets. Second floor with four bedrooms w/cathedral ceilings plus bonus room that can be playroom with storage area or fifth bedroom. Spectacular master suite w/walk in closet. Glamour bath w/newly updated custom countertops & fixtures. Main bath w/cathedral ceiling & new granite countertops inst

1252 Homestead Creek Drive

Message successfully sent.

What would you like to know?

What is 3 + 4 ?

I agree to receive email communication and understand I can unsubscribe at any time.

I agree to be contacted by Tyson Sells Homes, LLC. via call, email, and text for real estate services. To opt out, you can reply 'stop' at any time or reply 'help' for assistance. You can also click the unsubscribe link in the emails. Message and data rates may apply. Message frequency may vary. Privacy Policy

Related Properties

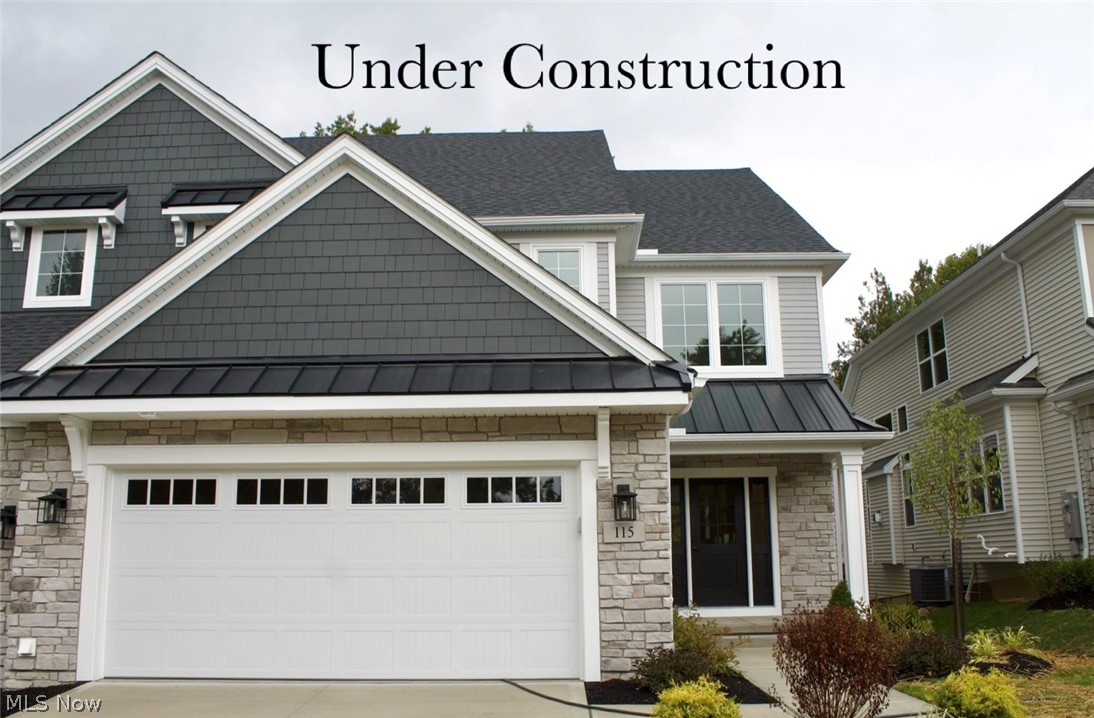
Beautiful 1st-floor primary suite under construction with full basement, rear covered deck, and 2-car garage situated within the Brecksville-Broadview Hts. school district, minutes from I-77, Community Rec Center, Metroparks, shopping, and dining. This popular villa features an open-concept design, with the well-equipped kitchen open to the great room, which boasts soaring ceilings, a cozy gas fireplace, and an abundance of windows that let in ample natural light. The spacious mudroom offers optional built-in lockers and a conveniently located half bath. The main-floor primary suite boasts a beautiful vaulted ceiling, en suite bath with spa-like shower and dual quartz vanities, walk-in closet, and private access to the back covered porch, perfect for enjoying morning coffee. An open wrought iron spindle railed staircase will lead you upstairs where you'll find two additional bedrooms, each with walk-in closets, a full bath, and a sizable loft ideal for an additional media room, work-from-home, exercise area, or other needs. This property offers a low-maintenance lifestyle, with snow removal and lawn care handled by the HOA. Walking distance to amenities and everyday necessities and just 25 minutes from downtown Cleveland, this prime location provides the ultimate in convenience. Home is in process for a late 2026 move-in. For a limited time, buyers can customize with their own selections!
#5177248

Broadview Heights

103 Town Centre Drive

3 Beds

2 Baths

2,056 Sq.Ft.

$572,181

MLS#: 5177248
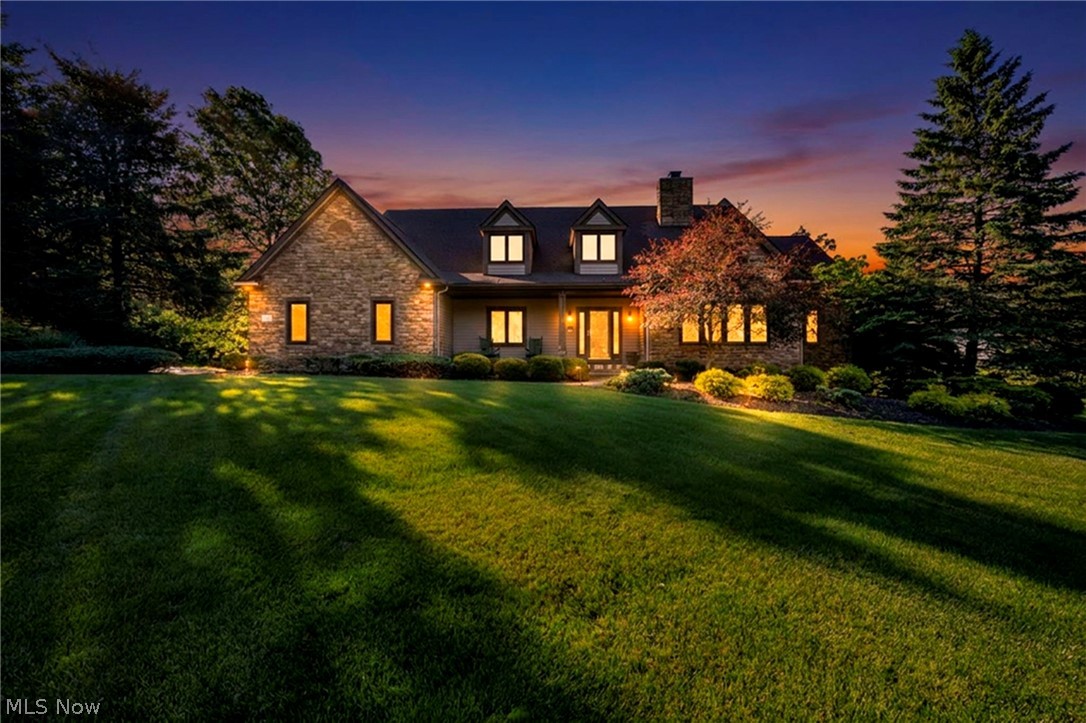
Spectacular contemporary home on premium cul-de-sac lot in the Broadview Heights Creekside Reserve. 5 bedroom, 3.5 baths, over 6000 sq.ft., includes In-law/teen suite. 2-story foyer has hardwood floor. To the left is formal dining room with trayed ceiling. To the right through French doors is formal living room with gas log fireplace and built-ins. Straight ahead is the great room with 2.5-story wall of windows overlooking huge pond, ceiling to floor stone gas log fireplace, wet bar w/granite top and fridge. Off the great room is the generous sized eat-in kitchen with walk-in pantry, granite countertops, center island, newer high-end appliances, and a bay window with picturesque views. Ceramic tile floor leads to Morning room with slider to massive deck. Further off the foyer is the hallway to the master suite with more views, glamour bath with Jacuzzi tub, shower, and large walk-in closet with built-ins. Completing main level is half bath, first floor laundry room, access to heated garage with utility sink, floor drain, and electric opener. Also off the foyer is stairway to second level which has three bedrooms and a full bath.
Enormous walkout lower level has In-law/teen suite which includes: kitchen with island breakfast bar, ceramic tile floor, combination living room/dining room with slider to patio, and double doors to bedroom with views. Off the kitchen is full bath with seated shower. The tour continues through double doors to the game room/rec room and large furnace room with plenty of storage. Completing lower level is the theater room and office/possible 6th bedroom.
Elegant stone front has covered porch with ceramic tile floor. Finally, a meticulously landscaped yard with accent lighting.
Immediate occupancy. America's Preferred one year home warranty included. A must see!
#5211440

Broadview Heights

8135 Thackeray Court

5 Beds

3 Baths

6,537 Sq.Ft.

$775,000

MLS#: 5211440
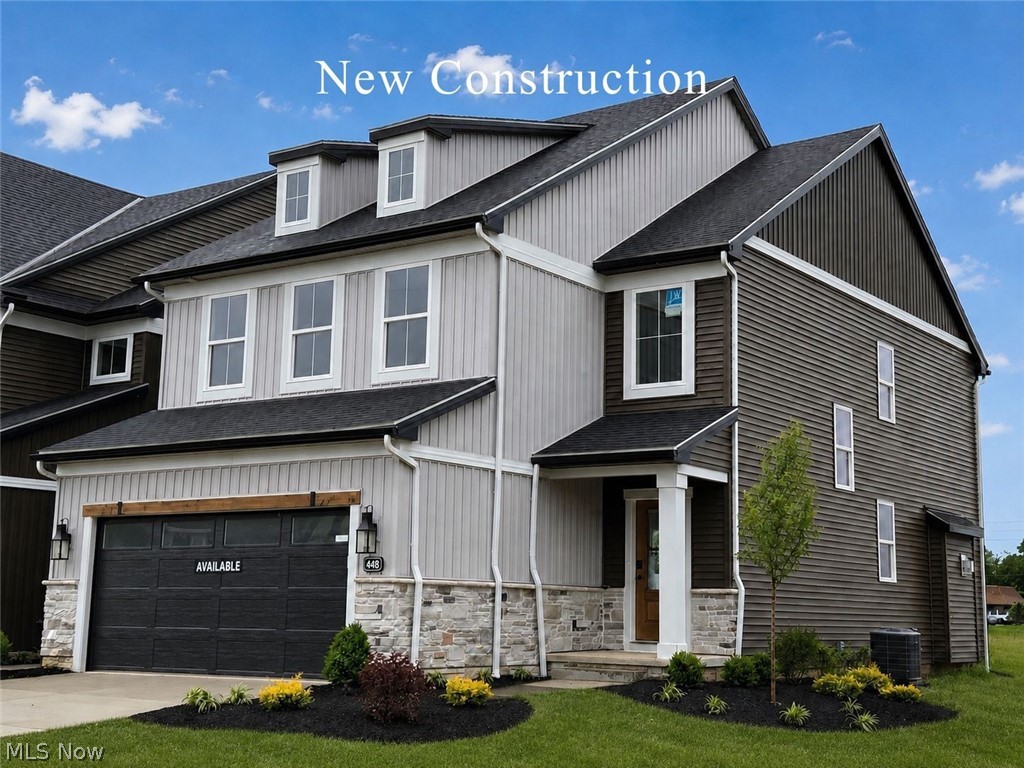
Newly completed and available for immediate move-in, this beautifully designed 2-story townhome offers the perfect blend of style, comfort, and convenience. Step inside the impressive two-story foyer and enjoy 9' ceilings and luxury vinyl plank flooring that flows throughout the entire 1st floor. The kitchen is thoughtfully appointed with a spacious 7.5' island, walk-in pantry, upgraded appliance package, full-height quartz backsplash, and ceiling-height soft-close cabinetry with hardware. Just off the kitchen, the dining area opens to an expanded 10' x 17' patio, creating a seamless space for indoor-outdoor living and entertaining. The great room serves as a welcoming gathering space with a fireplace featuring a tile surround and beveled mantel. A convenient powder room and laundry room with utility sink complete the 1st floor. Upstairs, the open staircase with wrought-iron railings leads to the expansive primary suite, highlighted by a tray ceiling, a sitting area, and a private bath. The owner's bath includes dual quartz vanities, a tiled shower, a private water closet, and an oversized 11.5' walk-in closet. Two additional bedrooms, each offering its own walk-in closet, share a full hall bath. Additional highlights include a full basement with 9' ceilings and rough-in plumbing for a full bath, perfect for future finishing, as well as a 2-car attached garage. Enjoy a low-maintenance lifestyle with lawn care and snow removal included. Set within a picturesque community featuring sidewalks, street lamps, a pond with a fountain, and a preserved conservation area, this home is ideally located just 25 minutes from both Cleveland and Akron with easy access to the Metroparks, Blossom Music Center, Valor Acres, local golf courses, and Michael Angelo's Winery. Photos are of actual home, but furniture is virtually staged.
#5224919

Broadview Heights

448 Bordeaux Boulevard

3 Beds

2 Baths

N/A

$585,900

MLS#: 5224919
New on site 1 day ago
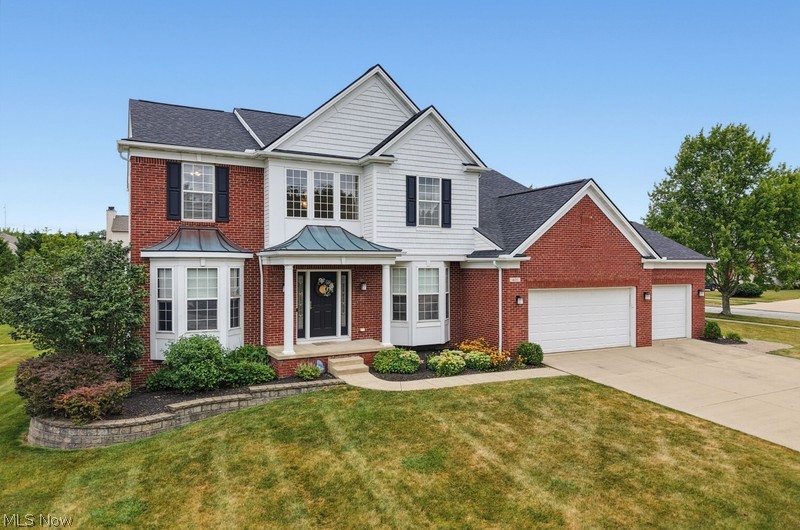
Don't miss the opportunity to preview this big 4 bedroom 3 bath 3,000+ sq ft home in the beautiful New Hamptons. It offers a 3 car garage, with a spacious master suite, full size kitchen with a sunroom and a very nice granite counter top wet bar in the basement. The community playground and access to the community pool are just a short walk. Close to 77, 480 and turnpike access.
#5230037

Broadview Heights

401 Norwich Drive

4 Beds

2 Baths

4,596 Sq.Ft.

$605,000

MLS#: 5230037

 - property

Send a message

Message successfully sent.

Your message

What is 3 + 4 ?

Reason for contacting?

I agree to receive email communication and understand I can unsubscribe at any time.

I agree to be contacted by Tyson Sells Homes, LLC. via call, email, and text for real estate services. To opt out, you can reply 'stop' at any time or reply 'help' for assistance. You can also click the unsubscribe link in the emails. Message and data rates may apply. Message frequency may vary. Privacy Policy

Sign Out

Virtual Assistant

Would you like to take the next step with this property? We can help you schedule a showing or virtual tour, or send you more details.

Yes, I would like more information.

Thank You for Your Reply, One of Our Agents will contact you as soon as possible

No, maybe later.

Thank you, you can always contact me via email, phone number or through the contact form.

Realhub AI

Lucy - Your AI-Powered Realtor

Update Your Temporary Password

Personalize your search

Enter your email and we'll notify you immediately when new listings match what you're looking for.

or enter email address

Already have an account ? Login here

Continue your home search

I agree to receive communications and understand I can unsubscribe at any time.

I agree to be contacted by Tyson Sells Homes, LLC. via call, email, and text for real estate services. To opt out, you can reply 'stop' at any time or reply 'help' for assistance. You can also click the unsubscribe link in the emails. Message and data rates may apply. Message frequency may vary. Privacy Policy

Already have an account ? Login here

We use cookies

We use cookies primarily for analytics to enhance your experience. By accepting, you agree to our use of these cookies. You can manage your preferences or learn more about our cookies policy.