.webp?size=346x80)
Property
Beds
3
Full Baths
2
1/2 Baths
1
Year Built
2020
Sq.Footage
3,419
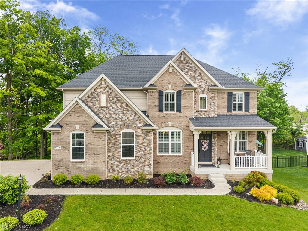
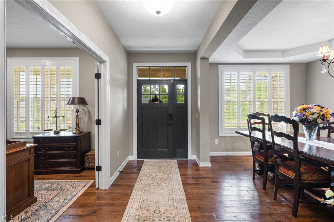
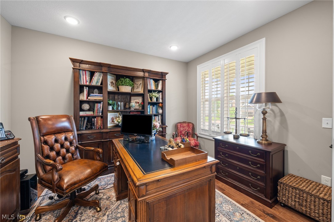
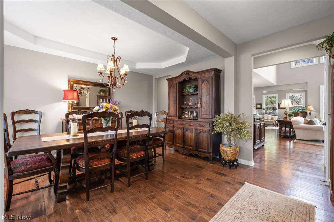
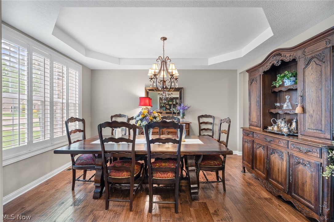
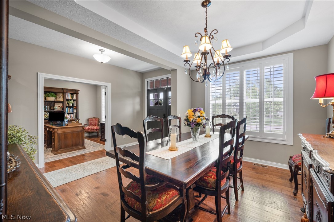
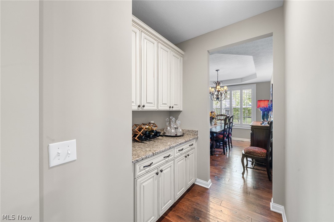
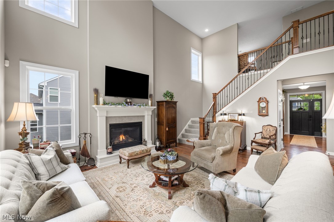
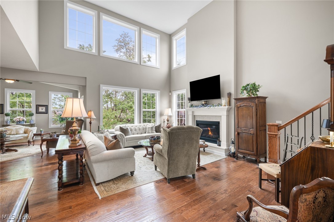
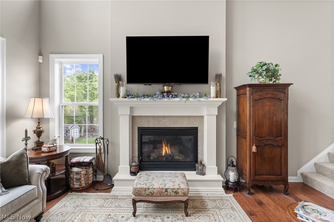
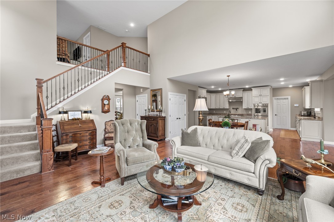
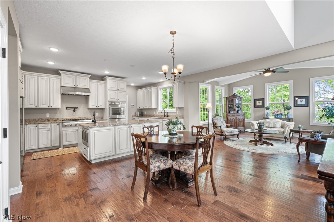
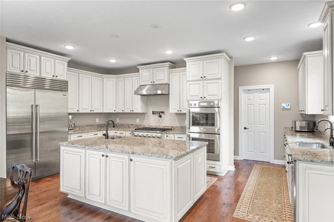
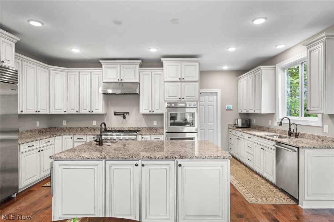
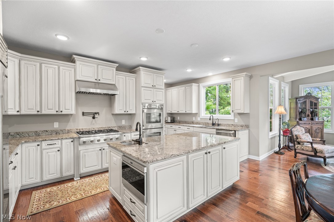
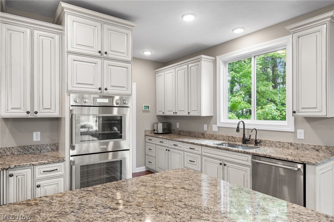
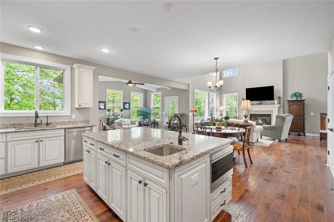
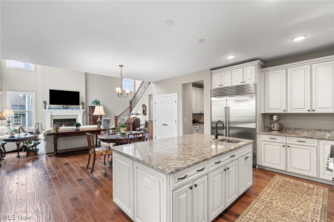
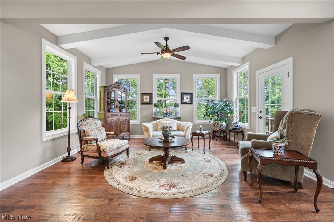
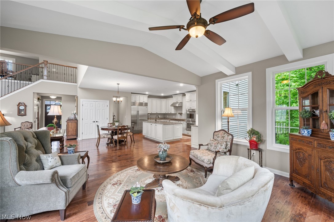
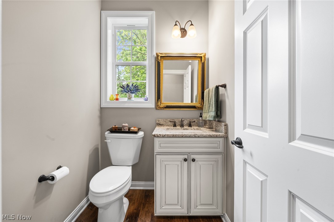
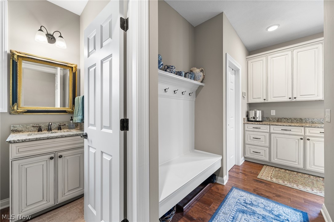
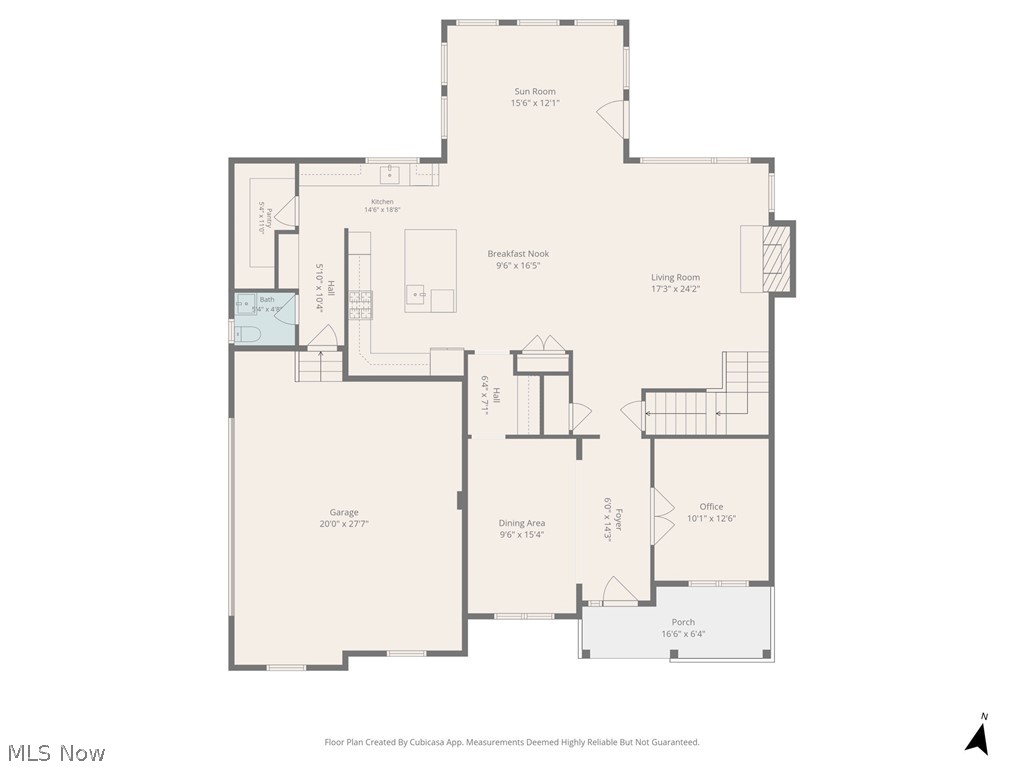
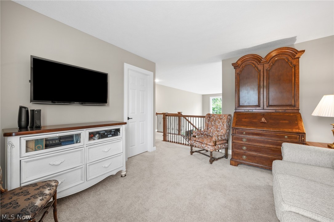
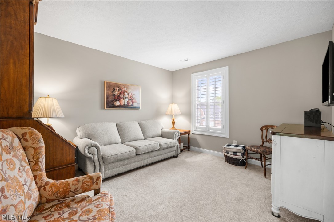
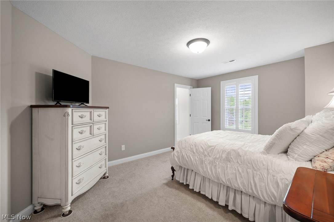
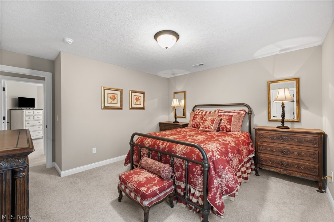
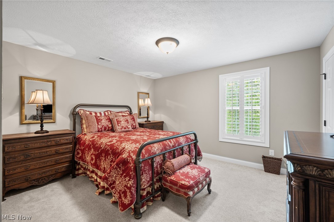
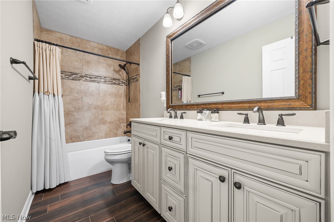
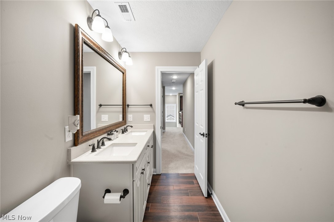
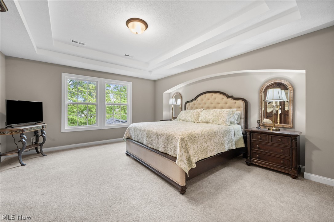
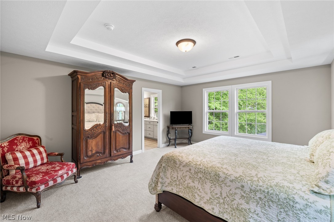
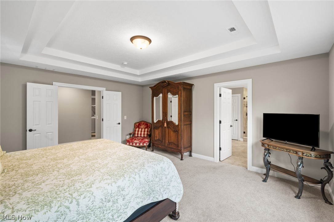
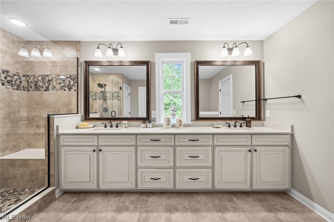
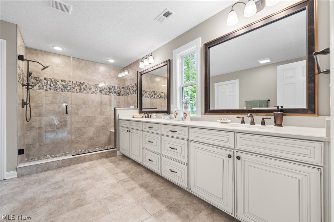
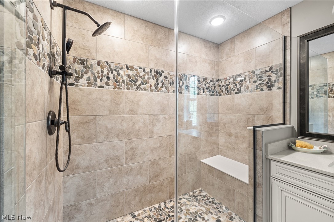
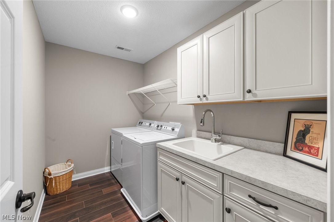
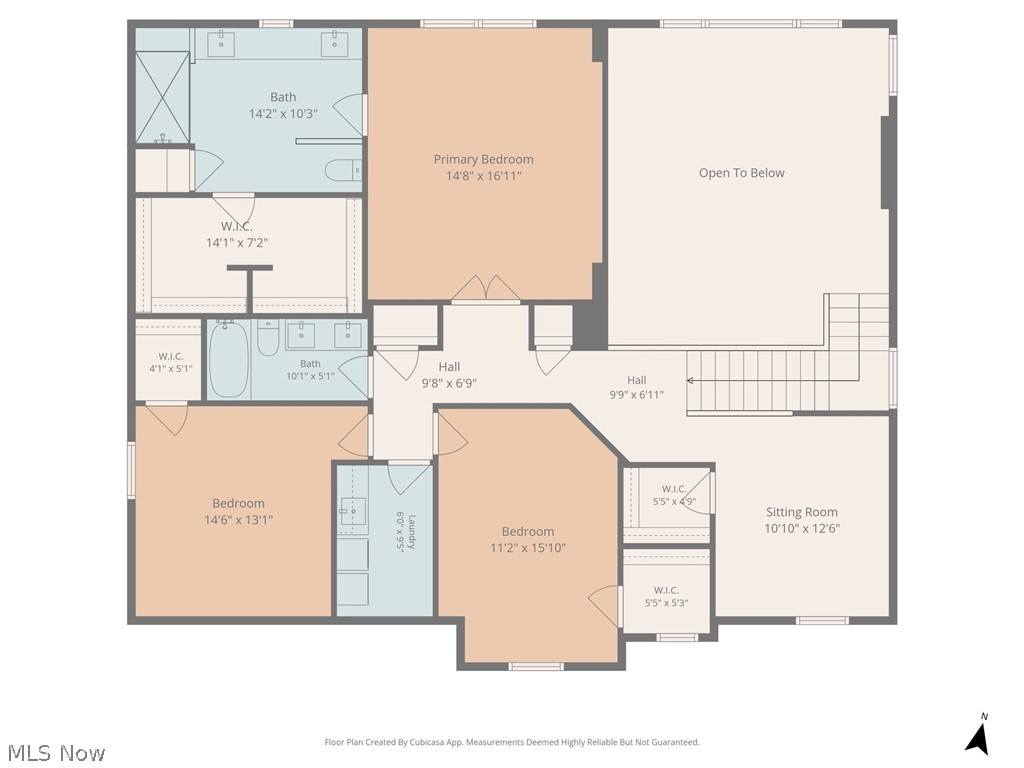
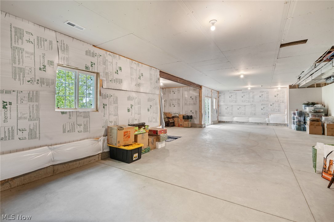
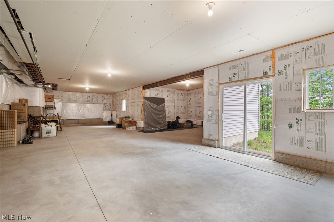
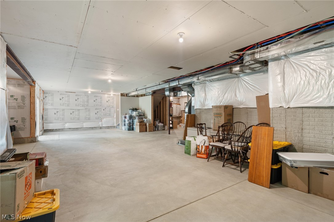
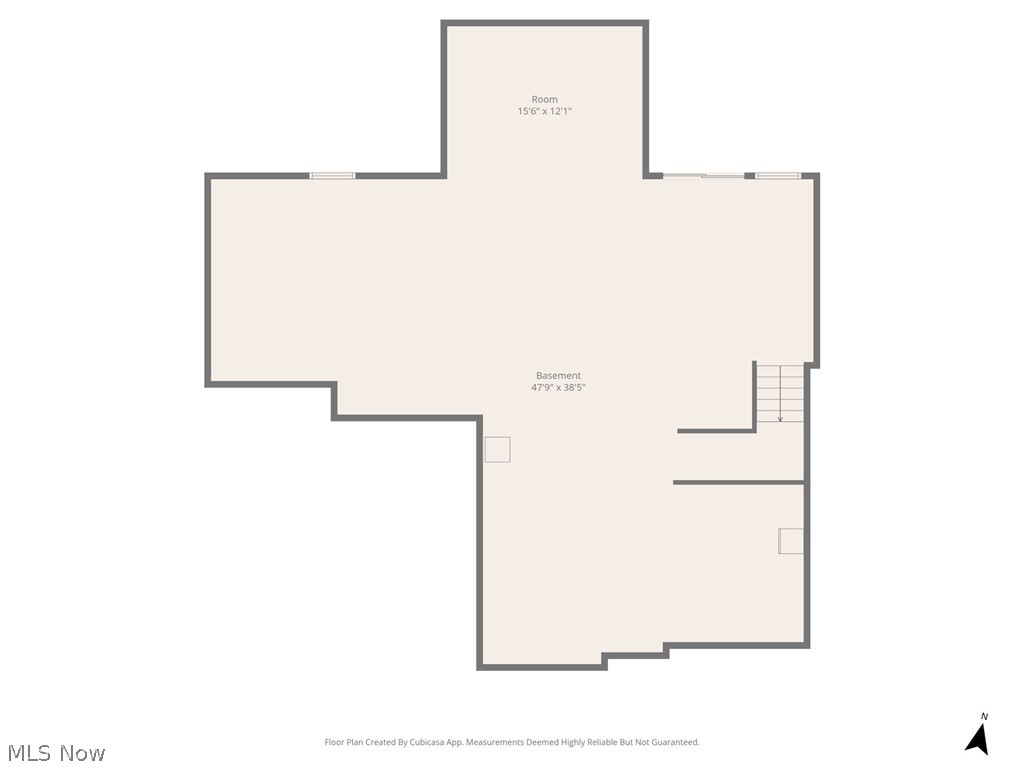
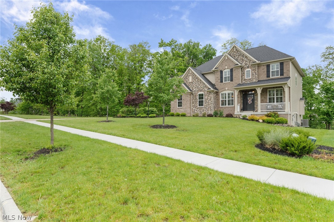
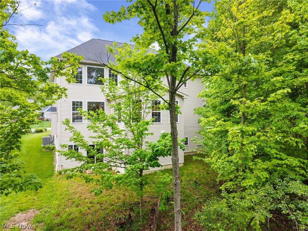
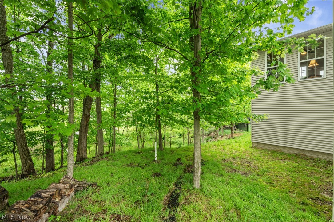
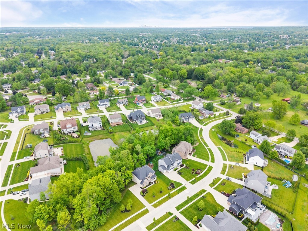
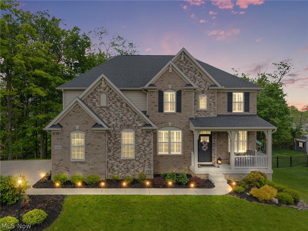
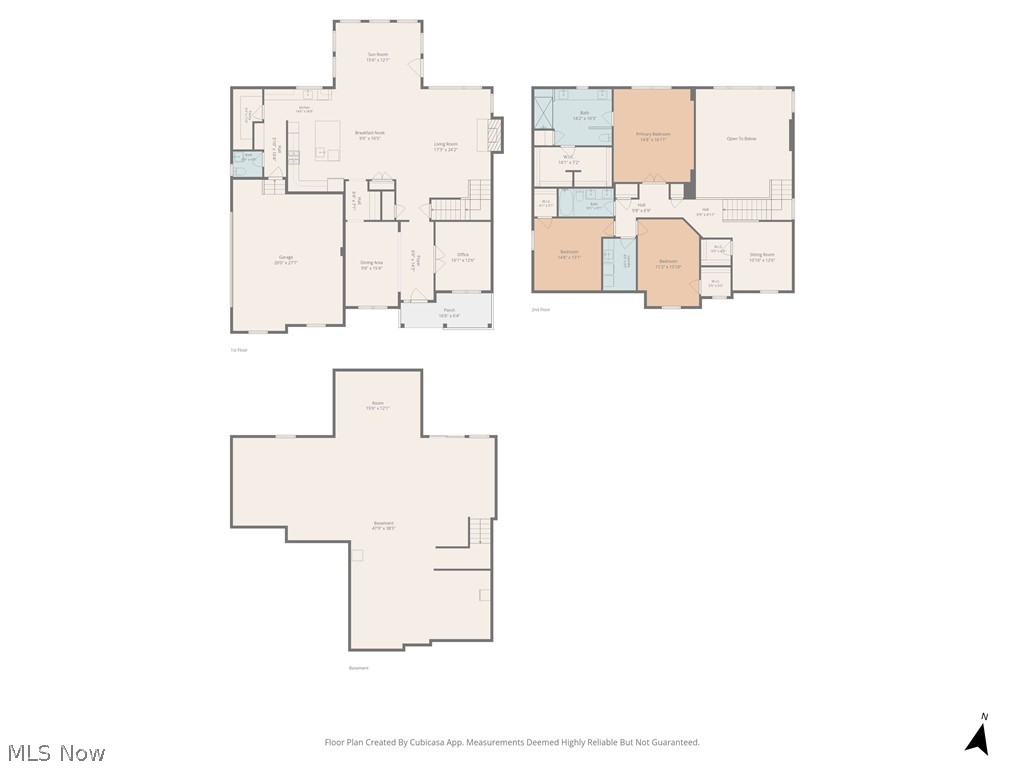
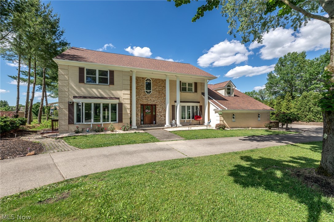
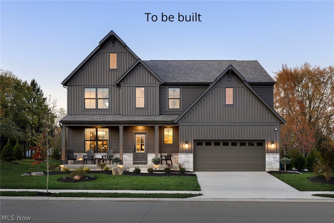
Be sure to see this exquisite 6-year young home filled with upgrades galore. As you enter the foyer from the front porch of this beautiful home, you will immediately feel the warmth and richness within. As you pass by the spacious Formal Dining room with large shuttered windows, and an Office/ Den with double doors & large shuttered windows. You will be walking on Hickory Wood Floors that are present throughout the 1st floor. From the foyer, you enter the enormous, 2-story living area that contains a Living Room w/a beautiful gas fireplace, cozy Morning Room/Sun Room, and large chef inspired-Amazing Kitchen filled with abundant, gorgeous custom cabinets, custom double island w/cabinets, prep sink and beautiful granite counters throughout. The appliances are luxurious-with Sub-Zero Refrigerator Freezer,Thermador 6 Burner Gas Stove Top,Double Wall Oven,Dishwasher & Wolf Microwave. The kitchen has two pantries (one is a walk-in). The wing off the kitchen leads to a half bath, and oversized 2.5 car garage. The 2nd floor presents a loft and 3 bedrooms. Off the Loft is a sitting room w/walk-in closet, which could be a possible 4th bedroom. The 2 spacious guest bedrooms have walk-in closets. There is a large full bath with double vanity and a convenient large Laundry Room. Completing this 2nd floor is the Primary Suite, with En-suite Bath-an elegant, oversized (12Ft.X 8 Ft) full bath w/extra large shower,Tile floor. The master suite closet is a room. The walk-out basement of this home (1,726 sq.ft.) is ready to be finished, plumbed for a full bath, w/Lennox furnace & Air, and tankless water heater. This is truly a “ONE OF A KIND” home with upgrades and amenities beyond mention. The curb appeal of this home is tremendous, the vast frontage of the lot (213 ft) is the perfect stage to display this extraordinary home that carries a side load garage. The development is great & serene. The location is perfect-minutes to shopping, restaurants, and freeways.
Features & Amenities
Interior
-
Other Interior Features
Tray Ceiling(s), Double Vanity, Entrance Foyer, Eat-in Kitchen, Granite Counters, Kitchen Island, Open Floorplan, Pantry, Storage, Walk-In Closet(s)
-
Total Bedrooms
3
-
Bathrooms
2
-
1/2 Bathrooms
1
-
Above Grade Finished Area
3419.0
-
Basement YN
YES
-
Cooling YN
YES
-
Cooling
Central Air
-
Fireplace YN
YES
-
Heating YN
YES
-
Heating
Natural Gas, Forced Air
-
Pet friendly
N/A
Exterior
-
Garage
Yes
-
Garage spaces
2
-
Construction Materials
Vinyl Siding
-
Other Exterior Features
Private Yard, Rain Gutters
-
Parking
Attached, Concrete, Direct Access, Driveway, Garage, Garage Door Opener, Oversized, Garage Faces Side
-
Patio and Porch Features
Front Porch
-
Pool
No
-
Waterfront YN
NO
-
View
City, Neighborhood, Trees/Woods
Area & Lot
-
Lot Features
City Lot, Front Yard, Near Golf Course, Sprinklers In Front, Irregular Lot, Landscaped, Level, Views, Wooded
-
Lot Size(acres)
0.58
-
Property Type
Residential
-
Property Sub Type
Single Family Residence
-
Architectural Style
Colonial
Price
-
Sales Price
$685,000
-
Tax Amount
$12,431
-
Sq. Footage
3,419
-
Price/SqFt
$200
HOA
-
Association
YES
-
Association Fee
$622.08
-
Association Fee Frequency
Annually
-
Association Fee Includes
N/A
School District
-
Elementary School
North Royalton CSD - 1821
-
Middle School
North Royalton CSD - 1821
-
High School
North Royalton CSD - 1821
Property Features
-
Stories
2
-
Sewer
Public Sewer
-
Water Source
Public
Schedule a Showing
Showing scheduled successfully.
Mortgage calculator
Estimate your monthly mortgage payment, including the principal and interest, property taxes, and HOA. Adjust the values to generate a more accurate rate.
Your payment
Principal and Interest:
$
Property taxes:
$
HOA fees:
$
Total loan payment:
$
Total interest amount:
$
Location
County
Cuyahoga
Elementary School
North Royalton CSD - 1821
Middle School
North Royalton CSD - 1821
High School
North Royalton CSD - 1821
Listing Courtesy of Patricia A Lehrer , RE/MAX Above & Beyond
RealHub Information is provided exclusively for consumers' personal, non-commercial use, and it may not be used for any purpose other than to identify prospective properties consumers may be interested in purchasing. All information deemed reliable but not guaranteed and should be independently verified. All properties are subject to prior sale, change or withdrawal. RealHub website owner shall not be responsible for any typographical errors, misinformation, misprints and shall be held totally harmless.

AGENT
Tylier Dawley
Call Tylier today to schedule a private showing.

* Listings on this website come from the FMLS IDX Compilation and may be held by brokerage firms other than the owner of this website. The listing brokerage is identified in any listing details. Information is deemed reliable but is not guaranteed. If you believe any FMLS listing contains material that infringes your copyrighted work please click here to review our DMCA policy and learn how to submit a takedown request.© 2024 FMLS.
Related Properties
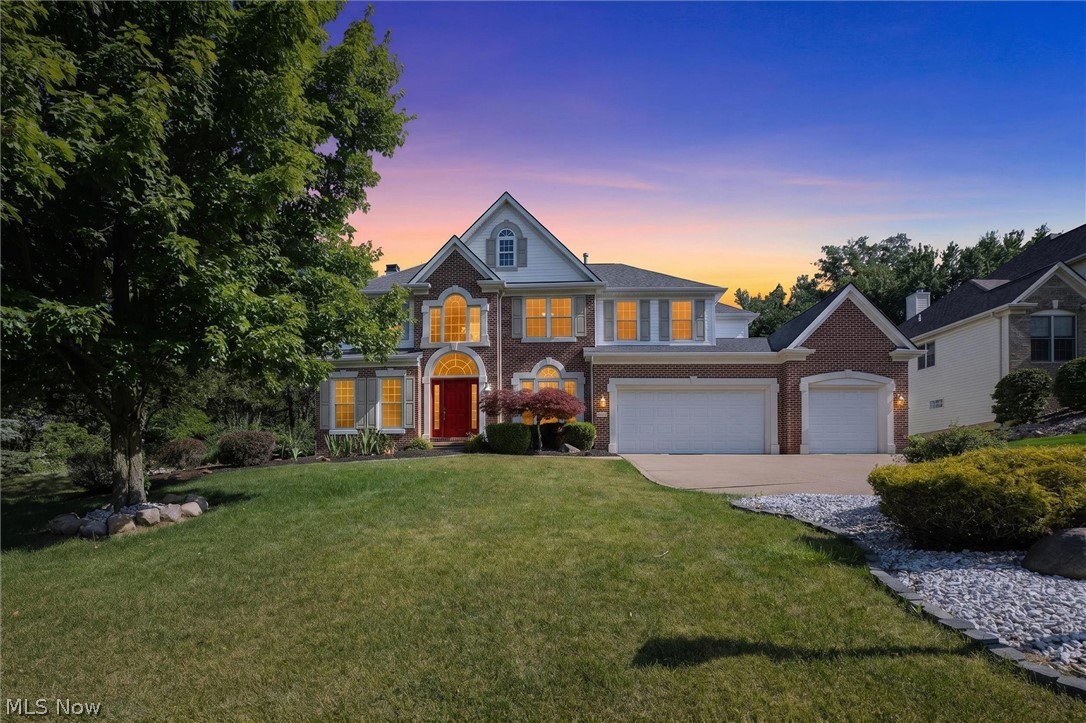
North Royalton
9336 W Hampton Drive
5 Beds
4 Baths
5,179 Sq.Ft.
$659,900
MLS#: 5222132
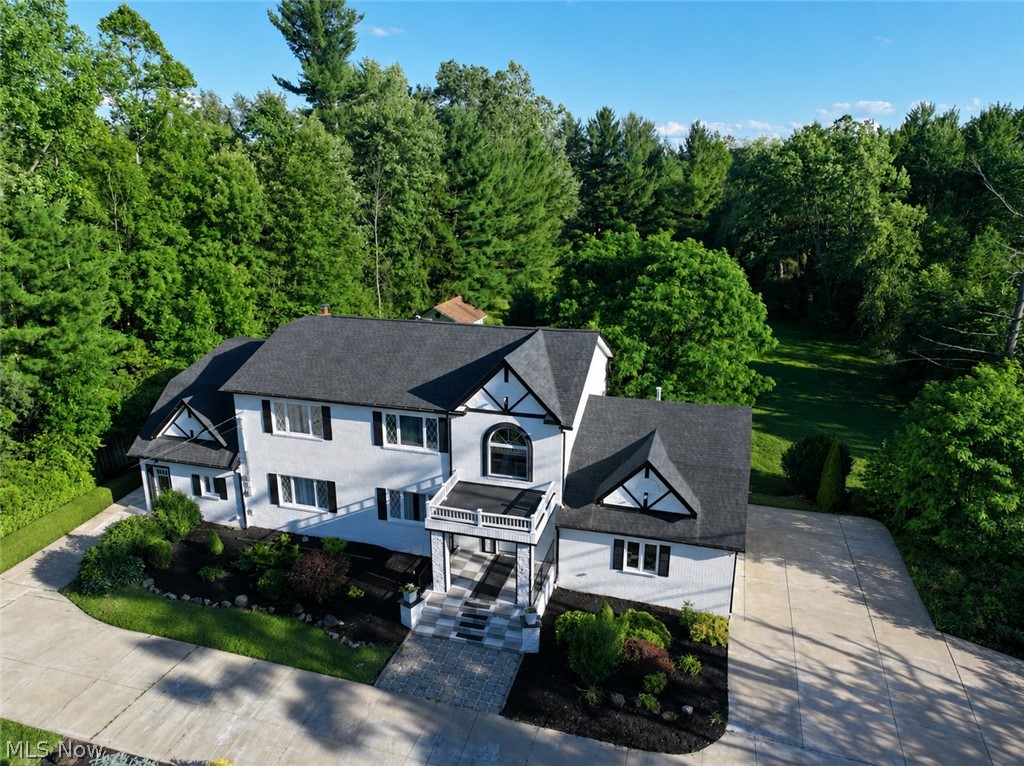
North Royalton
9447 Lindberg Drive
4 Beds
5 Baths
5,083 Sq.Ft.
$699,900
MLS#: 5161503
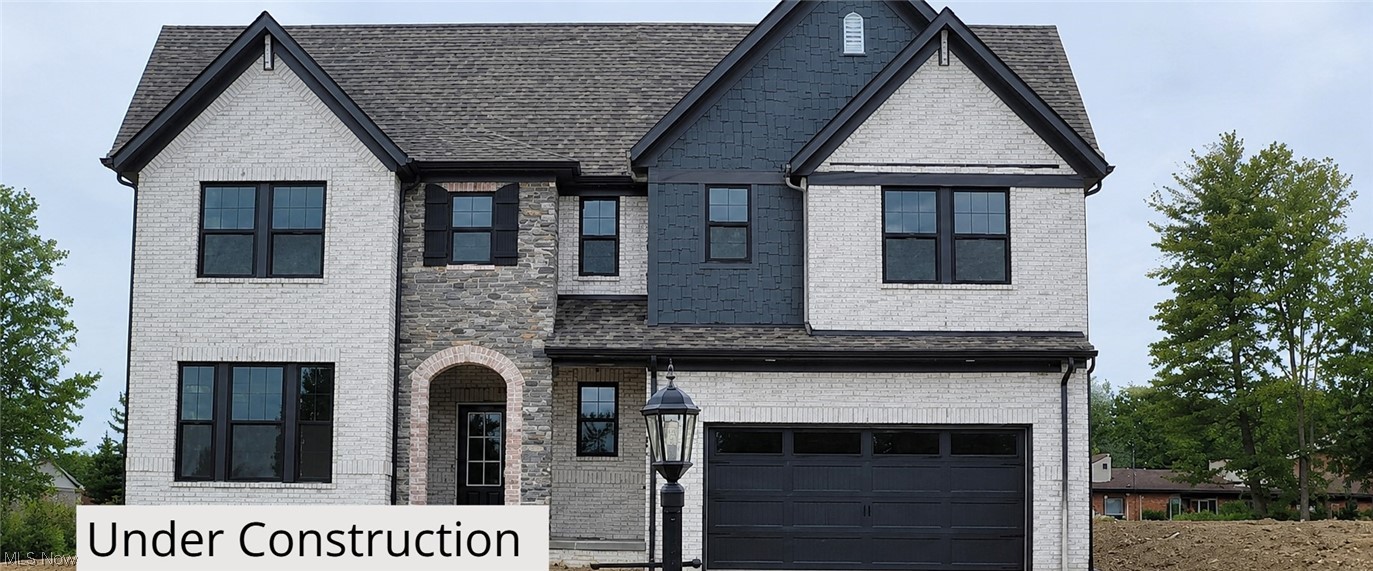
North Royalton
7824 Harley Hills Drive
4 Beds
3 Baths
3,972 Sq.Ft.
$749,900
MLS#: 5184997
![Welcome to 7582 Wilton Ln. in beautiful South Hampton Woods, a spacious 4-5 bedroom, 4 full bath gem with a finished walk-out basement, 10’ ceilings, abundance of natural light and stunning views of the wooded back yard. Enter to the 2-story foyer and dining room with hardwood flooring and large windows overlooking the front yard. French doors lead to the den or office off the family room. The family room is warm, inviting and openly flows to the kitchen with granite counters, breakfast bar and ample space for a kitchen table which overlooks the beautiful back yard perfect for family gatherings. Sliders open from the kitchen to the large upper deck with steps to the lower level deck and a gravel patio. A sprawling bonus room is located off the kitchen [currently the first floor primary bedroom] with adjoining full bath and more large windows. On the second floor, also with 10’ ceilings, are four bedrooms including the generous primary bedroom and en suite bath. The enormous finished walk-out basement adds even more space and opportunity with a gas fireplace and full bathroom. Sliders open to the lower deck, gravel patio and fire pit area all nestled into the natural park-like setting, perfect for family and entertaining. Welcome home!](https://api.realhub365.com/storage/mlsgrid/1052/a3e6a652c92226b71cb46d3a0d8a93d9/2403709575.jpeg?d=880)
North Royalton
7582 Wilton Lane
4 Beds
4 Baths
4,812 Sq.Ft.
$559,900
MLS#: 5193396
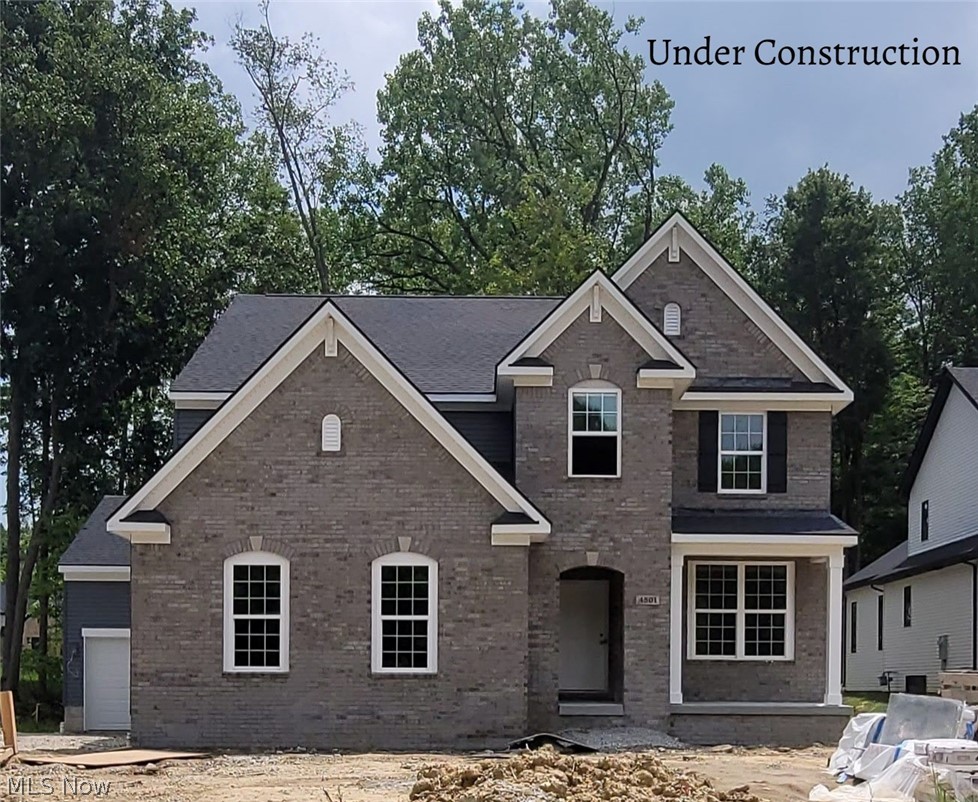
North Royalton
4501 Brookhaven Drive
5 Beds
3 Baths
3,779 Sq.Ft.
$744,900
MLS#: 5204764
North Royalton
9800 Boston Road
6 Beds
5 Baths
5,815 Sq.Ft.
$790,888
MLS#: 5219653
North Royalton
7823 Harley Hills Drive
4 Beds
2 Baths
3,202 Sq.Ft.
$577,900
MLS#: 5191423
North Royalton
11609 Glen Abbey Drive
4 Beds
3 Baths
4,678 Sq.Ft.
$629,900
MLS#: 5220181
