.webp?size=346x80)
Property
Beds
4
Full Baths
2
1/2 Baths
1
Year Built
1986
Sq.Footage
2,244
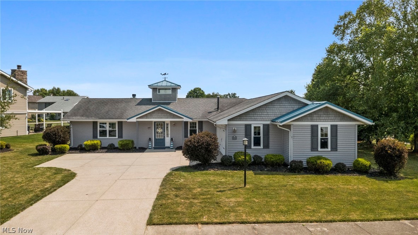
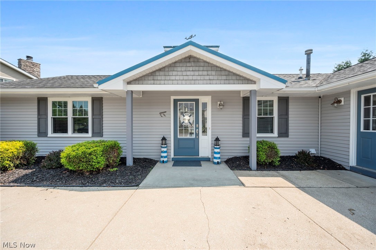
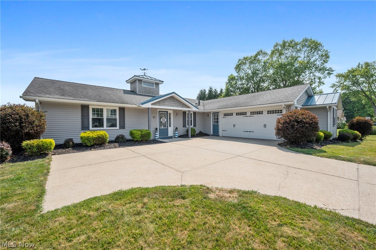
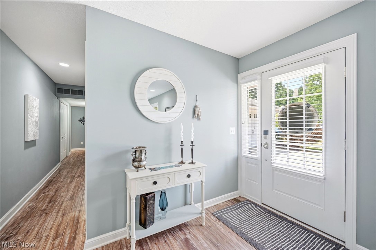
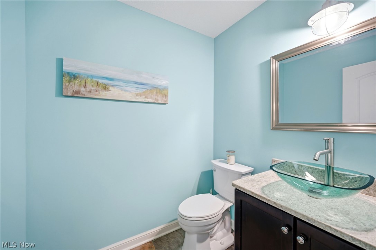
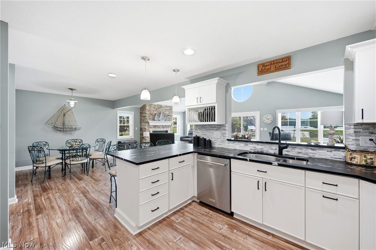
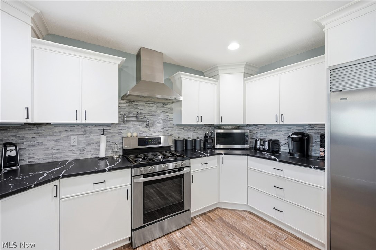
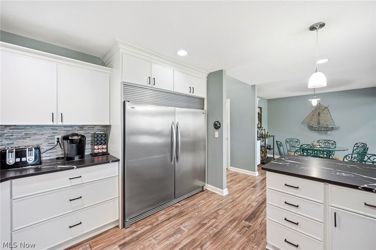
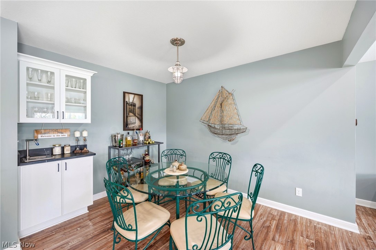
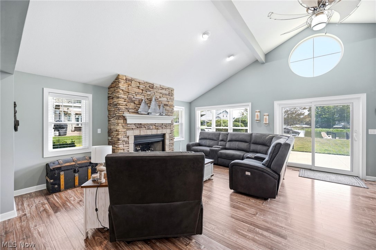
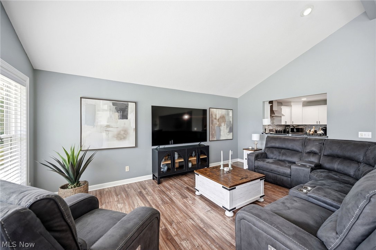
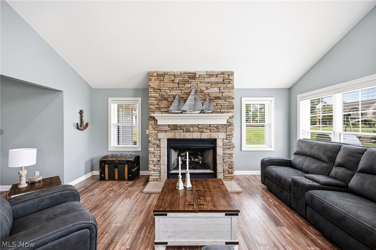
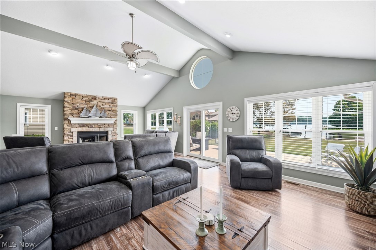
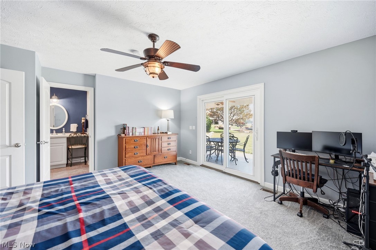
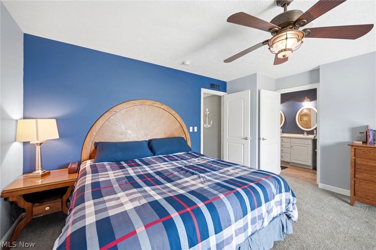
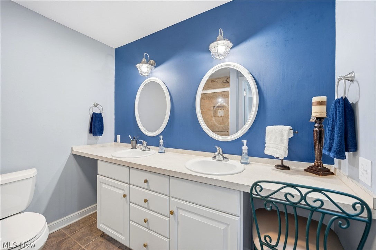
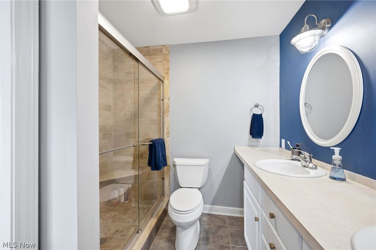
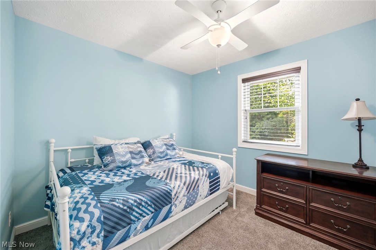
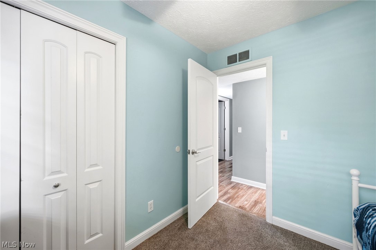
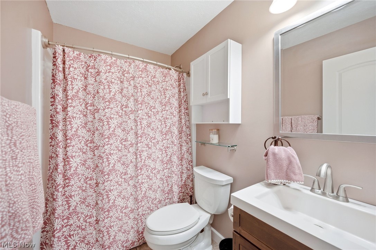
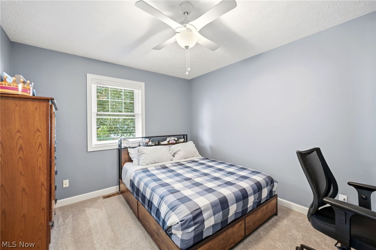
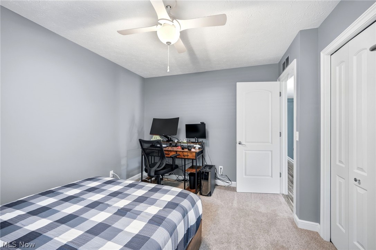
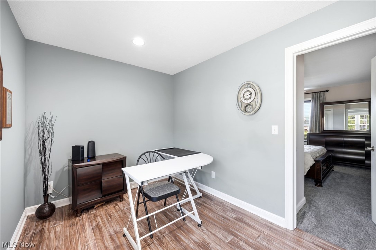
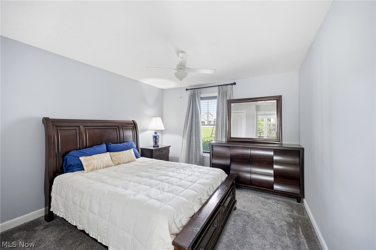
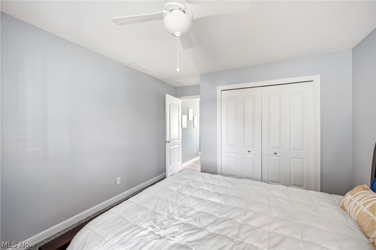
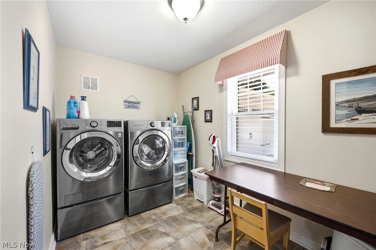
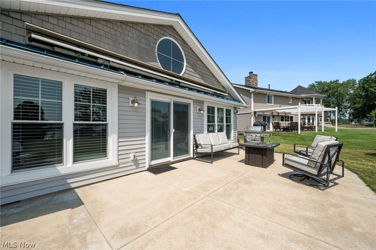
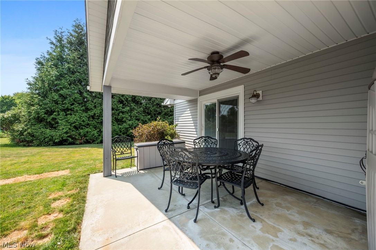
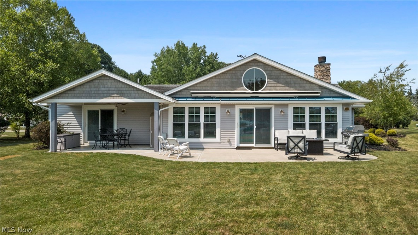
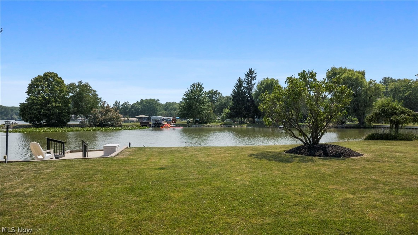
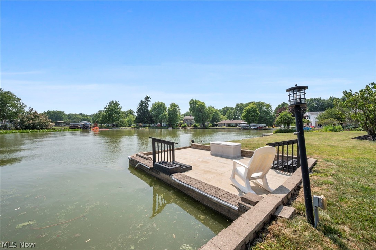
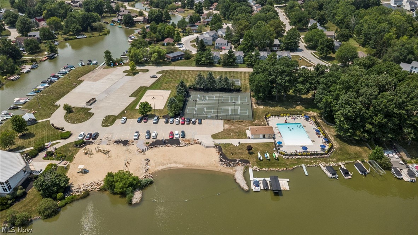
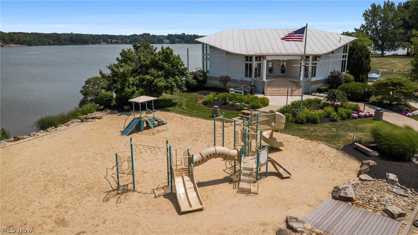
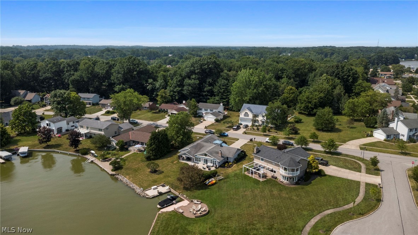
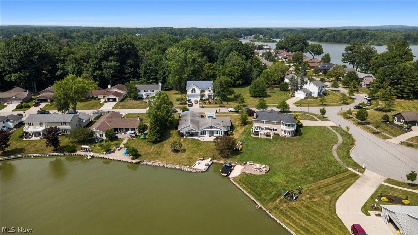
This captivating Aurora Shores waterfront residence masterfully pairs the effortless ease of true one-floor living with exceptional luxury and functional design. Step inside from the front entry into a sun-drenched, open layout highlighted by a dramatic vaulted living room with exposed ceiling beams, a floor-to-ceiling gas stone fireplace, and panoramic windows framing serene lake views. The chef-inspired kitchen features crisp white cabinetry with modern dark hardware, high-end stainless steel appliances, dark quartz countertops, a tile backsplash, a breakfast bar peninsula, and a built-in Sub-Zero refrigerator. Flowing right off the kitchen is a bright dining area complete with a dedicated wet bar—ideal for entertaining. The primary suite serves as a tranquil retreat, boasting a generous walk-in closet, a private en suite bath with double vanities and a custom tile shower, and sliding glass doors opening directly to the back patio. Three additional bright, light-filled bedrooms offer plush carpeting, neutral tones, and ample closet space, serviced by a beautifully updated full hall bath, alongside a convenient half bath for guests. Ideal for remote work, a dedicated flex space functions perfectly as a home office or study. Outdoor living is redefined by an expansive back patio perfect for entertaining, leading directly to your own private dock right on the lake. Added peace of mind comes with an attached 2-car garage and a whole-home generator. Enjoy an incredible resort-style lifestyle within the sought-after Aurora Shores community, featuring a swimming pool, two private beaches, a marina, basketball and tennis courts, and playgrounds. Turnkey and filled with quality details, this lakeside haven is an incredible place to call home.
Features & Amenities
Interior
-
Total Bedrooms
4
-
Bathrooms
2
-
1/2 Bathrooms
1
-
Above Grade Finished Area
2244.0
-
Basement YN
NO
-
Cooling YN
YES
-
Cooling
Central Air
-
Fireplace YN
YES
-
Heating YN
YES
-
Heating
Forced Air
-
Main Level Bedrooms
4
-
Pet friendly
N/A
Exterior
-
Garage
Yes
-
Garage spaces
2
-
Construction Materials
Aluminum Siding, Wood Siding
-
Other Exterior Features
Dock
-
Parking
Attached, Garage
-
Patio and Porch Features
Patio
-
Pool
Yes
-
Pool Features
Community
-
Waterfront YN
YES
-
View
Lake
Area & Lot
-
Lot Features
Waterfront
-
Lot Size(acres)
0.378
-
Property Type
Residential
-
Property Sub Type
Single Family Residence
-
Architectural Style
Ranch
Price
-
Sales Price
$799,000
-
Tax Amount
$11,509
-
Sq. Footage
2,244
-
Price/SqFt
$356
HOA
-
Association
YES
-
Association Fee
$800
-
Association Fee Frequency
Annually
-
Association Fee Includes
N/A
School District
-
Elementary School
Aurora CSD - 6701
-
Middle School
Aurora CSD - 6701
-
High School
Aurora CSD - 6701
Property Features
-
Sewer
Public Sewer
-
Water Source
Public
Schedule a Showing
Showing scheduled successfully.
Mortgage calculator
Estimate your monthly mortgage payment, including the principal and interest, property taxes, and HOA. Adjust the values to generate a more accurate rate.
Your payment
Principal and Interest:
$
Property taxes:
$
HOA fees:
$
Total loan payment:
$
Total interest amount:
$
Location
County
Portage
Elementary School
Aurora CSD - 6701
Middle School
Aurora CSD - 6701
High School
Aurora CSD - 6701
Listing Courtesy of Jamie Proctor , Keller Williams Citywide
RealHub Information is provided exclusively for consumers' personal, non-commercial use, and it may not be used for any purpose other than to identify prospective properties consumers may be interested in purchasing. All information deemed reliable but not guaranteed and should be independently verified. All properties are subject to prior sale, change or withdrawal. RealHub website owner shall not be responsible for any typographical errors, misinformation, misprints and shall be held totally harmless.

AGENT
Tylier Dawley
Call Tylier today to schedule a private showing.

* Listings on this website come from the FMLS IDX Compilation and may be held by brokerage firms other than the owner of this website. The listing brokerage is identified in any listing details. Information is deemed reliable but is not guaranteed. If you believe any FMLS listing contains material that infringes your copyrighted work please click here to review our DMCA policy and learn how to submit a takedown request.© 2024 FMLS.
Related Properties
Aurora
585 Burgess Circle
4 Beds
3 Baths
4,225 Sq.Ft.
$750,000
MLS#: 5220395
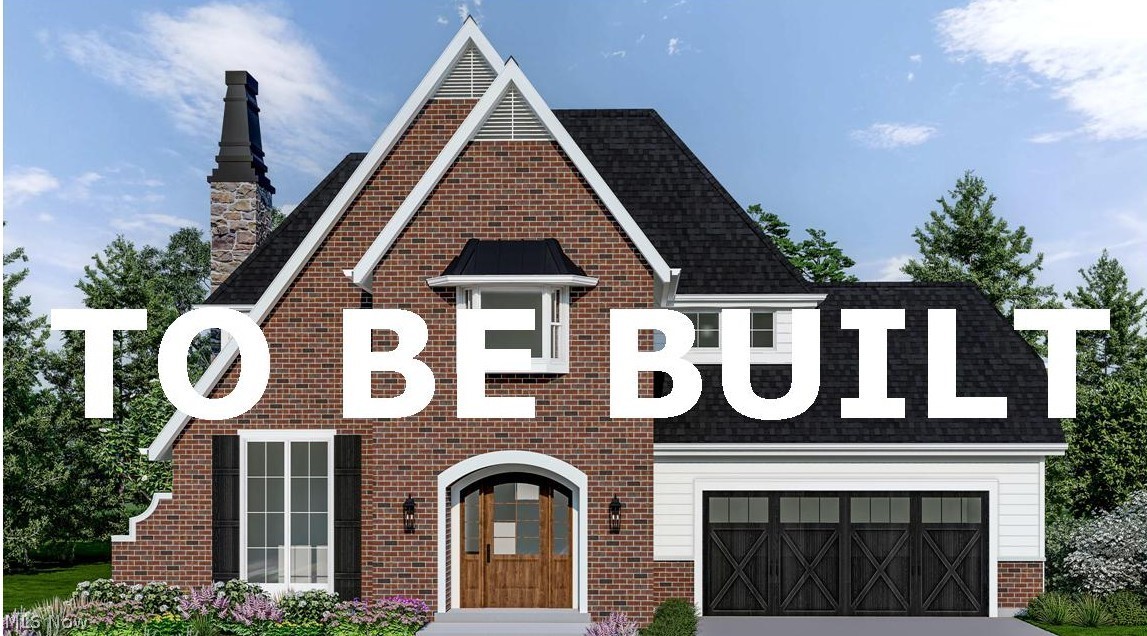
Aurora
S/L 2 Trentstone Circle
3 Beds
2 Baths
2,694 Sq.Ft.
$925,000
MLS#: 5208237
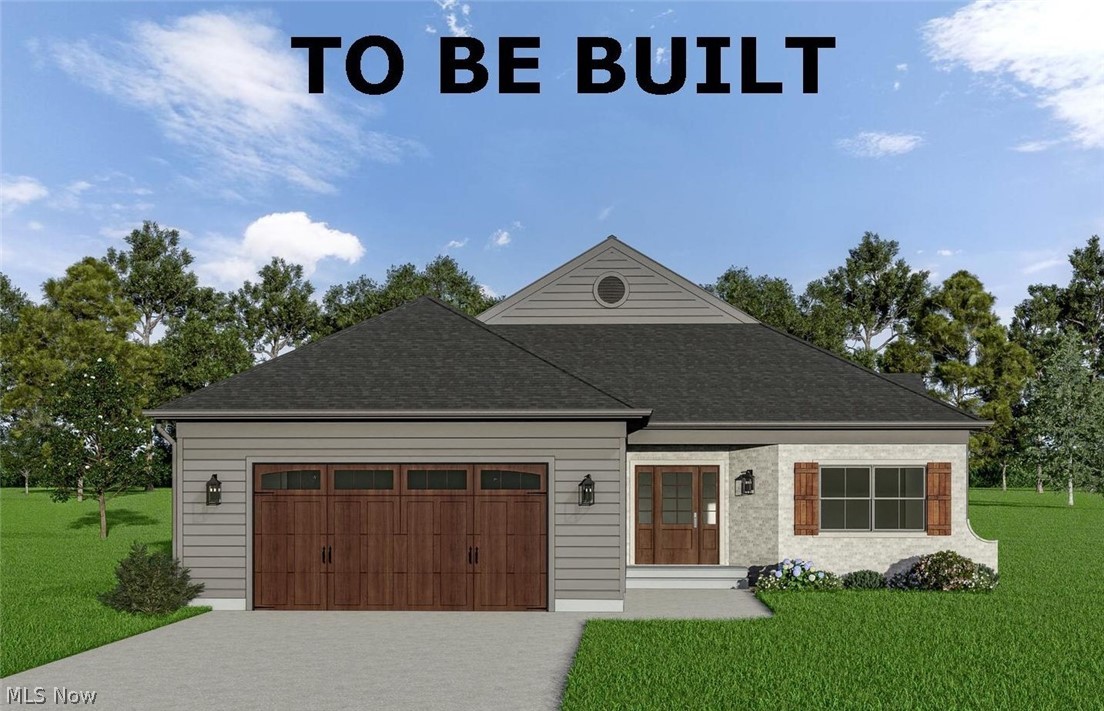
Aurora
S/L 17 Trentstone Circle
2 Beds
2 Baths
2,282 Sq.Ft.
$785,000
MLS#: 5208219
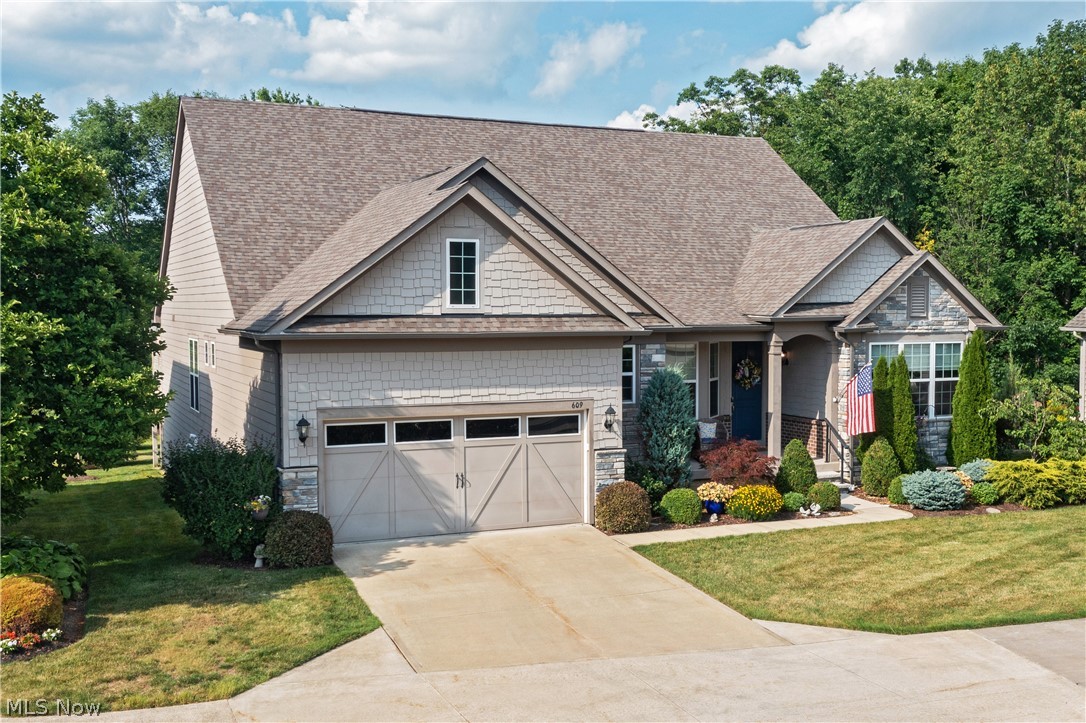
Aurora
609 Burgess Circle
3 Beds
4 Baths
5,647 Sq.Ft.
$899,000
MLS#: 5224068
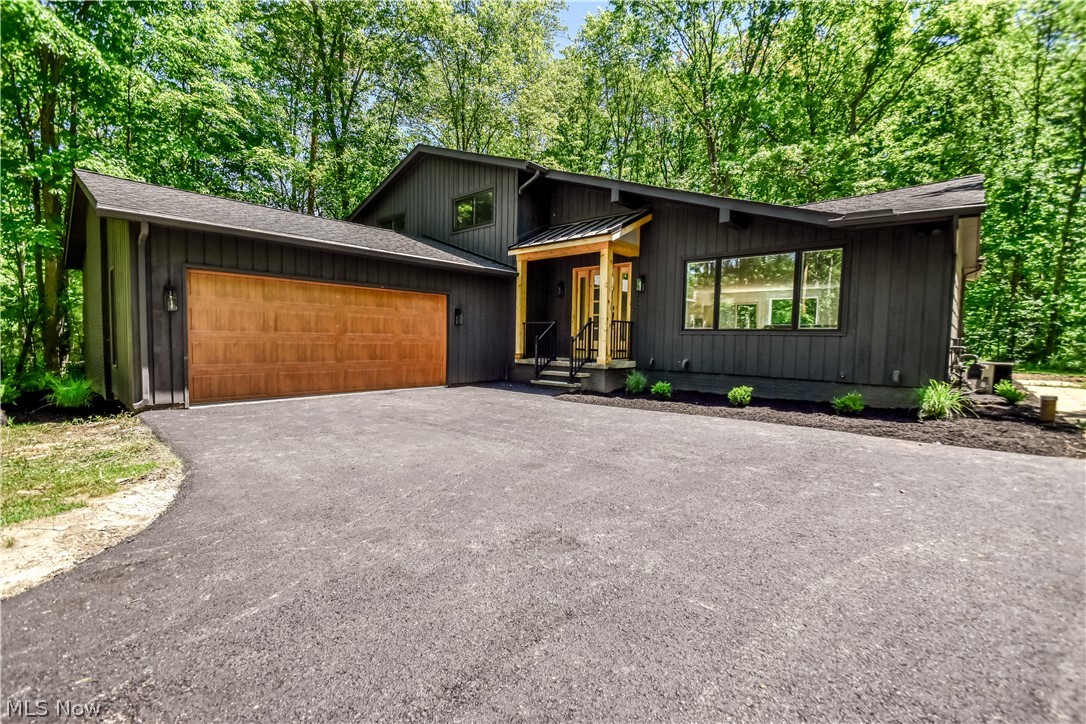
Aurora
19121 Brewster Road
4 Beds
3 Baths
3,390 Sq.Ft.
$669,000
MLS#: 5216100
