.webp?size=346x80)
Property
Beds
3
Full Baths
3
1/2 Baths
1
Year Built
1960
Sq.Footage
2,262
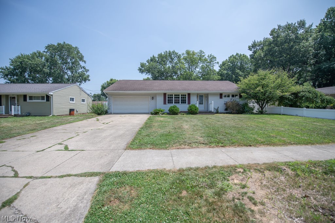
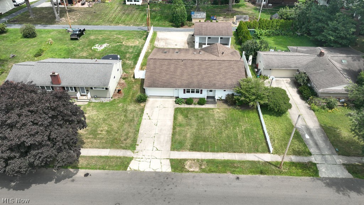
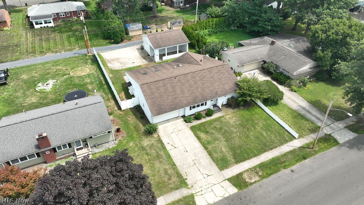
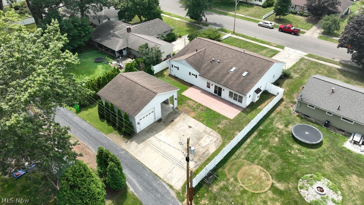
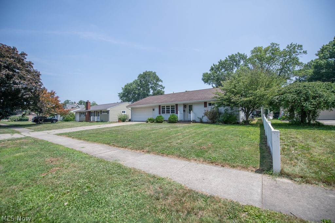
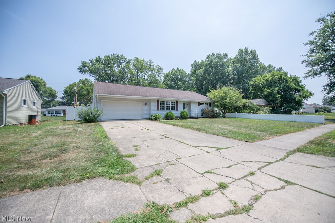
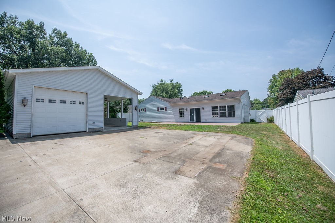
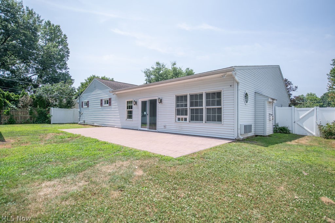
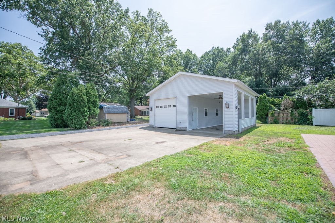
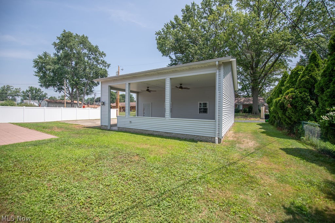
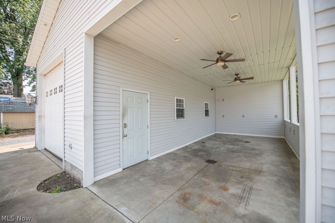
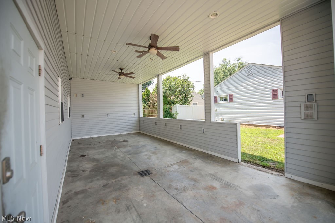
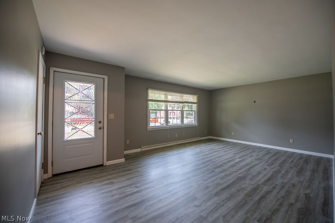
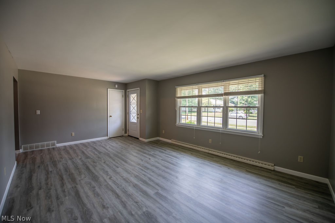
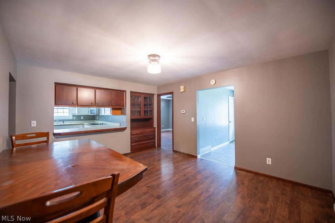
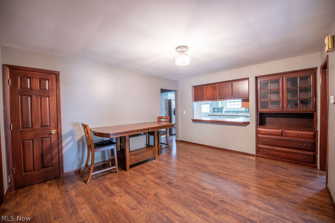
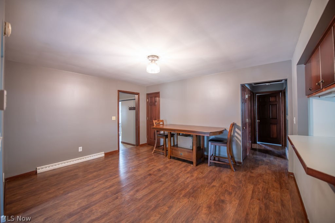
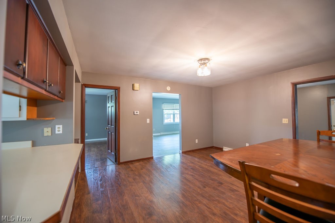
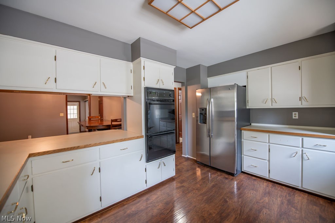
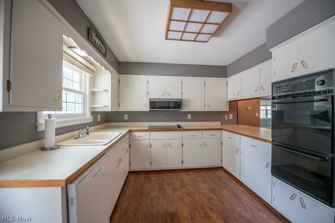
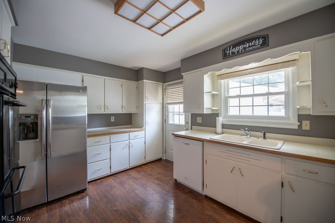
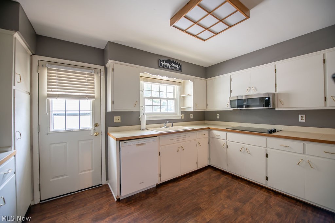
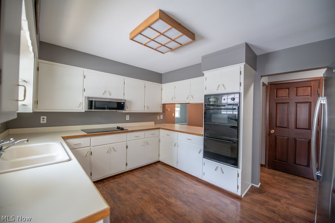
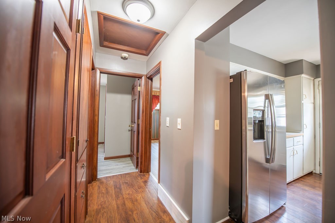
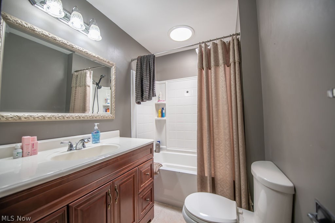
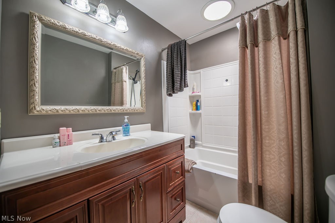
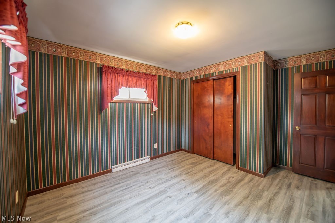
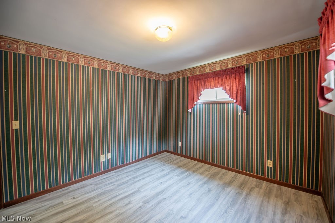
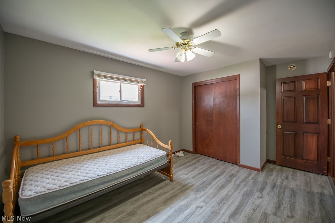
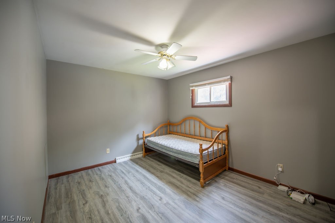
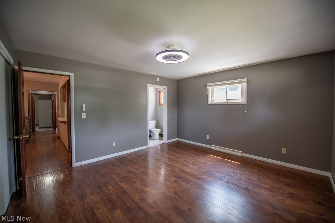
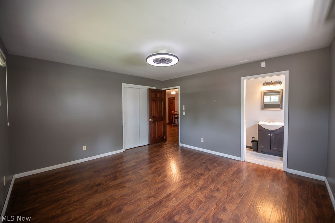
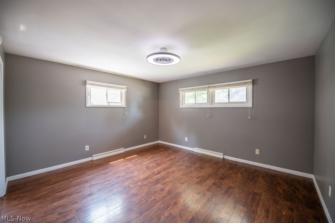
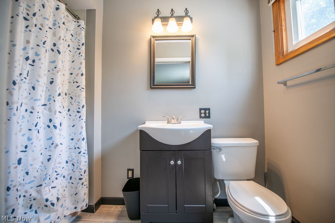
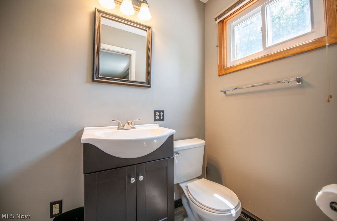
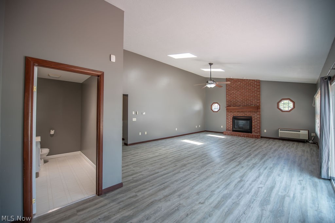
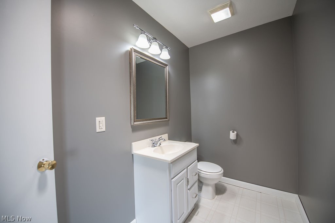
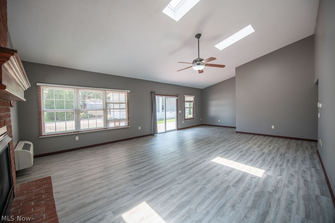
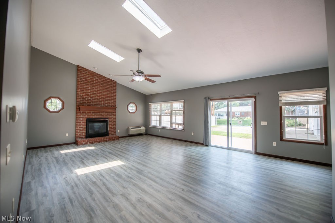
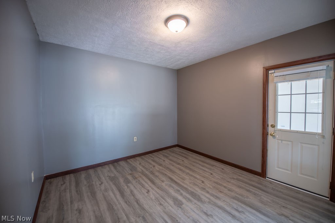
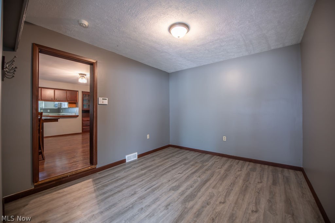
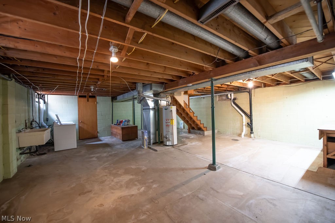
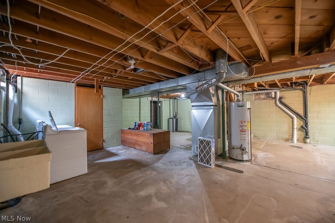
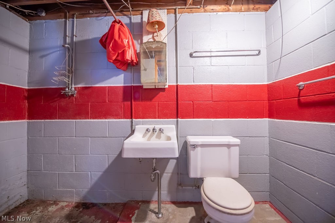
MOVE IN READY : A must-see, well-maintained 3-bedroom, 2.5-bath home offering 2,262 square feet of versatile living space, freshly painted throughout and featuring new LVT flooring in both living areas. The functional floor plan includes a spacious living room, separate dining room with custom built in cabinets, full kitchen with appliances, and a large great room with a brick gas fireplace. The master bedroom features a private master bath, complimented by an additional full bath and half bath conveniently located off the great room, perfect for additional family and guests. The main garage features an added 220V electrical outlet—ideal for EV charging or workshop equipment. An oversized detached garage provides extra-tall clearance, its own water heater and wall-mounted heater, and connects to a covered outdoor living area with ceiling fans, lighting, and abundant electrical outlets. A large stamped concrete patio extends the outdoor space, accompanied by an expansive concrete parking area and convenient rear access. Ideally located near Union Hospital, shopping, dining, and everyday amenities. Call today for a private showing and make this house your home.
Features & Amenities
Interior
-
Other Interior Features
Ceiling Fan(s), High Ceilings, Laminate Counters, Solar Tube(s)
-
Total Bedrooms
3
-
Bathrooms
3
-
1/2 Bathrooms
1
-
Above Grade Finished Area
2262.0
-
Basement YN
YES
-
Cooling YN
YES
-
Cooling
Ceiling Fan(s), Central Air, Electric
-
Fireplace YN
YES
-
Heating YN
YES
-
Heating
Natural Gas
-
Main Level Bedrooms
3
-
Pet friendly
N/A
Exterior
-
Garage
Yes
-
Garage spaces
3
-
Construction Materials
Vinyl Siding
-
Other Exterior Features
Awning(s), Lighting
-
Parking
Additional Parking, Alley Access, Attached, Concrete, Detached Carport, Direct Access, Detached, Enclosed, Garage Faces Front, Garage, Garage Door Opener, Oversized, RV Garage, Carport
-
Patio and Porch Features
Rear Porch
-
Pool
No
-
Waterfront YN
NO
-
View
Neighborhood
Area & Lot
-
Lot Features
Back Yard, Front Yard, Level
-
Lot Size(acres)
0.2702
-
Property Type
Residential
-
Property Sub Type
Single Family Residence
-
Architectural Style
Conventional, Ranch
Price
-
Sales Price
$328,900
-
Tax Amount
$3,680
-
Sq. Footage
2,262
-
Price/SqFt
$145
HOA
-
Association
No
School District
-
Elementary School
Dover CSD - 7902
-
Middle School
Dover CSD - 7902
-
High School
Dover CSD - 7902
Property Features
-
Foundation Details
Block
-
Sewer
Public Sewer
-
Water Source
Public
Schedule a Showing
Showing scheduled successfully.
Mortgage calculator
Estimate your monthly mortgage payment, including the principal and interest, property taxes, and HOA. Adjust the values to generate a more accurate rate.
Your payment
Principal and Interest:
$
Property taxes:
$
HOA fees:
$
Total loan payment:
$
Total interest amount:
$
Location
County
Tuscarawas
Elementary School
Dover CSD - 7902
Middle School
Dover CSD - 7902
High School
Dover CSD - 7902
Listing Courtesy of Jordan Chumney , Keller Williams Legacy Group Realty
RealHub Information is provided exclusively for consumers' personal, non-commercial use, and it may not be used for any purpose other than to identify prospective properties consumers may be interested in purchasing. All information deemed reliable but not guaranteed and should be independently verified. All properties are subject to prior sale, change or withdrawal. RealHub website owner shall not be responsible for any typographical errors, misinformation, misprints and shall be held totally harmless.

AGENT
Tylier Dawley
Call Tylier today to schedule a private showing.

* Listings on this website come from the FMLS IDX Compilation and may be held by brokerage firms other than the owner of this website. The listing brokerage is identified in any listing details. Information is deemed reliable but is not guaranteed. If you believe any FMLS listing contains material that infringes your copyrighted work please click here to review our DMCA policy and learn how to submit a takedown request.© 2024 FMLS.
Related Properties
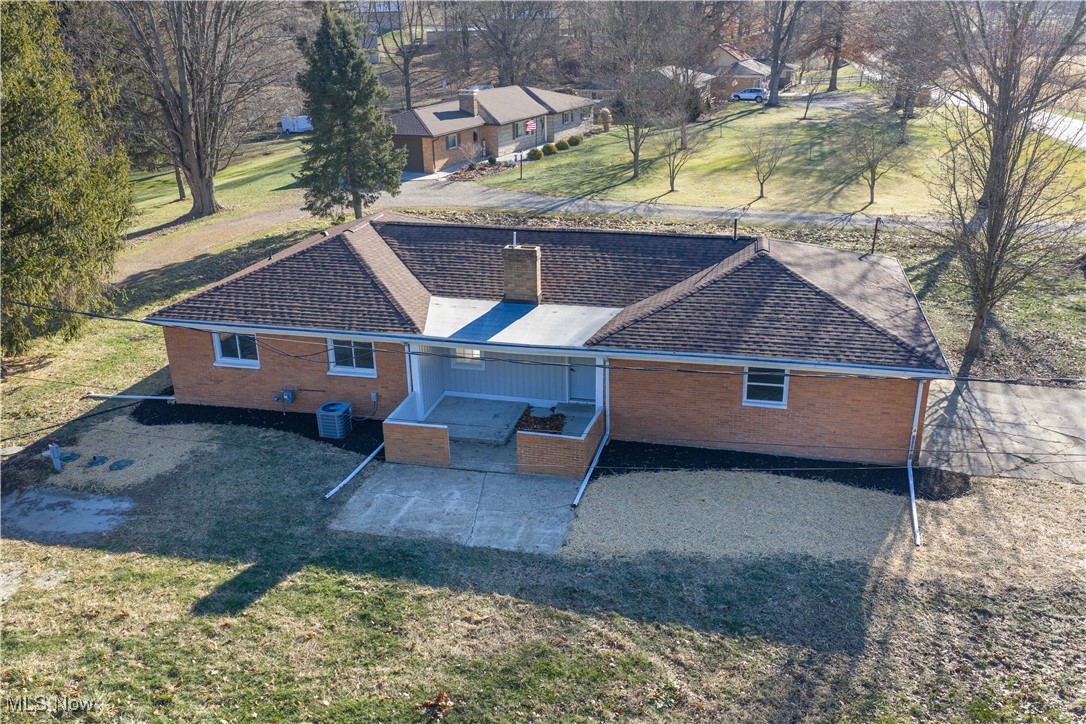
Dover
4029 Minard Road NW
3 Beds
1 Baths
1,464 Sq.Ft.
$289,900
MLS#: 5130911
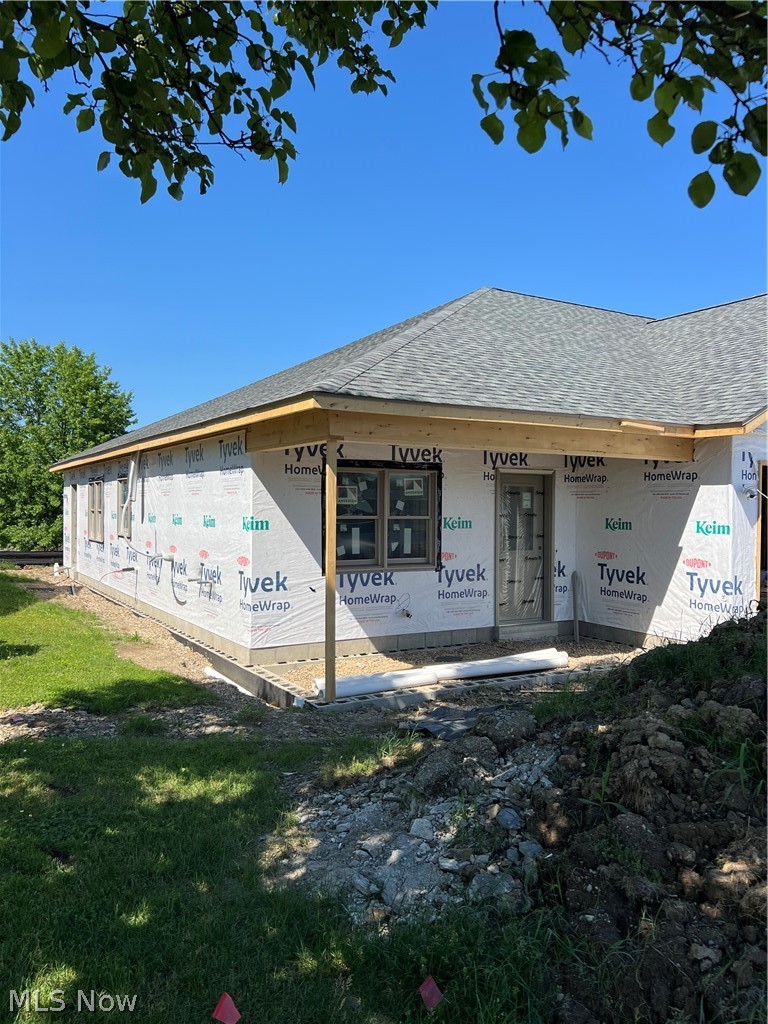
Dover
219 Pinehurst Drive
2 Beds
2 Baths
N/A
$349,900
MLS#: 5214179
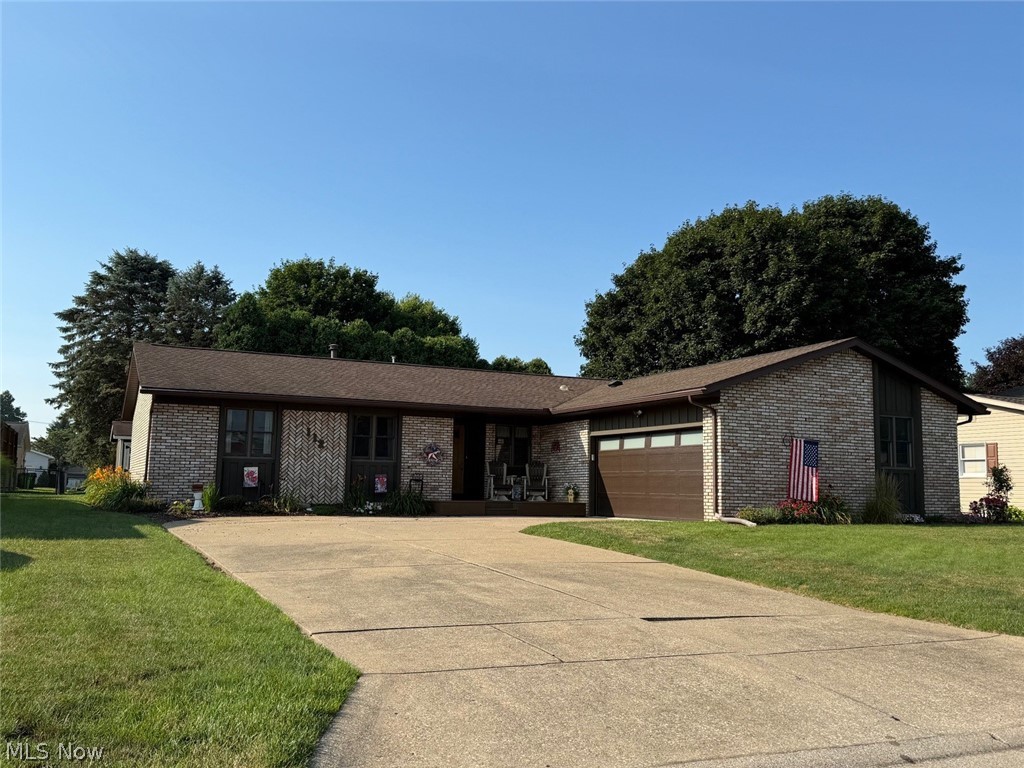
Dover
112 Karns Drive
3 Beds
3 Baths
N/A
$349,900
MLS#: 5227299
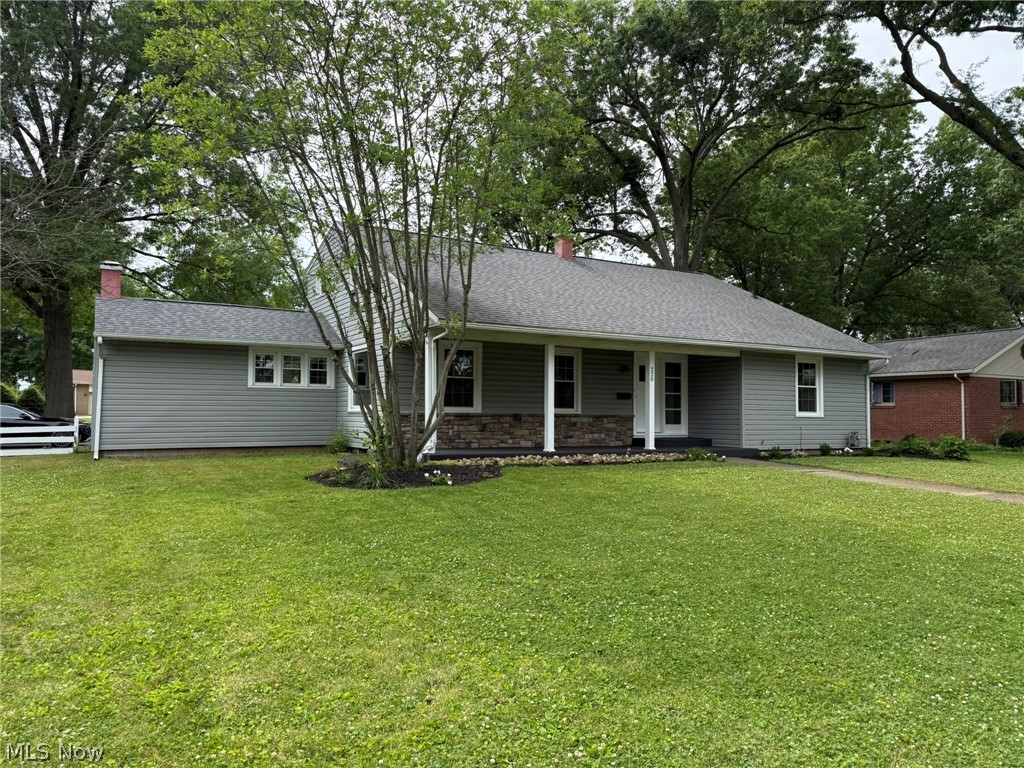
Dover
220 Grant Street
4 Beds
3 Baths
2,763 Sq.Ft.
$319,900
MLS#: 5219571
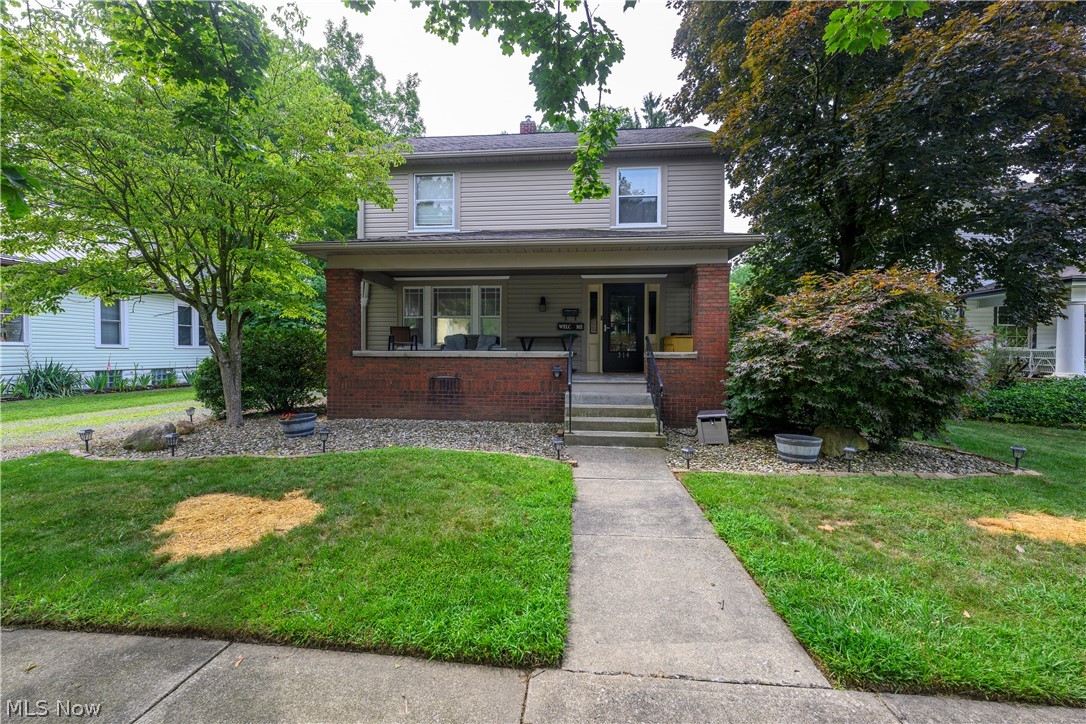
Dover
314 E 13th Street
3 Beds
2 Baths
1,702 Sq.Ft.
$279,900
MLS#: 5226740
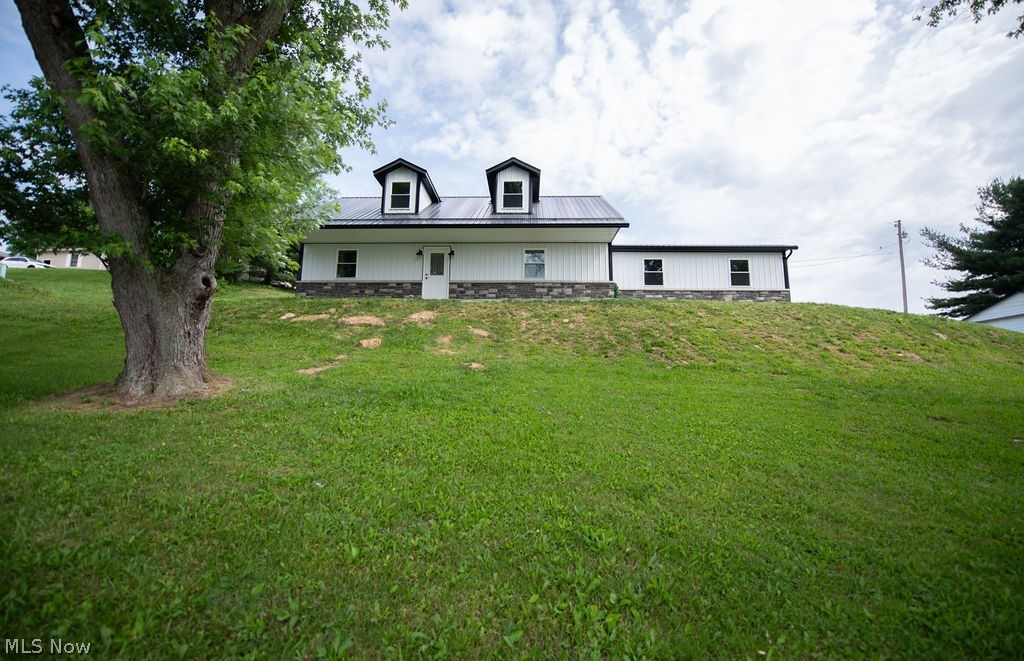
Dover
2925 State Route 516 NW
3 Beds
2 Baths
N/A
$279,900
MLS#: 5218113
