Features & Amenities

Interior

  • Other Interior Features

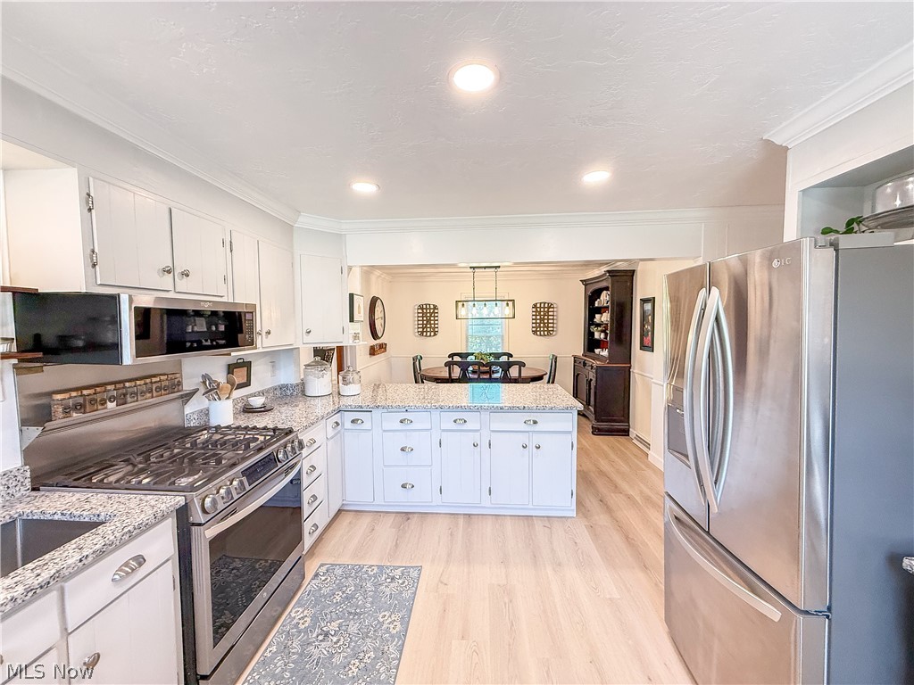
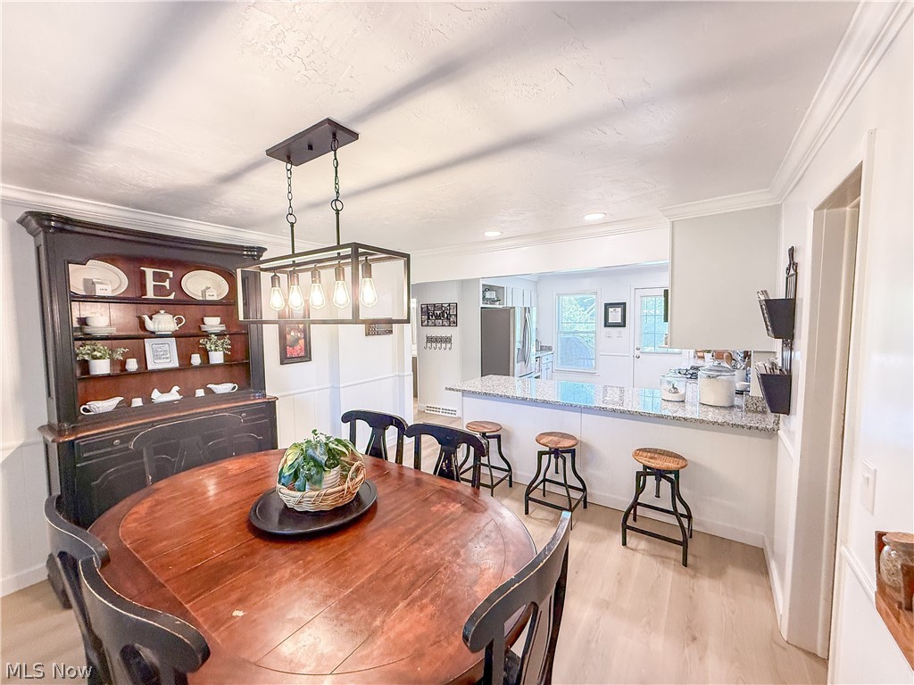
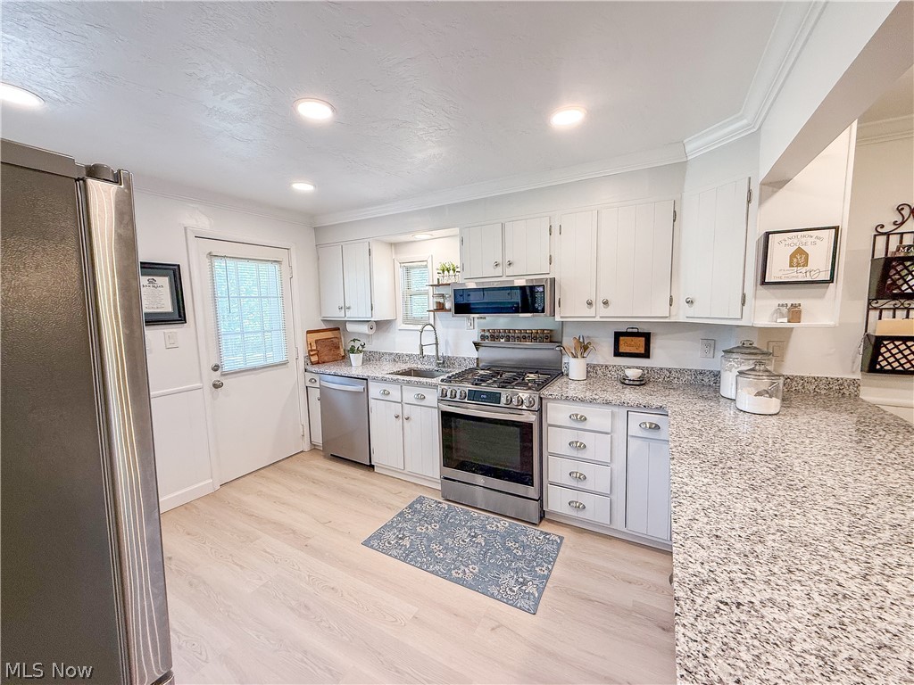
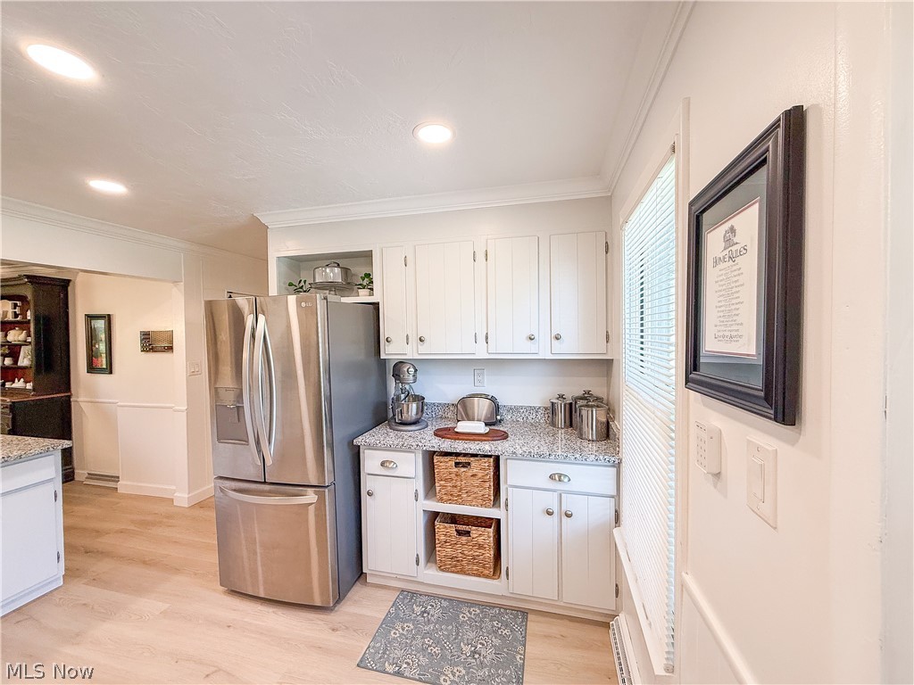
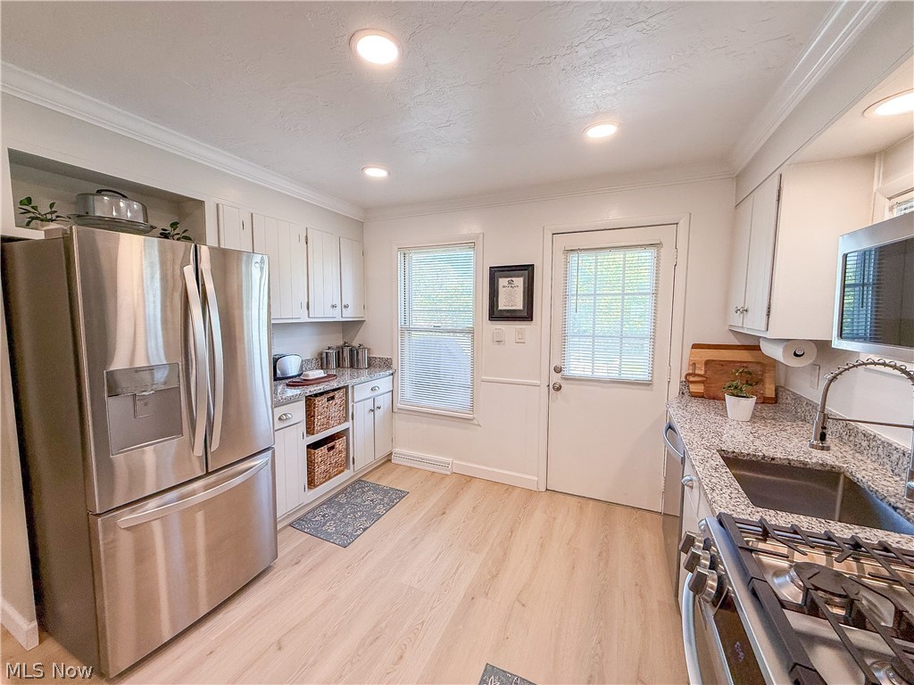
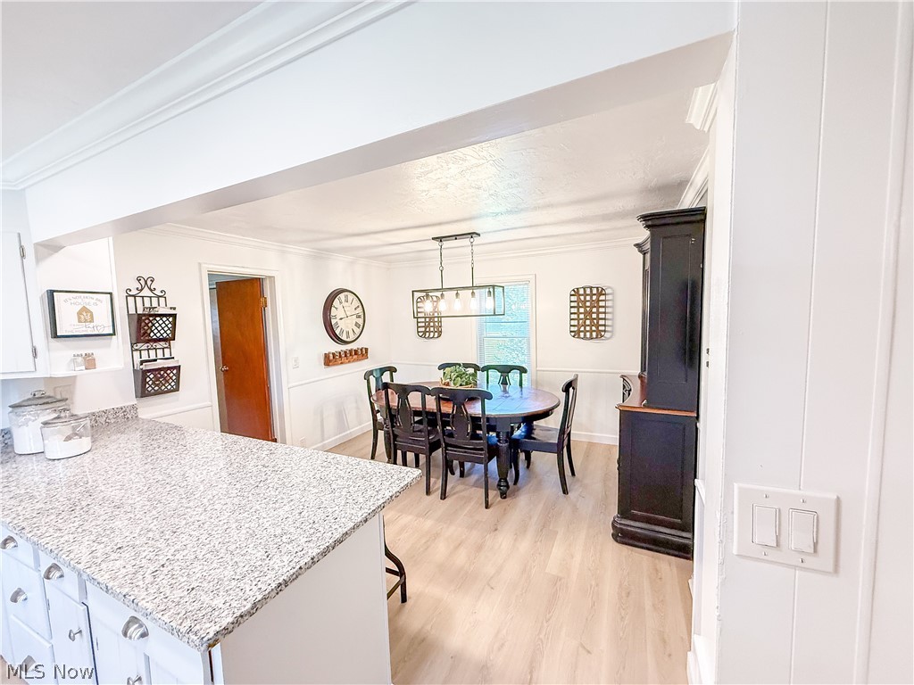
    Breakfast Bar, Double Vanity, Entrance Foyer, Eat-in Kitchen, Granite Counters, Stone Counters, Recessed Lighting, Storage

  • Total Bedrooms

    3

  • Bathrooms

    2

  • Above Grade Finished Area

    1547.0

  • Basement YN

    YES

  • Cooling YN

    YES

  • Cooling

    Central Air

  • Fireplace YN

    NO

  • Heating YN

    YES

  • Heating

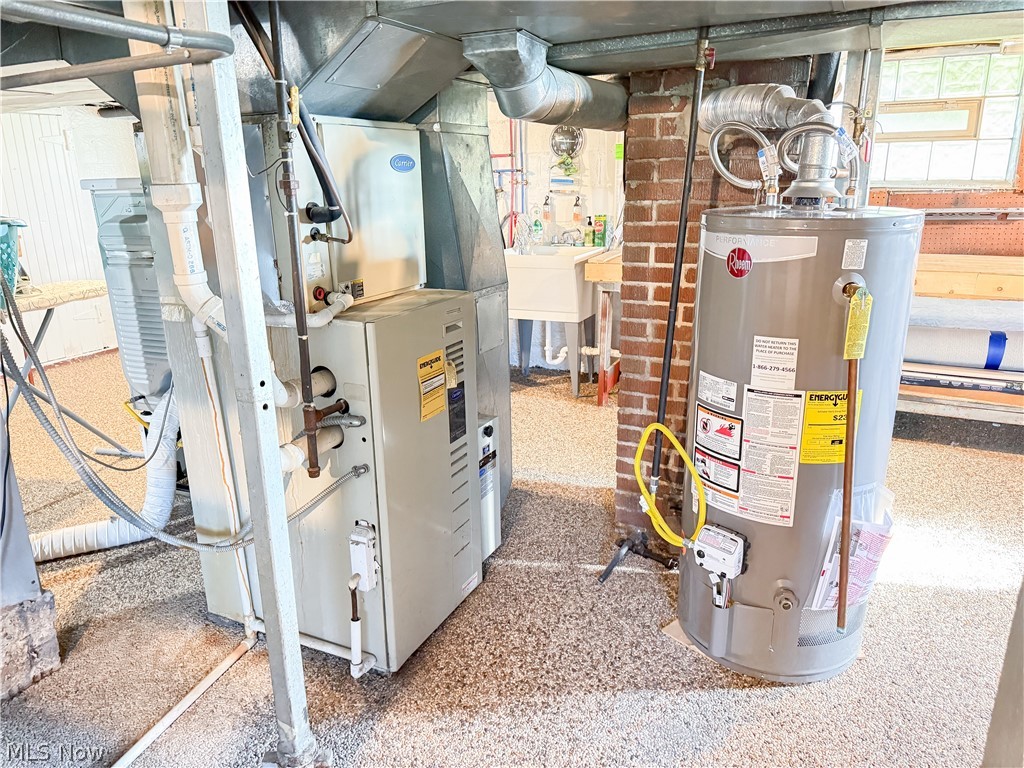
    Natural Gas, Forced Air

  • Main Level Bedrooms

    1

  • Pet friendly

    N/A

Exterior

  • Garage

    Yes

  • Garage spaces

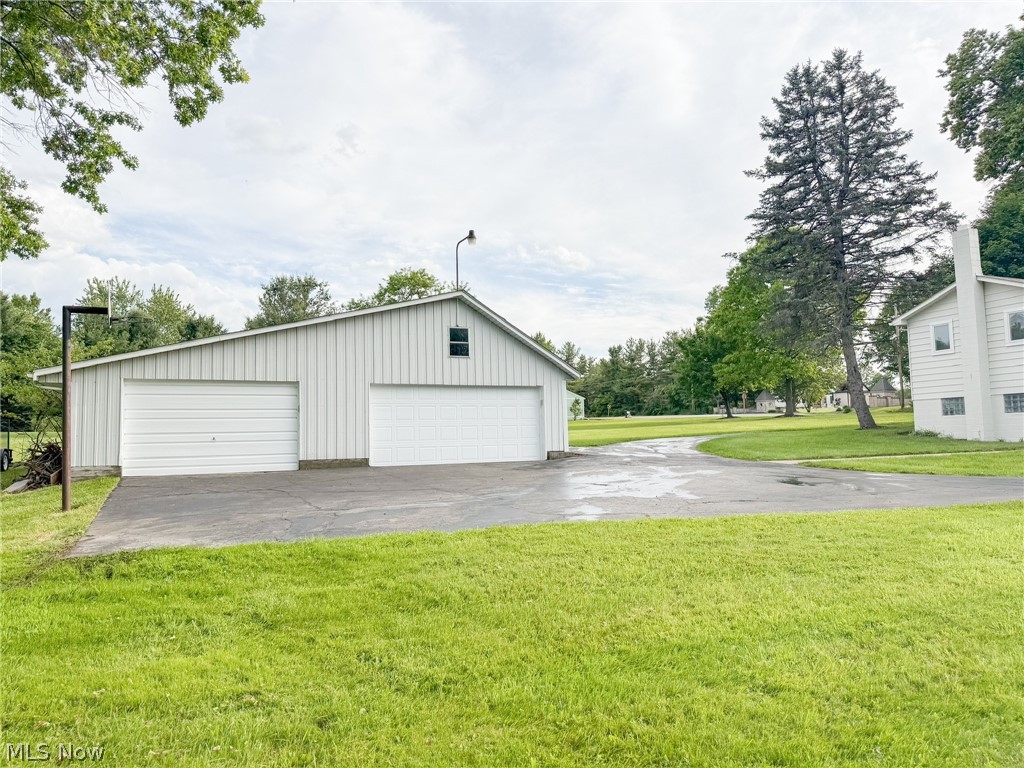
    6

  • Construction Materials

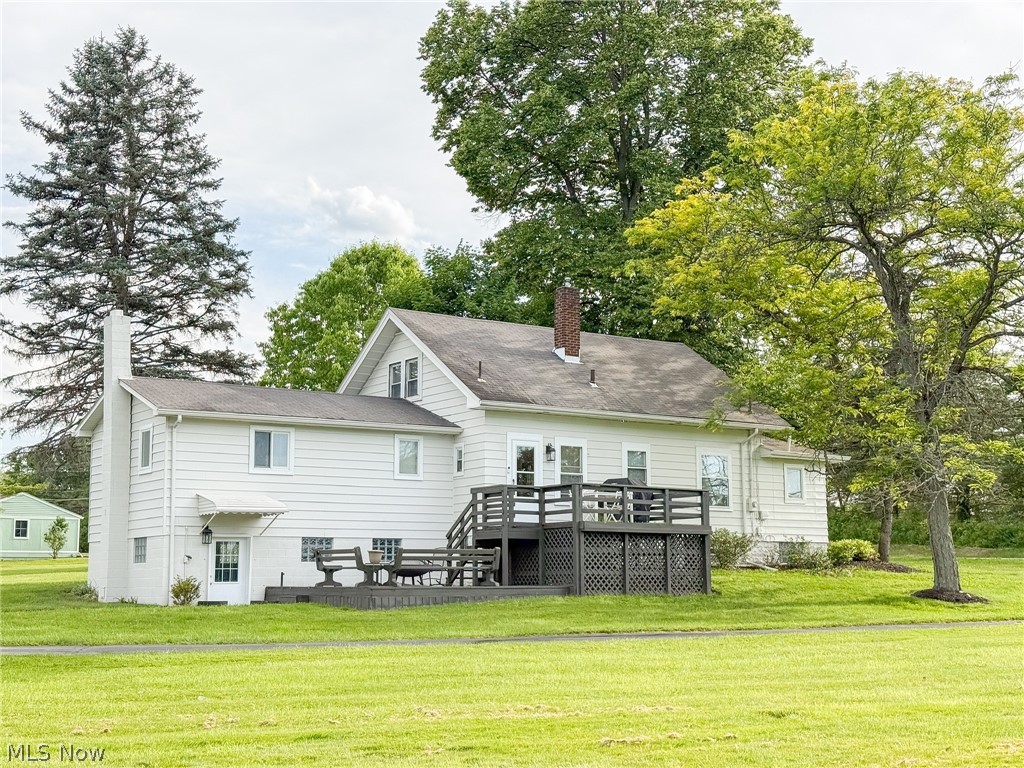
    Aluminum Siding, Block

  • Parking

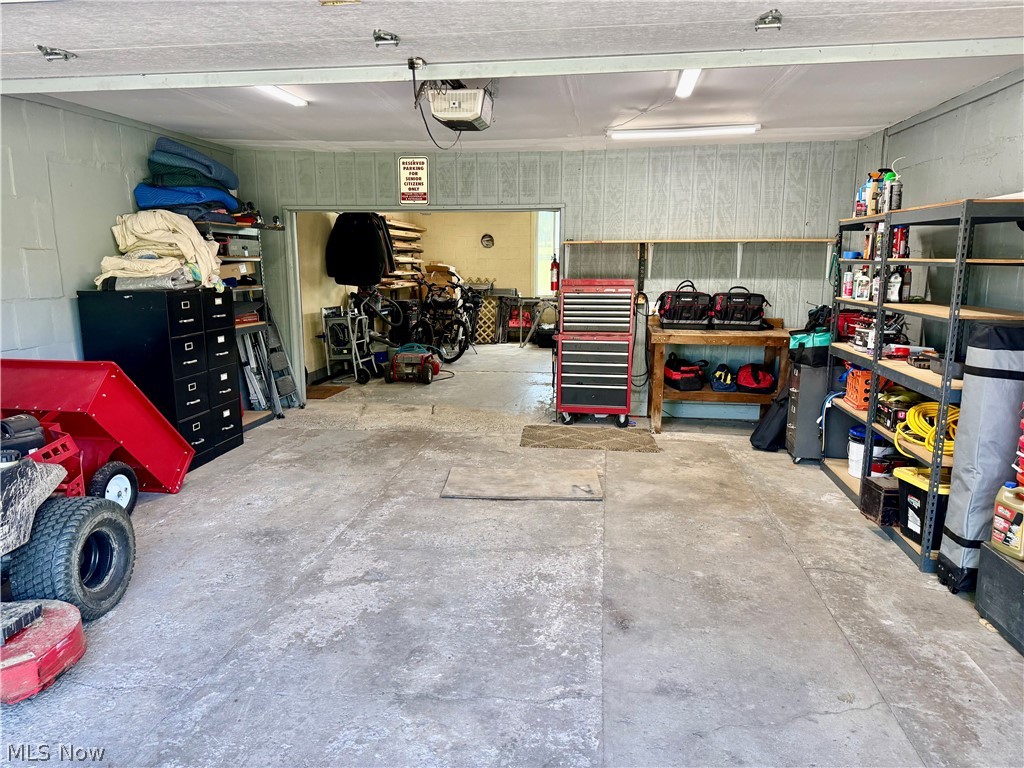
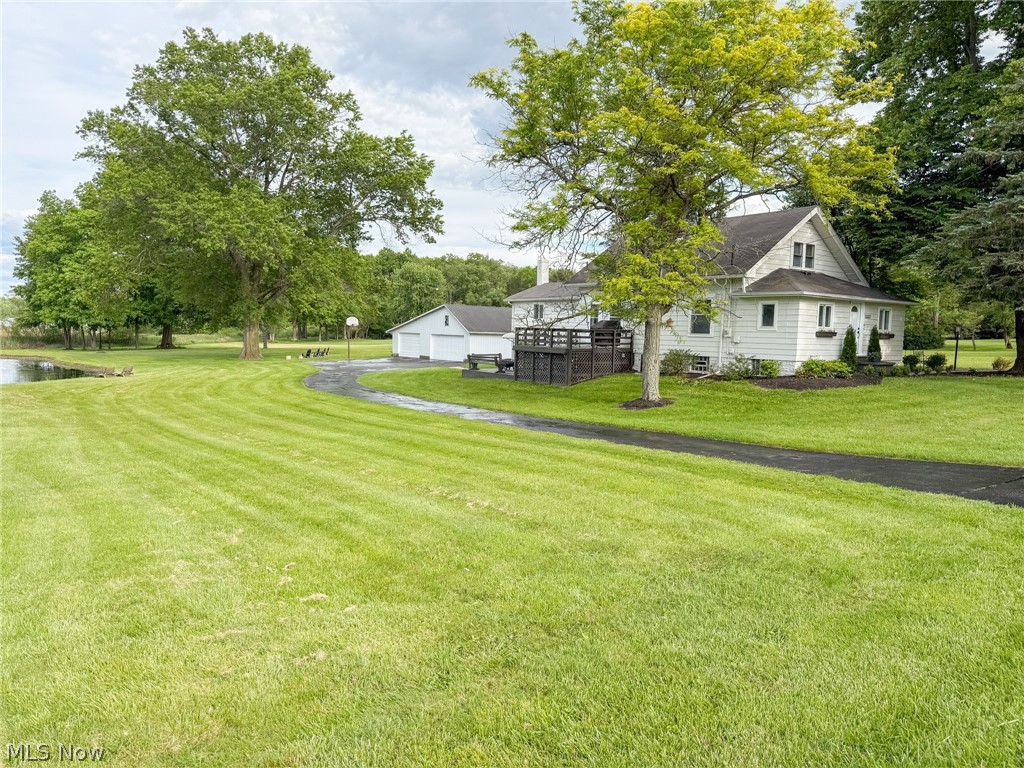
    Additional Parking, Circular Driveway, Detached, Electric Vehicle Charging Station(s), Garage, Garage Door Opener, Workshop in Garage

  • Patio and Porch Features

    Deck

  • Pool

    No

  • Waterfront YN

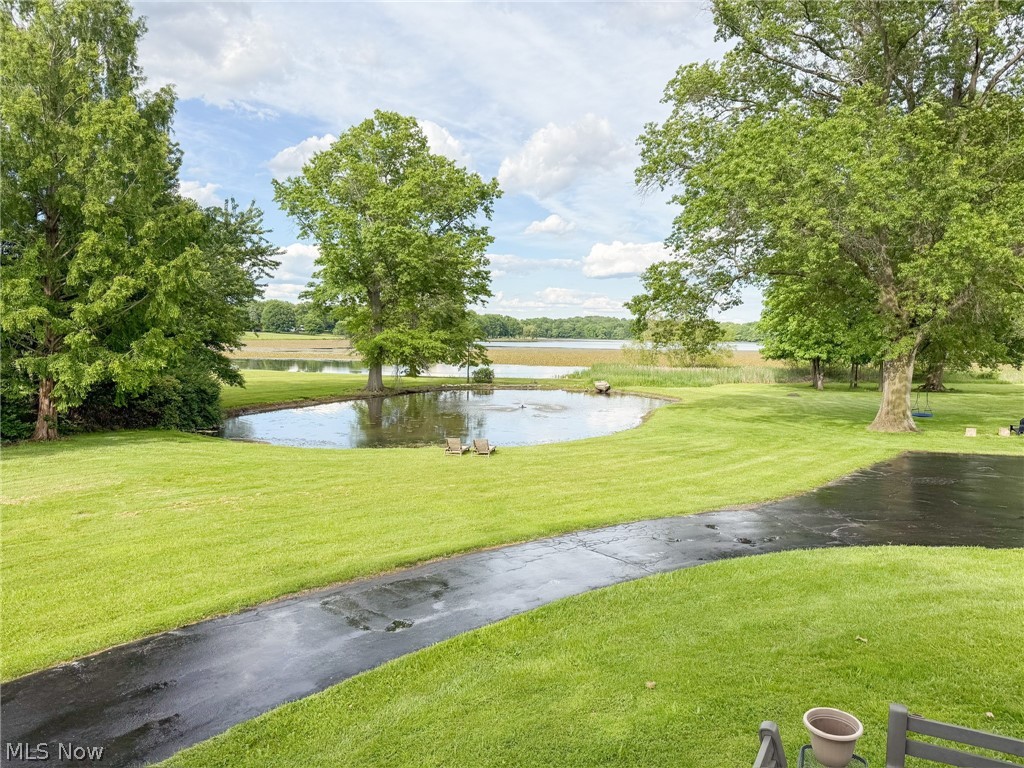
    YES

  • View

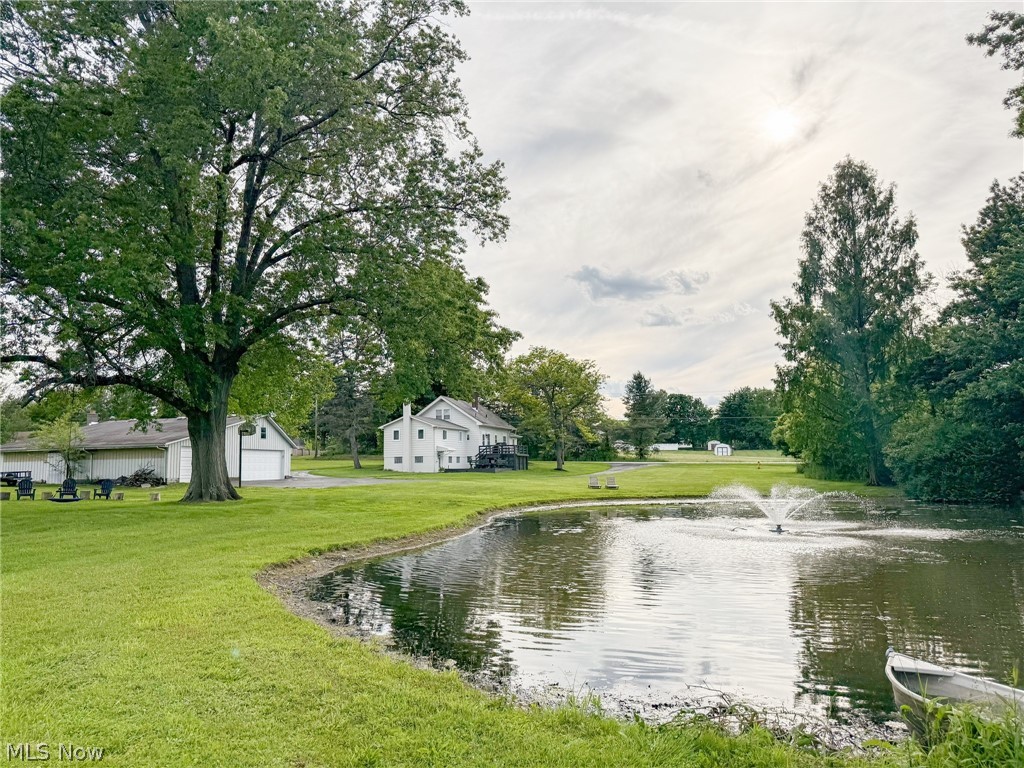
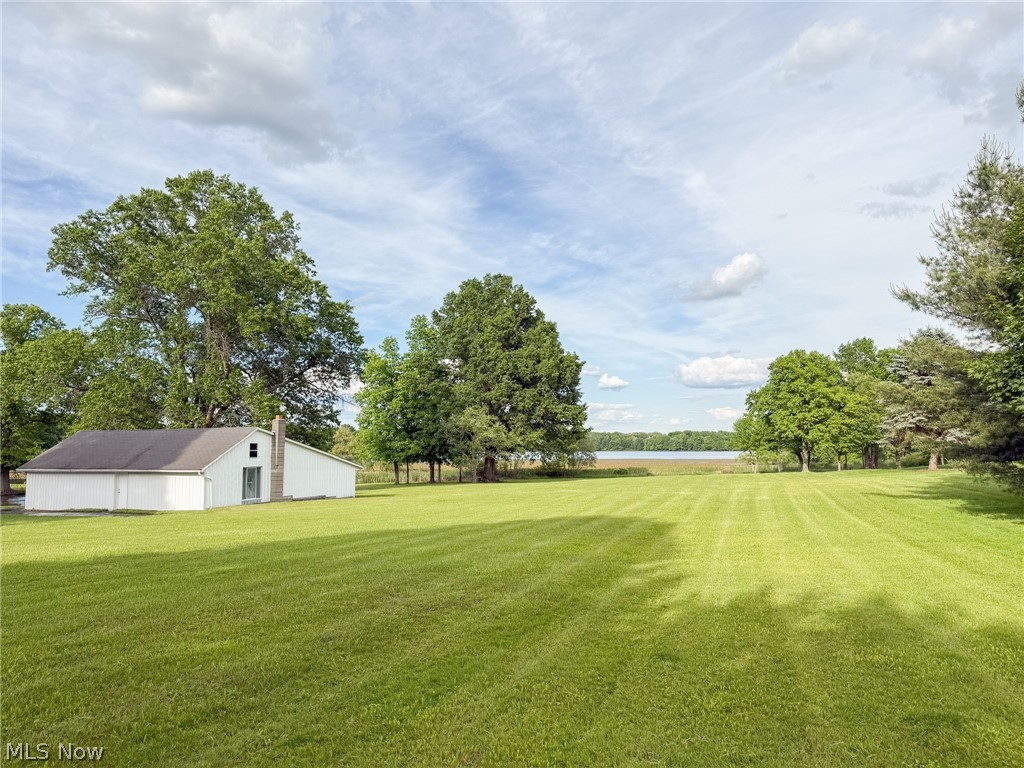
    Lake, Pond

Area & Lot

  • Lot Features

    Subdivided, Waterfront

  • Lot Size(acres)

    2.69

  • Property Type

    Residential

  • Property Sub Type

    Single Family Residence

  • Architectural Style

    Cape Cod

Price

  • Sales Price

    $499,900

  • Tax Amount

    $4,462.62

  • Sq. Footage

    1,884

  • Price/SqFt

    $265

HOA

  • Association

    No

School District

  • Elementary School

    South Range LSD - 5009

  • Middle School

    South Range LSD - 5009

  • High School

    South Range LSD - 5009

Property Features

  • Sewer

    Septic Tank

  • Water Source

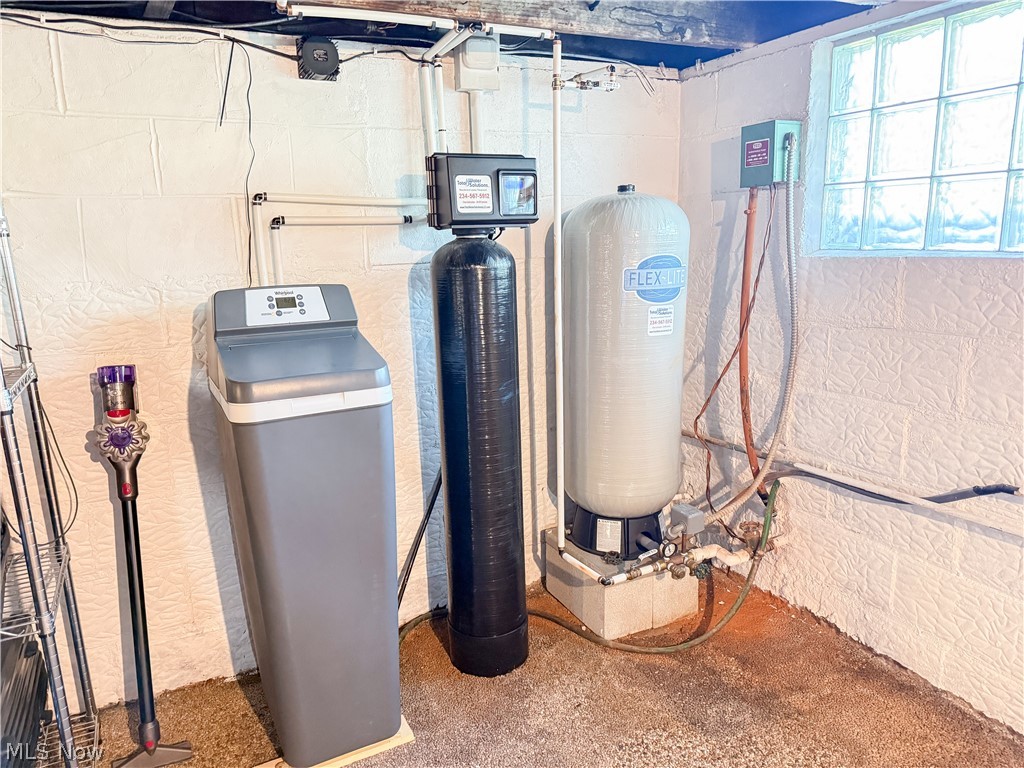
    Well

Schedule a Showing

Showing scheduled successfully.

<
>
IN PERSON
VIA CHAT

What is 3 + 4 ?


Change time

Mortgage calculator

Estimate your monthly mortgage payment, including the principal and interest, property taxes, and HOA. Adjust the values to generate a more accurate rate.

Your payment

Principal and Interest:

$

Property taxes:

$

HOA fees:

$

Total loan payment:

$

Total interest amount:

$

Location

County

Mahoning

Elementary School

South Range LSD - 5009

Middle School

South Range LSD - 5009

High School

South Range LSD - 5009

Listing Courtesy of Denise Earl , RE/MAX Valley Real Estate

RealHub Information is provided exclusively for consumers' personal, non-commercial use, and it may not be used for any purpose other than to identify prospective properties consumers may be interested in purchasing. All information deemed reliable but not guaranteed and should be independently verified. All properties are subject to prior sale, change or withdrawal. RealHub website owner shall not be responsible for any typographical errors, misinformation, misprints and shall be held totally harmless.

Agent Tylier Dawley

AGENT

Tylier Dawley

Call Tylier today to schedule a private showing.


* Listings on this website come from the FMLS IDX Compilation and may be held by brokerage firms other than the owner of this website. The listing brokerage is identified in any listing details. Information is deemed reliable but is not guaranteed. If you believe any FMLS listing contains material that infringes your copyrighted work please click here to review our DMCA policy and learn how to submit a takedown request.© 2024 FMLS.
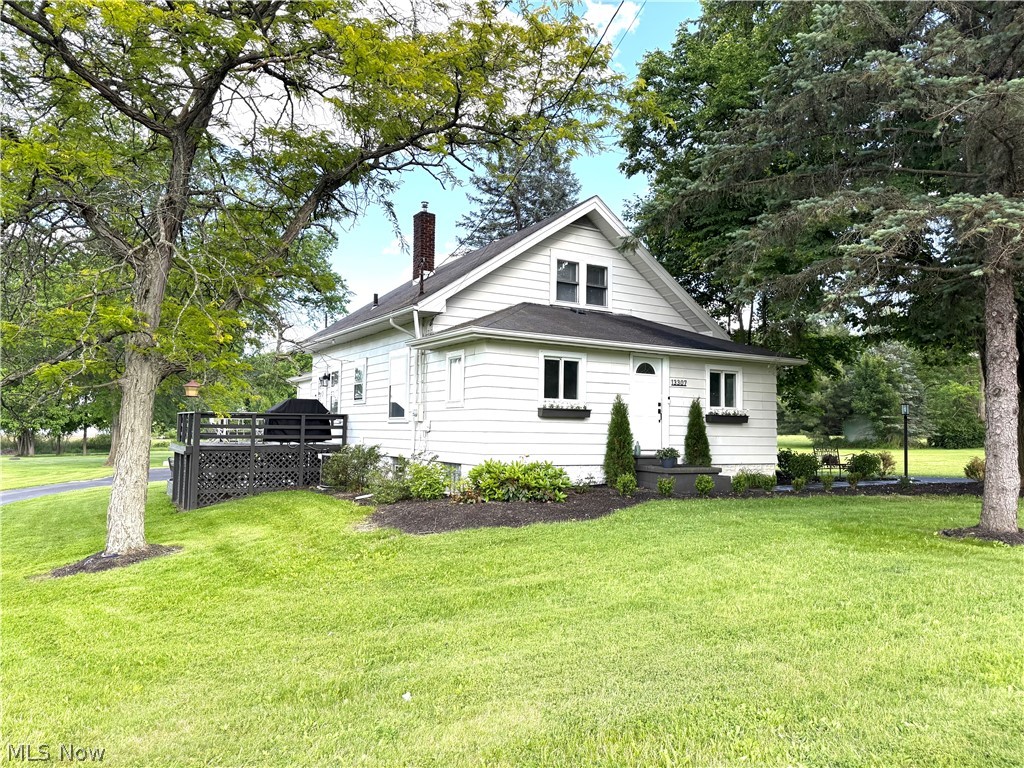
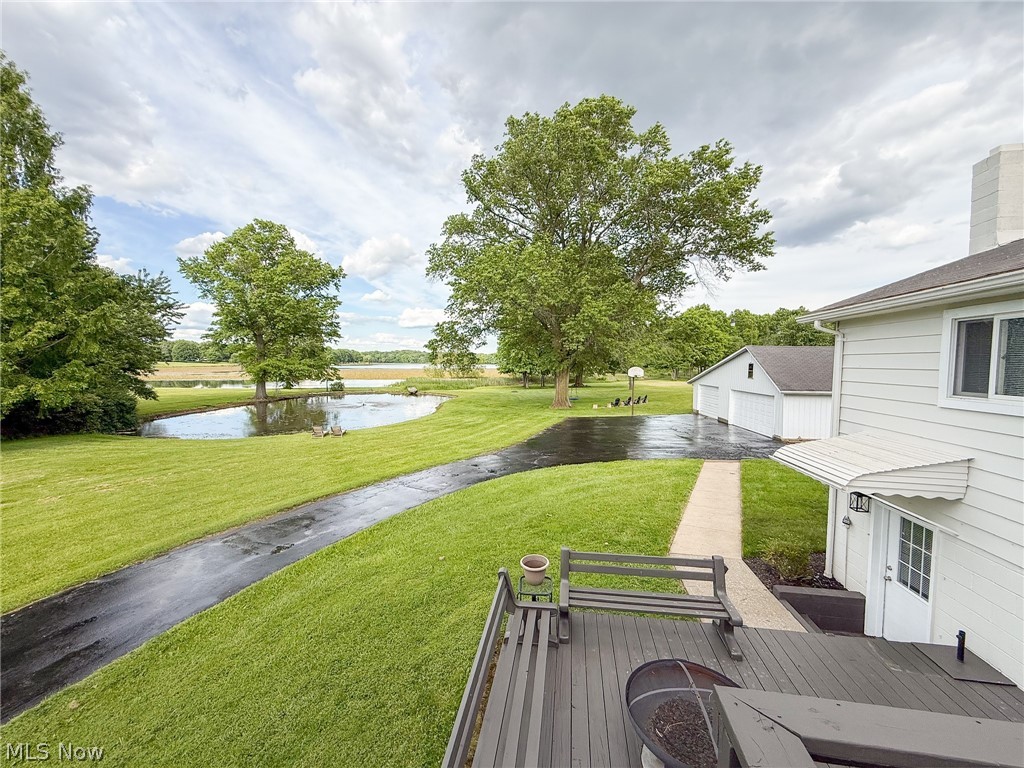
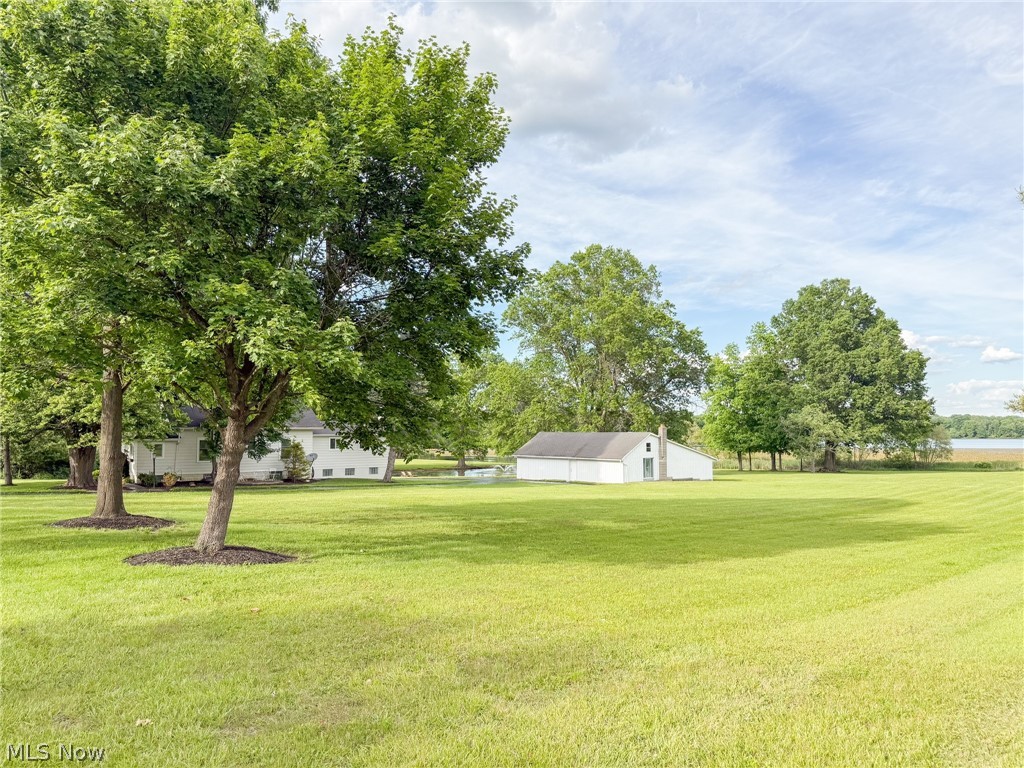
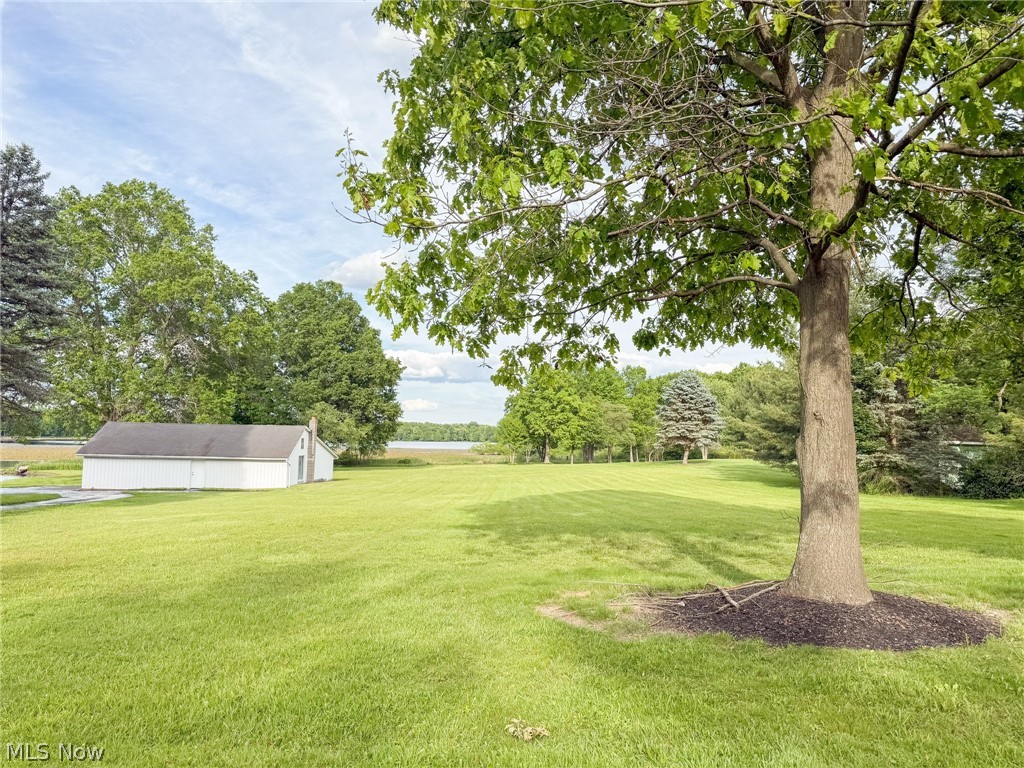
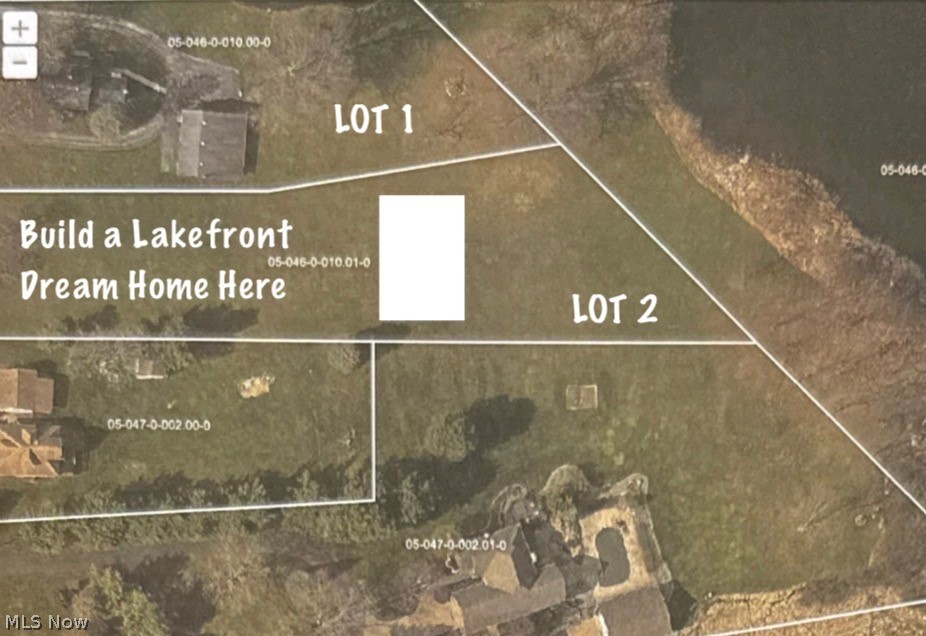
Charming Cape Cod with cottage appeal and a rare lakefront opportunity in North Lima! Situated on just under 3 acres across two parcels, this unique property offers stunning year-round views of beautiful Pine Lake and endless possibilities.

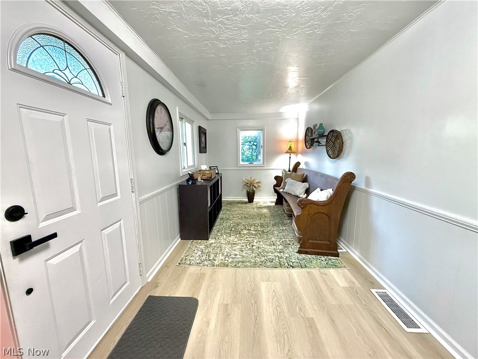
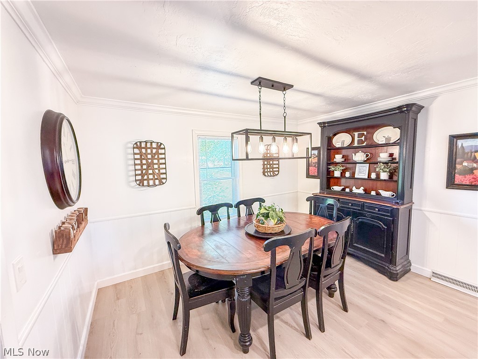
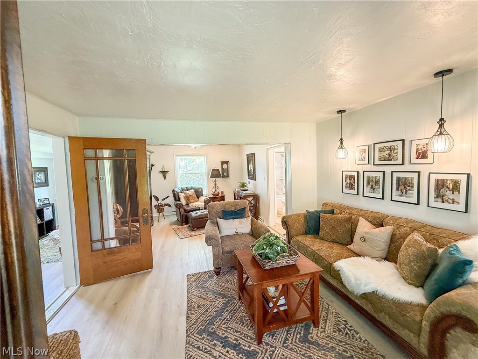
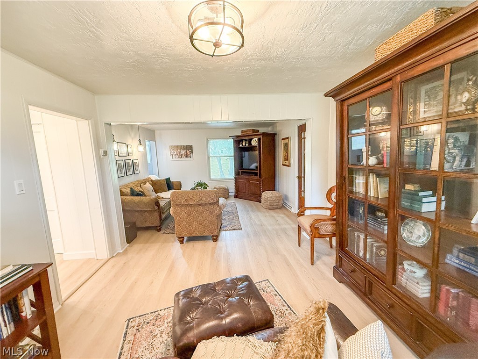
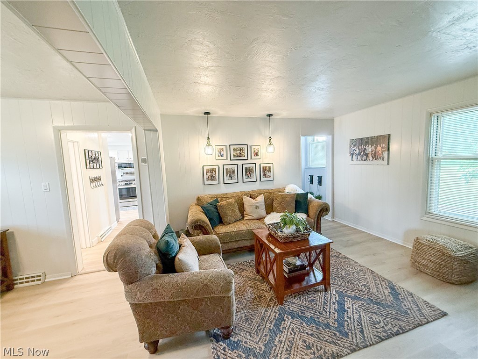
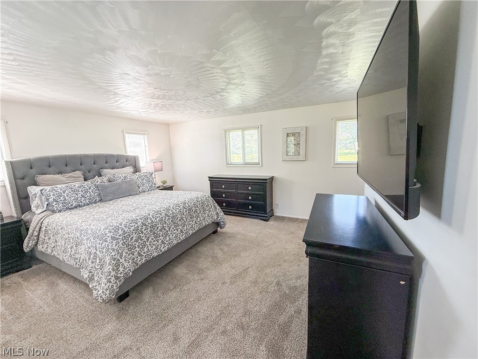
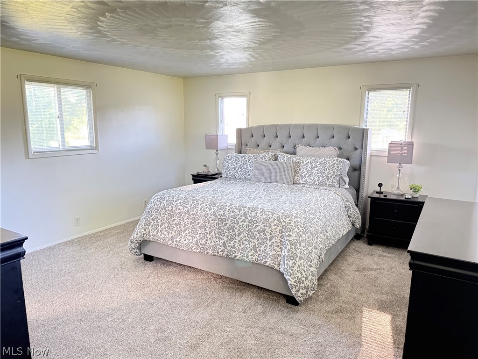
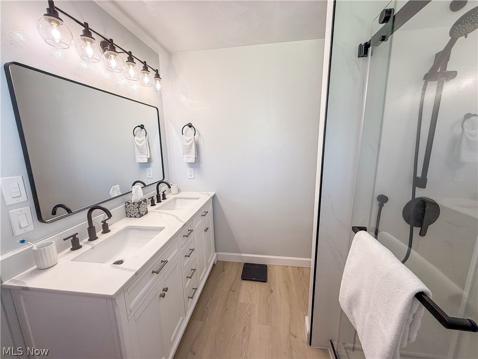
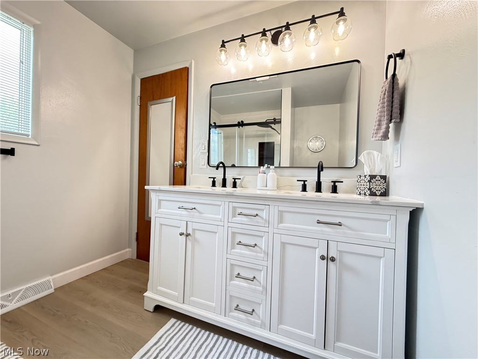
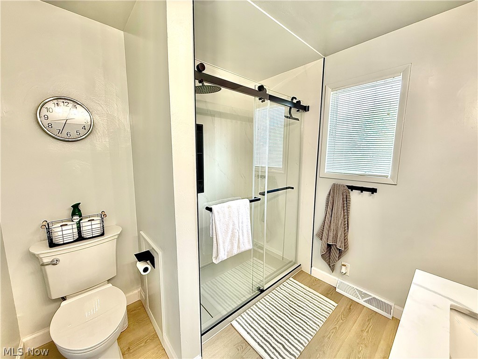
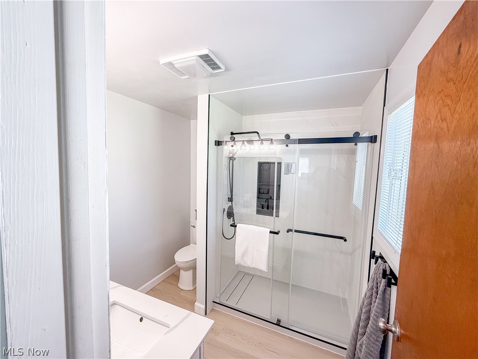
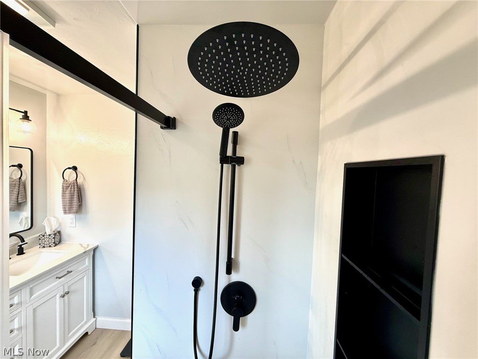
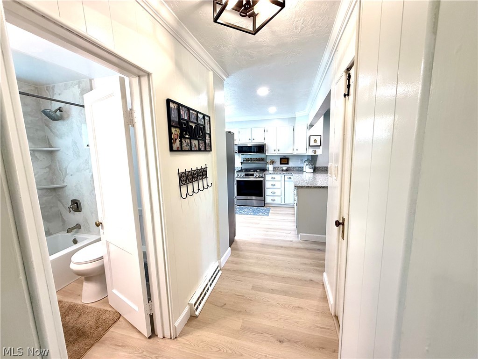
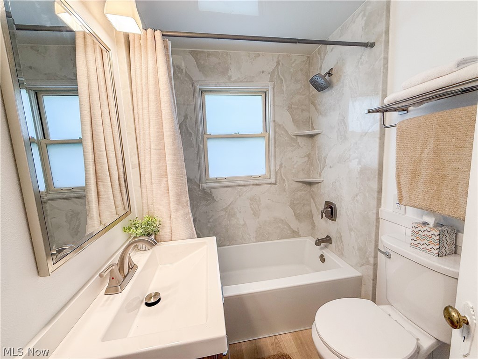
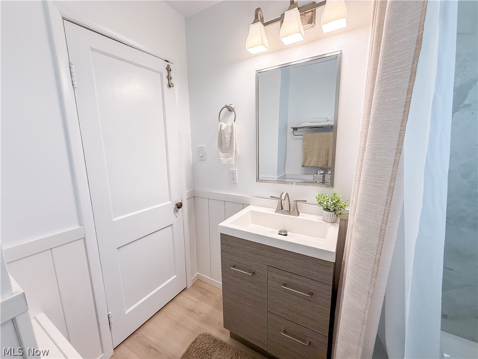
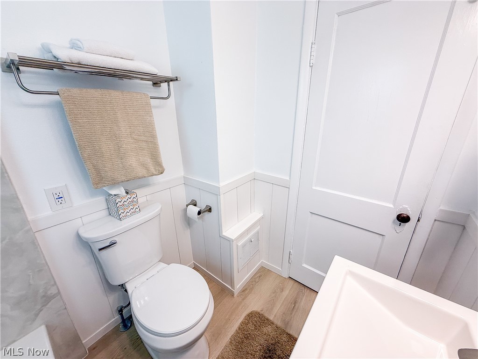
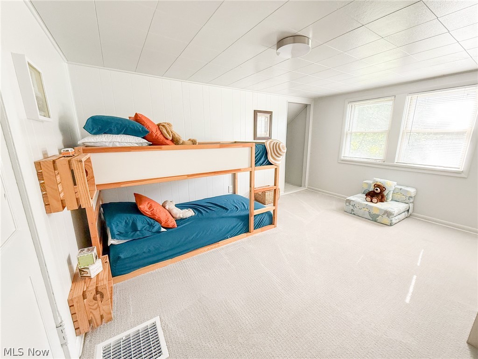
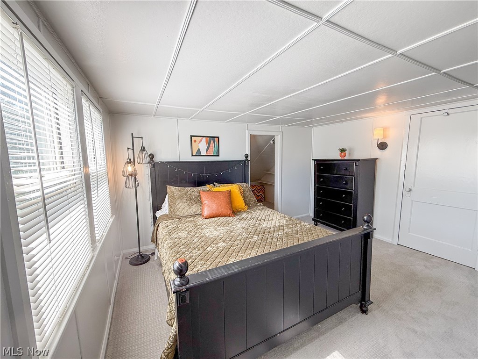
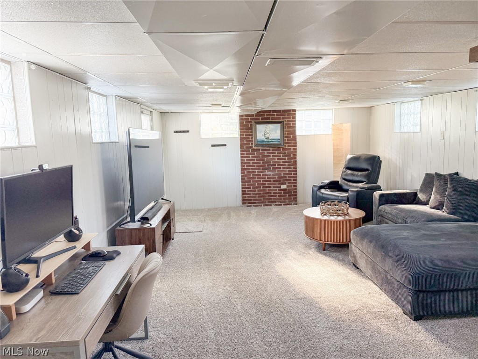
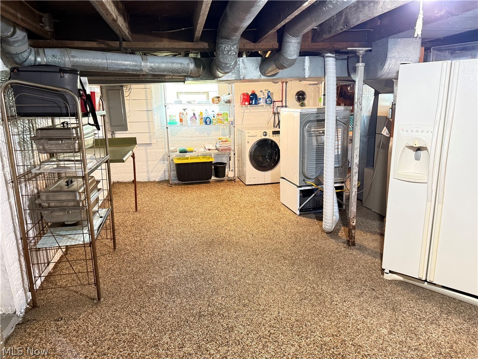
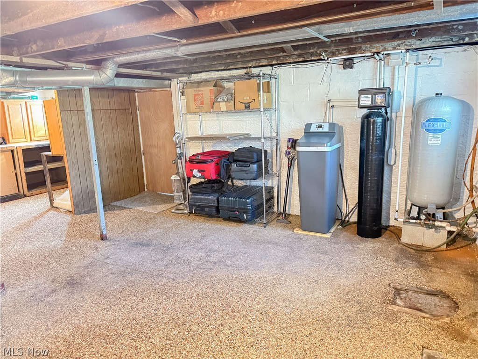
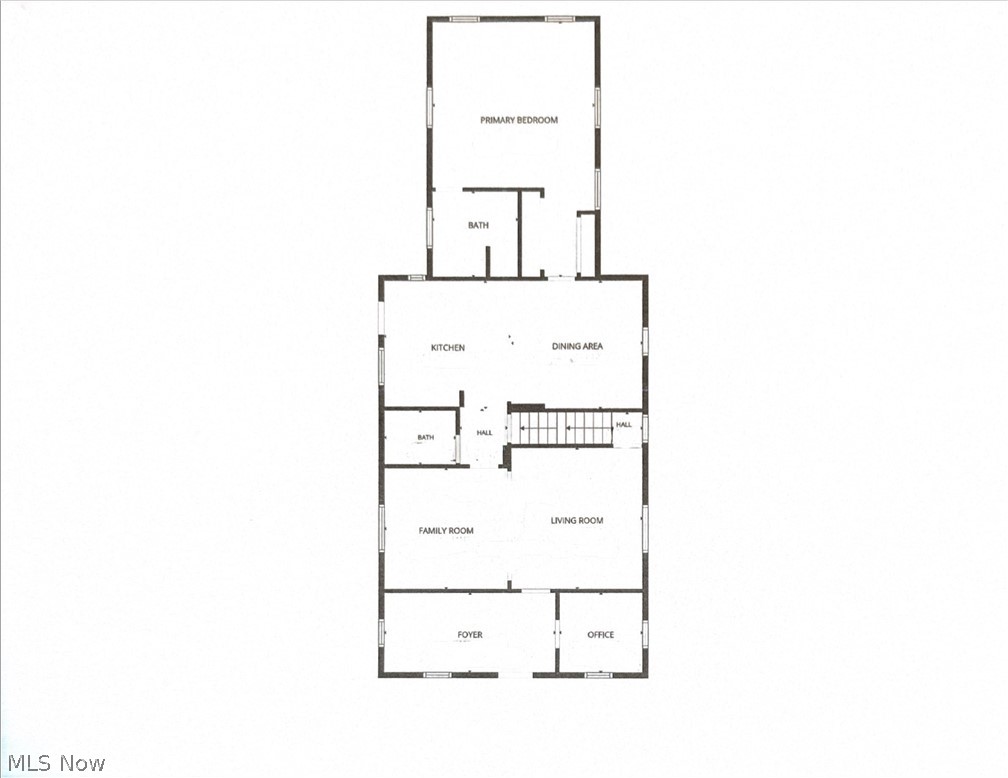
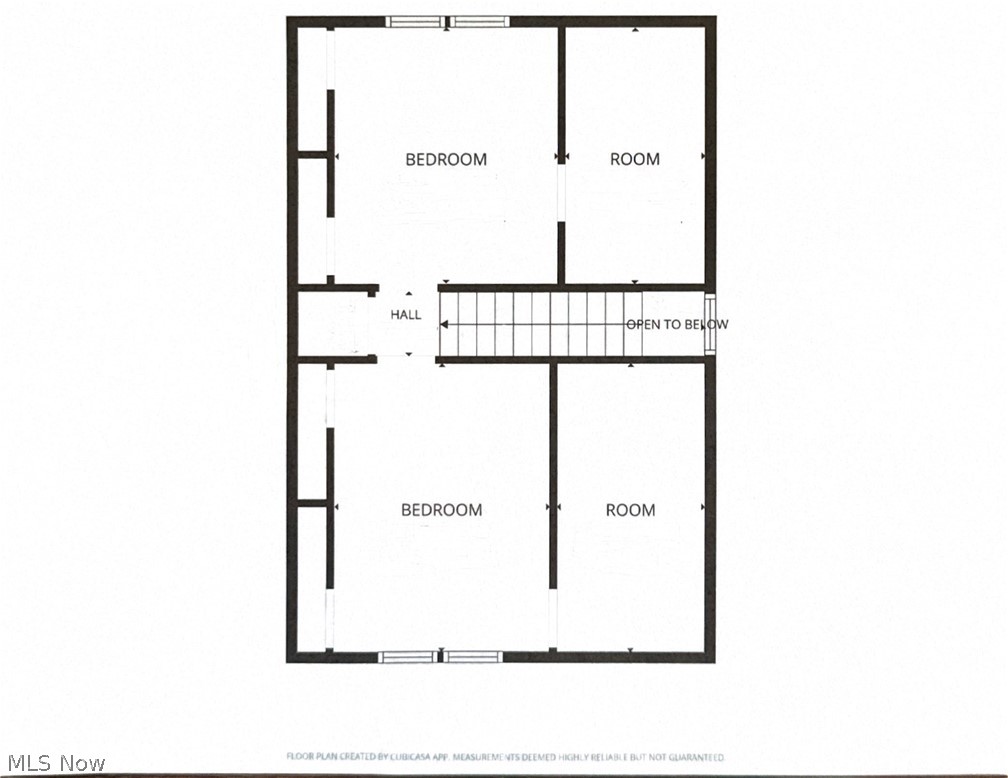
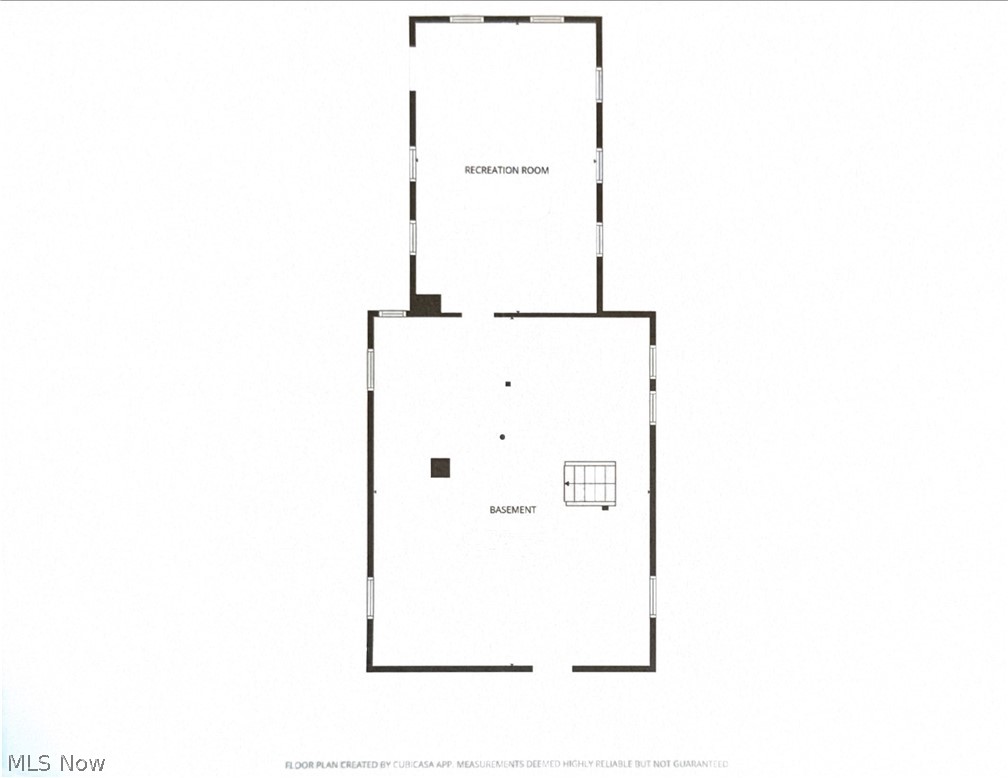
The home features an updated kitchen with beautiful granite countertops, two fully renovated bathrooms with stone vanity tops, all new carpet and flooring throughout the main level, and new carpet in the basement family room, blending modern updates with cozy charm. As a homeowner, you’ll enjoy Pine Lake privileges, including the potential for a dock (subject to applicable approvals), allowing you to fully embrace lake living.

Live in the charming cottage while you build your dream lakefront home in Lot #2.  Once complete, keep the cottage as a rental, guest house, or private retreat. Located in the highly regarded South Range Local School District and conveniently positioned between Boardman and Columbiana, this property combines location, flexibility, and exceptional potential.

Come experience the charm of cottage living and discover the endless possibilities this one-of-a-kind property has to offer.

13307 Market Street

Message successfully sent.

What would you like to know?

What is 3 + 4 ?

I agree to receive email communication and understand I can unsubscribe at any time.

I agree to be contacted by Tyson Sells Homes, LLC. via call, email, and text for real estate services. To opt out, you can reply 'stop' at any time or reply 'help' for assistance. You can also click the unsubscribe link in the emails. Message and data rates may apply. Message frequency may vary. Privacy Policy

Related Properties

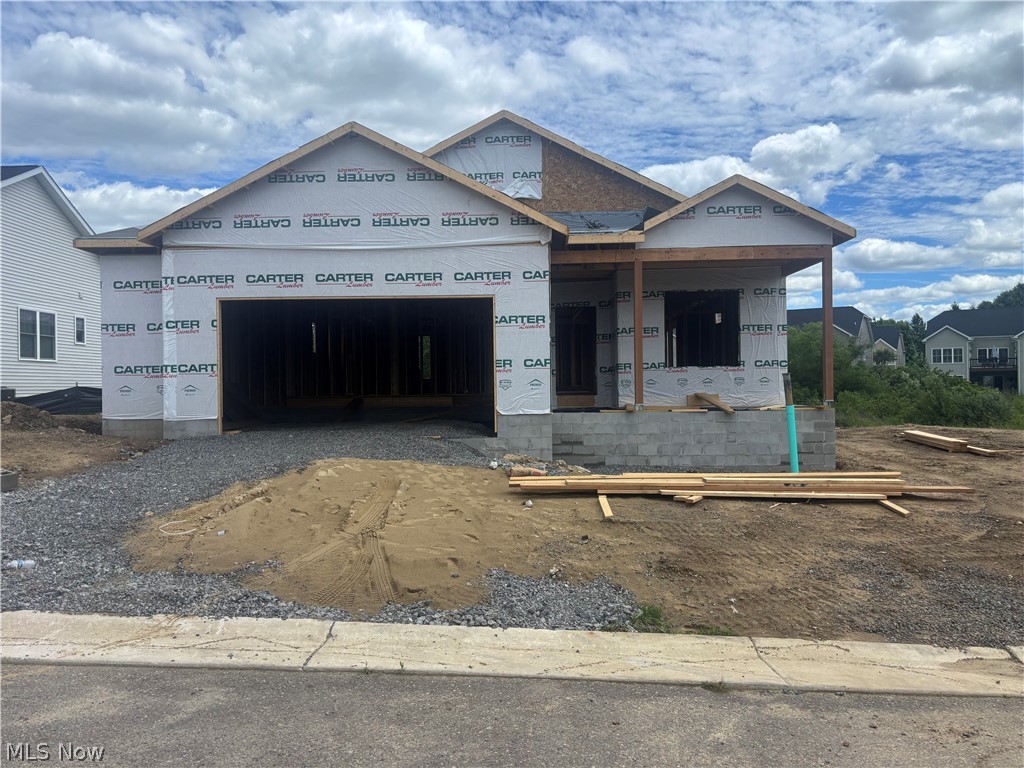
"The Aurora" ranch style villa home Now under construction in The lakes at Sharrott Hill community! Prime location in the areas hottest new construction community! Rural setting (just minutes from everywhere) and offering the South Range School system! This "free standing" ranch villa is one of the 4 villa models to select--offering floor plans and budget for every lifestyle! Quality construction and design by ABI Construction offers custom and quality finishes and is soon to open 2 new streets providing both villa and residential homesites. Call today and reserve your location in this special neighborhood community!
#5219165

North Lima

1482 Lake Front Boulevard

2 Beds

2 Baths

1,466 Sq.Ft.

$438,900

MLS#: 5219165
Price reduced
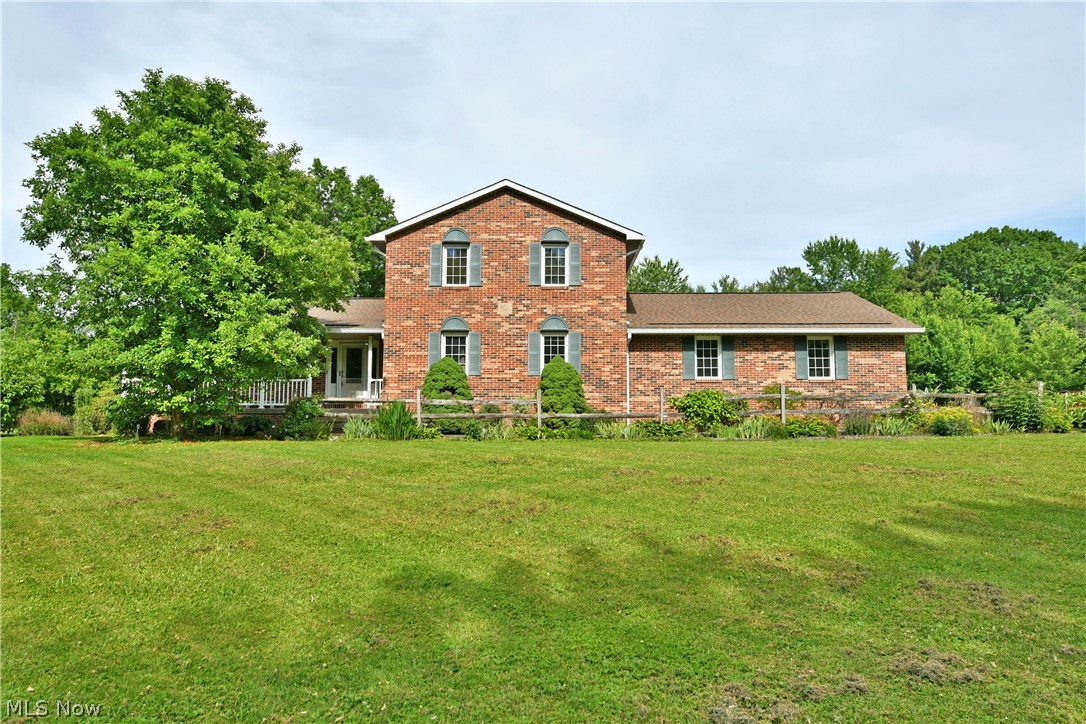
Need more space? This truly unique North Lima estate has everything you’ve been dreaming of and more! The secluded property sits far off the road as tall trees part for the winding gravel drive that runs alongside the substantial, all brick two-story home. A designated "Monarch Waystation", the chemical free landscaping sweeps around to a covered porch and formal entrance, all opening to a gracious foyer. Branching away, a carpeted living room spills into formal dining and its brightly lit surroundings. The central great room encompasses a fantastic kitchen with a prominent center island and a host of custom cabinetry. Hardwood style flooring continues towards the brick accent wall where a fireplace is located along with the entrance to the sunroom. Completing the first floor, a sizeable full bath with laundry service joins both a boldly painted bedroom and a utility area with sink located near the garage and basement entrances. Upstairs, three additional bedrooms join a full bath sat at the landing. The larger master suite includes its own full private bath and walk-in closet with a dressing area. Down below, a finished basement yields an additional living spaces, storage opportunities, and mechanicals. Outside, large cement pad joins both an attached two car garage and a massive steel outbuilding with extended barn door entrances on two sides to include a cement loading dock for those larger home deliveries of equipment, automotive needs, and more. Inside, the front office gives way to open central shop space with tall ceilings and secondary loft storage with two rear, covered bays. An additional corner office joins a kitchen, half bath and lounge area. A dream shop for many or potential home business location for others. What are you waiting for? Call today for your personal tour! **Updates - Roof 2025, HWT 2026, Windows - House 2014/Attached Garage and 3 season room 2022, Gutters 2025, Exterior Doors 2019, Fridge 2025, Sump Pump 2018.
#5214182

North Lima

55 E South Range Road

4 Beds

3 Baths

3,292 Sq.Ft.

$565,000

MLS#: 5214182

 - property

Send a message

Message successfully sent.

Your message

What is 3 + 4 ?

Reason for contacting?

I agree to receive email communication and understand I can unsubscribe at any time.

I agree to be contacted by Tyson Sells Homes, LLC. via call, email, and text for real estate services. To opt out, you can reply 'stop' at any time or reply 'help' for assistance. You can also click the unsubscribe link in the emails. Message and data rates may apply. Message frequency may vary. Privacy Policy

Sign Out

Virtual Assistant

Would you like to take the next step with this property? We can help you schedule a showing or virtual tour, or send you more details.

Yes, I would like more information.

Thank You for Your Reply, One of Our Agents will contact you as soon as possible

No, maybe later.

Thank you, you can always contact me via email, phone number or through the contact form.

Realhub AI

Lucy - Your AI-Powered Realtor

Update Your Temporary Password

Personalize your search

Enter your email and we'll notify you immediately when new listings match what you're looking for.

or enter email address

Already have an account ? Login here

Continue your home search

I agree to receive communications and understand I can unsubscribe at any time.

I agree to be contacted by Tyson Sells Homes, LLC. via call, email, and text for real estate services. To opt out, you can reply 'stop' at any time or reply 'help' for assistance. You can also click the unsubscribe link in the emails. Message and data rates may apply. Message frequency may vary. Privacy Policy

Already have an account ? Login here

We use cookies

We use cookies primarily for analytics to enhance your experience. By accepting, you agree to our use of these cookies. You can manage your preferences or learn more about our cookies policy.