Features & Amenities

Interior

  • Total Bedrooms

    3

  • Bathrooms

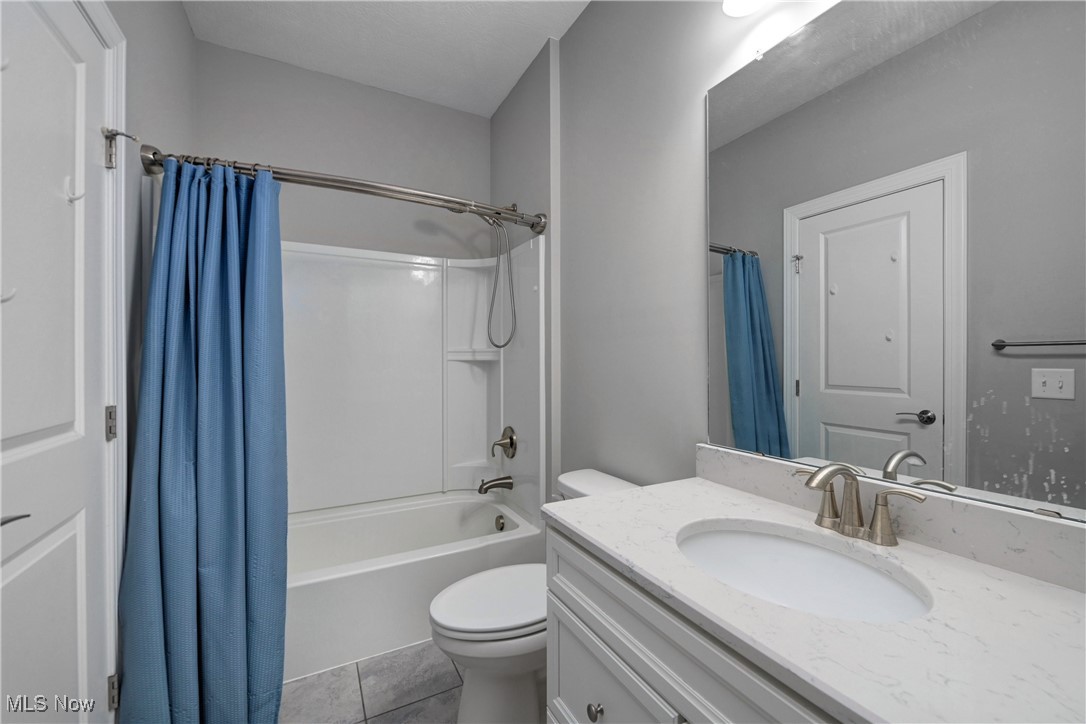
    2

  • 1/2 Bathrooms

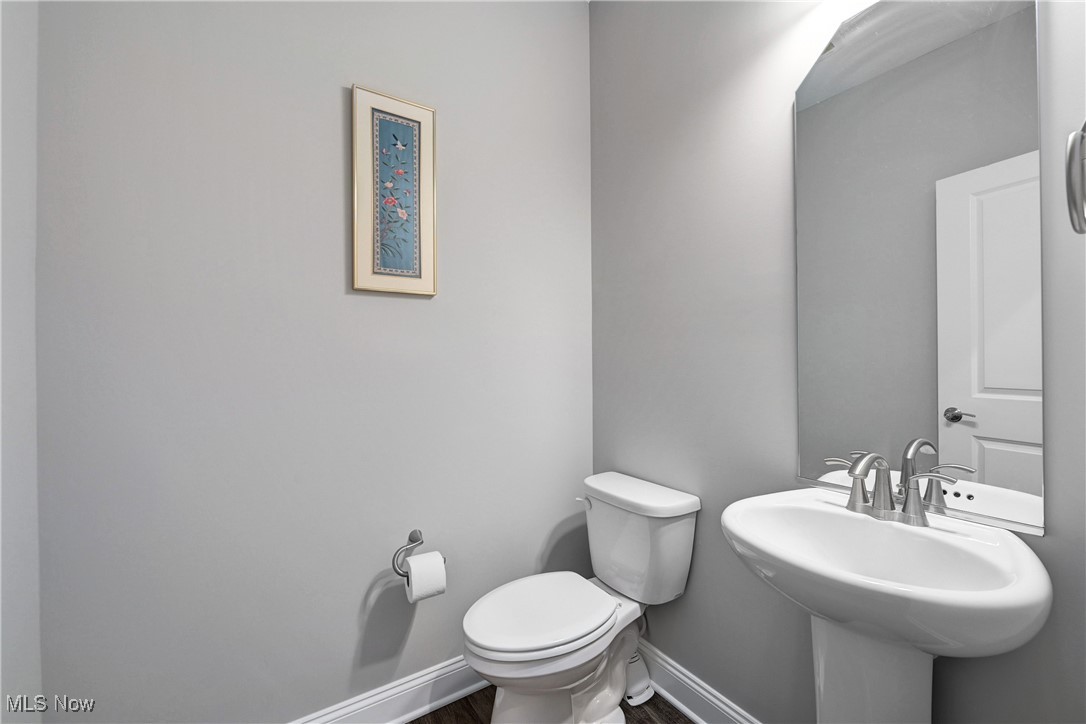
    1

  • Above Grade Finished Area

    2425.0

  • Basement YN

    YES

  • Cooling YN

    YES

  • Cooling

    Central Air

  • Fireplace YN

    YES

  • Heating YN

    YES

  • Heating

    Natural Gas, Forced Air, Fireplace(s)

  • Main Level Bedrooms

    3

  • Pet friendly

    N/A

Exterior

  • Garage

    Yes

  • Garage spaces

    3

  • Construction Materials

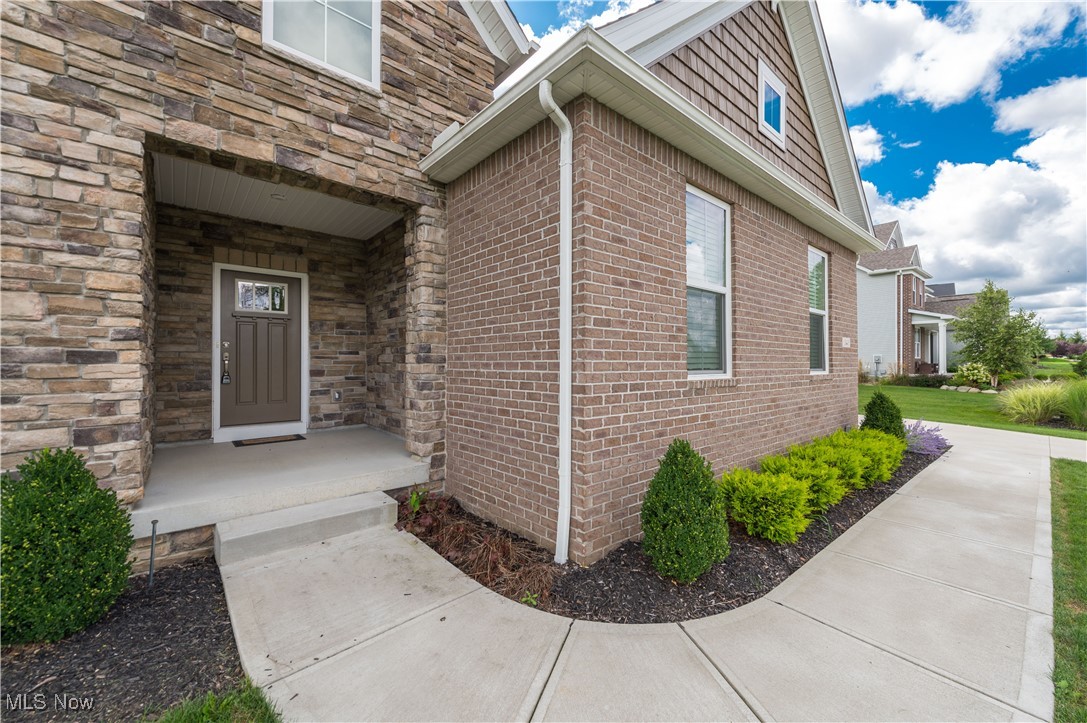
    Brick, Stone, Vinyl Siding

  • Parking

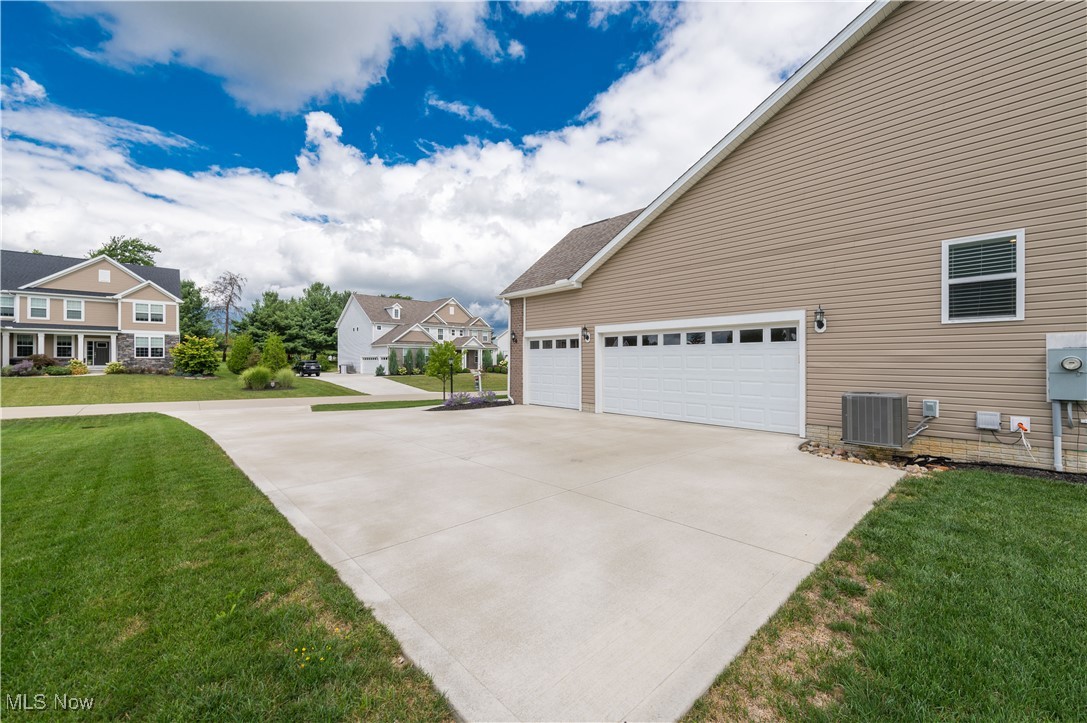
    Attached, Concrete, Direct Access, Garage, Garage Door Opener, Lighted

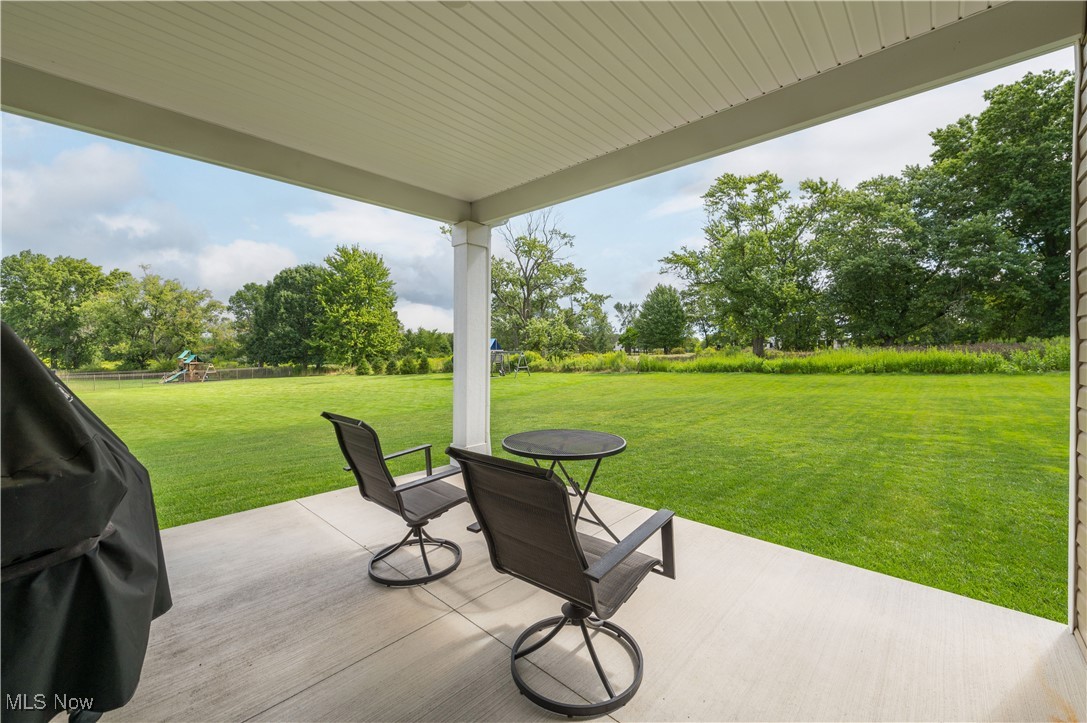
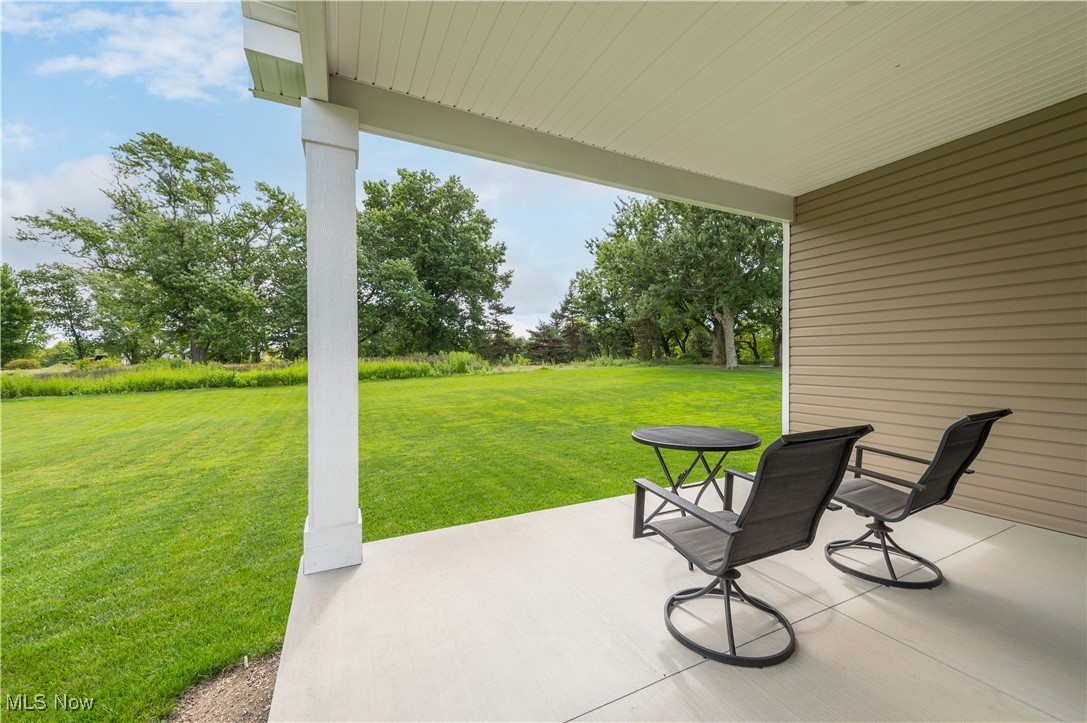
  • Patio and Porch Features

    Covered, Patio

  • Pool

    No

  • Waterfront YN

    NO

  • View

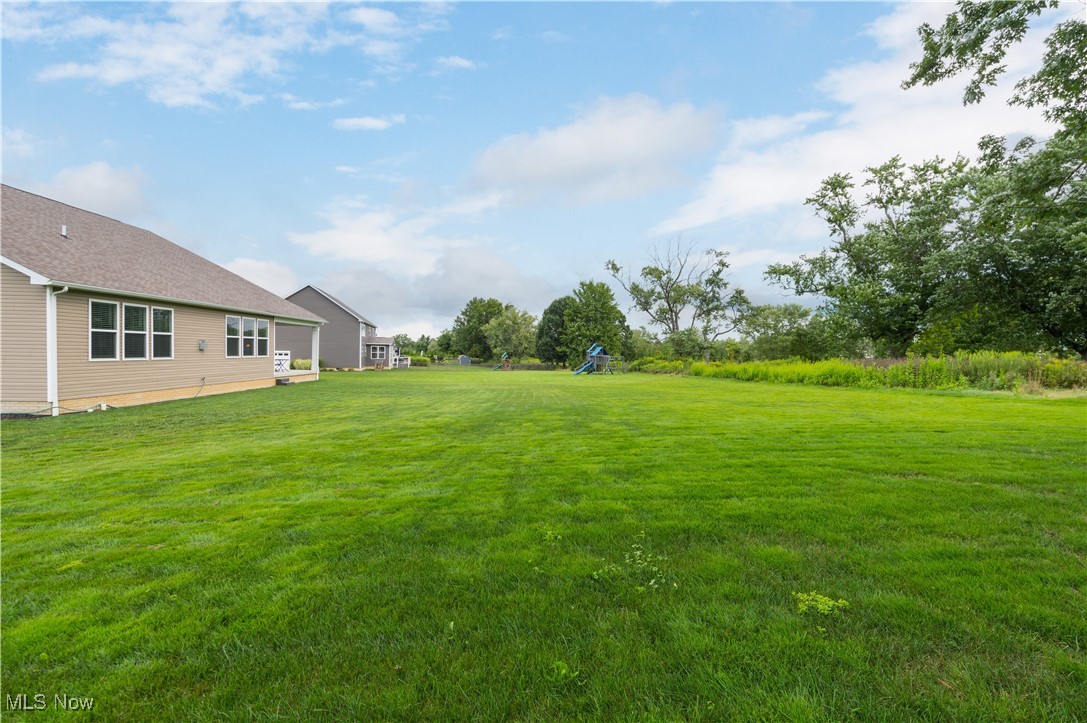
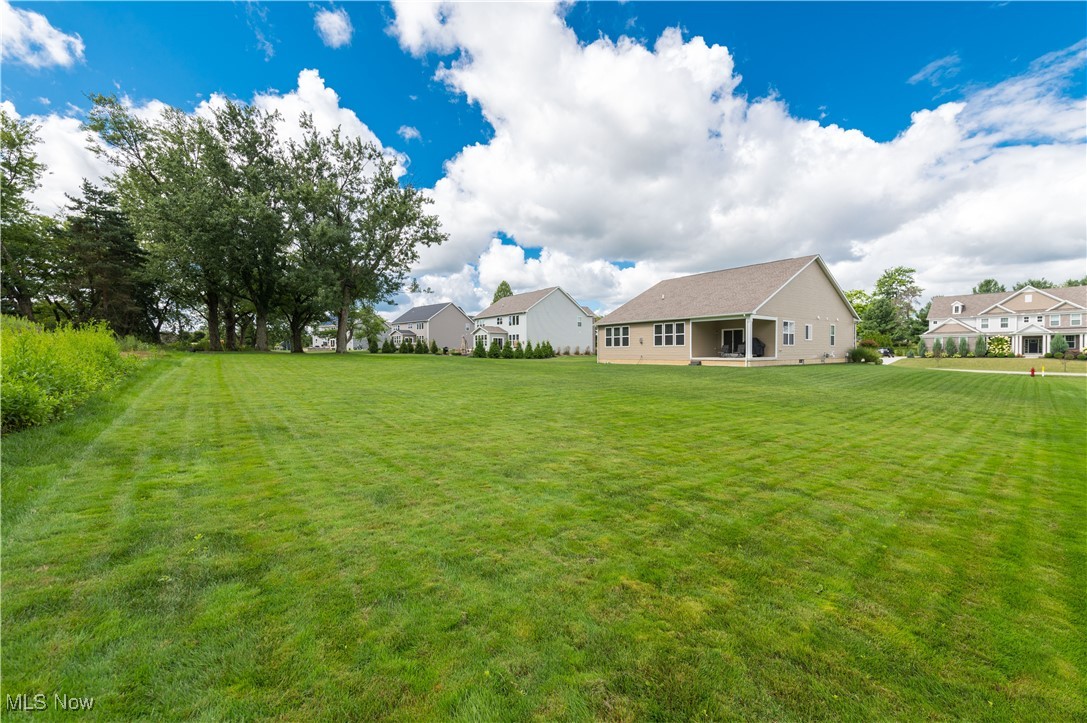
    Park/Greenbelt, Trees/Woods

Area & Lot

  • Lot Size(acres)

    0.61

  • Property Type

    Residential

  • Property Sub Type

    Single Family Residence

  • Architectural Style

    Ranch

Price

  • Sales Price

    $789,900

  • Tax Amount

    $8,919

  • Financing Options

    Conventional

  • Sq. Footage

    3,922

  • Price/SqFt

    $201

HOA

  • Association

    YES

  • Association Fee

    $312.5

  • Association Fee Frequency

    Quarterly

  • Association Fee Includes

    N/A

School District

  • Elementary School

    Highland LSD Medina- 5205

  • Middle School

    N/A

  • High School

    N/A

Property Features

  • Stories

    1

  • Sewer

    Public Sewer

  • Water Source

    Public

Schedule a Showing

Showing scheduled successfully.

<
>
IN PERSON
VIA CHAT

What is 3 + 4 ?


Change time

Mortgage calculator

Estimate your monthly mortgage payment, including the principal and interest, property taxes, and HOA. Adjust the values to generate a more accurate rate.

Your payment

Principal and Interest:

$

Property taxes:

$

HOA fees:

$

Total loan payment:

$

Total interest amount:

$

Location

County

Medina

Elementary School

Highland LSD Medina- 5205

Middle School

High School

Listing Courtesy of Anthony R Latina , RE/MAX Crossroads Properties

RealHub Information is provided exclusively for consumers' personal, non-commercial use, and it may not be used for any purpose other than to identify prospective properties consumers may be interested in purchasing. All information deemed reliable but not guaranteed and should be independently verified. All properties are subject to prior sale, change or withdrawal. RealHub website owner shall not be responsible for any typographical errors, misinformation, misprints and shall be held totally harmless.

Agent Tylier Dawley

AGENT

Tylier Dawley

Call Tylier today to schedule a private showing.


* Listings on this website come from the FMLS IDX Compilation and may be held by brokerage firms other than the owner of this website. The listing brokerage is identified in any listing details. Information is deemed reliable but is not guaranteed. If you believe any FMLS listing contains material that infringes your copyrighted work please click here to review our DMCA policy and learn how to submit a takedown request.© 2024 FMLS.
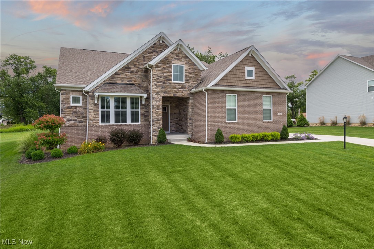
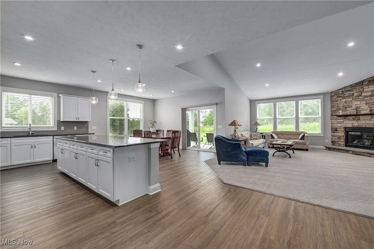
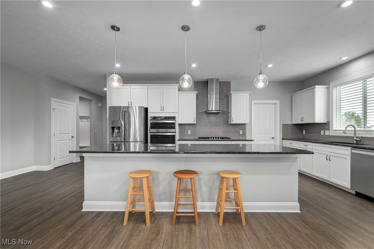
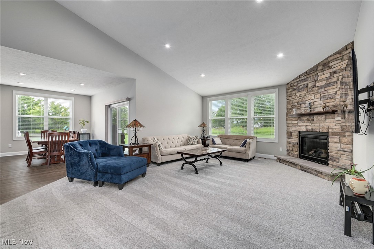
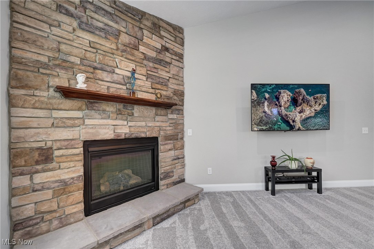
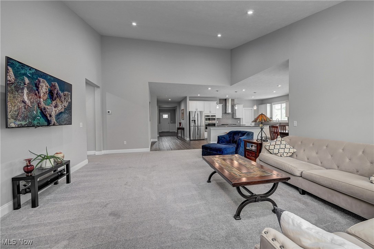
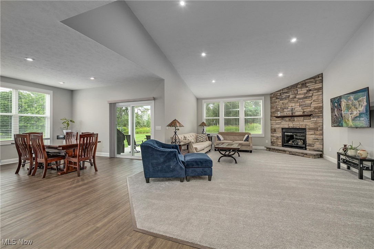
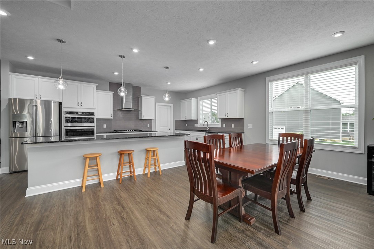
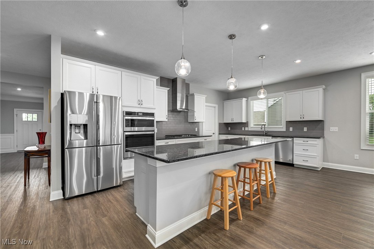
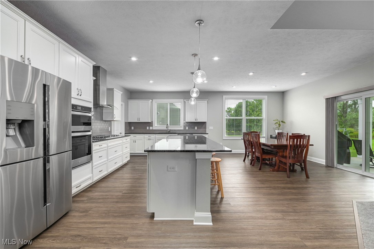
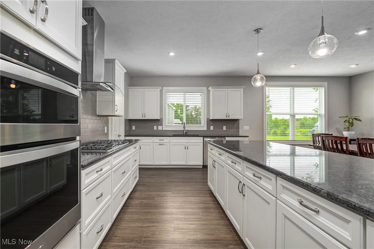
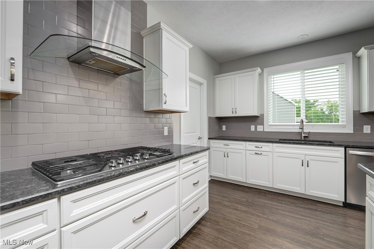
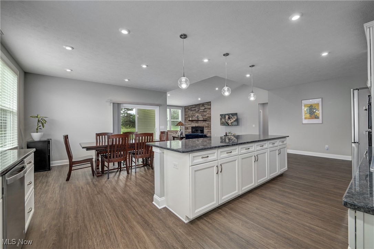
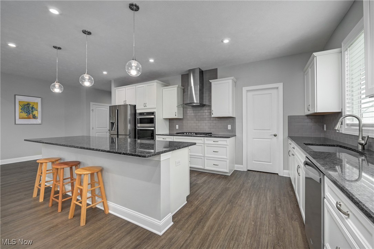
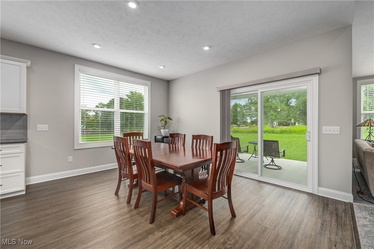
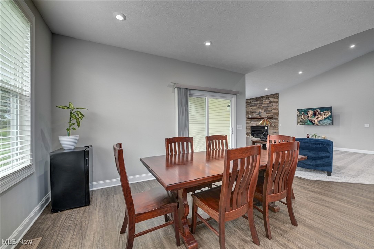
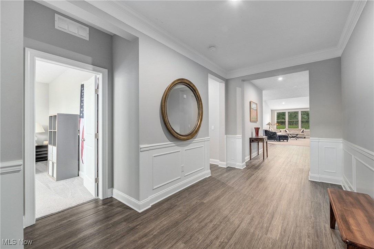
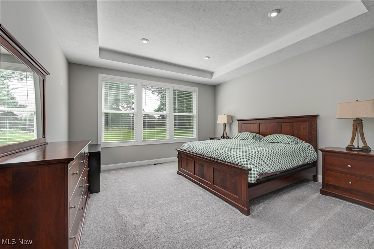
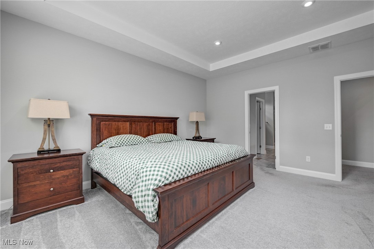
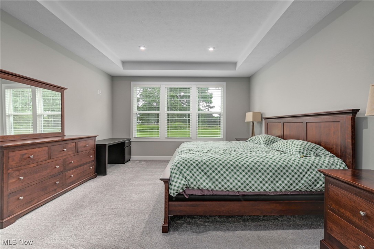
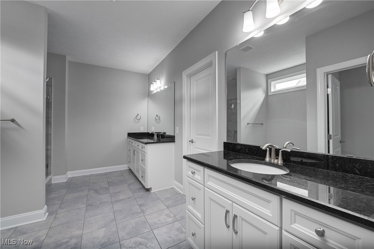
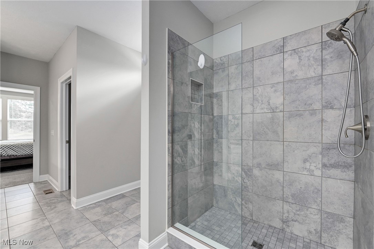
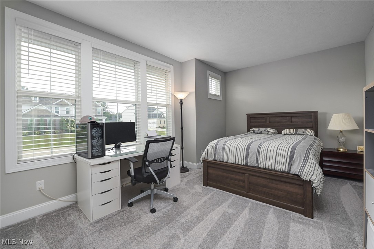
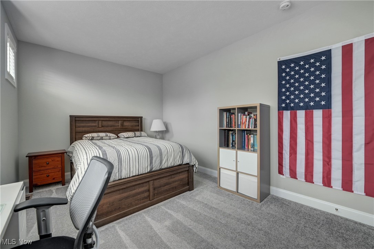
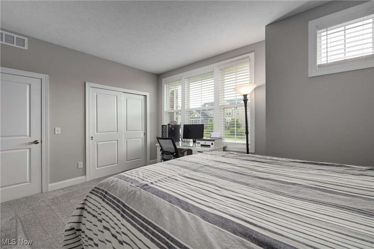
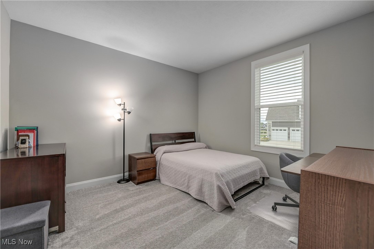
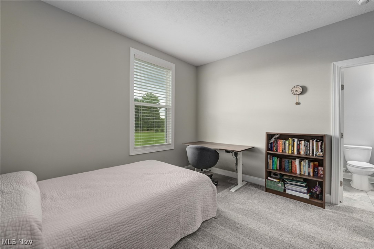
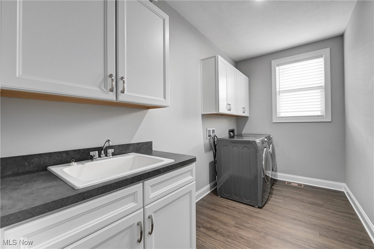
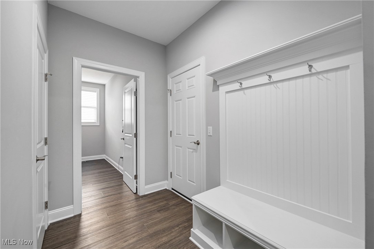
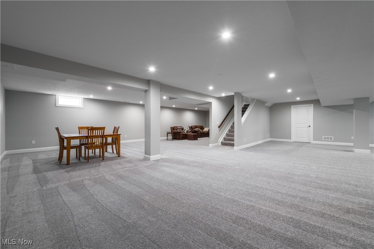
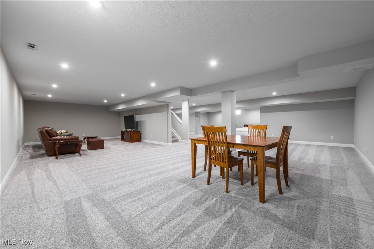
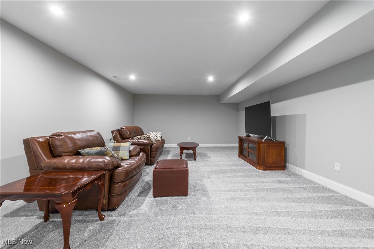
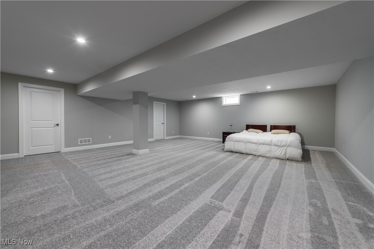
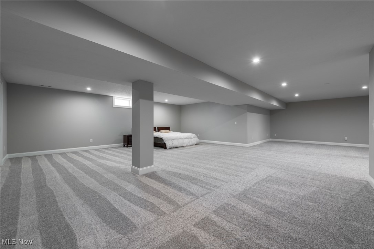
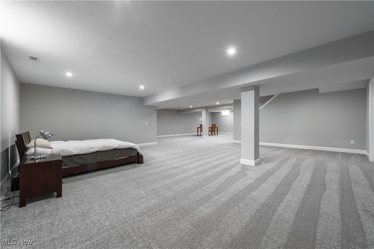
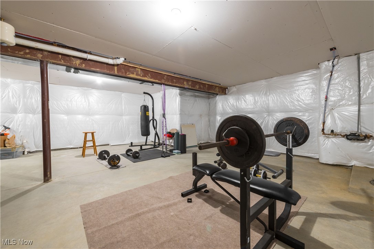
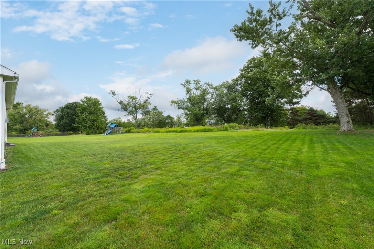
Welcome to 1343 Skyland Falls Boulevard in picturesque Hinckley—a haven of comfort and style. This captivating 3-bedroom, 2.5-bathroom home offers a sprawling 3,922 sqft of thoughtfully designed space perfect for those who cherish a blend of luxury and practicality. Step inside to discover an inviting open floor plan that seamlessly integrates living spaces. The great room is a highlight, featuring a striking stone gas fireplace and plush carpeting, ideal for cozy family gatherings. The modern eat-in kitchen is a chef's delight, adorned with sleek white cabinets, stainless steel appliances including a countertop range, and a generous island that doubles as a breakfast bar. Entertain effortlessly as this space flows naturally to other living areas. The primary suite is your private retreat, boasting a lavish bathroom equipped with double vanities, a walk-in tile shower, and a separate toilet room. A second bedroom enjoys the luxury of its own private bath, while an additional bedroom and a half bathroom complete the main level. Convenience is at your fingertips with a main-level laundry room and ample storage. The fully finished basement offers endless possibilities with a large rec room covered in soft carpet, ensuring entertainment for all ages or a peaceful escape for hobbies and relaxation. A 3-car attached garage provides expansive storage and parking solutions. Outside, the 12x15 covered patio invites alfresco dining or evening relaxation, overlooking a lush, expansive grass yard ideal for outdoor activities and gardening alike. Nestled in a tranquil setting, this residence is ready to become your forever home. To experience its charm firsthand, schedule a viewing today. Contact us to see how 1343 Skyland Falls Boulevard can perfectly complement your lifestyle.

1343 Skyland Falls Boulevard

Message successfully sent.

What would you like to know?

What is 3 + 4 ?

I agree to receive email communication and understand I can unsubscribe at any time.

I agree to be contacted by Tyson Sells Homes, LLC. via call, email, and text for real estate services. To opt out, you can reply 'stop' at any time or reply 'help' for assistance. You can also click the unsubscribe link in the emails. Message and data rates may apply. Message frequency may vary. Privacy Policy

Related Properties

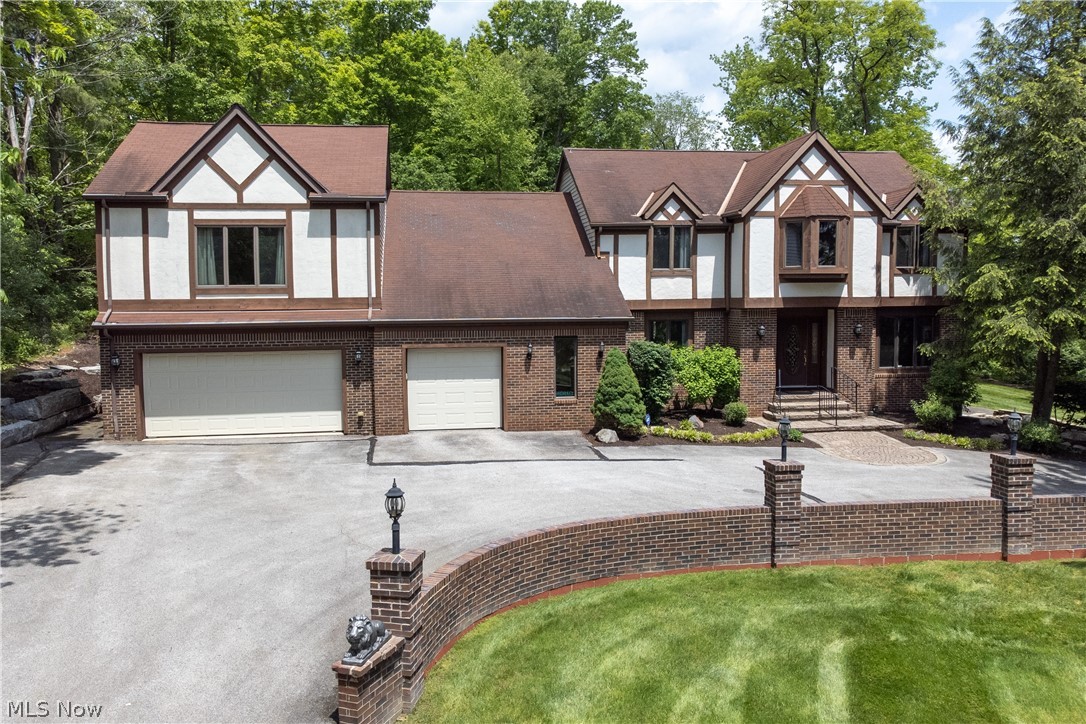
Welcome to 77 Carr Rd—A Stunning Retreat in the Heart of Hinckley Nestled on 1.78 acres, this breathtaking 5-bedroom, 4.5-bathroom home offers over 3,500 sq ft of thoughtfully designed living space. Built in 1987, this exceptional residence seamlessly blends comfort and modern amenities with timeless charm. Step into the stylish kitchen, where stainless steel appliances, granite countertops, a spacious island, and double ovens make meal preparation effortless. A walk-in pantry, den/office, and convenient half bath enhance functionality—perfect for hosting guests. Adjacent to the kitchen, a spacious formal dining room with an additional seating area sets the stage for elegant gatherings. The grand living room features soaring two-story vaulted ceilings and a cozy fireplace, creating an inviting atmosphere for relaxation. Just beyond, a screened-in porch offers serene backyard views and a half-court basketball setup, while the adjoining sunroom—with its skylights and cedar lined ceiling—fills the space with natural light. Upstairs, the main suite boasts a spa-like bathroom and a private deck overlooking the scenic grounds. A spacious secondary suite includes an oversized bedroom, full bath, and walk-in closet, complemented by 3 additional bedrooms down the hall and a full bathroom. The walk-out basement expands your living space with a full bathroom, an office/workout room, and an informal living area. Outside, a circular driveway lined with unfinished granite adds character, while a koi pond and an oversized shed with a garage door provide ample space for a workshop or storage. The three-car heated garage ensures plenty of room for parking, a workshop, and extra storage for bikes and appliances. This remarkable home offers comfort, convenience, and a touch of serenity—all in a prime location. Don’t miss your chance to make 77 Carr Rd your own.
#5202047

Hinckley

77 Carr Road

5 Beds

4 Baths

4,605 Sq.Ft.

$725,000

MLS#: 5202047
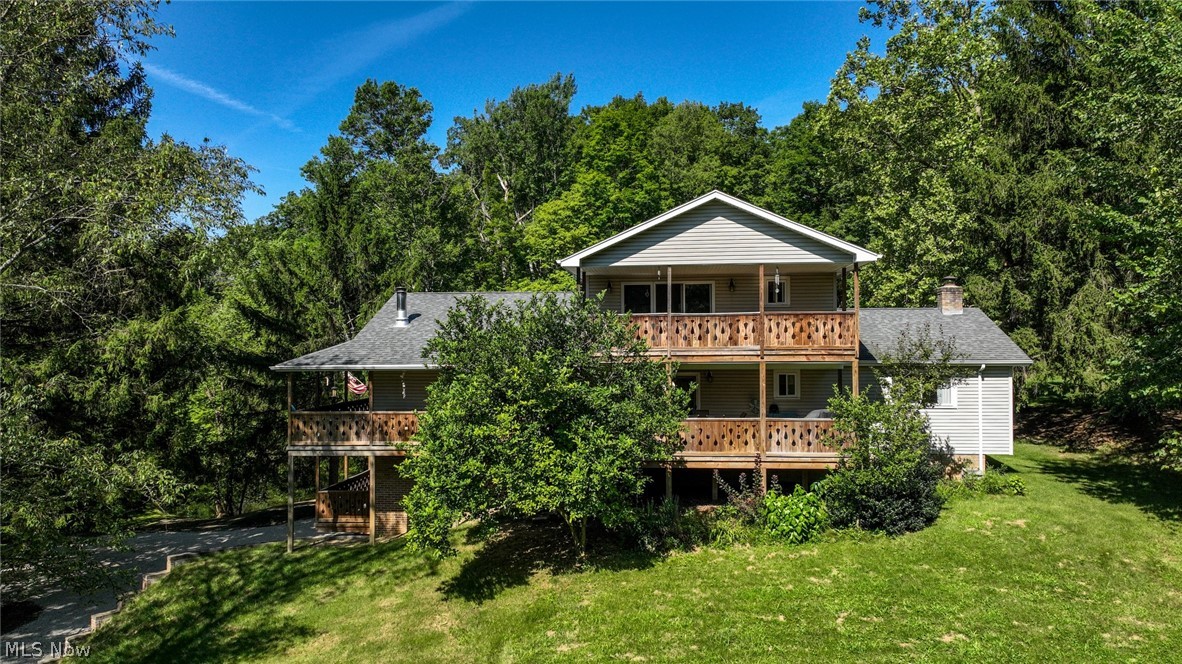
One of a kind - one owner home! Up to five bedrooms sitting high on a private 2+ acres including wooded features. LVT hardwood- look flooring and high-end carpeting throughout. The main living spaces create a classic comfortable feel from the moment you walk in. The spacious eat-in kitchen is loaded with custom-built cabinets. Flexible spaces including two great room areas, laundry rooms on two levels and multi-level decking around the entire home to take advantage of peaceful long views makes this home perfect for your own private paradise, hosting visitors or even multi-generational living options. This versatile home offers incredible value and functionality - but there is more! For your home occupation, hobby or collecting there is a huge commercial-grade outbuilding. The recreation area next to the on-site pond is ideal for summer barbecues or simply enjoying peaceful afternoons in your own oasis. Whether entertaining or relaxing, this outdoor space offers the perfect backdrop. Country living convenient to interstates, close to both Akron and Cleveland and in the excellent rated Highland School District, this home is ready for its next chapter.
#5211962

Hinckley

1720 Hinckley Hills Road

4 Beds

2 Baths

3,154 Sq.Ft.

$697,000

MLS#: 5211962

 - property

Send a message

Message successfully sent.

Your message

What is 3 + 4 ?

Reason for contacting?

I agree to receive email communication and understand I can unsubscribe at any time.

I agree to be contacted by Tyson Sells Homes, LLC. via call, email, and text for real estate services. To opt out, you can reply 'stop' at any time or reply 'help' for assistance. You can also click the unsubscribe link in the emails. Message and data rates may apply. Message frequency may vary. Privacy Policy

Sign Out

Virtual Assistant

Would you like to take the next step with this property? We can help you schedule a showing or virtual tour, or send you more details.

Yes, I would like more information.

Thank You for Your Reply, One of Our Agents will contact you as soon as possible

No, maybe later.

Thank you, you can always contact me via email, phone number or through the contact form.

Realhub AI

Lucy - Your AI-Powered Realtor

Update Your Temporary Password

Personalize your search

Enter your email and we'll notify you immediately when new listings match what you're looking for.

or enter email address

Already have an account ? Login here

Continue your home search

I agree to receive communications and understand I can unsubscribe at any time.

I agree to be contacted by Tyson Sells Homes, LLC. via call, email, and text for real estate services. To opt out, you can reply 'stop' at any time or reply 'help' for assistance. You can also click the unsubscribe link in the emails. Message and data rates may apply. Message frequency may vary. Privacy Policy

Already have an account ? Login here

We use cookies

We use cookies primarily for analytics to enhance your experience. By accepting, you agree to our use of these cookies. You can manage your preferences or learn more about our cookies policy.