.webp?size=346x80)
Property
Beds
4
Full Baths
2
1/2 Baths
1
Year Built
1969
Sq.Footage
2,952
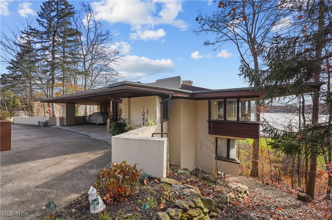
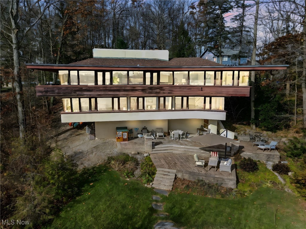
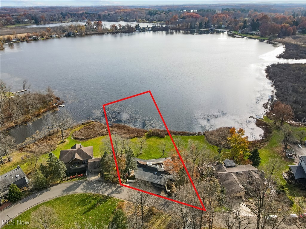
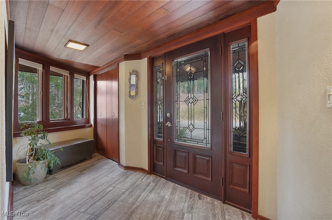
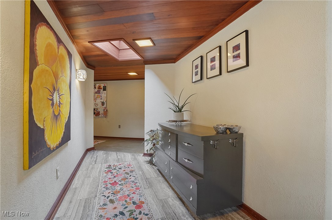
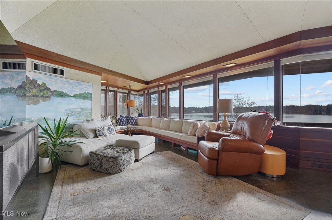
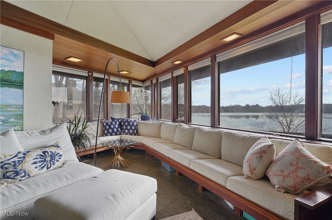
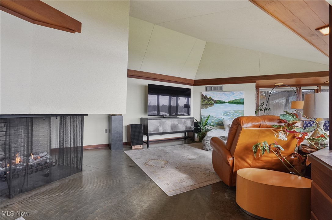
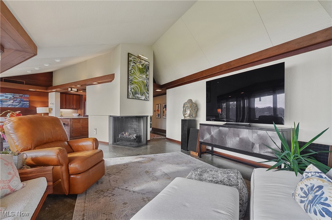
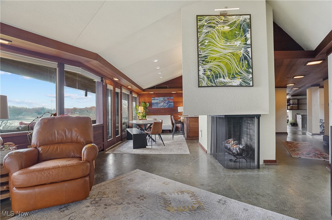
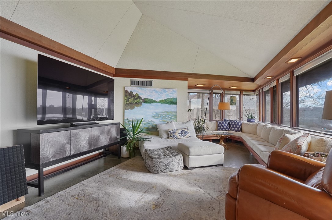
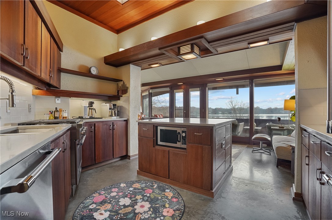
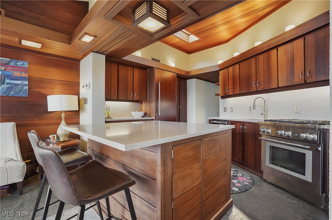
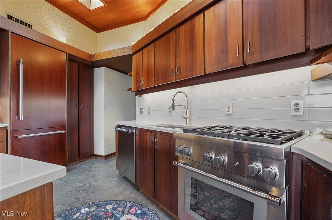
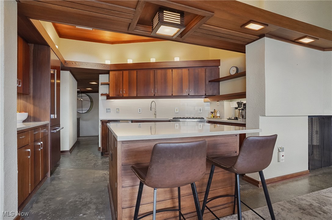
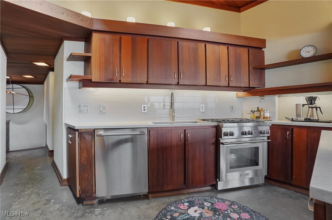
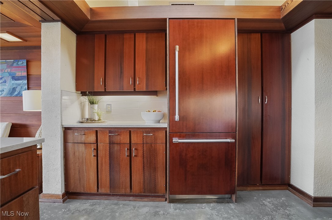
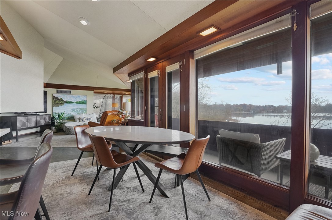
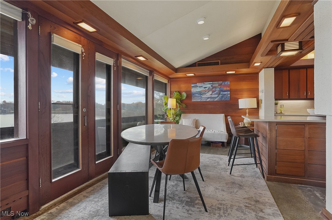
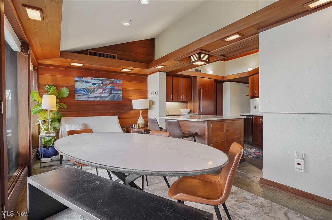
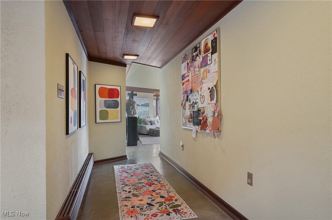
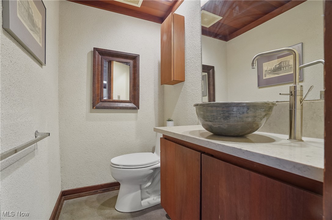
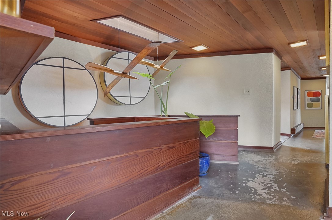
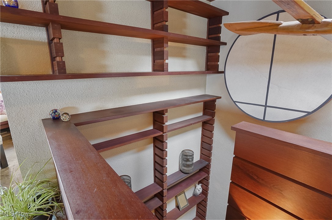
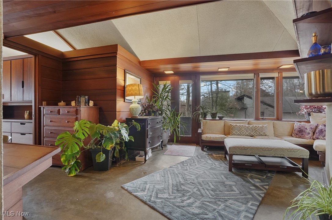
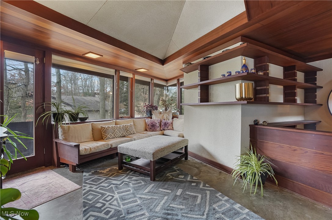
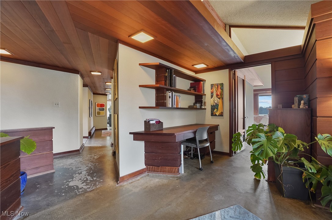
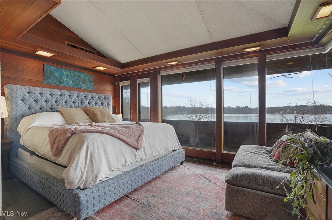
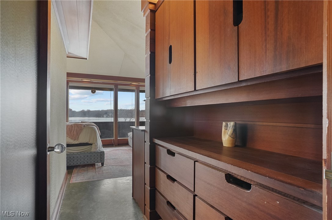
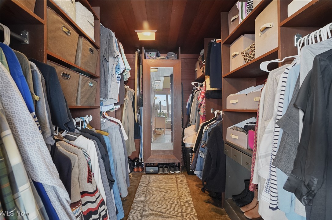
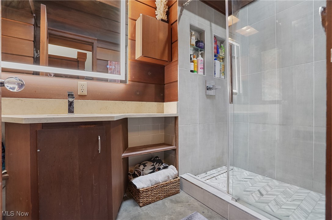
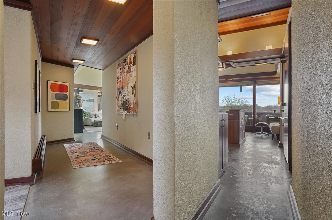
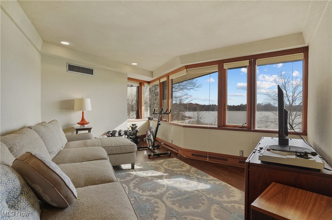
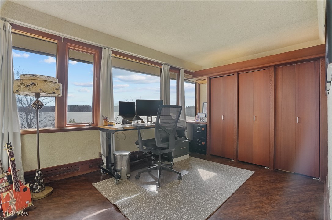
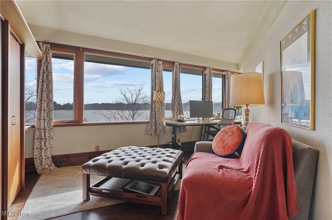
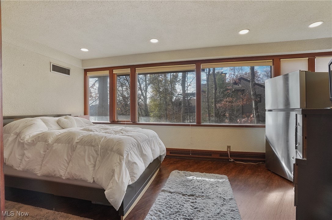
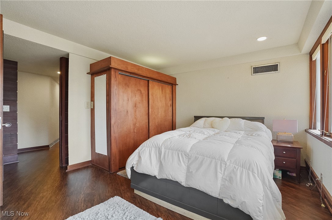
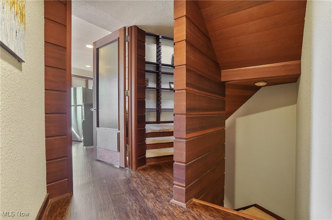
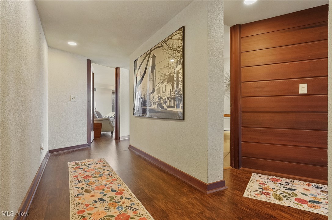
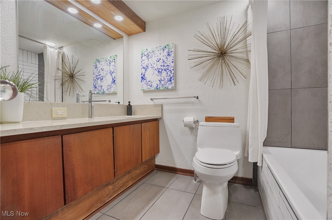
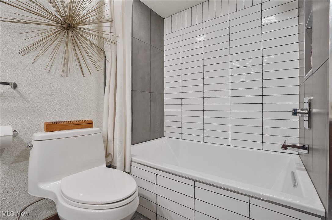
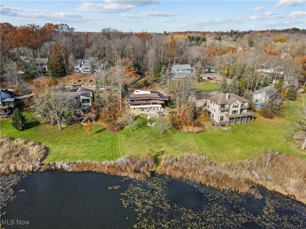
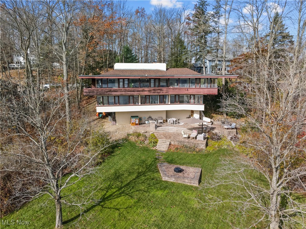
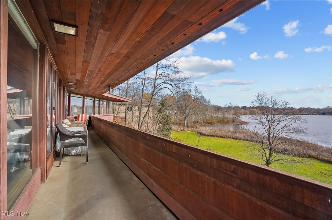
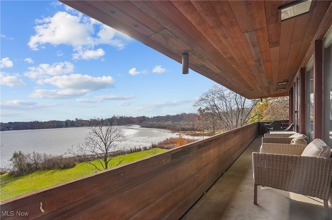
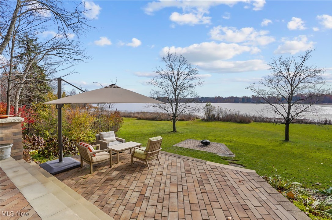
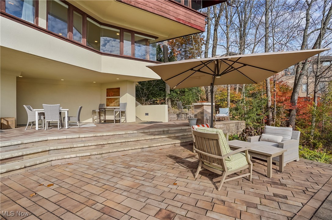
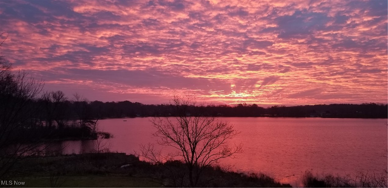
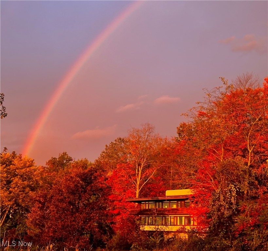
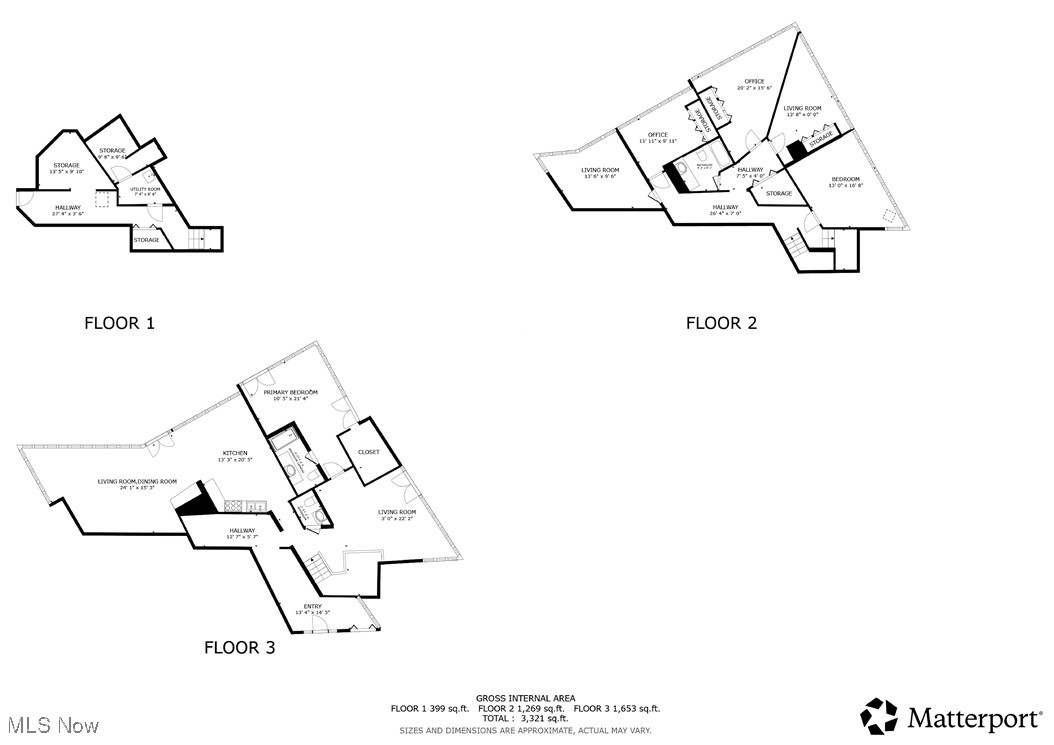
Inspired by Frank Lloyd Wright, this stunning lakefront home is a Mid-Century Modern masterpiece in desirable Twin Lakes. Perched on a hillside overlooking West Twin Lake, it offers dramatic rooflines, wrap-around balconies, and floor-to-ceiling windows that bring the outdoors in. The redesigned chef’s kitchen features rich redwood cabinetry, updated backsplash, Thermador top-of-the line appliances, custom floating shelves, and custom built island with pop-out cabinets and bar seating. The open layout flows into the dining and living areas, where walls of windows capture breathtaking sunrises. Cozy, newly upholstered built-in seating and a gas fireplace create the perfect setting for winter evenings. Thoughtfully curated details include warm redwood accents, built-in cabinetry, integrated lighting, refinished concrete and luxury vinyl tile flooring. This 4–5 bedroom, 2.5-bath home provides flexible spaces for modern living and work. The primary suite wing offers that magnificent view, deck access, walk-in closet and updated bath with walk-in shower & there's a sitting/office area. A lower-level family room adds another comfortable gathering space. The walkout lower level leads to a spectacular three-tier Unilock patio system that cascades down the hillside, offering multiple areas for dining, entertaining, and enjoying panoramic lake views. Launch your kayak from your backyard and enjoy the seamless indoor-outdoor lifestyle this home was designed to deliver. With its overhanging eaves, horizontal lines, and strong connection to nature, this home is a true work of art. Updates include: built-in sofa cushions (2024); updated bathrooms (2023); redesigned kitchen, gas fireplace conversion, refinished concrete floors (2022); custom trim (2021); LVT flooring and hot water tank (2020); new furnace, AC, and front stucco (2018); three-tier Unilock patio and replaced skylights (2016). This property is a rare, one of a kind, iconic property—and not to be missed.
Features & Amenities
Interior
-
Other Interior Features
Breakfast Bar, Built-in Features, Cedar Closet(s), Entrance Foyer, Open Floorplan, Pantry, Recessed Lighting, Soaking Tub, Walk-In Closet(s)
-
Total Bedrooms
4
-
Bathrooms
2
-
1/2 Bathrooms
1
-
Above Grade Finished Area
2952.0
-
Basement YN
YES
-
Cooling YN
YES
-
Cooling
Central Air
-
Fireplace YN
YES
-
Heating YN
YES
-
Heating
Natural Gas, Forced Air, Fireplace(s), Hot Water, Radiant, Steam
-
Main Level Bedrooms
1
-
Pet friendly
Yes
Exterior
-
Garage
No
-
Construction Materials
Concrete, Redwood Siding, Stucco
-
Other Exterior Features
Fire Pit
-
Parking
Attached Carport, Paved
-
Patio and Porch Features
Covered, Deck, Patio
-
Pool
No
-
Waterfront YN
YES
-
View
Water
Area & Lot
-
Lot Features
Waterfront
-
Lot Size(acres)
1.3197
-
Property Type
Residential
-
Property Sub Type
Single Family Residence
-
Architectural Style
Contemporary, Modern
Price
-
Sales Price
$650,000
-
Tax Amount
$6,996.02
-
Sq. Footage
2,952
-
Price/SqFt
$220
HOA
-
Association
YES
-
Association Fee 2
$250
-
Association Fee
$710
-
Association Fee Frequency
Annually
-
Association Fee 2 Frequency
Quarterly
-
Association Fee Includes
N/A
School District
-
Elementary School
Kent CSD - 6705
-
Middle School
N/A
-
High School
N/A
Property Features
-
Sewer
Public Sewer
-
Water Source
Well, Private
Schedule a Showing
Showing scheduled successfully.
Mortgage calculator
Estimate your monthly mortgage payment, including the principal and interest, property taxes, and HOA. Adjust the values to generate a more accurate rate.
Your payment
Principal and Interest:
$
Property taxes:
$
HOA fees:
$
Total loan payment:
$
Total interest amount:
$
Location
County
Portage
Elementary School
Kent CSD - 6705
Middle School
High School
Listing Courtesy of Susan Warren, Keller Williams Chervenic Rlty
RealHub Information is provided exclusively for consumers' personal, non-commercial use, and it may not be used for any purpose other than to identify prospective properties consumers may be interested in purchasing. All information deemed reliable but not guaranteed and should be independently verified. All properties are subject to prior sale, change or withdrawal. RealHub website owner shall not be responsible for any typographical errors, misinformation, misprints and shall be held totally harmless.

AGENT
Tylier Dawley
Call Tylier today to schedule a private showing.

* Listings on this website come from the FMLS IDX Compilation and may be held by brokerage firms other than the owner of this website. The listing brokerage is identified in any listing details. Information is deemed reliable but is not guaranteed. If you believe any FMLS listing contains material that infringes your copyrighted work please click here to review our DMCA policy and learn how to submit a takedown request.© 2024 FMLS.
Related Properties

Kent
7532 Diagonal Road
3 Beds
3 Baths
3,233 Sq.Ft.
$650,000
MLS#: 5241689
Kent
5358 Meadow Park Drive
4 Beds
2 Baths
2,272 Sq.Ft.
$619,000
MLS#: 5216135

Kent
114 Linden Street
8 Beds
3 Baths
N/A
$549,900
MLS#: 5233589
