.webp?size=346x80)
Property
Beds
5
Full Baths
3
1/2 Baths
None
Year Built
2023
Sq.Footage
2,782
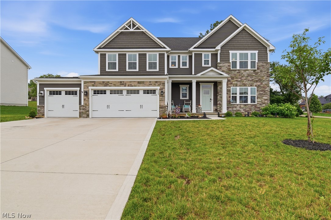
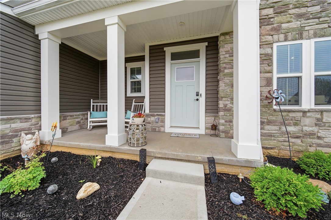
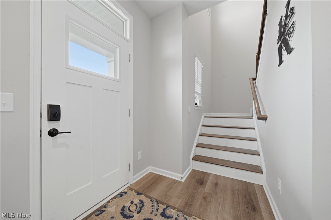
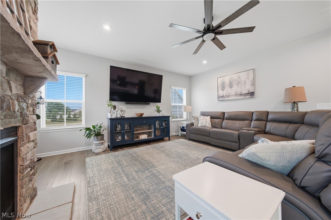
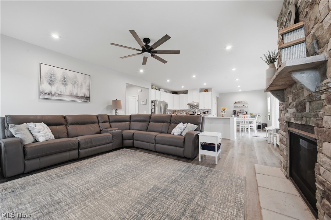
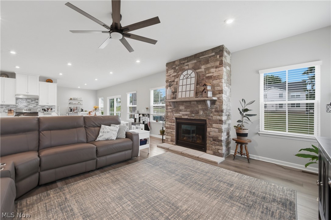
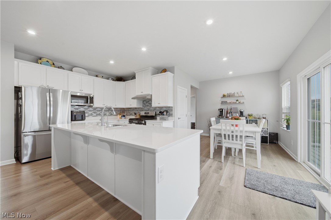
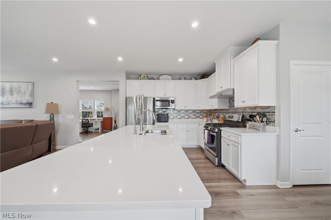
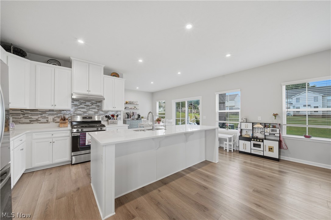
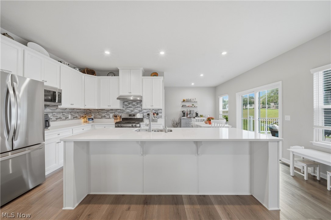
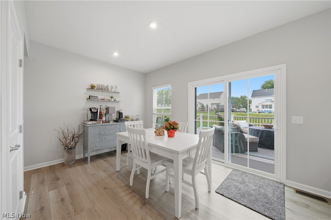
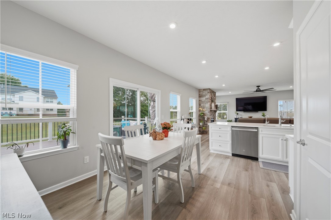
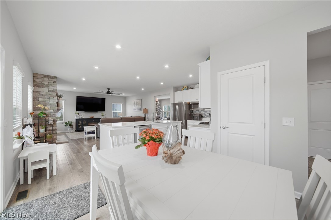
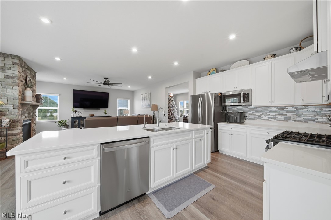
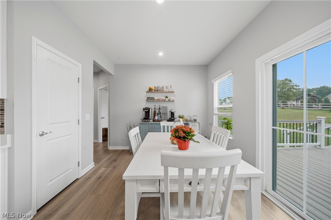
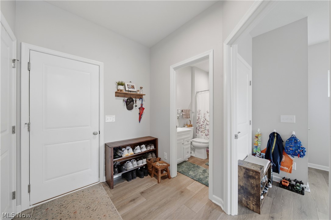
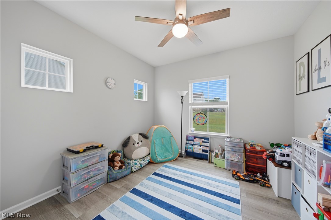
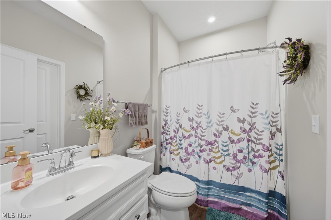
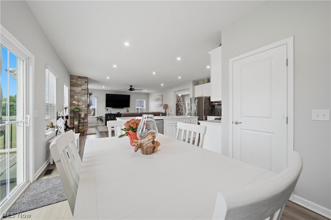
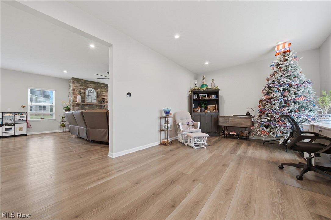
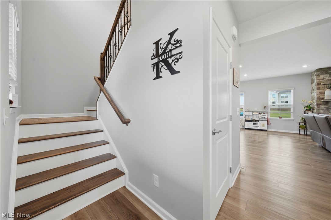
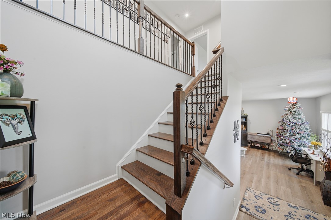
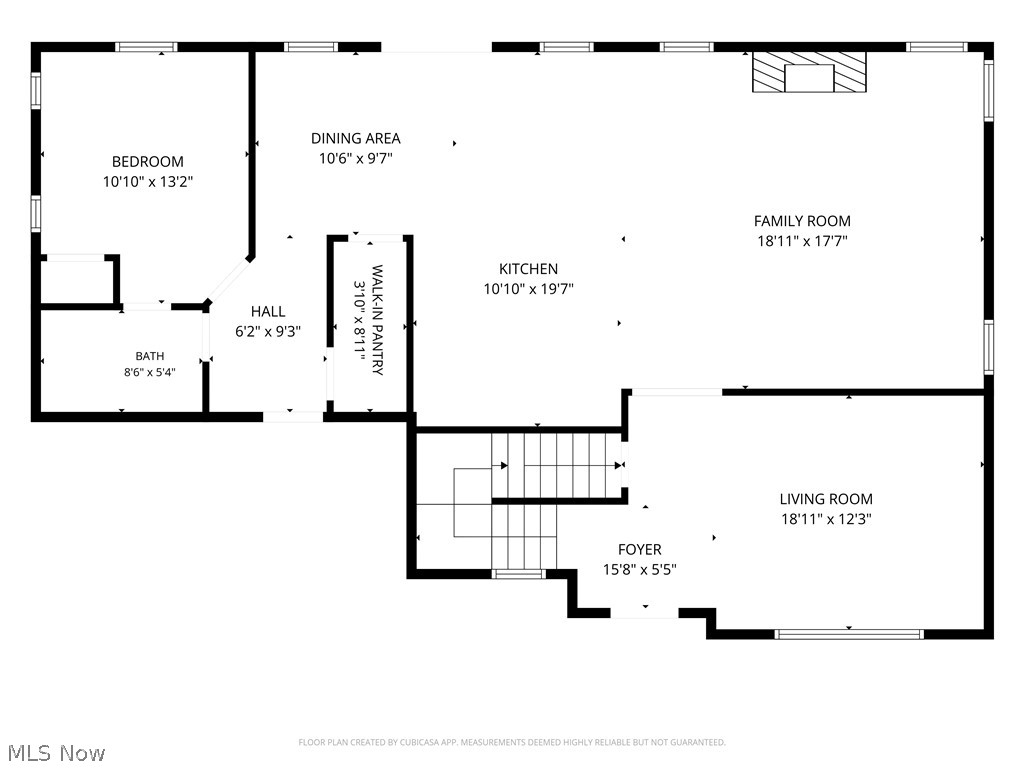
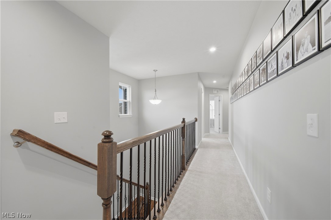
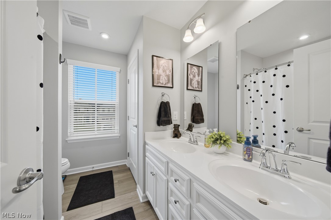
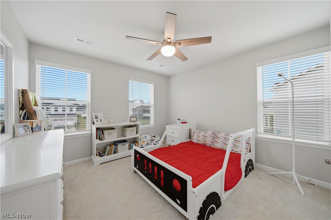
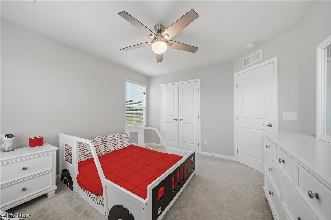
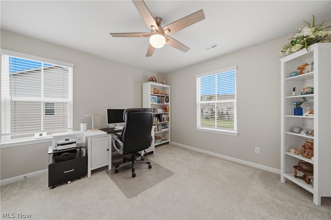
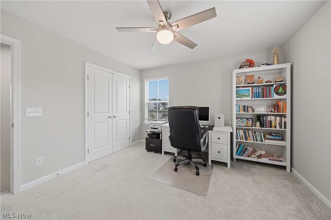
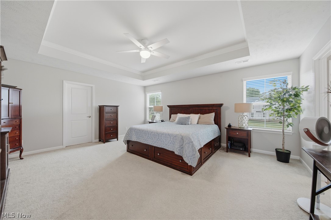
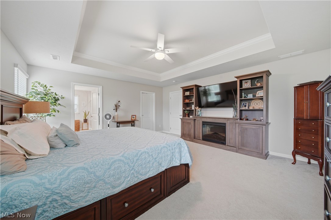
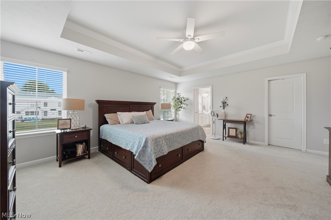
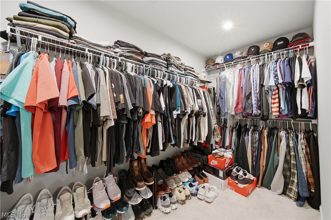
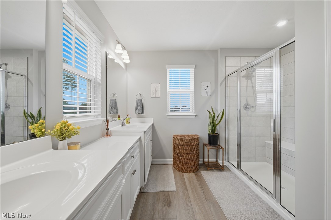
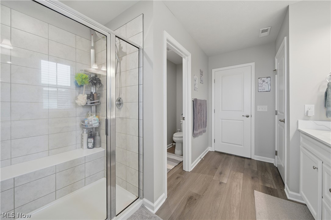
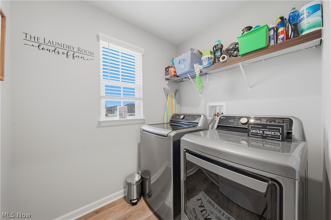
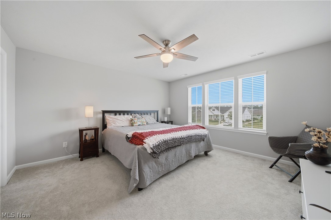
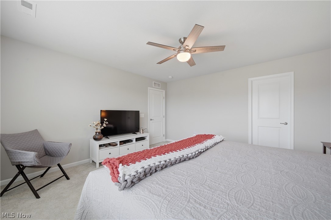
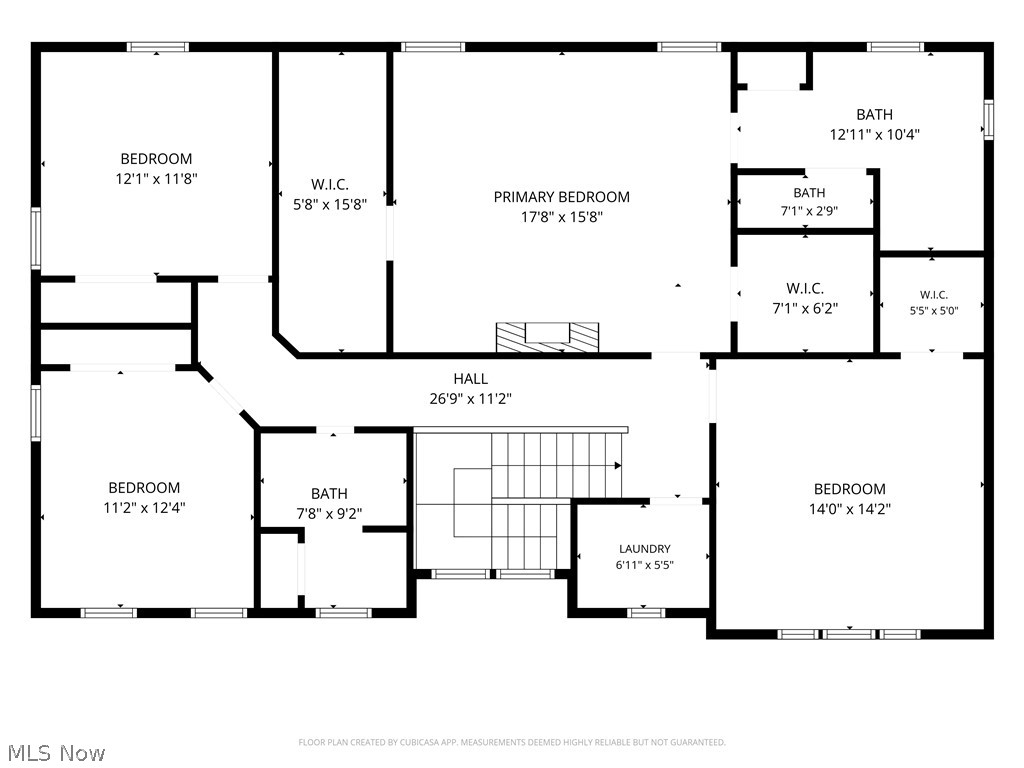
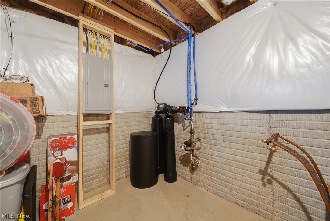
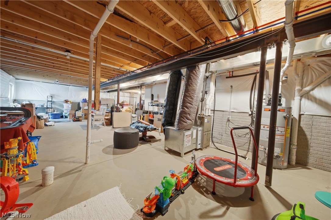
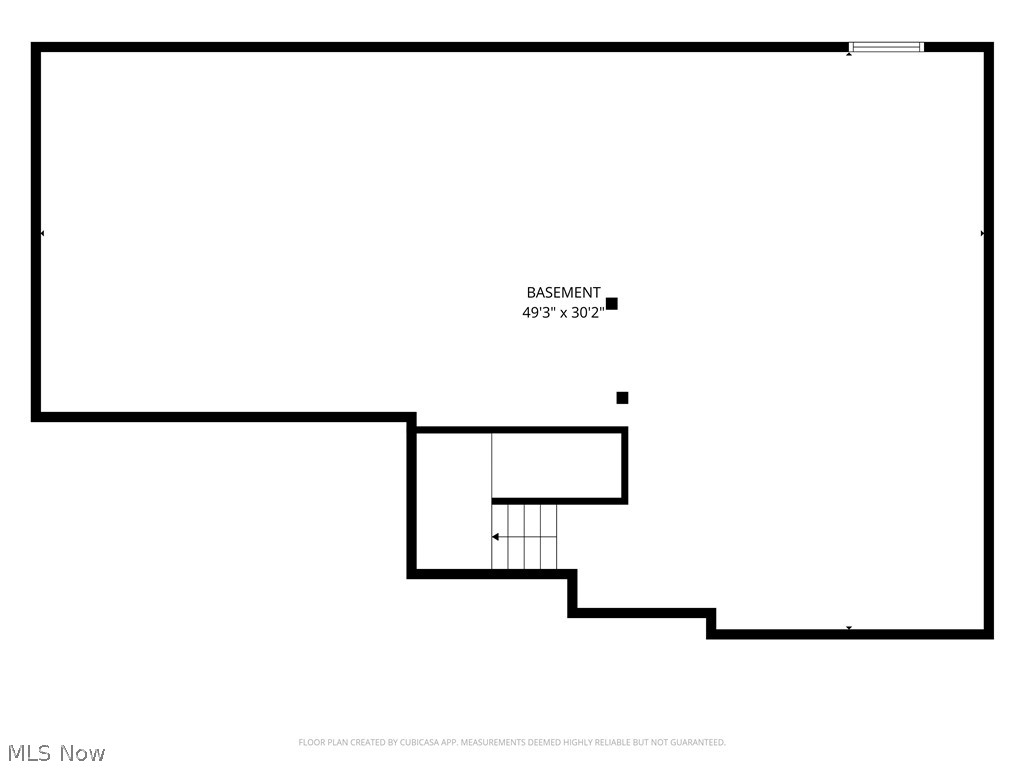
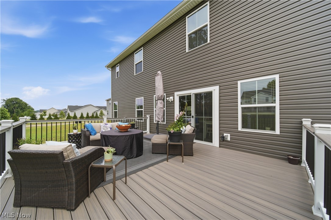
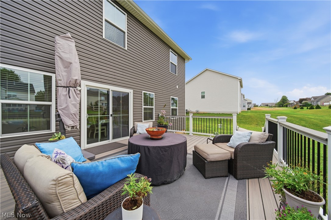
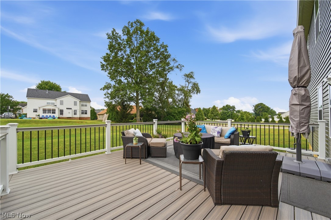
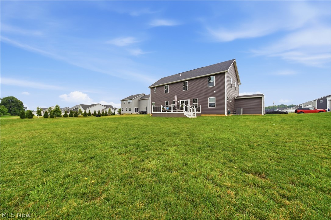
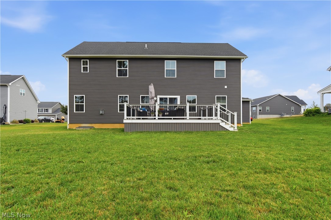
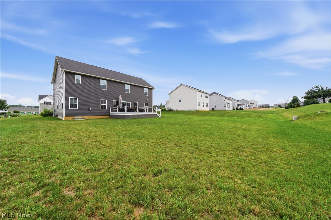
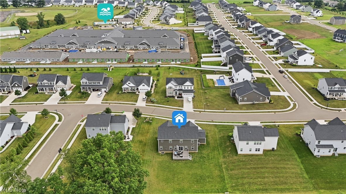
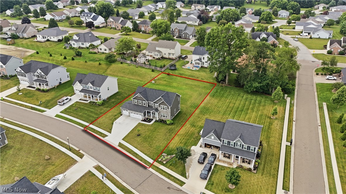
Skip the build and move right into this beautifully upgraded 5-bedroom, 3-bath home in the Fountains of Edgewood! Offering 2,782 square feet of thoughtfully designed living space, this popular Roanoke floor plan combines modern style with exceptional functionality. The open-concept main level features a spacious family room with a floor-to-ceiling stone gas fireplace, complete with smart activation, and a stunning kitchen showcasing an oversized quartz island, mosaic glass tile backsplash, walk-in pantry, stainless steel appliances, reverse osmosis drinking water system, and abundant cabinet space. A main-level bedroom and full bath provide the perfect setup for guests, multi-generational living, or a private home office. Upstairs, you'll find four additional bedrooms, a convenient second-floor laundry room, and a spacious primary suite with a tray ceiling, dual walk-in closets, and an ensuite bath. Ceiling fans have been added throughout all five bedrooms and the living room, while custom wood blinds are installed throughout the home. Step outside to enjoy the expansive 16' x 20' Trex composite deck featuring bar rail seating and LED lighting—perfect for entertaining or relaxing evenings at home. The full basement is already plumbed for a future bathroom and has an egress window, offering endless possibilities to finish the space to suit your needs. Additional highlights include a 3-car attached garage with Rubbermaid FastTrack storage system, dual water softener system, gas range, gas dryer hookup, RING doorbell and floodlight cameras, and dusk-to-dawn exterior lighting. Residents of Fountains of Edgewood also enjoy access to the community pool. This better-than-new home is truly move-in ready and loaded with upgrades throughout!
Features & Amenities
Interior
-
Other Interior Features
Tray Ceiling(s), Double Vanity, Entrance Foyer, His and Hers Closets, Open Floorplan, Pantry, Recessed Lighting
-
Total Bedrooms
5
-
Bathrooms
3
-
Above Grade Finished Area
2782.0
-
Basement YN
YES
-
Cooling YN
YES
-
Cooling
Central Air
-
Fireplace YN
YES
-
Heating YN
YES
-
Heating
Natural Gas, Forced Air
-
Main Level Bedrooms
1
-
Pet friendly
N/A
Exterior
-
Garage
Yes
-
Garage spaces
3
-
Construction Materials
Stone, Vinyl Siding
-
Parking
Attached, Garage
-
Patio and Porch Features
Deck, Front Porch
-
Pool
Yes
-
Pool Features
Community
-
Waterfront YN
NO
Area & Lot
-
Lot Size(acres)
0.4432
-
Property Type
Residential
-
Property Sub Type
Single Family Residence
-
Architectural Style
Colonial
Price
-
Sales Price
$539,900
-
Tax Amount
$6,847
-
Sq. Footage
2,782
-
Price/SqFt
$194
HOA
-
Association
YES
-
Association Fee
$670
-
Association Fee Frequency
Annually
-
Association Fee Includes
N/A
School District
-
Elementary School
Plain LSD - 7615
-
Middle School
Plain LSD - 7615
-
High School
Plain LSD - 7615
Property Features
-
Sewer
Public Sewer
-
Water Source
Public
Schedule a Showing
Showing scheduled successfully.
Mortgage calculator
Estimate your monthly mortgage payment, including the principal and interest, property taxes, and HOA. Adjust the values to generate a more accurate rate.
Your payment
Principal and Interest:
$
Property taxes:
$
HOA fees:
$
Total loan payment:
$
Total interest amount:
$
Location
County
Stark
Elementary School
Plain LSD - 7615
Middle School
Plain LSD - 7615
High School
Plain LSD - 7615
Listing Courtesy of Jackie Weigand , Real of Ohio
RealHub Information is provided exclusively for consumers' personal, non-commercial use, and it may not be used for any purpose other than to identify prospective properties consumers may be interested in purchasing. All information deemed reliable but not guaranteed and should be independently verified. All properties are subject to prior sale, change or withdrawal. RealHub website owner shall not be responsible for any typographical errors, misinformation, misprints and shall be held totally harmless.

AGENT
Tylier Dawley
Call Tylier today to schedule a private showing.

* Listings on this website come from the FMLS IDX Compilation and may be held by brokerage firms other than the owner of this website. The listing brokerage is identified in any listing details. Information is deemed reliable but is not guaranteed. If you believe any FMLS listing contains material that infringes your copyrighted work please click here to review our DMCA policy and learn how to submit a takedown request.© 2024 FMLS.
Related Properties
Canton
5820 Hawks Nest Circle NW
2 Beds
2 Baths
1,758 Sq.Ft.
$484,000
MLS#: 5192239
Canton
5830 Hawks Nest Circle NW
2 Beds
2 Baths
1,682 Sq.Ft.
$484,000
MLS#: 5173459
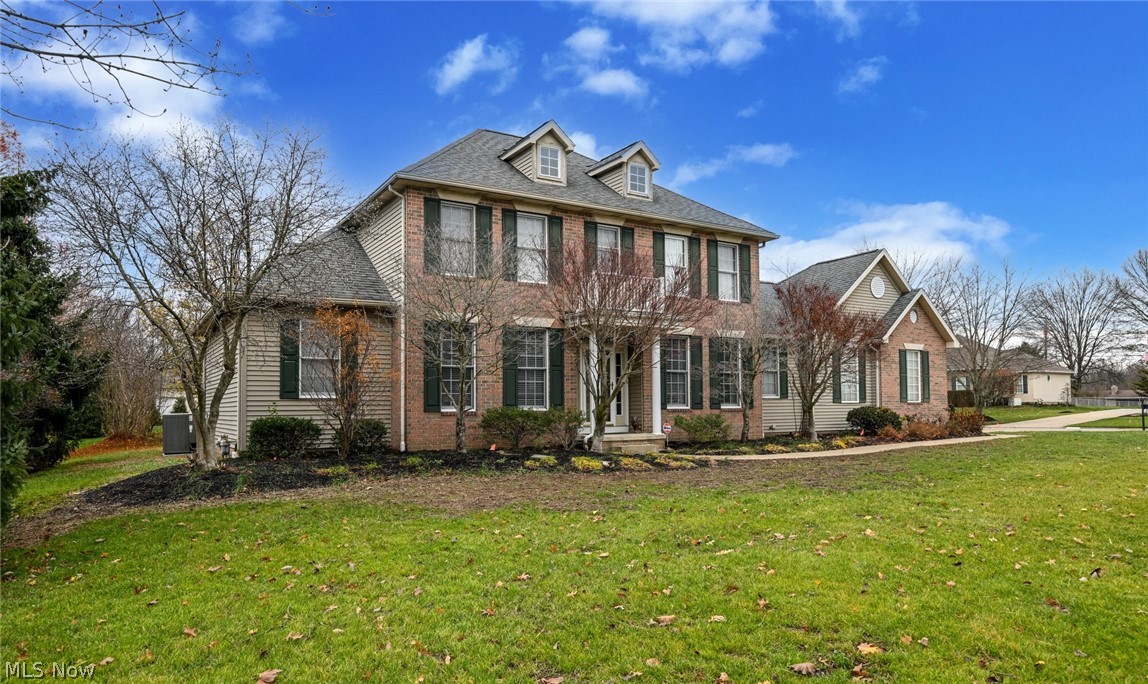
Canton
5957 Century Street NW
3 Beds
2 Baths
2,737 Sq.Ft.
$499,900
MLS#: 5215706
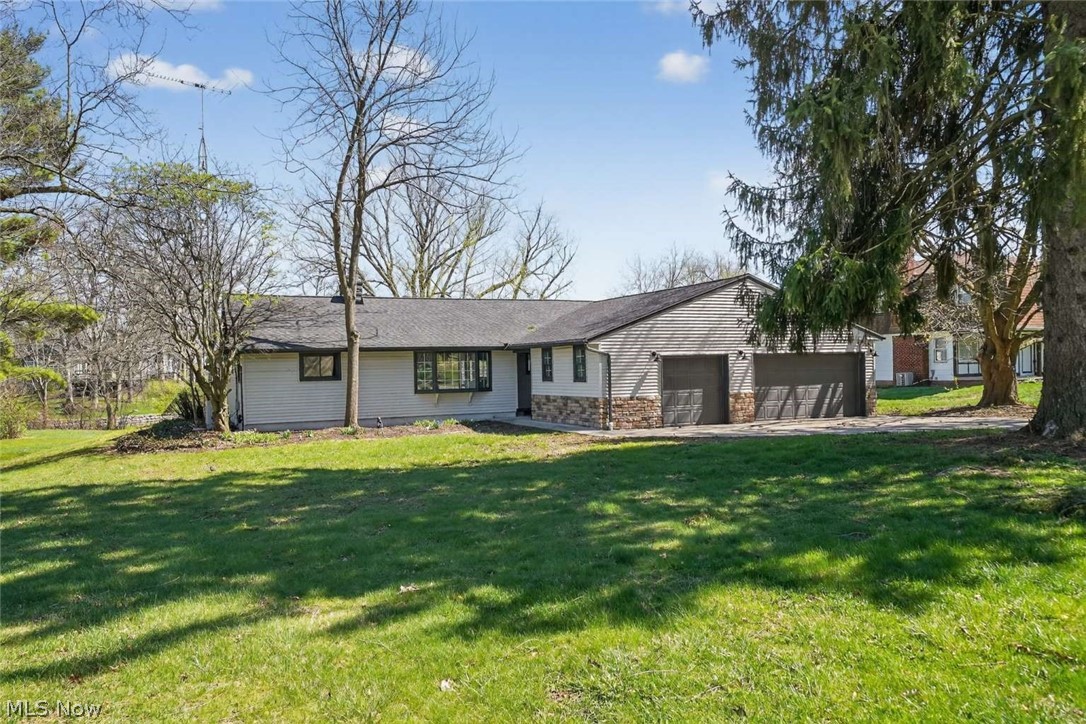
Canton
5550 West Blvd NW
3 Beds
3 Baths
2,134 Sq.Ft.
$615,000
MLS#: 5201973
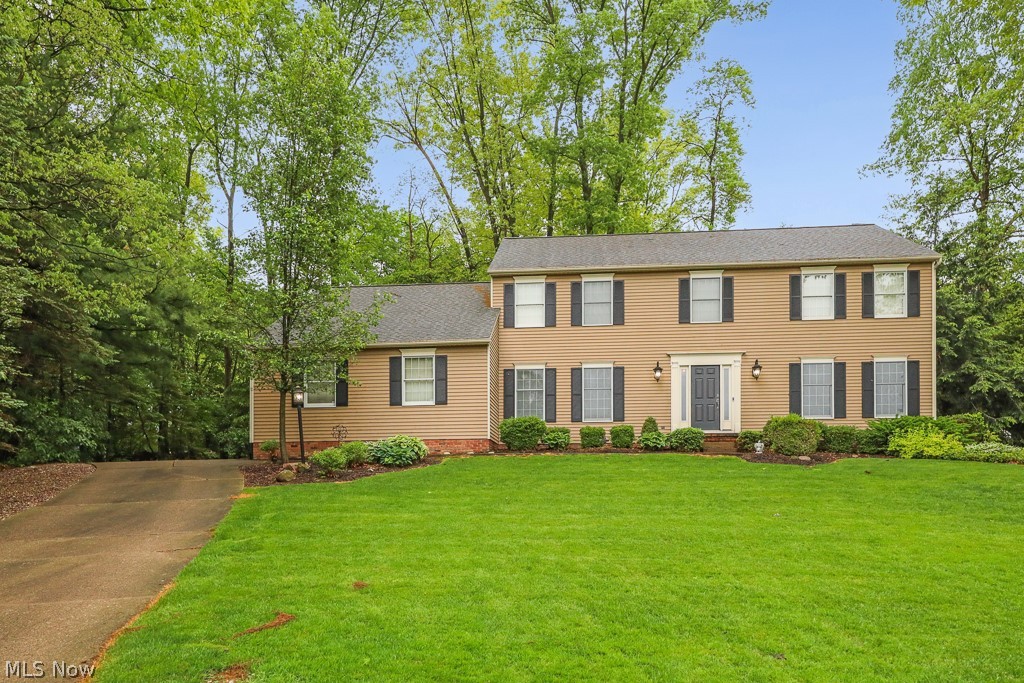
Canton
5826 Garth Circle NW
4 Beds
2 Baths
2,772 Sq.Ft.
$499,900
MLS#: 5211691
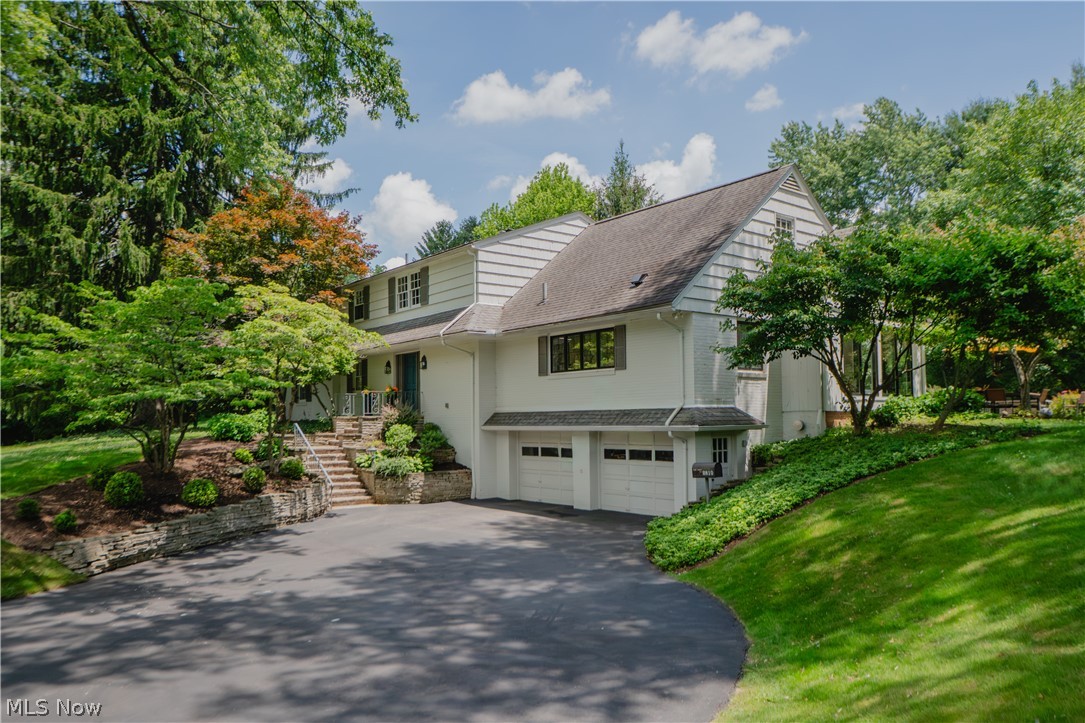
Canton
2810 Brentwood Close Street NW
4 Beds
2 Baths
3,892 Sq.Ft.
$550,000
MLS#: 5226060
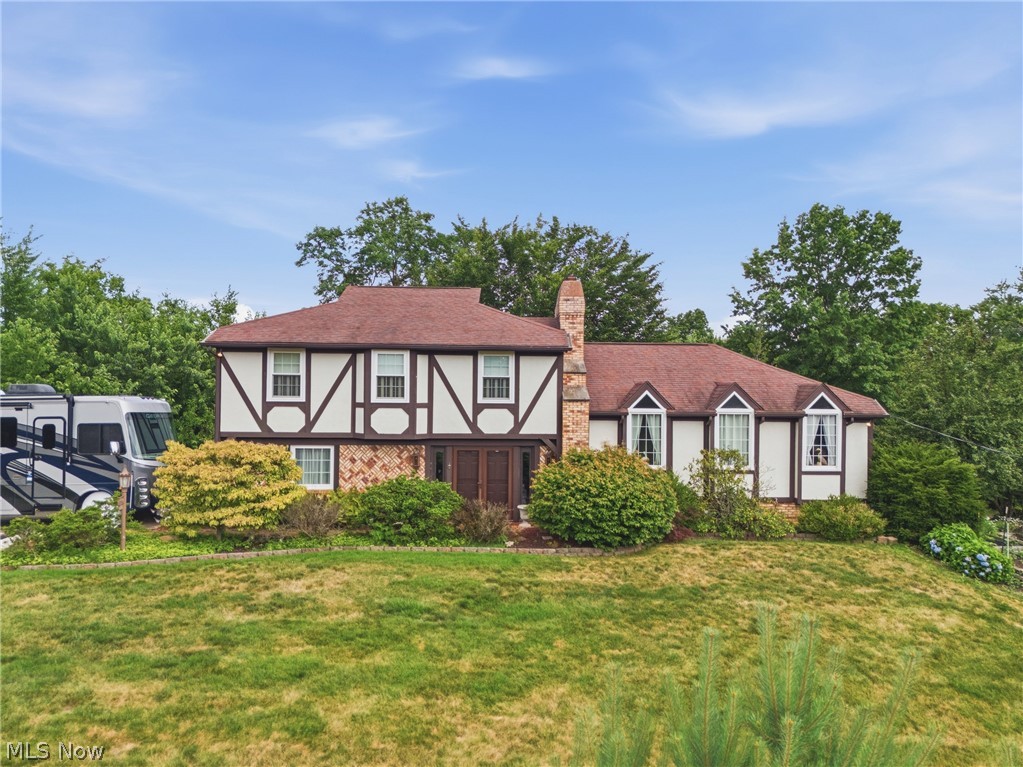
Canton
5300 West Boulevard NW
4 Beds
2 Baths
2,128 Sq.Ft.
$525,000
MLS#: 5225431
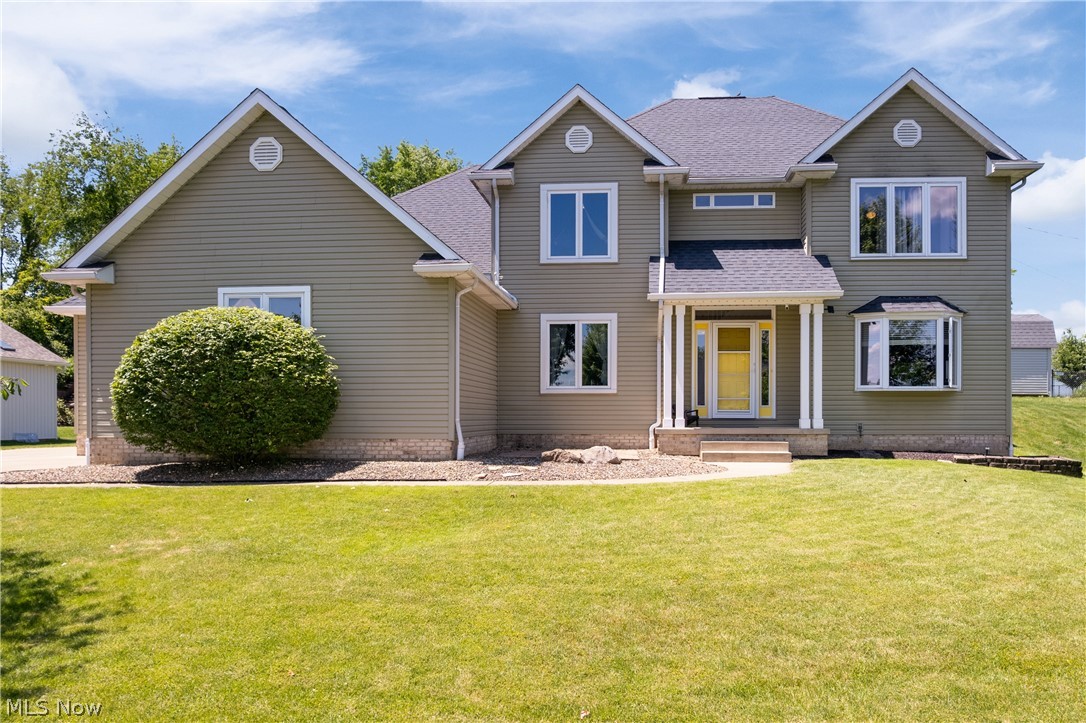
Canton
5043 Violet Knoll Avenue NE
4 Beds
3 Baths
2,395 Sq.Ft.
$494,900
MLS#: 5215428
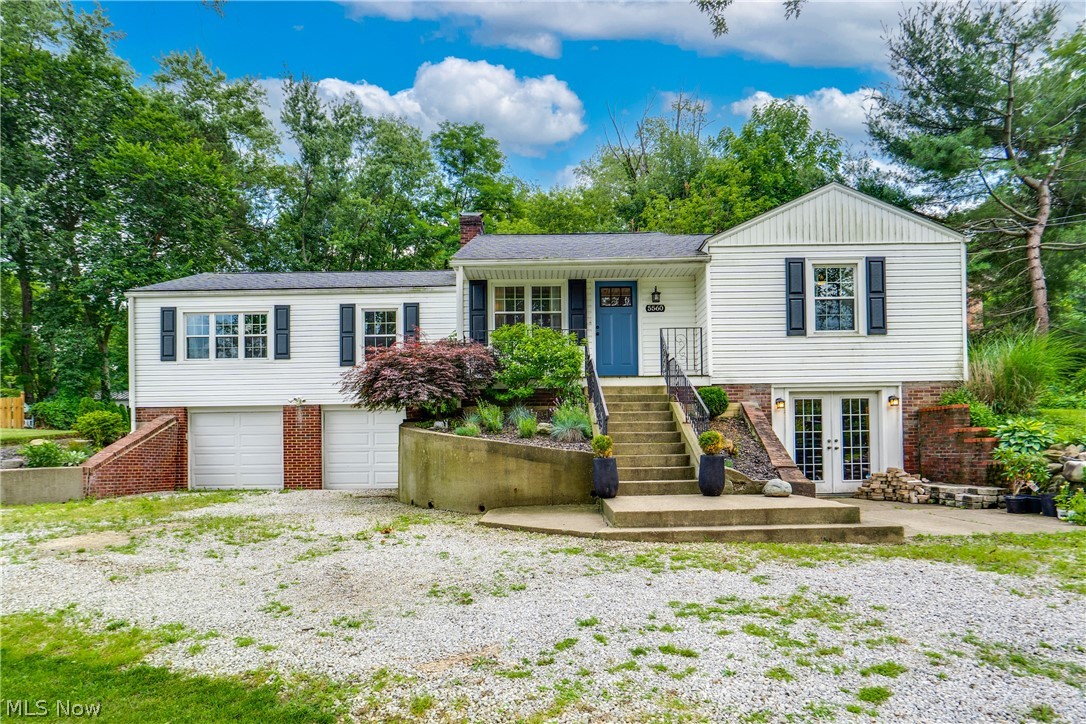
Canton
5560 East Boulevard NW
4 Beds
2 Baths
3,160 Sq.Ft.
$479,900
MLS#: 5227390
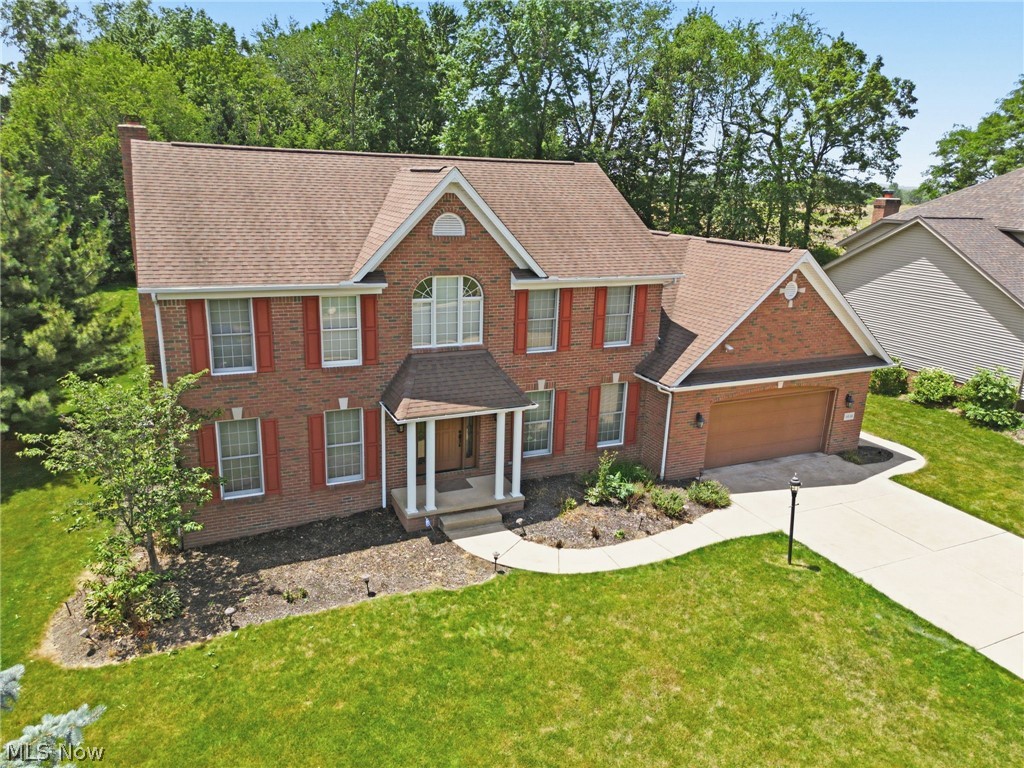
Canton
6638 Forestwood Street NW
4 Beds
2 Baths
2,628 Sq.Ft.
$434,900
MLS#: 5225193
