.webp?size=346x80)
Property
Beds
5
Full Baths
2
1/2 Baths
1
Year Built
1986
Sq.Footage
2,932
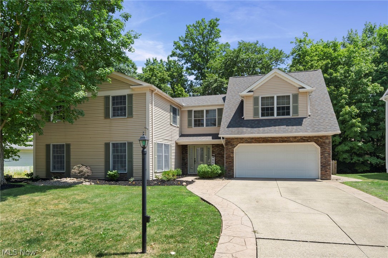
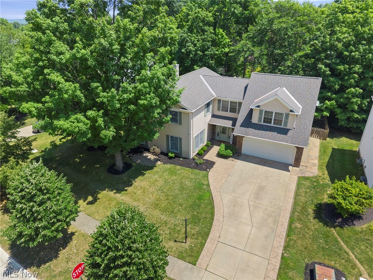
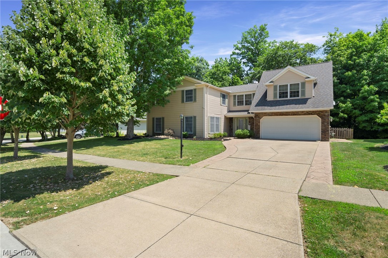
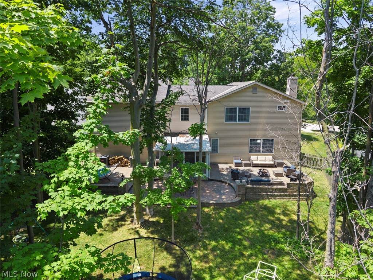
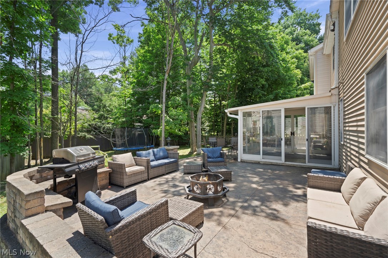
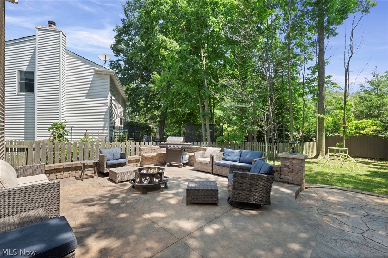
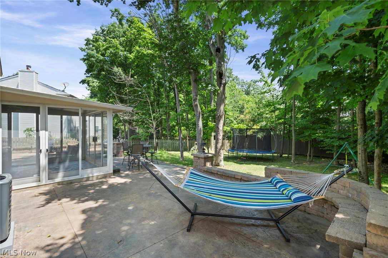
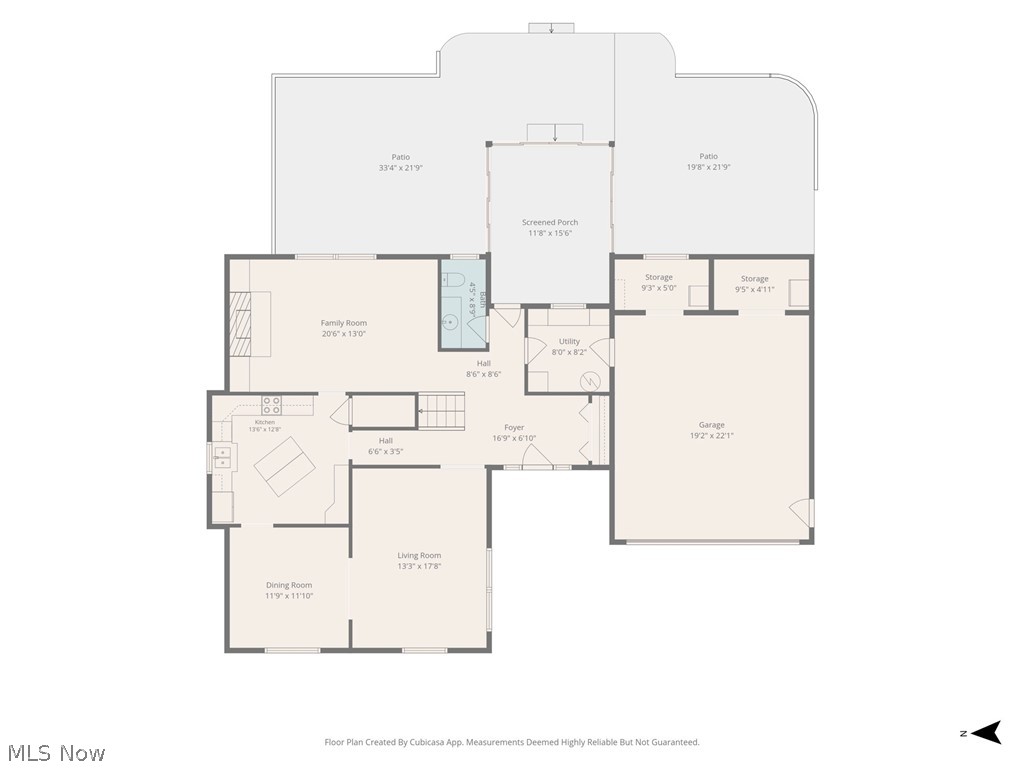
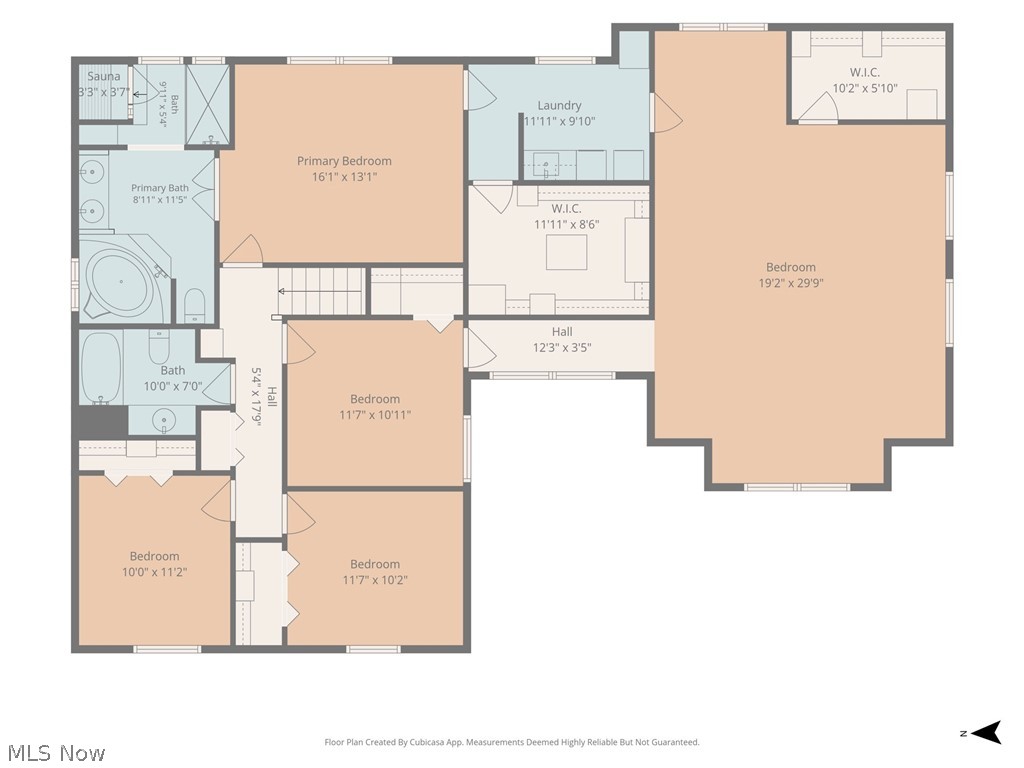
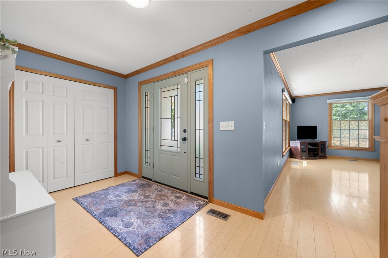
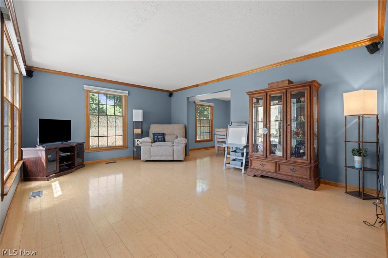
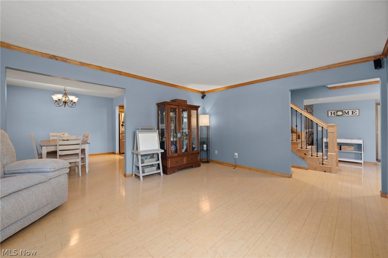
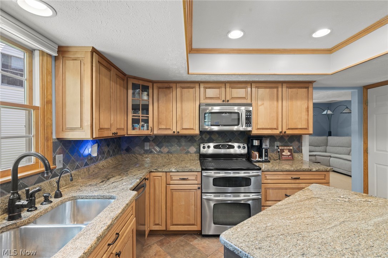
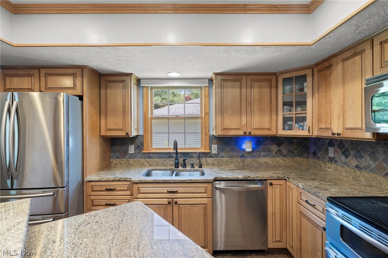
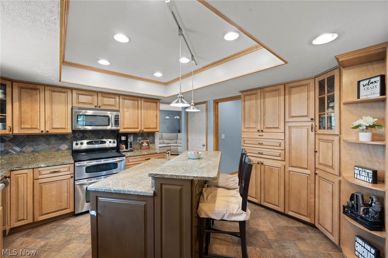
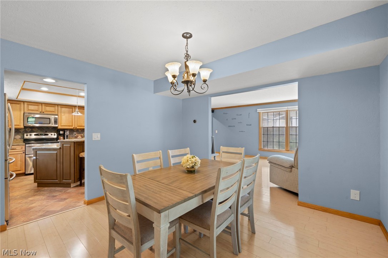
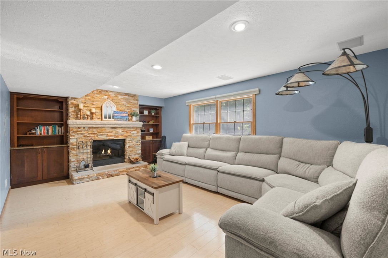
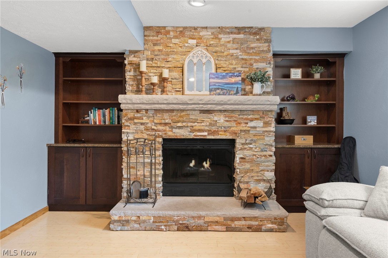
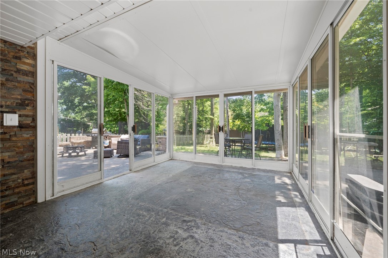
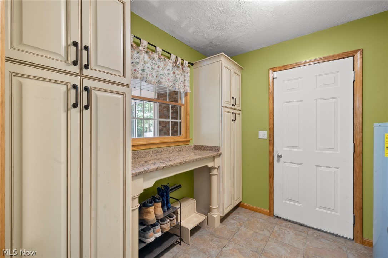
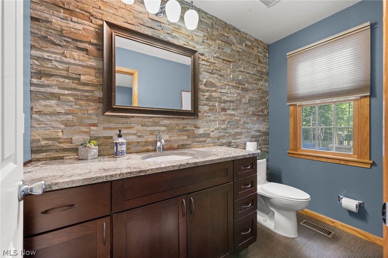
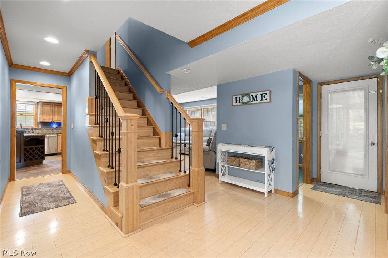
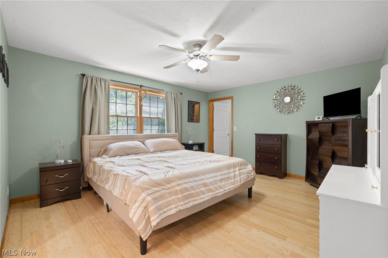
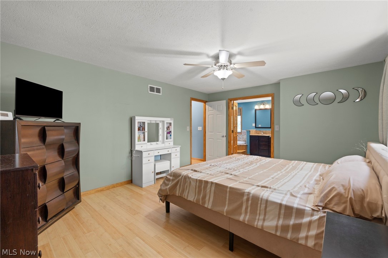
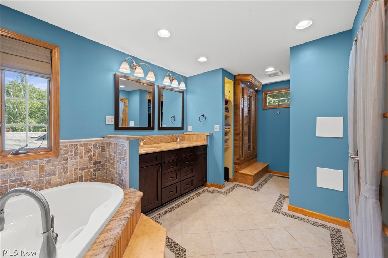
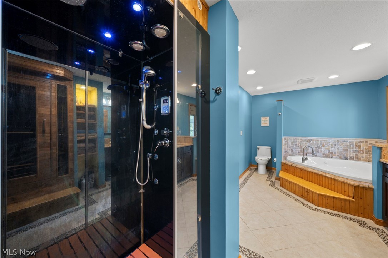
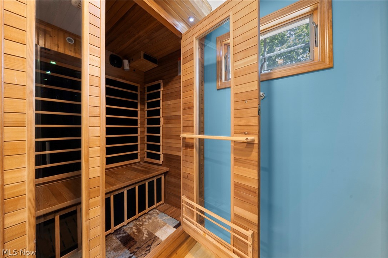
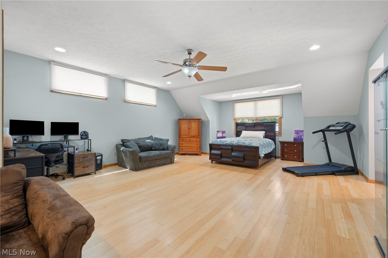
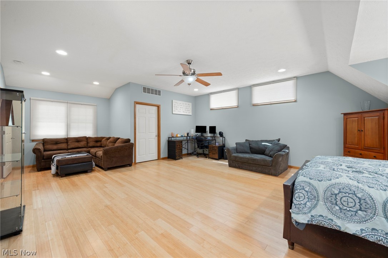
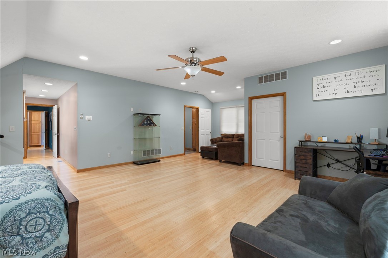
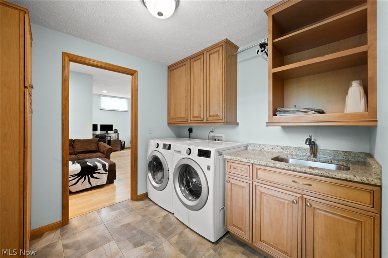
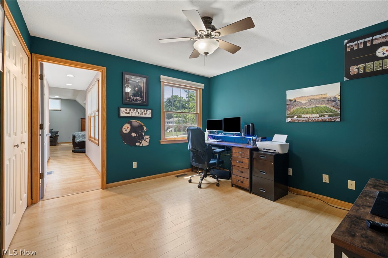
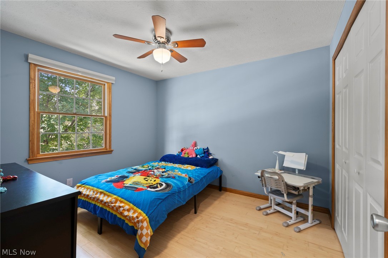
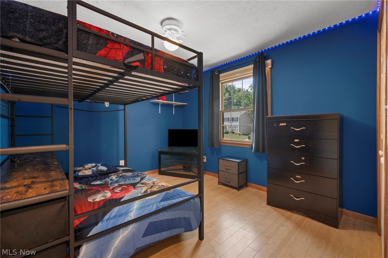
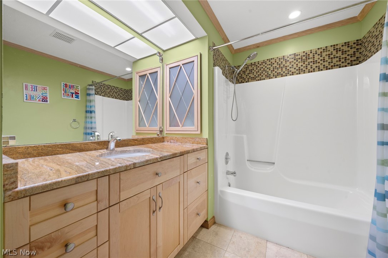
Welcome Home to this Sprawling, Custom-Built Colonial offering 2,932 Square Feet of meticulously designed Living Space, featuring 5 Bedrooms, 3 Baths and High-End finishes throughout. Step inside a Welcoming Foyer complete with a Cedar Coat Closet. The Chef’s Kitchen is loaded with Modern Soft-Close Cabinetry, a Central Island with Breakfast Bar w/Shelving, Gleaming Granite Countertops, Sink w/Instant Hot Water plus a Generous Sized Walk-In Pantry. All Stainless-Steel Appliances Stay including Dual Ovens with a Convection Oven. The Main Floor flows effortlessly, offering a Spacious Living Room, Formal Dining Room & a Cozy Family Room anchored by a WB Fireplace w/Custom Built-Ins. The Second Level is a True Sanctuary. Primary Suite features a Massive 12’ x 9’ Walk-In Closet & a Spa-Like Ensuite Bath, fully equipped w/a Jetted Tub, Granite Dual Sinks, 10-Head Steam Shower & Your Own Private Dry Sauna. In Addition to the Primary Bedroom there is a 29’ x 20’ Bedroom/Multi-Functional Room w/a Large Walk-In Closet that serves as a Second Primary Bedroom or the Perfect In-Law/Older Child Suite. Three Additional Generous Sized Bedrooms w/ Ample Closet Space all include Bamboo Flooring. Additional Updated Full Bath with Granite. Second Floor Laundry adds ultimate Convenience, complete w/a Granite Counter, Utility Sink & 2020 Washer & Dryer Included. Outback, Your Private Oasis Awaits. Relax in the Enclosed 3-Season Room w/dedicated Hot Tub Hookup, or step out onto Multiple Stamped Concrete Patios featuring Built-In Seating – Perfect for Entertaining. The Fully Fenced Wooded Backyard Offers Privacy & Safety for the little ones. Additional Highlights include a Practical Mudroom leading to the 2-Car Attached Garage w/ Extra Storage Areas, Dual Furnaces & A/C Units 2025, Hot Water Tank 2019, Whole House Surge Suppressor & Home Security System plus Surround Sound Wiring. No Worries- Home Warranty Included! Welcome Home!
Features & Amenities
Interior
-
Other Interior Features
Cedar Closet(s), Ceiling Fan(s), Crown Molding, Double Vanity, Entrance Foyer, Granite Counters, High Speed Internet, Kitchen Island, Pantry, Recessed Lighting, Sound System, Soaking Tub, Sauna, Walk-In Closet(s), Wired for Sound
-
Total Bedrooms
5
-
Bathrooms
2
-
1/2 Bathrooms
1
-
Above Grade Finished Area
2932.0
-
Basement YN
NO
-
Cooling YN
YES
-
Cooling
Ceiling Fan(s), Central Air
-
Fireplace YN
YES
-
Heating YN
YES
-
Heating
Natural Gas, Forced Air, Fireplace(s)
-
Pet friendly
N/A
Exterior
-
Garage
Yes
-
Garage spaces
2
-
Construction Materials
Vinyl Siding
-
Other Exterior Features
Private Yard
-
Parking
Attached, Concrete, Driveway, Garage, Garage Door Opener, Kitchen Level, Oversized, Side By Side
-
Patio and Porch Features
Rear Porch, Enclosed, Glass Enclosed, Patio, Porch
-
Pool
Yes
-
Pool Features
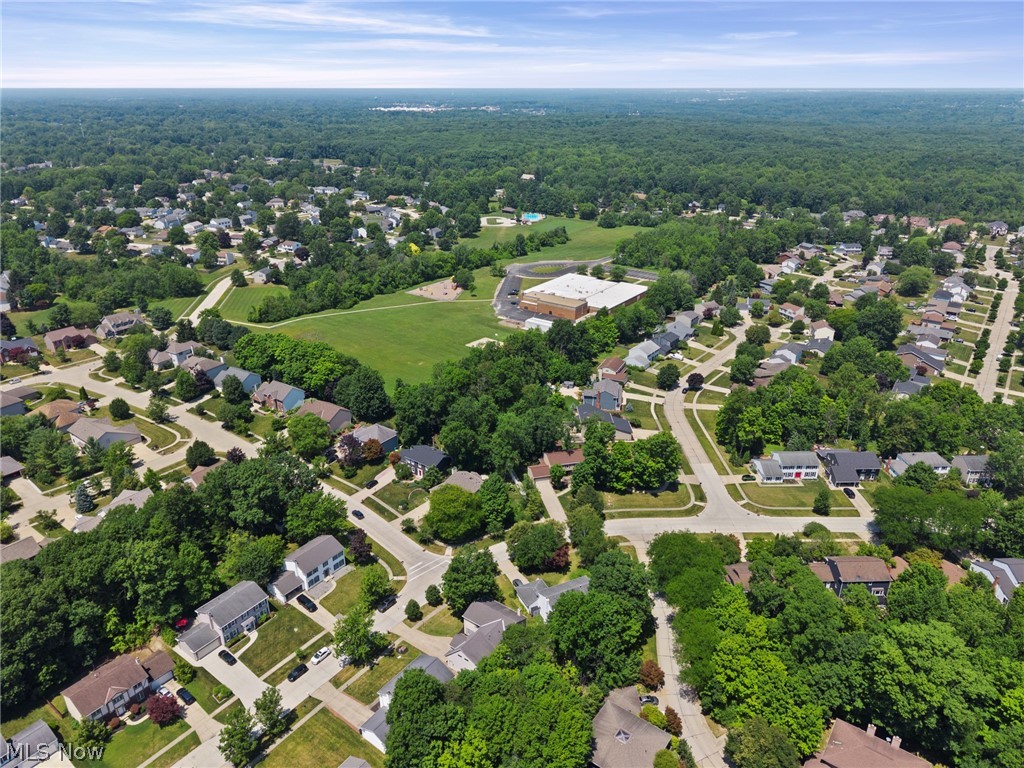
Association, Community
-
Waterfront YN
NO
Area & Lot
-
Lot Features
Back Yard, Front Yard, Landscaped, Level, Few Trees
-
Lot Size(acres)
0.2502
-
Property Type
Residential
-
Property Sub Type
Single Family Residence
-
Architectural Style
Colonial
Price
-
Sales Price
$440,000
-
Tax Amount
$4,634
-
Sq. Footage
2,932
-
Price/SqFt
$150
HOA
-
Association
YES
-
Association Fee
$450
-
Association Fee Frequency
Annually
-
Association Fee Includes
N/A
School District
-
Elementary School
Strongsville CSD - 1830
-
Middle School
Strongsville CSD - 1830
-
High School
Strongsville CSD - 1830
Property Features
-
Stories
2
-
Accessibility Features
Therapeutic Whirlpool
-
Foundation Details
Slab
-
Sewer
Public Sewer
-
Water Source
Public
Schedule a Showing
Showing scheduled successfully.
Mortgage calculator
Estimate your monthly mortgage payment, including the principal and interest, property taxes, and HOA. Adjust the values to generate a more accurate rate.
Your payment
Principal and Interest:
$
Property taxes:
$
HOA fees:
$
Total loan payment:
$
Total interest amount:
$
Location
County
Cuyahoga
Elementary School
Strongsville CSD - 1830
Middle School
Strongsville CSD - 1830
High School
Strongsville CSD - 1830
Listing Courtesy of Mary A Kocheff , RE/MAX Above & Beyond
RealHub Information is provided exclusively for consumers' personal, non-commercial use, and it may not be used for any purpose other than to identify prospective properties consumers may be interested in purchasing. All information deemed reliable but not guaranteed and should be independently verified. All properties are subject to prior sale, change or withdrawal. RealHub website owner shall not be responsible for any typographical errors, misinformation, misprints and shall be held totally harmless.

AGENT
Tylier Dawley
Call Tylier today to schedule a private showing.

* Listings on this website come from the FMLS IDX Compilation and may be held by brokerage firms other than the owner of this website. The listing brokerage is identified in any listing details. Information is deemed reliable but is not guaranteed. If you believe any FMLS listing contains material that infringes your copyrighted work please click here to review our DMCA policy and learn how to submit a takedown request.© 2024 FMLS.
Related Properties
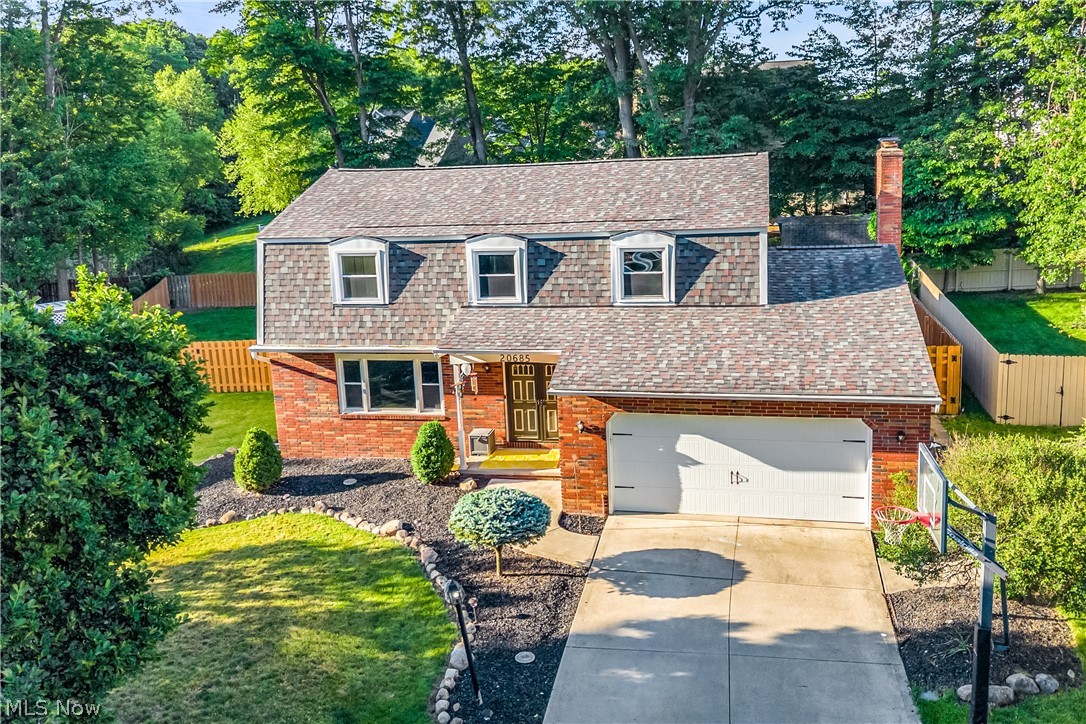
Strongsville
20685 Chestnut Drive
4 Beds
2 Baths
2,731 Sq.Ft.
$449,900
MLS#: 5218787
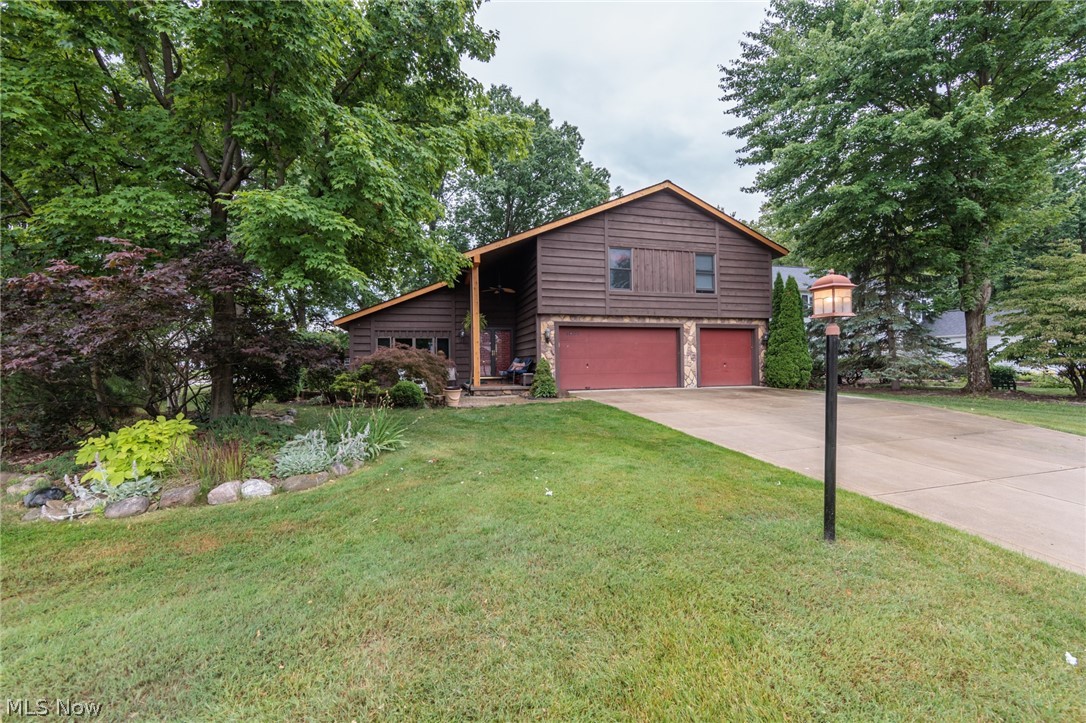
Strongsville
20757 Parkwood Lane
3 Beds
1 Baths
2,694 Sq.Ft.
$415,000
MLS#: 5222481
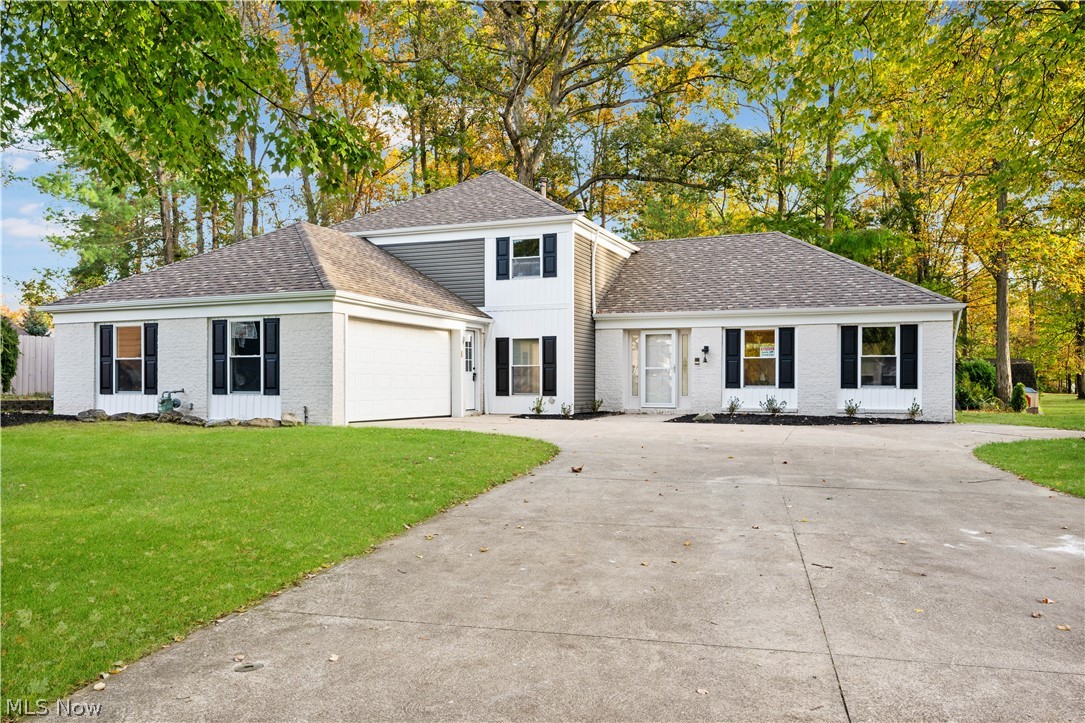
Strongsville
20121 Driftwood Court
4 Beds
2 Baths
2,704 Sq.Ft.
$494,990
MLS#: 5201351
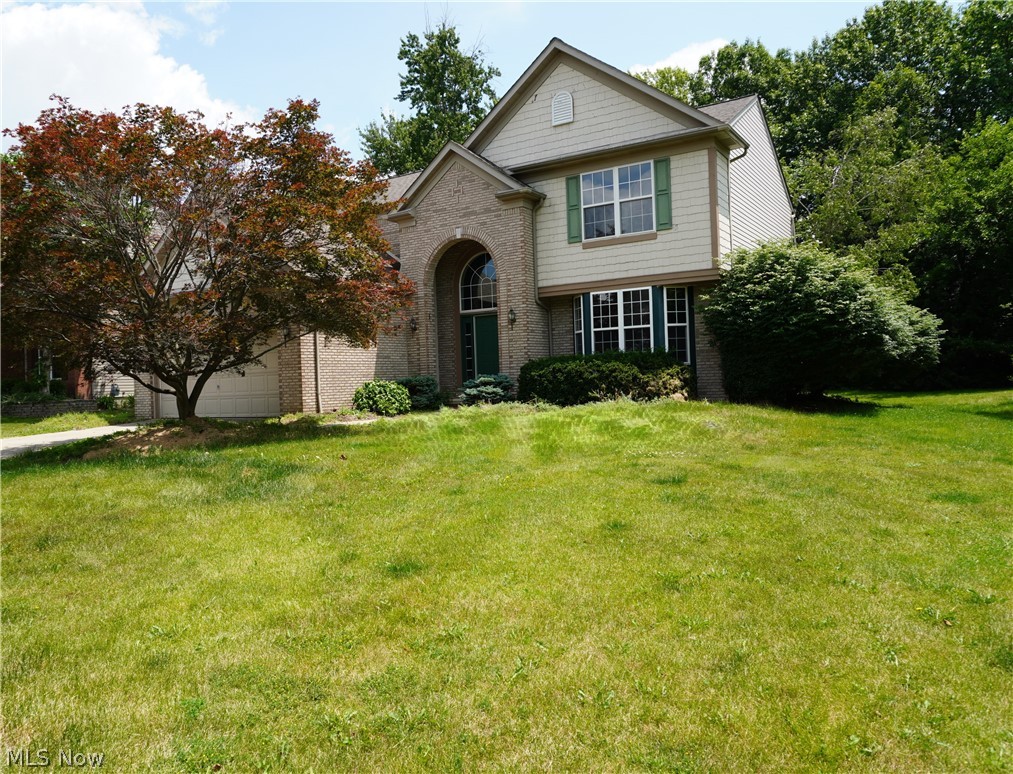
Strongsville
20341 Colleen Court
4 Beds
2 Baths
3,537 Sq.Ft.
$524,900
MLS#: 5226058
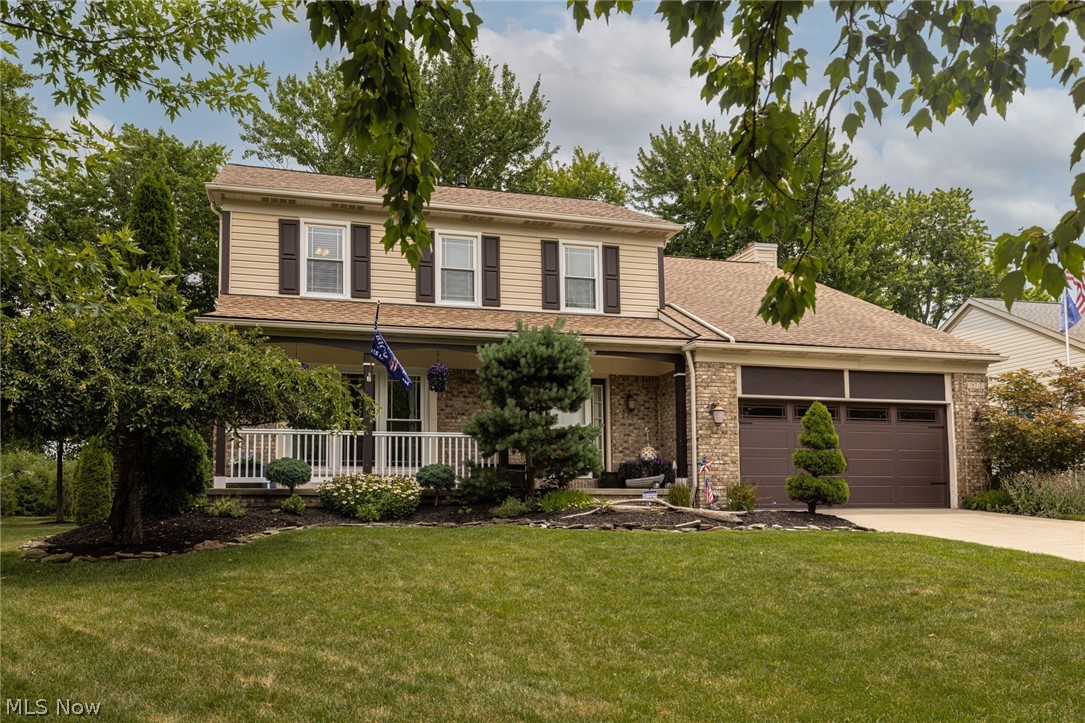
Strongsville
18717 Walnut Drive
4 Beds
2 Baths
2,100 Sq.Ft.
$490,000
MLS#: 5226390
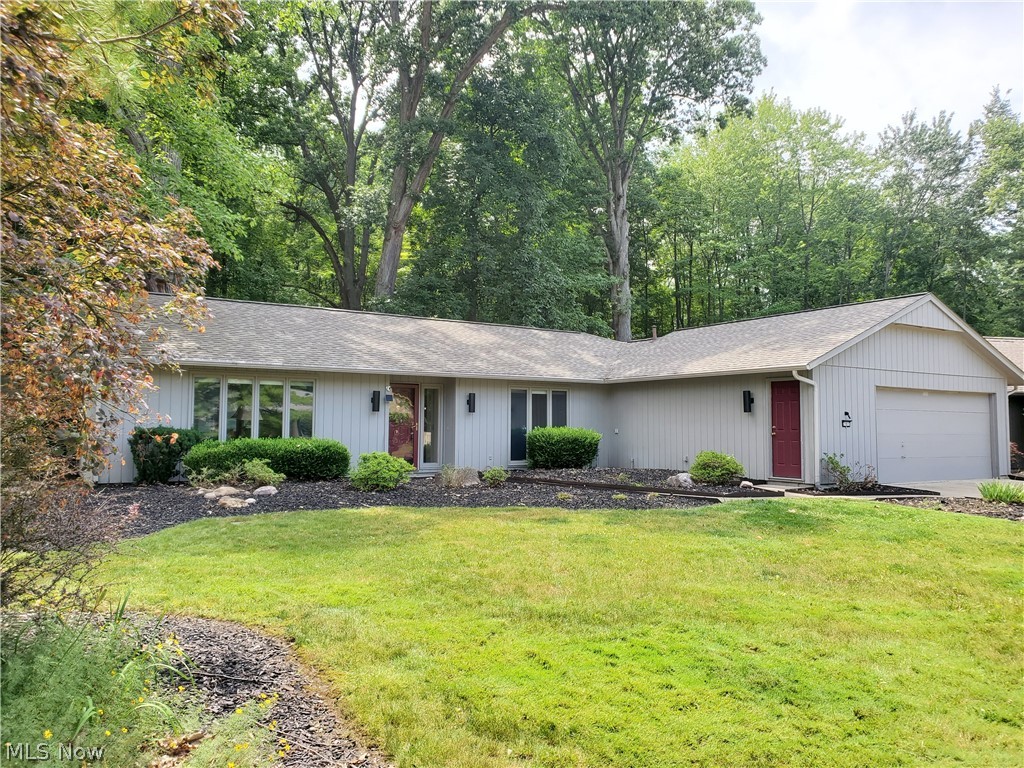
Strongsville
21615 Shagbark Trail
4 Beds
2 Baths
N/A
$390,000
MLS#: 5224909
Strongsville
17761 Shurmer Road
4 Beds
2 Baths
1,770 Sq.Ft.
$365,000
MLS#: 5181892
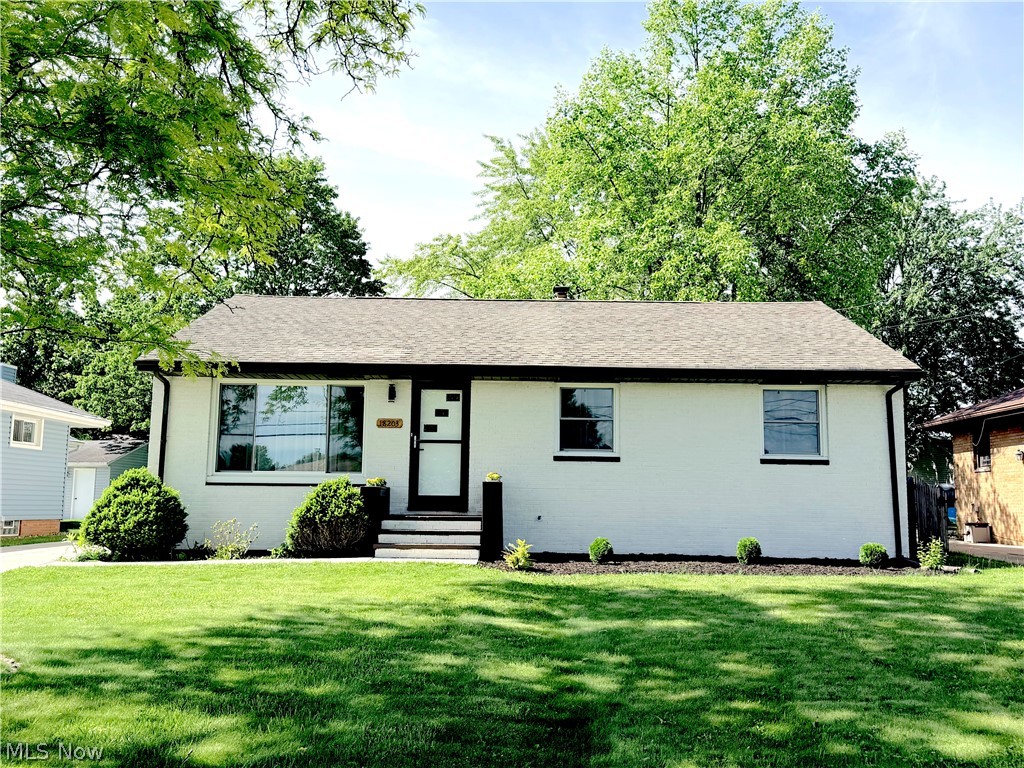
Strongsville
18203 Broxton Drive
3 Beds
2 Baths
2,200 Sq.Ft.
$354,900
MLS#: 5213532
Strongsville
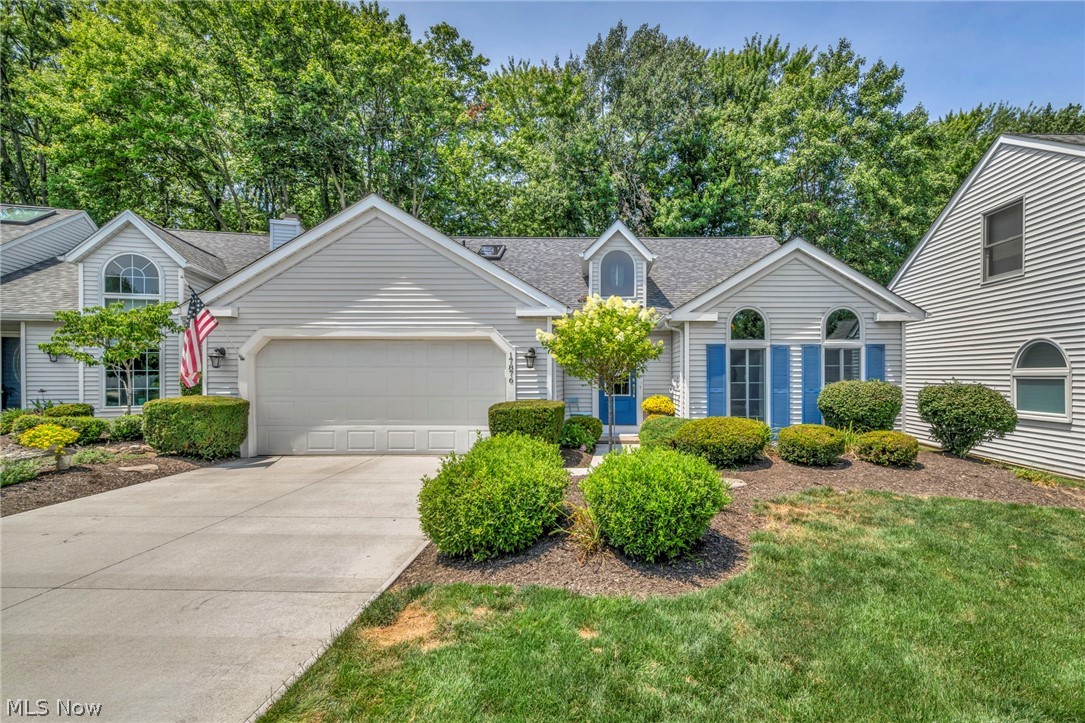
17876 Cambridge Oval
3 Beds
2 Baths
1,992 Sq.Ft.
$389,900
MLS#: 5227783
