.webp?size=346x80)
Property
Beds
3
Full Baths
2
1/2 Baths
1
Year Built
1947
Sq.Footage
2,162
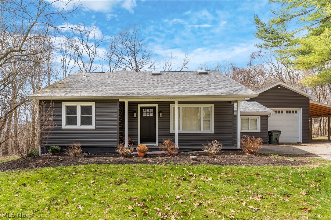
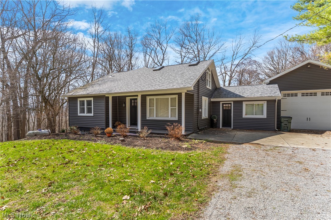
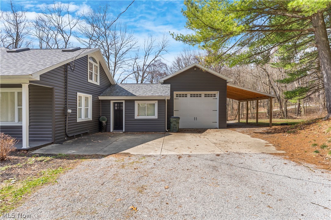
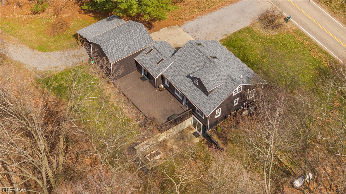
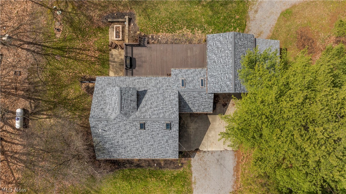
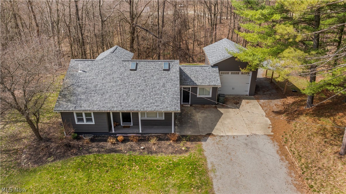
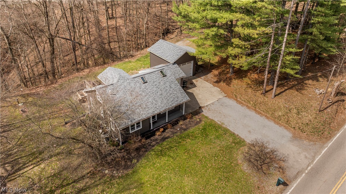
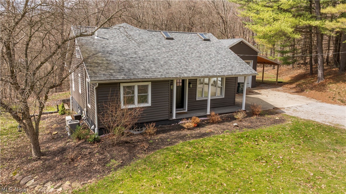
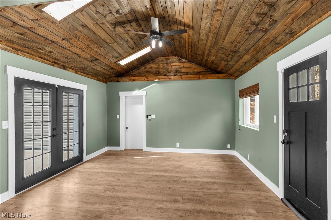
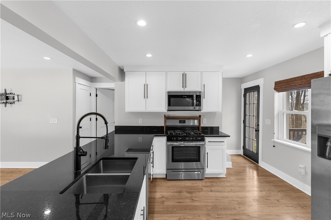
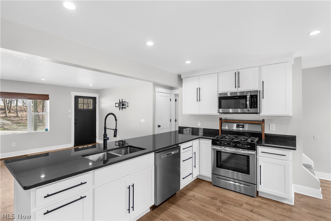
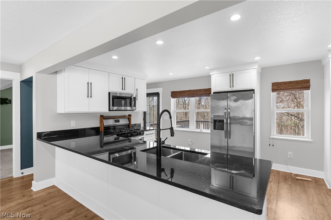
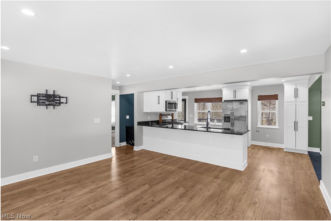
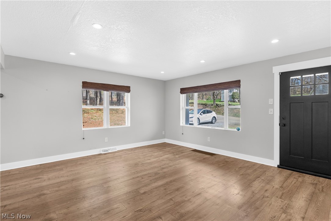
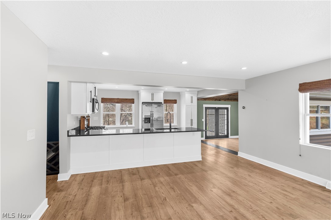
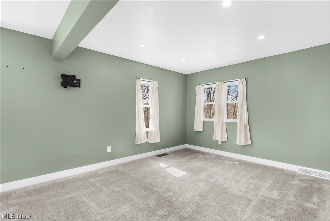
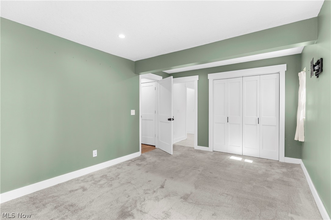
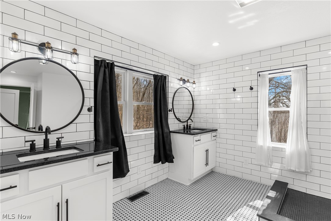
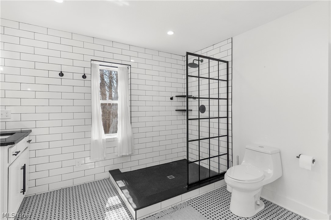
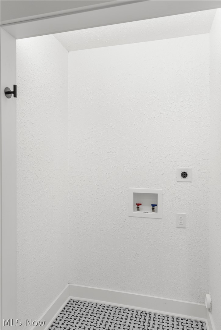
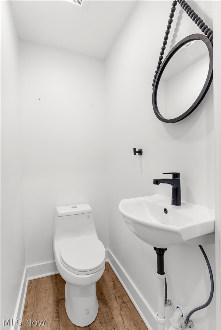
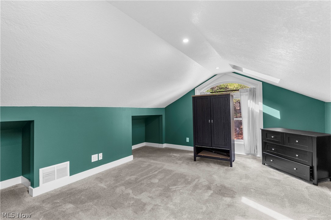
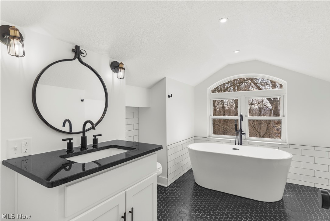
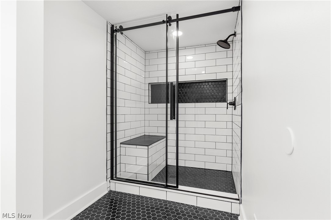
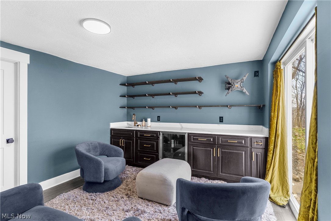
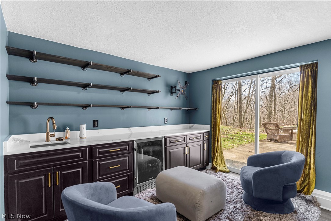
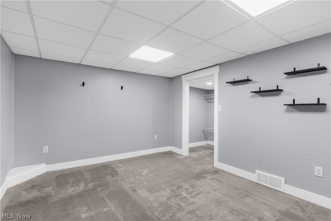
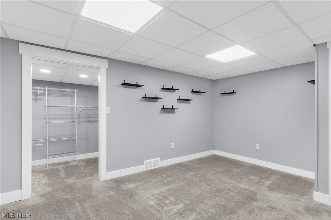
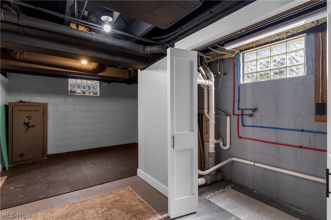
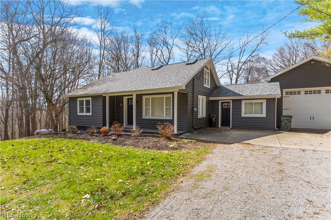
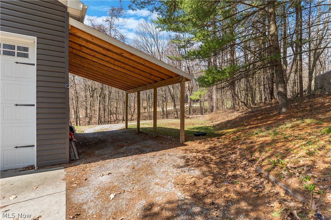
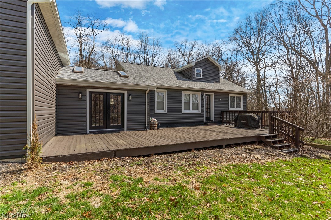
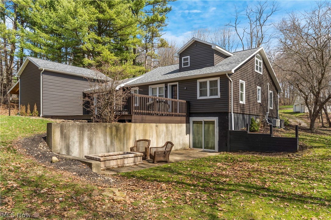
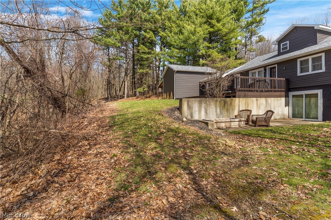
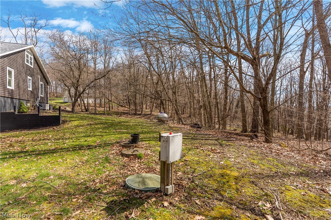
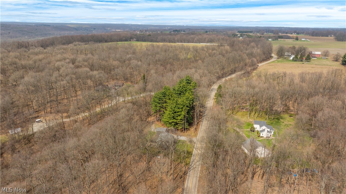
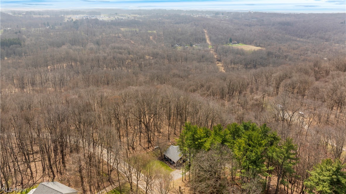
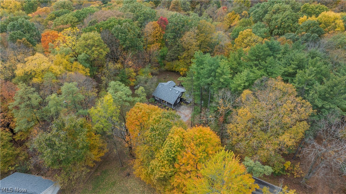
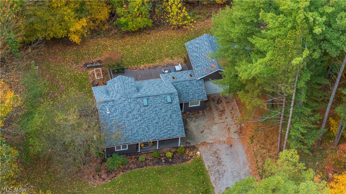
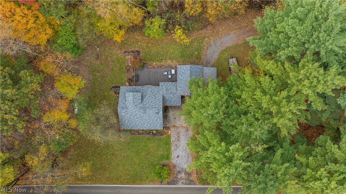
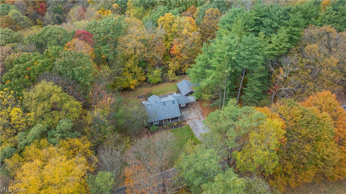
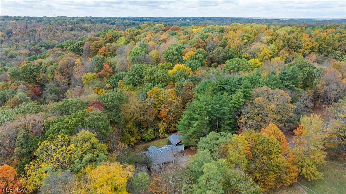
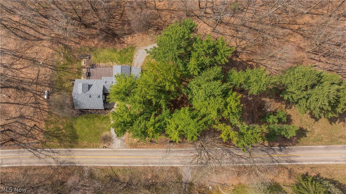
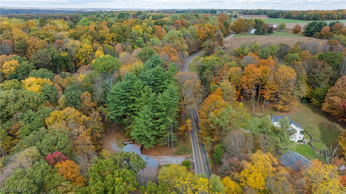
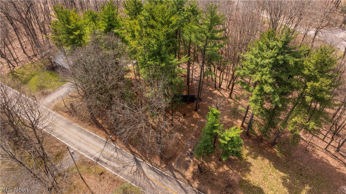
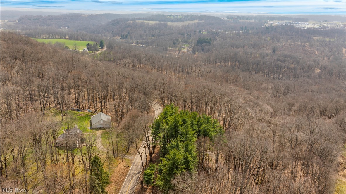
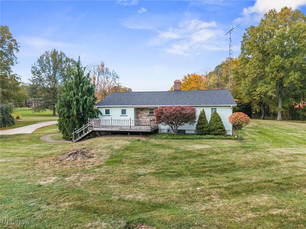
South Range Schools!!! Step inside and you’ll immediately notice the bright, open layout. Skylights fill the dining area with sunshine, while the spacious kitchen features granite countertops, counter seating, and beautiful wood-grain luxury vinyl flooring. French doors from both the dining room and the finished basement bar lead to private outdoor spaces, making it easy to host friends or simply enjoy your own quiet retreat. Need flexible living space? How about two primary suites! The first-floor suite includes an oversized full bath and laundry hookups for everyday convenience. Upstairs, the second primary suite offers a private getaway with a shower added by the current owner. Looking for a little more than just a backyard? The nearly 2-acre property gives you room to roam, explore, ride recreational vehicles, play, or simply enjoy the outdoors. The current and previous owners found the acreage to be a wonderful place for family, pets, and everyday adventures. Major renovations completed in 2022 include the roof, siding, insulation, exterior doors, garage door with quiet opener, flooring, drywall, kitchen, bathrooms, furnace, central air, and the basement bar. Since purchasing in 2022, the current owner has continued investing in the home by adding a shower to the upstairs bath, expanding the basement bar area, building a lean-to for additional covered parking, completing the secondary turnaround entrance, adding a dedicated upstairs A/C system with its own thermostat, making additional insulation improvements, and completing various other repairs. Homes that offer this much privacy, personality, and space to enjoy life don’t come along every day. Come see it for yourself—you may just find your favorite place to unwind.
Features & Amenities
Interior
-
Other Interior Features
Eat-in Kitchen, His and Hers Closets, In-Law Floorplan, Kitchen Island, Bar
-
Total Bedrooms
3
-
Bathrooms
2
-
1/2 Bathrooms
1
-
Above Grade Finished Area
1416.0
-
Basement YN
YES
-
Cooling YN
YES
-
Cooling
Central Air
-
Fireplace YN
NO
-
Heating YN
YES
-
Heating
Forced Air, Propane
-
Main Level Bedrooms
1
-
Pet friendly
N/A
Exterior
-
Garage
Yes
-
Garage spaces
1
-
Construction Materials
Vinyl Siding
-
Parking
Attached, Garage, Garage Door Opener, Paved, Unpaved
-
Patio and Porch Features
Deck, Patio, Porch
-
Pool
No
-
Waterfront YN
NO
-
View
Trees/Woods
Area & Lot
-
Lot Features
Irregular Lot, Wooded
-
Lot Size(acres)
1.9
-
Property Type
Residential
-
Property Sub Type
Single Family Residence
-
Architectural Style
Cape Cod
Price
-
Sales Price
$354,500
-
Tax Amount
$3,944.78
-
Financing Options
Cash, Conventional, FHA, VA Loan
-
Sq. Footage
2,162
-
Price/SqFt
$163
HOA
-
Association
No
School District
-
Elementary School
South Range LSD - 5009
-
Middle School
South Range LSD - 5009
-
High School
South Range LSD - 5009
Property Features
-
Stories
3
-
Sewer
Septic Tank
-
Water Source
Well
Schedule a Showing
Showing scheduled successfully.
Mortgage calculator
Estimate your monthly mortgage payment, including the principal and interest, property taxes, and HOA. Adjust the values to generate a more accurate rate.
Your payment
Principal and Interest:
$
Property taxes:
$
HOA fees:
$
Total loan payment:
$
Total interest amount:
$
Location
County
Mahoning
Elementary School
South Range LSD - 5009
Middle School
South Range LSD - 5009
High School
South Range LSD - 5009
Listing Courtesy of Shawn Burton, Keller Williams Chervenic Realty
RealHub Information is provided exclusively for consumers' personal, non-commercial use, and it may not be used for any purpose other than to identify prospective properties consumers may be interested in purchasing. All information deemed reliable but not guaranteed and should be independently verified. All properties are subject to prior sale, change or withdrawal. RealHub website owner shall not be responsible for any typographical errors, misinformation, misprints and shall be held totally harmless.

AGENT
Tylier Dawley
Call Tylier today to schedule a private showing.

* Listings on this website come from the FMLS IDX Compilation and may be held by brokerage firms other than the owner of this website. The listing brokerage is identified in any listing details. Information is deemed reliable but is not guaranteed. If you believe any FMLS listing contains material that infringes your copyrighted work please click here to review our DMCA policy and learn how to submit a takedown request.© 2024 FMLS.
Related Properties

Salem
882 S Lincoln Avenue
4 Beds
2 Baths
3,604 Sq.Ft.
$395,000
MLS#: 5242293

Salem
1055 Colonial Drive
2 Beds
2 Baths
1,655 Sq.Ft.
$409,900
MLS#: 5251351

Salem
2385 Valley Road
2 Beds
1 Baths
1,352 Sq.Ft.
$299,500
MLS#: 5244602

Salem
885 W Pidgeon Road
3 Beds
1 Baths
1,647 Sq.Ft.
$340,000
MLS#: 5239676

Salem
393 Cunningham Road
3 Beds
2 Baths
1,460 Sq.Ft.
$295,900
MLS#: 5245864

Salem
405 Cunningham Road
3 Beds
2 Baths
1,896 Sq.Ft.
$315,000
MLS#: 5245878
Salem
1759 Depot Road
3 Beds
2 Baths
3,433 Sq.Ft.
$374,900
MLS#: 5166510

Salem
7603 W South Range Road
3 Beds
2 Baths
3,108 Sq.Ft.
$369,900
MLS#: 5242873

Salem
3567 Mccracken Road
4 Beds
1 Baths
1,312 Sq.Ft.
$289,000
MLS#: 5250763

Salem
11685 Lisbon Road
3 Beds
2 Baths
2,580 Sq.Ft.
$399,999
MLS#: 5232114
