.webp?size=346x80)
Property
Beds
3
Full Baths
2
1/2 Baths
1
Year Built
1973
Sq.Footage
2,781
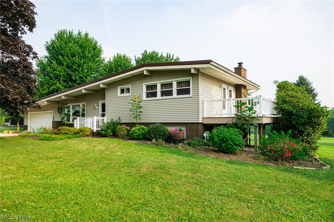
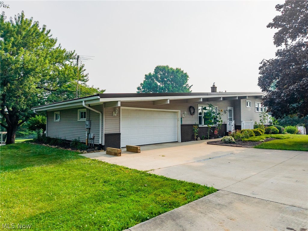
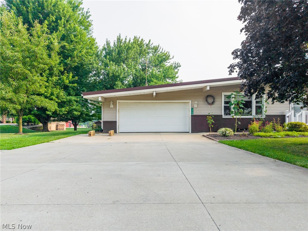
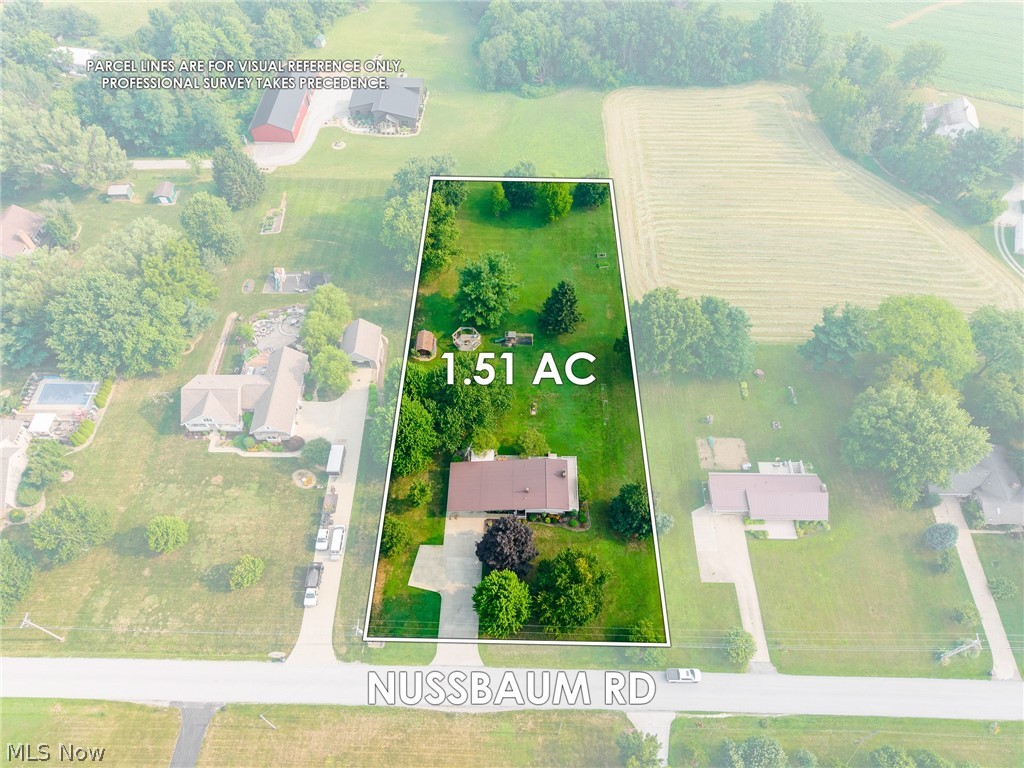
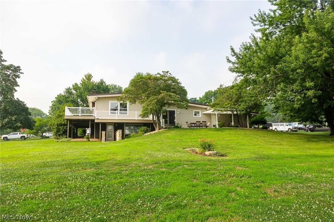
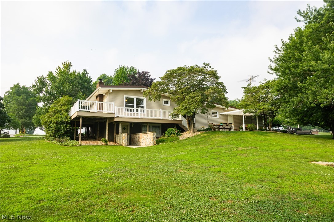
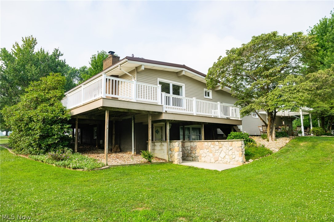
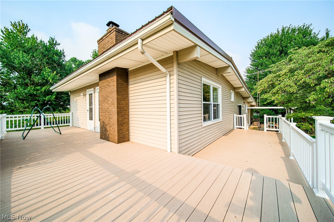
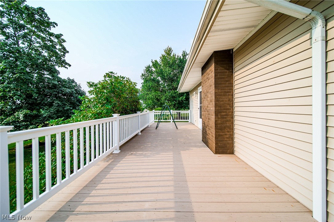
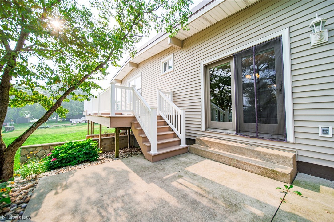
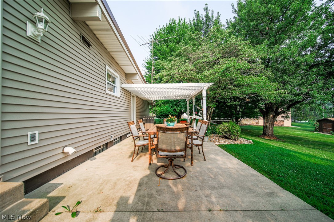
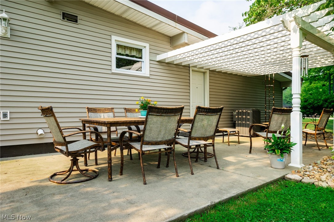
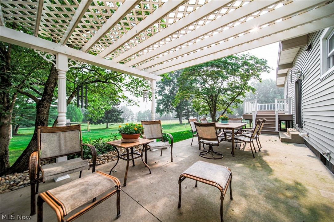
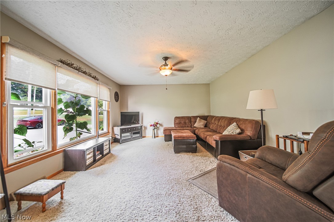
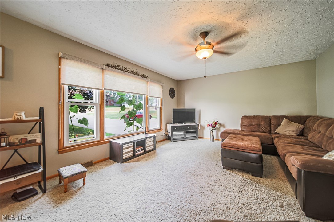
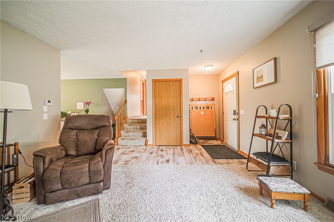
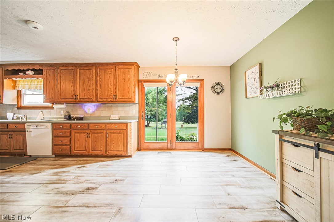
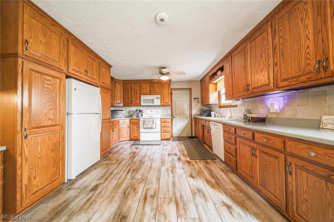
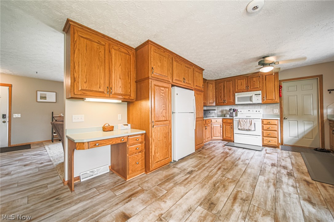
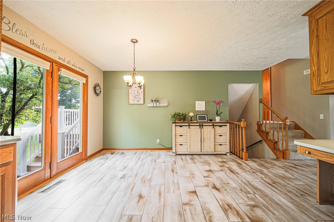
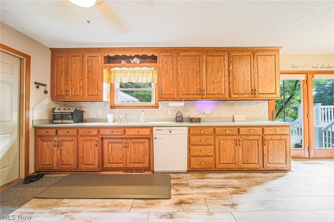
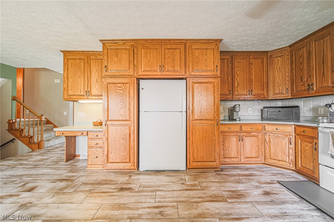
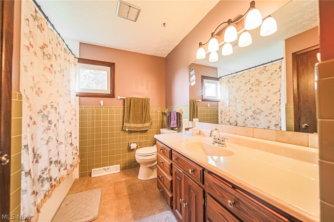
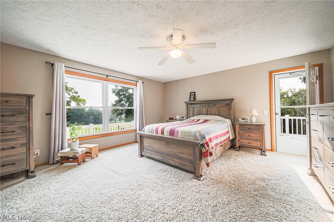
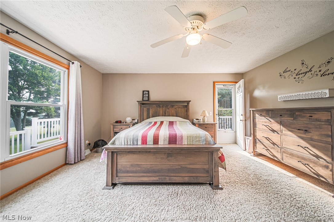
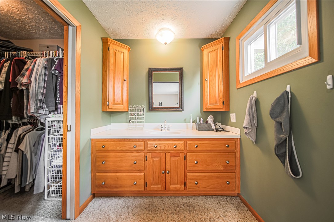
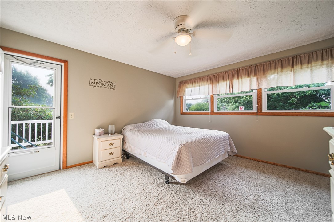
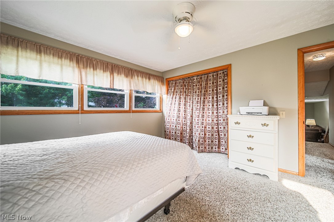
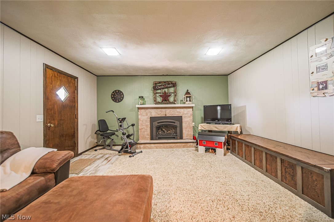
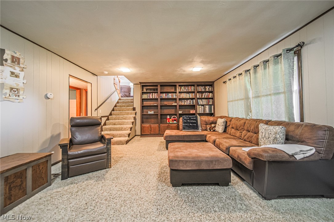
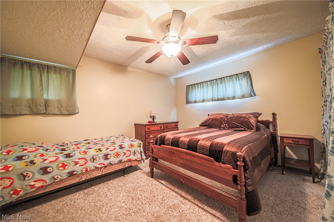
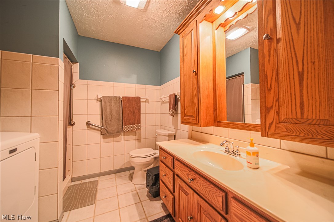
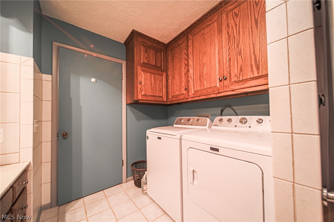
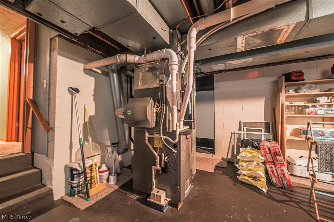
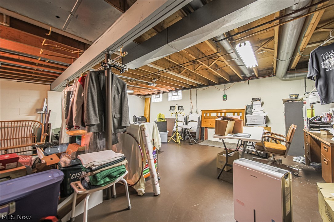
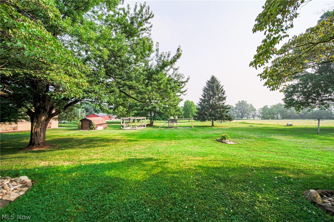
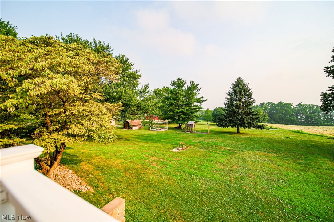
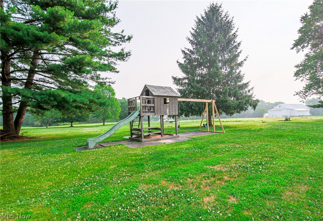
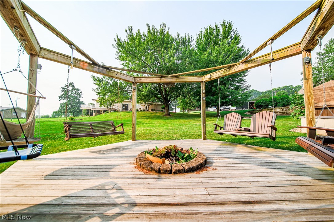
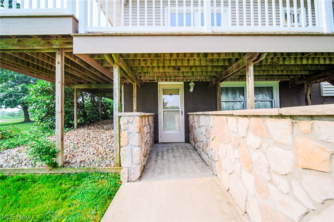
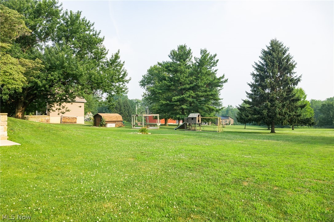
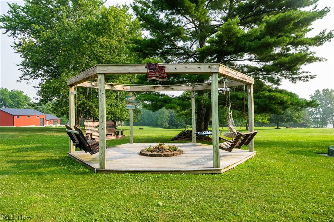
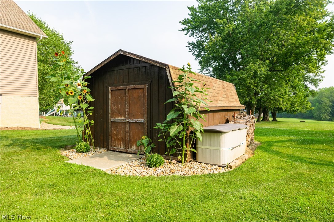
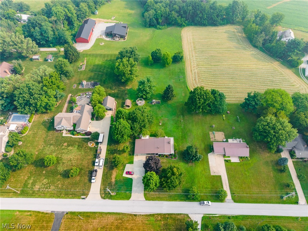
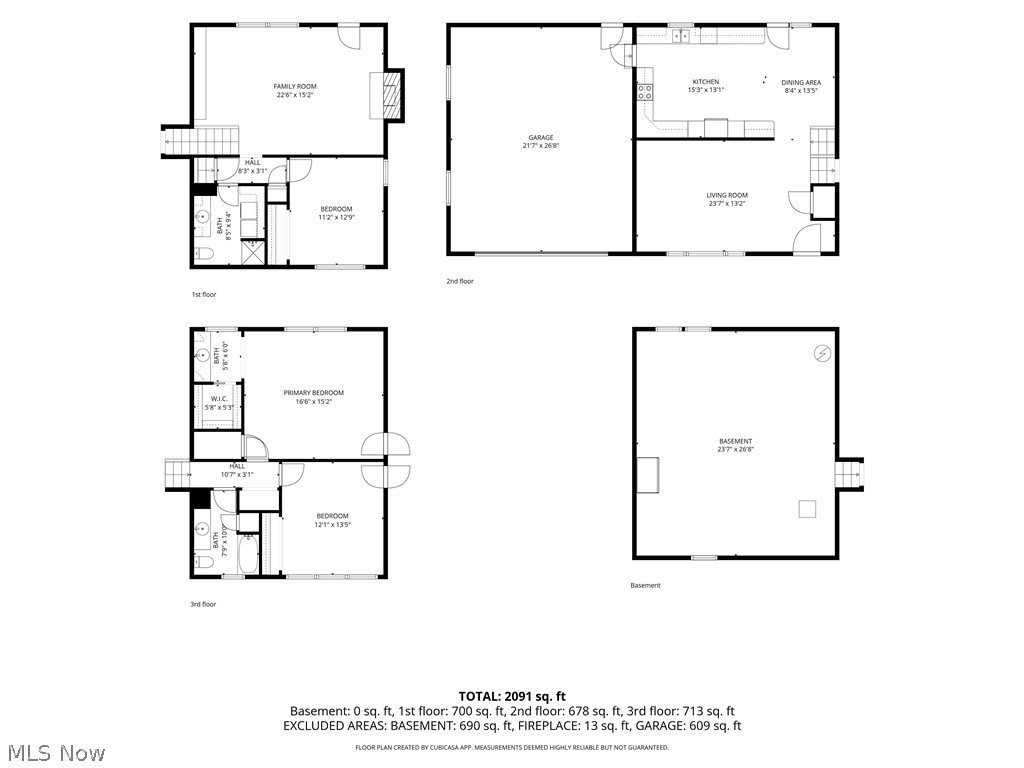
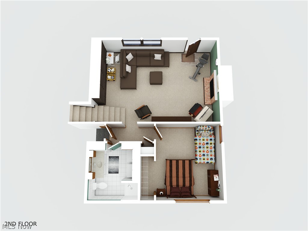
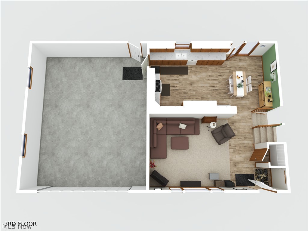
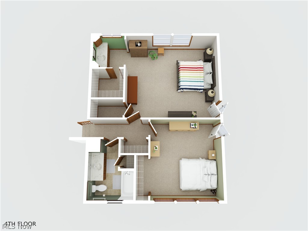
Onsite Auction: Monday, August 17th at 6:00 PM. Located between Kidron and Dalton on a quiet country road, this well-maintained multi-level home offers the space, setting, and flexibility buyers are looking for. Situated on 1.5 acres, the property combines comfortable living space, practical updates, and outdoor areas designed for everyday enjoyment. Built in 1973 yet updated over the years, this 3-bedroom, 2.5-bath home offers 2,091 sq. ft. of living space, excluding the basement, which adds an additional 690 sq. ft. The home features multiple living areas, large windows, and a spacious kitchen with quality cabinetry, pull-out storage, ample workspace, and included kitchen appliances. The home features two bedrooms upstairs and one bedroom on the lower level, along with a full bath, laundry area, and walkout access. Both upstairs bedrooms have exterior access to the wraparound deck, creating a unique connection to the outdoor living space. The family room offers a gas fireplace with newer logs and remote, creating a comfortable gathering space. Additional features include a natural gas furnace, central air, private well, water softener, and private septic system. Recent improvements include a steel roof, newer well pressure tank, newer septic aerator, new gas fireplace insert, and well-kept mechanicals. The lower level and walkout design provide flexible space for guests, hobbies, storage, or additional everyday living. Outside, enjoy the wraparound deck, concrete patio area, gazebo, fire pit area, playground equipment, storage barn, and open yard space with water hydrant and electric run toward the lower portion of the property. The setting offers room to enjoy the outdoors while still being a manageable size. Included in the sale are the refrigerator, range, microwave, and dishwasher. A well-cared-for property with useful acreage, outdoor features, and a flexible floor plan.
Features & Amenities
Interior
-
Total Bedrooms
3
-
Bathrooms
2
-
1/2 Bathrooms
1
-
Above Grade Finished Area
2091.0
-
Basement YN
YES
-
Cooling YN
YES
-
Cooling
Central Air
-
Fireplace YN
YES
-
Heating YN
YES
-
Heating
Natural Gas, Forced Air, Fireplace(s)
-
Pet friendly
N/A
Exterior
-
Garage
Yes
-
Garage spaces
2
-
Construction Materials
Vinyl Siding
-
Parking
Attached, Concrete, Garage
-
Pool
No
-
Waterfront YN
NO
Area & Lot
-
Lot Size(acres)
1.506
-
Property Type
Residential
-
Property Sub Type
Single Family Residence
-
Architectural Style
Split Level
Price
-
Sales Price
$0
-
Tax Amount
$3,212
-
Sq. Footage
2,781
-
Price/SqFt
N/A
HOA
-
Association
No
School District
-
Elementary School
Dalton LSD - 8502
-
Middle School
Dalton LSD - 8502
-
High School
Dalton LSD - 8502
Property Features
-
Stories
4
-
Foundation Details
Block
-
Sewer
Private Sewer
-
Water Source
Well
Schedule a Showing
Showing scheduled successfully.
Mortgage calculator
Estimate your monthly mortgage payment, including the principal and interest, property taxes, and HOA. Adjust the values to generate a more accurate rate.
Your payment
Principal and Interest:
$
Property taxes:
$
HOA fees:
$
Total loan payment:
$
Total interest amount:
$
Location
County
Wayne
Elementary School
Dalton LSD - 8502
Middle School
Dalton LSD - 8502
High School
Dalton LSD - 8502
Listing Courtesy of Kevin Lehman , Kaufman Realty & Auction, LLC
RealHub Information is provided exclusively for consumers' personal, non-commercial use, and it may not be used for any purpose other than to identify prospective properties consumers may be interested in purchasing. All information deemed reliable but not guaranteed and should be independently verified. All properties are subject to prior sale, change or withdrawal. RealHub website owner shall not be responsible for any typographical errors, misinformation, misprints and shall be held totally harmless.

AGENT
Tylier Dawley
Call Tylier today to schedule a private showing.

* Listings on this website come from the FMLS IDX Compilation and may be held by brokerage firms other than the owner of this website. The listing brokerage is identified in any listing details. Information is deemed reliable but is not guaranteed. If you believe any FMLS listing contains material that infringes your copyrighted work please click here to review our DMCA policy and learn how to submit a takedown request.© 2024 FMLS.
Related Properties
Dalton
13680 Emerson Road
3 Beds
3 Baths
3,357 Sq.Ft.
$0
MLS#: 5224390
Dalton
695 SW Lebanon Road
3 Beds
3 Baths
1,592 Sq.Ft.
$0
MLS#: 5229470
