.webp?size=346x80)
Property
Beds
4
Full Baths
1
1/2 Baths
1
Year Built
1970
Sq.Footage
1,668
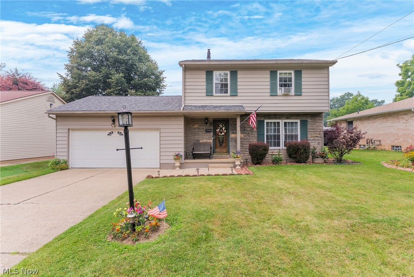
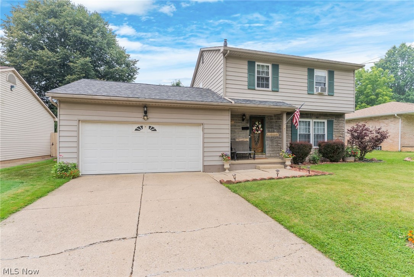
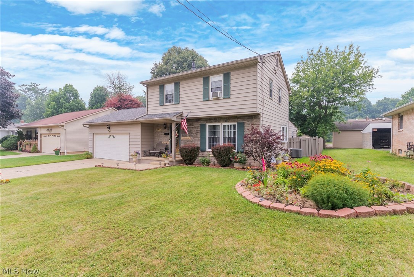
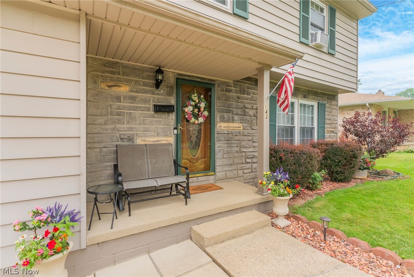
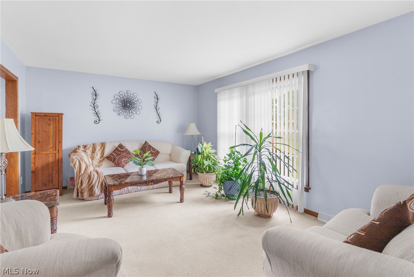
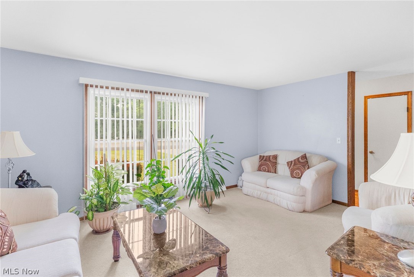
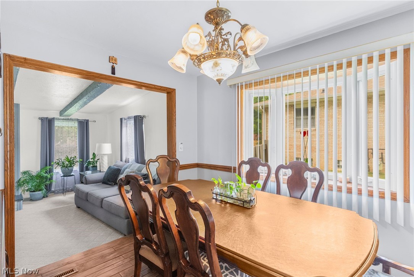
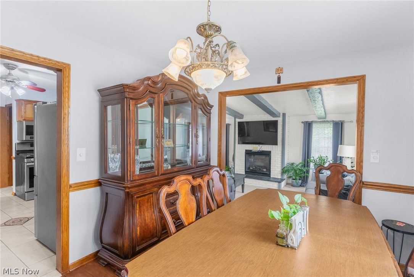
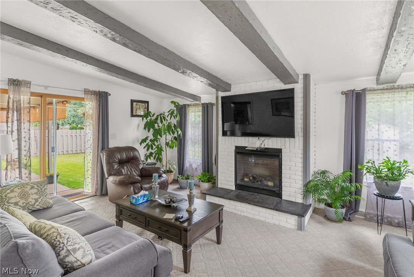
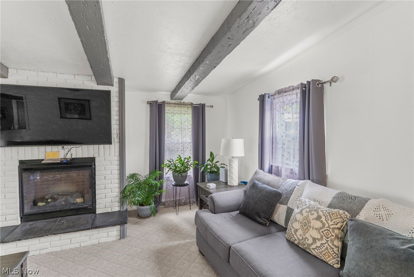
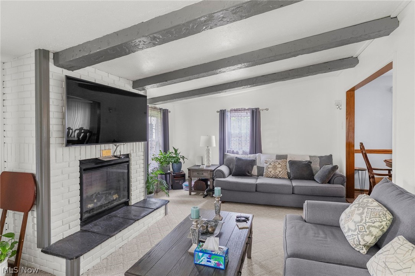
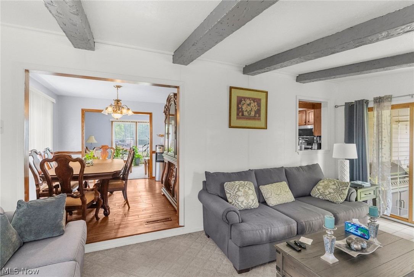
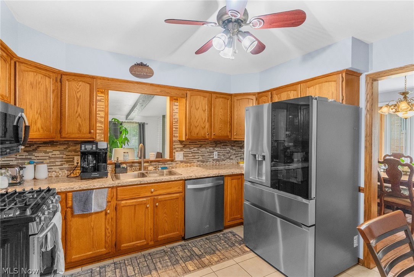
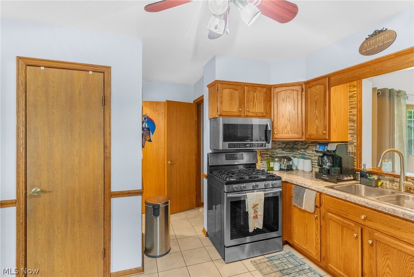
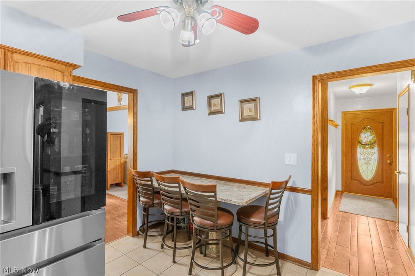
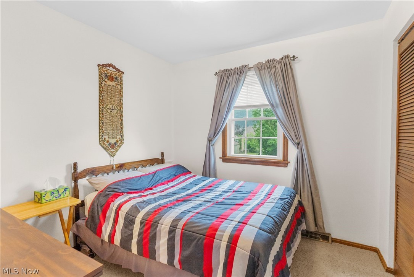
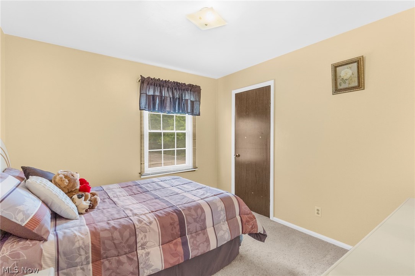
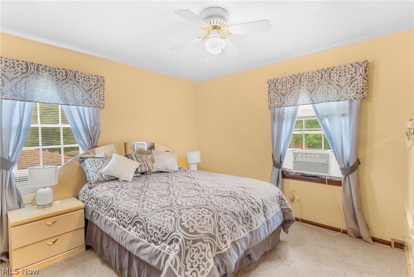
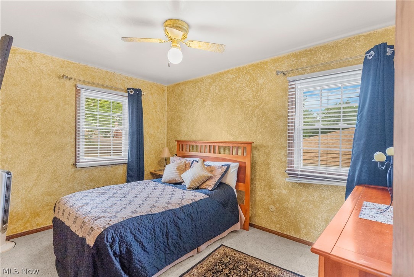
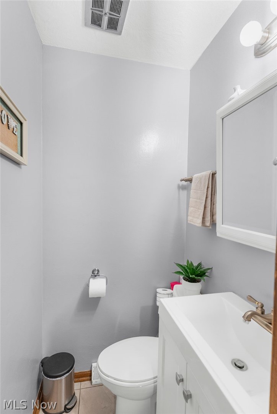
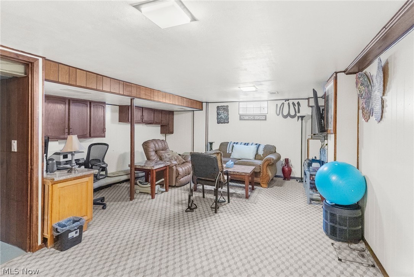
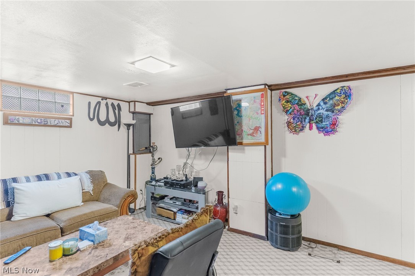
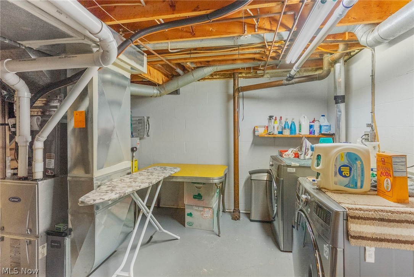
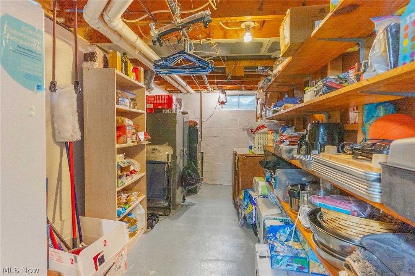
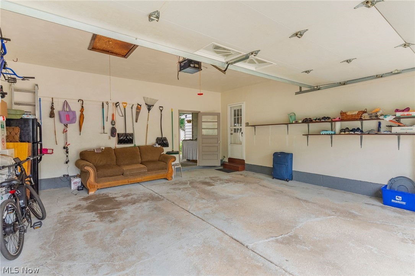
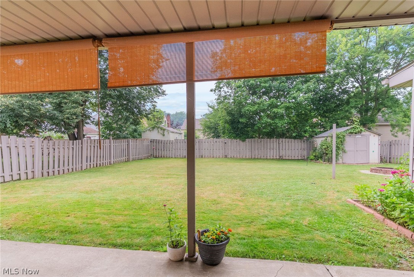
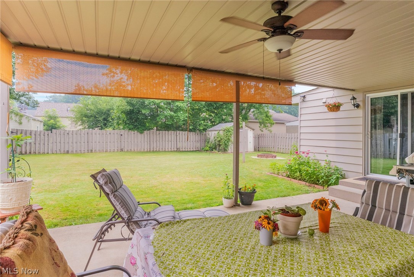
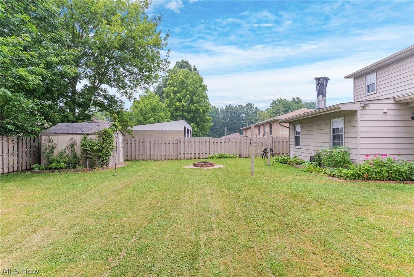
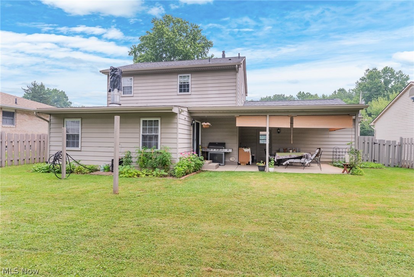
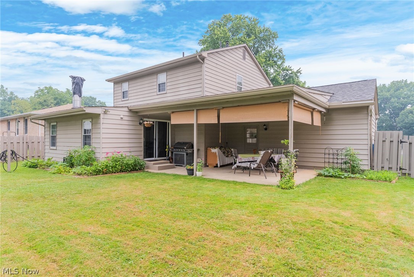
Welcome to this beautifully maintained Austintown home offering the perfect combination of comfort, character, and outdoor living. From the inviting front porch with stone accents to the attached two-car garage and attractive curb appeal, this home makes a great first impression. Inside, you'll find a spacious living room featuring a cozy fireplace, exposed ceiling beams, and an open, welcoming feel. The formal dining room flows seamlessly into the updated kitchen complete with oak cabinetry, stainless steel appliances, generous counter space, and a breakfast bar for everyday dining. Upstairs offers spacious bedrooms with ample closet space and neutral finishes, while the lower level provides additional space for recreation, storage, or future expansion. Step outside to your own private backyard retreat featuring a fully fenced yard, covered patio with ceiling fan and privacy shades, fire pit, garden beds, storage shed, and plenty of room to entertain, relax, or let pets and kids play. Located in the highly desirable Austintown Local School District with convenient access to parks, shopping, restaurants, and major highways, this move-in-ready home offers the space, functionality, and outdoor amenities today's buyers are looking for. Schedule your private showing today!
Features & Amenities
Interior
-
Total Bedrooms
4
-
Bathrooms
1
-
1/2 Bathrooms
1
-
Above Grade Finished Area
1300.0
-
Basement YN
YES
-
Cooling YN
YES
-
Cooling
Central Air
-
Fireplace YN
YES
-
Heating YN
YES
-
Heating
Natural Gas, Forced Air
-
Pet friendly
N/A
Exterior
-
Garage
Yes
-
Garage spaces
2
-
Construction Materials
Aluminum Siding
-
Other Exterior Features
Fire Pit
-
Parking
Driveway
-
Patio and Porch Features
Rear Porch, Patio, Porch
-
Pool
No
-
Waterfront YN
NO
Area & Lot
-
Lot Size(acres)
0.209
-
Property Type
Residential
-
Property Sub Type
Single Family Residence
-
Architectural Style
Conventional
Price
-
Sales Price
$219,000
-
Tax Amount
$1,606
-
Sq. Footage
1,668
-
Price/SqFt
$131
HOA
-
Association
No
School District
-
Elementary School
Austintown LSD - 5001
-
Middle School
Austintown LSD - 5001
-
High School
Austintown LSD - 5001
Property Features
-
Sewer
Public Sewer
-
Water Source
Public
Schedule a Showing
Showing scheduled successfully.
Mortgage calculator
Estimate your monthly mortgage payment, including the principal and interest, property taxes, and HOA. Adjust the values to generate a more accurate rate.
Your payment
Principal and Interest:
$
Property taxes:
$
HOA fees:
$
Total loan payment:
$
Total interest amount:
$
Location
County
Mahoning
Elementary School
Austintown LSD - 5001
Middle School
Austintown LSD - 5001
High School
Austintown LSD - 5001
Listing Courtesy of Taarek Maalouf , More Options Realty, LLC
RealHub Information is provided exclusively for consumers' personal, non-commercial use, and it may not be used for any purpose other than to identify prospective properties consumers may be interested in purchasing. All information deemed reliable but not guaranteed and should be independently verified. All properties are subject to prior sale, change or withdrawal. RealHub website owner shall not be responsible for any typographical errors, misinformation, misprints and shall be held totally harmless.

AGENT
Tylier Dawley
Call Tylier today to schedule a private showing.

* Listings on this website come from the FMLS IDX Compilation and may be held by brokerage firms other than the owner of this website. The listing brokerage is identified in any listing details. Information is deemed reliable but is not guaranteed. If you believe any FMLS listing contains material that infringes your copyrighted work please click here to review our DMCA policy and learn how to submit a takedown request.© 2024 FMLS.
Related Properties
Austintown
4828 New Road
3 Beds
2 Baths
1,854 Sq.Ft.
$214,900
MLS#: 5209440
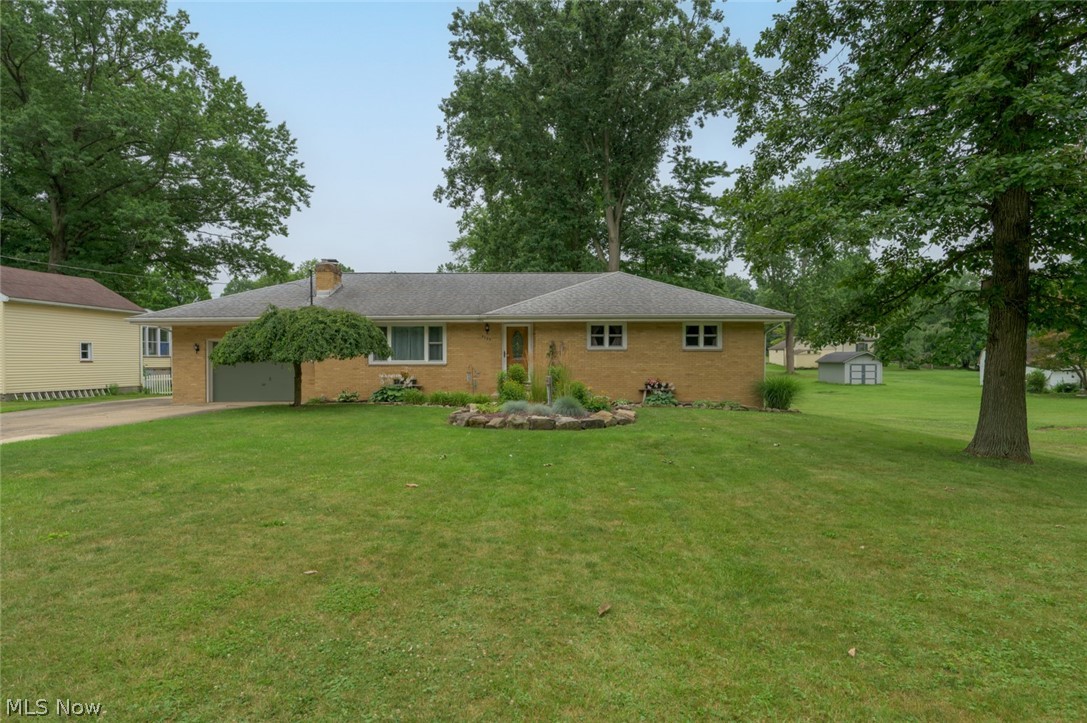
Austintown
5085 E Rockwell Road
3 Beds
2 Baths
1,560 Sq.Ft.
$240,000
MLS#: 5226346
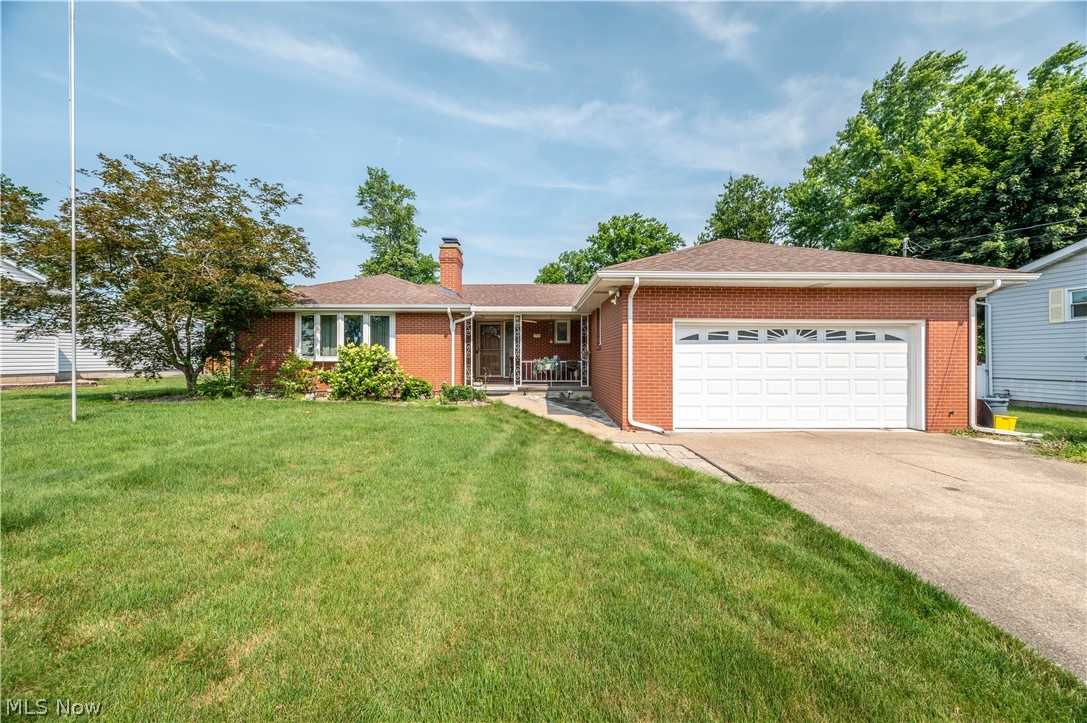
Austintown
1788 Lancaster Drive
3 Beds
2 Baths
1,572 Sq.Ft.
$239,900
MLS#: 5228221
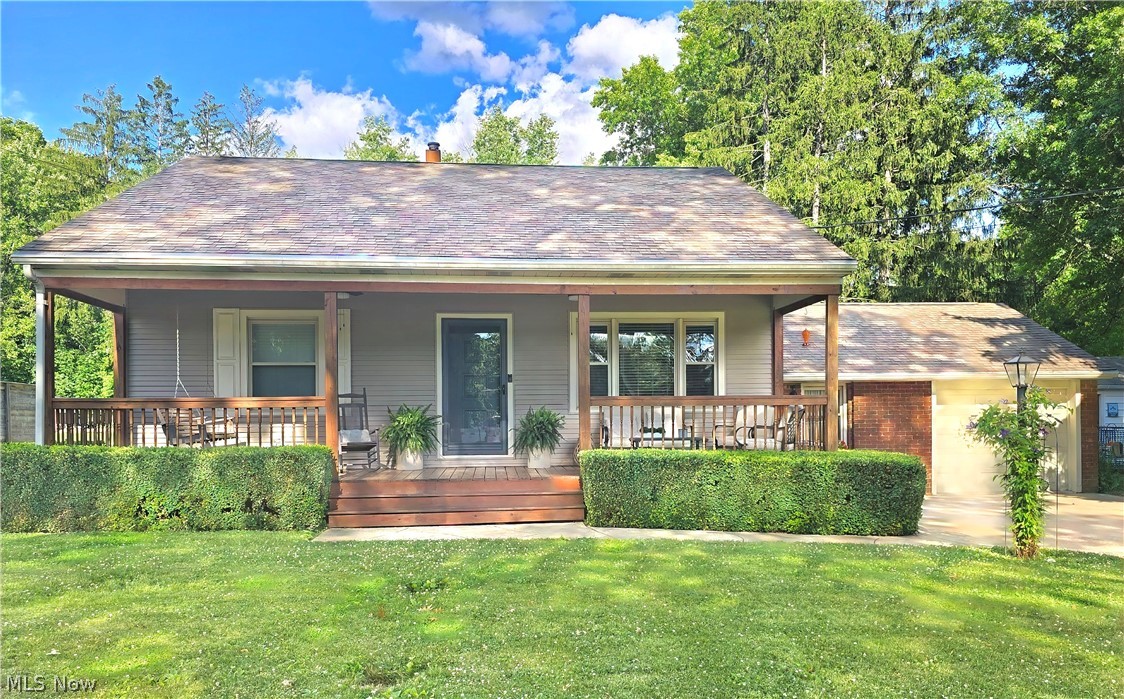
Austintown
285 N Turner Road
3 Beds
1 Baths
1,244 Sq.Ft.
$224,900
MLS#: 5224614
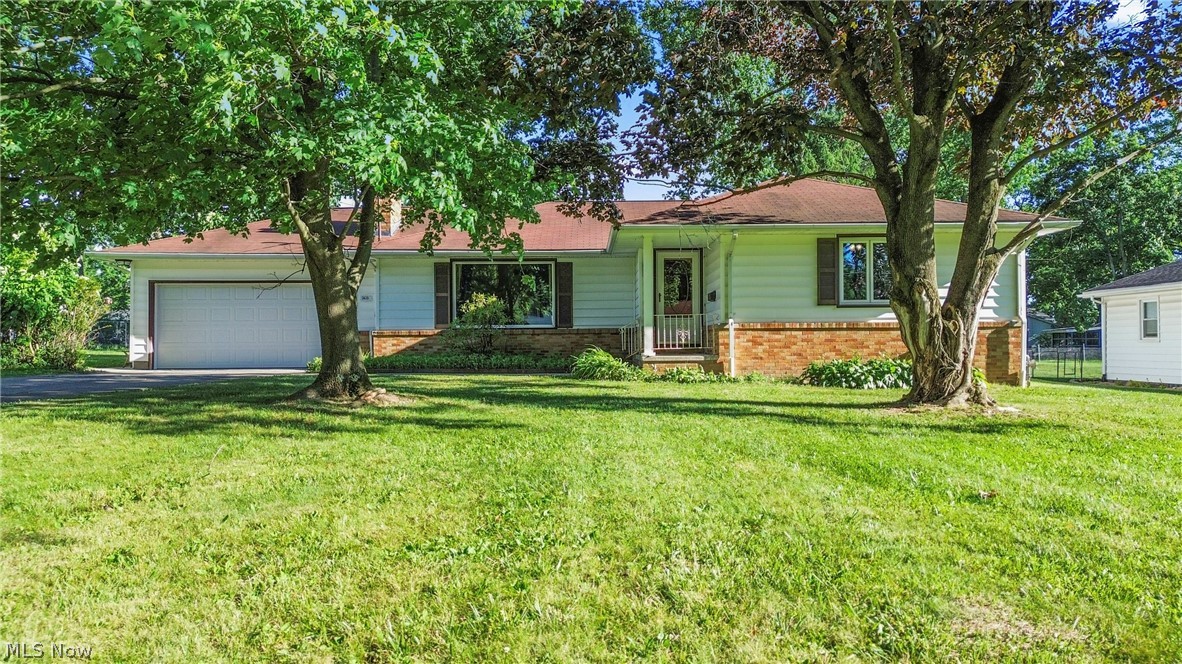
Austintown
5635 Yorktown Lane
3 Beds
2 Baths
2,543 Sq.Ft.
$250,000
MLS#: 5216794
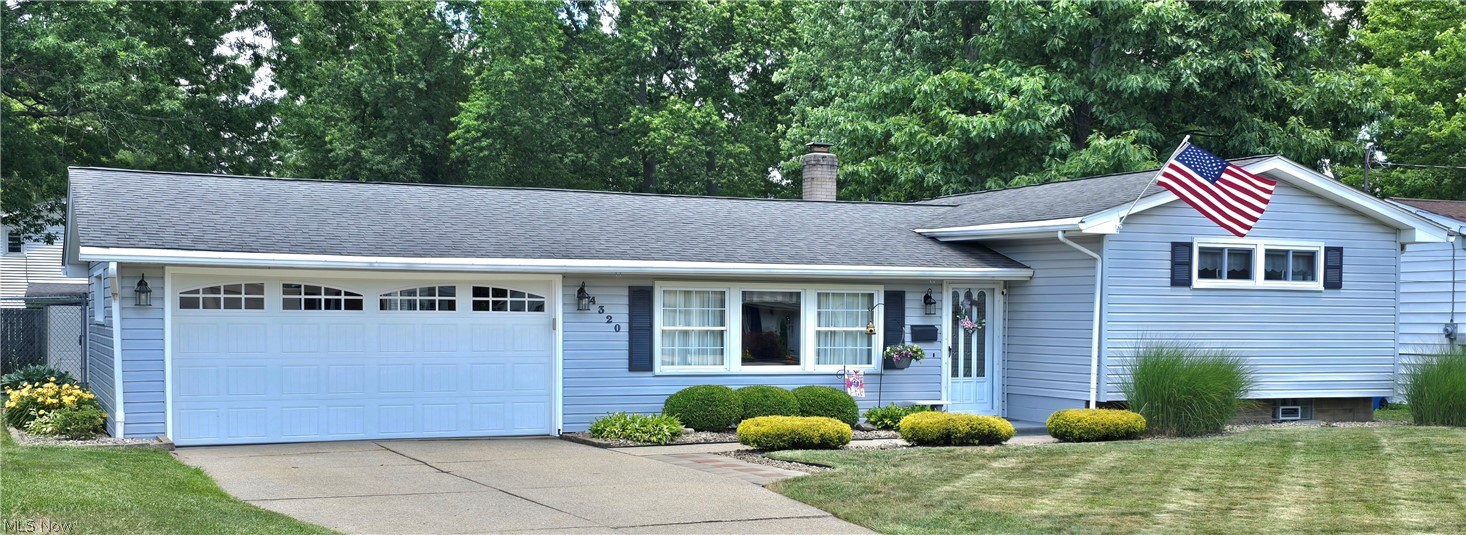
Austintown
4320 Wedgewood Drive
3 Beds
2 Baths
1,914 Sq.Ft.
$235,000
MLS#: 5224654
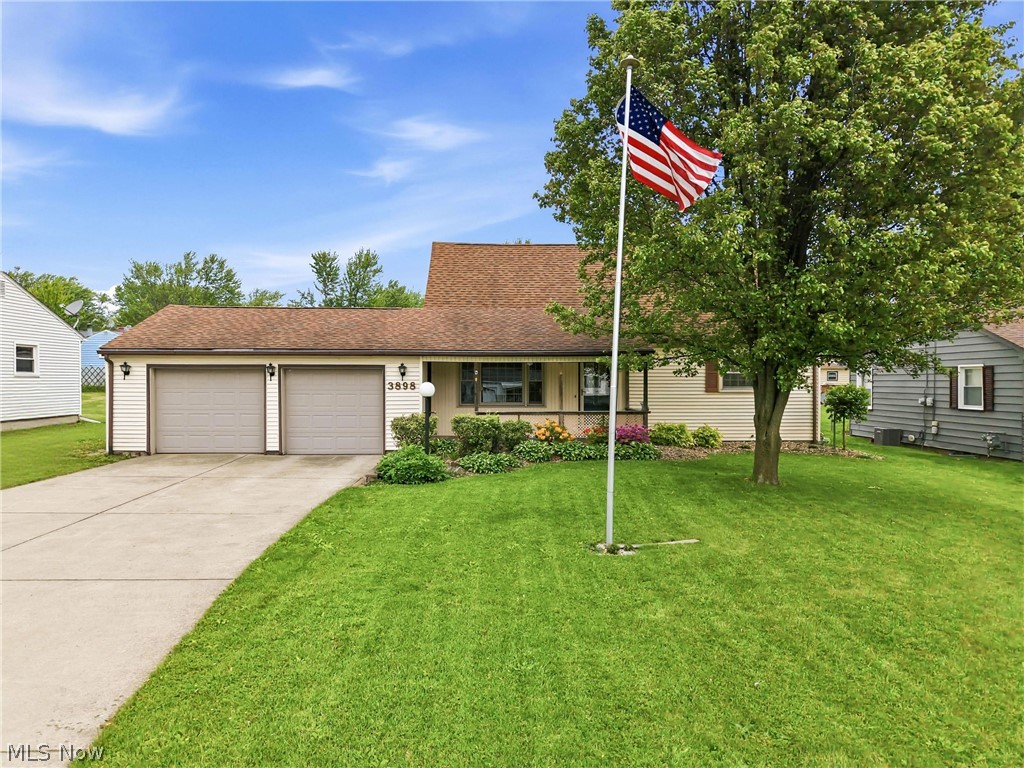
Austintown
3898 New Road
4 Beds
2 Baths
1,587 Sq.Ft.
$210,000
MLS#: 5208244
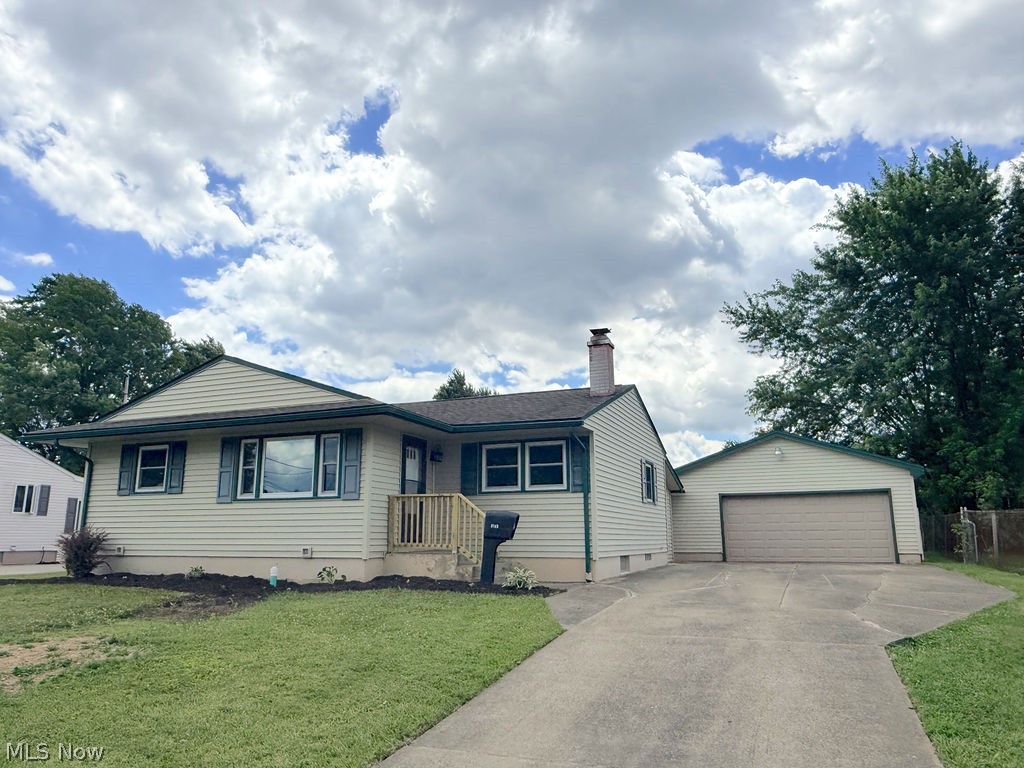
Austintown
5193 Pinecrest
3 Beds
2 Baths
1,516 Sq.Ft.
$219,900
MLS#: 5220724
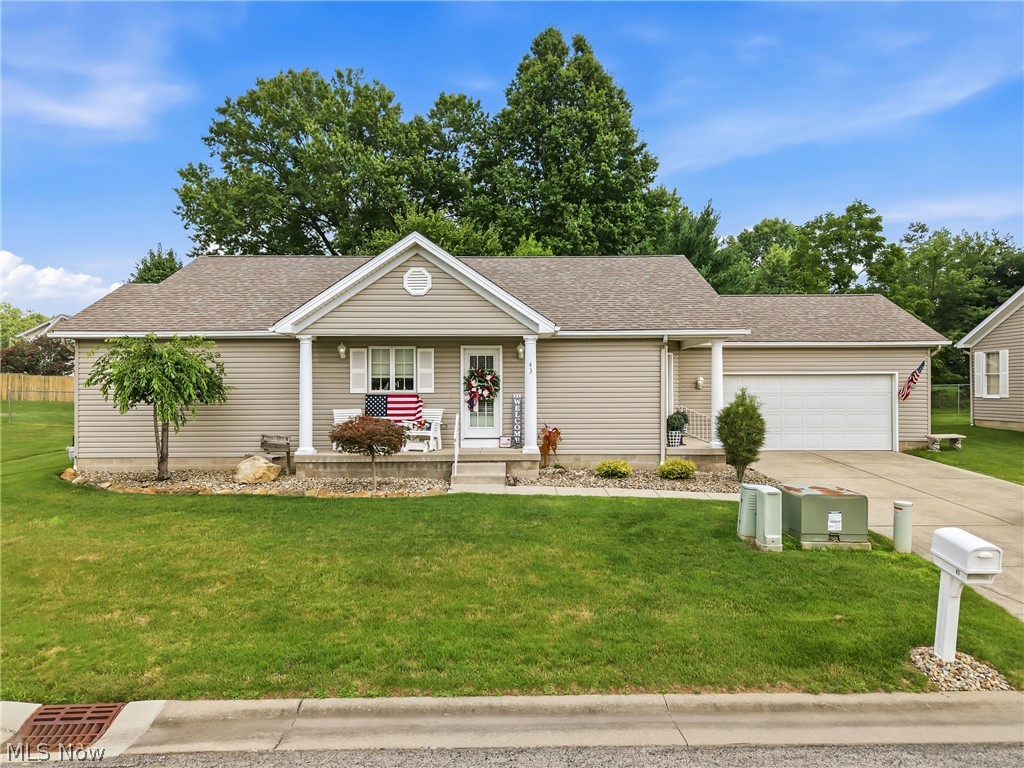
Austintown
603 S Raccoon Road 43
2 Beds
2 Baths
1,259 Sq.Ft.
$230,000
MLS#: 5229907
