.webp?size=346x80)
Property
Beds
2
Full Baths
2
1/2 Baths
1
Year Built
2016
Sq.Footage
2,851
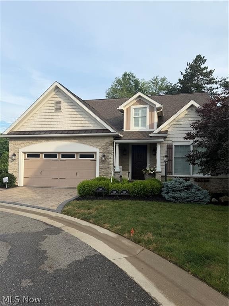
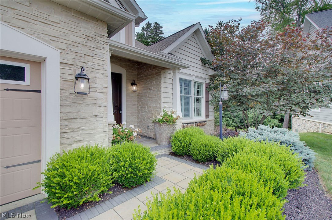
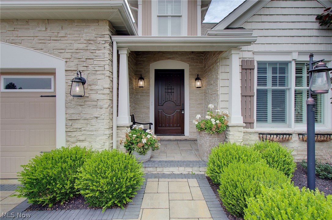
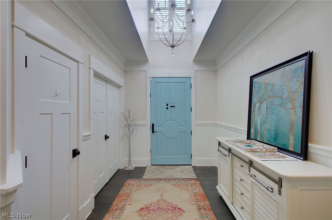
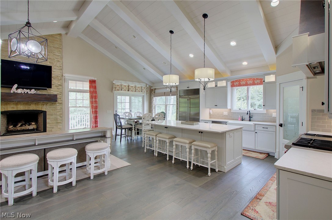
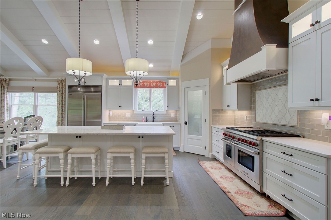
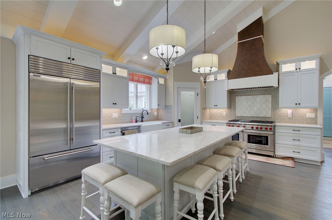
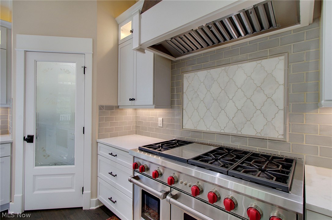
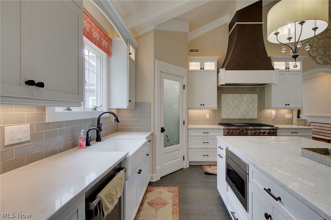
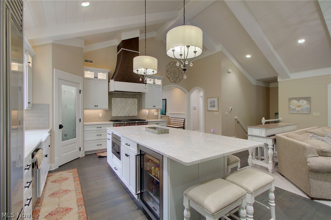
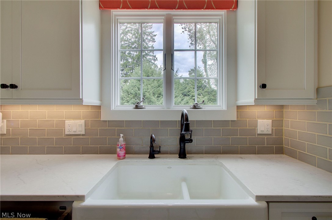
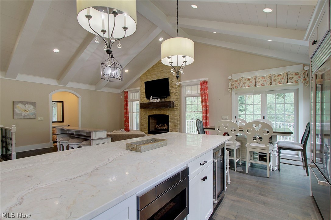
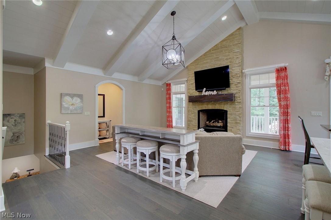
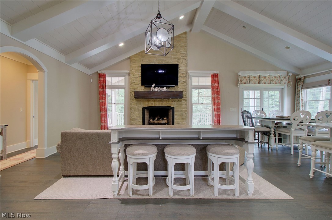
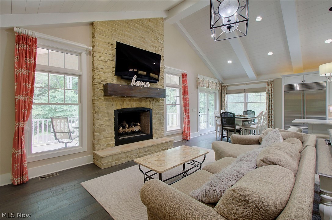
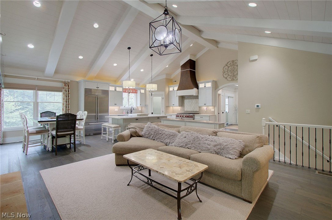
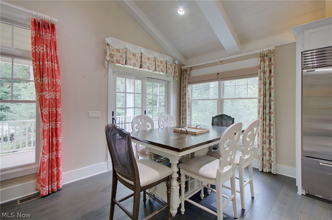
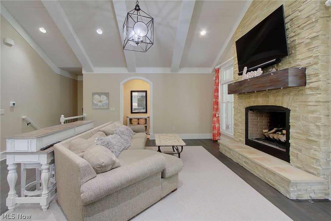
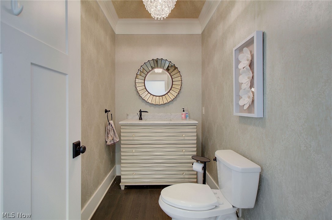
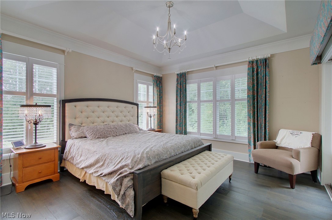
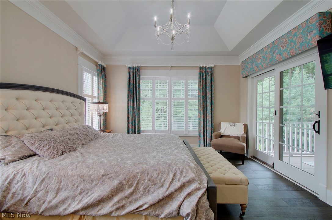
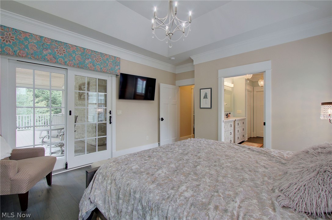
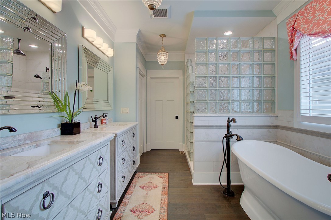
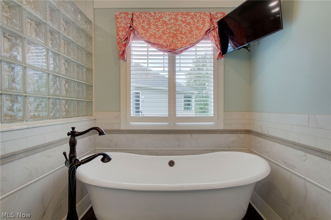
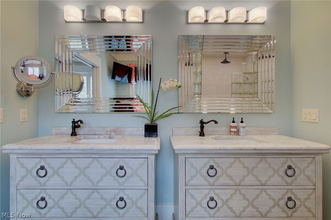
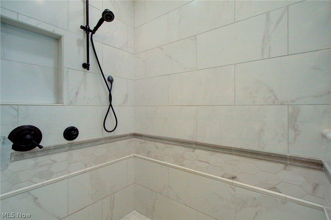
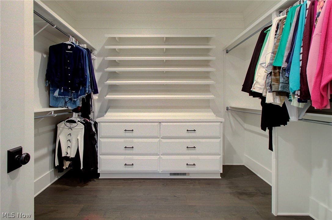
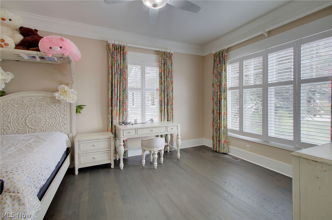
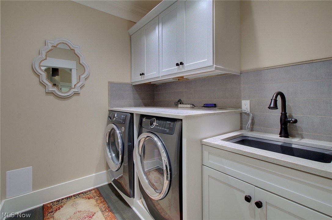
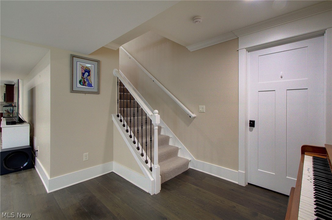
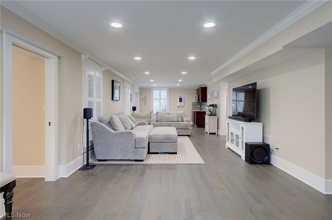
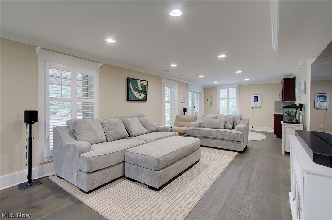
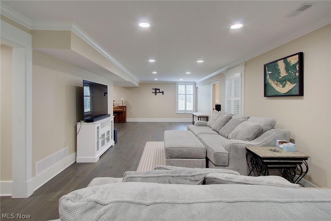
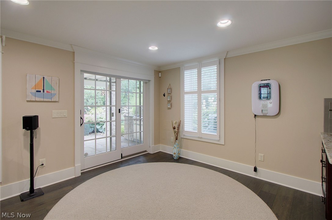
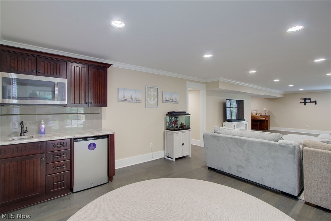
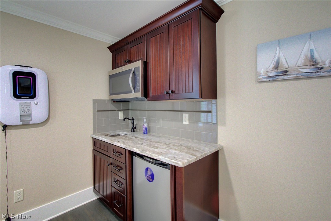
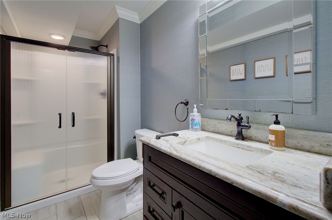
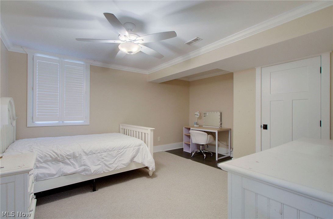
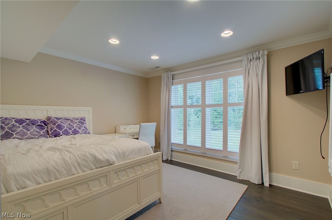
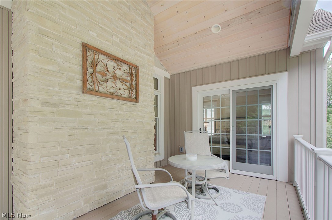
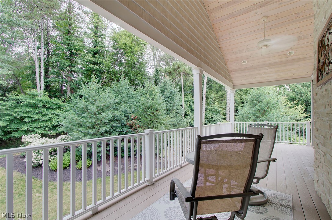
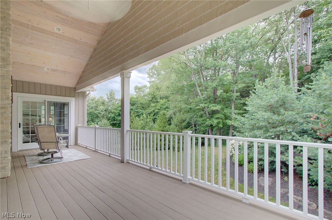
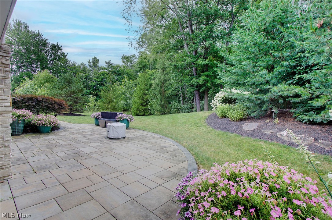
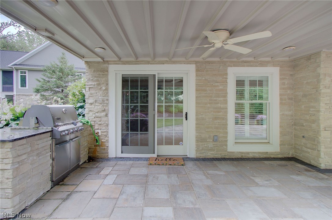
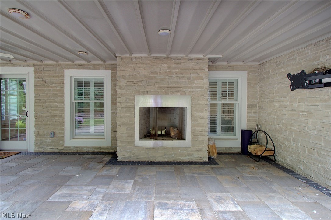
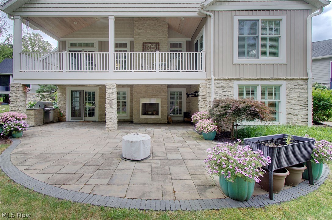
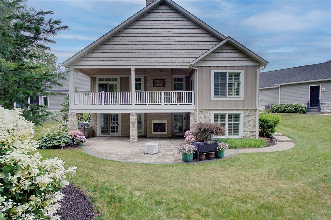
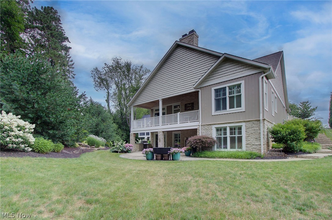
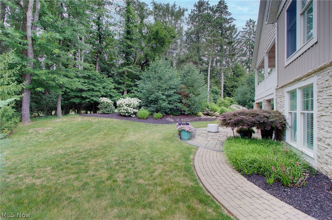
Welcome to effortless luxury living in this impeccably maintained, move-in-ready home, where exceptional craftsmanship and thoughtful design shine throughout. This stunning 2-bedroom, 2.5-bath residence is ideally situated on a beautifully landscaped lot near Congress Lake Club, offering picturesque views and exceptional indoor-outdoor living. Designed for both everyday comfort and effortless entertaining, the home features an open-concept floor plan with soaring cathedral ceilings, elegant crown molding, custom wainscoting, beautiful wood-look flooring, and timeless plantation shutters. The gourmet kitchen serves as the heart of the home, complete with a spacious center island with seating, perfect for hosting family and friends. The luxurious primary suite is a private retreat featuring a custom walk-in closet and dual vanities. A dedicated home office, convenient laundry room, and stylish powder room complete the main level. The finished walk-out lower level expands the living space with a spacious family room, second bedroom and full bath. Sliding doors open to an incredible 27' x 15' covered patio. An additional 10' x 27' upper-level deck offers another inviting outdoor space to relax, dine, and enjoy the peaceful surroundings. Residents also have the opportunity to enjoy the exceptional amenities of Congress Lake Club, including championship golf, swimming, tennis, fine dining, fishing, and a vibrant social lifestyle. Must be a member or apply for membership. This extraordinary home seamlessly blends luxury, comfort, and low-maintenance living in one of the area's most desirable settings. Schedule your private showing today and experience everything this remarkable property has to offer.
Features & Amenities
Interior
-
Other Interior Features
Cathedral Ceiling(s), Entrance Foyer, Kitchen Island, Pantry
-
Total Bedrooms
2
-
Bathrooms
2
-
1/2 Bathrooms
1
-
Above Grade Finished Area
1651.0
-
Basement YN
YES
-
Cooling YN
YES
-
Cooling
Central Air
-
Fireplace YN
YES
-
Heating YN
YES
-
Heating
Natural Gas, Forced Air
-
Main Level Bedrooms
1
-
Pet friendly
N/A
Exterior
-
Garage
Yes
-
Garage spaces
2
-
Construction Materials
Batts Insulation, Blown-In Insulation, Stone Veneer, Vinyl Siding
-
Other Exterior Features
Outdoor Grill
-
Parking
Attached, Garage, Garage Door Opener, Paved
-
Patio and Porch Features
Covered, Deck, Patio
-
Pool
Yes
-
Pool Features
Community
-
Waterfront YN
NO
-
View
Golf Course
Area & Lot
-
Lot Features
Cul-De-Sac, Landscaped, On Golf Course, Wooded
-
Lot Size(acres)
0.06
-
Property Type
Residential
-
Property Sub Type
Single Family Residence
-
Architectural Style
Ranch
Price
-
Sales Price
$650,000
-
Tax Amount
$8,584
-
Sq. Footage
2,851
-
Price/SqFt
$227
HOA
-
Association
No
School District
-
Elementary School
Lake LSD Stark- 7606
-
Middle School
Lake LSD Stark- 7606
-
High School
Lake LSD Stark- 7606
Property Features
-
Foundation Details
Block, Concrete Perimeter
-
Sewer
Public Sewer
-
Water Source
Well
Schedule a Showing
Showing scheduled successfully.
Mortgage calculator
Estimate your monthly mortgage payment, including the principal and interest, property taxes, and HOA. Adjust the values to generate a more accurate rate.
Your payment
Principal and Interest:
$
Property taxes:
$
HOA fees:
$
Total loan payment:
$
Total interest amount:
$
Location
County
Stark
Elementary School
Lake LSD Stark- 7606
Middle School
Lake LSD Stark- 7606
High School
Lake LSD Stark- 7606
Listing Courtesy of Amanda R McWilliams , Home Equity Realty Group
RealHub Information is provided exclusively for consumers' personal, non-commercial use, and it may not be used for any purpose other than to identify prospective properties consumers may be interested in purchasing. All information deemed reliable but not guaranteed and should be independently verified. All properties are subject to prior sale, change or withdrawal. RealHub website owner shall not be responsible for any typographical errors, misinformation, misprints and shall be held totally harmless.

AGENT
Tylier Dawley
Call Tylier today to schedule a private showing.

* Listings on this website come from the FMLS IDX Compilation and may be held by brokerage firms other than the owner of this website. The listing brokerage is identified in any listing details. Information is deemed reliable but is not guaranteed. If you believe any FMLS listing contains material that infringes your copyrighted work please click here to review our DMCA policy and learn how to submit a takedown request.© 2024 FMLS.
Related Properties
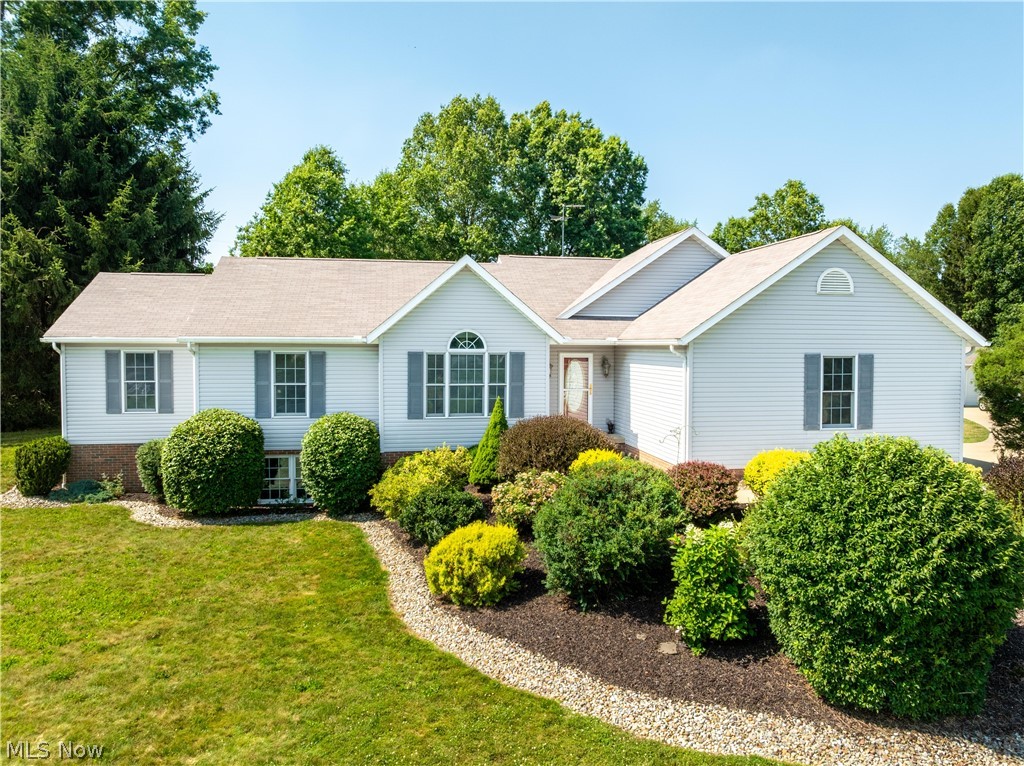
Hartville
545 E Maple Street
3 Beds
3 Baths
3,311 Sq.Ft.
$629,900
MLS#: 5224908
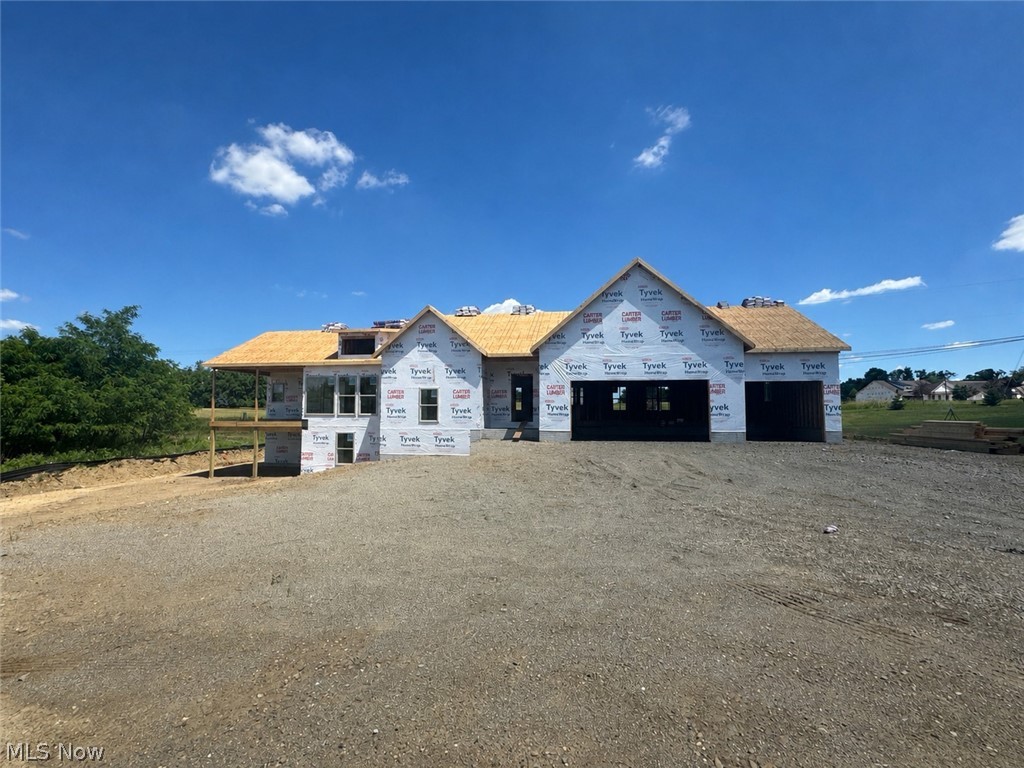
Hartville
531 Gentlebrook Boulevard SW
3 Beds
2 Baths
3,194 Sq.Ft.
$774,900
MLS#: 5219543
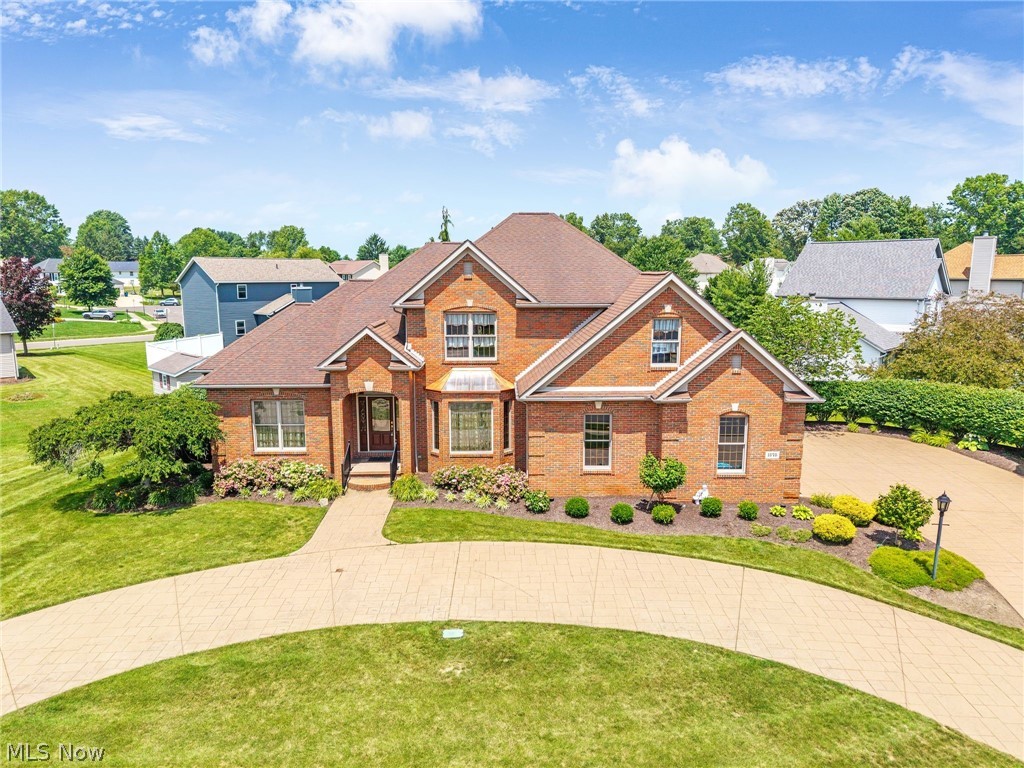
Hartville
1575 Cornerstone Street SW
3 Beds
2 Baths
4,181 Sq.Ft.
$579,900
MLS#: 5222908
