.webp?size=346x80)











Property
Beds
3
Full Baths
2
1/2 Baths
1
Year Built
1993
Sq.Footage
3,078
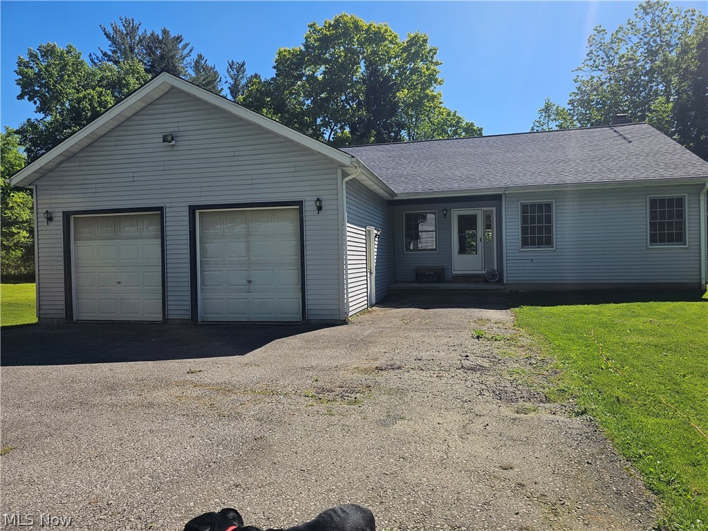
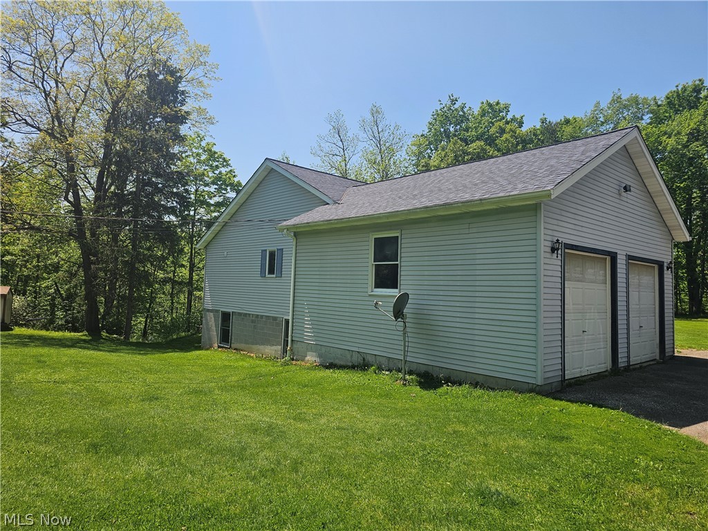
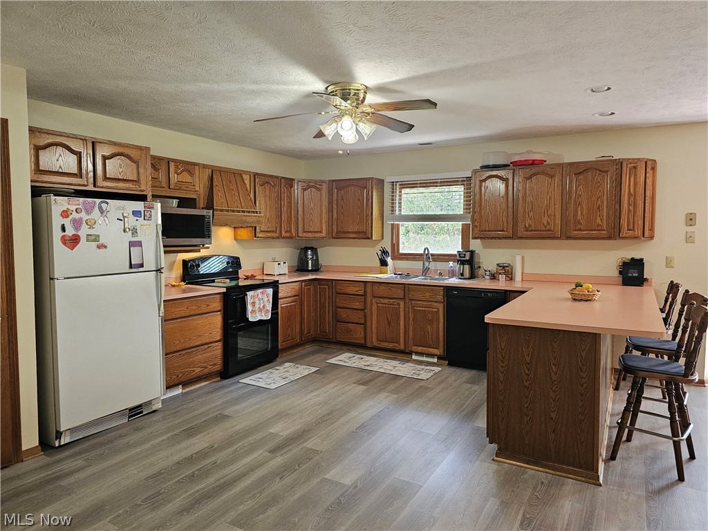
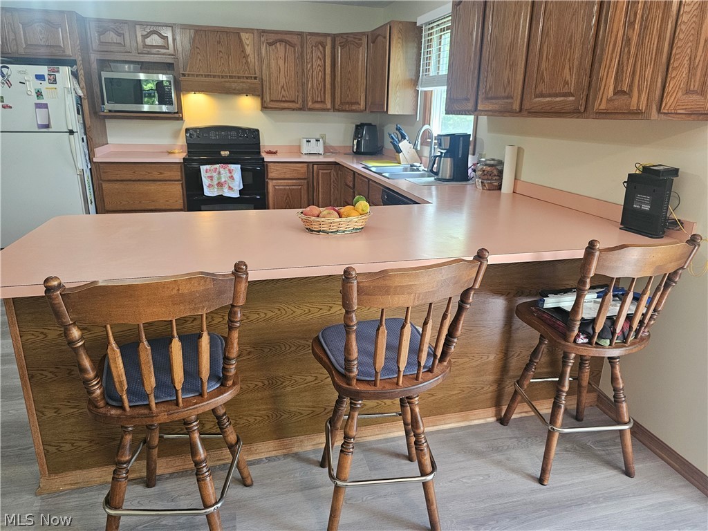
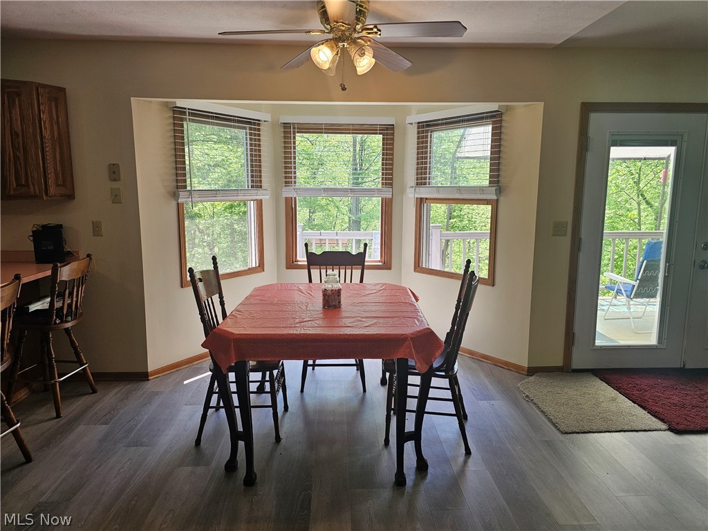
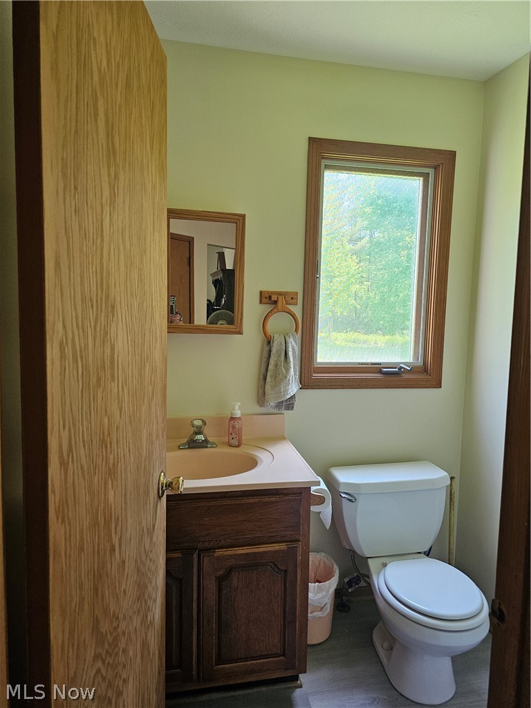
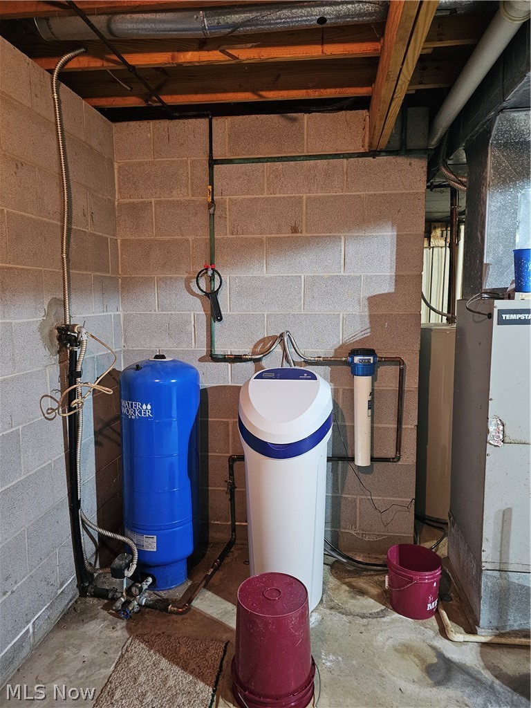
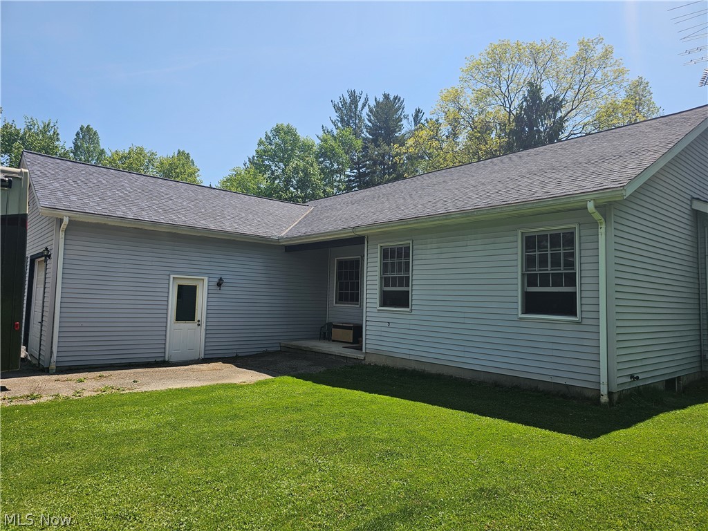
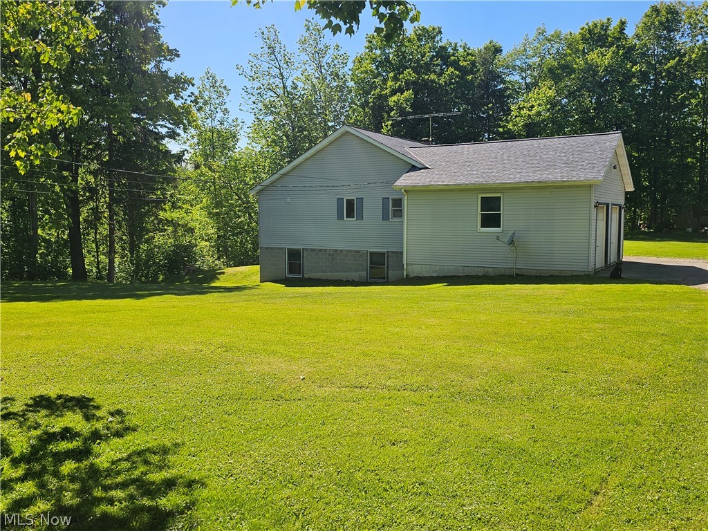
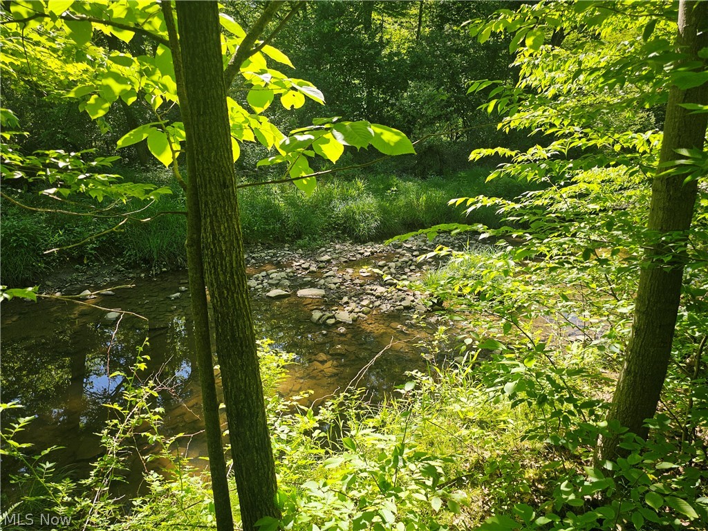
This is a must see raised ranch style property with open concept living on 3.25 acres. Main floor bedroom & full bath, dining room could be guest room /office. Kitchen is open with lots of counter space and plenty of storage. Looks into living and eat in kitchen area with views of nature through the many windows. Main floor laundry & half bath off garage. On lower level, 2 bedrooms with large closets and shelving, full bath & large family room with walkout. Large rooms throughout could easily be 4 bedrooms. newer water softener, hot water tank, floors & paint throughout. Attached 2 car garage with hot & cold water .50 amp hook up for RV. Trex deck off the back to relax and enjoy nature. misc. Shed was used as chicken coop. The new Geauga park - (Hambden Hills) is across the street. easy access to town and freeways.
Features & Amenities
Interior
-
Other Interior Features
Bookcases, Ceiling Fan(s), Eat-in Kitchen, High Ceilings, Open Floorplan, Pantry, Recessed Lighting, Storage, Walk-In Closet(s)
-
Total Bedrooms
3
-
Bathrooms
2
-
1/2 Bathrooms
1
-
Above Grade Finished Area
1555.0
-
Basement YN
YES
-
Cooling YN
YES
-
Cooling
Ceiling Fan(s), Central Air, Heat Pump
-
Fireplace YN
YES
-
Heating YN
YES
-
Heating
Heat Pump, Electric, Forced Air, Fireplace(s), Wood
-
Main Level Bedrooms
1
-
Pet friendly
N/A
Exterior
-
Garage
Yes
-
Garage spaces
2
-
Construction Materials
Asphalt, Vinyl Siding
-
Other Exterior Features
Balcony, RV Hookup, Storage
-
Parking
Asphalt, Attached, Driveway, Garage Faces Front, Garage, Garage Door Opener, RV Access/Parking
-
Patio and Porch Features
Covered, Deck, Front Porch
-
Pool
No
-
Waterfront YN
NO
-
View
Creek/Stream
Area & Lot
-
Lot Features
Corners Marked, Sloped Down, Irregular Lot, Wooded
-
Lot Size(acres)
3.25
-
Property Type
Residential
-
Property Sub Type
Single Family Residence
-
Architectural Style
Conventional
Price
-
Sales Price
$399,000
-
Tax Amount
$4,313.94
-
Financing Options
Cash, Conventional, FHA, USDA Loan, VA Loan
-
Sq. Footage
3,078
-
Price/SqFt
$129
HOA
-
Association
No
School District
-
Elementary School
Chardon LSD - 2803
-
Middle School
Chardon LSD - 2803
-
High School
Chardon LSD - 2803
Property Features
-
Stories
2
-
Foundation Details
Block
-
Sewer
Septic Tank
-
Water Source
Well
Schedule a Showing
Showing scheduled successfully.
Mortgage calculator
Estimate your monthly mortgage payment, including the principal and interest, property taxes, and HOA. Adjust the values to generate a more accurate rate.
Your payment
Principal and Interest:
$
Property taxes:
$
HOA fees:
$
Total loan payment:
$
Total interest amount:
$
Location
County
Geauga
Elementary School
Chardon LSD - 2803
Middle School
Chardon LSD - 2803
High School
Chardon LSD - 2803
Listing Courtesy of Deborah L Burt, HomeSmart Real Estate Momentum LLC
RealHub Information is provided exclusively for consumers' personal, non-commercial use, and it may not be used for any purpose other than to identify prospective properties consumers may be interested in purchasing. All information deemed reliable but not guaranteed and should be independently verified. All properties are subject to prior sale, change or withdrawal. RealHub website owner shall not be responsible for any typographical errors, misinformation, misprints and shall be held totally harmless.

AGENT
Tylier Dawley
Call Tylier today to schedule a private showing.

* Listings on this website come from the FMLS IDX Compilation and may be held by brokerage firms other than the owner of this website. The listing brokerage is identified in any listing details. Information is deemed reliable but is not guaranteed. If you believe any FMLS listing contains material that infringes your copyrighted work please click here to review our DMCA policy and learn how to submit a takedown request.© 2024 FMLS.
Related Properties

Chardon
241 Cider Mill
3 Beds
2 Baths
1,729 Sq.Ft.
$399,900
MLS#: 5223482

Chardon
251 Cider Mill
3 Beds
2 Baths
1,762 Sq.Ft.
$409,900
MLS#: 5223487

Chardon
211 Cider Mill
3 Beds
2 Baths
1,729 Sq.Ft.
$399,900
MLS#: 5223462

Chardon
118 Water Street
4 Beds
2 Baths
2,100 Sq.Ft.
$385,000
MLS#: 5252293

Chardon
441 Hidden Feather Drive
4 Beds
2 Baths
3,133 Sq.Ft.
$475,000
MLS#: 5245714

Chardon
12285 Auburn Road
5 Beds
2 Baths
2,504 Sq.Ft.
$425,000
MLS#: 5246263

Chardon
121 Cider Mill
3 Beds
2 Baths
1,762 Sq.Ft.
$422,900
MLS#: 5223298

Chardon
210 Cider Mill
3 Beds
2 Baths
1,729 Sq.Ft.
$379,900
MLS#: 5223282

Chardon
200 Cider Mill
3 Beds
2 Baths
1,762 Sq.Ft.
$399,900
MLS#: 5223276
