.webp?size=346x80)


Property
Beds
3
Full Baths
2
1/2 Baths
2
Year Built
2003
Sq.Footage
2,308
OPEN HOUSE: Sunday, October 4th 1:00-3:00 PM. Welcome to the Townhomes of Severance Courtyard, where stylish design, flexible living space and low-maintenance convenience come together beautifully! This impressive 3-bedroom, 4-bath townhome features three private en-suite bedrooms, making it an exceptional option for guests, extended family, roommates or anyone looking for added privacy. The bright, open-concept main level is enhanced by soaring 10-foot ceilings, abundant natural light and beautiful wood flooring. Relax in the spacious living room beside the cozy gas fireplace or entertain with ease in the adjoining dining area. The well-appointed kitchen features granite countertops, generous cabinetry, a pantry, extended breakfast bar and included appliances. Step outside to the second-floor terrace overlooking the courtyard, the perfect spot for morning coffee, evening relaxation and your green thumb. Upstairs, the owner’s suite features a vaulted ceiling, walk-in closet and private bath with a soaking tub, tile shower and dual vanity. There’s an additional bedroom on this floor with a vaulted ceiling and its own private full bathroom. Convenient third-floor laundry keeps everything close to the bedrooms. The garden-level suite offers even more flexibility, with its own full bath and washer/dryer hookup—ideal as a private guest suite, home office, fitness room or additional living space. An attached private 2-car garage provides secure parking and additional storage. Enjoy truly low-maintenance living, with the HOA caring for the roof, landscaping and snow removal. All of this comes in a convenient Cleveland Heights location just minutes from Cleveland Clinic, University Hospitals, Little Italy, Coventry Village, shopping, dining and more. Spacious, versatile and beautifully designed, this is the easy, connected lifestyle you've been waiting for!
Features & Amenities
Interior
-
Other Interior Features
Breakfast Bar, Built-in Features, Ceiling Fan(s), Chandelier, Eat-in Kitchen, Granite Counters, Open Floorplan, Pantry, Soaking Tub, Natural Woodwork, Walk-In Closet(s)
-
Total Bedrooms
3
-
Bathrooms
2
-
1/2 Bathrooms
2
-
Above Grade Finished Area
2308.0
-
Basement YN
NO
-
Cooling YN
YES
-
Cooling
Ceiling Fan(s), Central Air
-
Fireplace YN
YES
-
Heating YN
YES
-
Heating
Natural Gas, Forced Air, Fireplace(s)
-
Main Level Bedrooms
1
-
Pet friendly
N/A
Exterior
-
Garage
Yes
-
Garage spaces
2
-
Construction Materials
Brick, Vinyl Siding
-
Parking
Attached, Direct Access, Garage, Paved
-
Patio and Porch Features
Deck
-
Pool
No
-
Waterfront YN
NO
Area & Lot
-
Lot Size(acres)
0.01
-
Property Type
Residential
-
Property Sub Type
Townhouse
Price
-
Sales Price
$314,900
-
Tax Amount
$7,575
-
Sq. Footage
2,308
-
Price/SqFt
$136
HOA
-
Association
YES
-
Association Fee
$535
-
Association Fee Frequency
Monthly
-
Association Fee Includes
N/A
School District
-
Elementary School
Cleveland Hts-Univer - 1810
-
Middle School
Cleveland Hts-Univer - 1810
-
High School
Cleveland Hts-Univer - 1810
Property Features
-
Sewer
Public Sewer
-
Water Source
Public
Schedule a Showing
Showing scheduled successfully.
Mortgage calculator
Estimate your monthly mortgage payment, including the principal and interest, property taxes, and HOA. Adjust the values to generate a more accurate rate.
Your payment
Principal and Interest:
$
Property taxes:
$
HOA fees:
$
Total loan payment:
$
Total interest amount:
$
Location
County
Cuyahoga
Elementary School
Cleveland Hts-Univer - 1810
Middle School
Cleveland Hts-Univer - 1810
High School
Cleveland Hts-Univer - 1810
Listing Courtesy of Stacey L Jones, Keller Williams Living
RealHub Information is provided exclusively for consumers' personal, non-commercial use, and it may not be used for any purpose other than to identify prospective properties consumers may be interested in purchasing. All information deemed reliable but not guaranteed and should be independently verified. All properties are subject to prior sale, change or withdrawal. RealHub website owner shall not be responsible for any typographical errors, misinformation, misprints and shall be held totally harmless.

AGENT
Tylier Dawley
Call Tylier today to schedule a private showing.

* Listings on this website come from the FMLS IDX Compilation and may be held by brokerage firms other than the owner of this website. The listing brokerage is identified in any listing details. Information is deemed reliable but is not guaranteed. If you believe any FMLS listing contains material that infringes your copyrighted work please click here to review our DMCA policy and learn how to submit a takedown request.© 2024 FMLS.
Related Properties
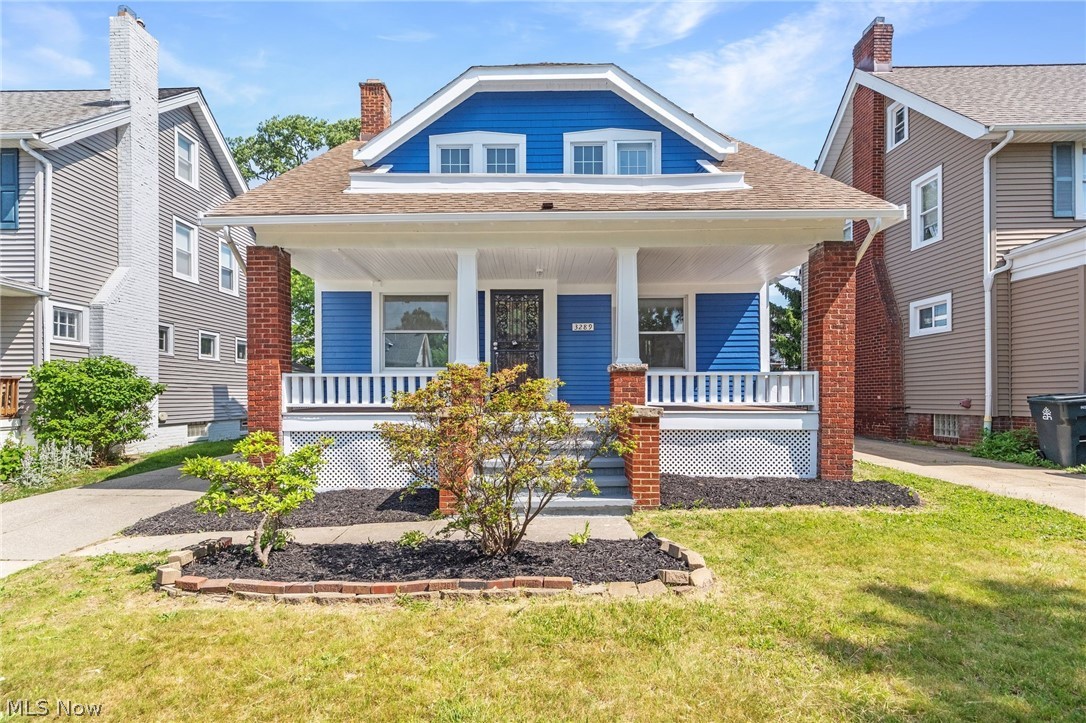
Cleveland Heights
3289 Silsby Road
3 Beds
2 Baths
1,468 Sq.Ft.
$264,900
MLS#: 5217674
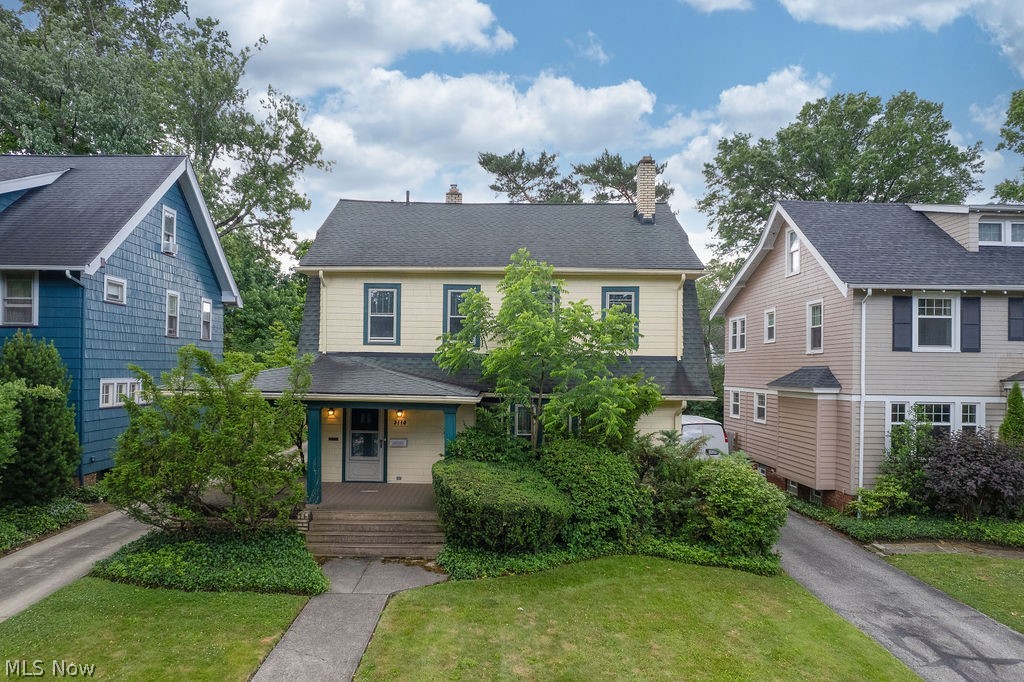
Cleveland Heights
3110 Coleridge Road
3 Beds
1 Baths
2,291 Sq.Ft.
$289,000
MLS#: 5220438

Cleveland Heights
3849 Bainbridge Road
3 Beds
2 Baths
1,390 Sq.Ft.
$270,000
MLS#: 5235598

Cleveland Heights
3246 Rumson Road
4 Beds
2 Baths
1,841 Sq.Ft.
$289,000
MLS#: 5238943

Cleveland Heights
1355 Forest Hills Boulevard
3 Beds
2 Baths
3,111 Sq.Ft.
$270,000
MLS#: 5251195

Cleveland Heights
3520 Bainbridge Road
3 Beds
2 Baths
1,373 Sq.Ft.
$334,900
MLS#: 5233662

Cleveland Heights
3258 E Berkshire Road
4 Beds
1 Baths
1,690 Sq.Ft.
$280,000
MLS#: 5244962

Cleveland Heights
2661 Idlewood Road
3 Beds
1 Baths
1,344 Sq.Ft.
$275,000
MLS#: 5232267
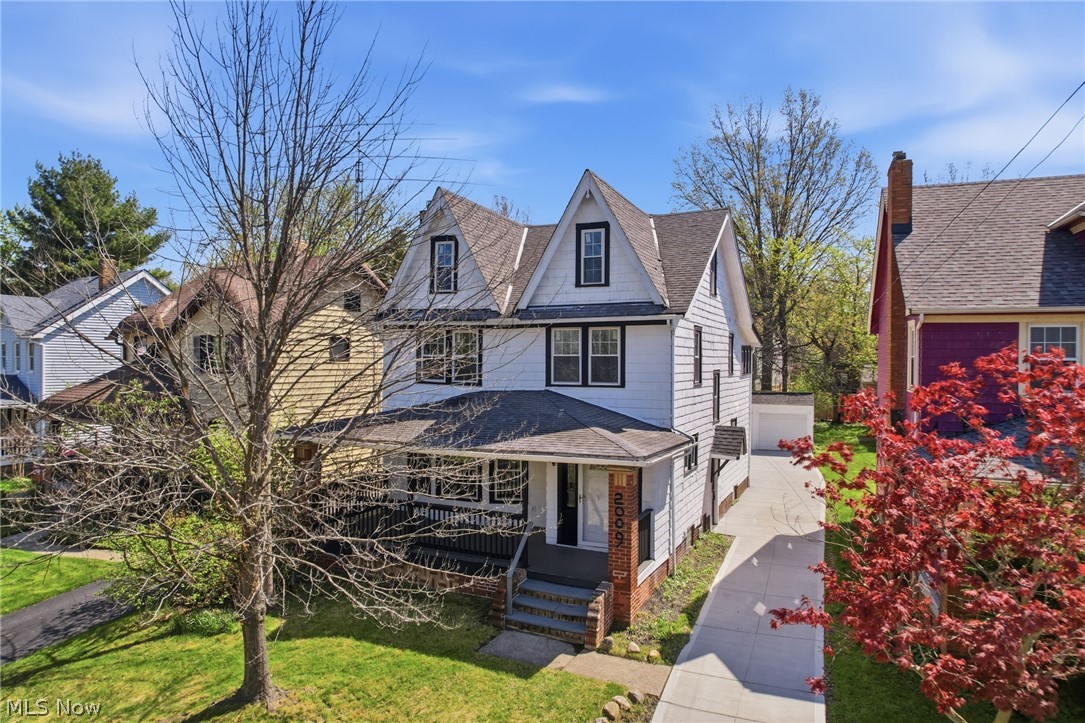
Cleveland Heights
2009 Marlindale Road
4 Beds
2 Baths
2,245 Sq.Ft.
$319,900
MLS#: 5202073

Cleveland Heights
12616 Cedar Road
2 Beds
2 Baths
2,343 Sq.Ft.
$375,000
MLS#: 5233608
