.webp?size=346x80)
Property
Beds
2
Full Baths
2
1/2 Baths
None
Year Built
1956
Sq.Footage
1,425
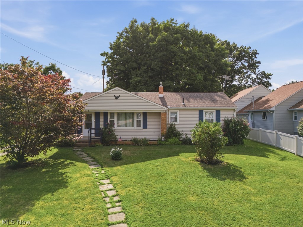
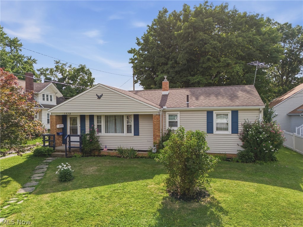
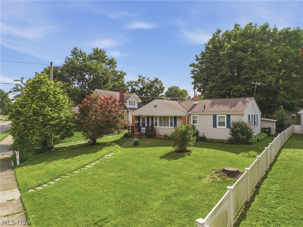
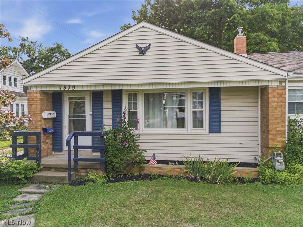
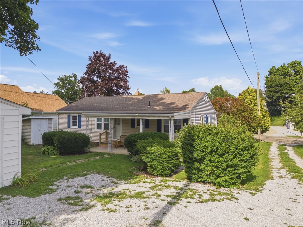
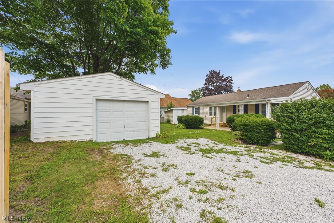
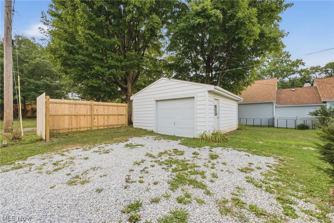
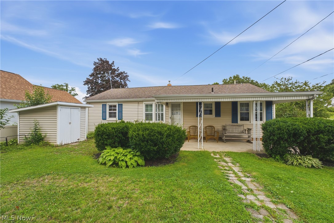
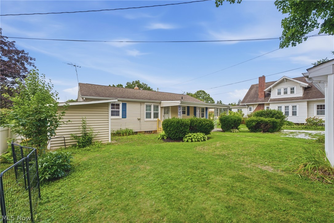
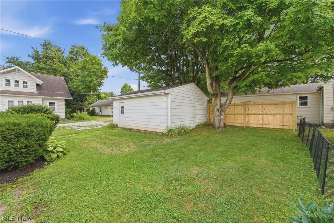
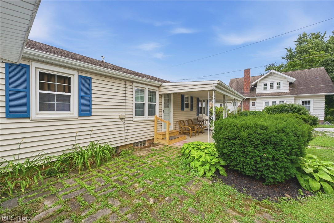
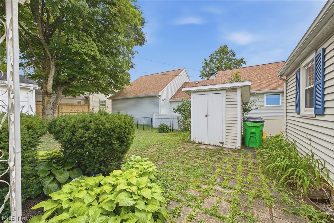
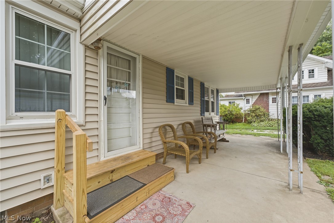
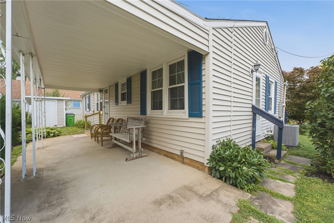
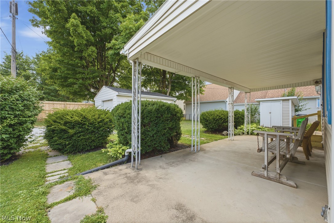
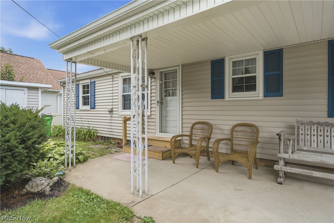
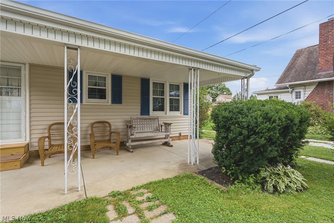
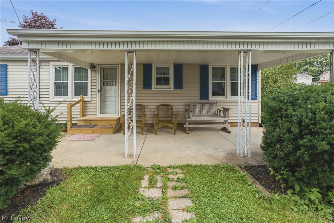
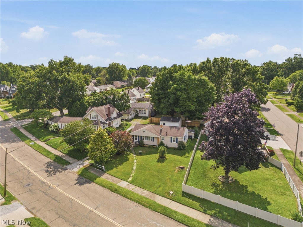
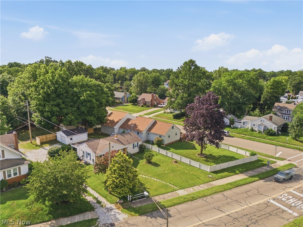
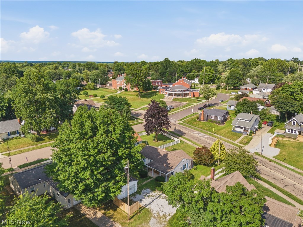
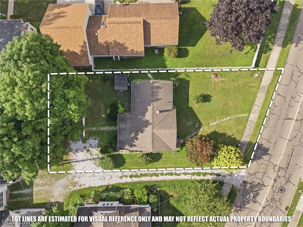
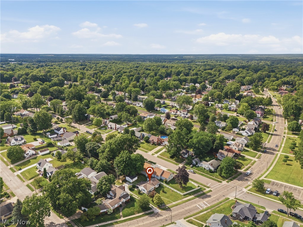
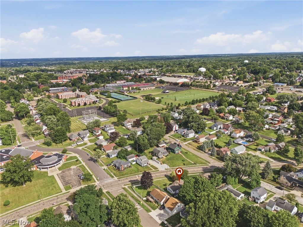
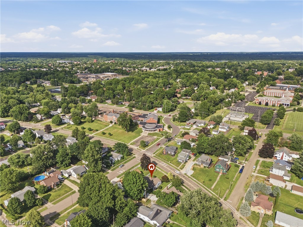
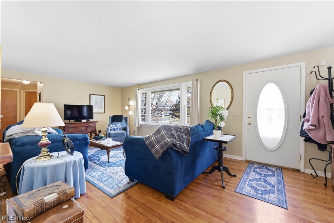
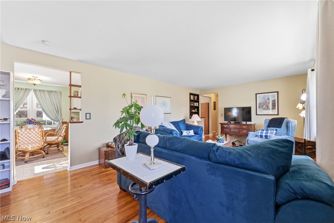
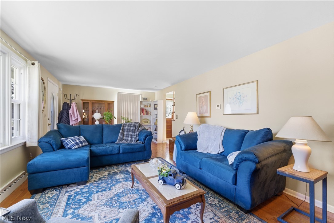
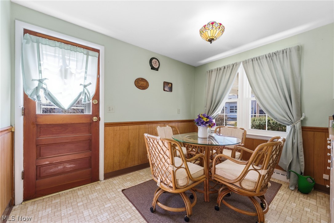
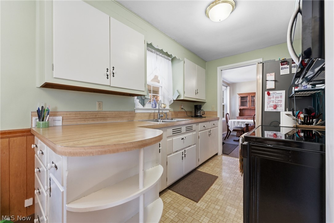
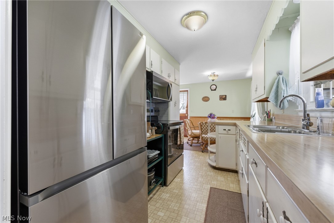
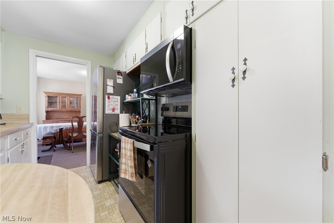
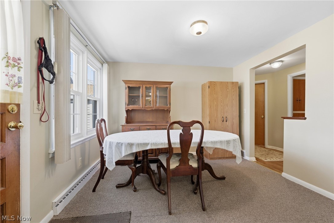
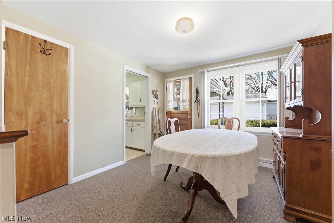
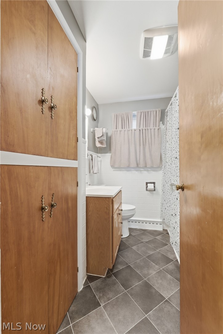
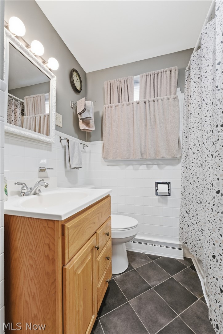
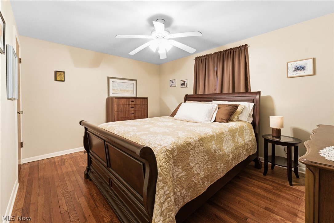
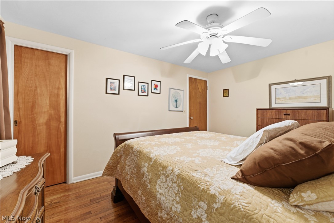
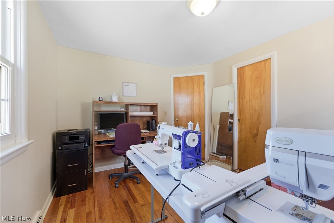
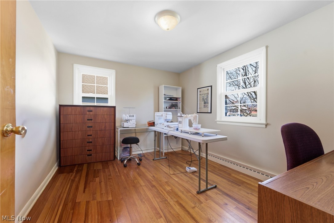
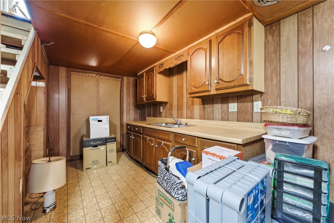
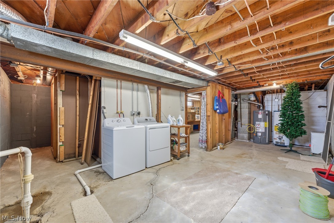
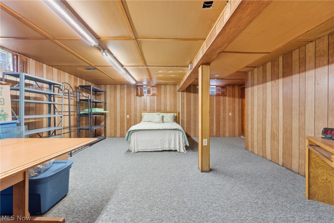
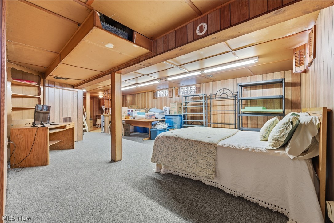
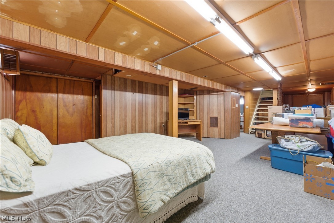
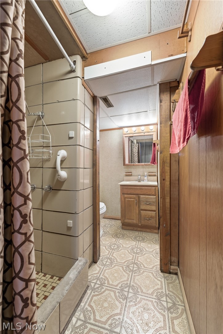
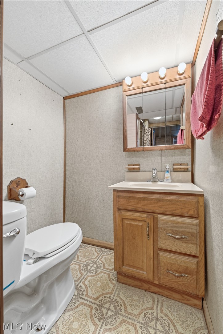
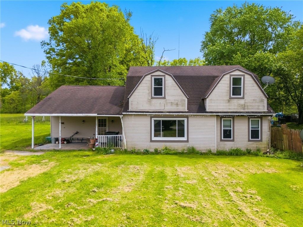
Move in ready and packed with updates in Alliance! This beautifully maintained 2 bedroom, 2 bath home offers peace of mind with numerous major improvements already completed. Conveniently located just minutes from the University of Mount Union, this home is perfect for anyone looking for comfort, convenience, and value. This ranch comes complete with all appliances included, featuring a stove, refrigerator, microwave, washer, and dryer all new in 2025. Additional big ticket updates include a new central A/C (2025), electrical panel (2025), water heater (2025), basement lighting (2025), new basement carpet (2025), and patio steps (2025). Even more recent improvements include a new wood privacy fence (2026), chimney (2026), and basement waterproofing with a new sump pump (2026). The partially finished basement provides incredible flexibility with a second kitchen area and plenty of space that could be used as an additional family room, recreation room, home office, or even potential guest or sleeping space. Outside, enjoy the privacy of the newly fenced backyard and making it the perfect place to relax or entertain. Enjoy the added convenience of a 1 car garage and outdoor shed, offering extra storage and flexibility for hobbies and additional workspace. With all the major updates already completed, this home is truly move in ready. Don’t miss your opportunity to own this updated home in a convenient location close to the University of Mount Union, shopping, dining, and parks! Call or text to schedule your showing today!
Features & Amenities
Interior
-
Total Bedrooms
2
-
Bathrooms
2
-
Above Grade Finished Area
1056.0
-
Basement YN
YES
-
Cooling YN
YES
-
Cooling
Central Air
-
Fireplace YN
NO
-
Heating YN
YES
-
Heating
Natural Gas
-
Main Level Bedrooms
2
-
Pet friendly
N/A
Exterior
-
Garage
Yes
-
Garage spaces
1
-
Construction Materials
Brick, Block
-
Parking
Garage, Shared Driveway, On Street
-
Patio and Porch Features
Rear Porch, Covered, Patio
-
Pool
No
-
Waterfront YN
NO
Area & Lot
-
Lot Features
Front Yard
-
Lot Size(acres)
0.1846
-
Property Type
Residential
-
Property Sub Type
Single Family Residence
-
Architectural Style
Ranch
Price
-
Sales Price
$185,000
-
Tax Amount
$1,995
-
Sq. Footage
1,425
-
Price/SqFt
$129
HOA
-
Association
No
School District
-
Elementary School
Alliance CSD - 7601
-
Middle School
Alliance CSD - 7601
-
High School
Alliance CSD - 7601
Property Features
-
Foundation Details
Block
-
Sewer
Public Sewer
-
Water Source
Public
Schedule a Showing
Showing scheduled successfully.
Mortgage calculator
Estimate your monthly mortgage payment, including the principal and interest, property taxes, and HOA. Adjust the values to generate a more accurate rate.
Your payment
Principal and Interest:
$
Property taxes:
$
HOA fees:
$
Total loan payment:
$
Total interest amount:
$
Location
County
Stark
Elementary School
Alliance CSD - 7601
Middle School
Alliance CSD - 7601
High School
Alliance CSD - 7601
Listing Courtesy of Gena Van Orsdale , Keller Williams Legacy Group Realty
RealHub Information is provided exclusively for consumers' personal, non-commercial use, and it may not be used for any purpose other than to identify prospective properties consumers may be interested in purchasing. All information deemed reliable but not guaranteed and should be independently verified. All properties are subject to prior sale, change or withdrawal. RealHub website owner shall not be responsible for any typographical errors, misinformation, misprints and shall be held totally harmless.

AGENT
Tylier Dawley
Call Tylier today to schedule a private showing.

* Listings on this website come from the FMLS IDX Compilation and may be held by brokerage firms other than the owner of this website. The listing brokerage is identified in any listing details. Information is deemed reliable but is not guaranteed. If you believe any FMLS listing contains material that infringes your copyrighted work please click here to review our DMCA policy and learn how to submit a takedown request.© 2024 FMLS.
Related Properties
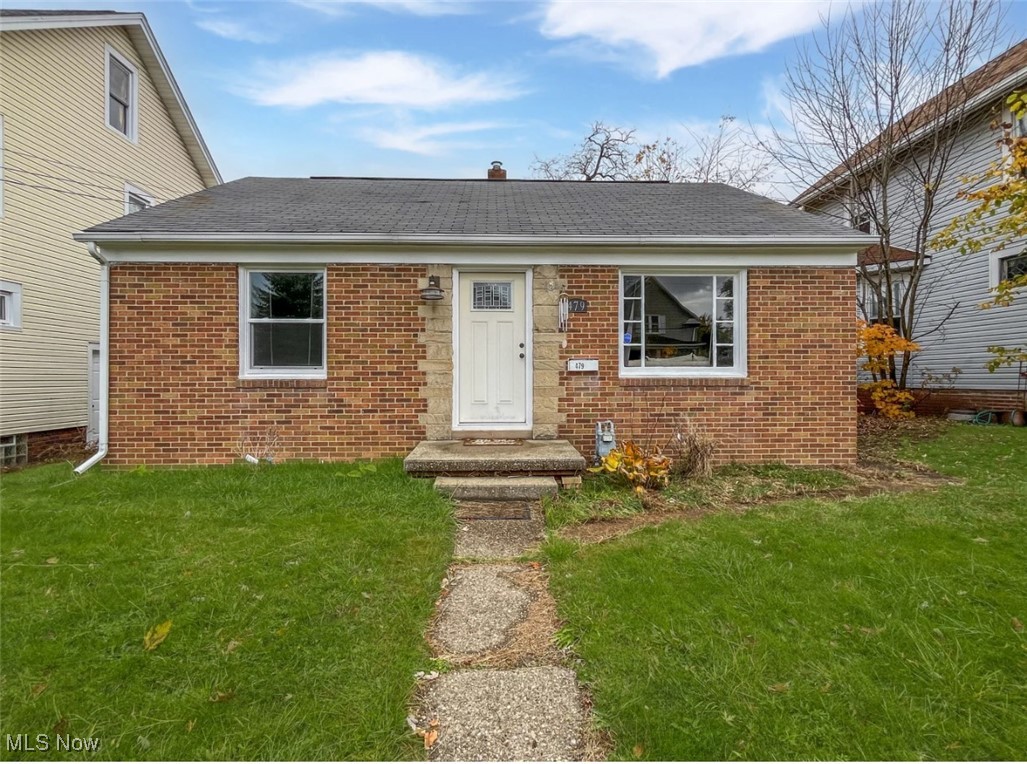
Alliance
479 W High Street
2 Beds
1 Baths
1,416 Sq.Ft.
$159,000
MLS#: 5171272
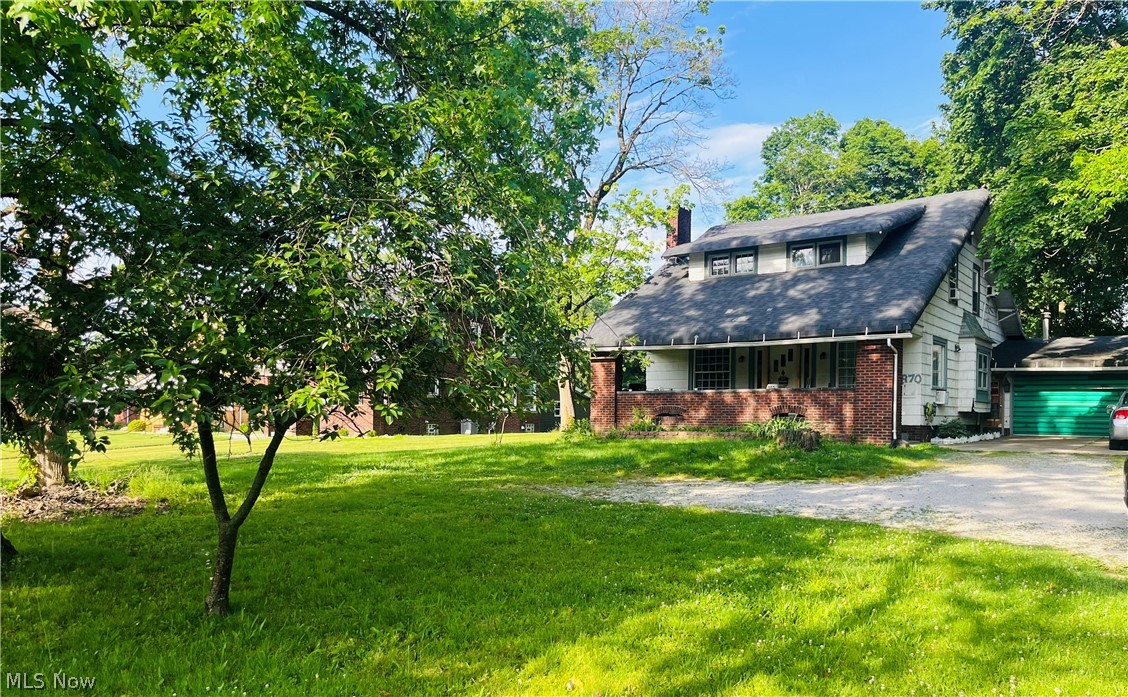
Alliance
870 Parkway Boulevard
3 Beds
1 Baths
1,742 Sq.Ft.
$169,900
MLS#: 5217346
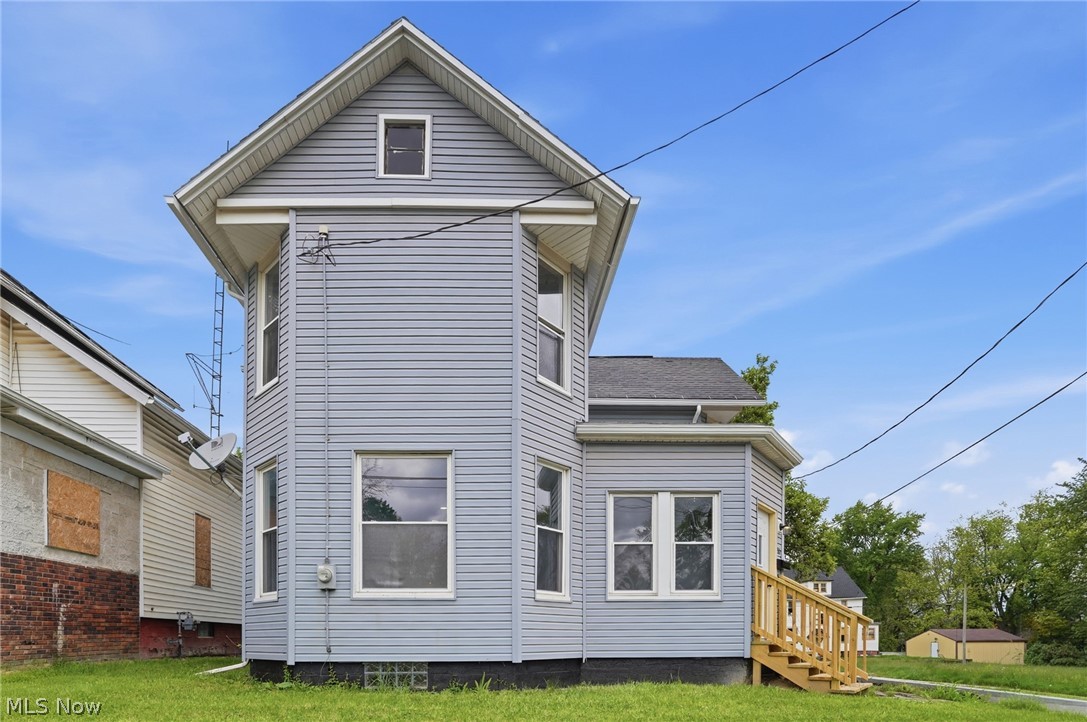
Alliance
766 E Summit
4 Beds
1 Baths
1,808 Sq.Ft.
$189,900
MLS#: 5207382
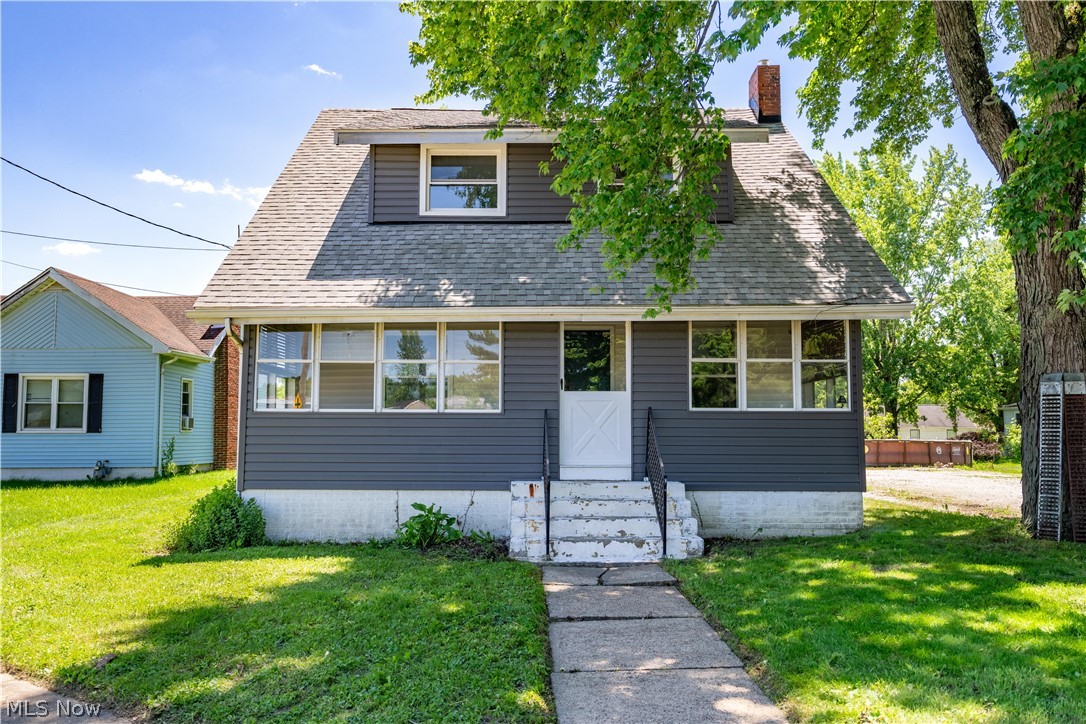
Alliance
14828 Gaskill Drive NE
5 Beds
2 Baths
1,860 Sq.Ft.
$198,500
MLS#: 5213899
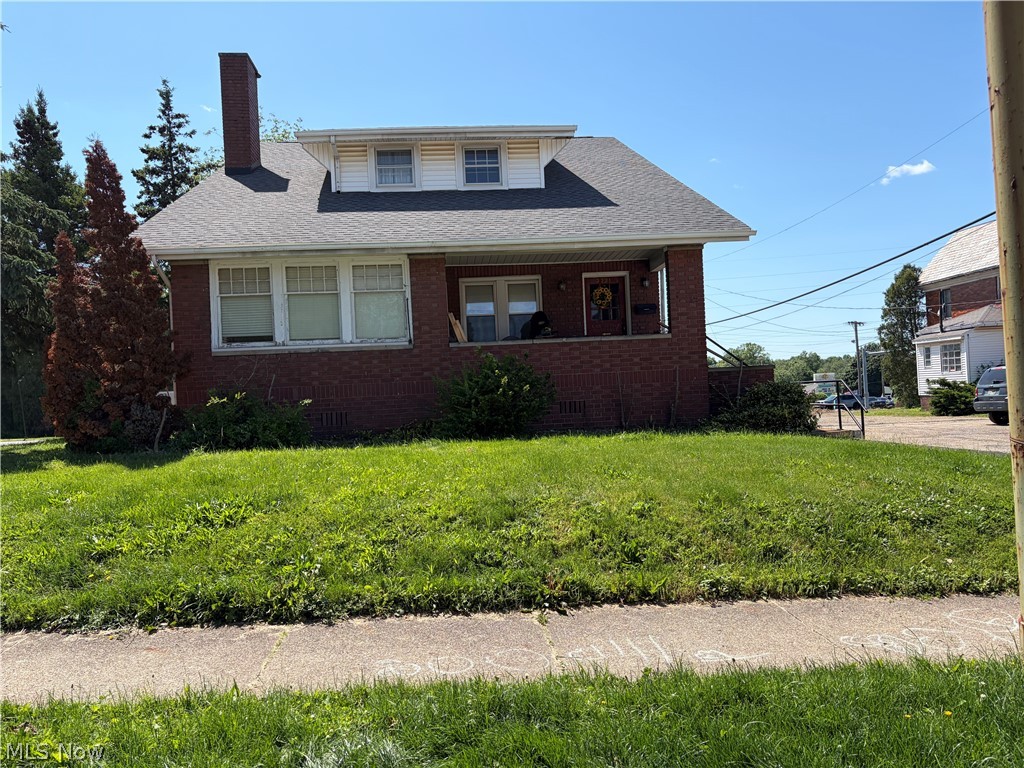
Alliance
2031 Ridgewood Avenue
4 Beds
2 Baths
N/A
$198,500
MLS#: 5213873
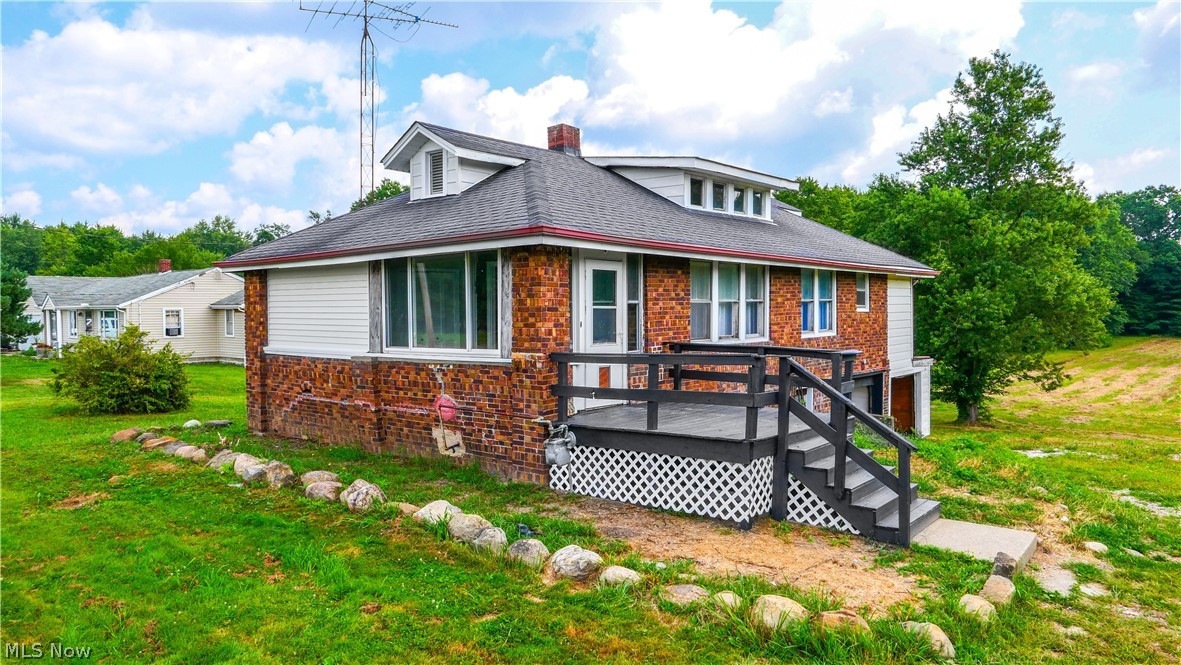
Alliance
11480 Aebi Avenue NE
2 Beds
1 Baths
958 Sq.Ft.
$199,900
MLS#: 5213494
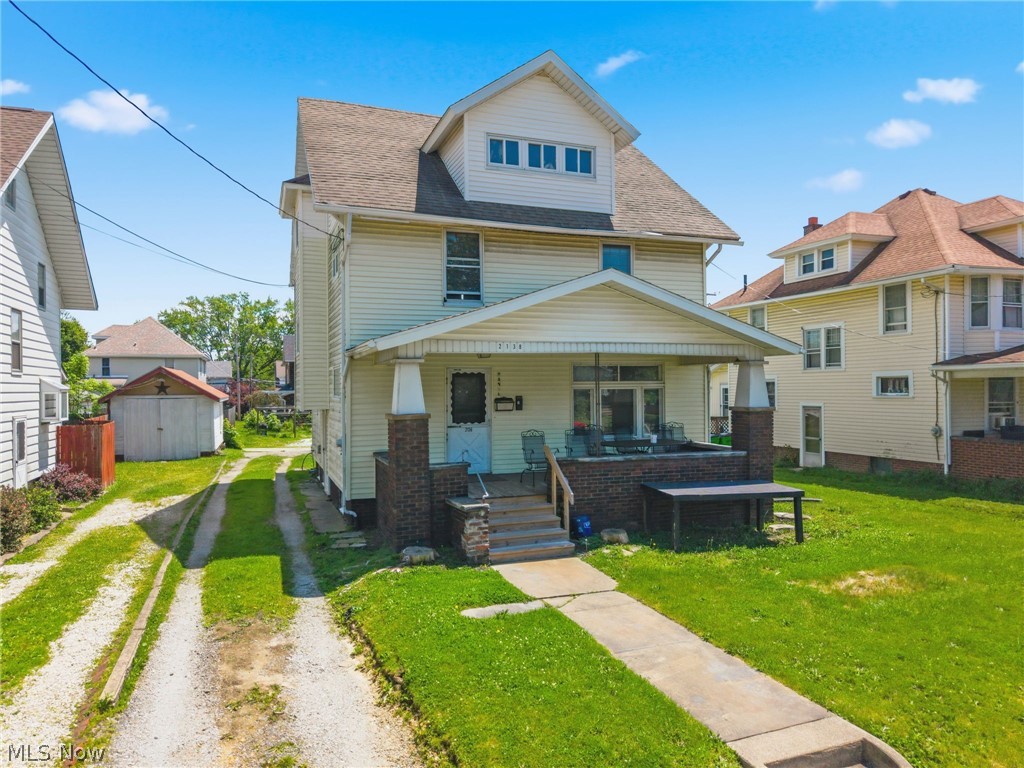
Alliance
2138 Watson Avenue
4 Beds
2 Baths
1,556 Sq.Ft.
$159,900
MLS#: 5212608
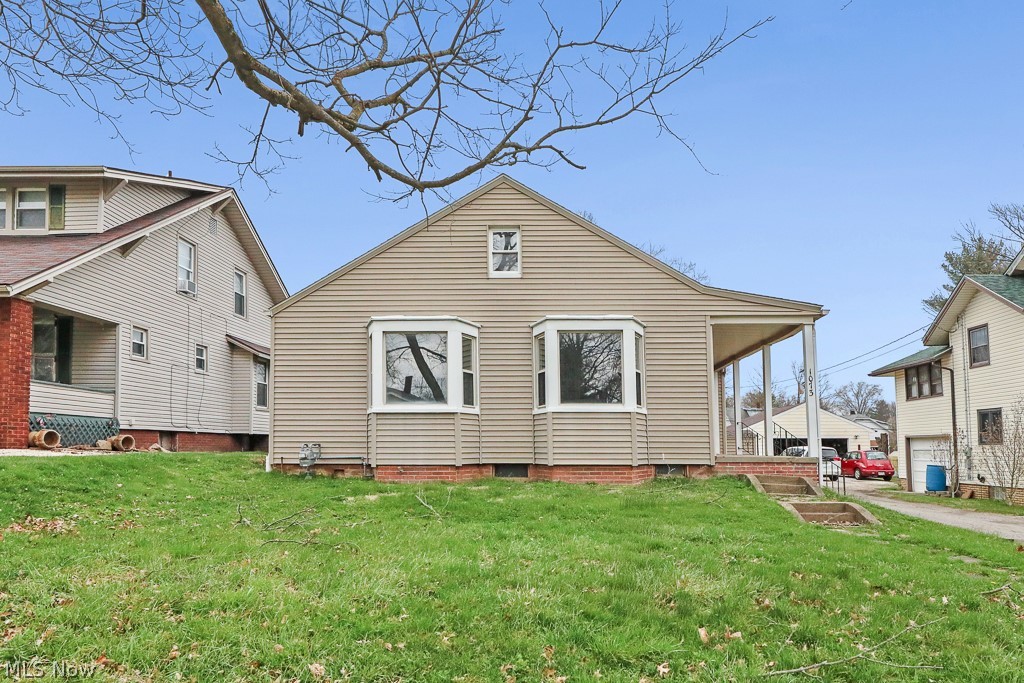
Alliance
1073 Parkside Drive
3 Beds
1 Baths
1,606 Sq.Ft.
$159,900
MLS#: 5197282
Alliance
2306 Clark Avenue
4 Beds
2 Baths
1,760 Sq.Ft.
$199,900
MLS#: 5225347
Alliance
15086 Greenbower Street NE
6 Beds
2 Baths
2,256 Sq.Ft.
$199,900
MLS#: 5211412
